
This page was printed from:
https://www.ohne-makler.net/en/property/475252/
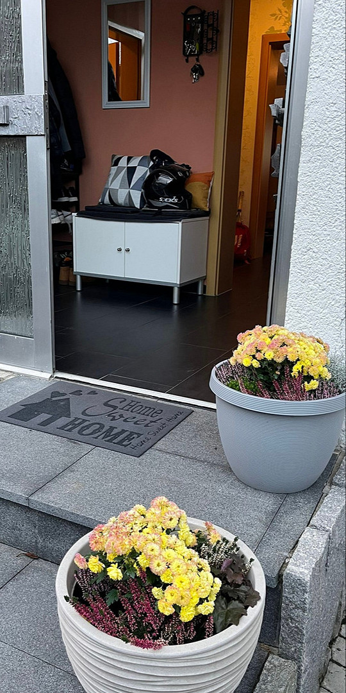
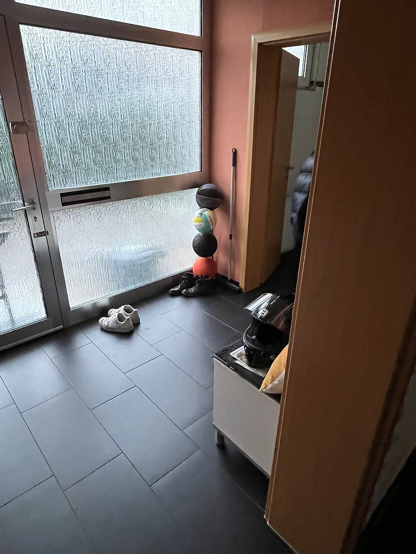
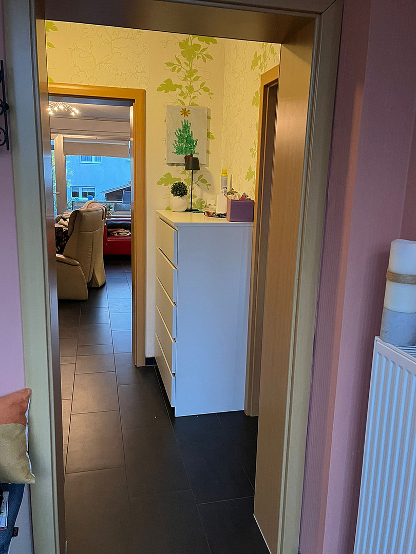
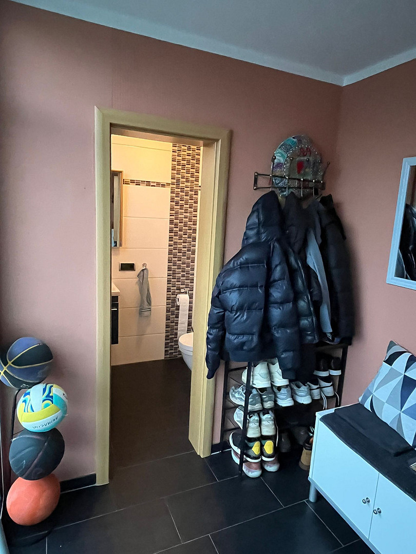
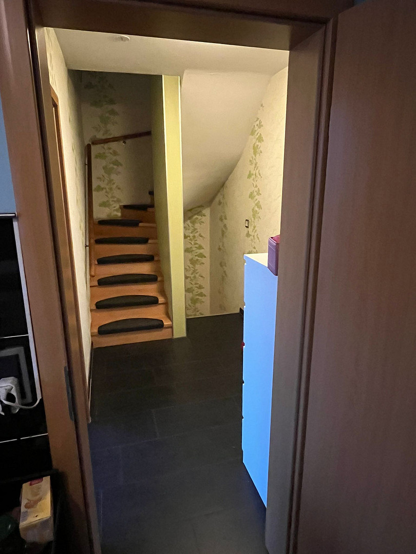
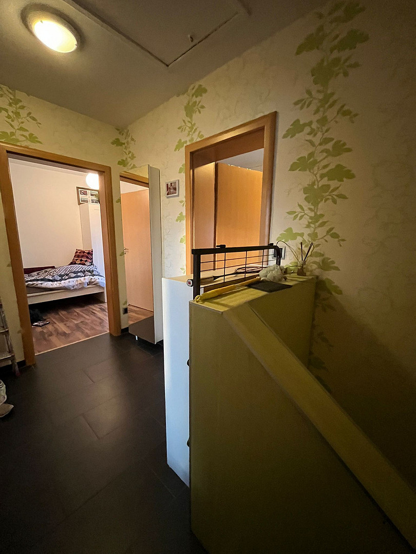
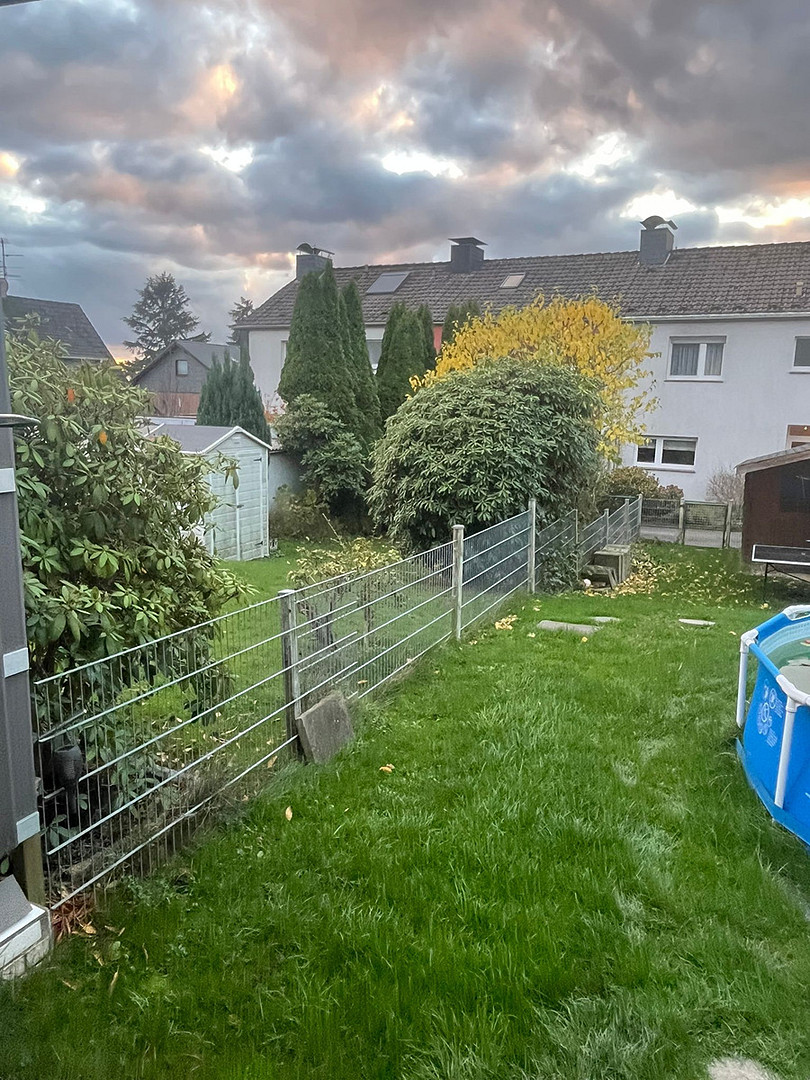
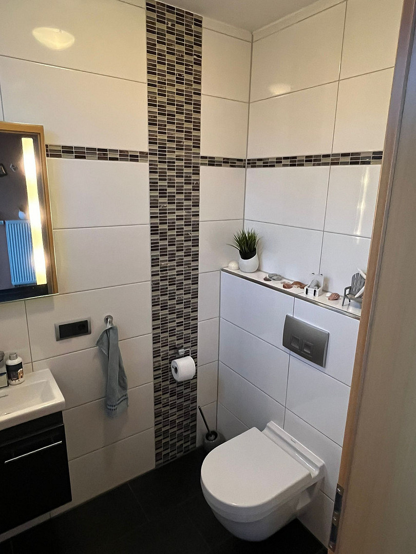
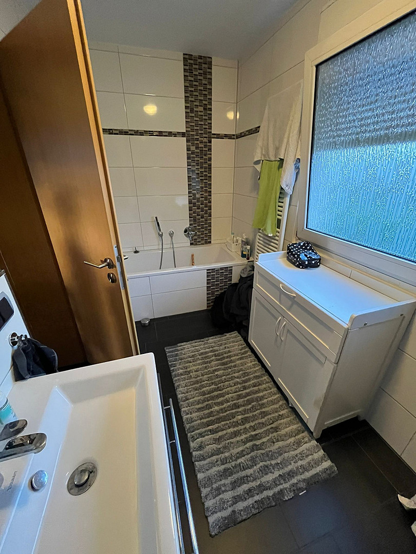
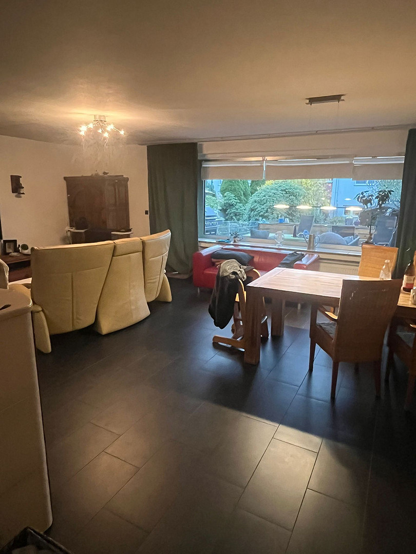
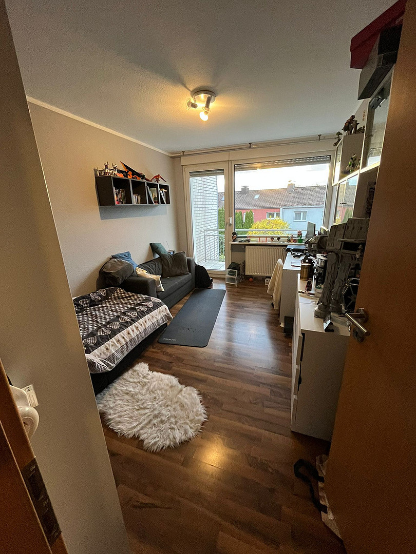
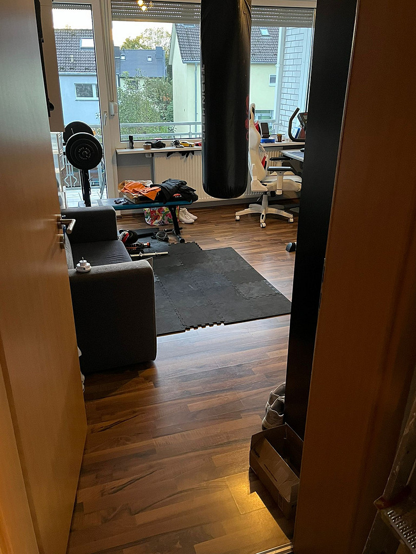
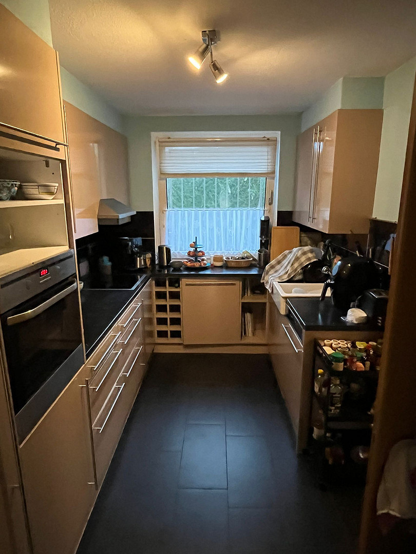
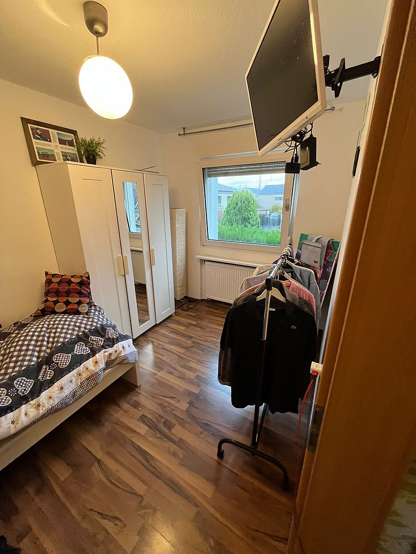
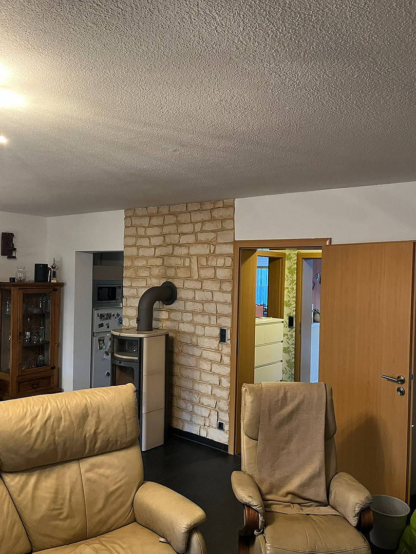
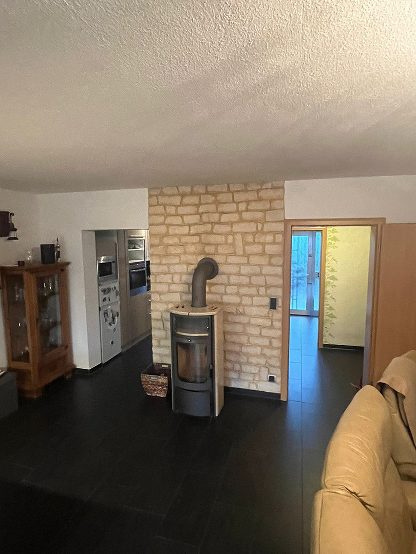
Terraced house in a quiet, southwest-facing location in Odenthal-Blecher.
Am Telegraf, 51519 Odenthal (Blecher) – Nordrhein-WestfalenHere's a translation of the German text:
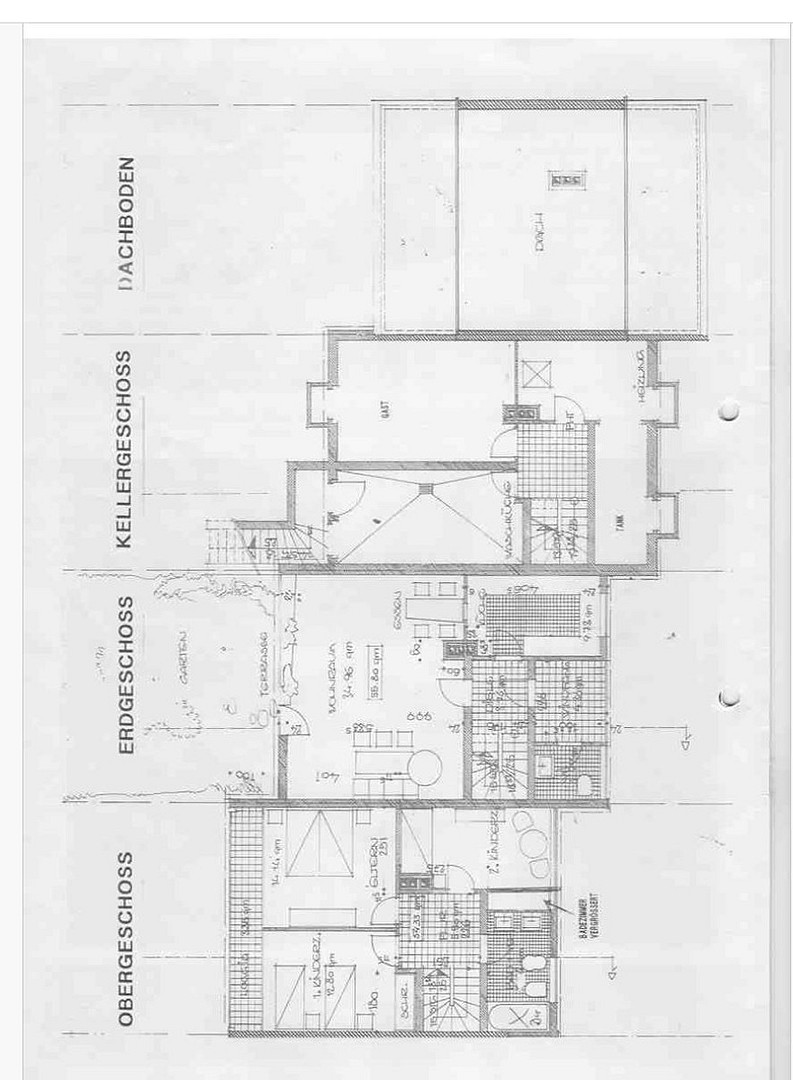
Description: Townhouse - 7 meters wide - located in a quiet and desirable residential area of Odenthal, Blecher. The house features bright, airy rooms and a well-thought-out layout. From the entrance, you enter a bright and spacious living/dining area with access to the garden, including a south-facing patio cover. A fireplace provides cozy warmth during the winter months. Built in 1964, the living space is 110 m2, and is generously proportioned. It includes a 35 m2 living room, 3 bedrooms, a large daylight bathroom, a guest toilet, and a full basement. The attic is suitable for conversion. Features include double-glazed windows, new bathrooms with underfloor heating, an oil-fired central heating system installed in 2000, a garage, a fitted kitchen, and a 264 m2 southwest-facing plot. Asking price: €395,000.
Location: Odenthal is located approximately 19 km northeast of Cologne, between Leverkusen, Burscheid, and Bergisch Gladbach. Blecher is a popular village within Odenthal, surrounded by beautiful scenery. Blecher has a kindergarten and a primary school. The village center of Odenthal also has a secondary school, a comprehensive school, and a shop for daily needs. Bus connections to Odenthal, Burscheid, Leverkusen, and Cologne run every half hour. The bus stop is 2 minutes from the house. Autobahn access (BAB A1 on-ramp in Burscheid, just 3 km away). The street "Am Telegraf" is a residential street with limited access. The house is located in an absolutely quiet area, on a dead-end street with no through traffic. BUILDING: Semi-detached house, with staggered construction on both sides, 7 meters wide, 2 full floors, full basement with access to the garden. New electrical wiring, heating pipes, and new flooring (2014). Bathroom and guest toilet renovated (2014). Heating: Oil-fired central heating system with hot water supply, with a 3000-liter oil tank in the basement (natural gas is available in the street, and the boiler can be converted to run on gas). Attic: The house has a pitched roof. The floor between the levels is solid (concrete). The large attic space is accessible via a pull-down staircase. In other houses of this type, the owners have extended the staircase to the attic and made the large attic space habitable by installing skylights. TRANSFER DATE: The house can be transferred immediately after payment of the purchase price. Summary of the area: Living area (ground floor/first floor) 110 m², basement usable area 56 m², total living/usable area 166 m². All features at a glance:
- Garden
- Attic
- Balcony/Terrace
- Basement
Are you interested in this house?
|
Object Number
|
OM-475252(wgl-826829)
|
|
Object Class
|
House
|
|
Object Type
|
Single-family house
|
|
Handover from
|
By arrangement
|
Purchase price & additional costs
|
purchase price
|
375.000 €
|
|
Purchase additional costs
|
approx. 29,492 €
|
|
Total costs
|
approx. 404,492 €
|
Breakdown of Costs
* Costs for notary and land register were calculated based on the fee schedule for notaries. Assumed was the notarization of the purchase at the stated purchase price and a land charge in the amount of 80% of the purchase price. Further costs may be incurred due to activities such as land charge cancellation, notary escrow account, etc. Details of notary and land registry costs
Does this property fit my budget?
Estimated monthly rate: 1,590€
More accuracy in a few seconds:
By providing some basic information, the estimated monthly rate is calculated individually for you. For this and for all other real estate offers on ohne-makler.net
Details
|
Year of construction
|
1964
|
Location
Location Check
Miscellaneous
Send a message directly to the seller
Questions about this house? Show interest or arrange a viewing appointment?
Click here to send a message to the provider:

Diese Seite wurde ausgedruckt von:
https://www.ohne-makler.net/en/property/475252/