
This page was printed from:
https://www.ohne-makler.net/en/property/475234/
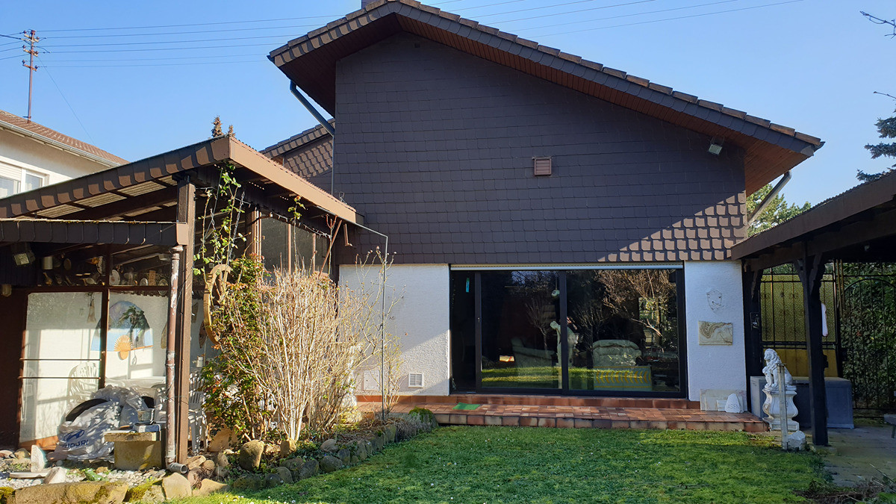
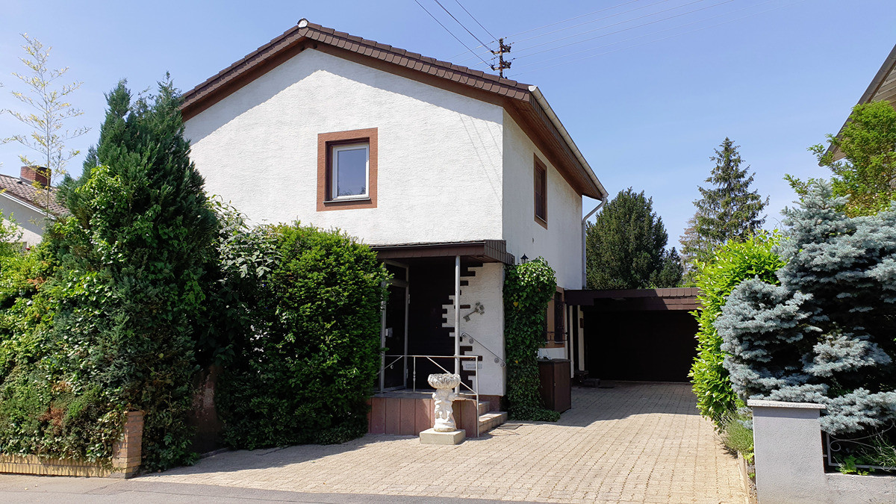
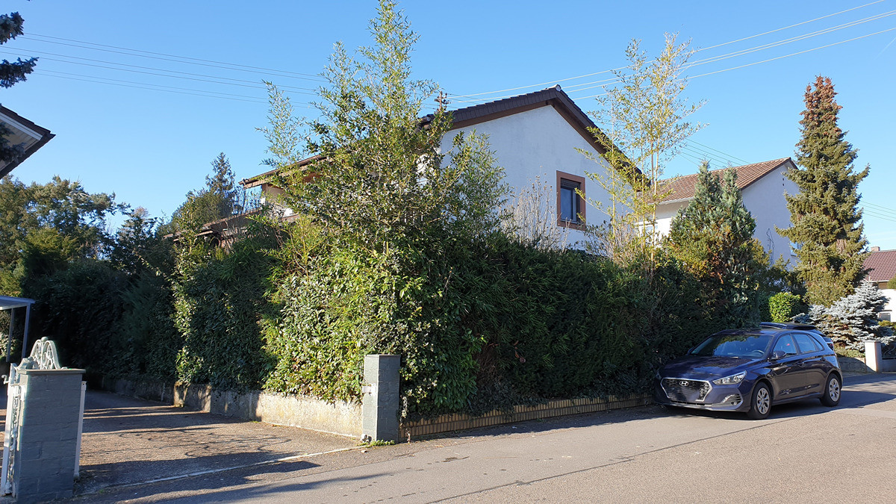
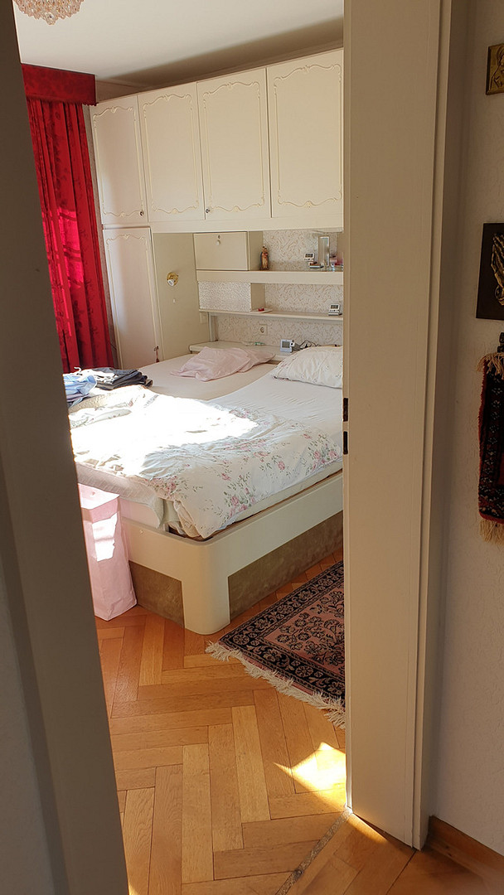
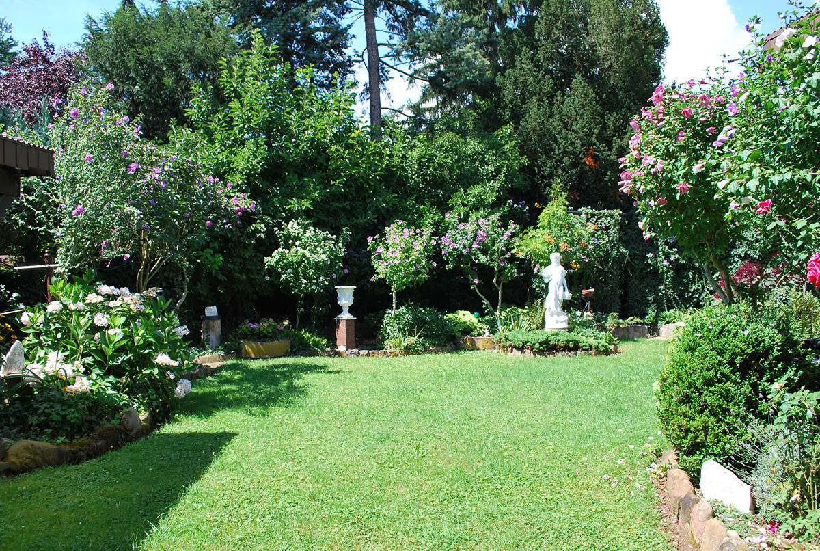
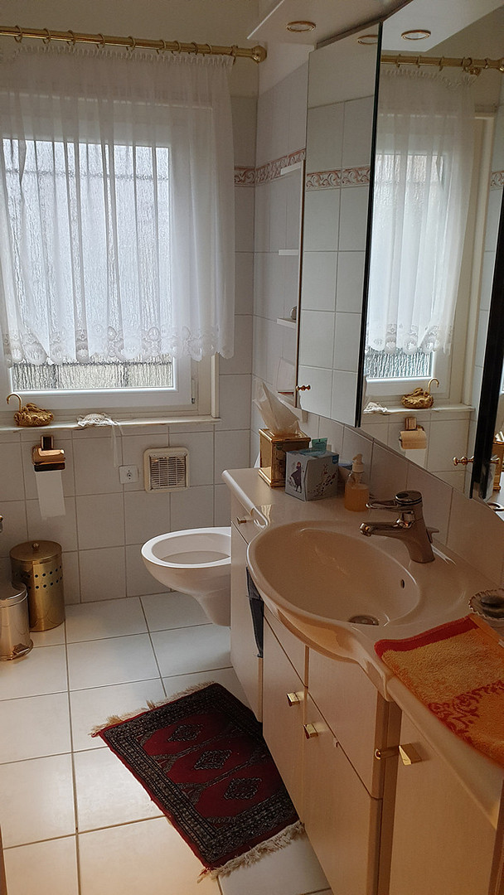
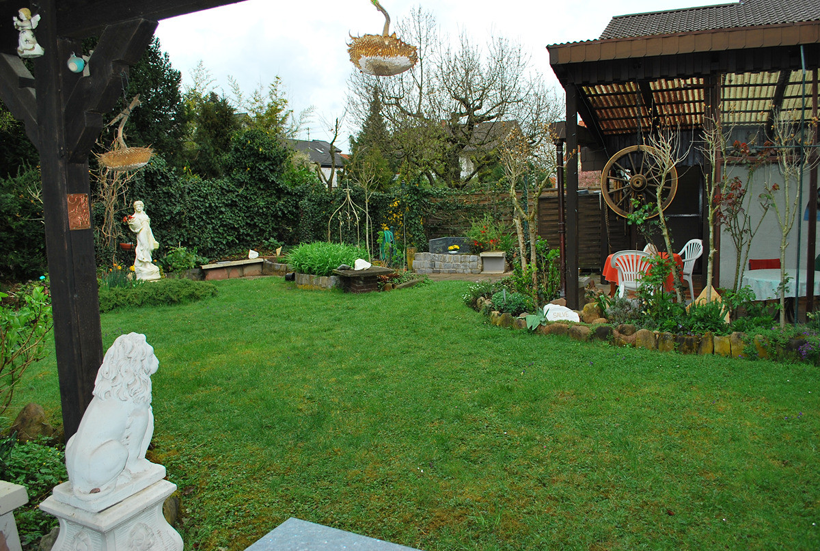
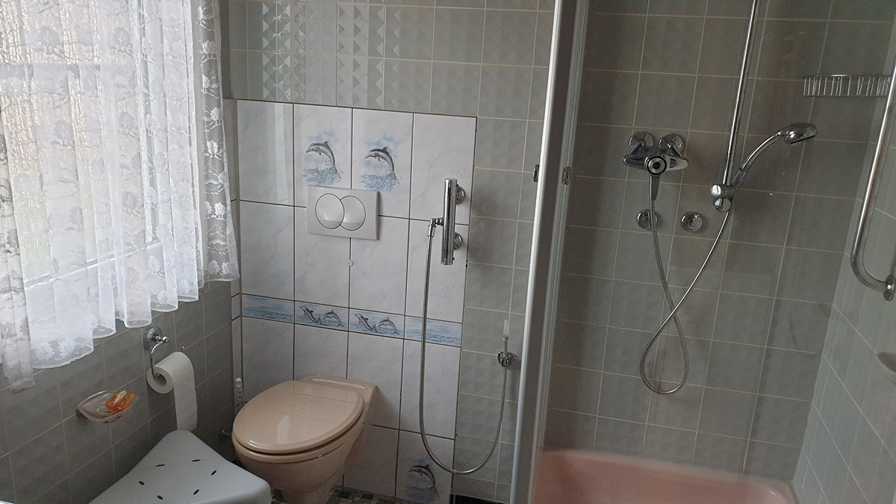
For Sale: Detached house, desirable location, built in 1967/80, approximately 215 square meters, plot size 604 square meters, garden, winter garden.
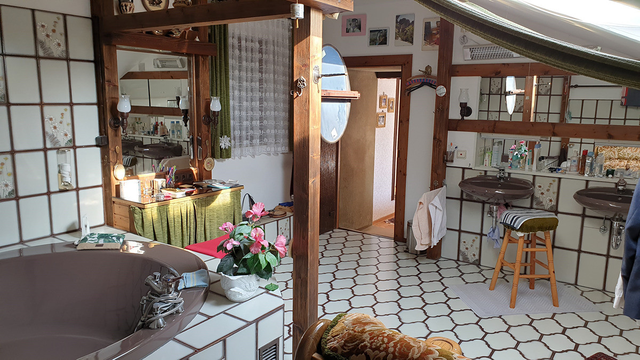
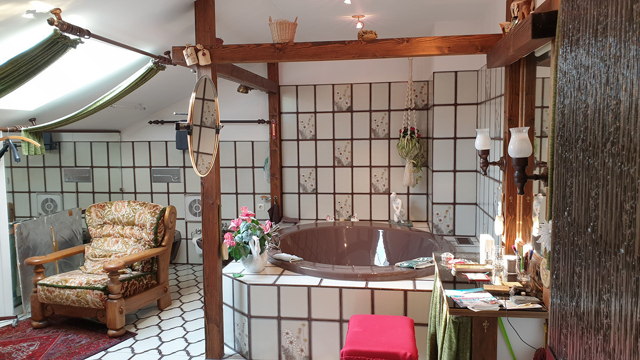
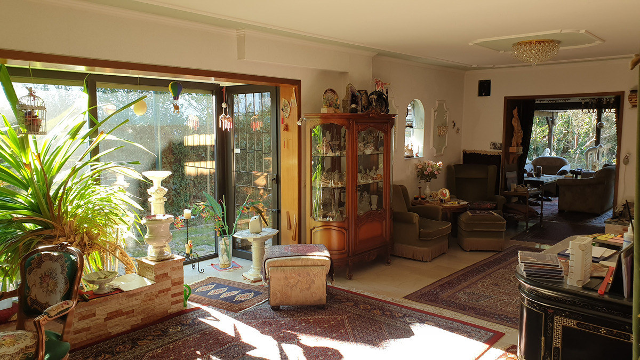
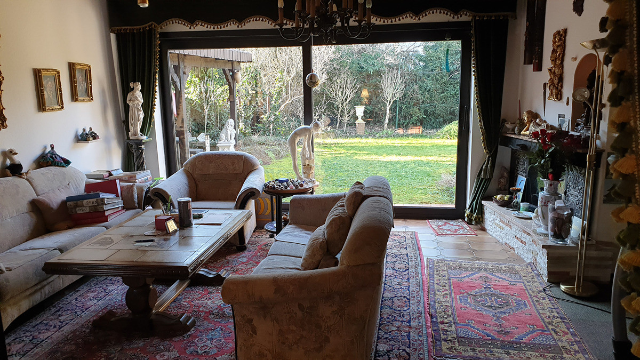
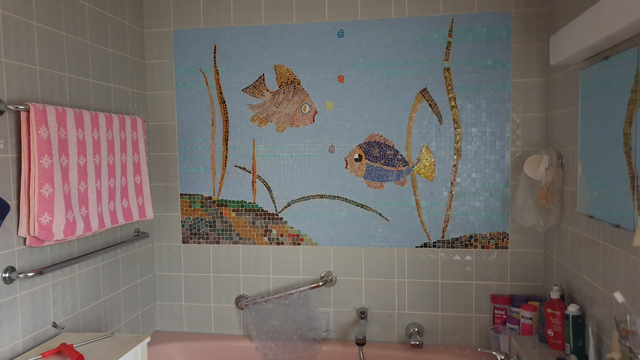
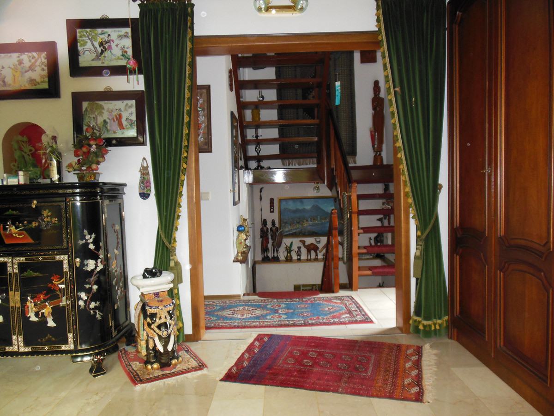
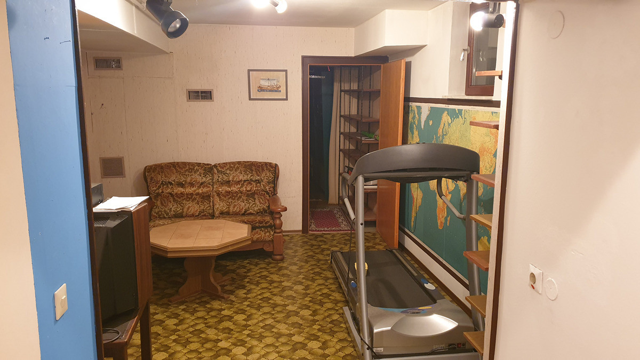
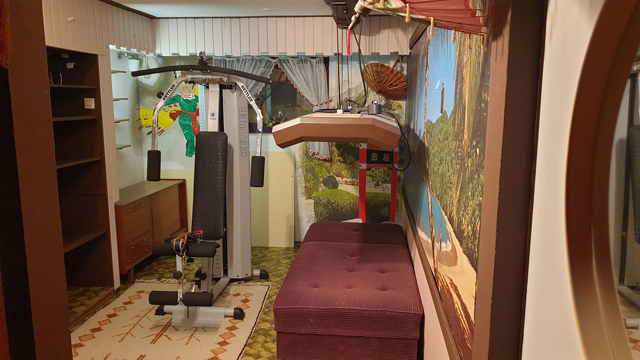
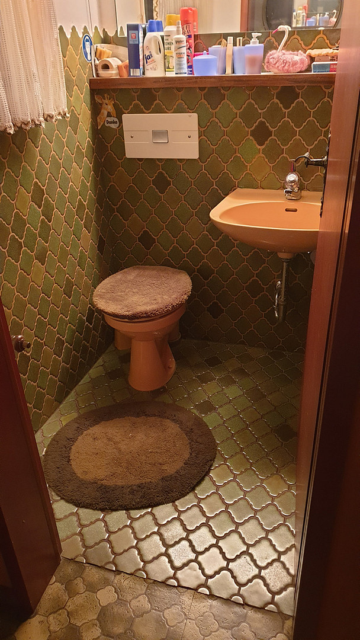
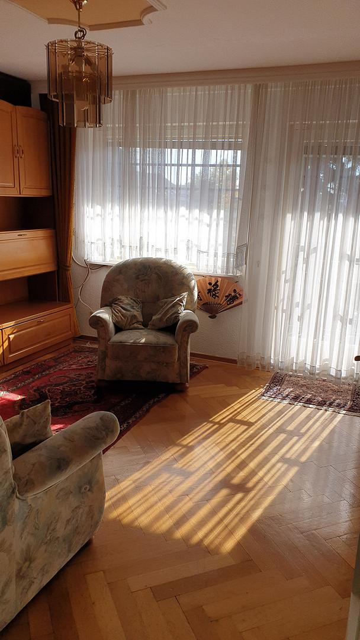
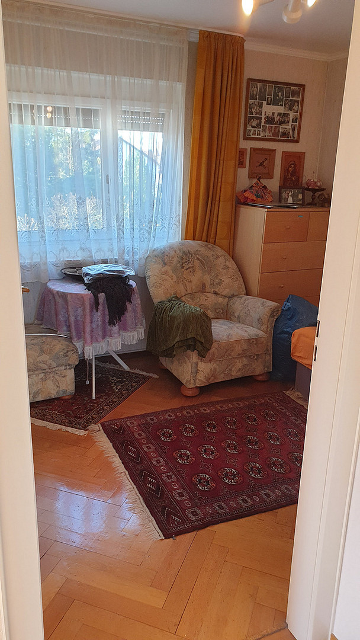
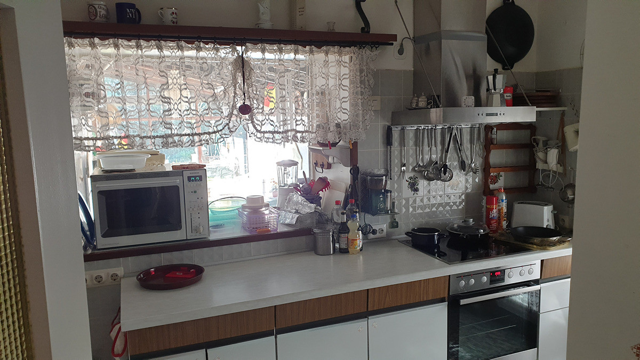
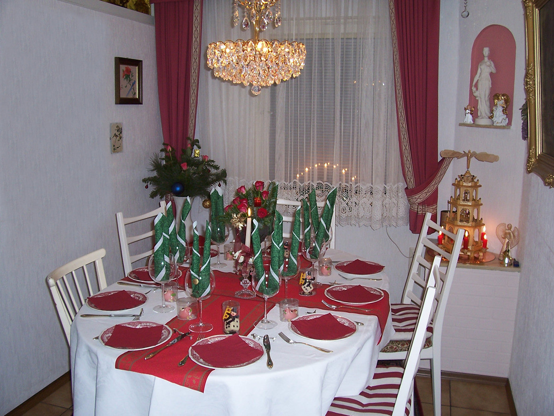
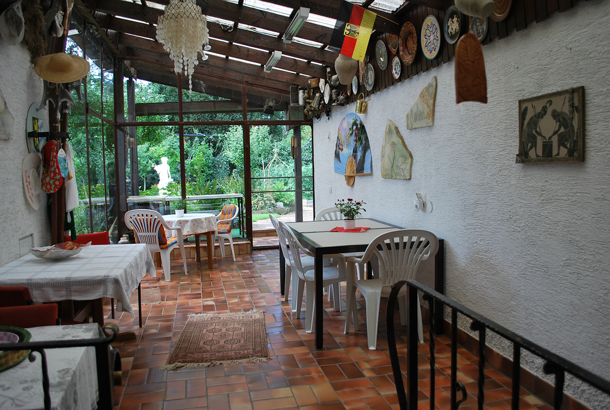
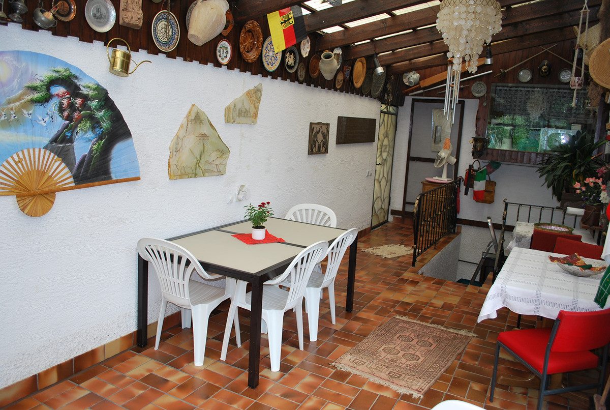
Odenwaldstrasse 4, 69168 Wiesloch – Baden-WürttembergFor sale is a detached single-family home with a sunroom, garage, and a beautiful, private garden. The front part of the house was built in 1967, and the rear section in 1980. Upstairs, there are 2 children's bedrooms, a bathroom with a shower and bathtub, and a master bedroom with a separate large living/bathroom area just for the parents (in the newer section). The master bedroom and one of the children's bedrooms have access to a balcony. Both bathrooms are tiled and equipped with underfloor heating. The flooring throughout the rest of the upstairs area is parquet. Downstairs, there is a spacious living room with access to a south-facing terrace, and a large hallway leading to a room with a fireplace and access to the garden. The entrance door is protected by a glass porch. The flooring in the living room is marble and also has underfloor heating. Additionally, the ground floor features a hallway with a guest toilet, a dining room, and a separate kitchen with access to the driveway. Groceries can be easily carried directly into the kitchen from the car. In the basement, you'll find 2 connected hobby rooms, a guest room, a guest toilet, a laundry room with a shower, and a storage room. The property has its own entrance leading to the conservatory, which in turn connects to the driveway. Beneath the staircase leading to the conservatory, there is a small wine cellar. The property includes a garage with covered access to the house, garden, and conservatory. The attic is insulated and paneled with wood, and also features a separate storage room.
Features:
- Garage (with automatic garage door), including a small workshop and an adjacent shed for garden equipment.
- Driveway (with space for 3 cars) plus 1 additional parking space.
- Conservatory (with a glass facade that can be removed).
- Large south-facing balcony.
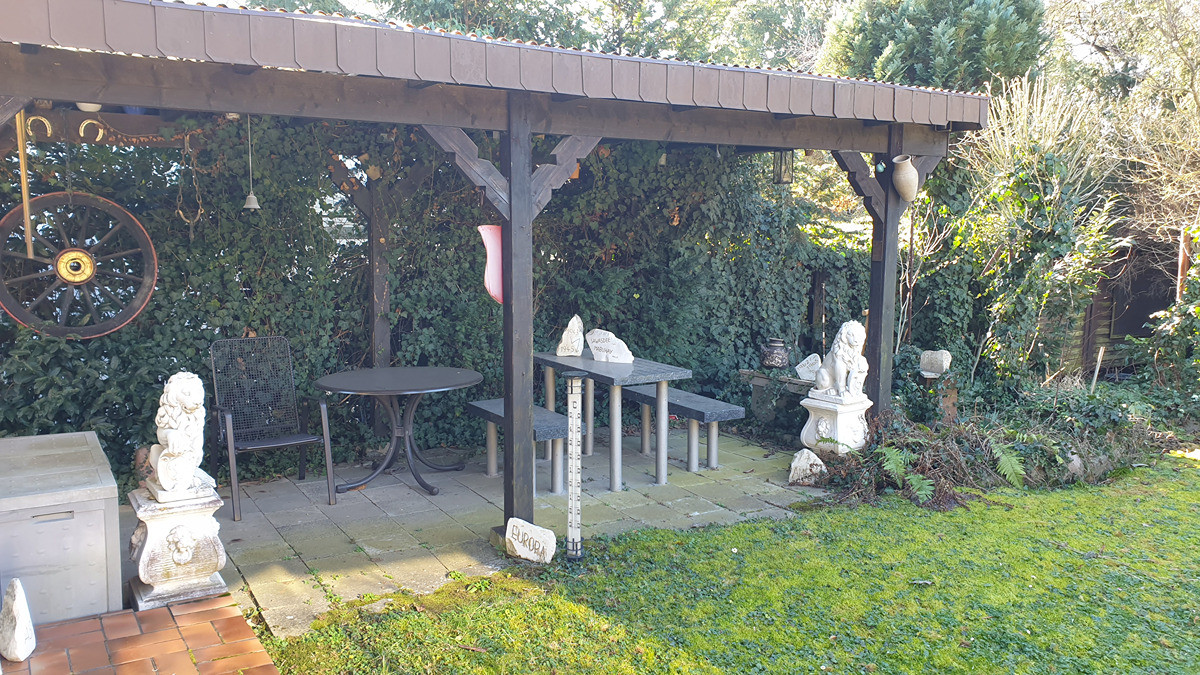
- Garden with 2 covered terraces.
- The living room and bedroom are equipped with air conditioning.
- The heating system is an electric warm air heating system, which operates silently.
- The heating system also allows for air circulation, filtration, humidification, and the introduction of fresh air throughout the house.
The property boasts several electrical extras. Building Structure & Energy Performance Certificate
Heating system: Warm air block heater
5 rooms with underfloor heating
Hot water supply: 2 electric water heaters
Main energy source: Electricity
2 air conditioning units in the bedroom and living room
Energy performance certificate: Available
Type of energy performance certificate: Consumption certificate
Final energy consumption: 211.9 kWh/(m² a)
Energy efficiency class: G
1 fireplace (deactivated) and 2 fireplace connections in the living room and conservatory
Renovation measures:
- PVC windows on the east, north, and west sides, approximately 2010
- Guest toilet renovated, approximately 2010
- Small bathroom with toilet and shower renovated, 2010
- Attic insulated
Heating system modernization:
The current electricity consumption for heating in the house is approximately 20,000 kWh per year. We have received 3 offers from specialized companies for heating and air conditioning systems:
For between €11,000 and €20,500, it would be possible to install a climate split system (heat pump) that can be coupled with the existing heating system. We expect that this measure will reduce the electricity consumption for heating to approximately 5,000 kWh per year, thereby also reducing electricity costs.
Location
Wiesloch is a town with approximately 26,000 inhabitants in northern Baden-Württemberg, about 13 km south of Heidelberg. The A5 motorway exits in Walldorf and the A6 motorway exit in Rauenberg are approximately 4.5 km away. The Realschule (secondary modern school), Gymnasium (grammar school), and MLP company are located approximately 300 meters away. The Heidelberger Druckmaschinen and SAP companies are located approximately 3.5 km away.
Are you interested in this house?
|
Object Number
|
OM-475234(wgl-798946)
|
|
Object Class
|
House
|
|
Object Type
|
Single-family house
|
|
Handover from
|
By arrangement
|
Purchase price & additional costs
|
purchase price
|
699.000 €
|
|
Purchase additional costs
|
approx. 43,711 €
|
|
Total costs
|
approx. 742,710 €
|
Breakdown of Costs
* Costs for notary and land register were calculated based on the fee schedule for notaries. Assumed was the notarization of the purchase at the stated purchase price and a land charge in the amount of 80% of the purchase price. Further costs may be incurred due to activities such as land charge cancellation, notary escrow account, etc. Details of notary and land registry costs
Does this property fit my budget?
Estimated monthly rate: 2,717€
More accuracy in a few seconds:
By providing some basic information, the estimated monthly rate is calculated individually for you. For this and for all other real estate offers on ohne-makler.net
Details
|
Bathrooms (number)
|
2
|
|
Number of garages
|
1
|
|
Number of parking lots
|
3
|
|
Heating
|
Central heating
|
|
Year of construction
|
1967
|
Location
Location Check
Miscellaneous
Send a message directly to the seller
Questions about this house? Show interest or arrange a viewing appointment?
Click here to send a message to the provider:

Diese Seite wurde ausgedruckt von:
https://www.ohne-makler.net/en/property/475234/