
This page was printed from:
https://www.ohne-makler.net/en/property/475191/
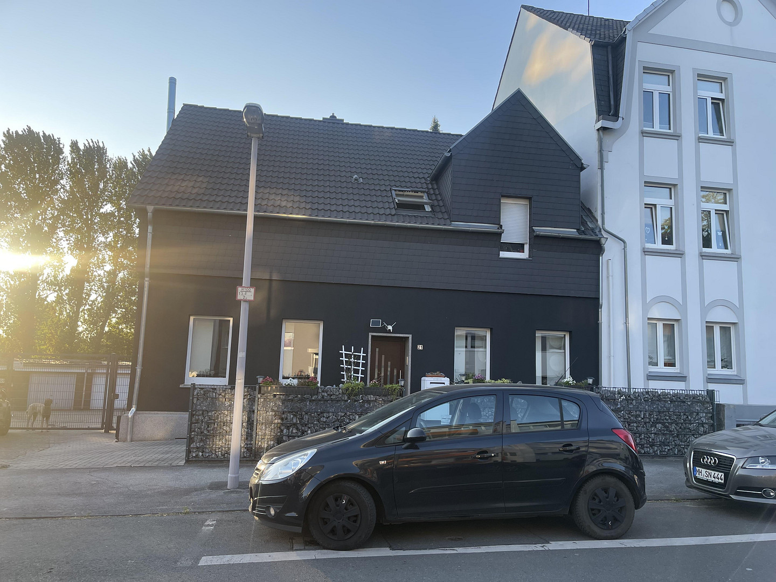
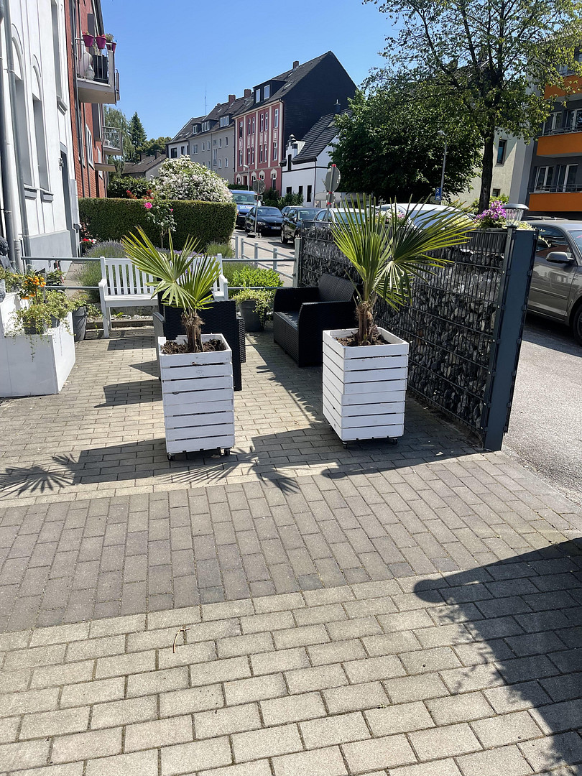
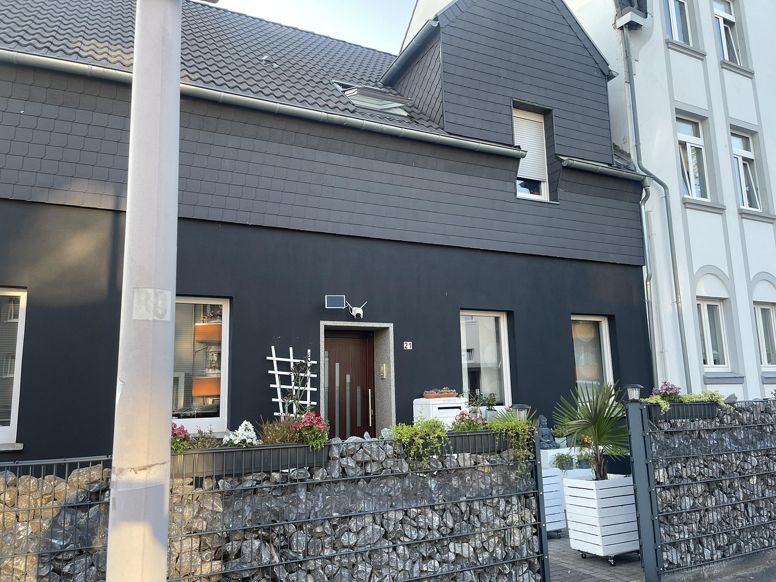
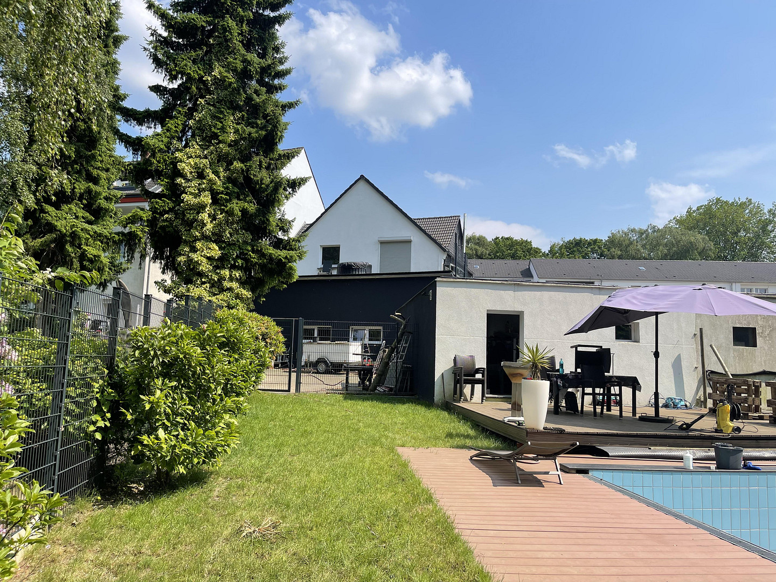
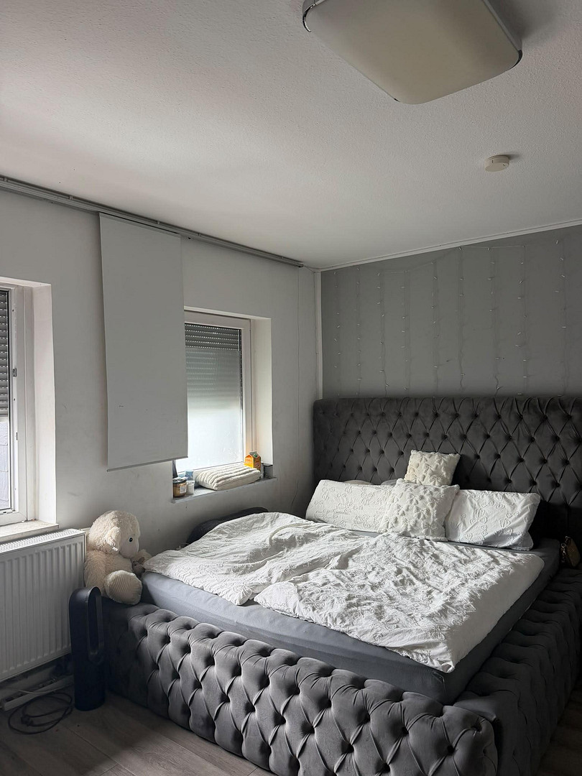
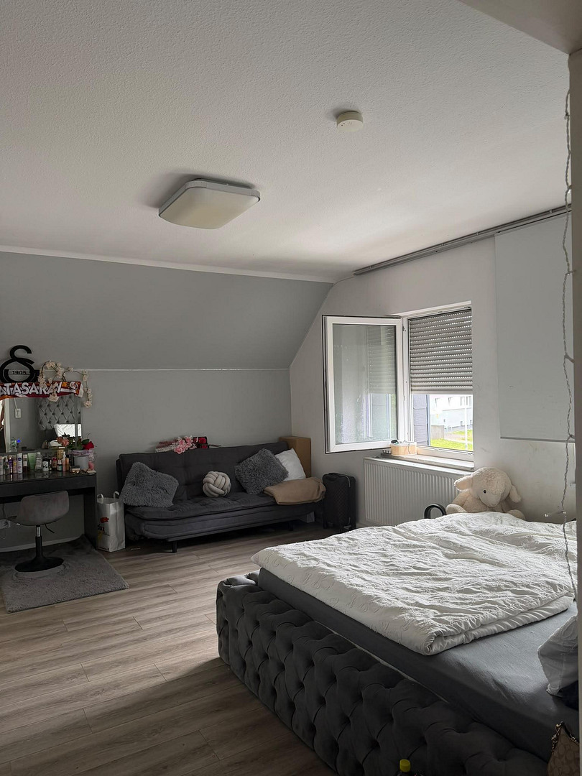
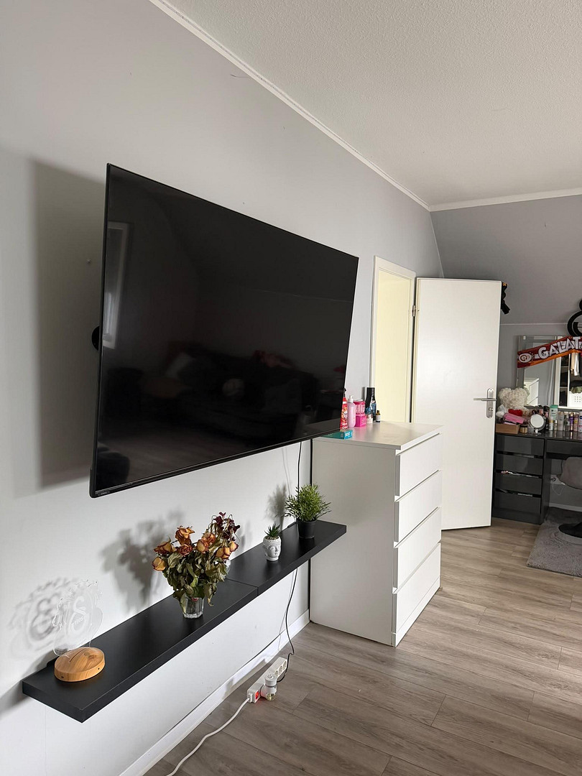
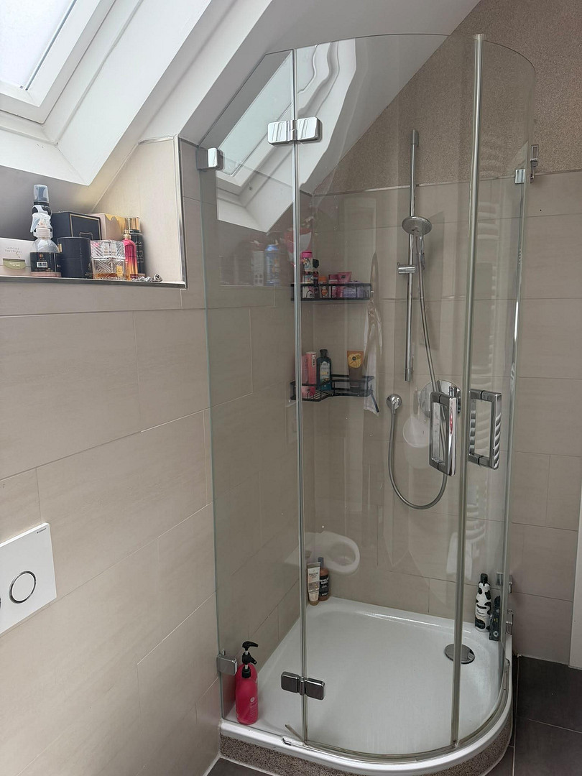
Multi-generational house.
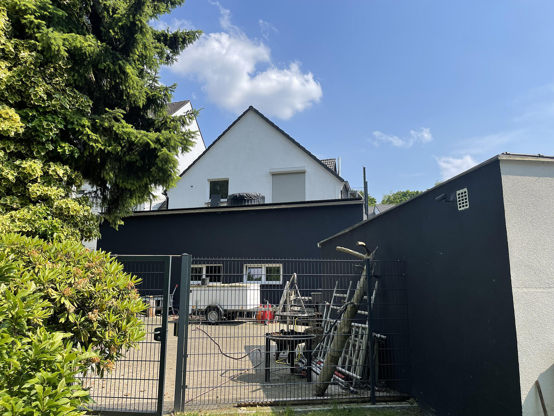
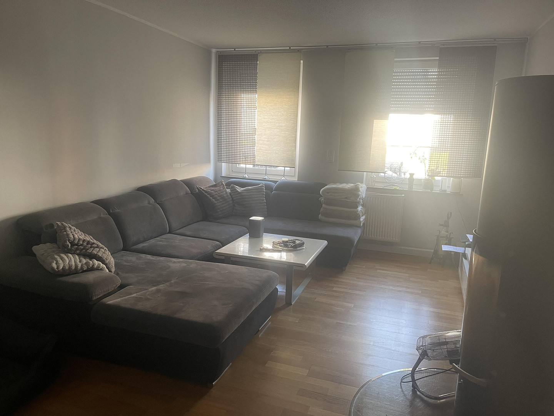
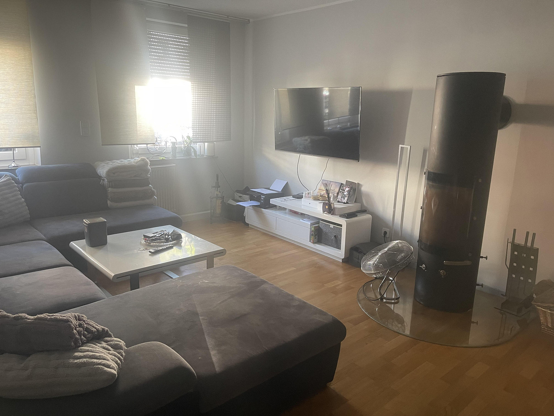
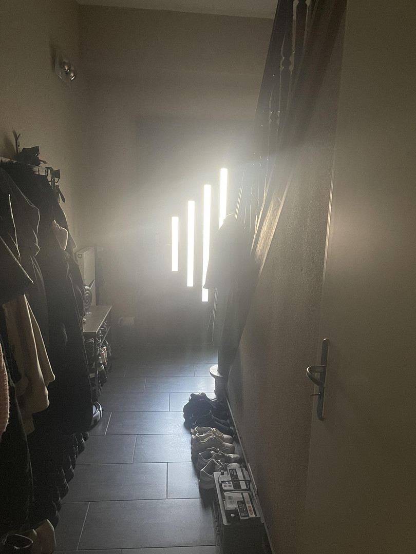
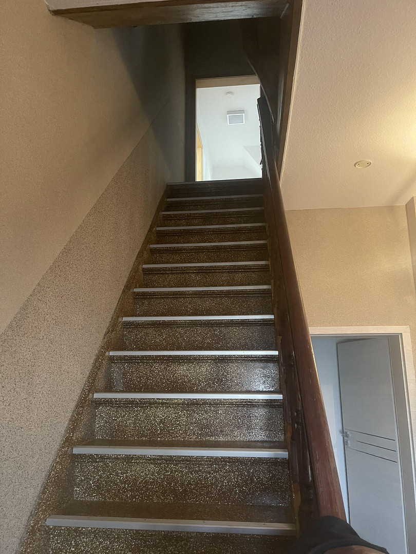
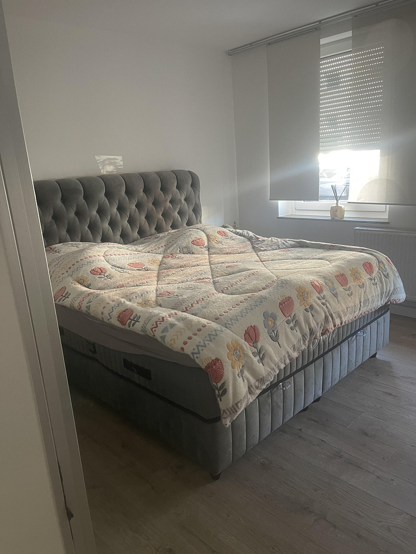
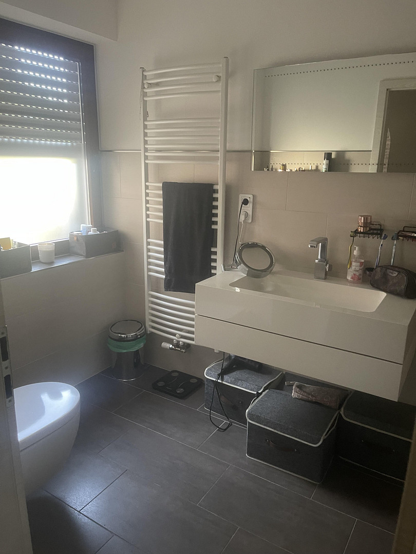
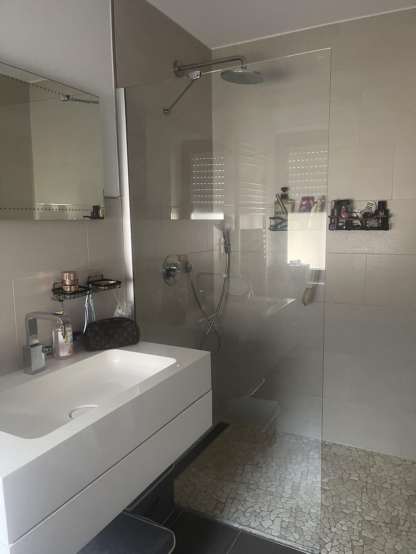
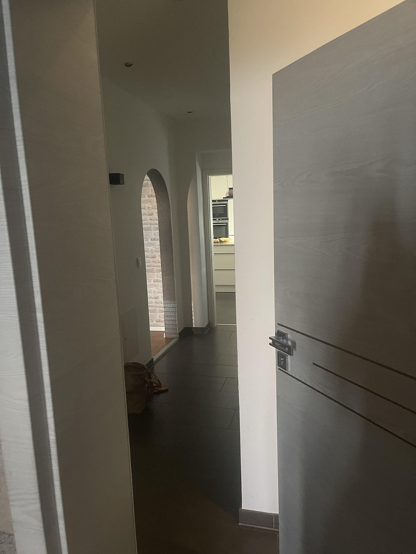
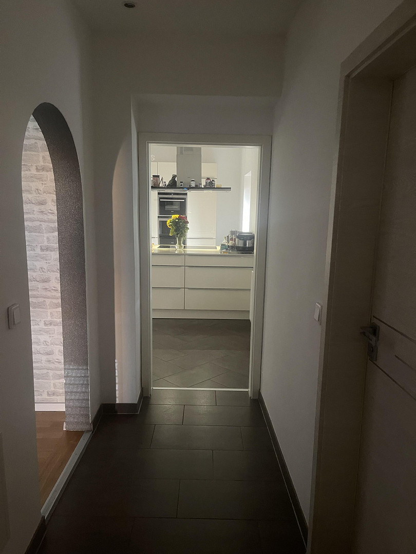
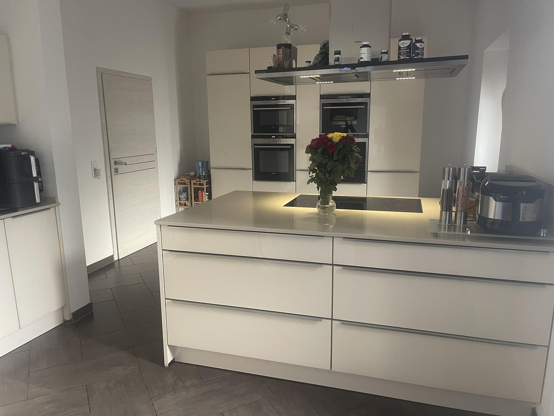
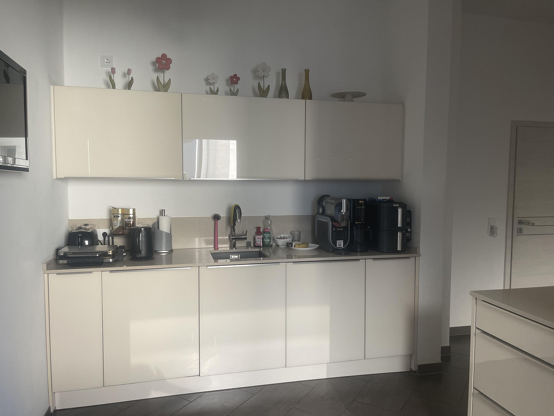
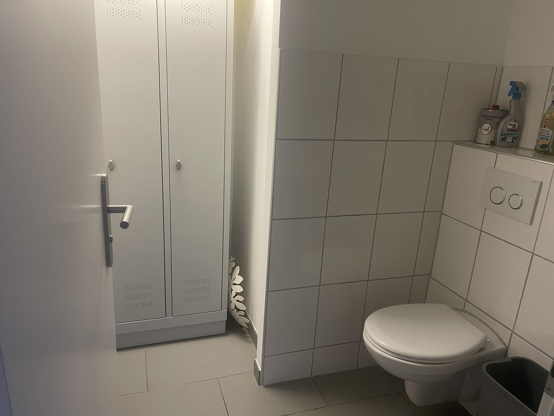
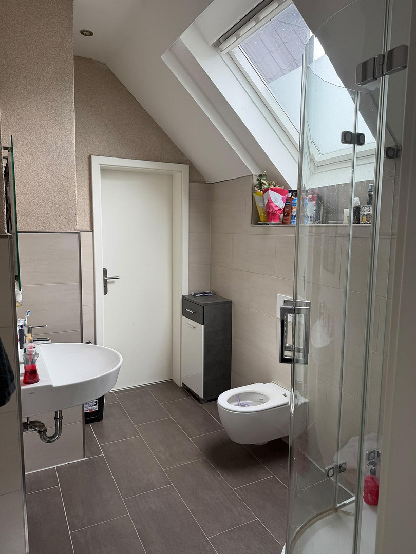
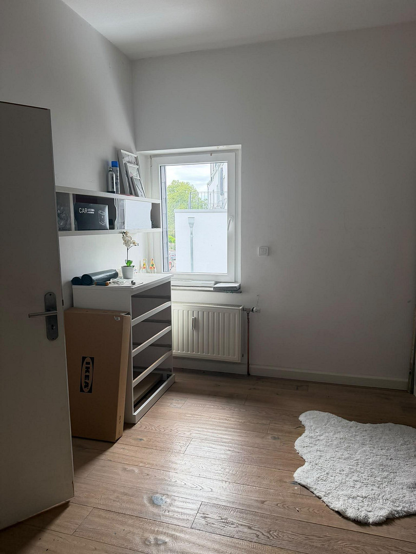
Kappenstraße 21, 45473 Mülheim an der Ruhr – Nordrhein-WestfalenThis completely modernized building from 1908 offers 250 square meters of living space spread over two floors. On the ground floor, you'll find 2 rooms that can be used as children's rooms or bedrooms, a very large living room, a spacious open-plan kitchen with a cooking island (included in the purchase price), another room with a guest toilet, and a large shower room. The upper floor features a total of 6 bedrooms, a large bathroom with a bathtub, a large hallway, and another shower room located between two bedrooms, allowing access from both sides.
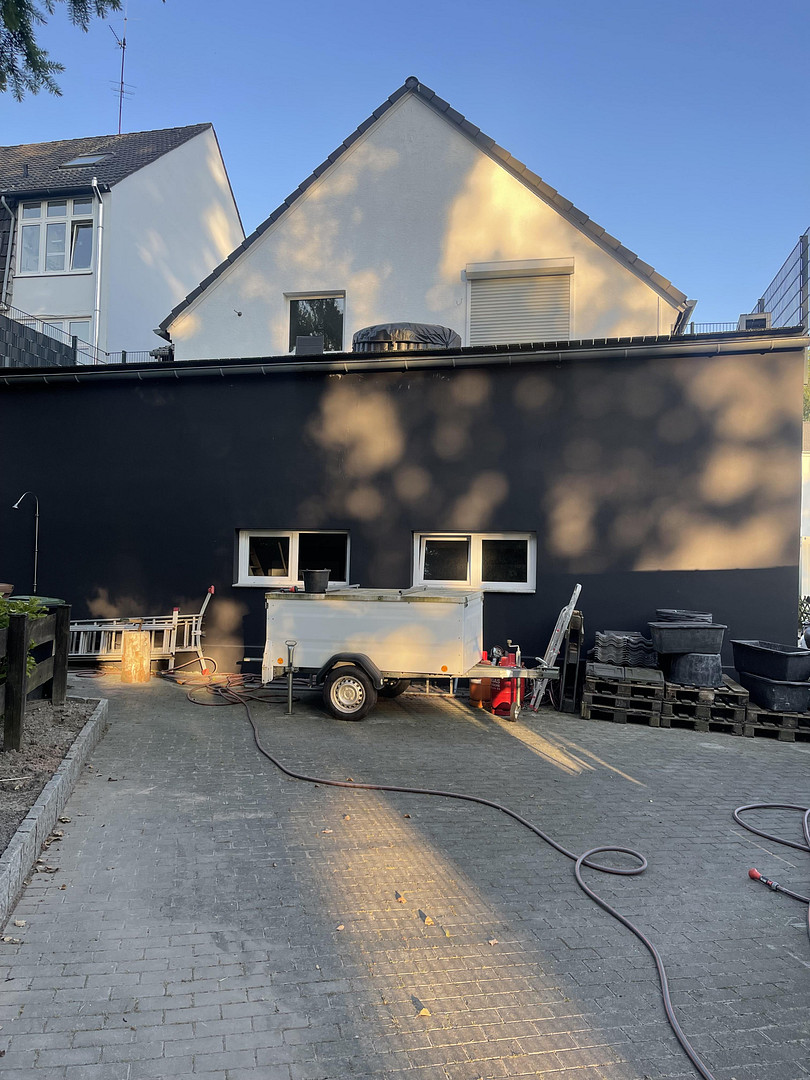
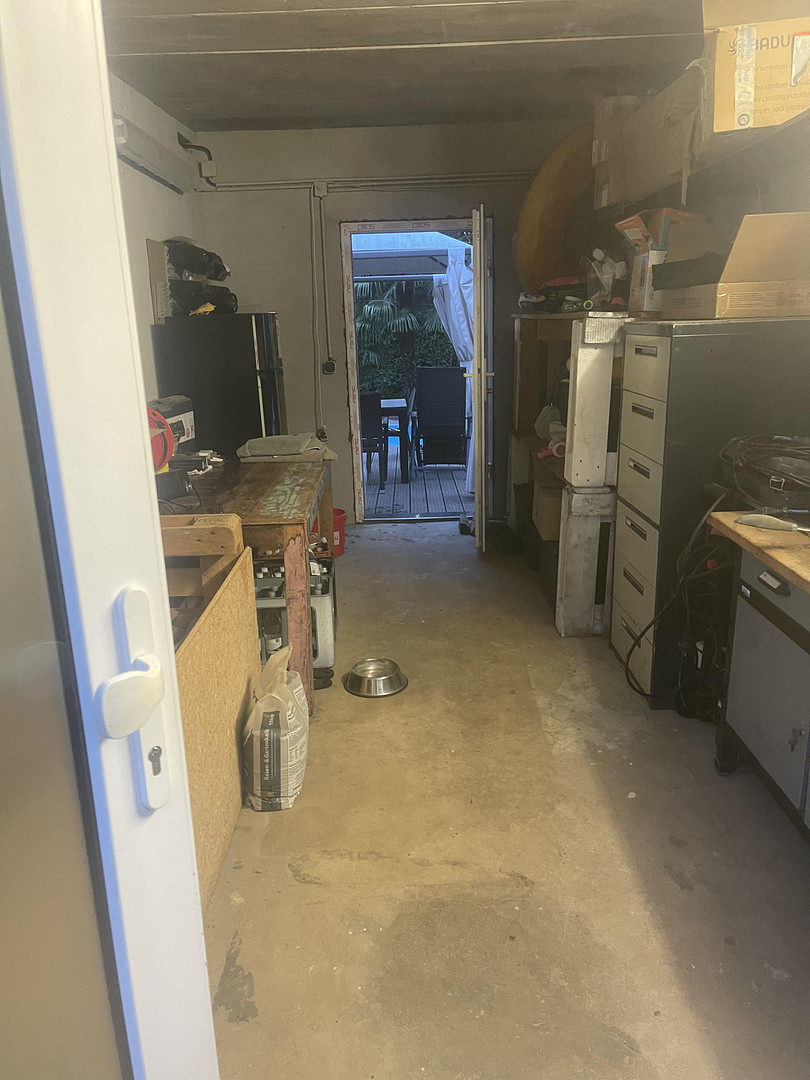
Adjacent to the house is a large extension of approximately 50 square meters, currently used as a party room/storage room. Above the extension is a 50 square meter rooftop terrace accessible from the bedroom, offering beautiful views of the pool and the Horbachtal valley.
The living room features a fireplace that can be heated with wood or briquettes.
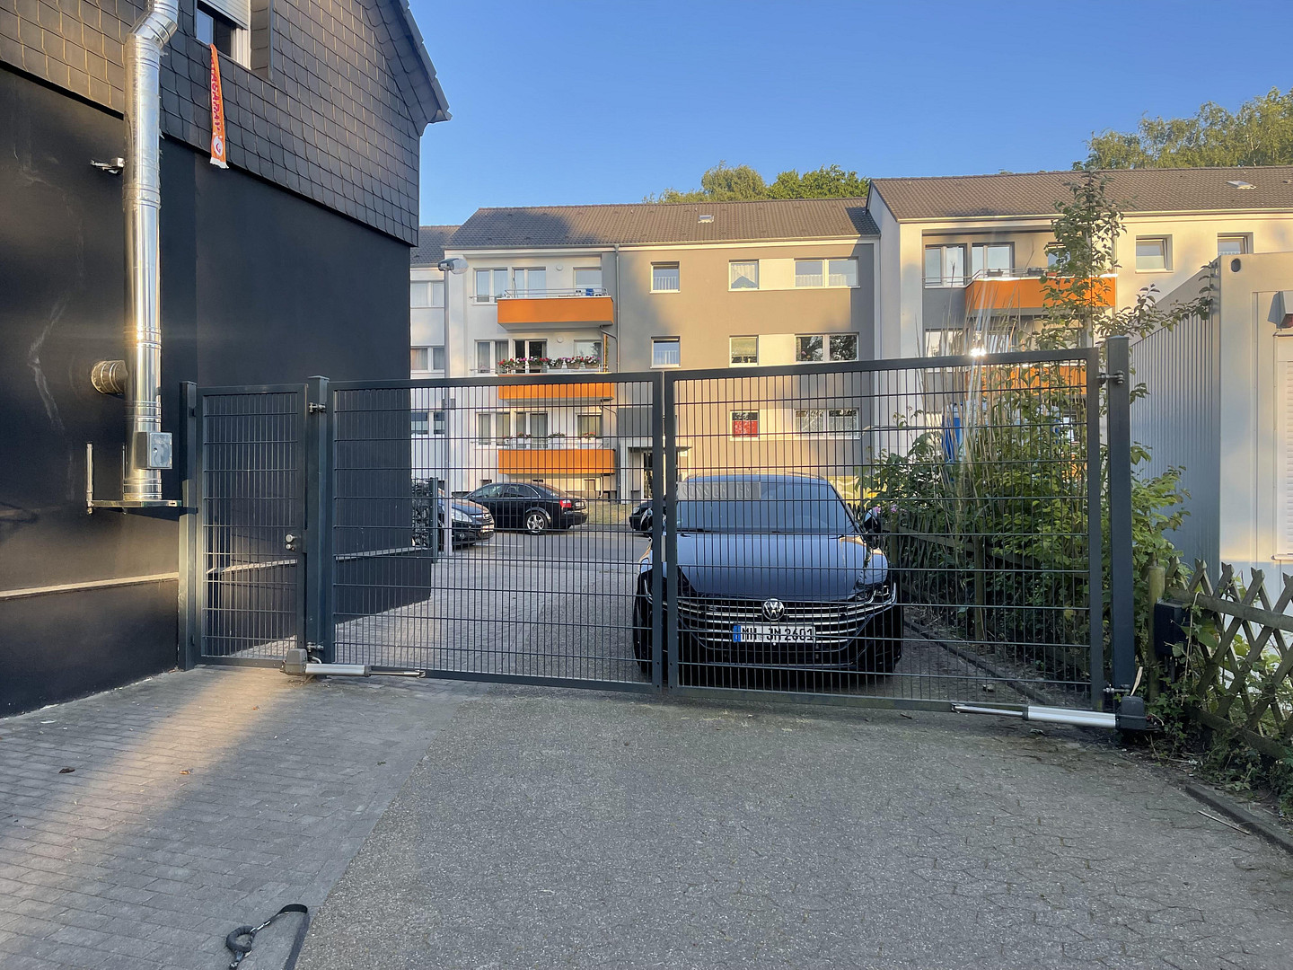
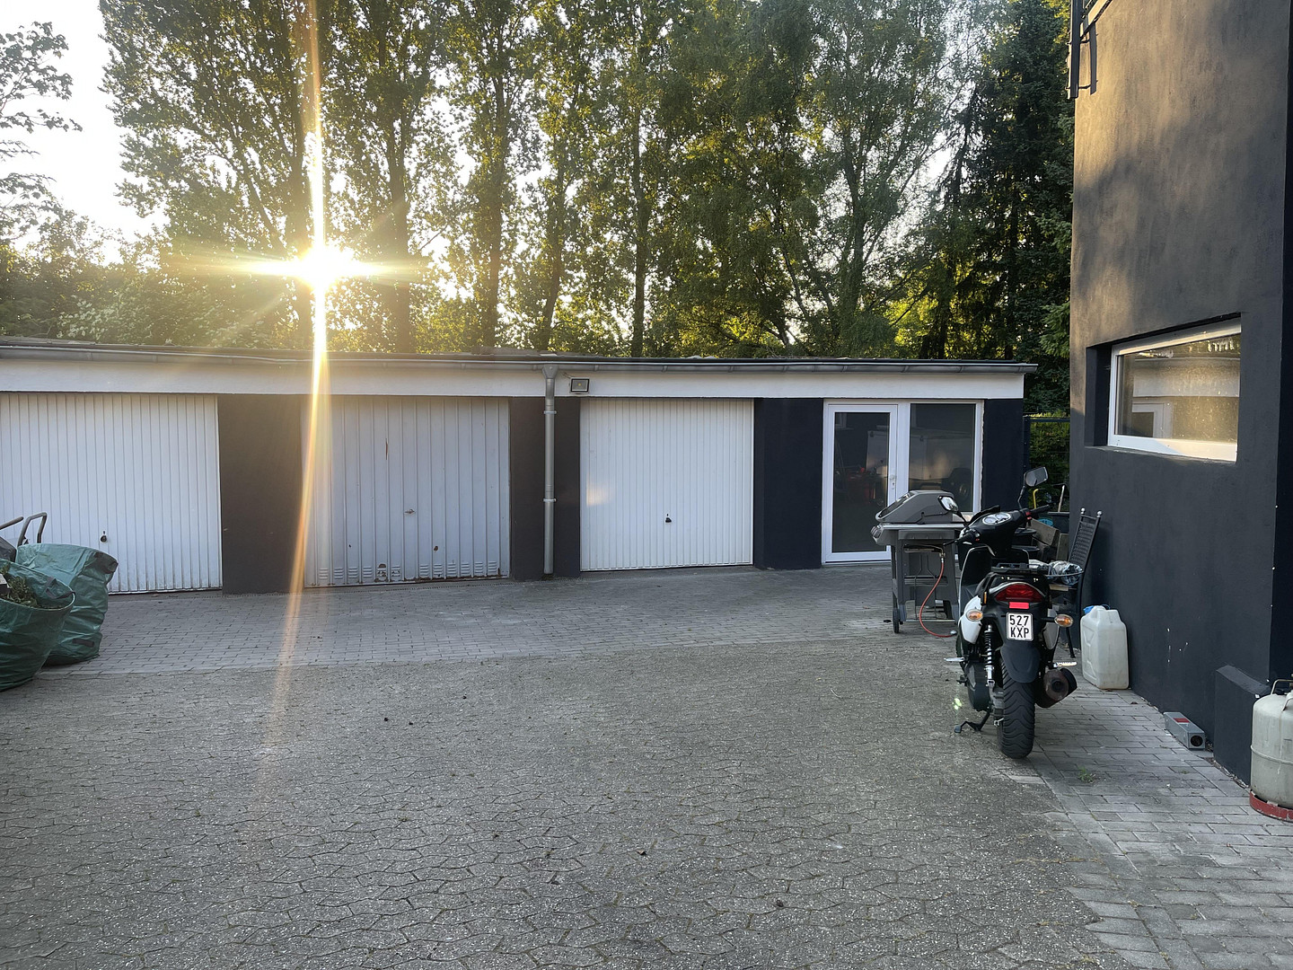
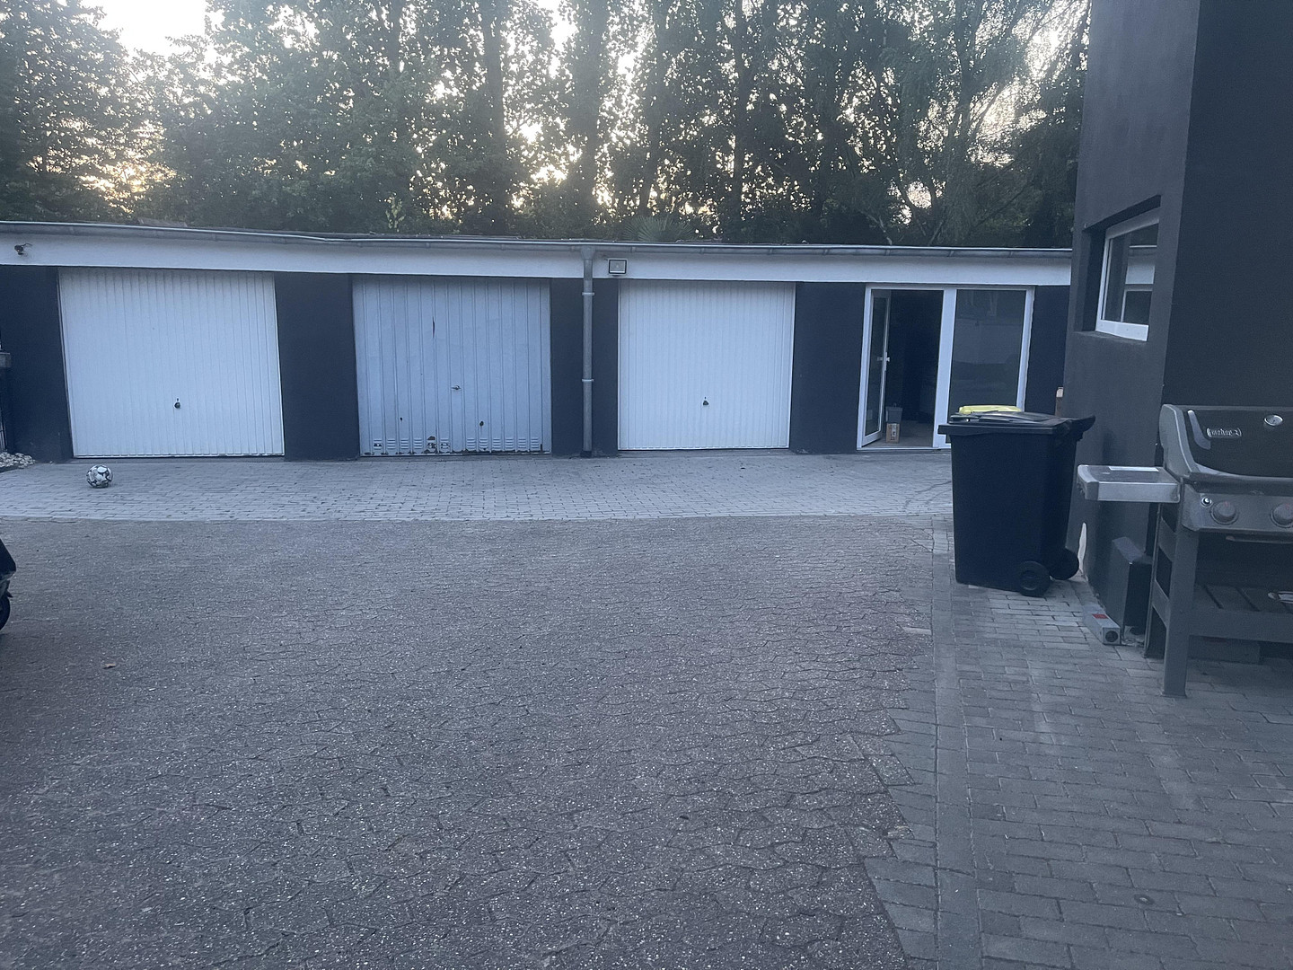
The house is situated on one side, offering more natural light. The neighboring house, with very pleasant tenants, has a right of way across the garage area to allow them to take out their garbage bins.
Are you interested in this house?
|
Object Number
|
OM-475191
|
|
Object Class
|
House
|
|
Object Type
|
Single-family house
|
|
Is occupied
|
Vacant
|
|
Handover from
|
By arrangement
|
Purchase price & additional costs
|
purchase price
|
850.000 €
|
|
Purchase additional costs
|
approx. 65,984 €
|
|
Total costs
|
approx. 915,983 €
|
Breakdown of Costs
* Costs for notary and land register were calculated based on the fee schedule for notaries. Assumed was the notarization of the purchase at the stated purchase price and a land charge in the amount of 80% of the purchase price. Further costs may be incurred due to activities such as land charge cancellation, notary escrow account, etc. Details of notary and land registry costs
Does this property fit my budget?
Estimated monthly rate: 3,428€
More accuracy in a few seconds:
By providing some basic information, the estimated monthly rate is calculated individually for you. For this and for all other real estate offers on ohne-makler.net
Details
|
Condition
|
Rehabilitated
|
|
Number of floors
|
2
|
|
Bathrooms (number)
|
3
|
|
Bedrooms (number)
|
6
|
|
Number of garages
|
3
|
|
Number of parking lots
|
2
|
|
Flooring
|
Parquet, Laminate, Tiles, Vinyl / PVC
|
|
Heating
|
Central heating
|
|
Year of construction
|
1908
|
|
Equipment
|
Garden, Basement, Roof terrace, Full bath, Shower bath, Pool / swimming pool, Fitted kitchen, Guest toilet, Fireplace
|
|
Infrastructure
|
Pharmacy, Grocery discount, General practitioner, Kindergarten, Primary school, Middle school, Comprehensive school, Public transport
|
Information on equipment
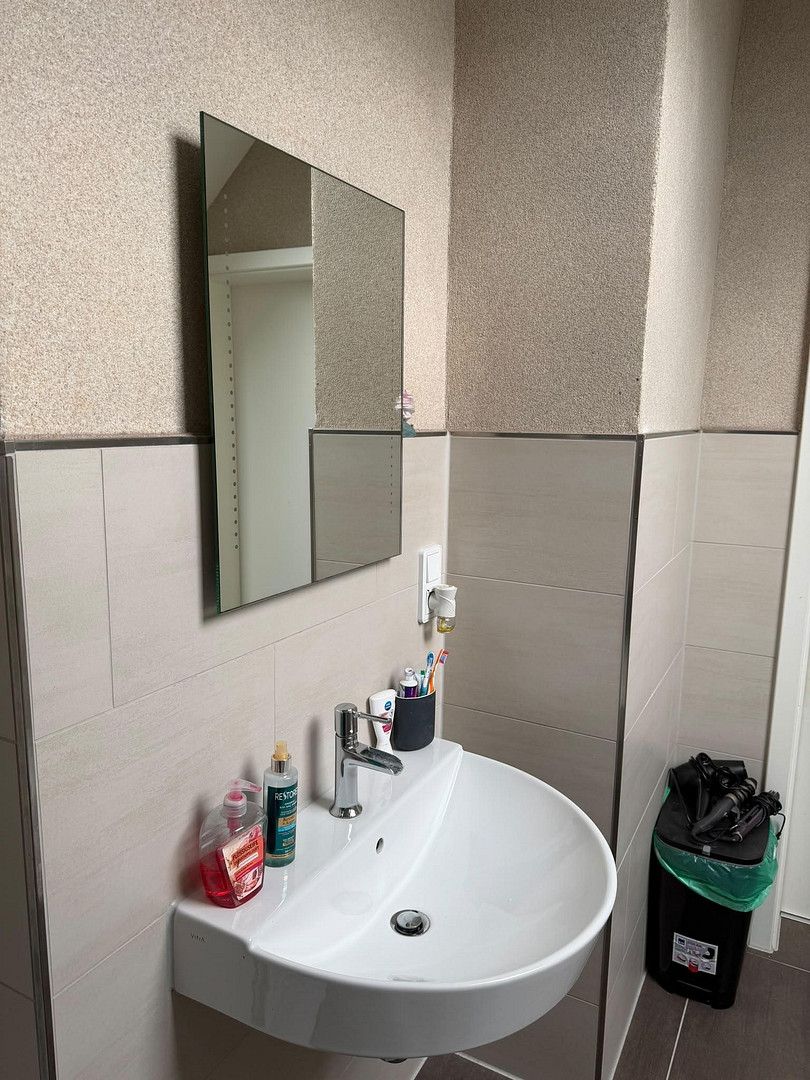
The house was completely renovated between 2012 and 2013. The electrical system was renewed, the bathrooms, including the plumbing, were updated, and all the bathrooms were retiled with new fixtures. The bathroom on the ground floor has a walk-in shower.
The house is heated by a central gas heating system from 2005. The boiler has been regularly maintained, and all major components were replaced this year by a specialized company. The wastewater pipes have also been replaced. The roof was completely re-tiled in 2013. A large number of windows and doors were replaced in 2013. Most of the blinds are electric. The house has a hands-free intercom system on both floors.
Note: The facade will be repaired for cracks and repainted in a light to medium gray color.
Due to the large garage area and the three garages, the property would also be very well suited for a company in the trades.
Location
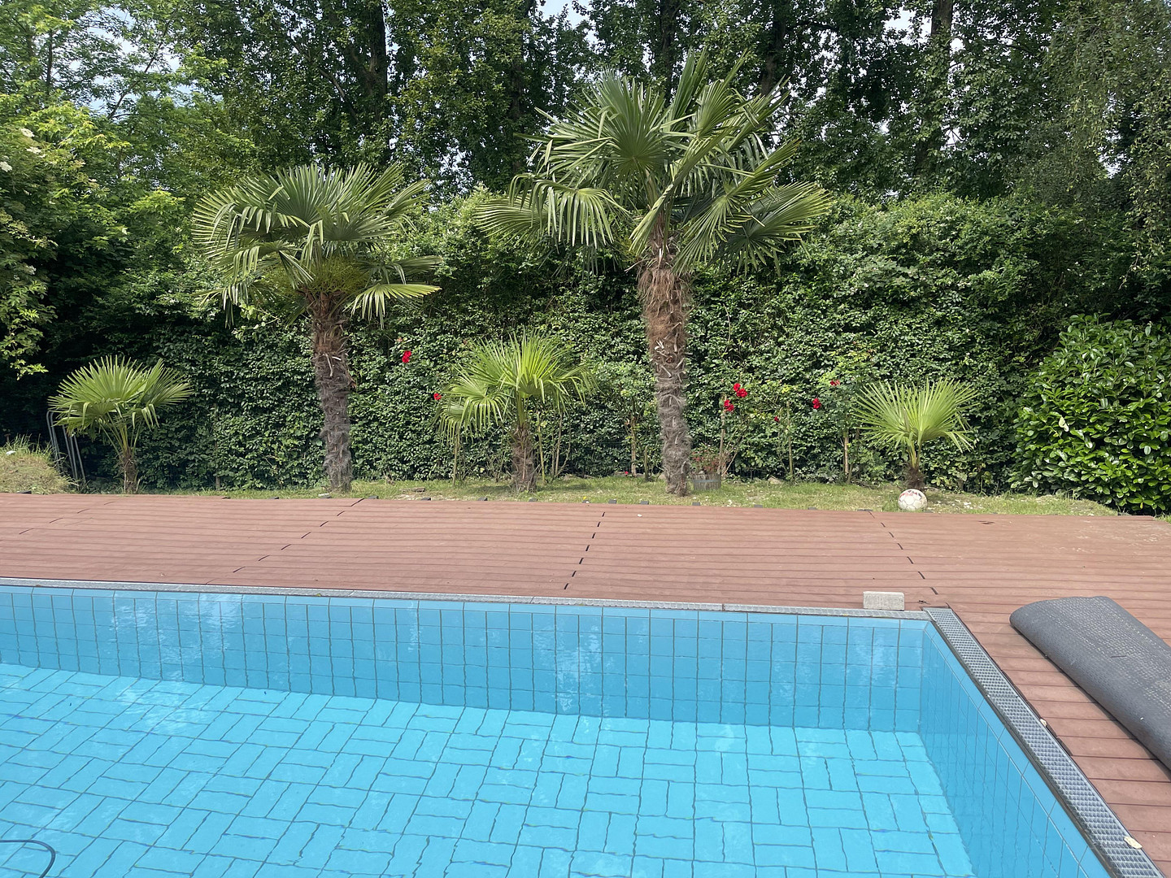
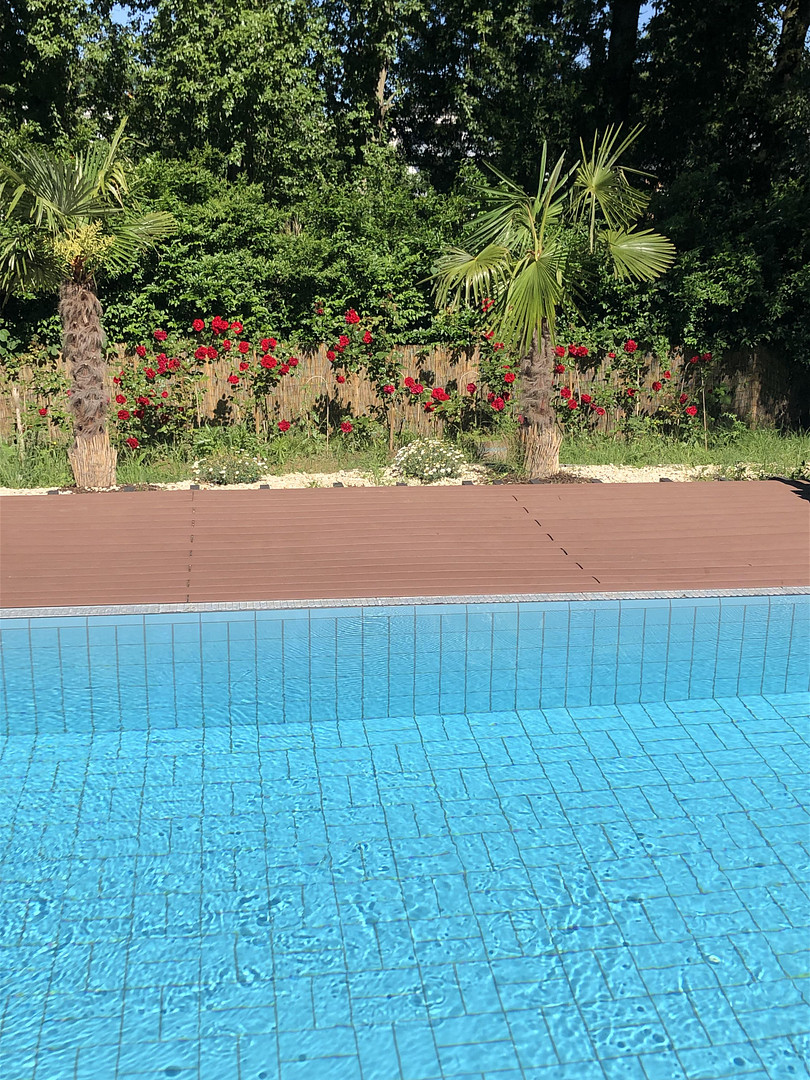
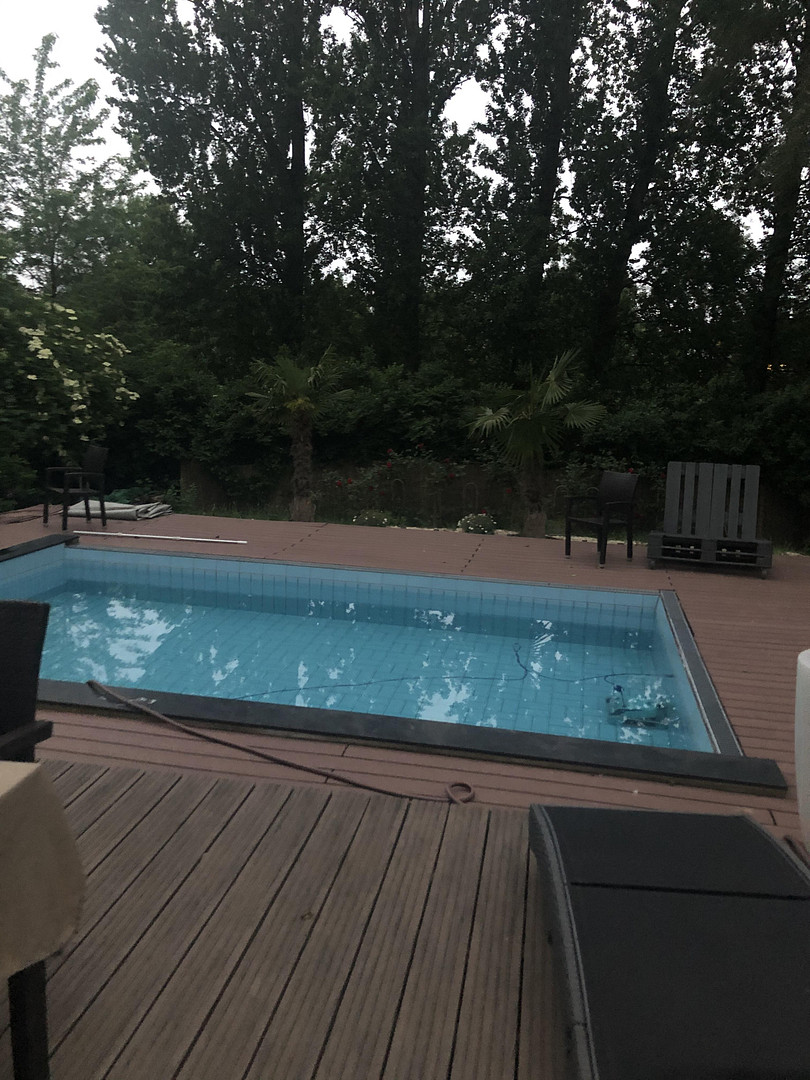
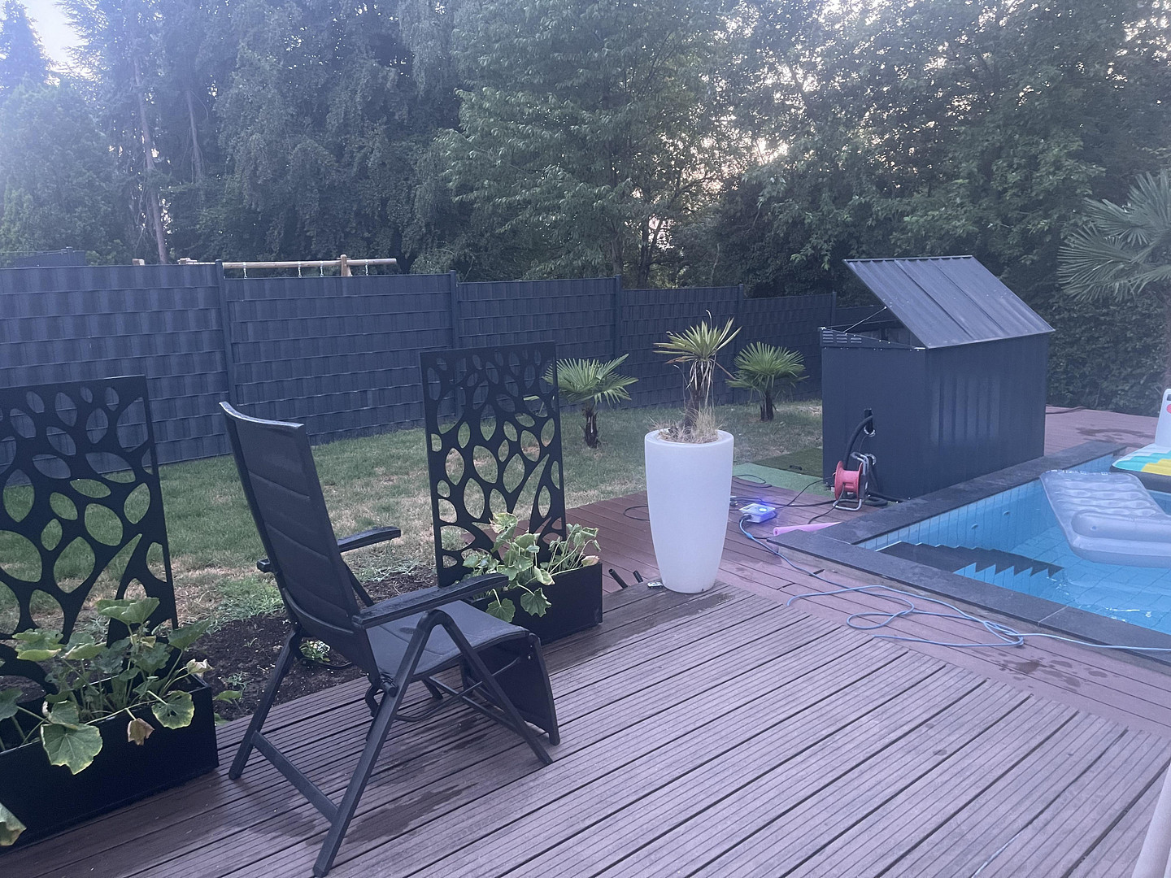
The house is located on a quiet residential street, directly adjacent to the Horbachtal valley. There is only local traffic in the area. It is 1.5 km from the main train station. The A40 motorway is only 1.5 km away in both directions. From the garden, which features a beautiful pool and palm trees, you have a wonderful view of the valley.
Location Check
Energy
|
Energy efficiency class
|
G
|
|
Energy certificate type
|
Demand certificate
|
|
Main energy source
|
Gas
|
|
Final energy demand
|
238.70 kWh/(m²a)
|
 Grundriss
 Energieausweis
Miscellaneous
To schedule a viewing appointment, we kindly request that you bring a pre-approval letter from your bank confirming your financing.
Broker inquiries not welcome! According to § 7 UWG, unsolicited contact by brokers without the express consent of the recipient is prohibited!
Topic portals
Send a message directly to the seller
Questions about this house? Show interest or arrange a viewing appointment?
Click here to send a message to the provider:

Diese Seite wurde ausgedruckt von:
https://www.ohne-makler.net/en/property/475191/