
This page was printed from:
https://www.ohne-makler.net/en/property/475177/
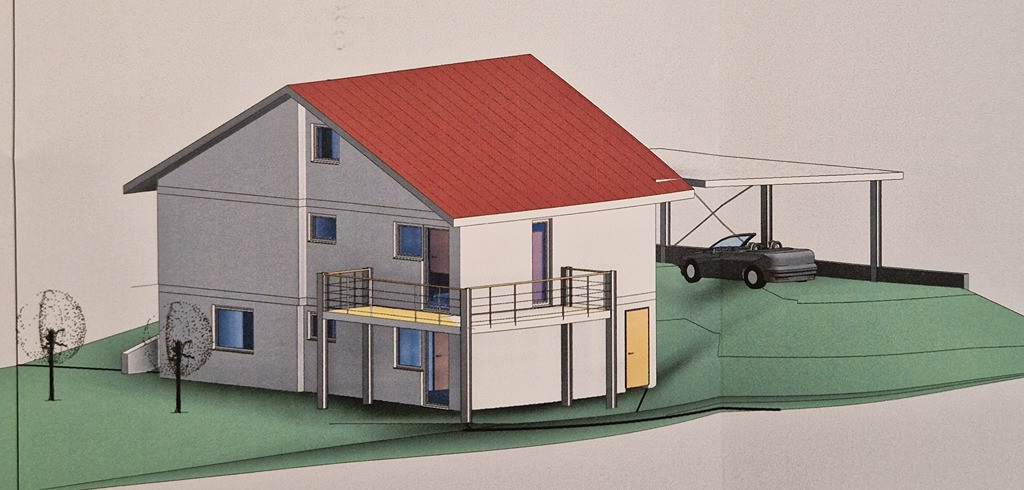
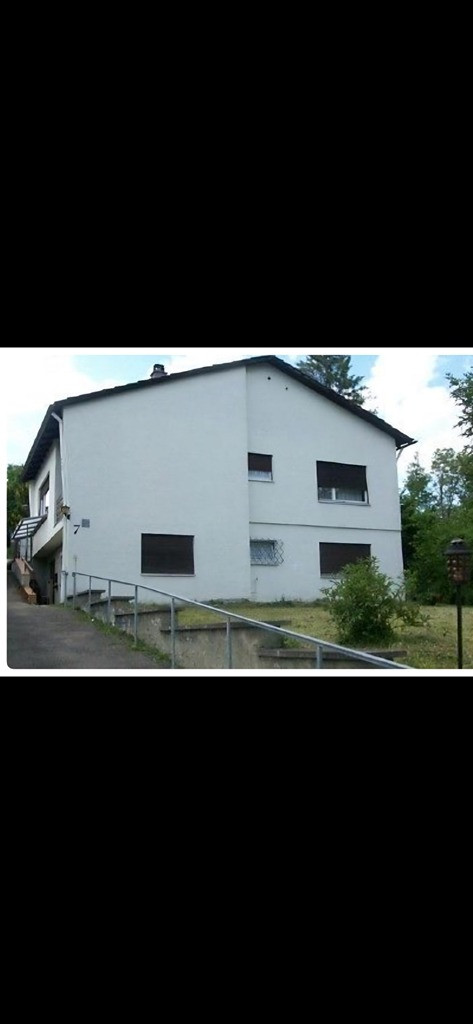
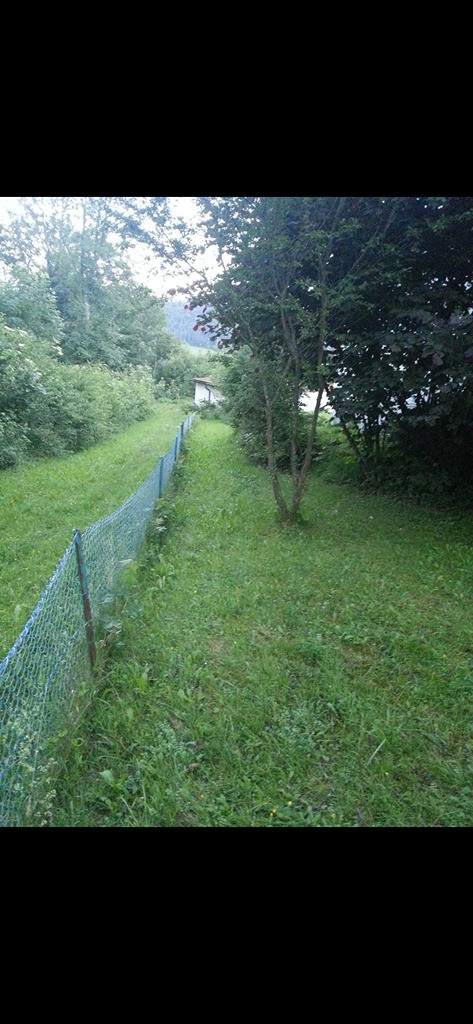
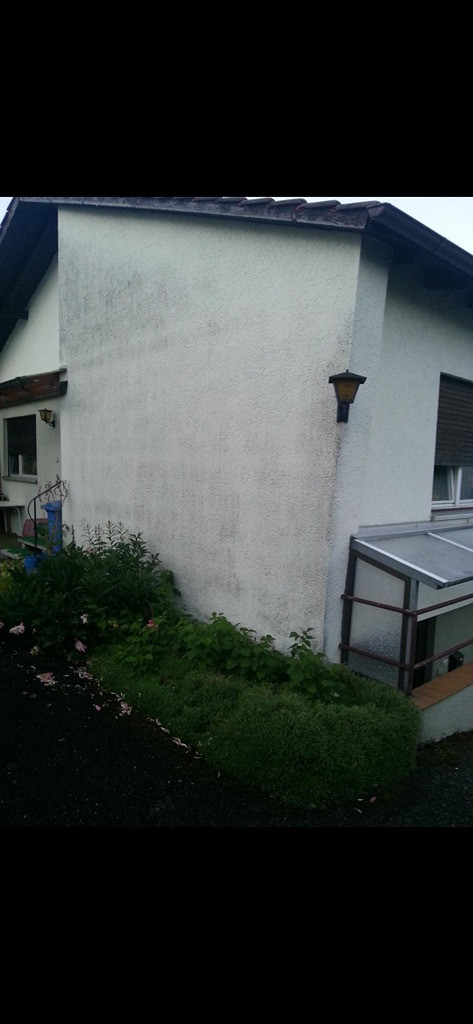
Detached house with separate living unit in a very good location! NO REAL ESTATE AGENT FEES!
72461 Albstadt (Truchtelfingen) – Baden-WürttembergPLEASE NO REAL ESTATE AGENT INQUIRIES.
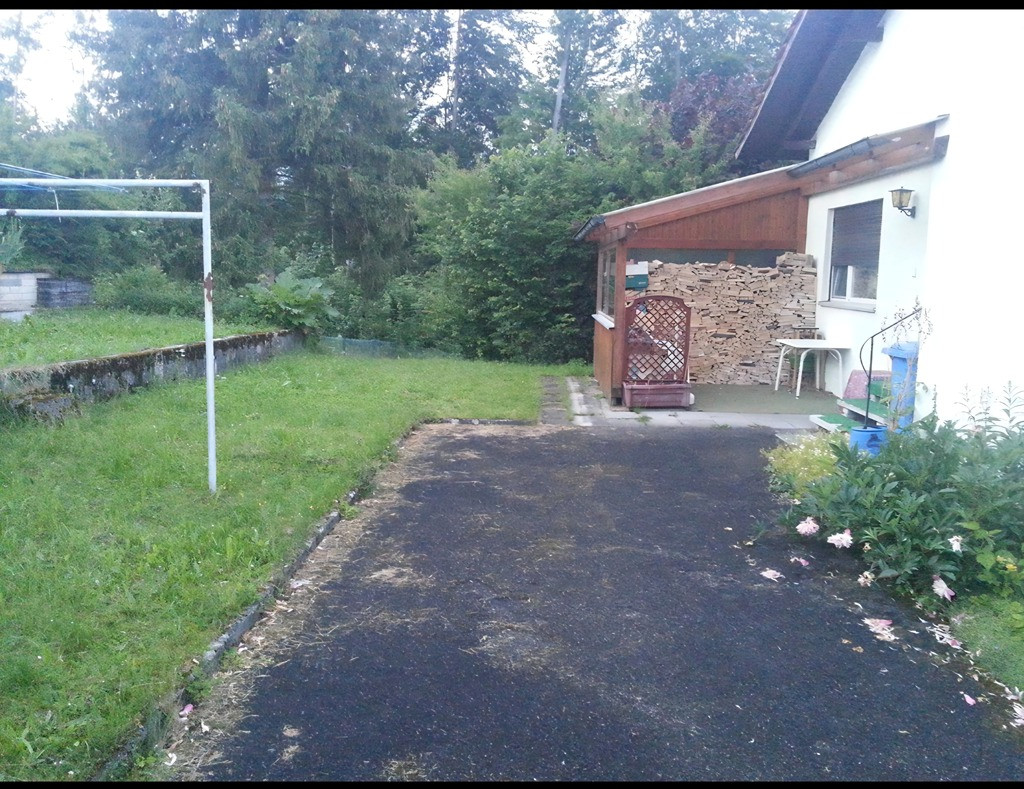
This detached, single-family house, built in 1961 and featuring an accessory dwelling unit (ADU), is situated on a 614 square meter property at the edge of a forest in a popular residential area of Truchtelfingen. Due to its unique location, there are no obligations to the city regarding snow removal or street maintenance, as there is no public sidewalk or pedestrian traffic to protect!
House Exterior:
This two-and-a-half-story building already incorporates the following KfW 70 / GEG standards:
* Roof: 160mm PUR insulation layer with a U-value of 0.14.
* Basement exterior wall and foundation area: Insulated with 140mm XPS+F panels.
* Windows: Triple-glazed, high-quality German plastic windows of the latest generation, compliant with KfW 70 standards, with electric blinds. Includes enhanced security features, with higher glazing and improved locking mechanisms.
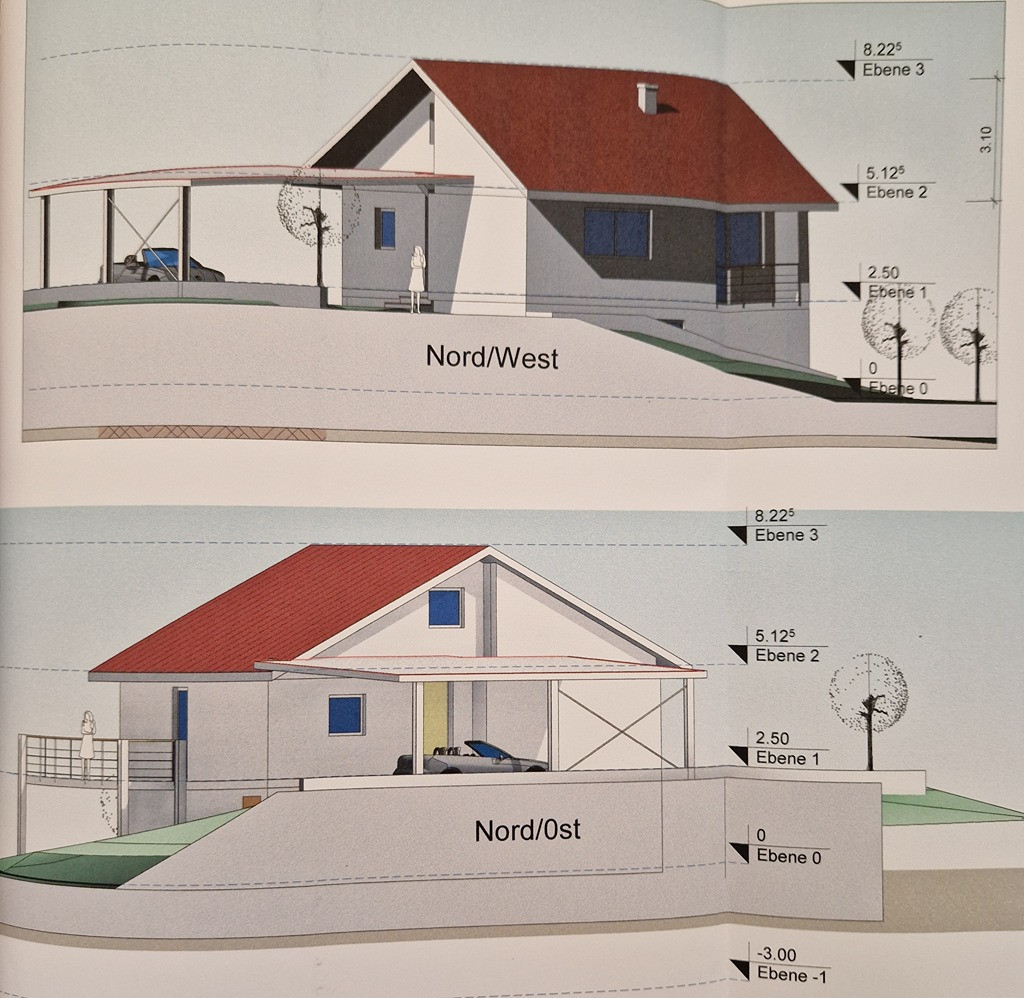
* Roof: A new, on-roof insulated roof, extended on all sides, has been installed with new anthracite-colored Braas clay tiles, along with gutters and downspouts. Includes chimney cladding and a stainless steel cap. During the roof installation, mounting brackets for PV modules were pre-installed on the south side (aluminum square profile supports are in place to hold the PV modules), while snow stoppers were installed on the north side. Underneath the roof, the central rafters and all the supporting beams were reinforced correctly. The attic space is now suitable for conversion due to the excellent insulation. On the exterior, the connection between the ground slab/foundation and the masonry was sealed with a recessed joint, and all areas in contact with the ground were sealed with a waterproof bituminous primer and a 2K bituminous coating. The 140mm XPS insulation strips were later installed around the perimeter of the building, on areas in contact with the ground and on the foundation, on all sides of the house, using a 2K bituminous coating. Before backfilling the excavation, a V4A stainless steel grounding strip was laid around the house, and connected to the new potential equalization rail, with the transition from the exterior to the interior properly sealed. Resistance measurement: <10 Ohms! A drainage system with a total of four drainage shafts has been installed. The rainwater channels have been relocated to allow for the possible installation of a cistern later. A conduit has been installed for the corresponding pipes leading into the house. After installing a non-woven fabric layer, everything was backfilled and compacted multiple times. An approved construction plan, including structural calculations and a materials list, is available for a 64m2 double carport/garage (a new sewage pipe has already been installed and connected for this). There are already 2 existing garages, and new CAT cables (5x16mm2 and 3x2.5mm2 NYY-J) have been laid in conduits to connect to these. The external sewage pipe connection, located next to the house in an accessible sewage shaft, was open and leaking due to its age. It has now been replaced with a custom-made KG double-Y pipe (160mm, 3-in-1) with a lockable inspection opening. Connected to this are the newly laid KG-125 rainwater pipes and the newly installed KG-100 internal sewage system for the house. All old ceramic and cast iron pipes have been removed or decommissioned and replaced with the measures mentioned above. Inside the house:
A new 3-way water distribution manifold with a filter unit and a water meter mounting bracket has been installed. A newly installed and connected Hager meter cupboard (4-row), with extra wiring (16mm2) and capable of handling solar panels and heat pumps (pre-installed), has been installed in the basement. In the utility room, a new Hager cabinet with three rows is being installed for additional power and lighting circuits. All 5x16mm² cables connecting to and from the distribution boards are already installed and connected, running in surface-mounted conduits. Several 50mm conduits run from the utility room to the technical room in the basement, where the meter cupboard is located. This is where the underground cable from the energy provider enters the building. Inside, everything has been stripped and prepared for a centralized heating system and a flexible layout. The pictures show the condition before renovation.
* Garden
* Attic
* Balcony/Terrace
* Basement
Are you interested in this house?
|
Object Number
|
OM-475177(wgl-742477)
|
|
Object Class
|
House
|
|
Object Type
|
Single-family house
|
|
Handover from
|
By arrangement
|
Purchase price & additional costs
|
purchase price
|
229.000 €
|
|
Purchase additional costs
|
approx. 14,802 €
|
|
Total costs
|
approx. 243,802 €
|
Breakdown of Costs
* Costs for notary and land register were calculated based on the fee schedule for notaries. Assumed was the notarization of the purchase at the stated purchase price and a land charge in the amount of 80% of the purchase price. Further costs may be incurred due to activities such as land charge cancellation, notary escrow account, etc. Details of notary and land registry costs
Does this property fit my budget?
Estimated monthly rate: 922€
More accuracy in a few seconds:
By providing some basic information, the estimated monthly rate is calculated individually for you. For this and for all other real estate offers on ohne-makler.net
Details
|
Number of garages
|
2
|
|
Year of construction
|
1961
|
Location
Location Check
Miscellaneous
Send a message directly to the seller
Questions about this house? Show interest or arrange a viewing appointment?
Click here to send a message to the provider:

Diese Seite wurde ausgedruckt von:
https://www.ohne-makler.net/en/property/475177/