
This page was printed from:
https://www.ohne-makler.net/en/property/475141/
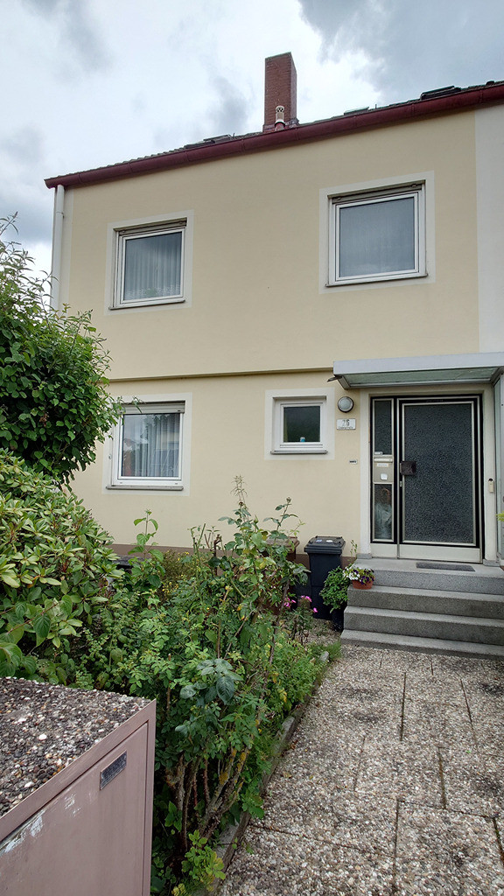
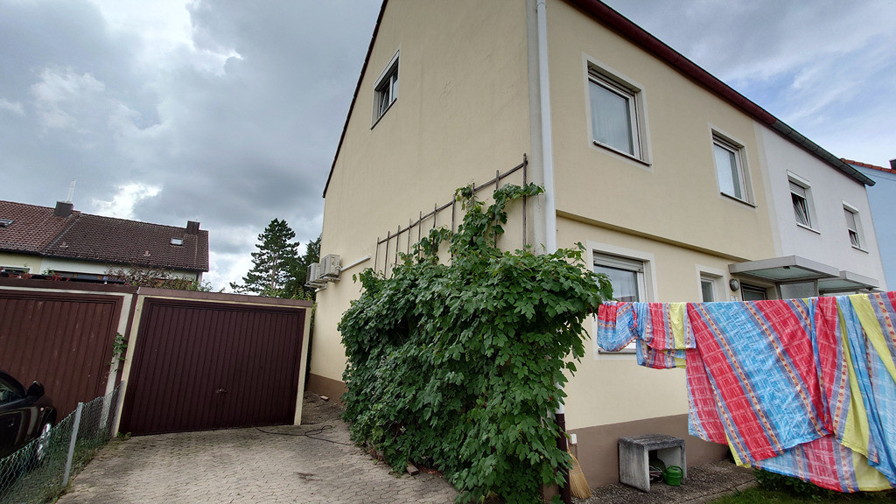
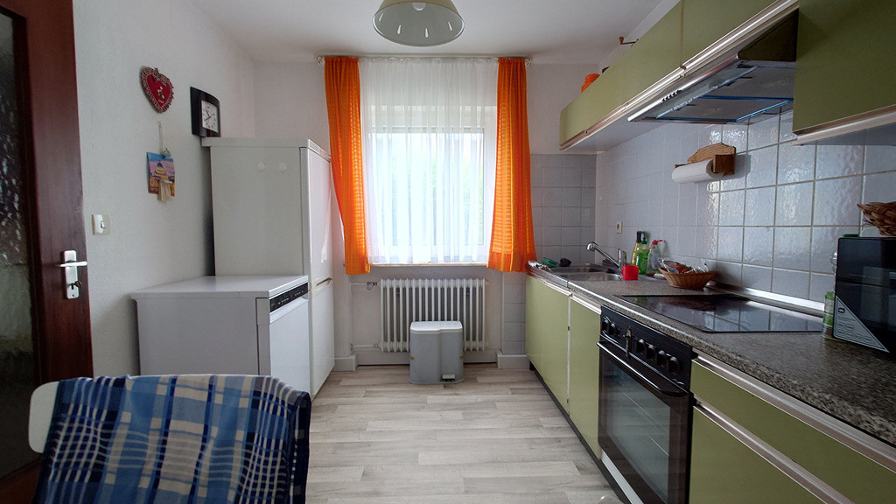
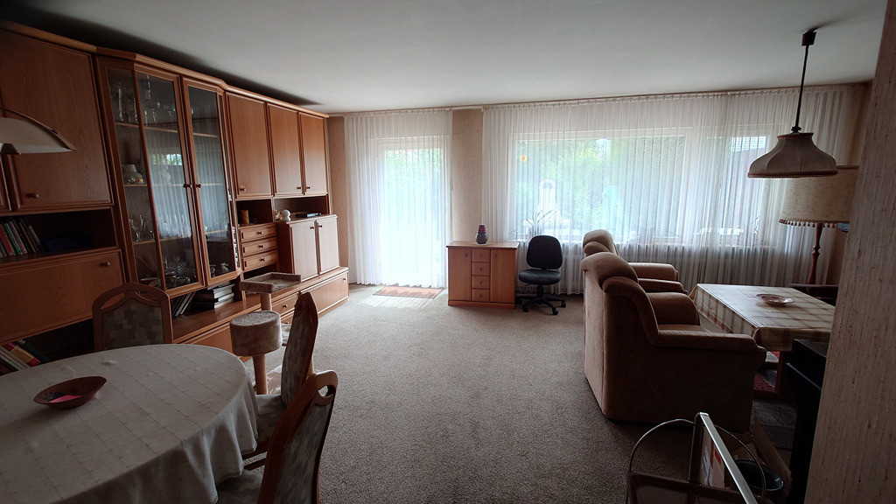
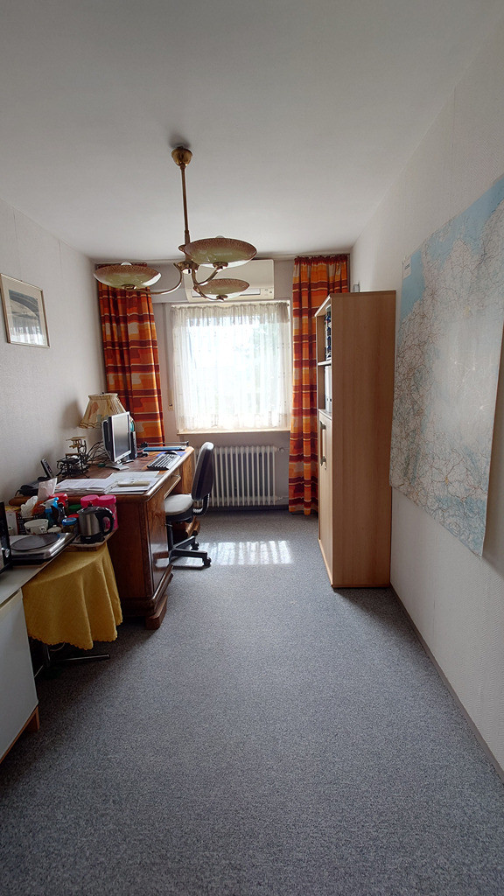
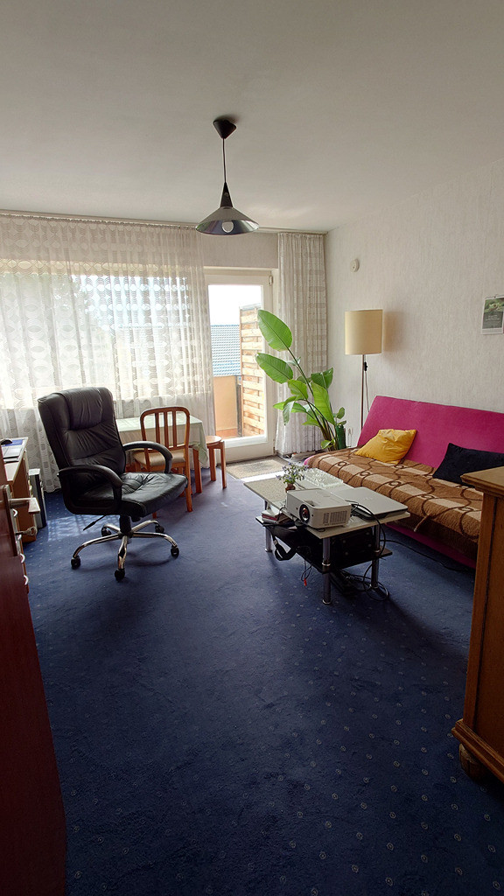
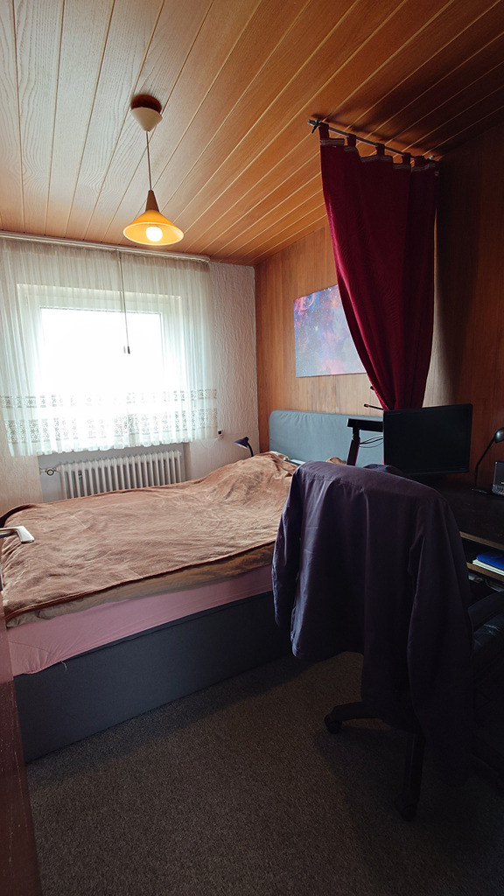
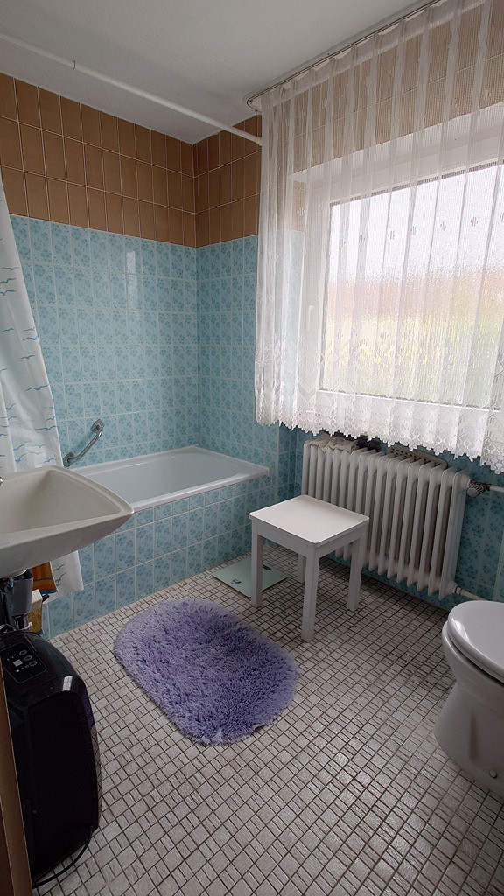
Semi-detached house in a very quiet and desirable location.
91522 Ansbach (Pfaffengreuth) – BayernYear Built: 1972
6 Rooms, Kitchen, 2 Bathrooms
Living Space: Approximately 125 square meters, Ground Floor: 94.92 square meters, 1st Floor: 50.29 square meters, 2nd Floor: 24.06 square meters
Usable Space: 29.35 square meters in the basement, additional usable space in the attic.
Garage with 2 parking spaces in front.
Land Area: 286 square meters
Floors: 4
Heating: Viesmann Vitola 222, approximately from 2013, 2 steel oil tanks, each with a capacity of 1500 liters. The entire 1st floor is fully air-conditioned with Daikin and Mitsubishi units.
Extras: 4 plastic windows, insulated with double glazing. The remaining windows are made of wood with insulated glass. Beautiful, low-maintenance garden with a terrace.
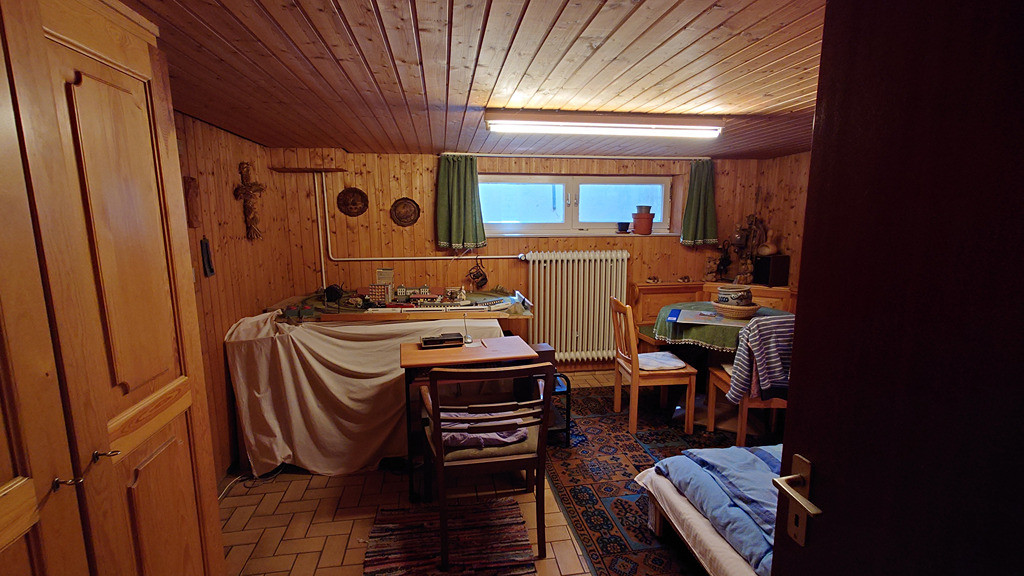
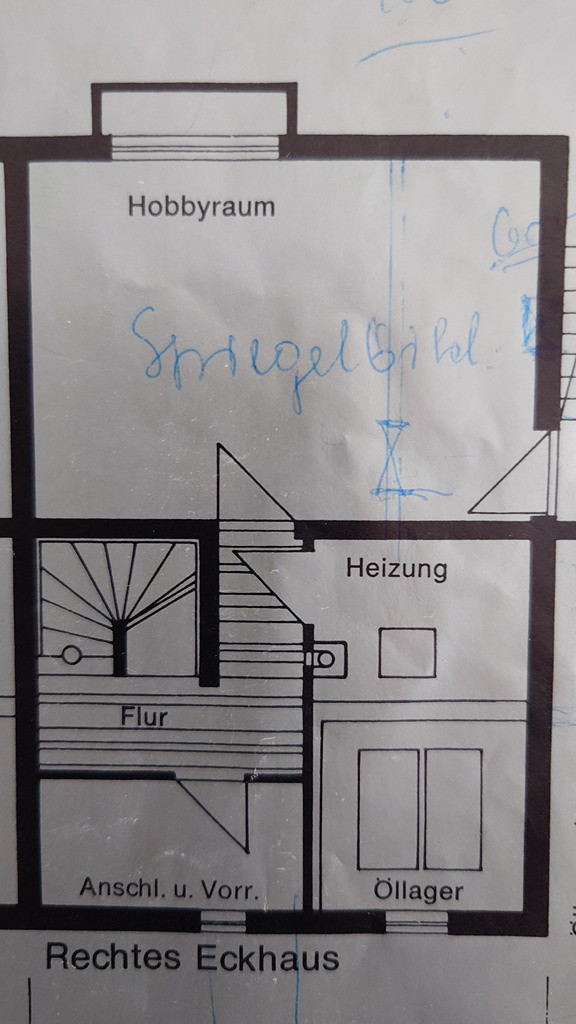
Basement: Hallway, utility room, boiler room, 1 storage room/hobby room.
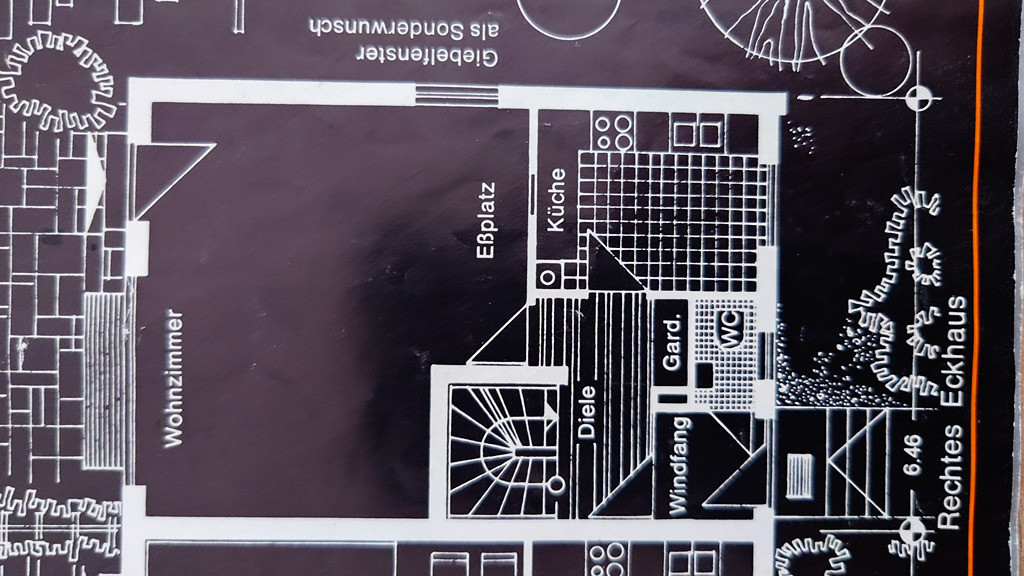
Ground Floor: Living/Dining Room, Kitchen, WC, Hallway with staircase.
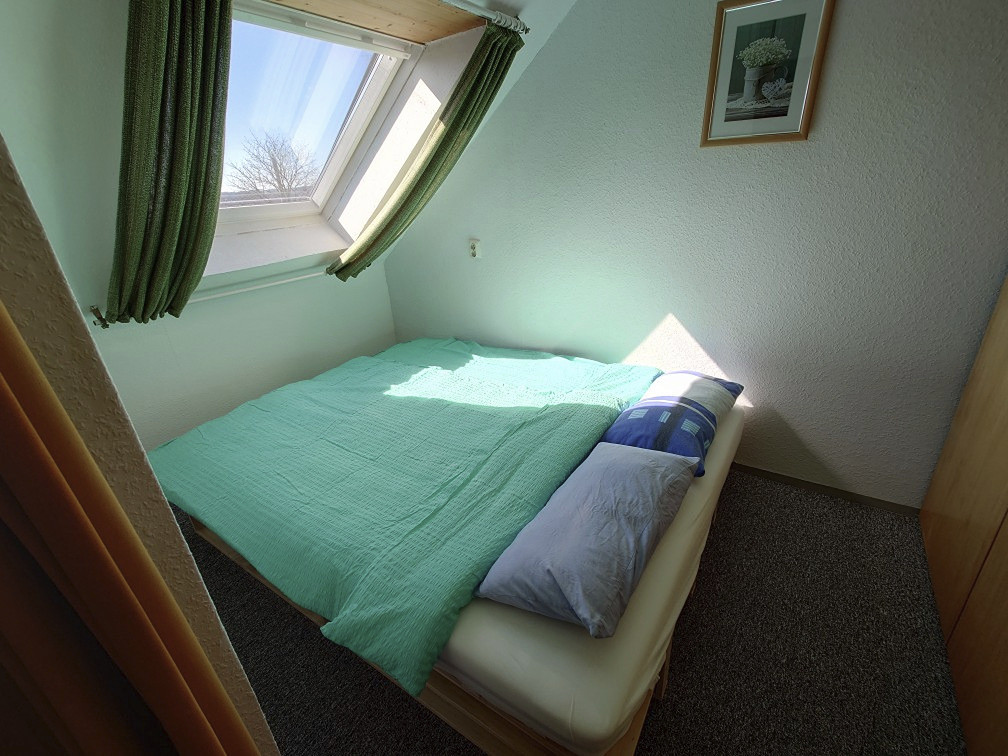
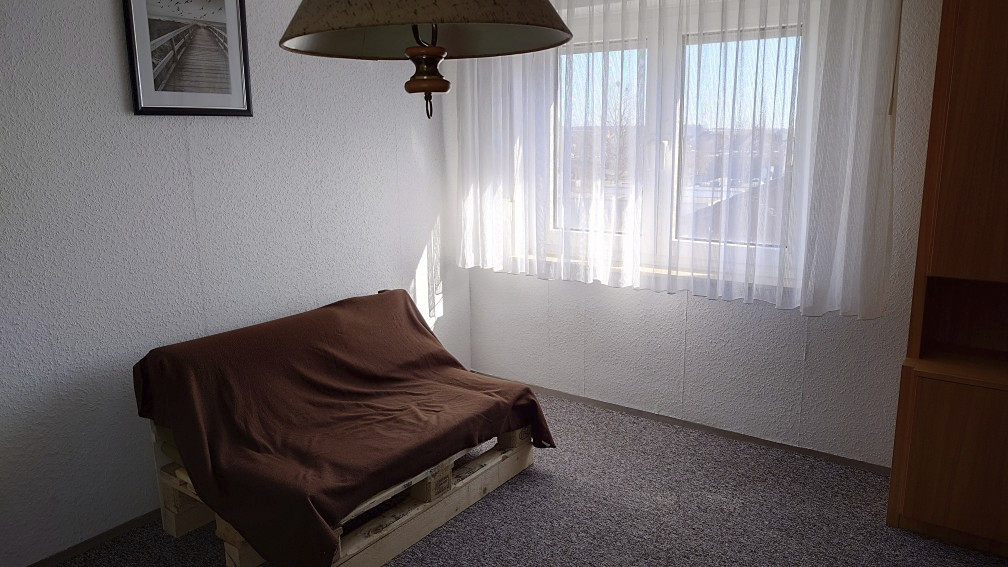
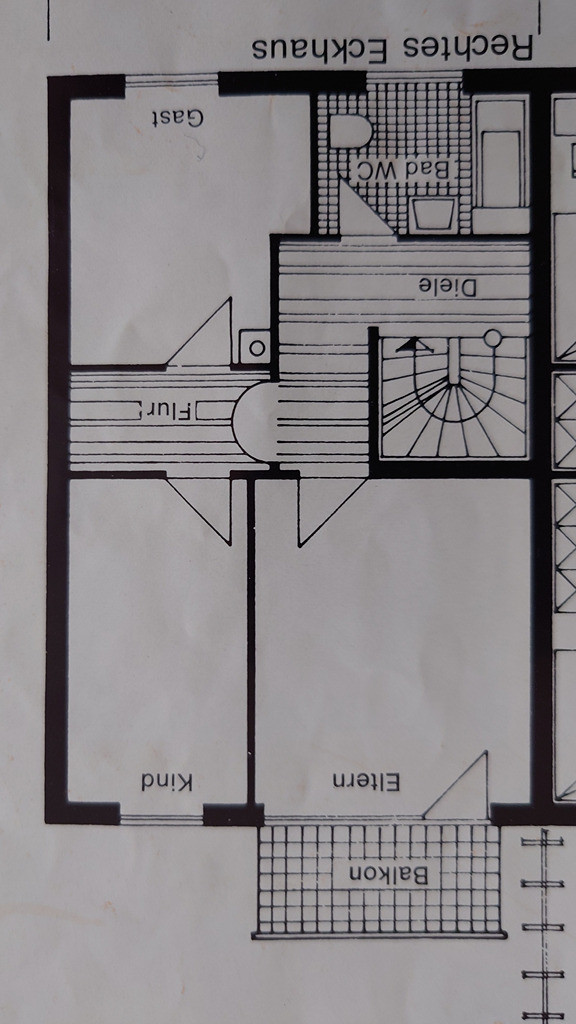
1st Floor: Bedroom/Living Room with balcony, 2 Bedrooms, Bathroom with bathtub, WC, Hallway/Staircase.
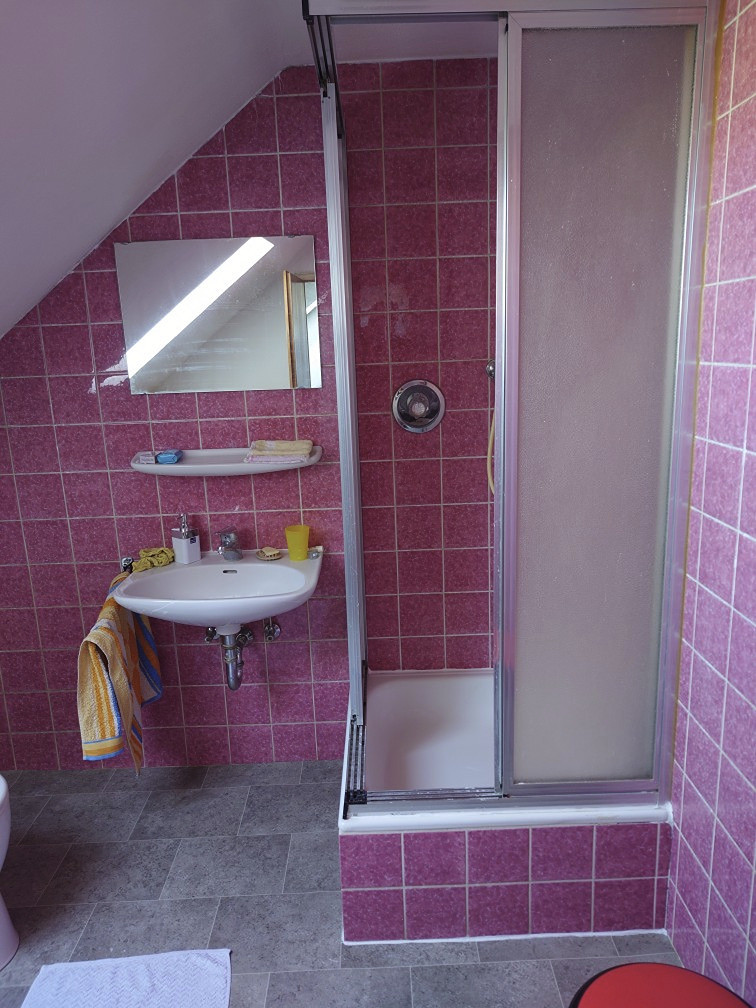
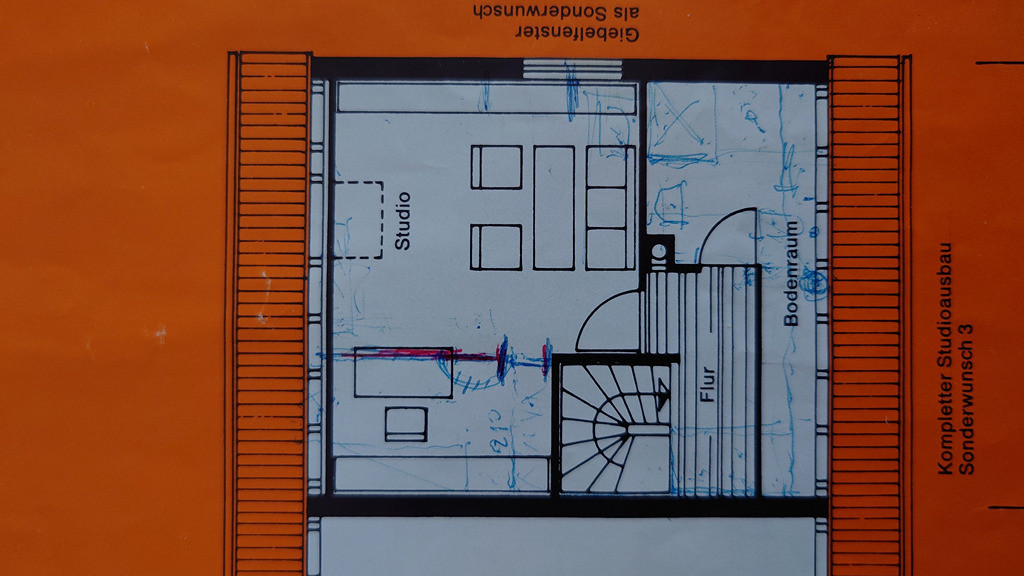
2nd Floor: 2 Bedrooms, Bathroom with shower and WC, Hallway, Staircase.
Attic: Unfinished, cold roof, storage room.
This property offers a very good residential location, a beautiful garden, a garage, and a well-designed layout. House built in 1972
Solid construction: pumice stone, basement, ground floor with concrete slab, first floor with wooden beam ceiling, second floor/attic.
Water pipes: galvanized steel pipes in the basement, walls, and throughout the building.
Roof covering: from 1972.
Renovation/refurbishment work required due to energy efficiency improvements, internal insulation, and floor insulation.
Front door: metal, first floor fully air-conditioned, effective even on the ground floor.
Basement:
Foundation on stabilized ground, insulation layer, walls are dry, but paint and plaster are peeling, no visible or detectable mold.
Ground Floor:
Renovation/modernization work required.
Bathroom, tiles, floors, and some windows.
First Floor:
Renovation/modernization work required.
Bathroom, floors, and windows on the south side.
Second Floor/Attic:
Renovation/modernization work required.
Windows, skylights.
Attic:
Renovation/modernization work required.
Floor and roof insulation, vapor barrier film.
This is a beautiful property in a prime location. Suitable as a single or two-family home, with a sensible room layout, many rooms with design potential, easy-to-maintain garden, garage with parking spaces, and shops nearby.
Are you interested in this house?
|
Object Number
|
OM-475141(wgl-697272)
|
|
Object Class
|
House
|
|
Object Type
|
Single-family house
|
|
Handover from
|
By arrangement
|
Purchase price & additional costs
|
purchase price
|
400.000 €
|
|
Purchase additional costs
|
approx. 19,480 €
|
|
Total costs
|
approx. 419,480 €
|
Breakdown of Costs
* Costs for notary and land register were calculated based on the fee schedule for notaries. Assumed was the notarization of the purchase at the stated purchase price and a land charge in the amount of 80% of the purchase price. Further costs may be incurred due to activities such as land charge cancellation, notary escrow account, etc. Details of notary and land registry costs
Does this property fit my budget?
Estimated monthly rate: 1,696€
More accuracy in a few seconds:
By providing some basic information, the estimated monthly rate is calculated individually for you. For this and for all other real estate offers on ohne-makler.net
Details
|
Usable area
|
29 m²
|
|
Bathrooms (number)
|
2
|
|
Bedrooms (number)
|
2
|
|
Year of construction
|
1972
|
Location
Location Check
Miscellaneous
Send a message directly to the seller
Questions about this house? Show interest or arrange a viewing appointment?
Click here to send a message to the provider:

Diese Seite wurde ausgedruckt von:
https://www.ohne-makler.net/en/property/475141/