
This page was printed from:
https://www.ohne-makler.net/en/property/474950/
NEW: Family-friendly detached house, comprehensively renovated, with a large garden | No commission fees.
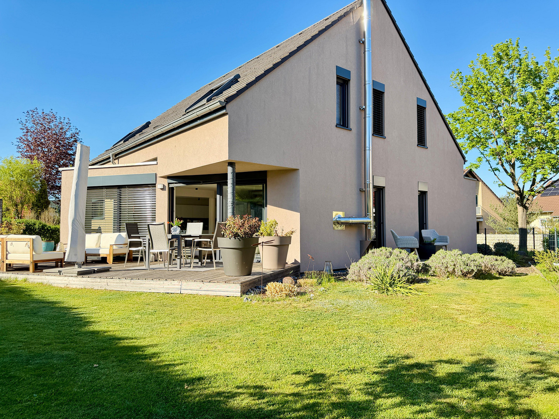
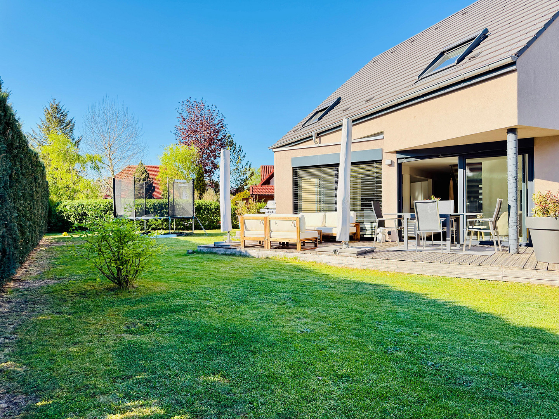
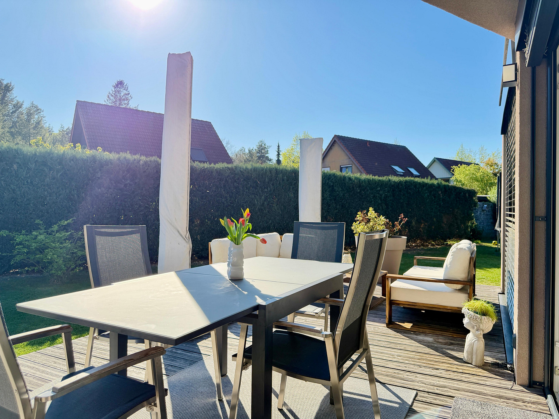
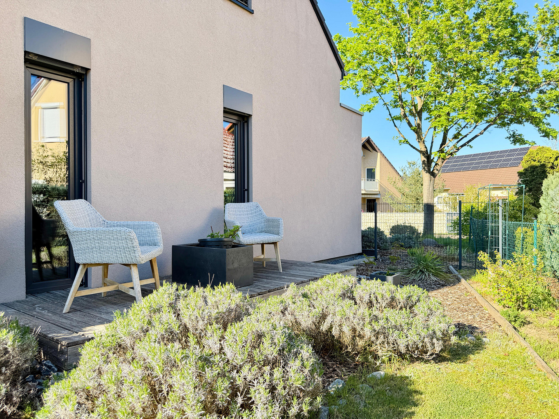
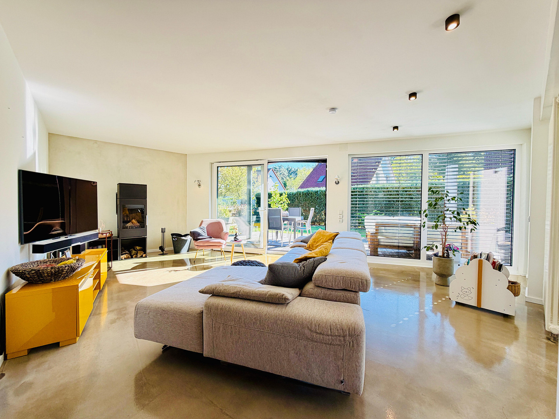
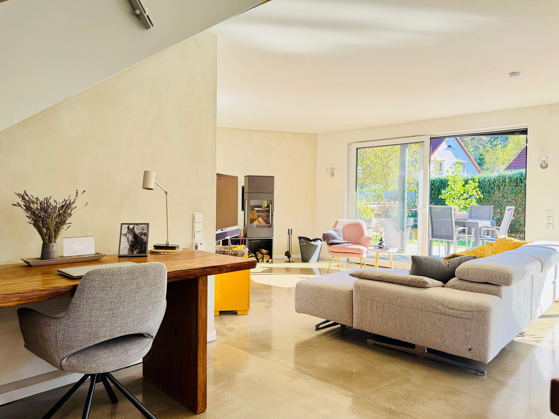
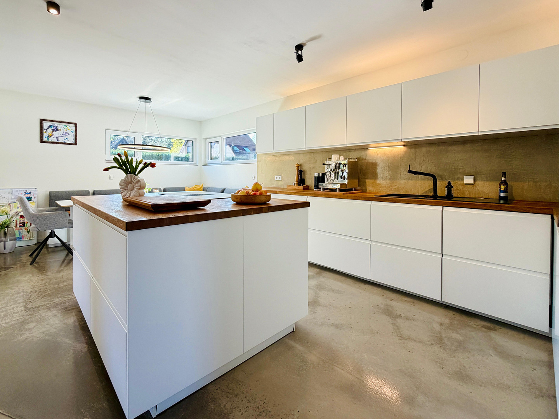
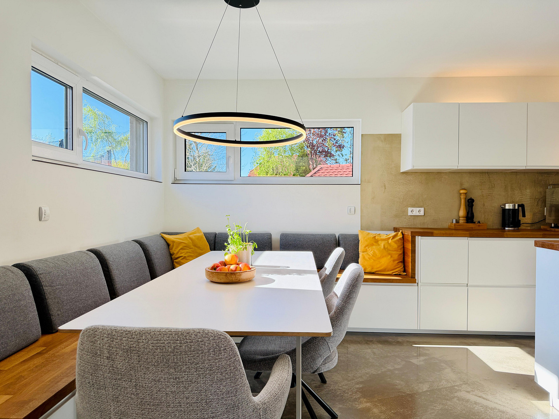
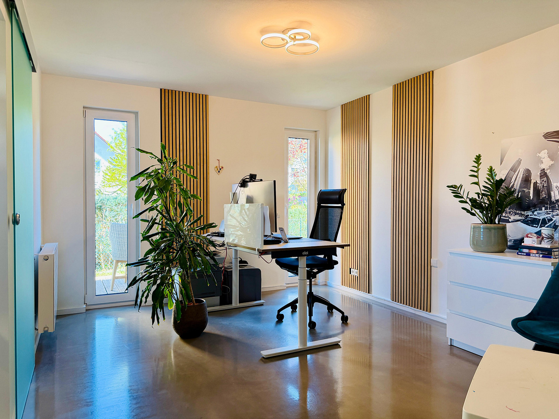
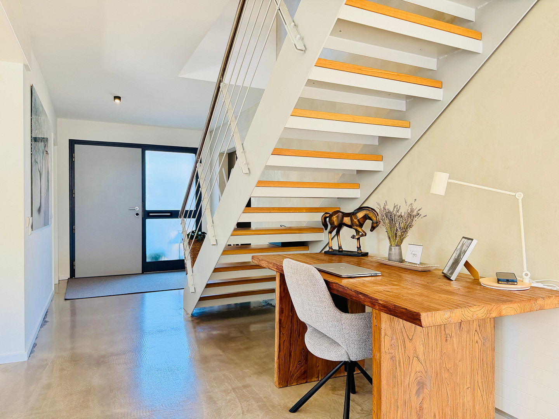
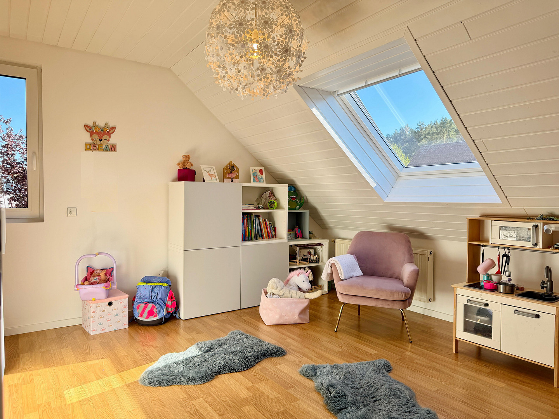
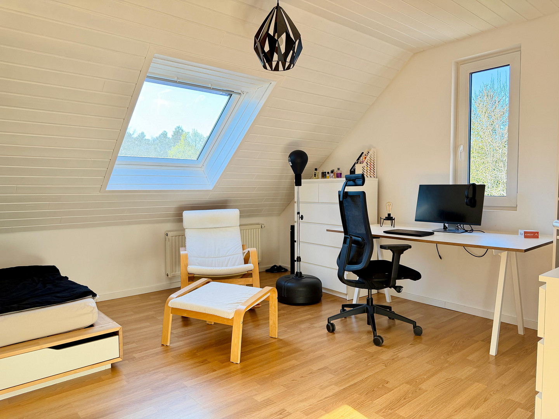
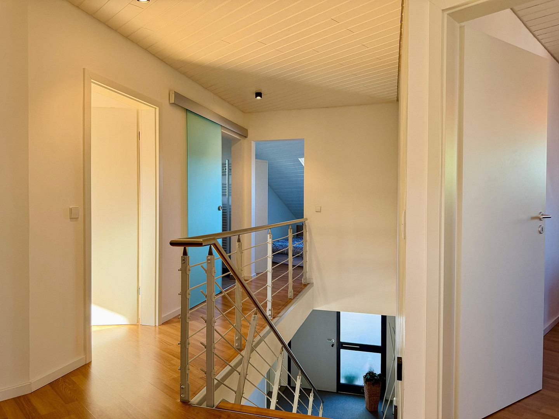
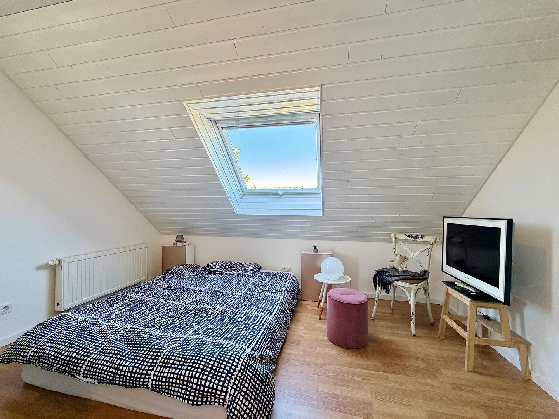
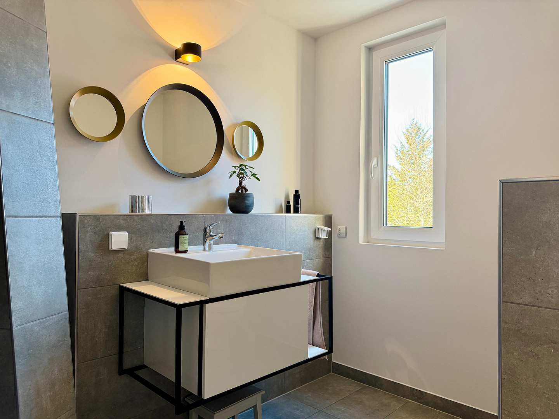
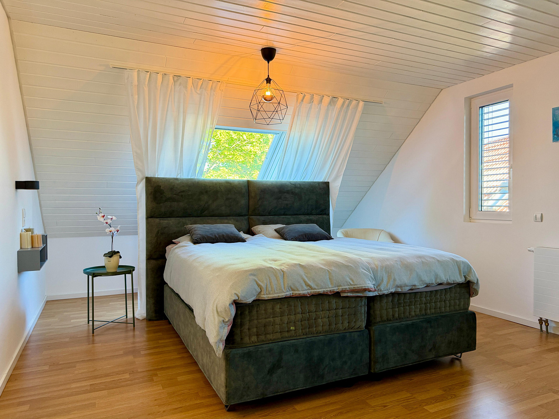
15517 Fürstenwalde (Fürstenwalde/Spree) – BrandenburgFor sale is this detached family home, ideally suited for a family. Originally built in 1996, it sits on a sunny plot of approximately 615m², perfectly oriented towards the southwest. Starting in 2020, a comprehensive modernization transformed it into a designer home. Now, the house offers over 200m² of living space, boasting plenty of light, a perfect layout, modern technology, and high-quality materials. The ground floor welcomes you with an inviting entrance area, a spacious kitchen-living room, and a bright living room with direct access to the sunny south-facing terrace and the well-maintained garden. A highlight is the custom-built kitchen with a freestanding island and an adjacent dining area. An additional room with an adjacent daylight bathroom, a guest toilet, and a utility room complete the ground floor. Two further terraces extend the interior space to the garden. Via a delicate staircase, you reach the open, gallery-like hallway on the upper floor. Here, a total of four bedrooms, plus an additional shower room, offer space for the whole family. The property also offers the possibility of using two separate rooms as home offices. You can safely park your vehicles under a carport, and an electric car charging station is already installed. The attic and a ground-floor extension of approximately 10 square meters serve as a substitute for a basement. The custom-designed kitchen and the fireplace are already included in the purchase price. Parts of the tasteful furniture can also be taken over if desired. Thanks to the comprehensive renovation and excellent condition, the house can be moved into as early as 2026 without any additional renovations. In summary, this house is impressive in every way; everything is perfect: the location, the plot, the architecture, and the layout. Come and see for yourself during a viewing and enjoy your newfound living comfort in this dream home.
Are you interested in this house?
|
Object Number
|
OM-474950
|
|
Object Class
|
House
|
|
Object Type
|
Single-family house
|
|
Handover from
|
By arrangement
|
Purchase price & additional costs
|
purchase price
|
718.500 €
|
|
Purchase additional costs
|
approx. 55,869 €
|
|
Total costs
|
approx. 774,369 €
|
Breakdown of Costs
* Costs for notary and land register were calculated based on the fee schedule for notaries. Assumed was the notarization of the purchase at the stated purchase price and a land charge in the amount of 80% of the purchase price. Further costs may be incurred due to activities such as land charge cancellation, notary escrow account, etc. Details of notary and land registry costs
Does this property fit my budget?
Estimated monthly rate: 2,687€
More accuracy in a few seconds:
By providing some basic information, the estimated monthly rate is calculated individually for you. For this and for all other real estate offers on ohne-makler.net
Details
|
Condition
|
Well-kept
|
|
Number of floors
|
2
|
|
Usable area
|
10.1 m²
|
|
Bathrooms (number)
|
2
|
|
Bedrooms (number)
|
4
|
|
Number of carports
|
1
|
|
Number of parking lots
|
1
|
|
Flooring
|
Parquet, Tiles
|
|
Year of construction
|
1996
|
|
Equipment
|
Terrace, Garden, Full bath, Shower bath, Fitted kitchen, Guest toilet, Fireplace
|
|
Infrastructure
|
Pharmacy, Grocery discount, General practitioner, Kindergarten, Primary school, Secondary school, Middle school, High school, Comprehensive school, Public transport
|
Information on equipment
House:
- Timber frame construction with partial diagonal bracing.
- Triple-glazed windows with electric roller blinds.
- Facade insulation and district heating.
Exterior:
- Carport with a wallbox for electric cars (11kW).
- Three terraces made of Siberian larch.
- Storage room and large garden.
- Waste bins hidden behind gabions.
Kitchen:
- Custom-made with a freestanding cooking island.
- Solid wood countertop.
- Induction cooktop with integrated extractor fan.
- Oven with steam function, refrigerator-freezer combination, dishwasher, and ceramic sink.
Bathrooms:
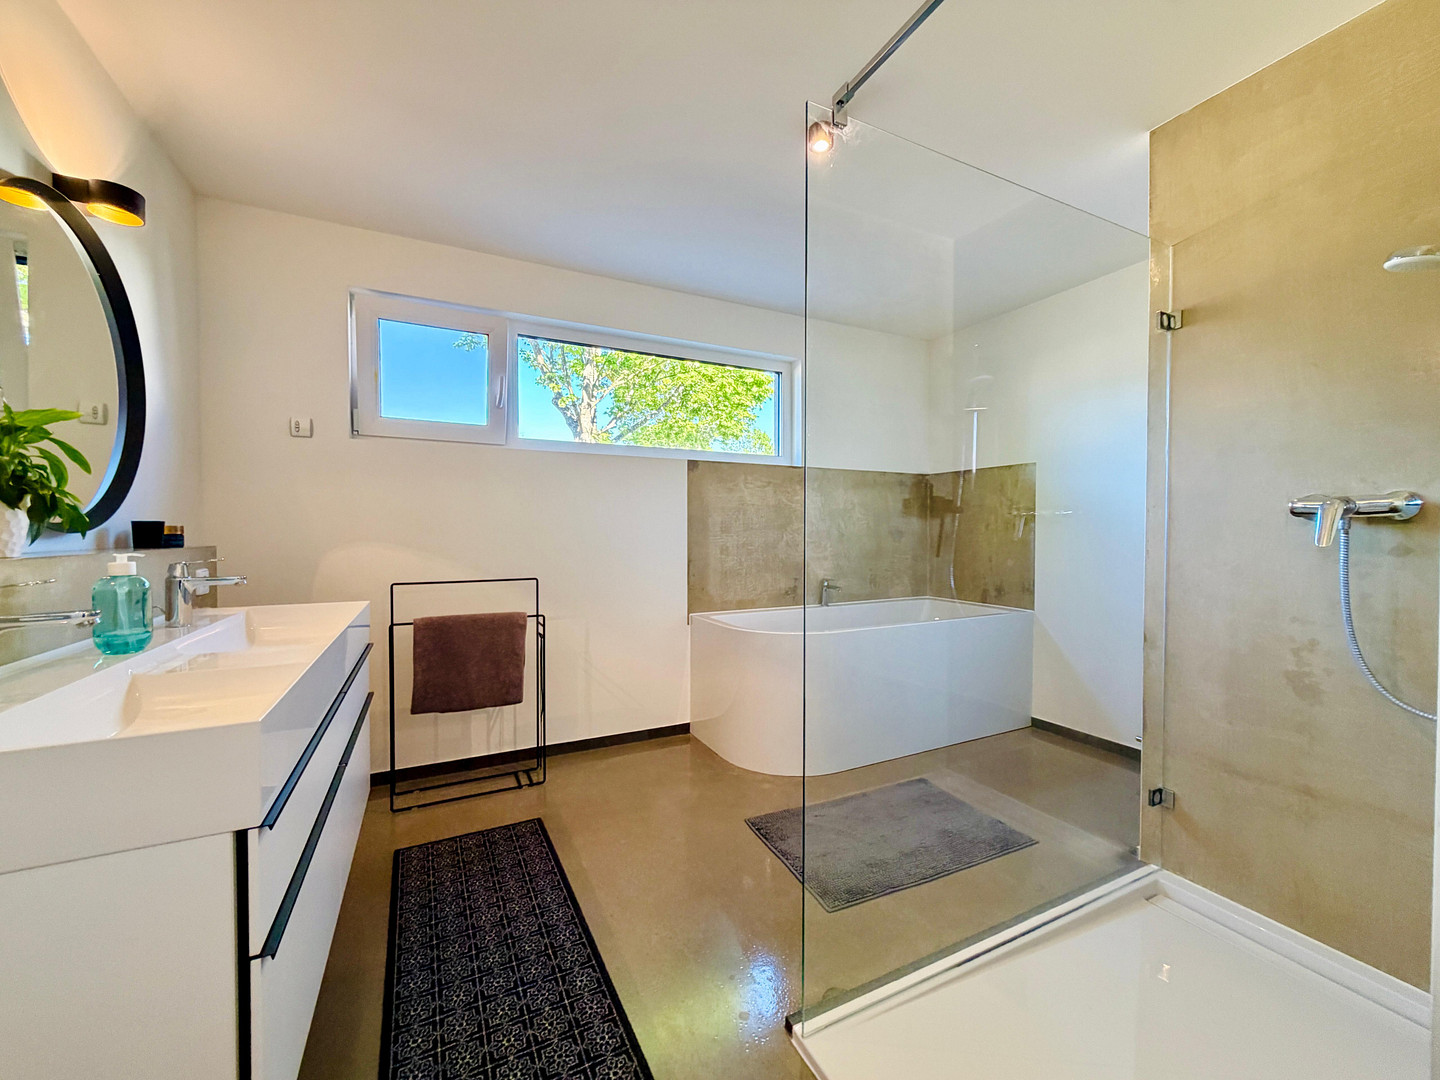
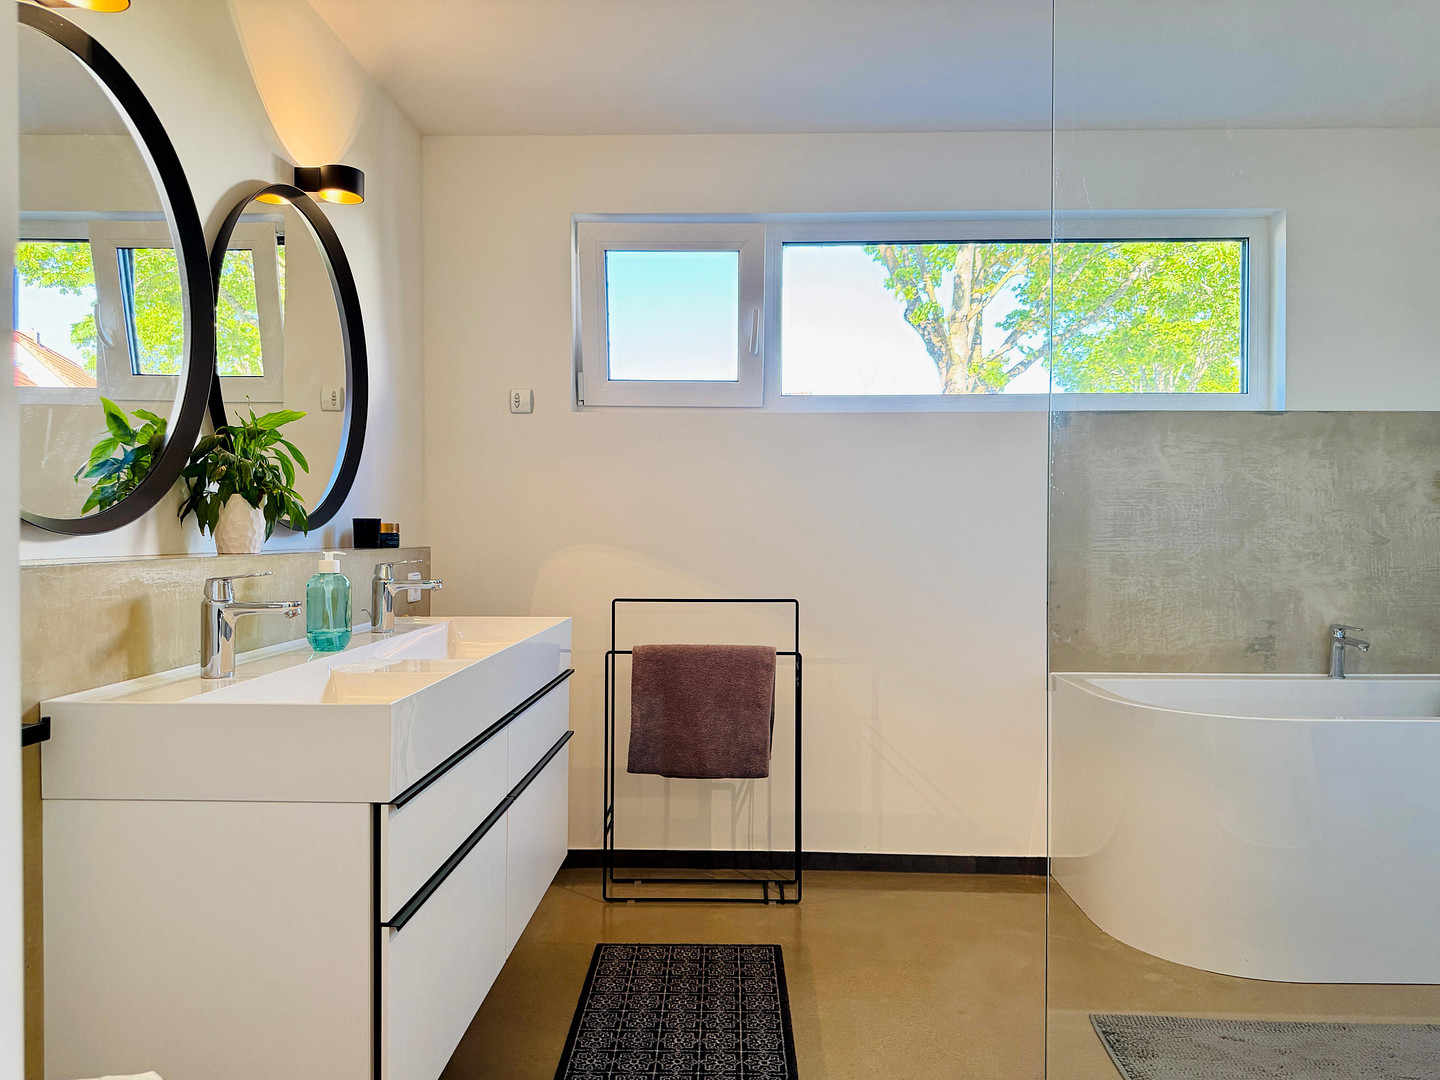
- Bathroom on the ground floor with natural light, a design bathtub, a walk-in shower with mineral glass, a toilet, and a double vanity.
- Bathroom on the upper floor with a shower, sink, and toilet.
- Guest toilet and utility room on the ground floor with connections for a washing machine/dryer.
Other:
- DSL and cable connection for high-speed internet.
- Brand-name fireplace with 6.5kW output.
- Steel staircase.
- Epoxy resin floors on the ground floor.
- All lighting in LED.
Location
The detached house is located in a family-friendly and nature-oriented area.
The immediate surroundings are characterized by well-maintained houses with gardens. The quiet residential street, with minimal traffic and no through traffic, offers a peaceful living environment, far removed from the hustle and bustle of the city. A large adventure playground and a wooded area are just a few minutes' walk away. The nearest shops for everyday necessities are easily accessible. Medical care is also available, as well as a wide range of sports facilities, including gyms and clubs. The educational offerings are excellent, with kindergartens and various schools.
The transport links are excellent: in addition to several bus lines, you can also reach both train stations in Fürstenwalde in just a few minutes. From here, both regional trains and express trains provide a fast and comfortable connection to Berlin and other cities in Brandenburg. The motorway access is also easily reached, allowing travel times, for example, to Tesla in under 19 minutes.
Location Check
Energy
|
Final energy consumption
|
50.49 kWh/(m²a)
|
|
Energy efficiency class
|
B
|
|
Energy certificate type
|
Consumption certificate
|
|
Main energy source
|
District heating
|
Miscellaneous
This property is being sold privately, without any commission fees. Viewings are available immediately. We look forward to your inquiries.
Topic portals
Send a message directly to the seller
Questions about this house? Show interest or arrange a viewing appointment?
Click here to send a message to the provider:

Diese Seite wurde ausgedruckt von:
https://www.ohne-makler.net/en/property/474950/