
This page was printed from:
https://www.ohne-makler.net/en/property/474821/
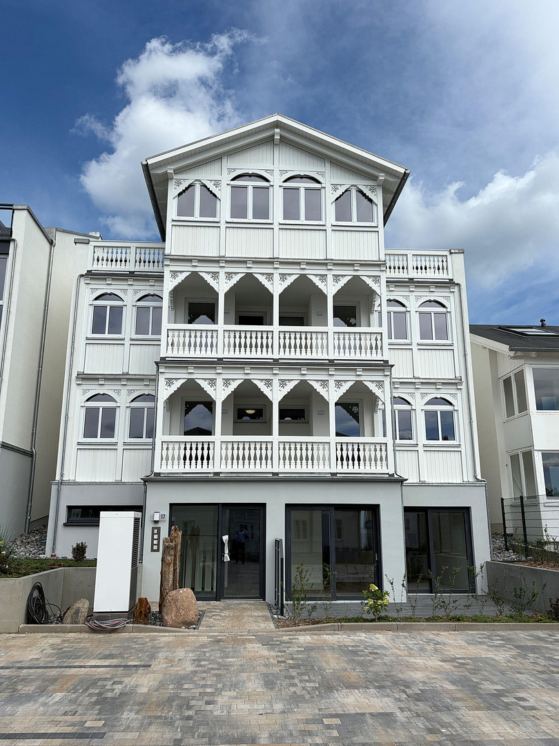
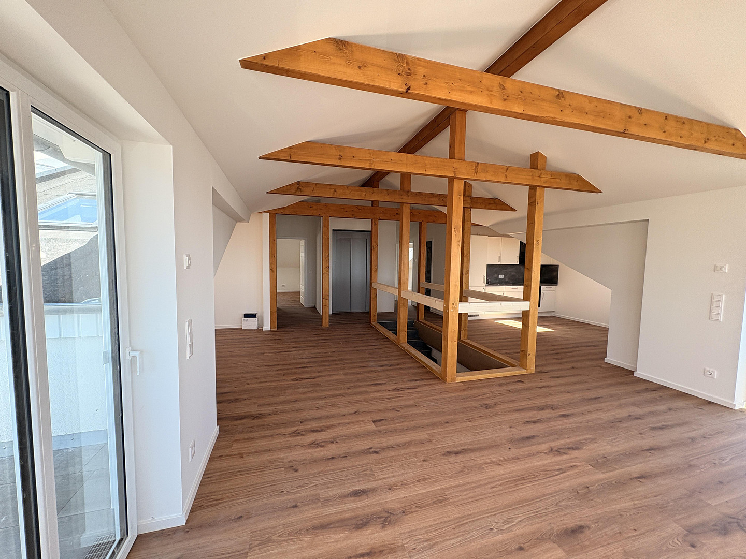
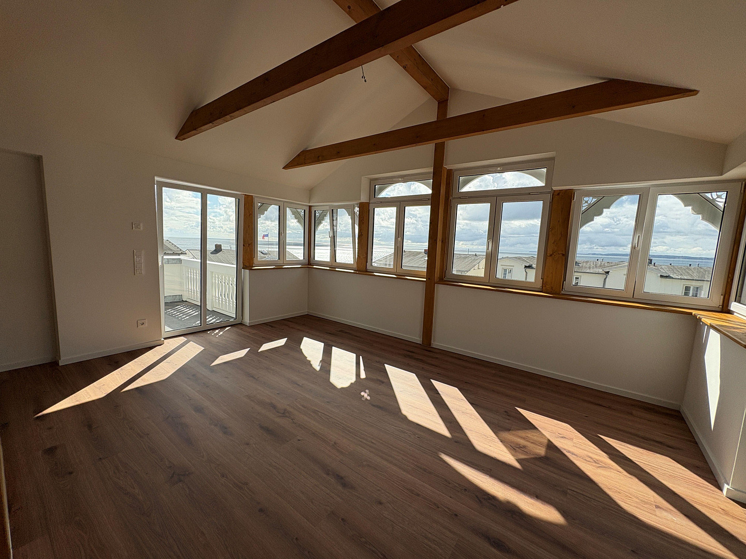
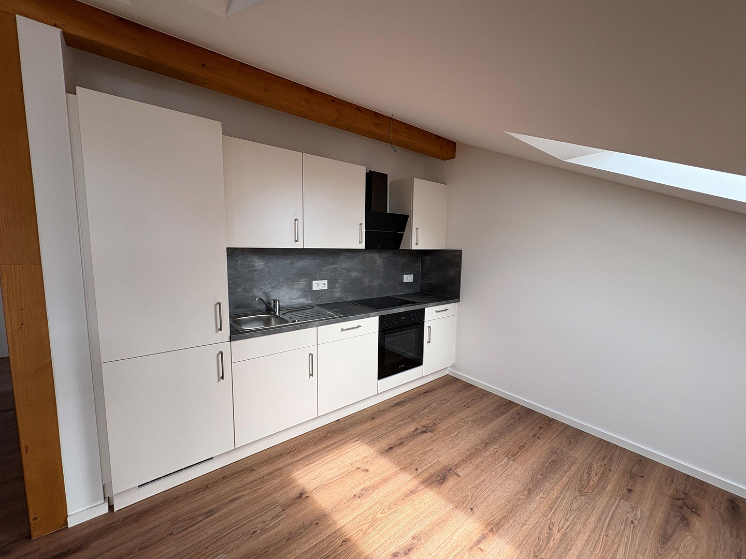
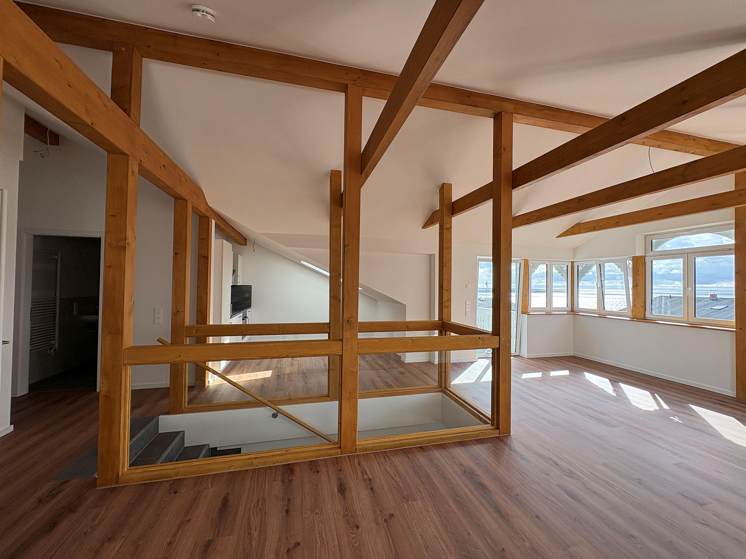
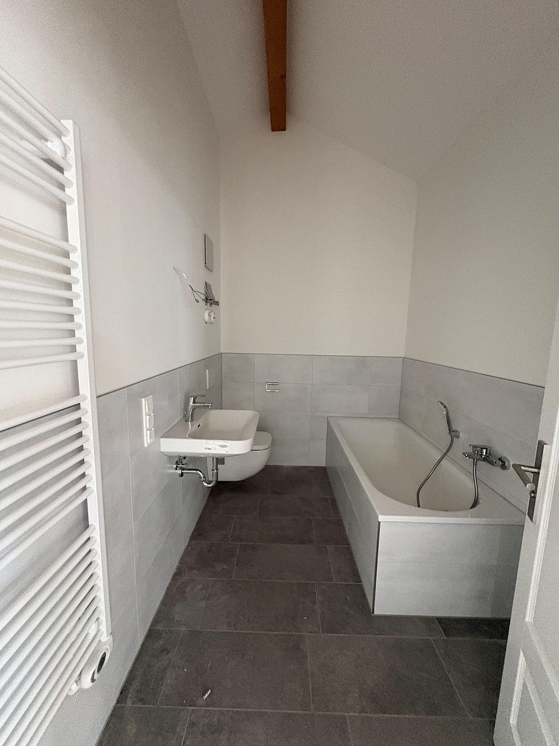
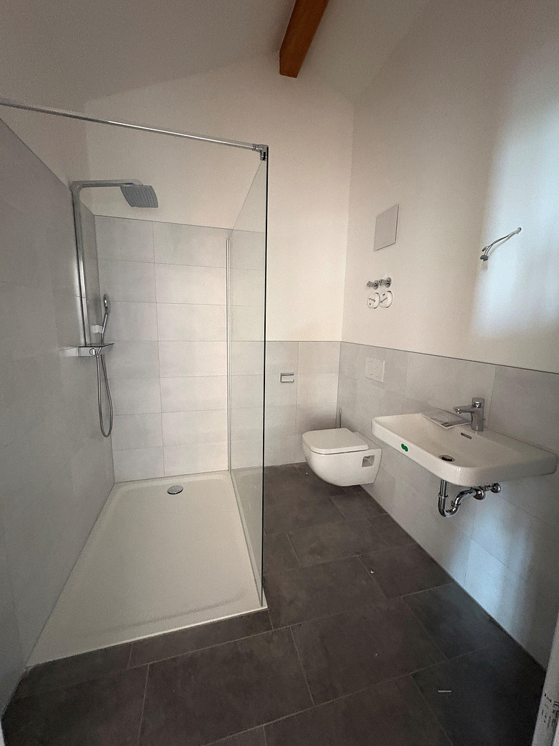
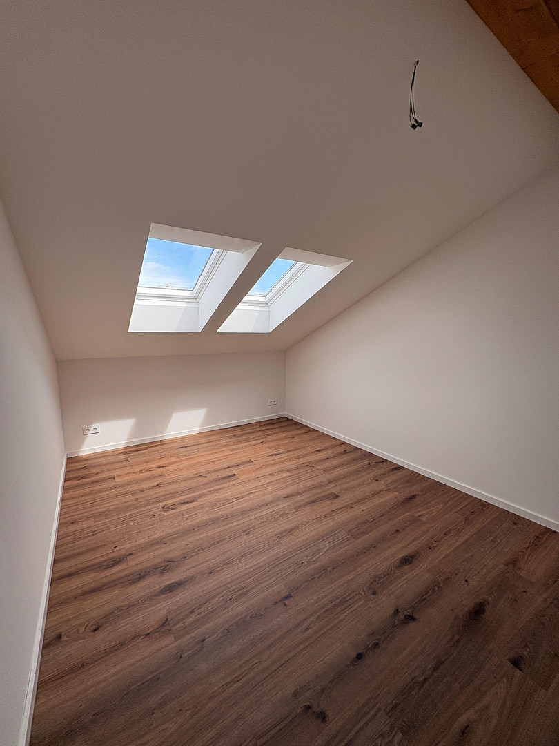
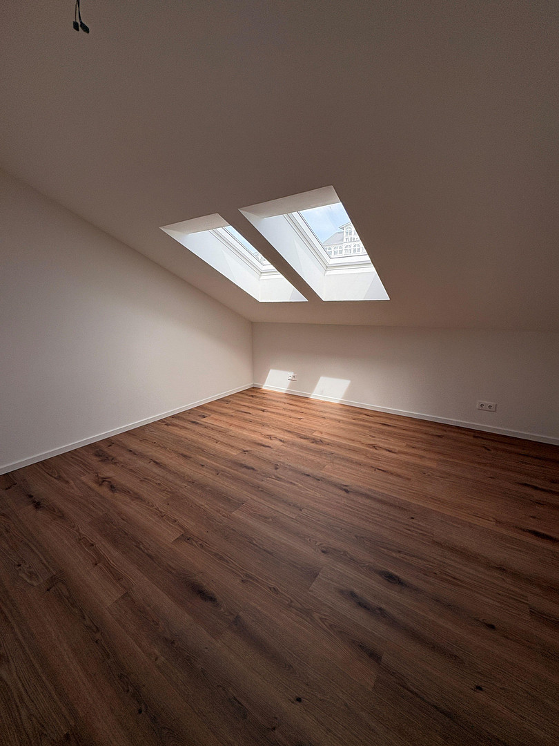
Penthouse - New construction, first occupancy, with sea view.
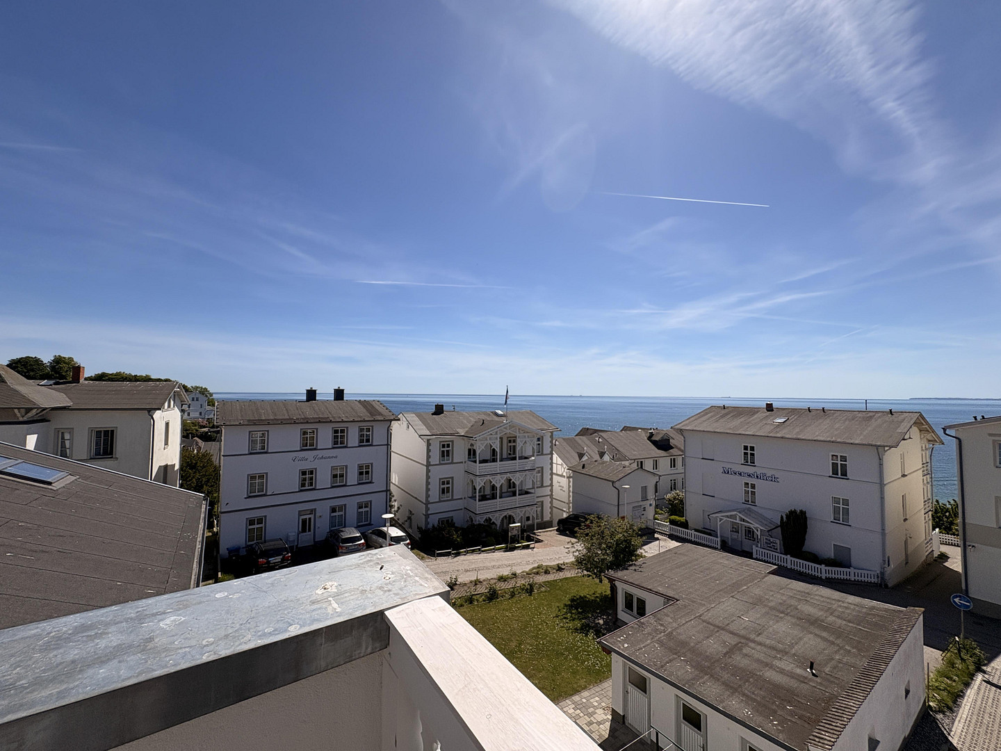
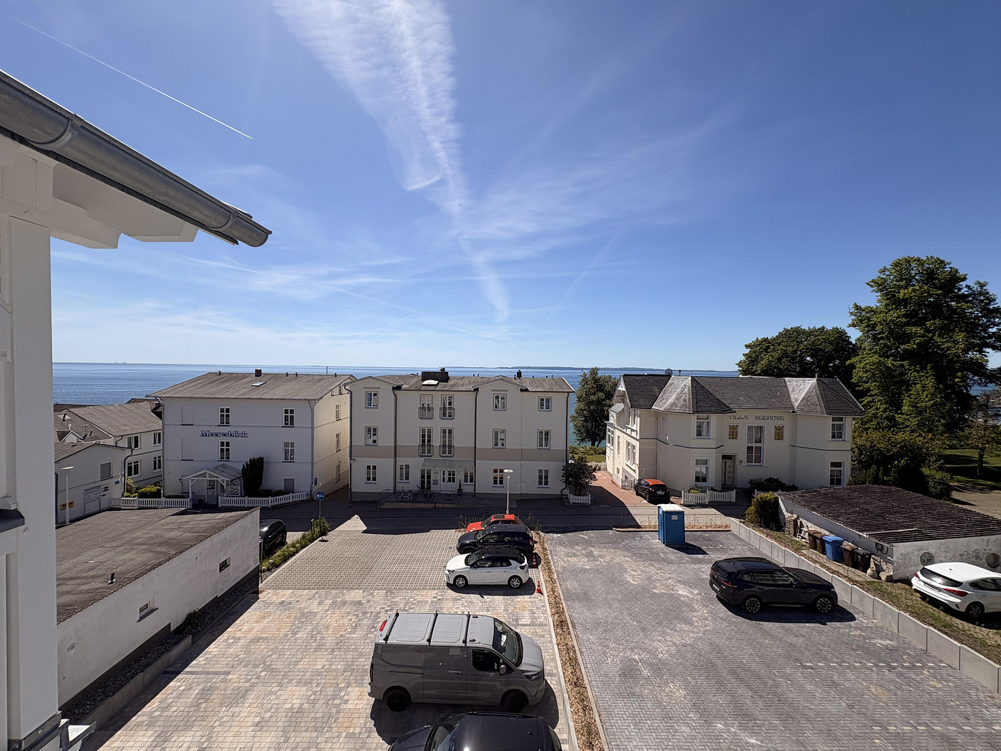
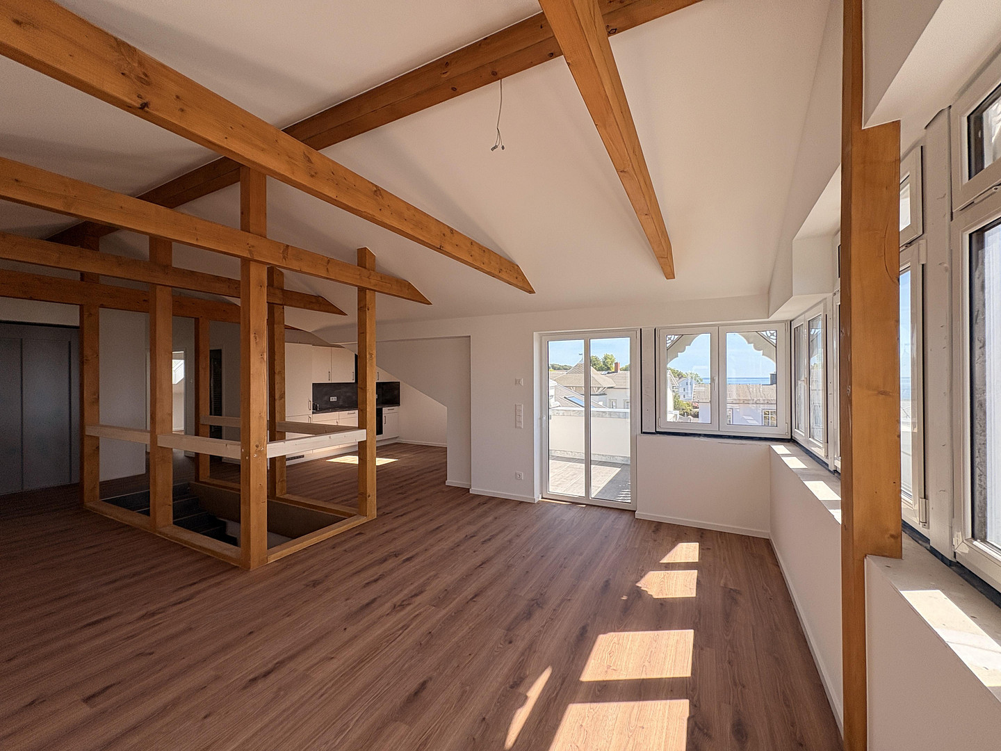
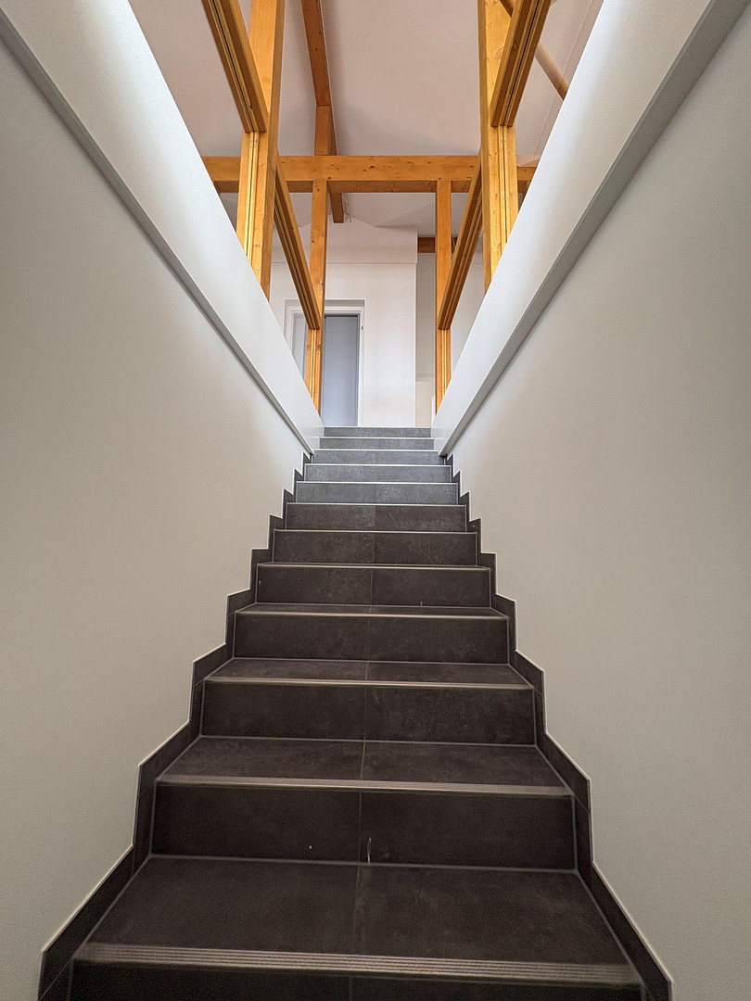
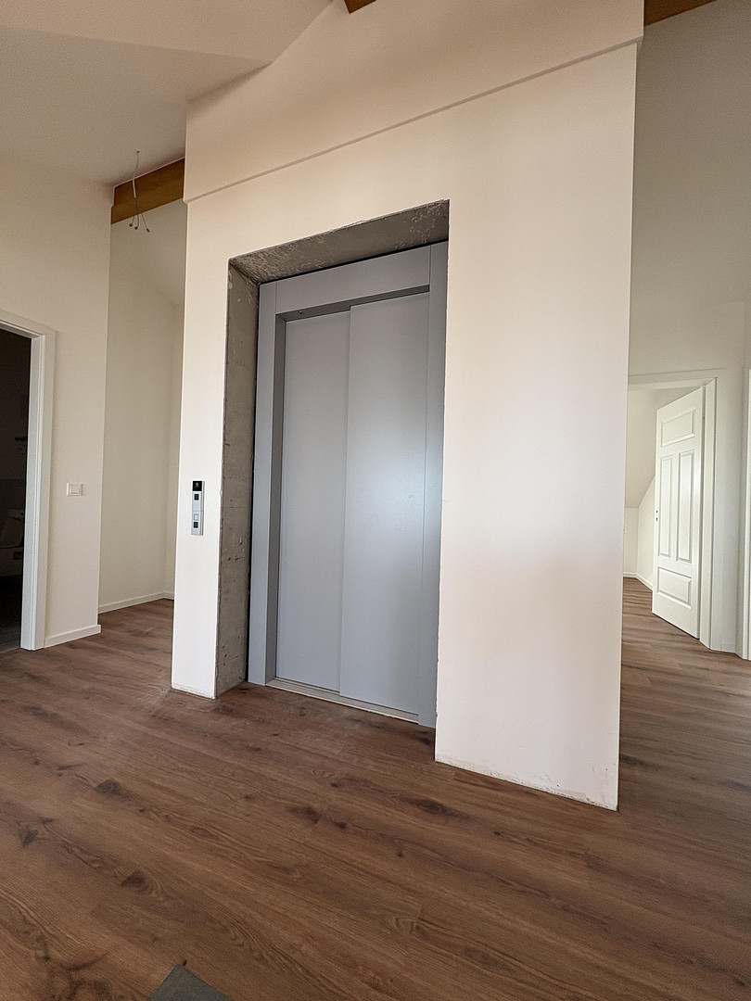
18546 Sassnitz – Mecklenburg-VorpommernEnjoy significant tax advantages through holiday rentals and upon purchase! This unique penthouse combines modern living comfort with a prime location on the Baltic Sea. Two rooftop terraces with stunning sea views are a unique feature. Benefit from significant tax advantages through holiday rentals and upon purchase! An elevator provides direct access to the apartment. As a brand-new property in a stylish urban villa, it offers ideal conditions for owner-occupiers as well as investors focused on high-quality holiday rentals. The heart of the apartment is the spacious living area, which, thanks to its open design, creates a bright and inviting living environment. Large windows provide optimal lighting and offer a beautiful view of the Baltic Sea.
The well-thought-out layout and high-quality construction create an exclusive living experience with lasting value. The small, modern urban villa impresses with its attractive architecture and peaceful living environment. Thanks to its desirable location and the high demand for holiday properties on the Baltic Sea, this apartment represents a valuable investment with excellent rental prospects.
Are you interested in this apartment?
|
Object Number
|
OM-474821
|
|
Object Class
|
Apartment
|
|
Object Type
|
Penthouse
|
|
Is occupied
|
Vacant
|
|
Handover from
|
Immediately
|
Purchase price & additional costs
|
purchase price
|
695.000 €
|
|
Purchase additional costs
|
approx. 50,461 €
|
|
Total costs
|
approx. 745,460 €
|
|
Purchase price garage/parking space
|
12,000 €
|
|
HOA fee
|
350 €
|
Breakdown of Costs
* Costs for notary and land register were calculated based on the fee schedule for notaries. Assumed was the notarization of the purchase at the stated purchase price and a land charge in the amount of 80% of the purchase price. Further costs may be incurred due to activities such as land charge cancellation, notary escrow account, etc. Details of notary and land registry costs
Does this property fit my budget?
Estimated monthly rate: 2,789€
More accuracy in a few seconds:
By providing some basic information, the estimated monthly rate is calculated individually for you. For this and for all other real estate offers on ohne-makler.net
Details
|
Condition
|
First occupancy
|
|
Number of floors
|
4
|
|
Level
|
4th floor
|
|
Usable area
|
5.3 m²
|
|
Bathrooms (number)
|
2
|
|
Bedrooms (number)
|
2
|
|
Number of parking lots
|
2
|
|
Flooring
|
Tiles, Vinyl / PVC
|
|
Heating
|
Underfloor heating
|
|
Year of construction
|
2026
|
|
Equipment
|
Terrace, Basement, Roof terrace, Elevator, Full bath, Shower bath, Fitted kitchen, Guest toilet
|
|
Infrastructure
|
Pharmacy, Grocery discount, General practitioner, Primary school, Middle school, Comprehensive school, Public transport
|
Information on equipment
The apartment impresses with its modern and high-quality features. Underfloor heating in all rooms creates a pleasant living environment, while an elevator provides convenient access to the apartment. The apartment features a contemporary built-in kitchen and two bathrooms. The energy efficiency class A+ according to German regulations (GEG) signifies particularly low energy consumption. A private, ground-level parking space completes this attractive overall package.
Location
The apartment is located in a quiet yet central area of Sassnitz. The picturesque harbor and the Baltic Sea are just a few minutes' walk away. Shops, restaurants, and cultural attractions are also within easy reach. It's an ideal location for those who appreciate proximity to everything, a maritime atmosphere, and a relaxing environment.
Location Check
Energy
|
Energy efficiency class
|
A+
|
|
Energy certificate type
|
Demand certificate
|
|
Main energy source
|
Electricity
|
|
Final energy demand
|
26.50 kWh/(m²a)
|
 Einrichtungsplan
Miscellaneous
The apartment has a valid permit for use as a vacation rental.
Send a message directly to the seller
Questions about this apartment? Show interest or arrange a viewing appointment?
Click here to send a message to the provider:
Offer from: Thomas Klausch

Diese Seite wurde ausgedruckt von:
https://www.ohne-makler.net/en/property/474821/