
This page was printed from:
https://www.ohne-makler.net/en/property/474584/
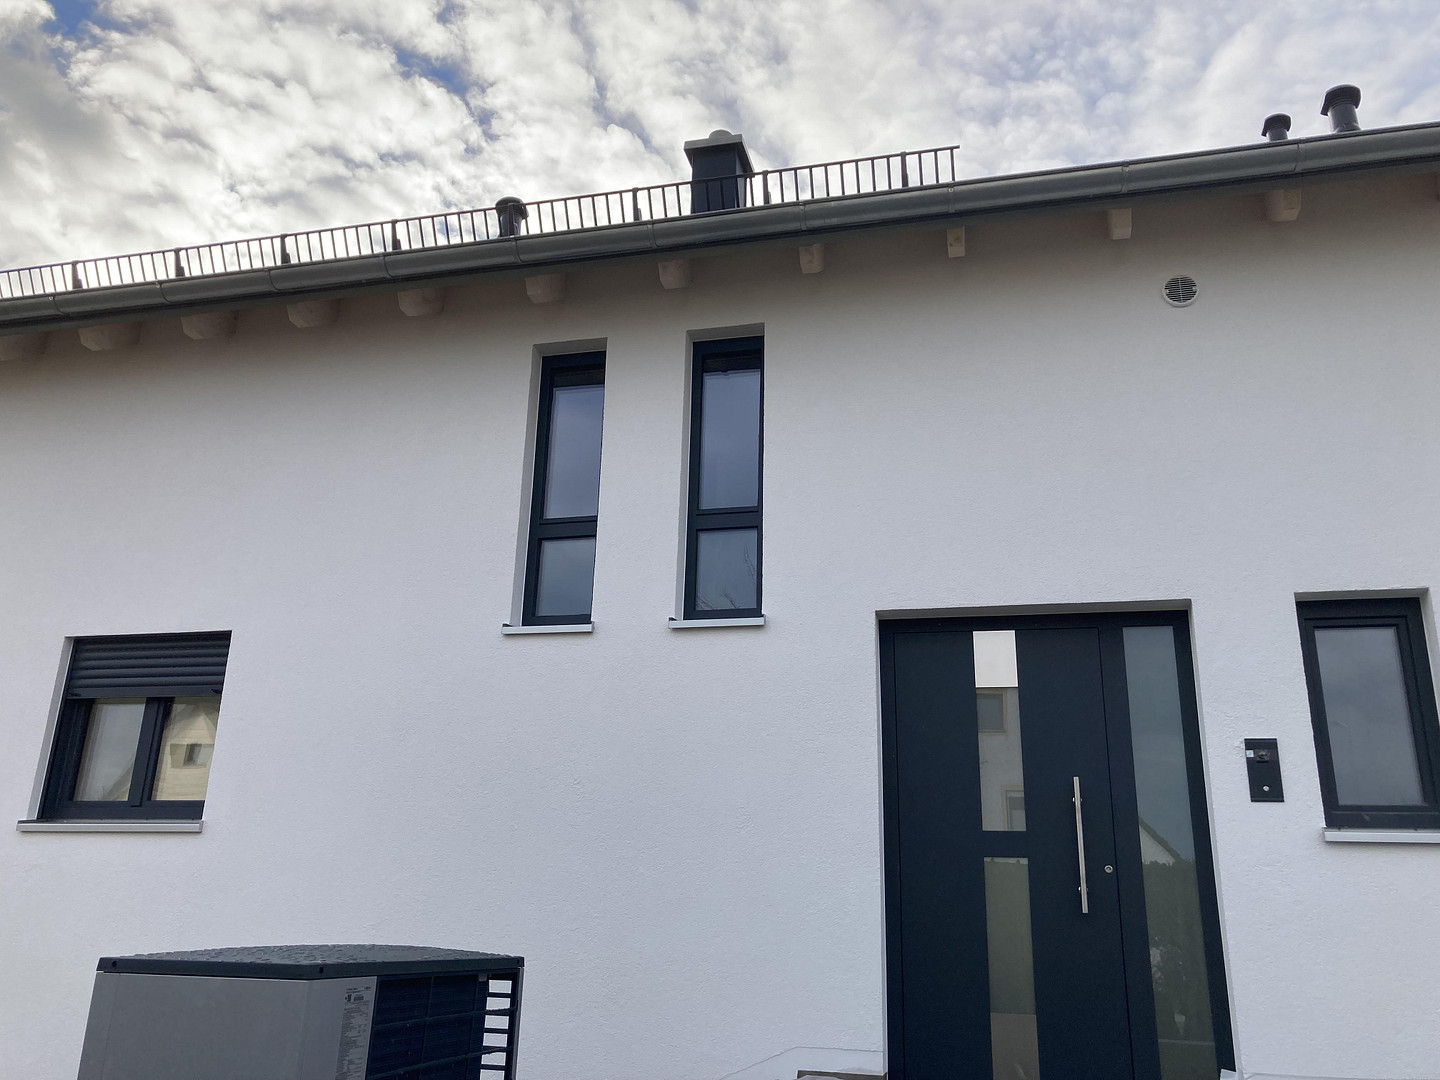
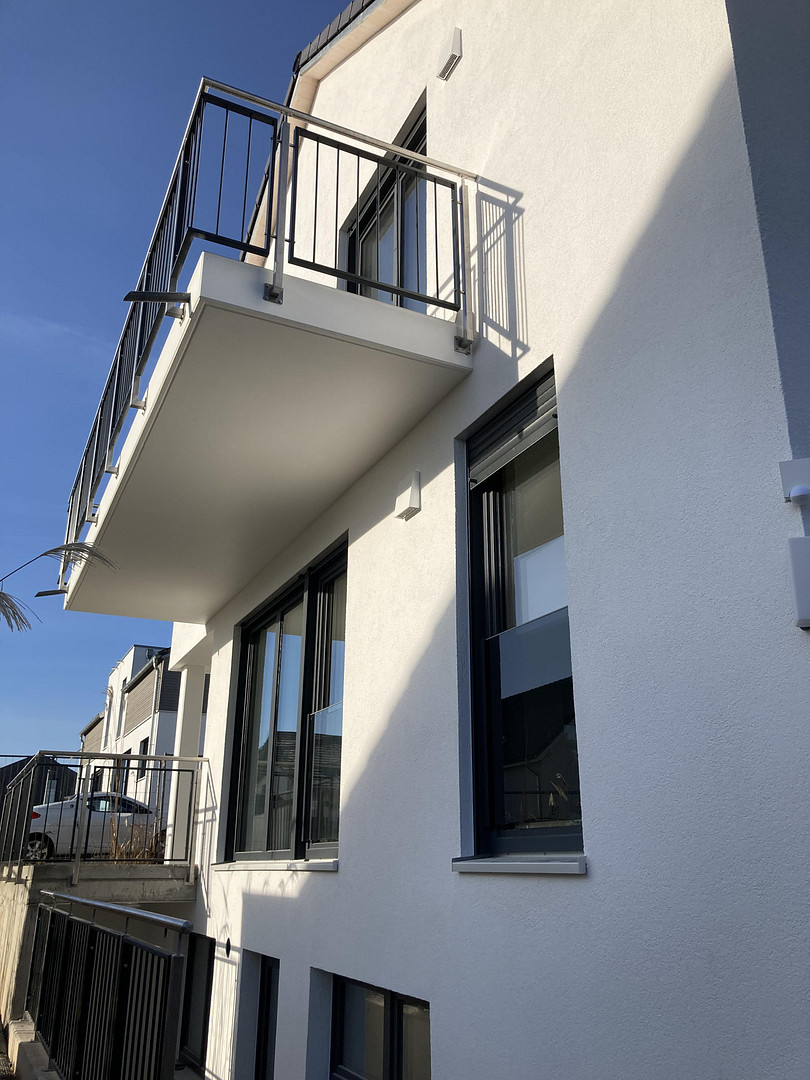
Spacious single-family home with accessible entrance.
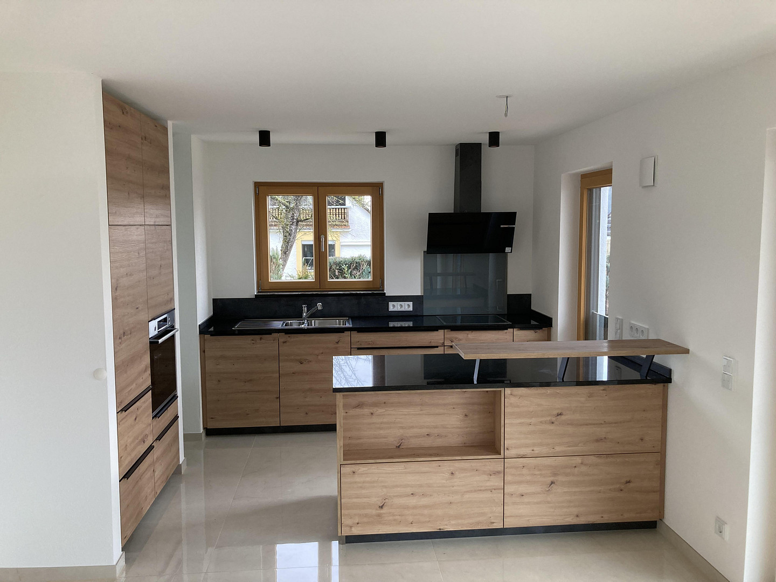
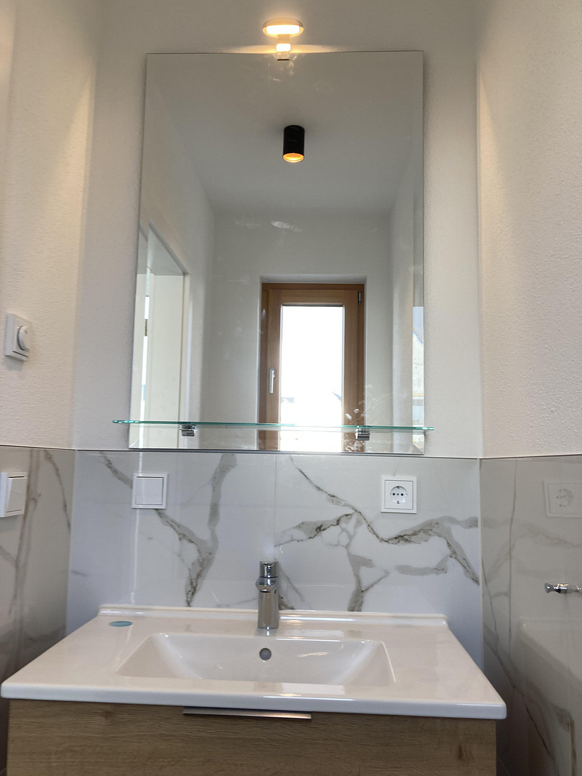
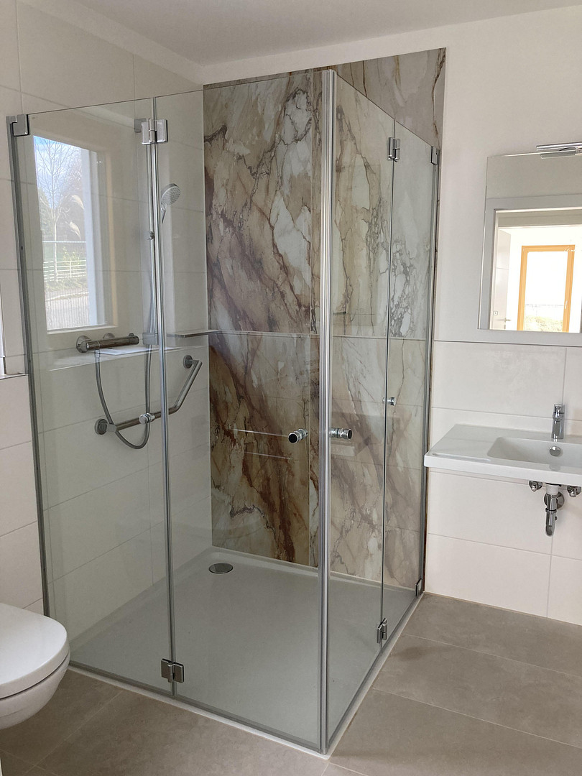
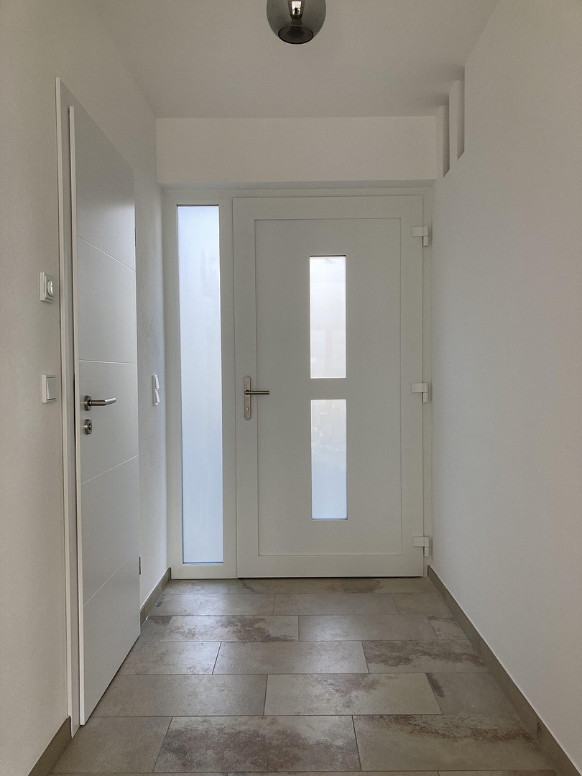
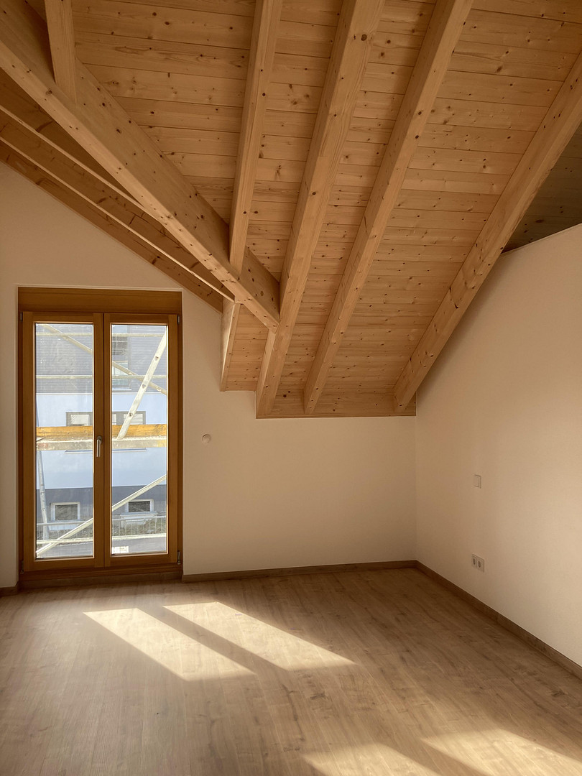
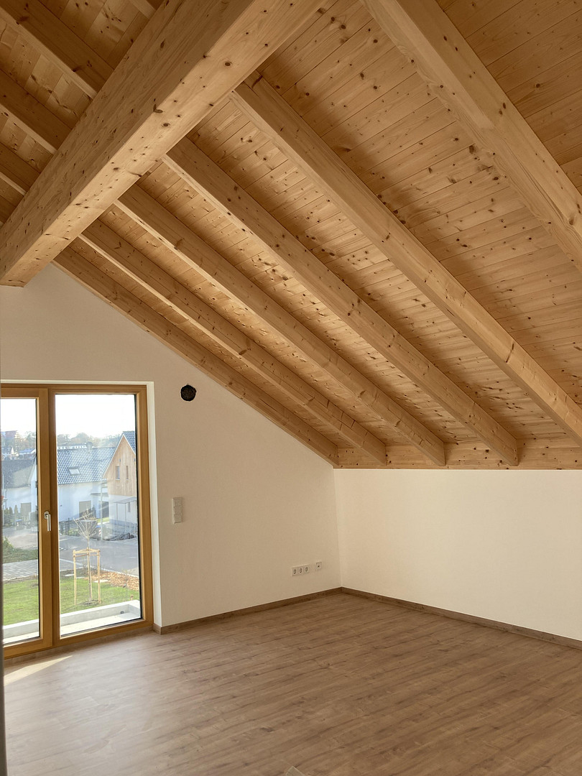
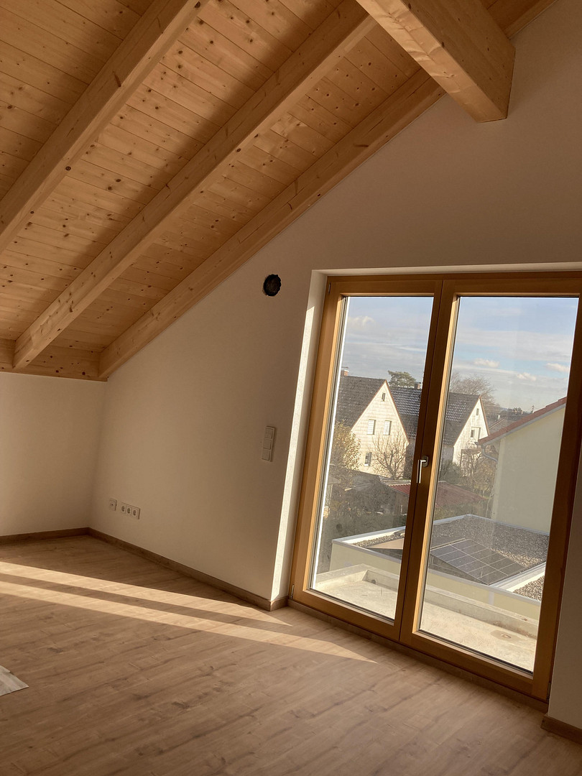
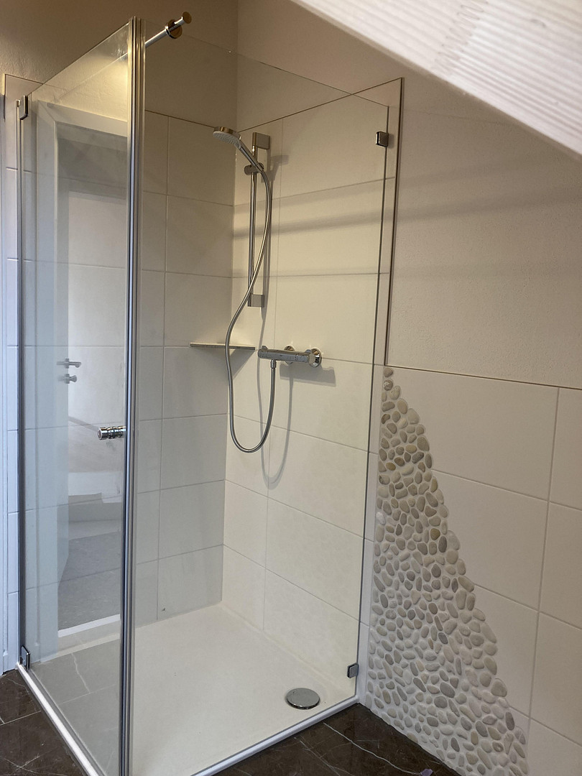
86485 Biberbach – BayernThis attractive property is a practically new building. The two-story detached house features high-quality interior finishes and is available to move into from August 1st, 2026. The property boasts 5 bright rooms, three bathrooms with natural light, and a separate guest toilet. The spacious loggia (west-facing) is conveniently accessible from the living/dining area and offers the perfect setting to enjoy sunny days and warm evenings. The additional balcony on the upper floor provides privacy and a wide view over the rooftops of the neighboring houses. A highlight is the large living/dining area with an open-plan kitchen. This detached house also has the advantage that, on the ground floor, a separate living unit can be created with a barrier-free bathroom and a 25 square meter living room. Connections for a small kitchenette are already in place. You also have access to a cellar room and a laundry room. The property features a decentralized ventilation system. The shutters are operated electrically. Furthermore, a fiber optic connection provides the highest level of comfort, perfect for working from home. The house was completed in 2023 and is heated by underfloor heating with a heat pump. Access to the house is barrier-free. The garden on the 548 square meter property is attractively landscaped and offers various opportunities for relaxation.
Are you interested in this house?
|
Object Number
|
OM-474584
|
|
Object Class
|
House
|
|
Object Type
|
Single-family house
|
|
Handover from
|
Aug. 1, 2026
|
Rent & additional costs
|
Cold rent
|
2.600 € (plus additional costs)
|
|
Heating costs
|
180 €
|
|
Additional costs without heating costs
|
130 €
|
|
Sum of additional costs/heating costs
|
310 €
|
|
Deposit
|
6,900 €
|
Details
|
Condition
|
As good as new
|
|
Number of floors
|
2
|
|
Bathrooms (number)
|
3
|
|
Bedrooms (number)
|
4
|
|
Number of carports
|
1
|
|
Number of parking lots
|
1
|
|
Flooring
|
Laminate, Tiles
|
|
Heating
|
Underfloor heating
|
|
Year of construction
|
2023
|
|
Equipment
|
Balcony, Terrace, Garden, Basement, Full bath, Shower bath, Fitted kitchen, Guest toilet, Barrier-free
|
|
Infrastructure
|
Pharmacy, Grocery discount, General practitioner, Kindergarten, Primary school, Public transport
|
Information on equipment
Massive brick construction (including brick walls inside)
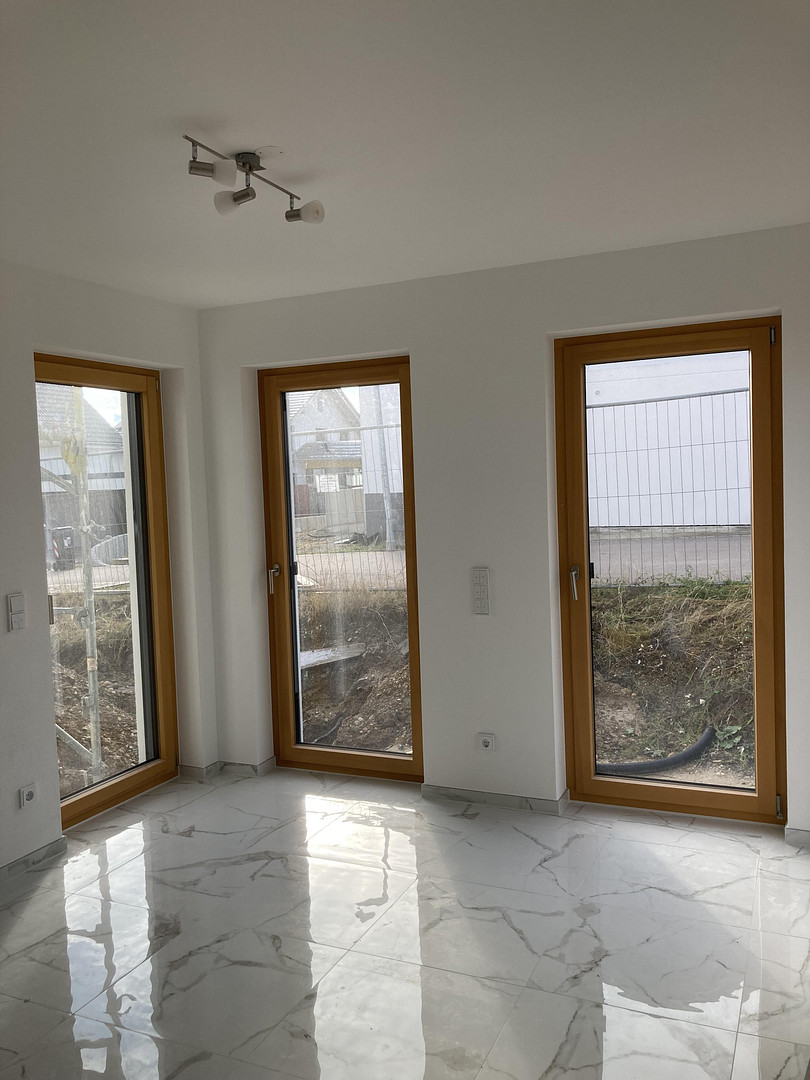
Floor-to-ceiling wood-aluminum windows, anthracite color on the exterior, triple-glazed.
Air-source heat pump for underfloor heating.
Decentralized ventilation system for living spaces.
Electrically operated roller shutters.
Custom-built kitchen with granite countertops.
High-quality, timeless materials throughout the house.
Large-format tiles and wall tiles.
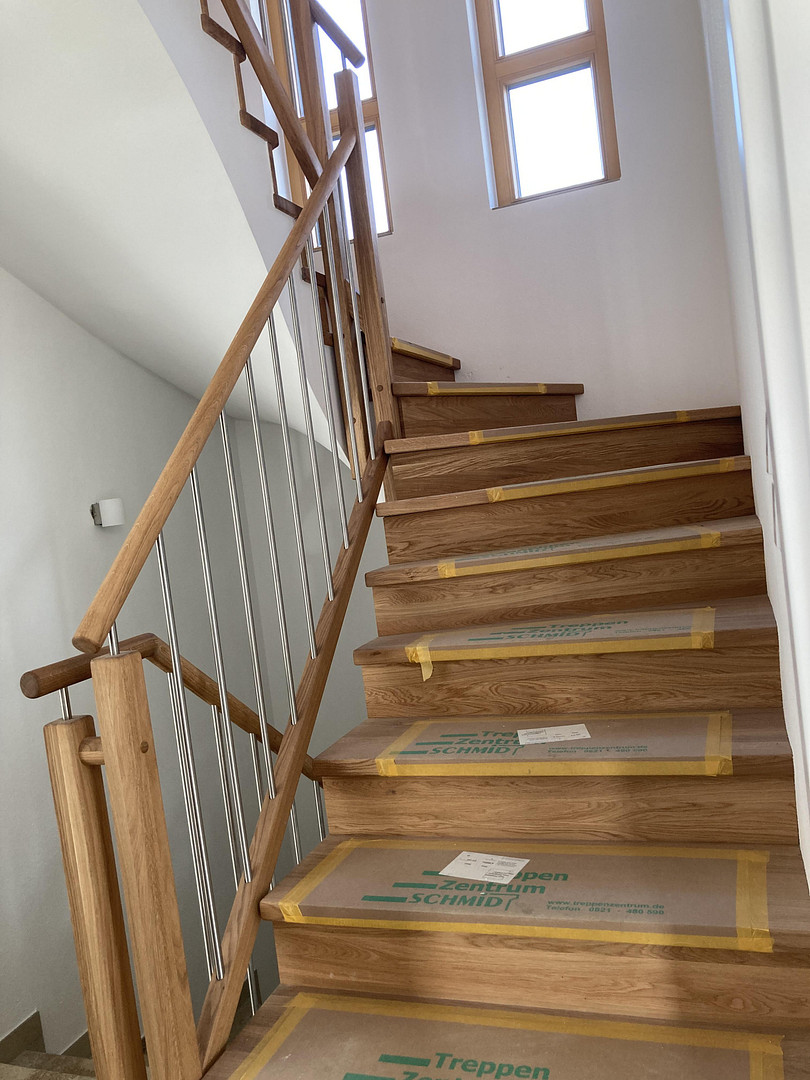
Modern concrete staircase with oak steps.
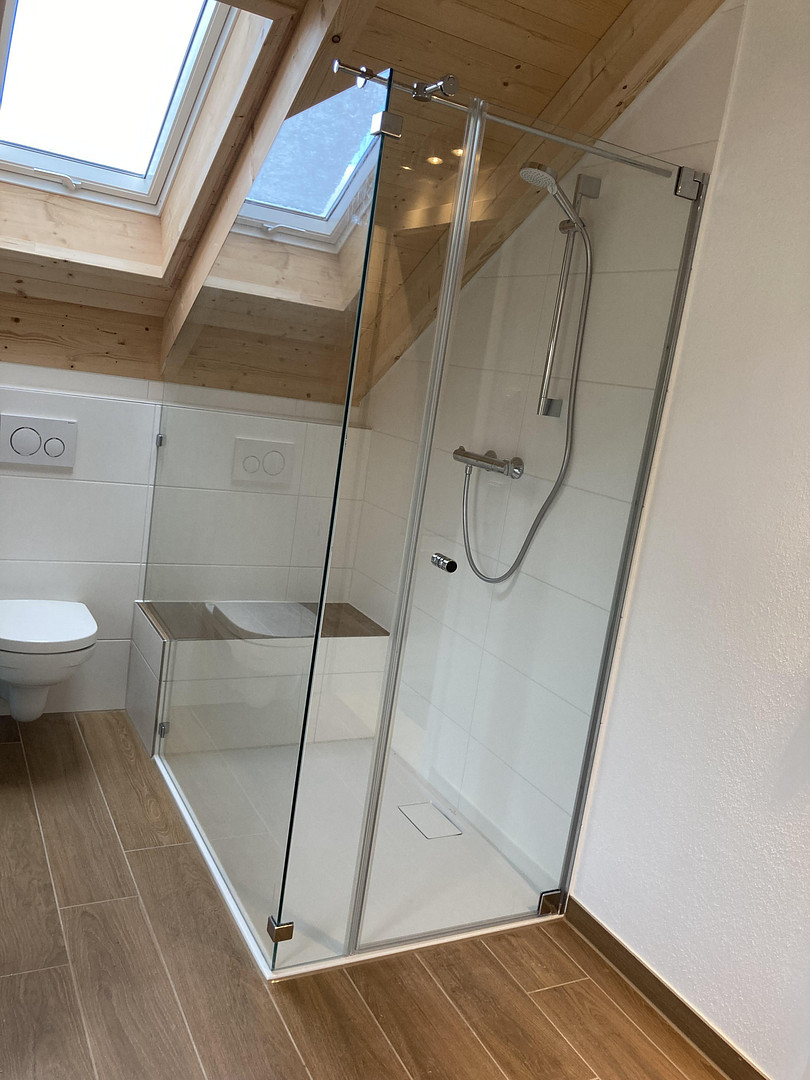
High-quality glass shower enclosures in the bathrooms.
Fiber optic connection.
Fireplace connection for a wood-burning stove.
Accessible bathroom on the ground floor.
Guest bathroom with a vanity unit.
Location
The property is located in a family-friendly and attractive residential area in Biberbach.
The village offers all the amenities for daily needs, including a village shop, bakery, butcher, doctor's offices, and social facilities.
The primary school and daycare center are within walking distance.
From here, you can also reach the Meitingen and Langweid train stations, or the B2 road, which provides quick access to the A8 motorway – perfect for commuters.
Numerous leisure and sports opportunities, as well as the Western Forests, are right on your doorstep.
Distance to Augsburg: 15 km
Distance to Munich: 80 km
Location Check
Energy
|
Energy efficiency class
|
A+
|
|
Energy certificate type
|
Demand certificate
|
|
Main energy source
|
Electricity
|
|
Final energy demand
|
20.00 kWh/(m²a)
|
 Grundriss EG
Miscellaneous
Topic portals
Send a message directly to the landlord
Questions about this house? Show interest or arrange a viewing appointment?
Click here to send a message to the provider:

Diese Seite wurde ausgedruckt von:
https://www.ohne-makler.net/en/property/474584/