
This page was printed from:
https://www.ohne-makler.net/en/property/474547/
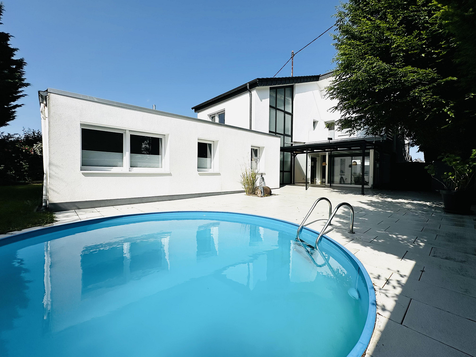
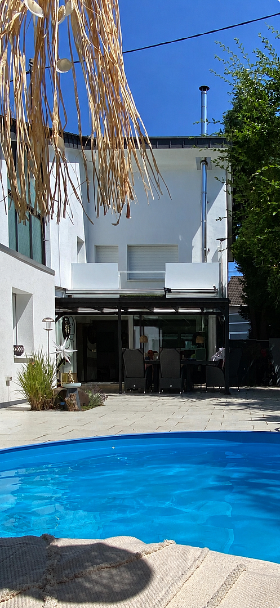
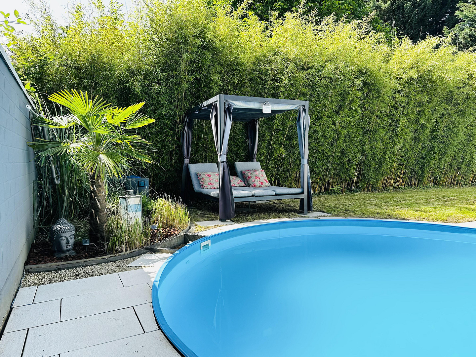
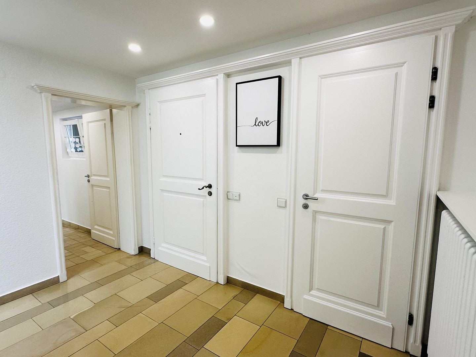
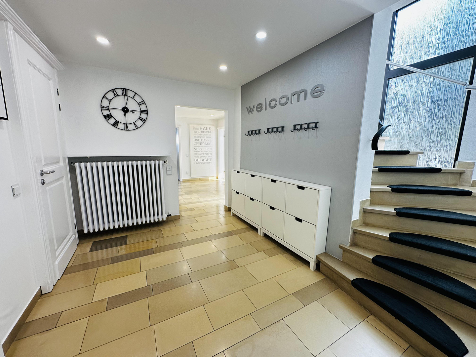
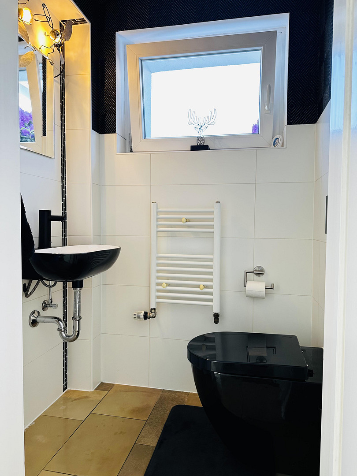
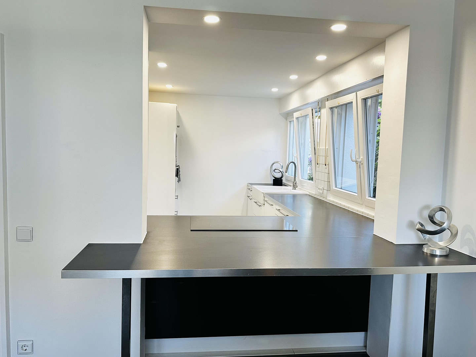
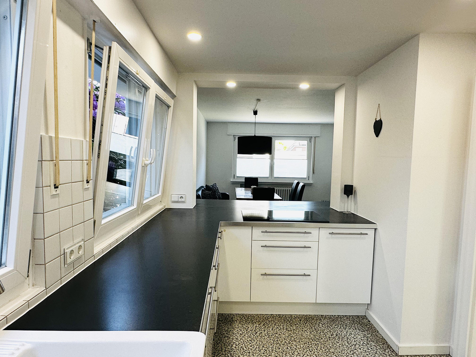
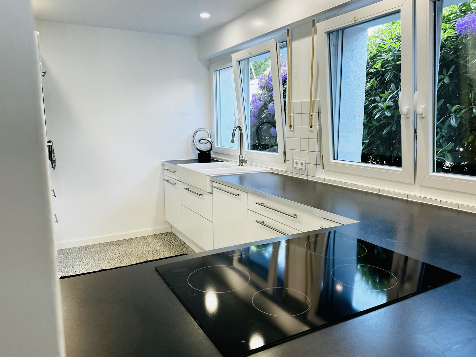
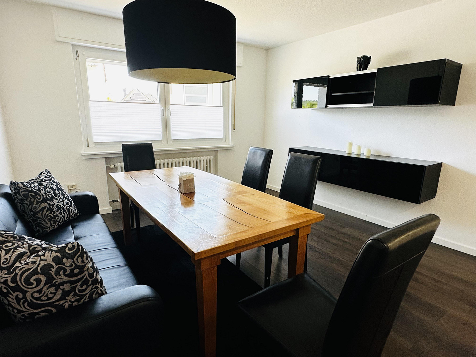
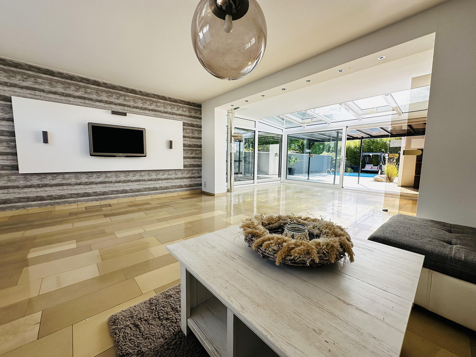
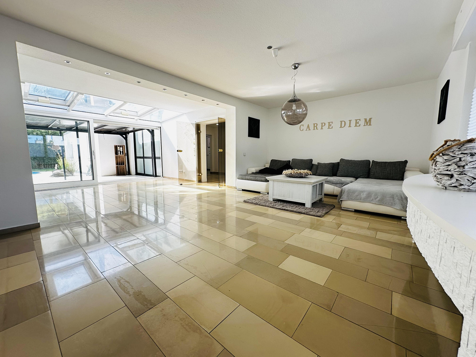
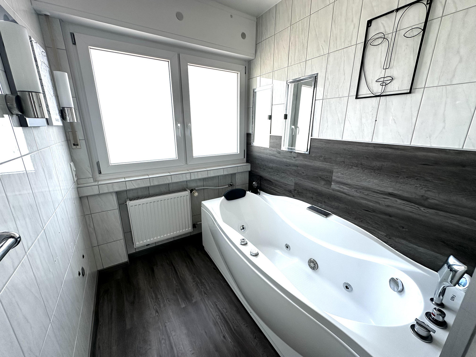
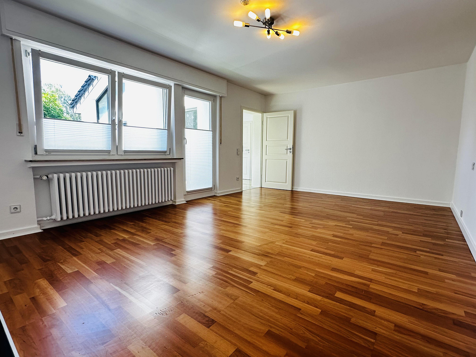
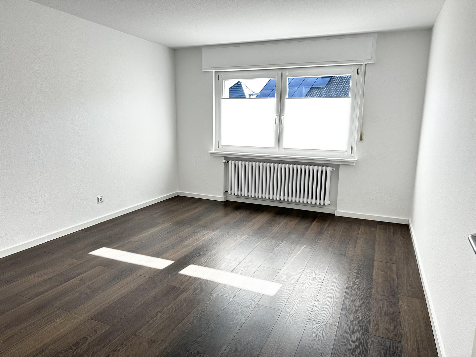
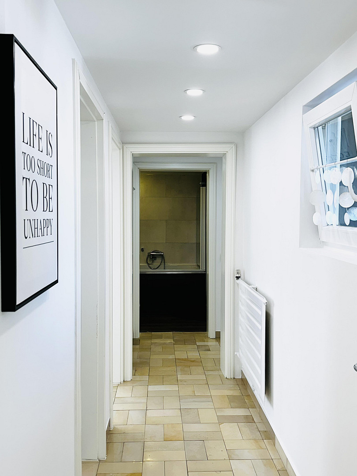
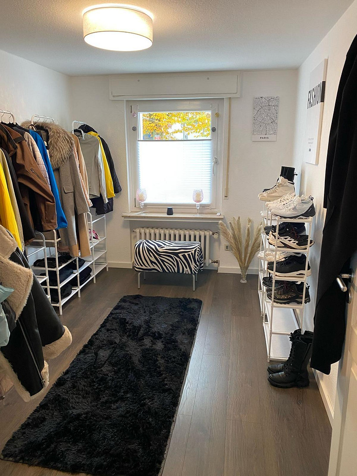
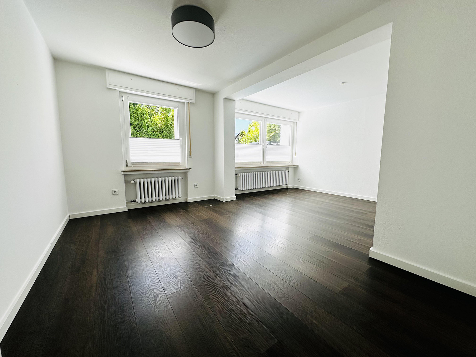
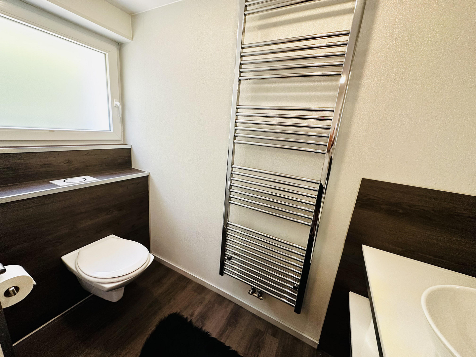
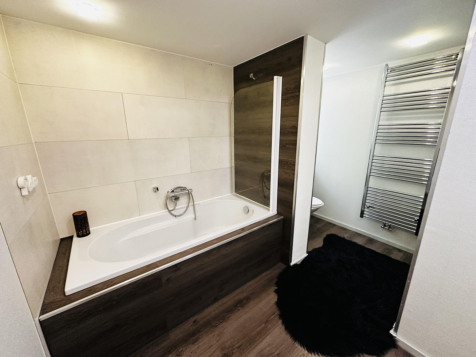
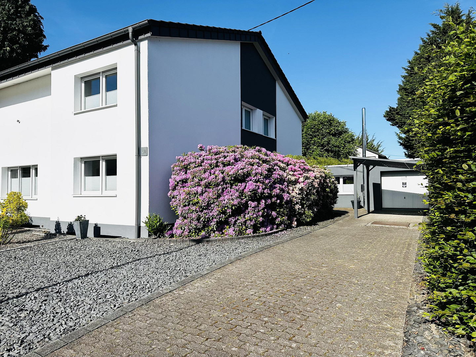
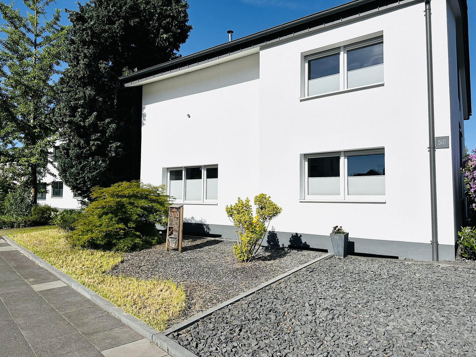
Detached family home in Hennef-Geistingen, energy-efficiently modernized, energy class C, NO COMMISSION.
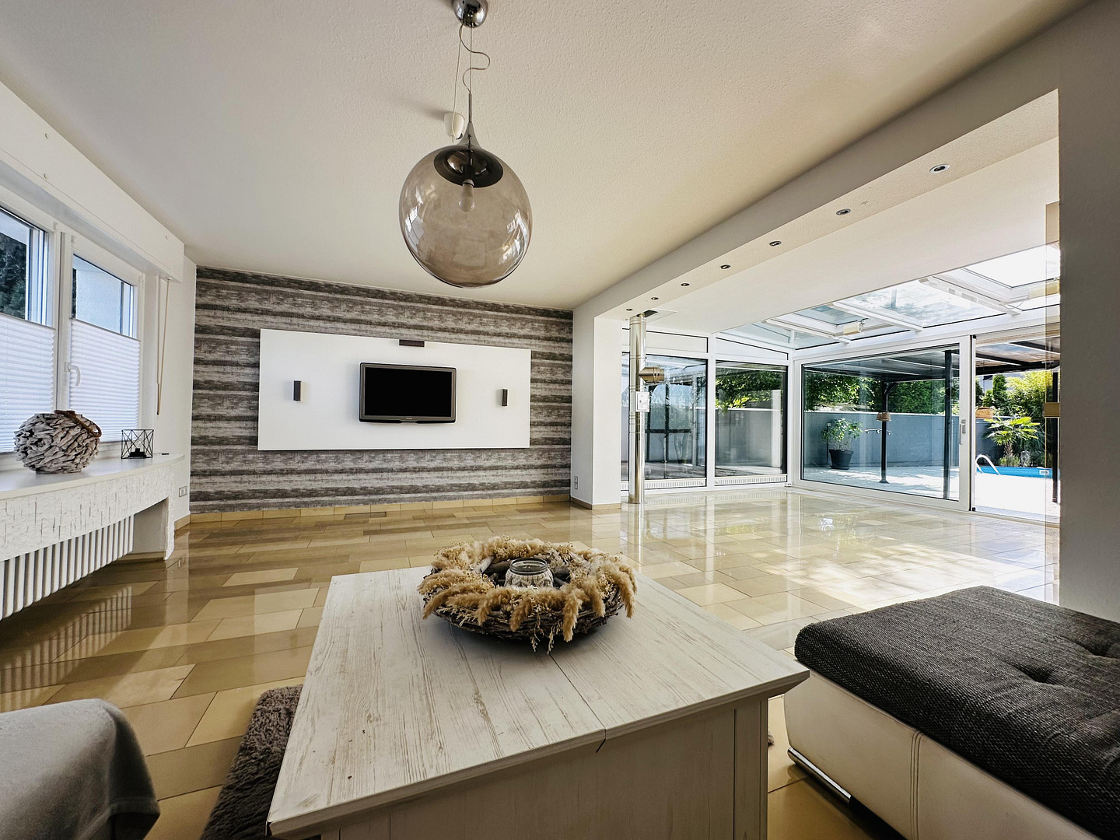
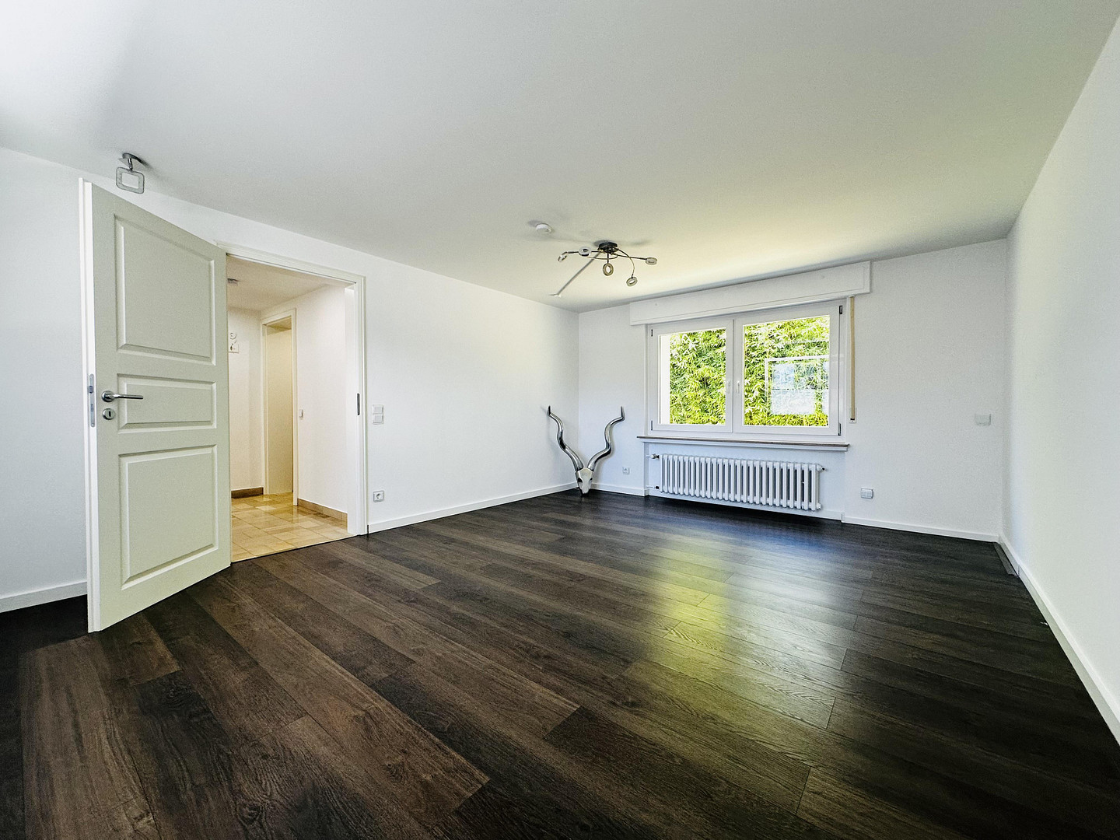
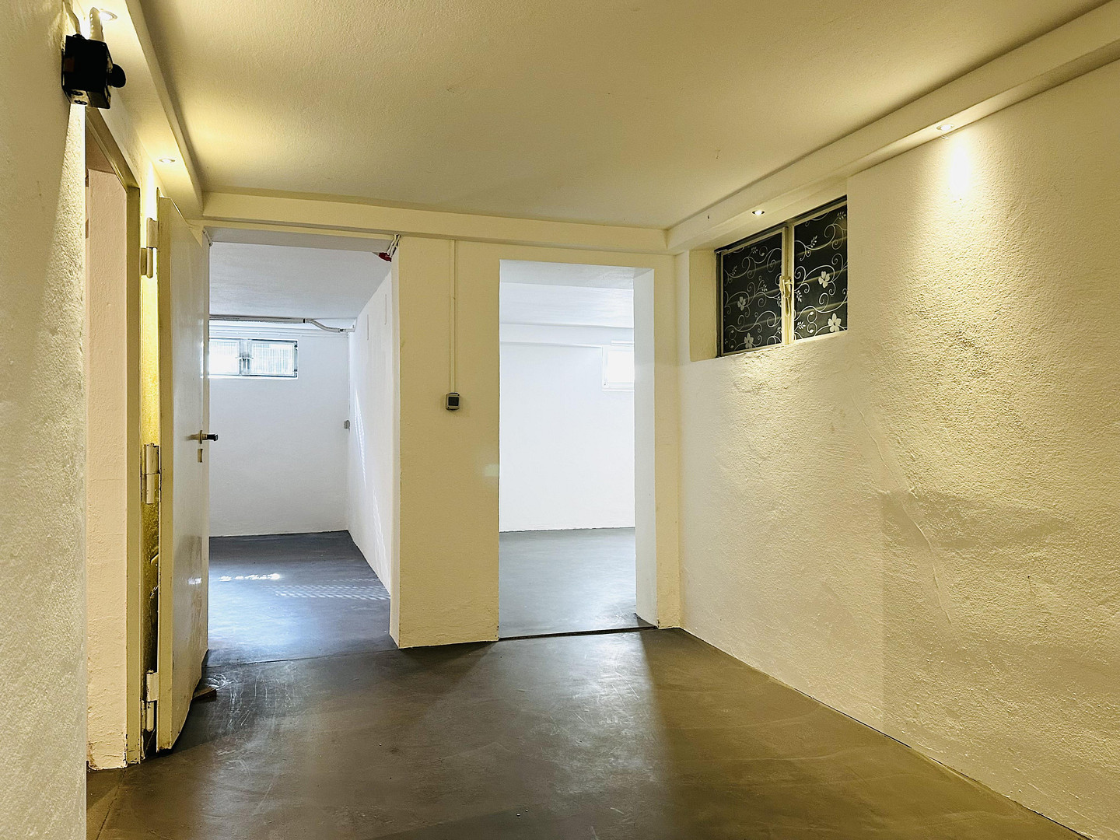
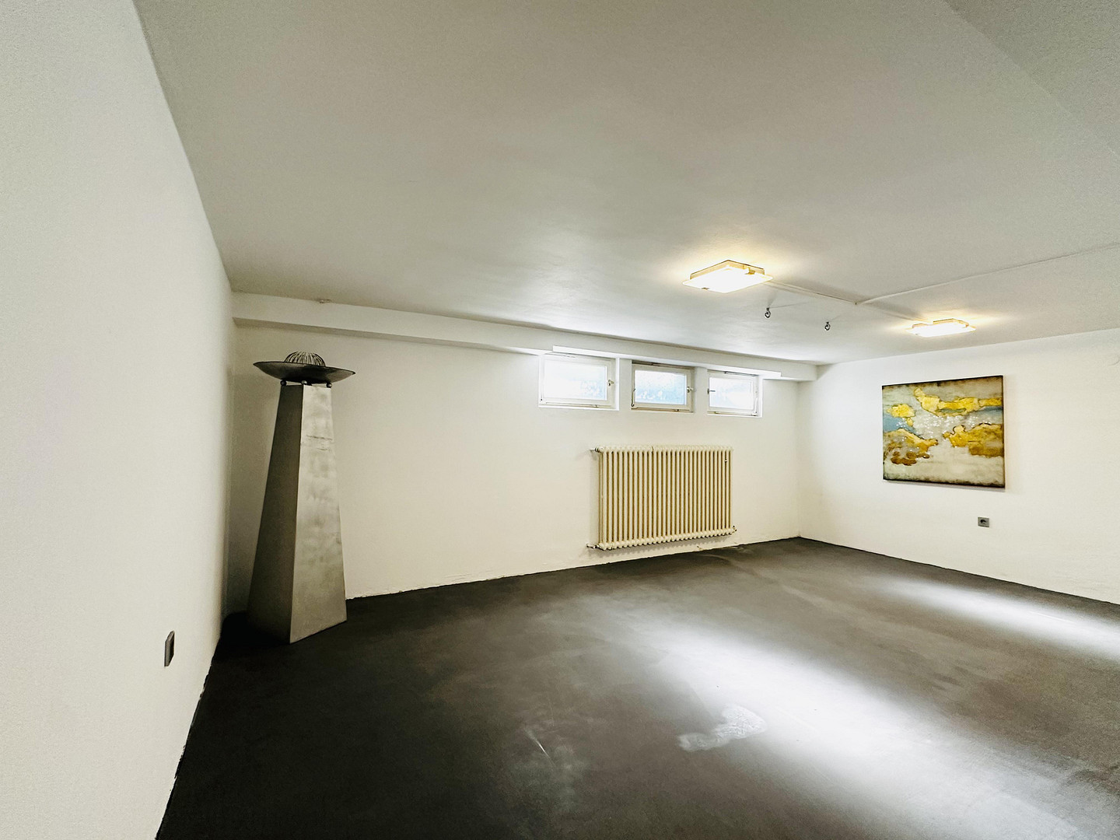
Theodor Heuss Allee 50, 53773 Hennef (Hennef (Sieg)) – Nordrhein-WestfalenThe house was built by an architect using solid construction methods and has a basement. It offers potential as a single-family home, a multi-generational home, a live-and-work space, and much more. The total area of the property is 209 square meters, comprising 171 square meters of living space and 38 square meters of commercial space. Partial commercial use (e.g., office, practice) appears possible; the suitability for permits must be verified by the buyer. The property has been recently renovated and is move-in ready without further work. The 681 square meter plot is fenced, lovingly landscaped, green, largely private, and offers a high degree of seclusion. A continuous band of windows from the basement to the upper floor creates a bright and airy atmosphere.
Ground Floor:
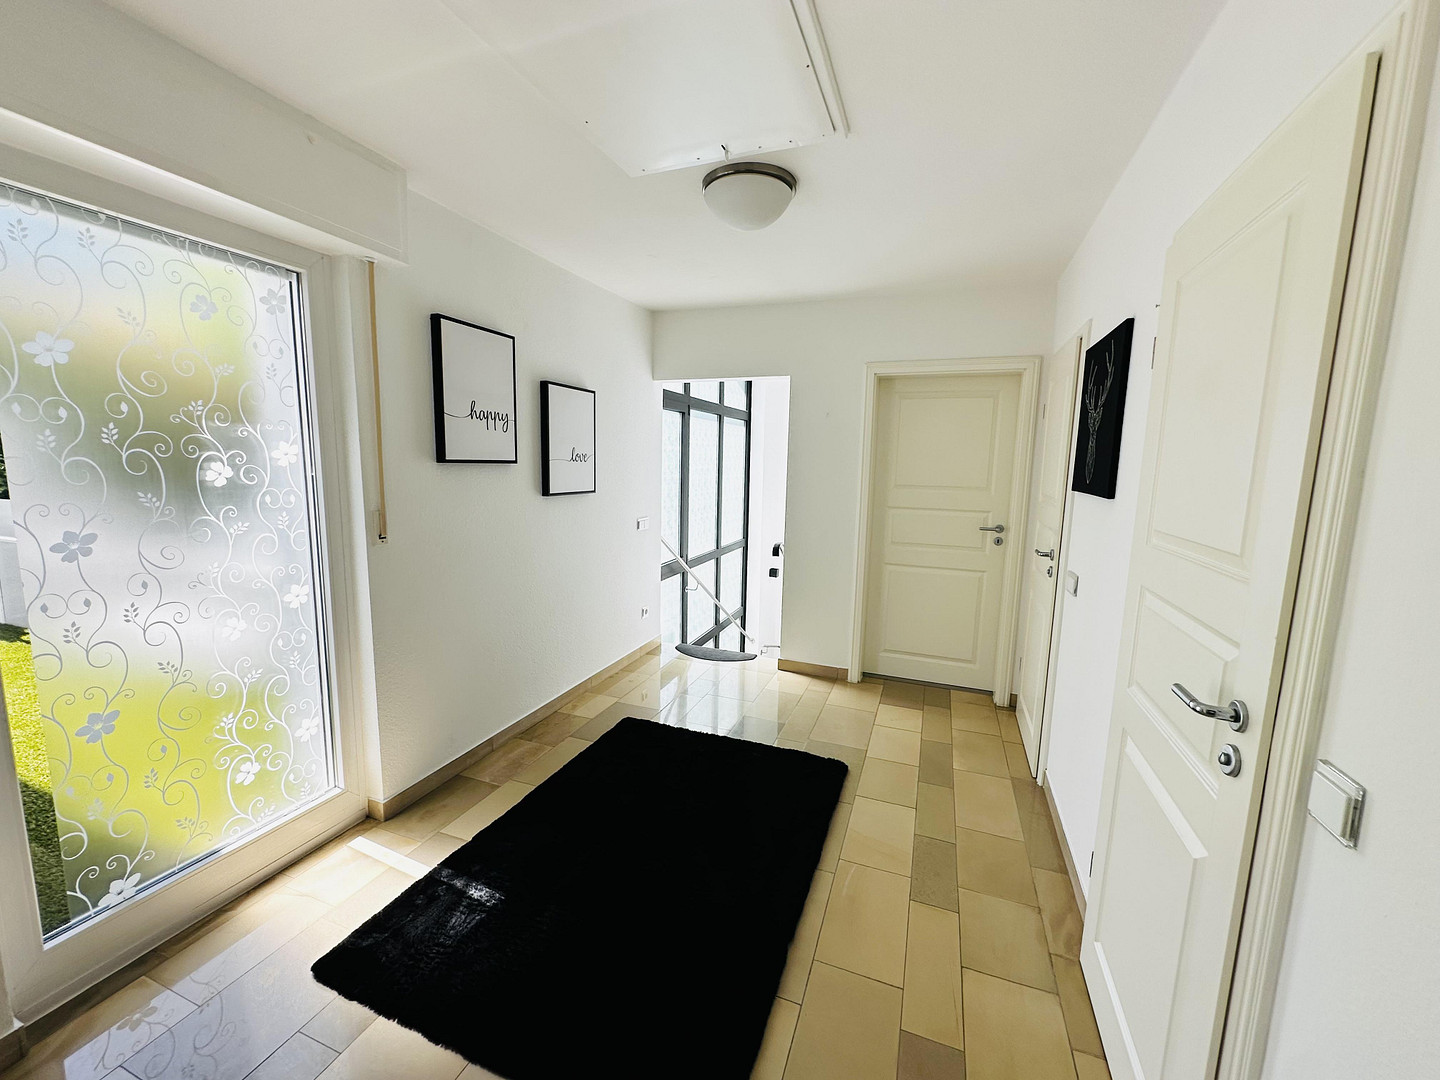
Welcoming entrance area, living/dining area, kitchen with fitted kitchen, conservatory, terrace approximately 60 square meters, integrated pool, pool heat pump heating system, covered terrace.
Upper Floor:
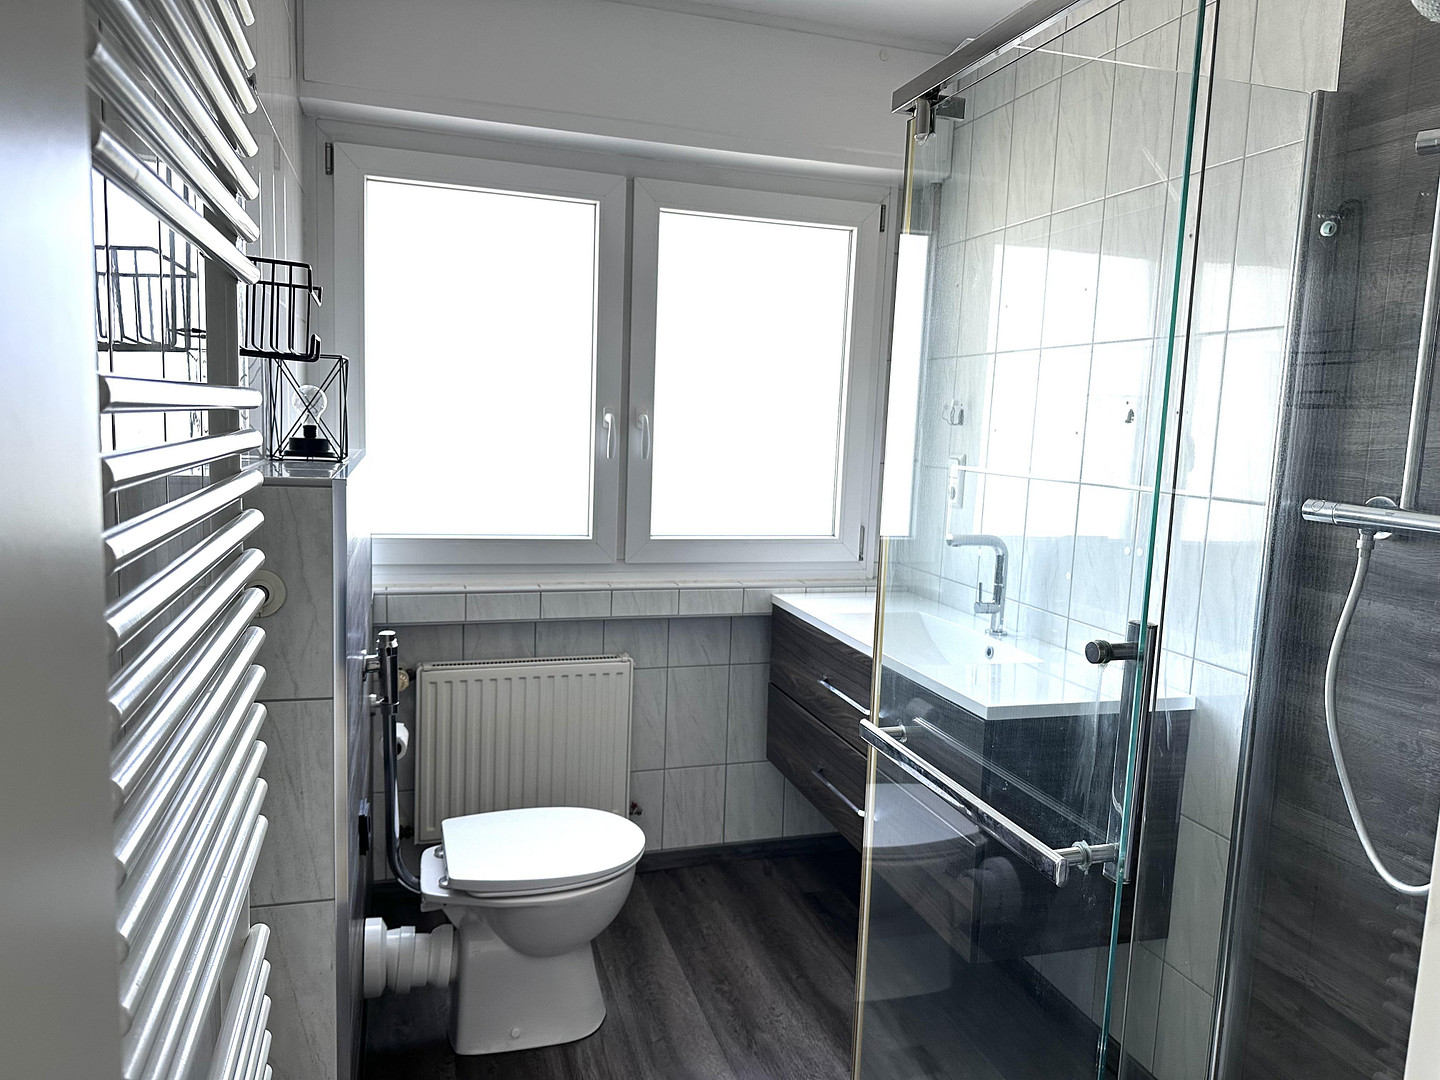
2 bathrooms, 3 bedrooms, master bedroom + balcony. No sloping ceilings!
Commercial Area:
Large room, modern bathroom, and further room with kitchen connections. The potential uses are diverse, and commercial use may require a permit. Up to 5 parking spaces are available (depending on the size of the vehicles), and there is a new aluminum carport, with preparation for a wallbox charger. Fiber optic internet has already been requested.
Modernizations:
2024:
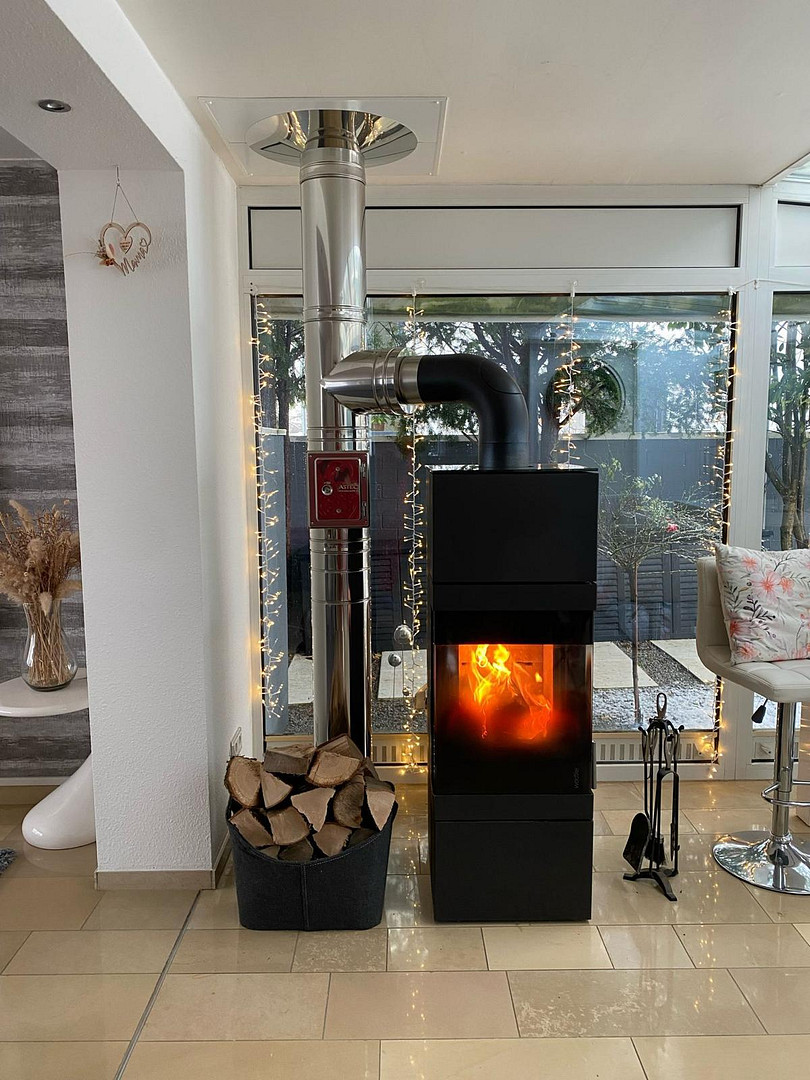
- Double-walled stainless steel chimney (for a pellet stove)
- Facade painting
- Aluminum carport
2023:
- Roof renovation including insulation of the attic space (compliant with BAFA standards)
- Double-walled stainless steel chimney (for a wood stove)
2022:
- Terrace roof
2021:
- Inspection shaft including a backflow preventer
2016:
- External wall insulation (ETICS)
- Energy-efficient improvement of the building envelope
2013:
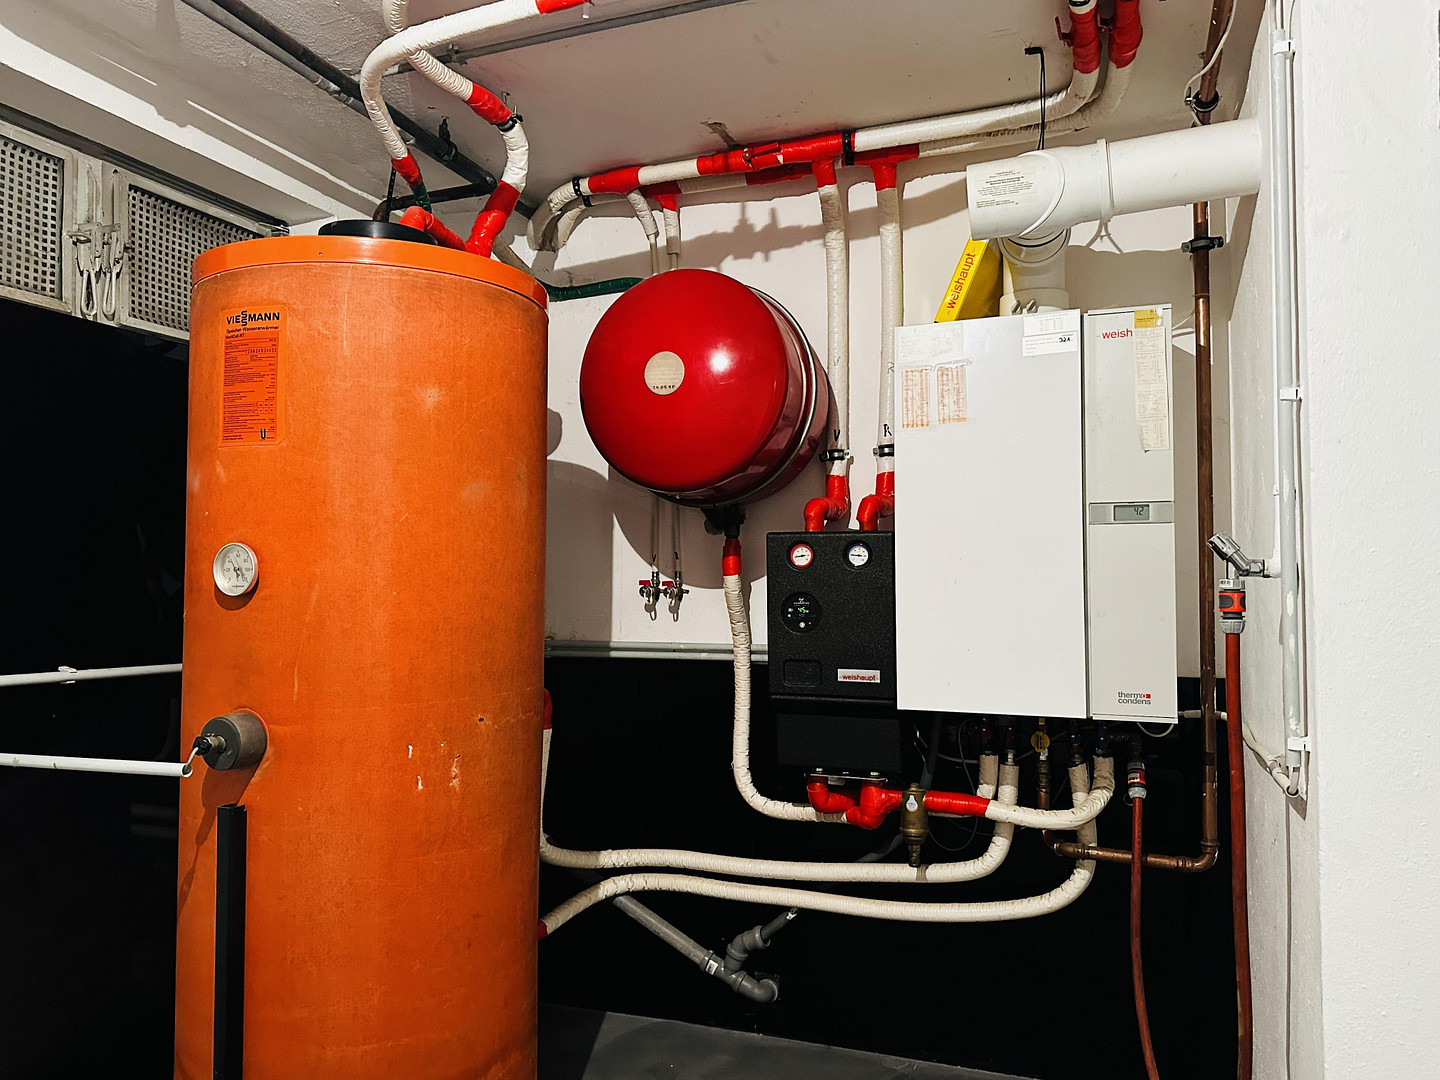
- Weishaupt gas condensing boiler
2014:
- Double-glazed windows
- Shutters
- Insulation of the shutter boxes.
"Private sale by the owner. All information is provided to the best of our knowledge, but without guarantee. Errors and prior sales are reserved. Only the agreements in the notarized purchase contract are binding."
Are you interested in this house?
|
Object Number
|
OM-474547
|
|
Object Class
|
House
|
|
Object Type
|
Single-family house
|
|
Is occupied
|
Vacant
|
|
Handover from
|
Immediately
|
Purchase price & additional costs
|
purchase price
|
599.000 €
|
|
Purchase additional costs
|
approx. 46,534 €
|
|
Total costs
|
approx. 645,534 €
|
Breakdown of Costs
* Costs for notary and land register were calculated based on the fee schedule for notaries. Assumed was the notarization of the purchase at the stated purchase price and a land charge in the amount of 80% of the purchase price. Further costs may be incurred due to activities such as land charge cancellation, notary escrow account, etc. Details of notary and land registry costs
Does this property fit my budget?
Estimated monthly rate: 2,300€
More accuracy in a few seconds:
By providing some basic information, the estimated monthly rate is calculated individually for you. For this and for all other real estate offers on ohne-makler.net
Details
|
Condition
|
Modernized
|
|
Number of floors
|
2
|
|
Usable area
|
80 m²
|
|
Bathrooms (number)
|
4
|
|
Bedrooms (number)
|
5
|
|
Number of garages
|
1
|
|
Number of carports
|
1
|
|
Number of parking lots
|
5
|
|
Flooring
|
Parquet, Laminate, Tiles, Vinyl / PVC
|
|
Heating
|
Central heating
|
|
Year of construction
|
1964
|
|
Equipment
|
Balcony, Terrace, Winter garden, Garden, Basement, Roof terrace, Full bath, Shower bath, Pool / swimming pool, Fitted kitchen, Guest toilet
|
|
Infrastructure
|
Pharmacy, Grocery discount, General practitioner, Kindergarten, Primary school, Secondary school, Middle school, High school, Comprehensive school, Public transport
|
Location
Our comprehensively modernized and newly renovated single-family home is located in the Geistingen district of Hennef, in a central location with excellent access to public transportation, just about a 10-minute walk from Hennef's market square.
A kindergarten, primary school, and secondary schools are all within a 5-minute walk.
As is typical for Hennef, the access to highways in all directions is optimal.
Location Check
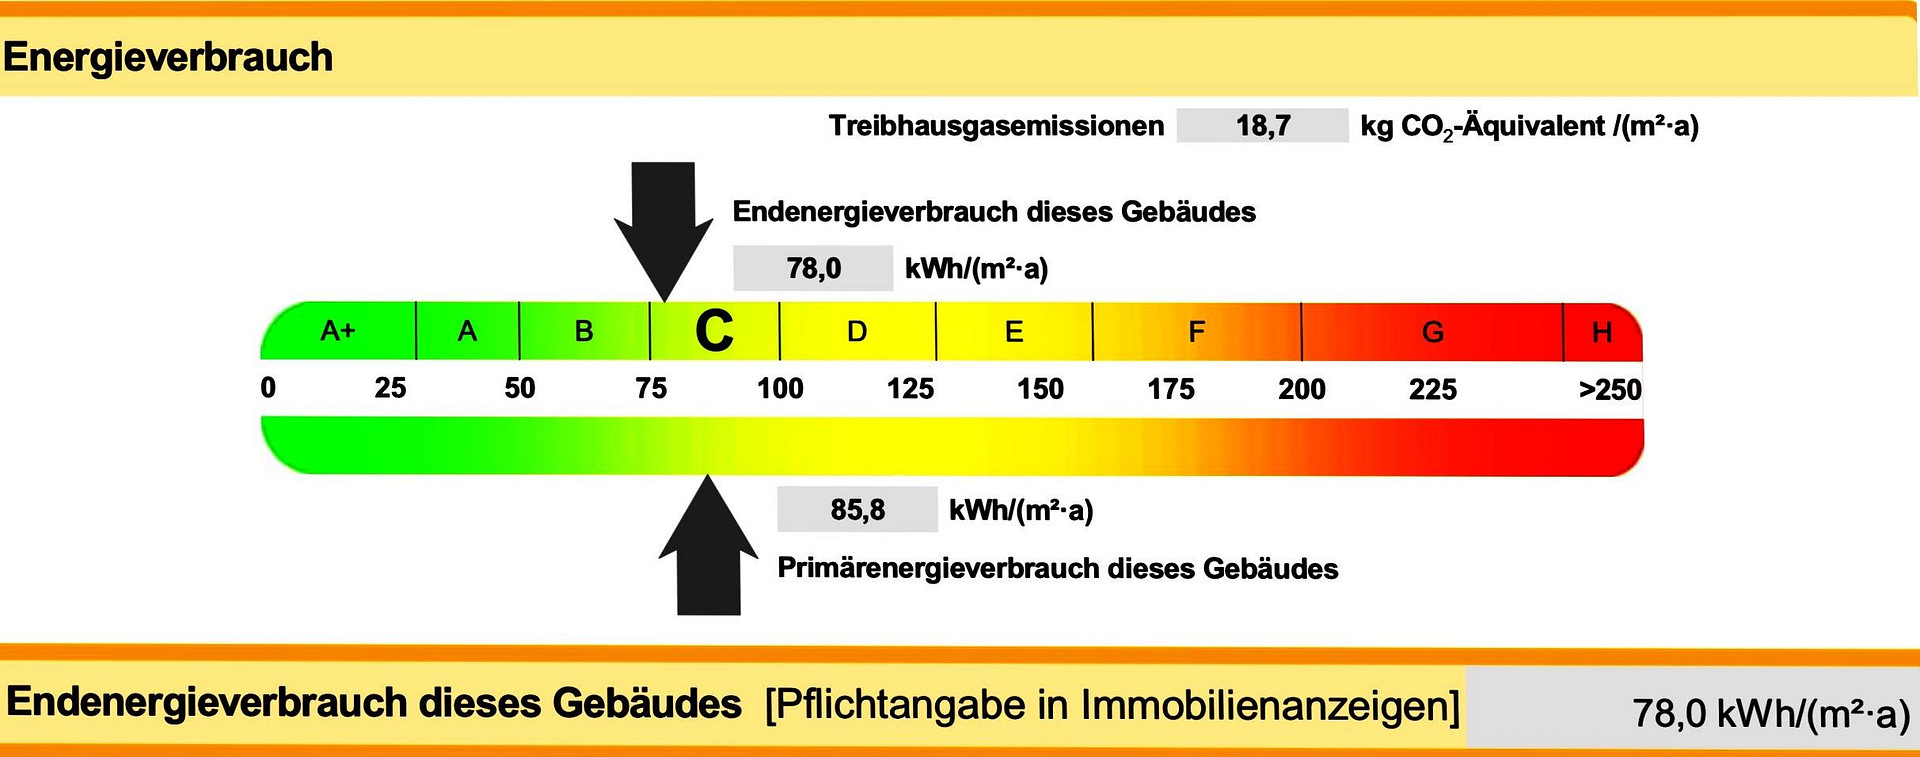
Energy
|
Final energy consumption
|
78.00 kWh/(m²a)
|
|
Energy efficiency class
|
C
|
|
Energy certificate type
|
Consumption certificate
|
|
Main energy source
|
Gas
|
Miscellaneous
Topic portals
Send a message directly to the seller
Questions about this house? Show interest or arrange a viewing appointment?
Click here to send a message to the provider:
Offer from: Stefan

Diese Seite wurde ausgedruckt von:
https://www.ohne-makler.net/en/property/474547/