
This page was printed from:
https://www.ohne-makler.net/en/property/474529/
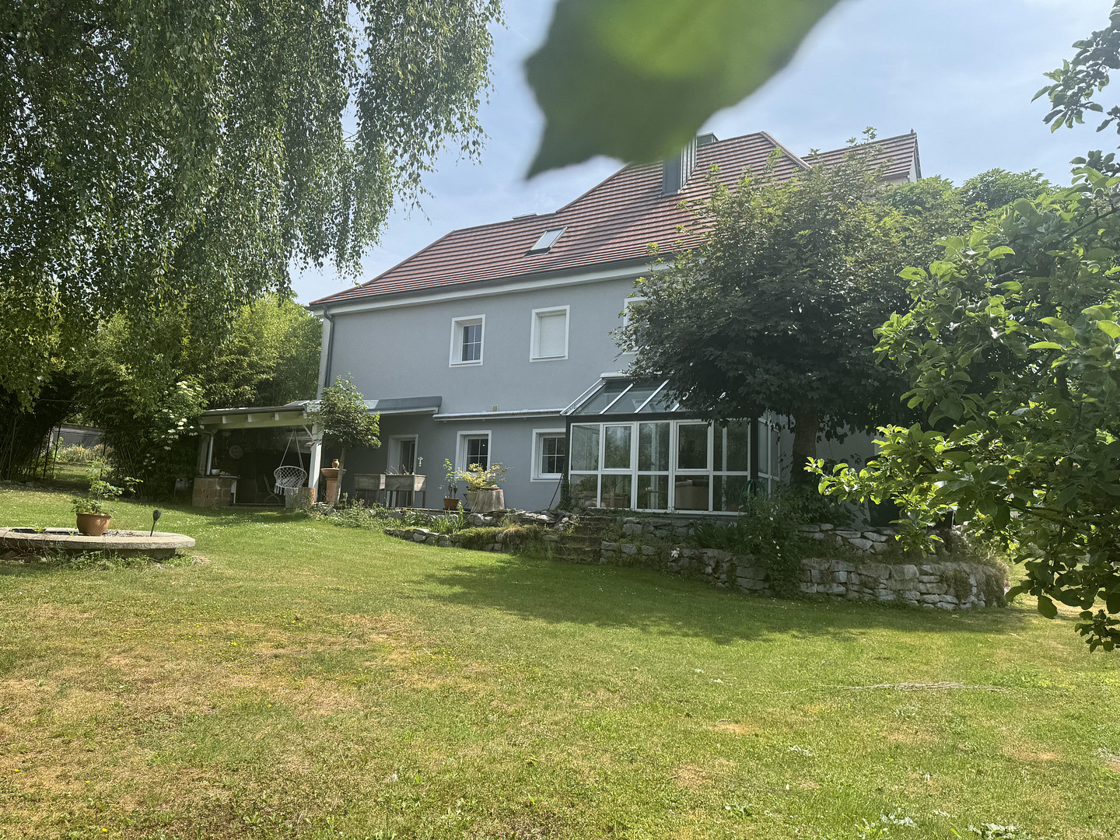
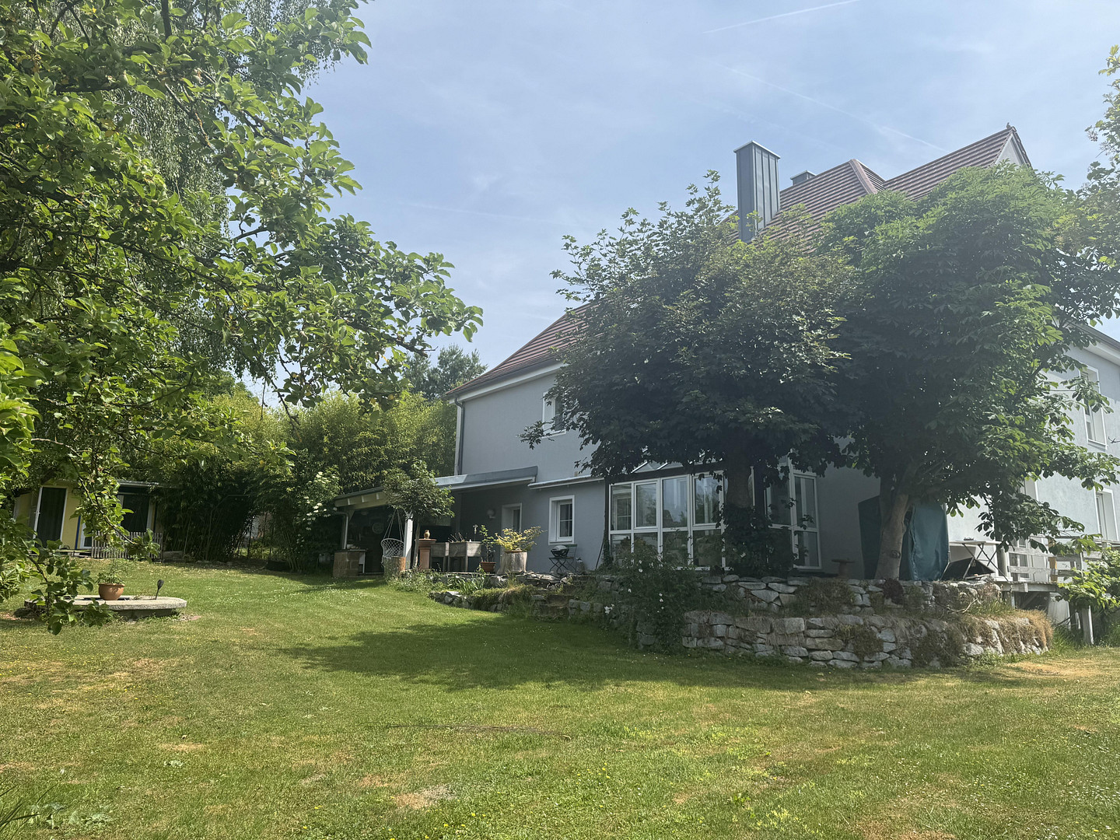
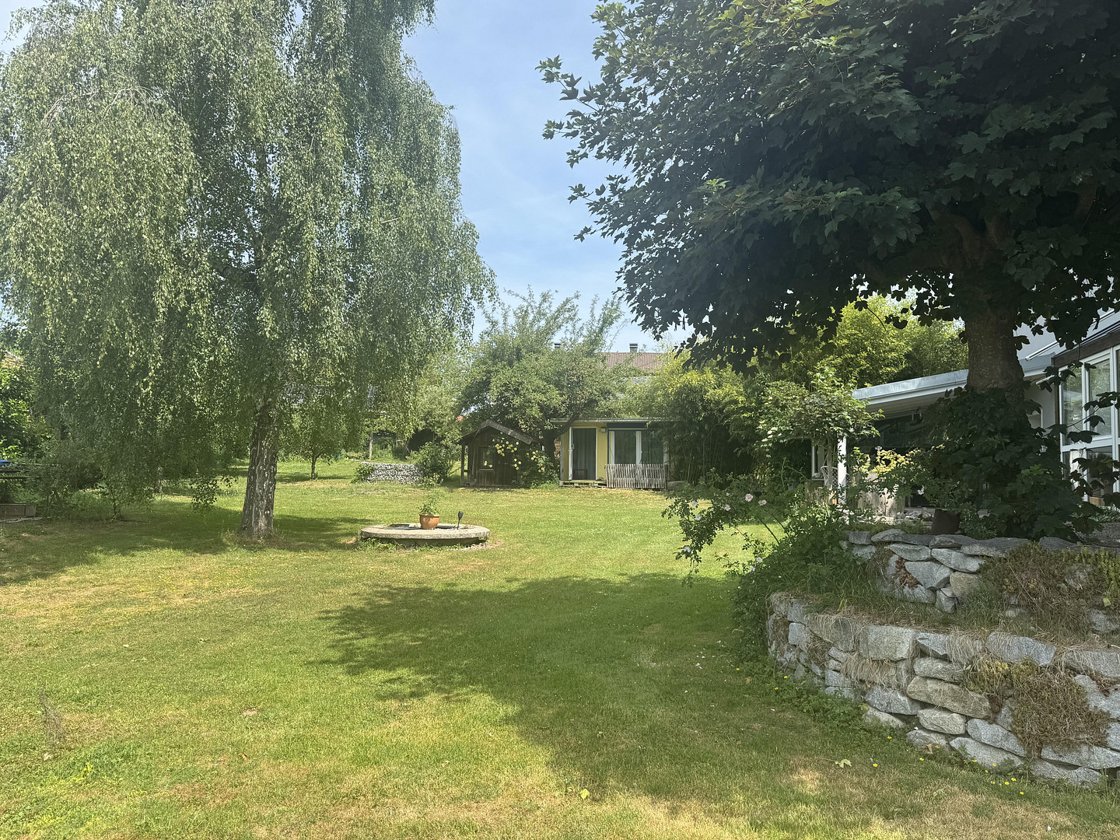
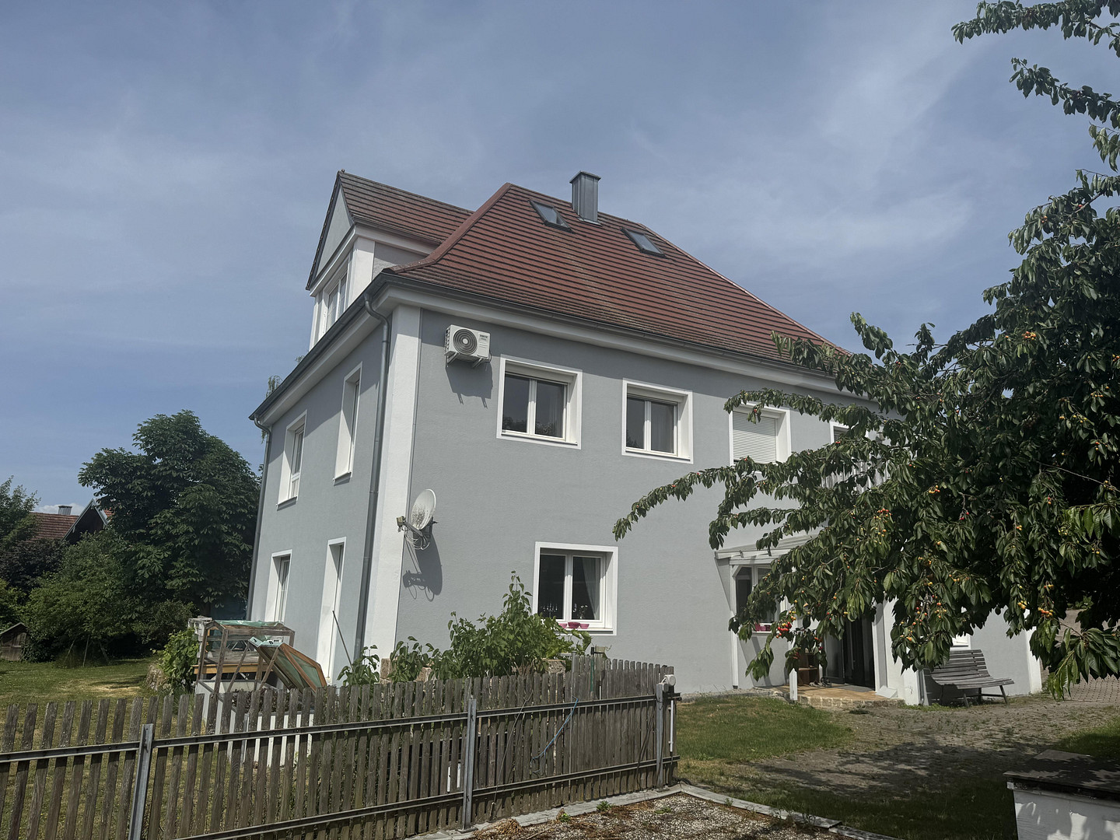
Historic residential building with exceptional character and diverse potential uses.
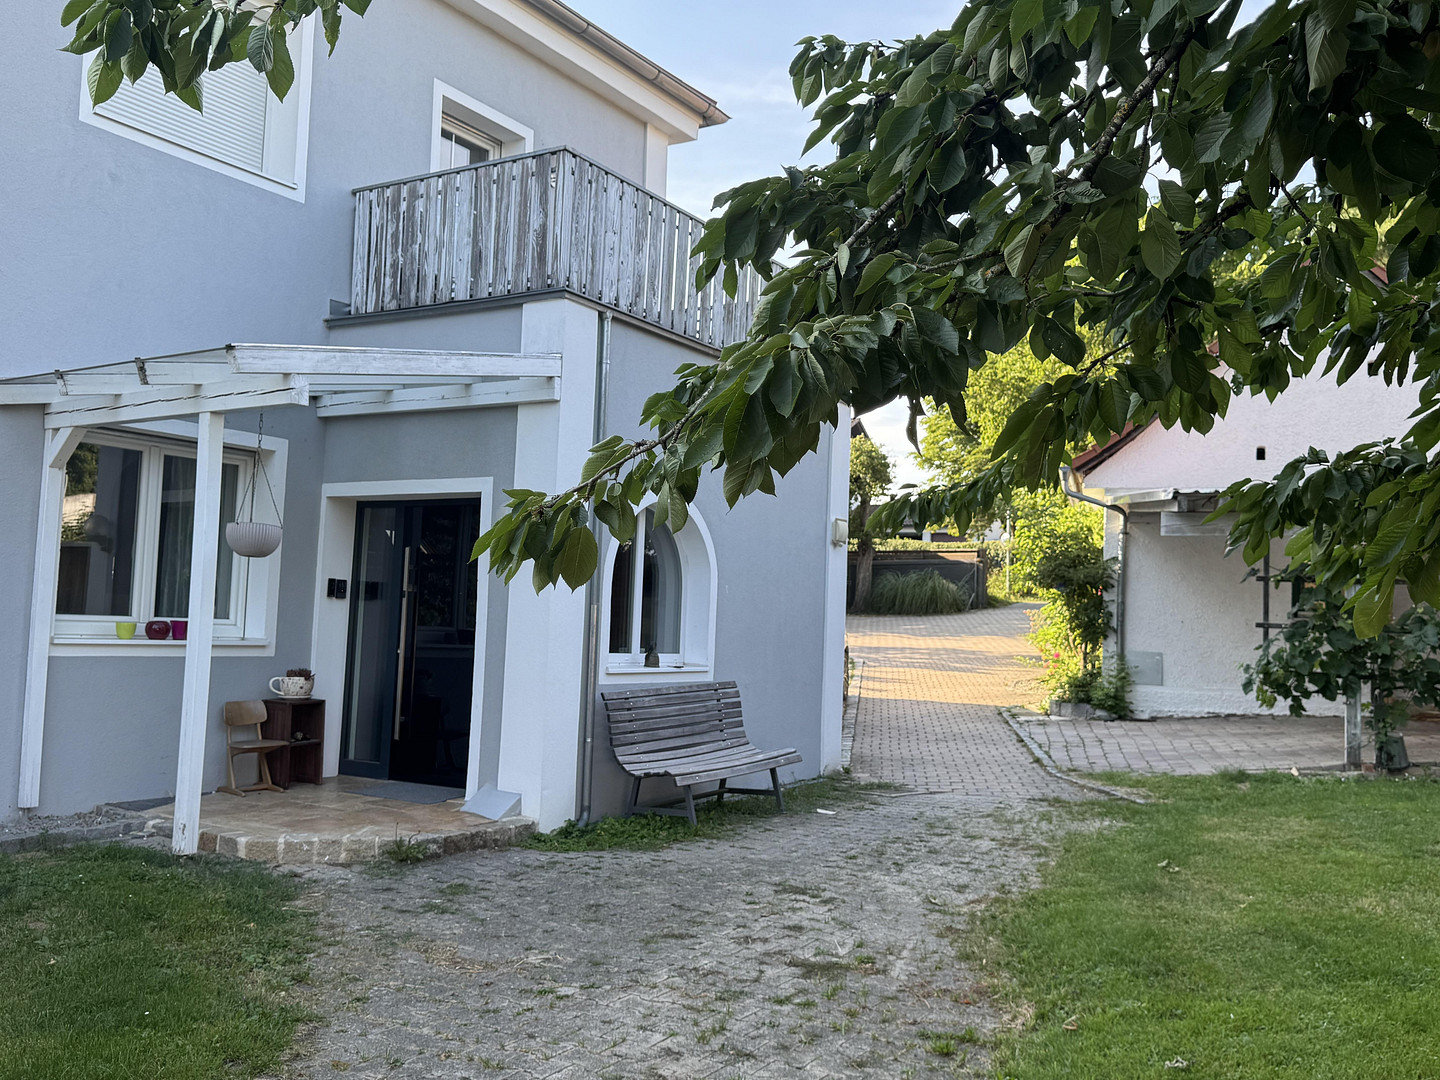
Wisseldorfer Str. 43, 94405 Landau a d Isar (Kammern) – BayernFormer village school - completely renovated - on a spacious plot – near Landau a.d. Isar (94405).
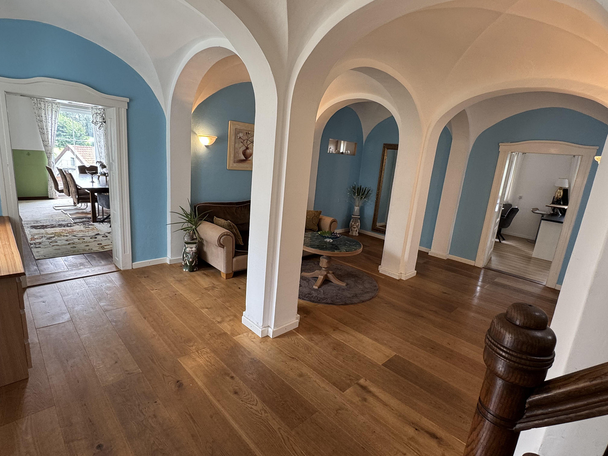
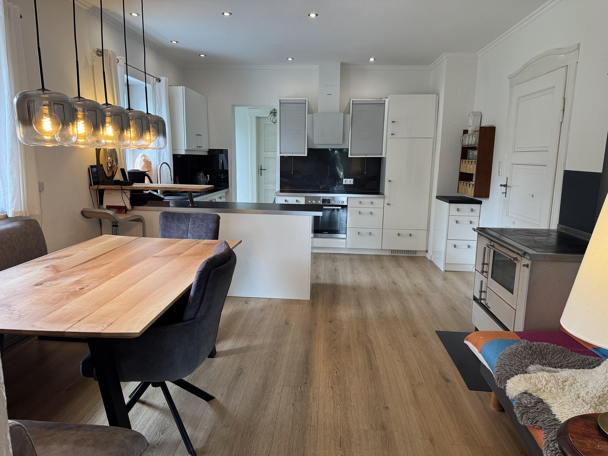
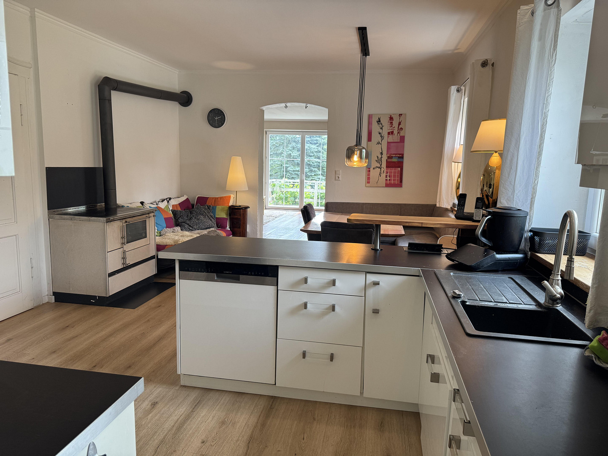
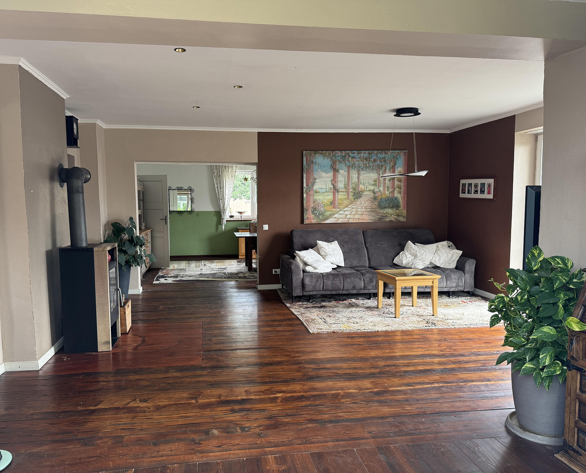
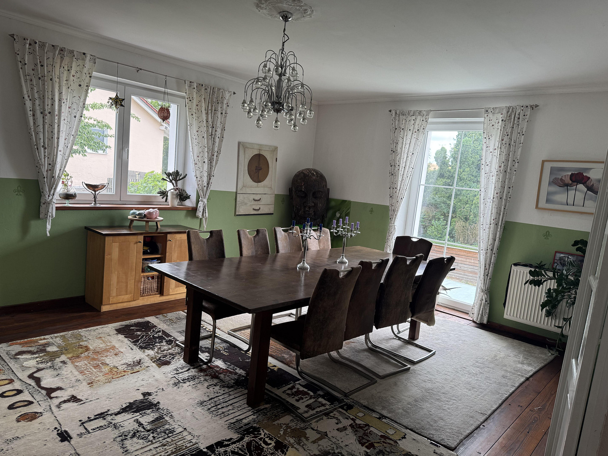
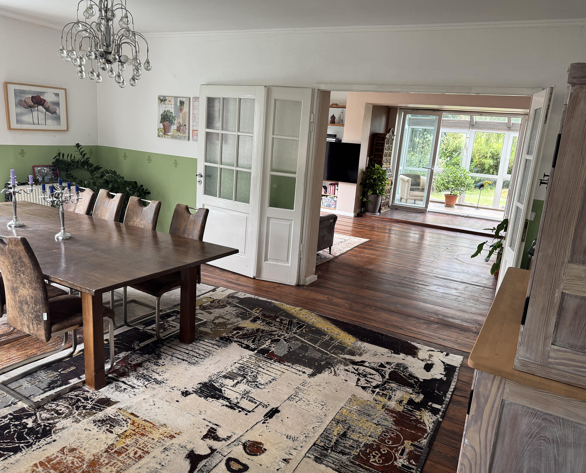
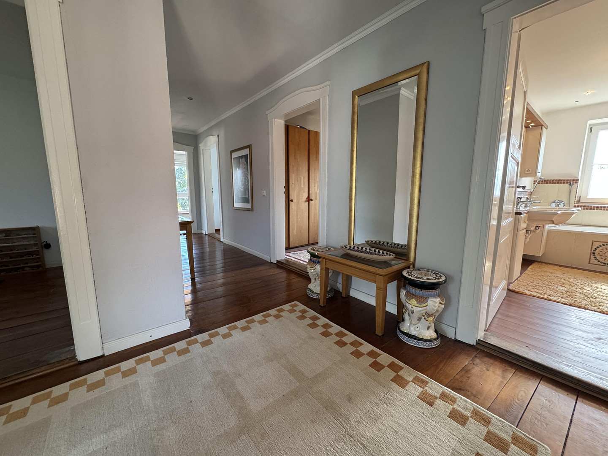
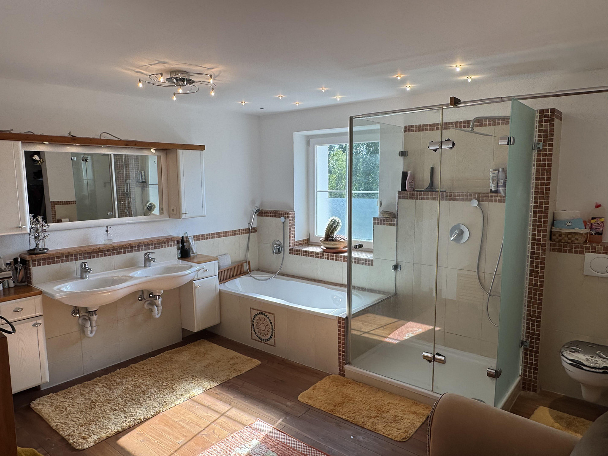
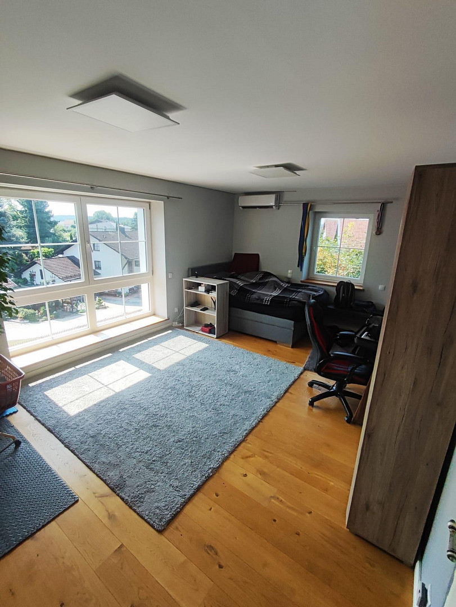
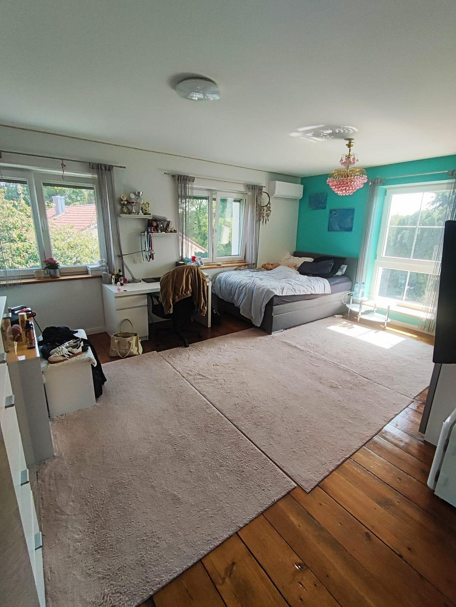
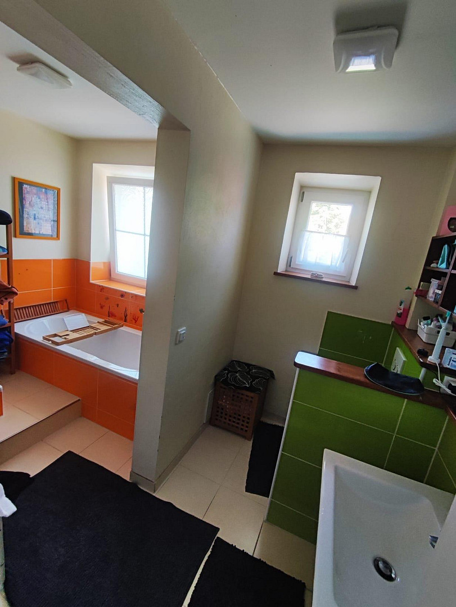
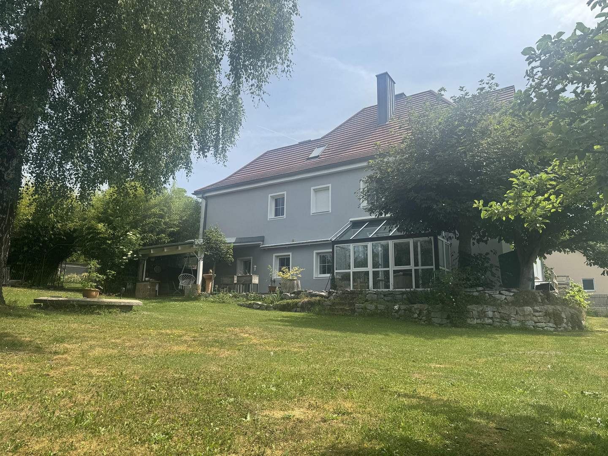
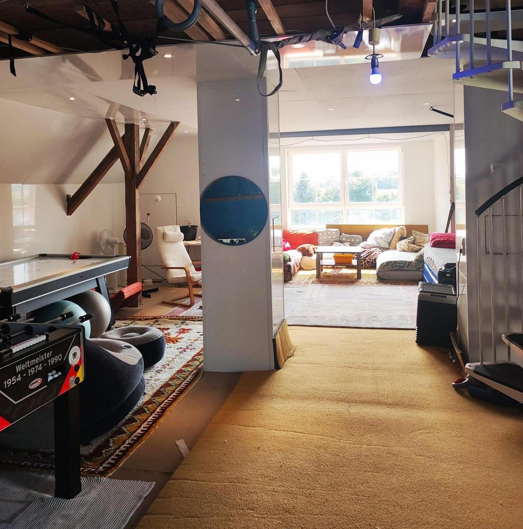
Historical charm meets modern living comfort: This exceptional former village school, built in 1924, was comprehensively and high-quality renovated in 2008. With approximately 270 m² of living space and a 2,750 m² plot, the property offers plenty of space for families, self-employed individuals, or people who desire spacious living and working under one roof. Special highlights include the vaulted ceiling on the ground floor and the partially developed attic, with an additional development reserve of approximately 130 m². Due to the possibility of a separate entrance, this area is ideal for a guest apartment, multi-generational living, an office, or a vacation rental. From the moment you enter the house, you can feel the unique character of this special property. Historical elements, such as the vault in the "assembly hall," the restored wooden floors, and the original doors from 1924, evoke the history of the house as a former village school and give it a distinctive atmosphere. The spacious living areas are spread across two floors and offer a variety of uses. In total, there are seven rooms, two bathrooms, a fitted kitchen, and a conservatory. Modern wall heaters provide pleasant radiant heat and a comfortable living environment. The bedrooms are equipped with built-in air conditioning units from 2025. The comprehensive renovation in 2008 combines the charm of the historic building with modern living comfort. The energy performance certificate was issued in 2025. Primary energy demand: 20.31 kWh/(m²·a).
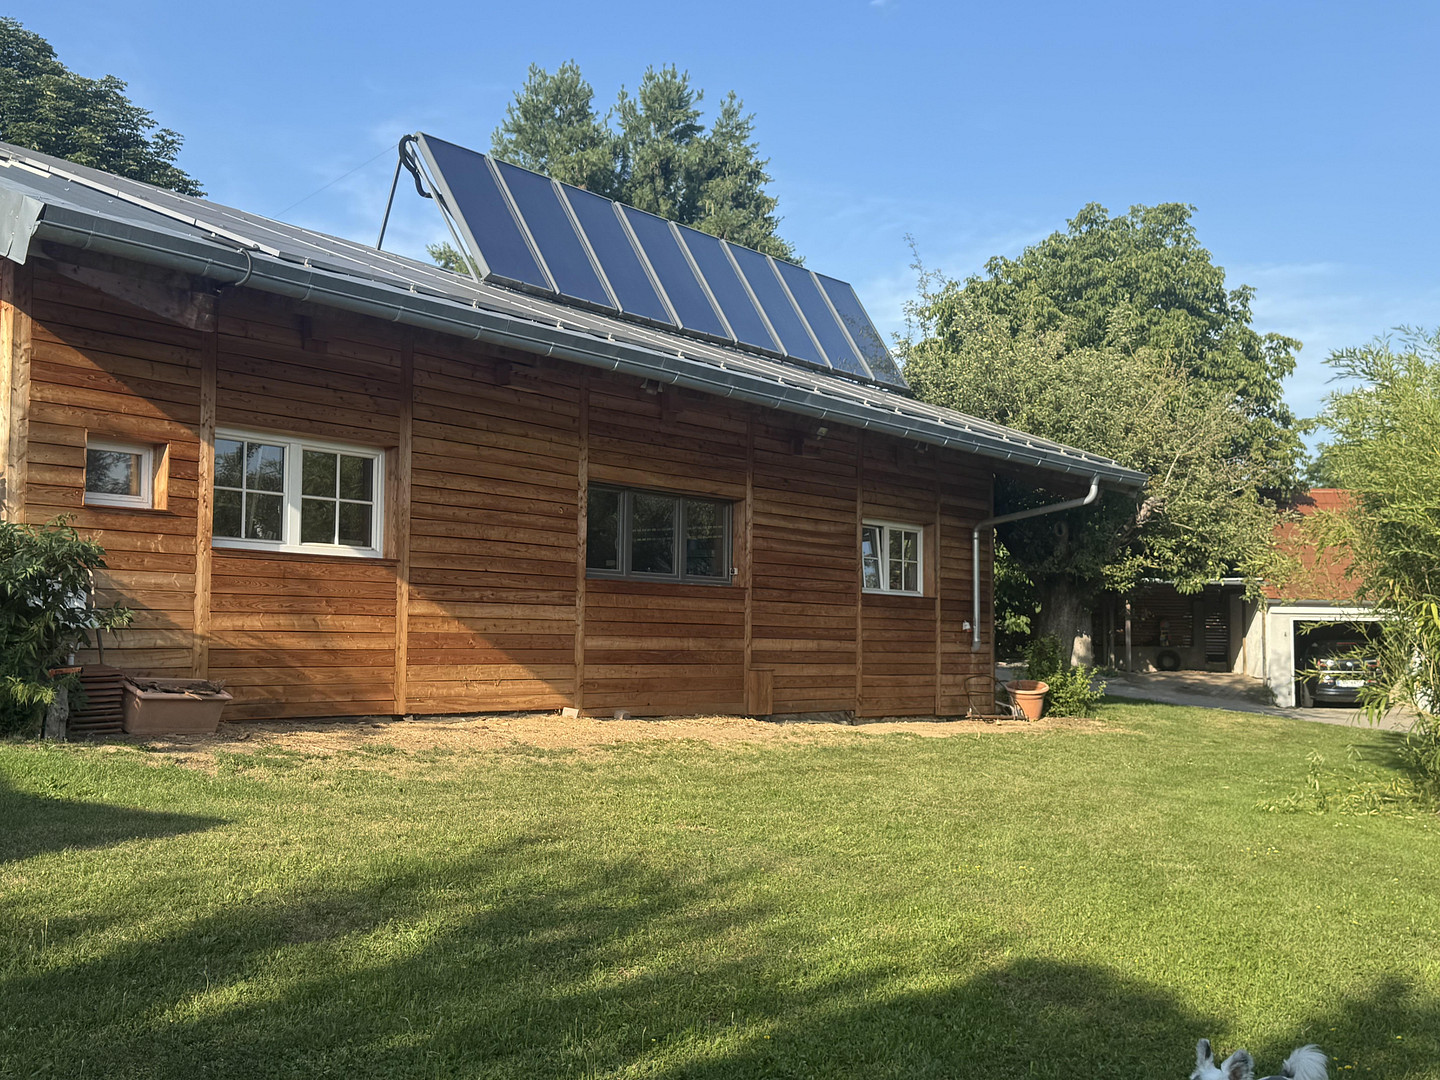
The excellent energy performance value highlights the high standard of renovation of the property (full insulation and pellet heating with a solar heating system).
Are you interested in this house?
|
Object Number
|
OM-474529
|
|
Object Class
|
House
|
|
Object Type
|
Single-family house
|
|
Is occupied
|
Vacant
|
|
Handover from
|
By arrangement
|
Purchase price & additional costs
|
purchase price
|
799.000 €
|
|
Purchase additional costs
|
approx. 37,712 €
|
|
Total costs
|
approx. 836,712 €
|
Breakdown of Costs
* Costs for notary and land register were calculated based on the fee schedule for notaries. Assumed was the notarization of the purchase at the stated purchase price and a land charge in the amount of 80% of the purchase price. Further costs may be incurred due to activities such as land charge cancellation, notary escrow account, etc. Details of notary and land registry costs
Does this property fit my budget?
Estimated monthly rate: 3,217€
More accuracy in a few seconds:
By providing some basic information, the estimated monthly rate is calculated individually for you. For this and for all other real estate offers on ohne-makler.net
Details
|
Condition
|
Modernized
|
|
Number of floors
|
2
|
|
Bathrooms (number)
|
2
|
|
Bedrooms (number)
|
4
|
|
Number of garages
|
3
|
|
Number of carports
|
2
|
|
Flooring
|
Parquet, Tiles
|
|
Heating
|
Central heating
|
|
Year of construction
|
1924
|
|
Equipment
|
Balcony, Terrace, Winter garden, Garden, Basement, Full bath, Shower bath, Fitted kitchen, Guest toilet
|
|
Infrastructure
|
Pharmacy, Grocery discount, General practitioner, Kindergarten, Primary school, Secondary school, Middle school, High school, Comprehensive school, Public transport
|
Information on equipment
Former village school built in 1924.
Extensive renovation in 2008.
Approximately 270 m² of living space.
Approximately 2,750 m² of land.
Approximately 130 m² of potential development space in the attic.
Separate access to the attic is possible.
7 rooms.
Sunroom.
2 bathrooms, each with a shower and bathtub.
1 guest toilet.
Built-in kitchen.
Wall heating.
Built-in air conditioning units in the bedrooms.
Partially basement.
Historic vaulted ceilings.
Large terrace with a covered area.
Large workshop with a lift.
Outbuilding.
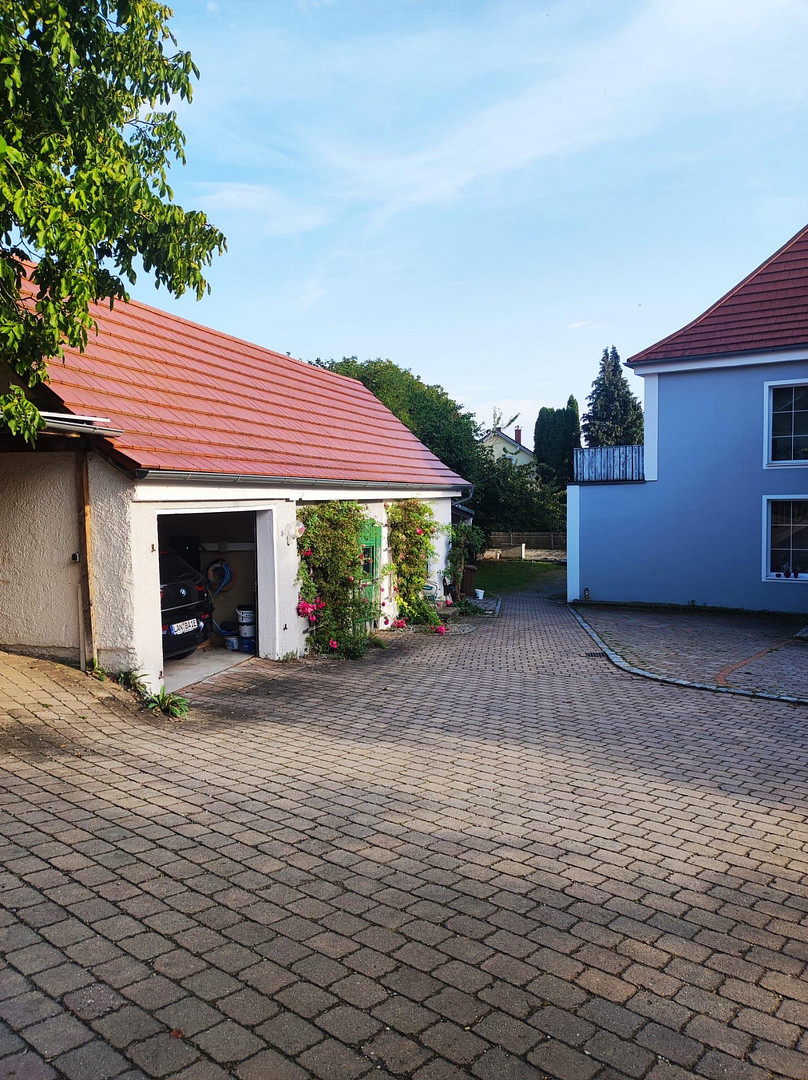
2 garages.
2 carports.
Spacious garden with a garden shed and fruit trees.
Available immediately.
Location
The property is located in a village setting near 94405 Landau an der Isar. The spacious plot of land offers very little visibility and provides a high level of privacy, making it ideal for families and nature lovers.
Shops, schools, kindergartens, doctors, and numerous leisure activities are within a few minutes' drive.
Location Check
Energy
|
Energy efficiency class
|
A+
|
|
Energy certificate type
|
Demand certificate
|
|
Main energy source
|
Wood pellets
|
|
Final energy demand
|
20.31 kWh/(m²a)
|

Miscellaneous
Immediately available
Extensively renovated
Excellent energy efficiency
Potential for further development, approximately 130 m² of additional living space
Separate access possible for a second living unit
Large workshop with lift – ideal for craftsmen, classic car enthusiasts, or hobbyists
This property is much more than a typical single-family home. It uniquely combines history, spaciousness, and modern living.
Purchase price: €799,000
The property is available in the short term.
Broker inquiries not welcome! According to § 7 UWG, unsolicited contact by brokers without the express consent of the recipient is prohibited!
Topic portals
Send a message directly to the seller
Questions about this house? Show interest or arrange a viewing appointment?
Click here to send a message to the provider:
Offer from: Christian Brugger

Diese Seite wurde ausgedruckt von:
https://www.ohne-makler.net/en/property/474529/