
This page was printed from:
https://www.ohne-makler.net/en/property/474490/
Immediately available - spacious terraced house, recently renovated.
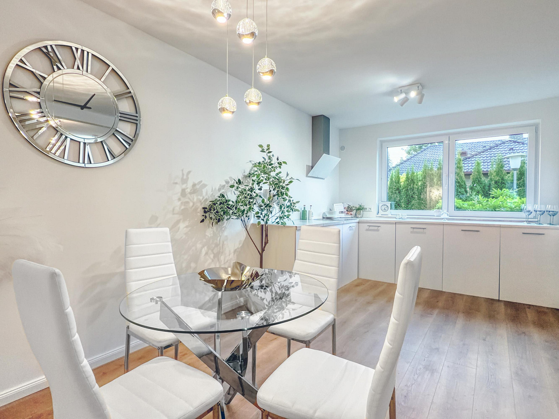
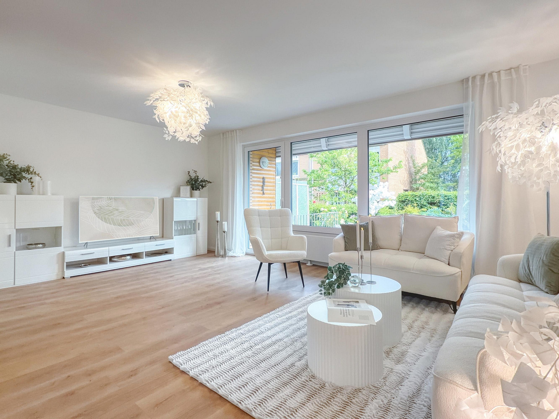
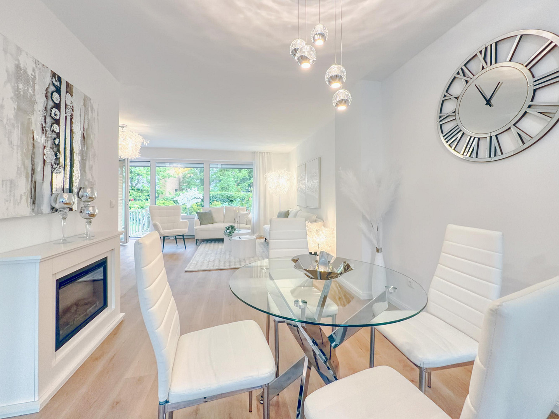
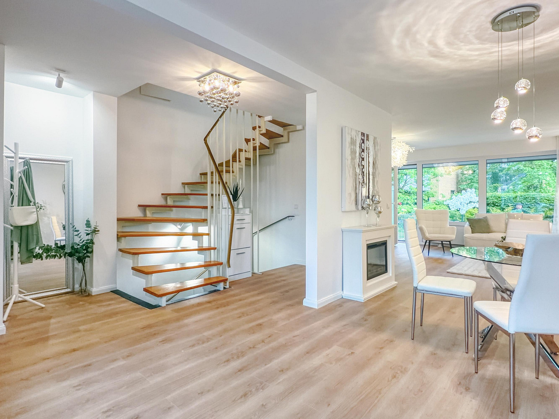
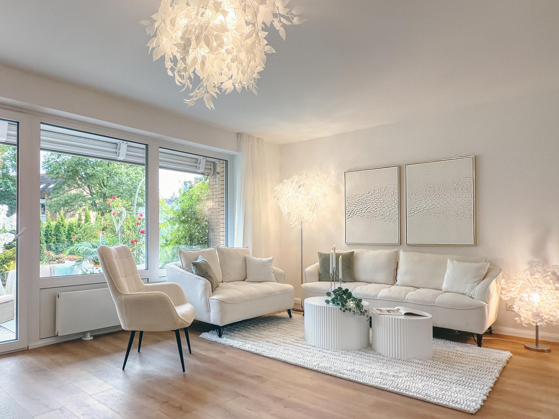
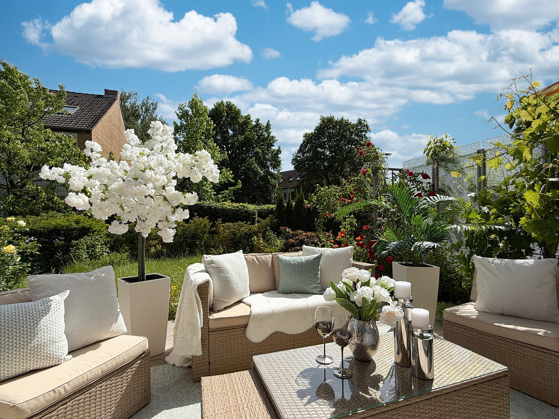
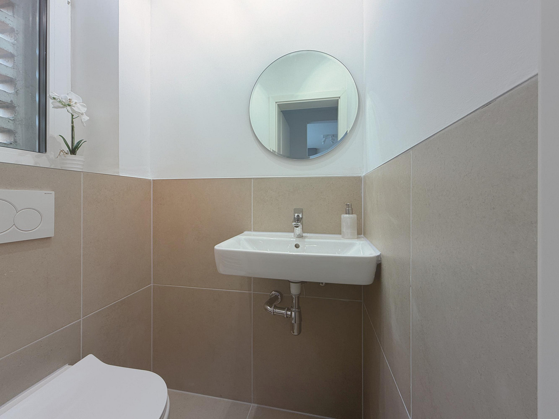
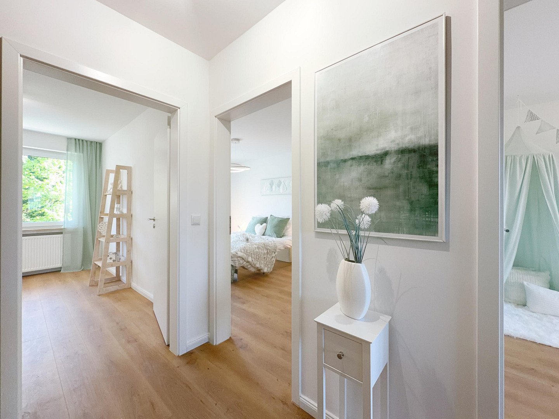
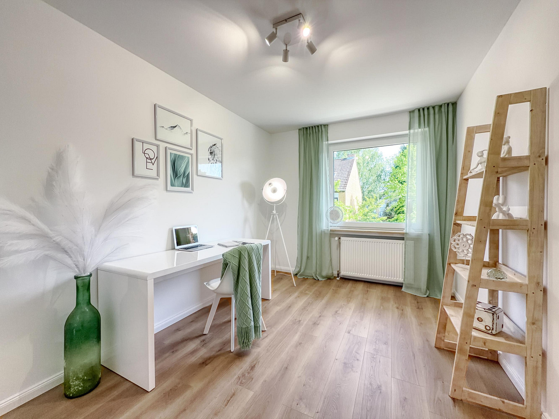
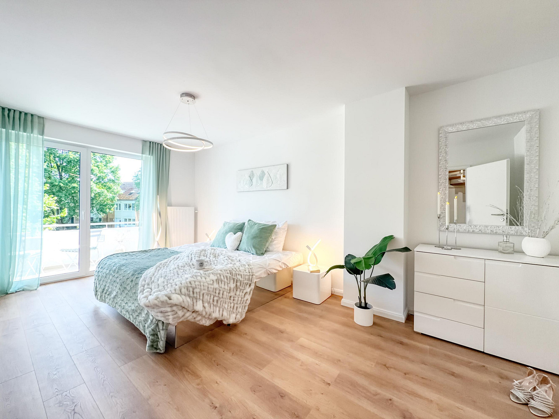
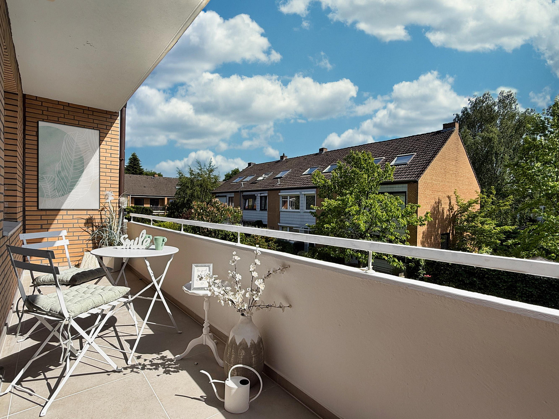
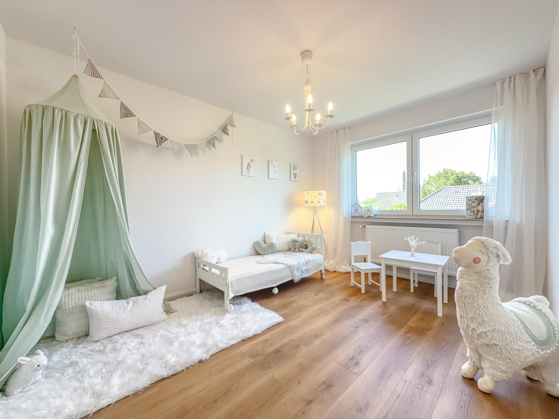
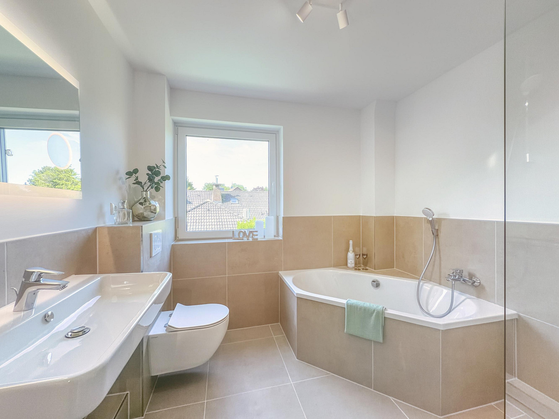
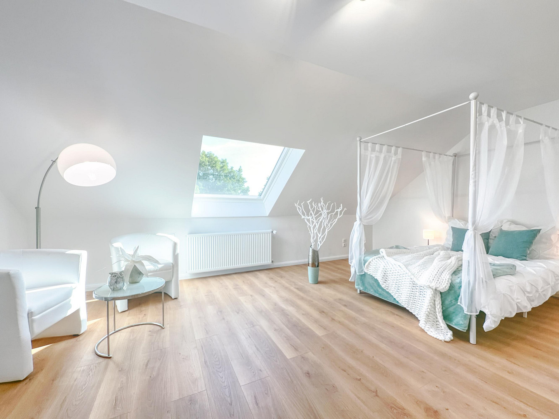
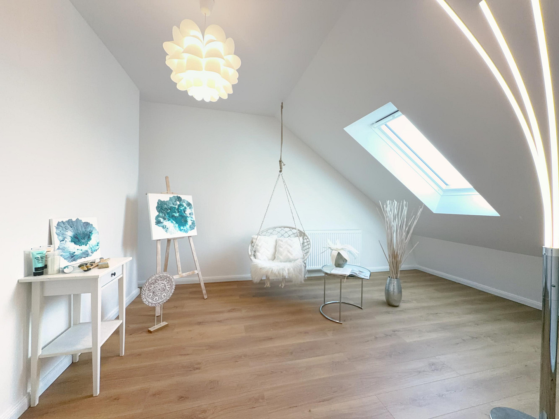
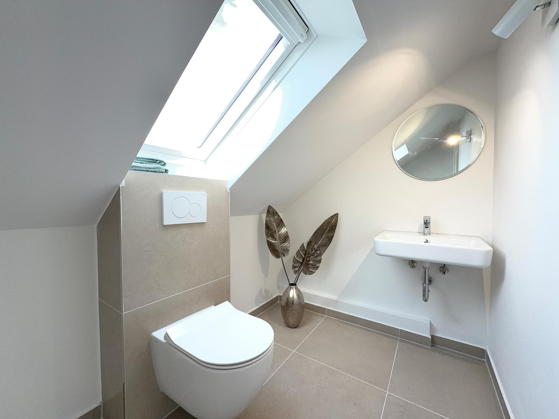
22399 Hamburg (Poppenbüttel)For those who don't want the stress of renovations, you can simply pack your bags and move in. This meticulously modernized terraced house is completely designed for a relaxed family life and is waiting for its new owners. The heart of the house is located on the ground floor. An open floor plan and the high-quality flooring throughout seamlessly connect the living and dining area with the kitchen. This allows for easy communication and interaction, even while cooking or relaxing. From the living area, you can easily access the terrace and garden, where an electric awning provides comfortable shade in the summer. The house has also been comprehensively updated in terms of energy efficiency and technology. Fresh, smoothly plastered walls, a revamped electrical system, and modern interior doors immediately create a clean, contemporary living atmosphere. New triple-glazed windows and efficient radiators keep the house warm and energy costs low. A significant advantage is the already installed solar panel system on the roof. It not only reduces ongoing costs but also optimally prepares the property for the later installation of a heat pump. The upper floor houses the private living areas. In addition to the large master bedroom, which features its own loggia, there is a bright children's room and another room that would be perfect as a home office. The modern bathroom, flooded with natural light, is equipped with a bathtub and a separate shower, making the morning routine much more relaxed. Furthermore, the attic offers plenty of space. The two additional, bright rooms are ideal for teenagers, as guest rooms, or for hobbies. Thanks to the extra toilet on this floor, there will be no congestion in the main bathroom. The space is completed by the full basement, which offers ample storage for supplies, bicycles, or winter clothing. Optionally, a garage can be added for an additional 20,000 euros. If you are looking for a truly ready-to-move-in and future-proof home where you don't have to worry about anything, please contact us to arrange a viewing.
Are you interested in this house?
|
Object Number
|
OM-474490
|
|
Object Class
|
House
|
|
Object Type
|
Terraced house
|
|
Is occupied
|
Vacant
|
|
Handover from
|
Immediately
|
Purchase price & additional costs
|
purchase price
|
599.700 €
|
|
Purchase additional costs
|
approx. 40,583 €
|
|
Total costs
|
approx. 640,282 €
|
Breakdown of Costs
* Costs for notary and land register were calculated based on the fee schedule for notaries. Assumed was the notarization of the purchase at the stated purchase price and a land charge in the amount of 80% of the purchase price. Further costs may be incurred due to activities such as land charge cancellation, notary escrow account, etc. Details of notary and land registry costs
Does this property fit my budget?
Estimated monthly rate: 2,315€
More accuracy in a few seconds:
By providing some basic information, the estimated monthly rate is calculated individually for you. For this and for all other real estate offers on ohne-makler.net
Details
|
Condition
|
Renovated
|
|
Number of floors
|
3
|
|
Usable area
|
50 m²
|
|
Bathrooms (number)
|
3
|
|
Bedrooms (number)
|
5
|
|
Number of garages
|
1
|
|
Flooring
|
Laminate, Tiles
|
|
Heating
|
Central heating
|
|
Year of construction
|
1971
|
|
Equipment
|
Balcony, Terrace, Garden, Basement, Full bath, Guest toilet
|
|
Infrastructure
|
Pharmacy, Grocery discount, General practitioner, Kindergarten, Primary school, Secondary school, Middle school, High school, Comprehensive school, Public transport
|
Information on equipment
- Mid-terraced house (fully basemented)
- Extensively renovated (first occupancy after renovation)
- Year of construction: 1971
- Living space: approximately 145 m²
- Plot size: approximately 144 m²
- Parking: Private garage (available for purchase at an additional cost of €20,000)
- Heating: Oil-fired heating system (built in 2002, to be completely refurbished in 2026)
- Energy: Large solar panel system installed.
- Windows & Doors: New, triple-glazed insulated windows throughout the house; new, high-quality front door.
- Electrical System: Completely renovated, including a new electrical panel.
- Flooring: High-quality laminate flooring in all living and bedrooms; elegant ceramic tile flooring in the bathroom areas.
- Ground Floor Layout: Open-plan layout with a seamless transition between the kitchen, dining area, and living room; practical guest toilet.
- Upper Floor Layout: 3 spacious rooms; new main bathroom (full bathroom with bathtub, shower, and wall-hung toilet).
- Attic Layout: Fully converted with 2 additional rooms; small additional toilet with sink.
- Outdoor Areas: Beautifully landscaped terrace adjacent to the living room with an electric awning; newly tiled balcony (loggia) on the upper floor.
Location
The house on Marderstraat is located in the green and highly desirable Hamburg district of Poppenbüttel – an ideal location for young families. Here, children can grow up in a safe, natural environment, without having to sacrifice the advantages of a major city.
The Alster canal, just a few minutes away, offers opportunities for long weekend walks, bike rides, or relaxing picnics in nature. A dense network of kindergartens, primary schools, and secondary schools is within easy reach, guaranteeing short and safe commutes to school. Furthermore, all daily necessities are well catered for: in addition to various supermarkets and local specialty shops, the regionally renowned Alstertal Shopping Center (AEZ) is easily accessible and offers shopping experiences of the highest quality. It's a perfect environment that harmoniously combines a high quality of life, absolute family-friendliness, and an excellent infrastructure.
Location Check
Energy
|
Final energy consumption
|
143.60 kWh/(m²a)
|
|
Energy efficiency class
|
E
|
|
Energy certificate type
|
Consumption certificate
|
|
Main energy source
|
Oil
|
 Kellergeschoss
Miscellaneous
Send a message directly to the seller
Questions about this house? Show interest or arrange a viewing appointment?
Click here to send a message to the provider:
Offer from: Daniel Müller

Diese Seite wurde ausgedruckt von:
https://www.ohne-makler.net/en/property/474490/