
This page was printed from:
https://www.ohne-makler.net/en/property/474473/
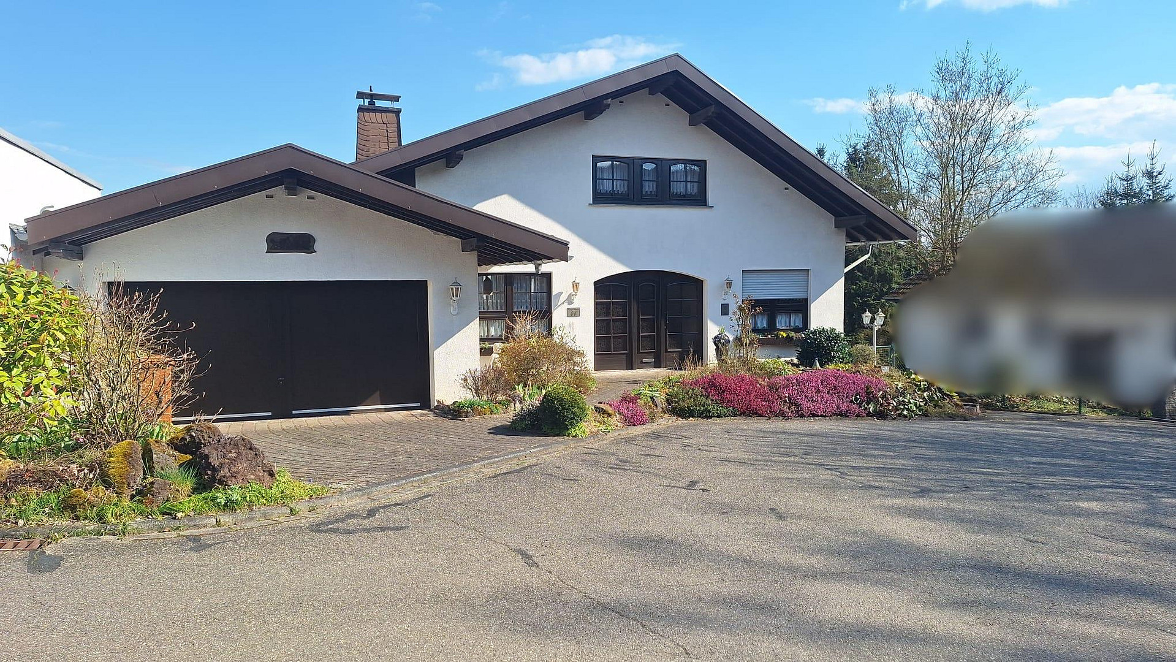
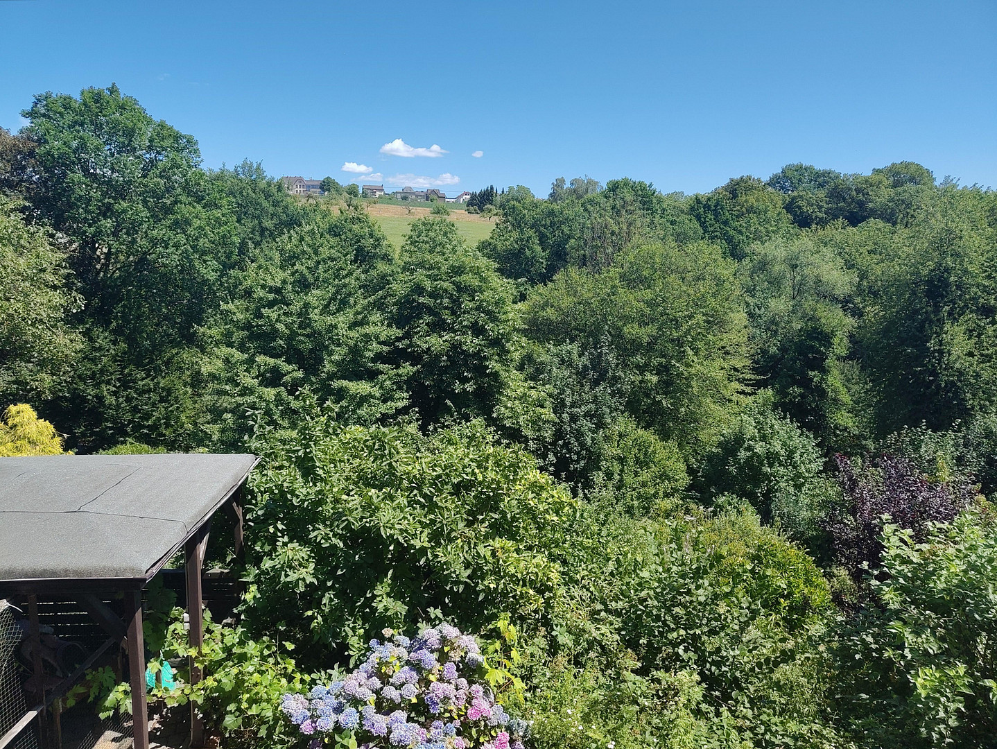
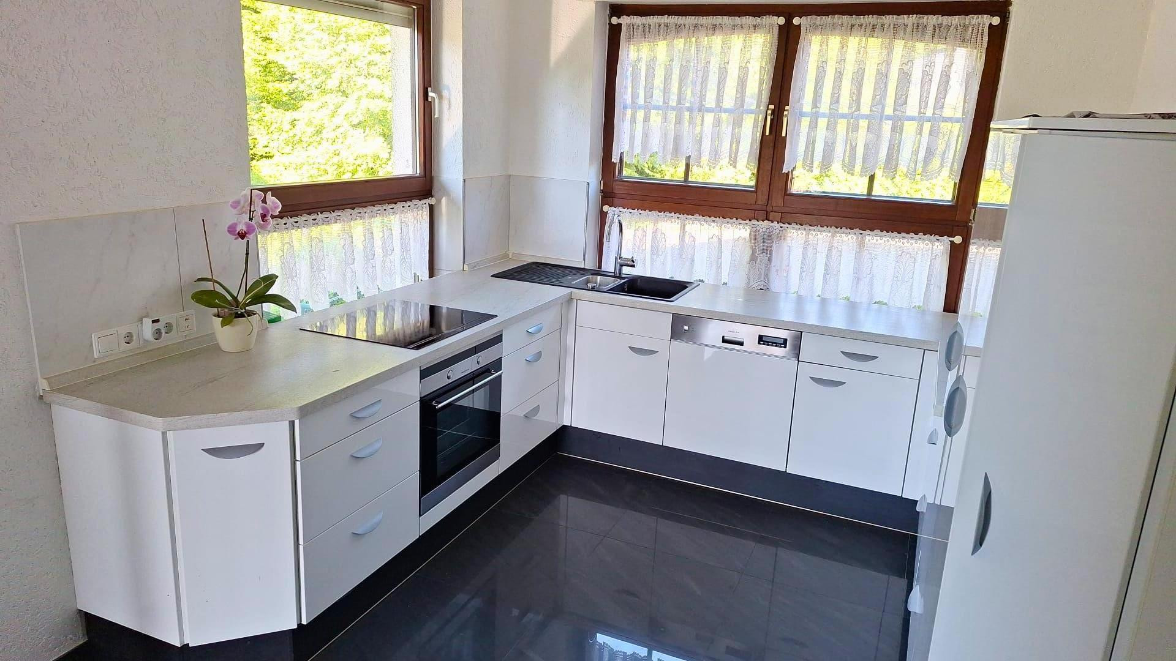
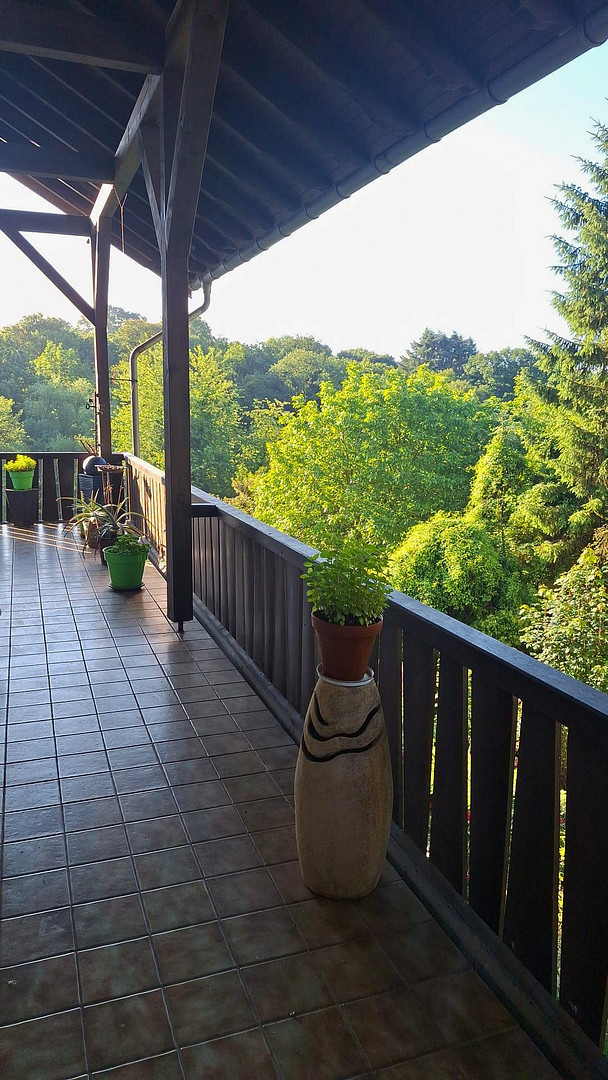
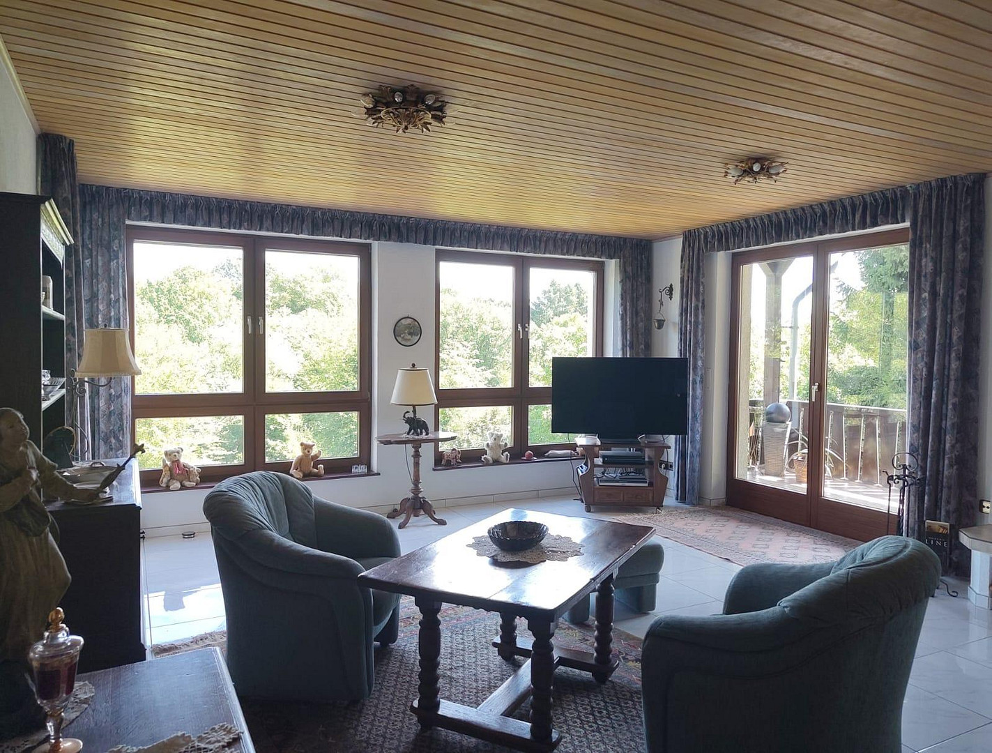
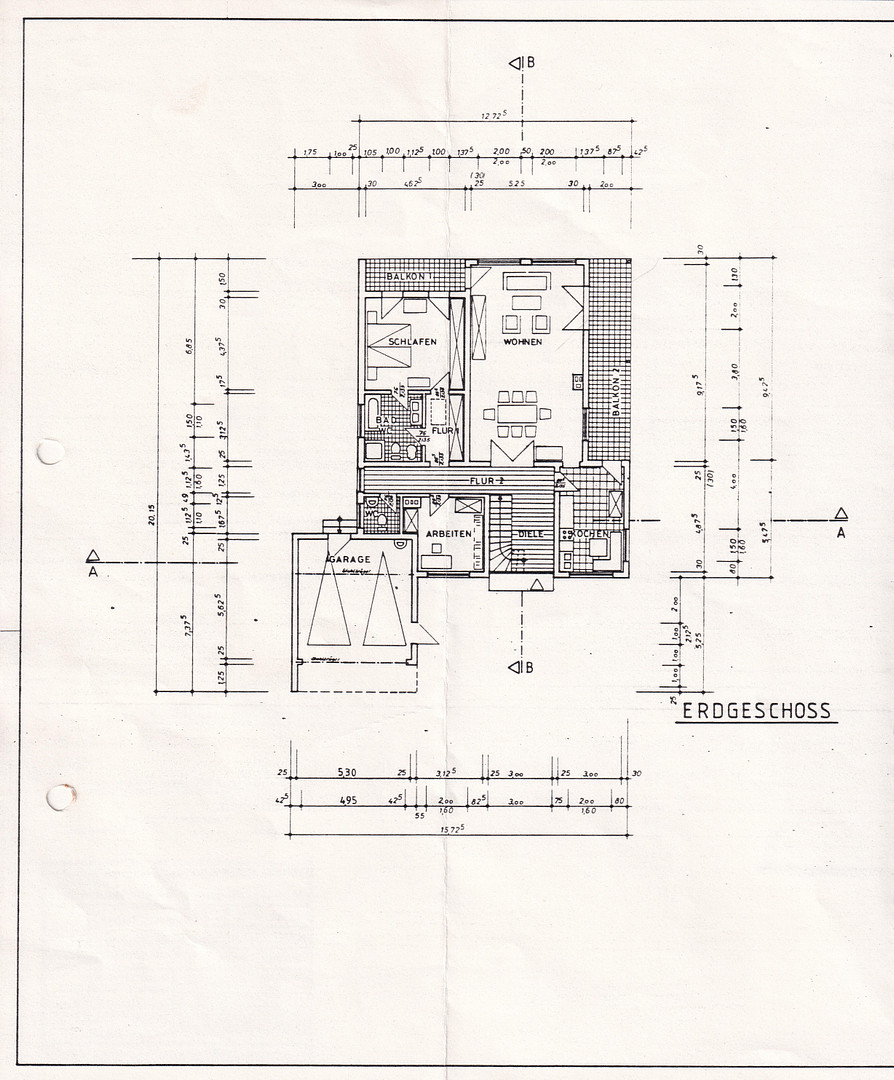
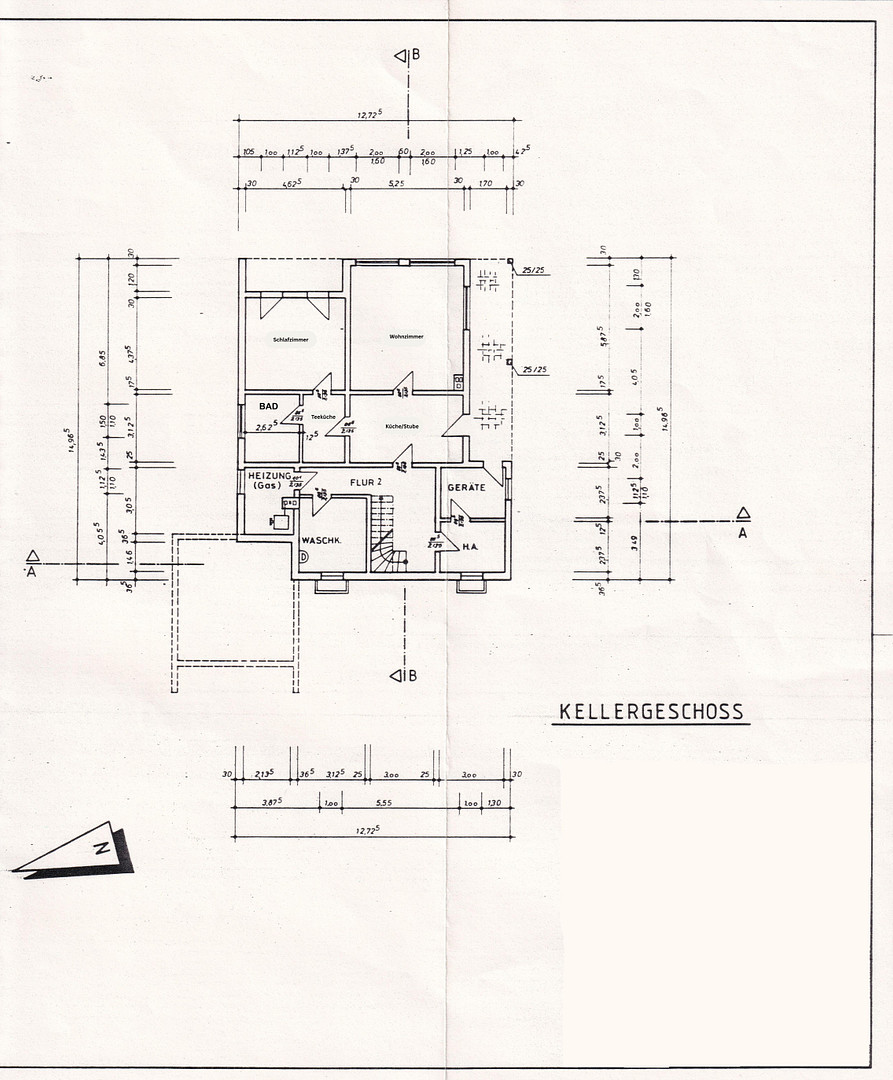
Dream home with added value: Discover this single-family home with a separate apartment in Melsbach!
56581 Melsbach – Rheinland-PfalzLiving in a unique location on the edge of the forest – spacious, energy-efficient, and with a variety of uses.
This exceptional detached house combines living in harmony with nature, generous space, and remarkably high energy efficiency for its age. Located in a prime, undeveloped location on the edge of the forest in Melsbach, the property offers a rare combination of tranquility, privacy, and excellent access to regional infrastructure. Situated on a plot of approximately 1,200 m², the house, built into the hillside, offers approximately 255 m² of living and usable space. The thoughtful layout allows for both traditional family living and use as a multi-generational home. The self-contained apartment with separate access in the basement opens up additional possibilities for family members, guests, a home office, business premises, or partial rental. Of particular note is the future-proof energy quality of the property. With an energy efficiency class of B and a final energy consumption of only 69.7 kWh/(m²a), the house achieves values that many significantly newer existing properties cannot match. The gas-fired condensing boiler, installed in 2021, combined with the underfloor heating system, which is present in almost the entire house, provides a high level of comfort while keeping energy costs low. Furthermore, significant investments have already been made in the modernization of the property. The high-quality bathrooms were completely renovated in 2012 and feature modern, high-end finishes. As part of further modernization efforts, the floors were fitted with modern tiles, and the kitchen was also renovated. As a result, the house is overall in a well-maintained and contemporary condition. A particularly attractive feature for future owners is that the property allows for a quick and easy move-in without extensive renovation or repair work. The essential areas of the house have been continuously maintained and modernized, meaning that necessary investments are kept to a minimum. This not only saves time and money, but also allows the house to be occupied immediately after purchase. Another highlight is the already prepared attic space. The attic offers a large potential for expansion (approximately...). This property offers 90 square meters of space, with existing water and heating connections, making it possible to create additional living space with relatively minimal effort. This potential for expansion offers valuable opportunities for growing families, additional work areas, or personalized living concepts. The overall appeal is further enhanced by the double garage, two balconies with stunning views of the surrounding nature, the cozy fireplace, which could be supplemented with another fireplace in the basement thanks to the two-flue chimney, and the lovingly landscaped garden, which is ready to be revitalized. The property also features a variety of fruit trees and ornamental shrubs, as well as a cistern. This property is ideal for buyers who appreciate the rare combination of proximity to nature, generous space, high energy efficiency, and long-term security. Properties in such a privileged location, with comparable amenities and energy quality, are rarely available on the market. For more information, please request our detailed brochure.
Are you interested in this house?
|
Object Number
|
OM-474473
|
|
Object Class
|
House
|
|
Object Type
|
Single-family house
|
|
Is occupied
|
Vacant
|
|
Handover from
|
By arrangement
|
Purchase price & additional costs
|
purchase price
|
649.000 €
|
|
Purchase additional costs
|
approx. 40,630 €
|
|
Total costs
|
approx. 689,630 €
|
Breakdown of Costs
* Costs for notary and land register were calculated based on the fee schedule for notaries. Assumed was the notarization of the purchase at the stated purchase price and a land charge in the amount of 80% of the purchase price. Further costs may be incurred due to activities such as land charge cancellation, notary escrow account, etc. Details of notary and land registry costs
Does this property fit my budget?
Estimated monthly rate: 2,613€
More accuracy in a few seconds:
By providing some basic information, the estimated monthly rate is calculated individually for you. For this and for all other real estate offers on ohne-makler.net
Details
|
Condition
|
Well-kept
|
|
Number of floors
|
2
|
|
Bathrooms (number)
|
3
|
|
Bedrooms (number)
|
2
|
|
Number of garages
|
1
|
|
Number of parking lots
|
3
|
|
Flooring
|
Tiles
|
|
Heating
|
Underfloor heating
|
|
Year of construction
|
1988
|
|
Equipment
|
Balcony, Terrace, Garden, Basement, Full bath, Fitted kitchen, Guest toilet, Fireplace
|
|
Infrastructure
|
Kindergarten, Primary school, Public transport
|
Information on equipment
•Accessibility features: 80 cm wide doors, walk-in showers, partially wheelchair accessible.
•Direct access to the forest.
•Unobstructed view.
•1,200 m² plot of land.
•Separate living unit.
•Double garage.
•Energy efficiency class B.
•New gas boiler (installed in 2021).
•Underfloor heating in all living areas.
•Modern bathrooms (installed in 2012).
•Fiber optic connection.
•Potential for expansion in the attic (approximately 90 m²).
•Slightly raised ceilings (2.60m) on the ground floor.
Location
The detached house is located in an attractive, semi-rural area on the outskirts of Melsbach, in the Rengsdorf-Waldbreitbach administrative region. Its unique location, directly on the edge of the forest, offers an exceptionally high level of recreational value. Numerous hiking and walking trails begin practically at the doorstep, while the unobstructed view of the Wied valley and the surrounding wooded areas is impressive in all seasons. Despite its natural setting, residents benefit from excellent infrastructure. A kindergarten, a primary school, as well as tennis courts and a football pitch are located in the village and are partially within walking distance. The nearby federal highway B256 and the A3 motorway provide quick access to the surrounding towns and economic regions. The neighboring resort town of Rengsdorf offers numerous other amenities. Here you will find various shopping options, restaurants, doctors, pharmacies, and other service providers. The outdoor swimming pool in Rengsdorf is particularly popular, as it is heated by a thermal spring, which gives it an exceptionally long swimming season. The town of Neuwied, the district capital, is easily accessible by car in about ten minutes and offers a wide range of shopping opportunities, schools, medical care, cultural and recreational activities, and all the amenities needed for daily life. The combination of living in a natural environment, a high quality of life, and at the same time, good access to urban infrastructure makes this location particularly attractive for families, commuters, nature lovers, and multi-generational households.
Location Check
Energy
|
Final energy consumption
|
63.40 kWh/(m²a)
|
|
Energy efficiency class
|
B
|
|
Energy certificate type
|
Consumption certificate
|
|
Main energy source
|
Gas
|
Miscellaneous
Topic portals
Send a message directly to the seller
Questions about this house? Show interest or arrange a viewing appointment?
Click here to send a message to the provider:
Offer from: Anna Bauer

Diese Seite wurde ausgedruckt von:
https://www.ohne-makler.net/en/property/474473/