
This page was printed from:
https://www.ohne-makler.net/en/property/474465/
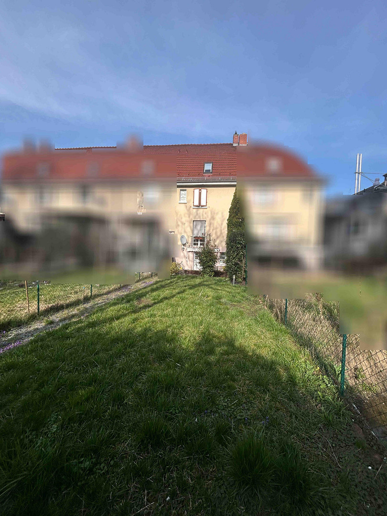
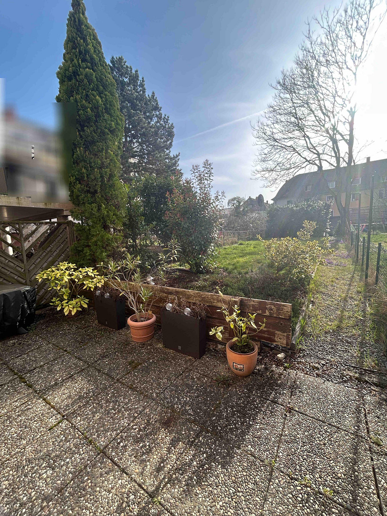
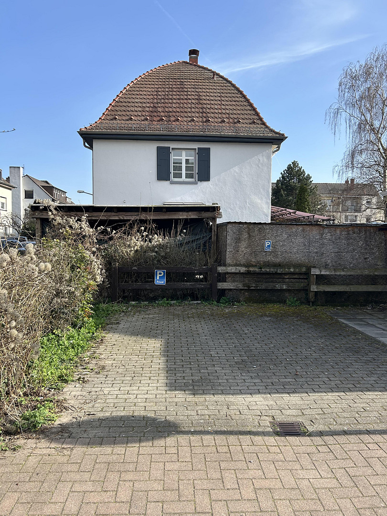
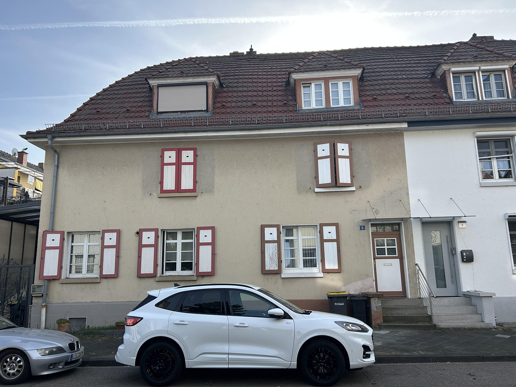
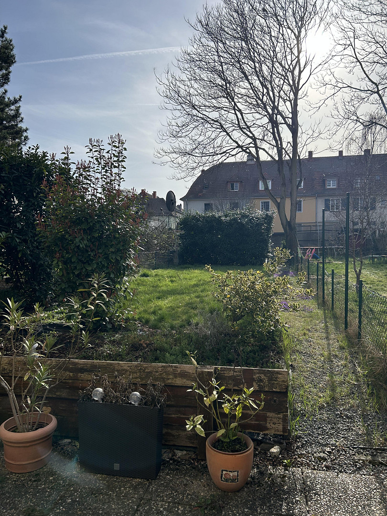
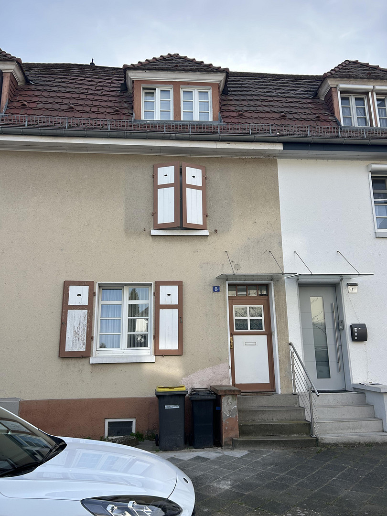
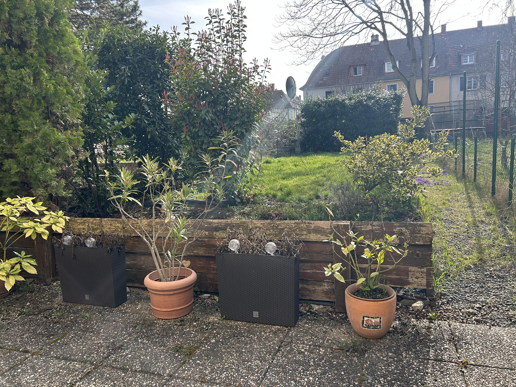
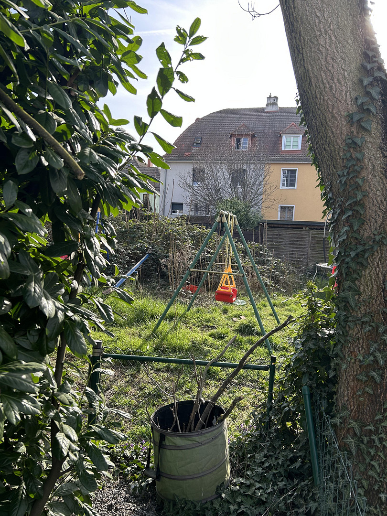
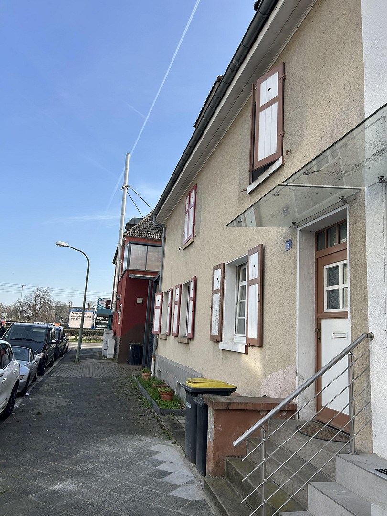
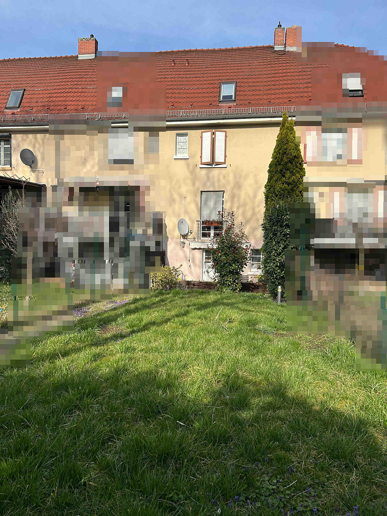
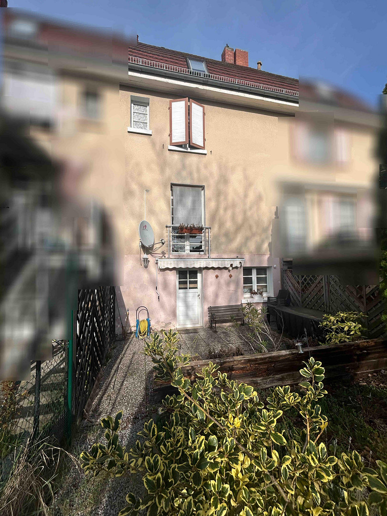
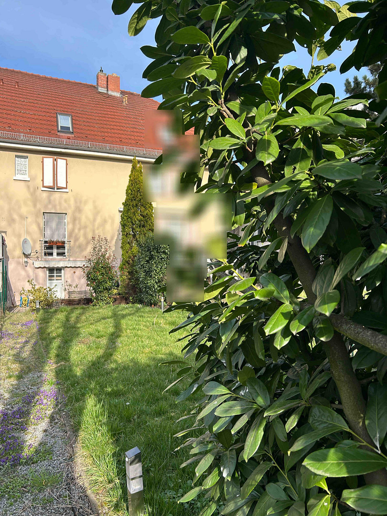
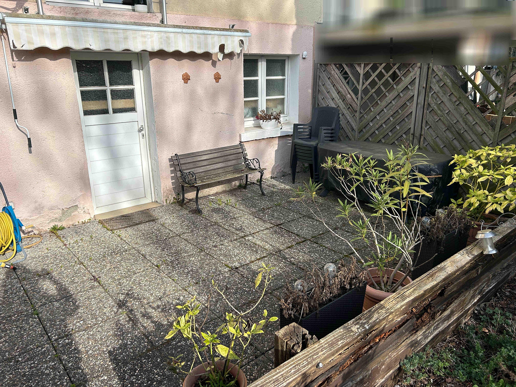
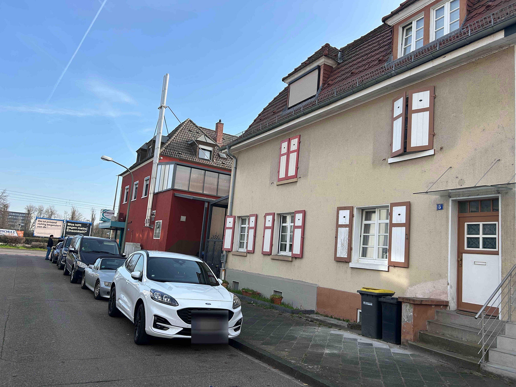
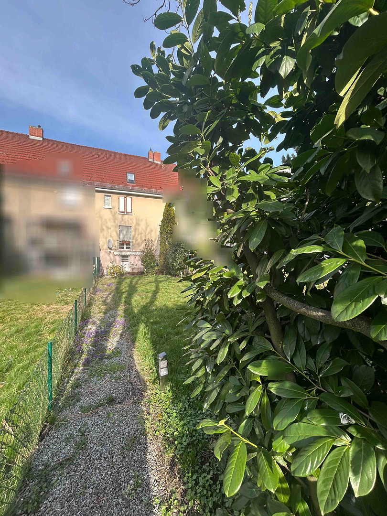
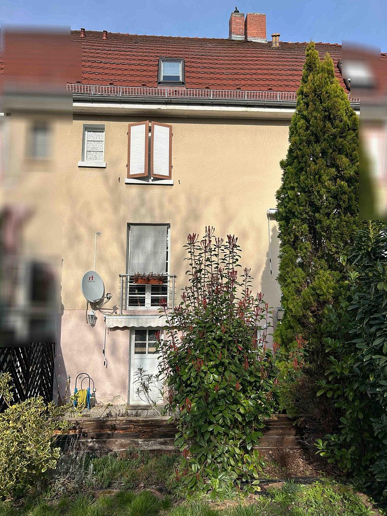
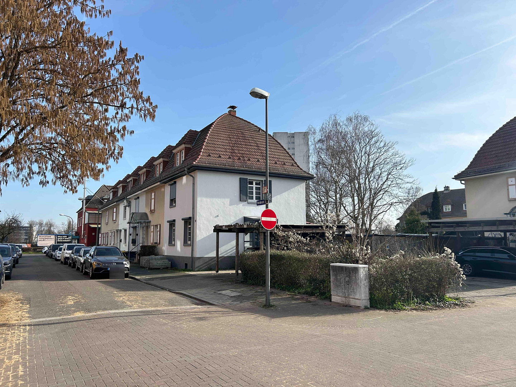
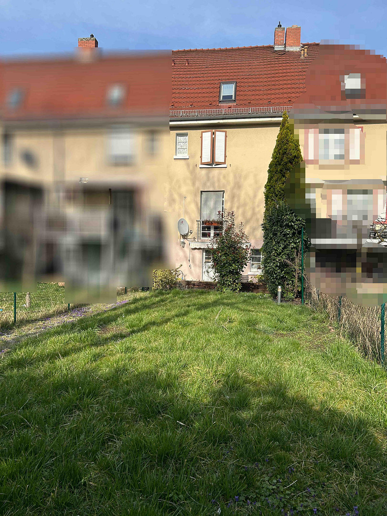
Terraced house with a traditional character and a garden, located in LU-Mundenheim.
67065 Ludwigshafen (Mundenheim) – Rheinland-PfalzThis well-maintained terraced house, built in 1923, combines the unique character of a classic older building with modern living comfort.
Original wooden floorboards, carefully preserved and restored, along with stylish windows with shutters, create an authentic and inviting atmosphere throughout the rooms.
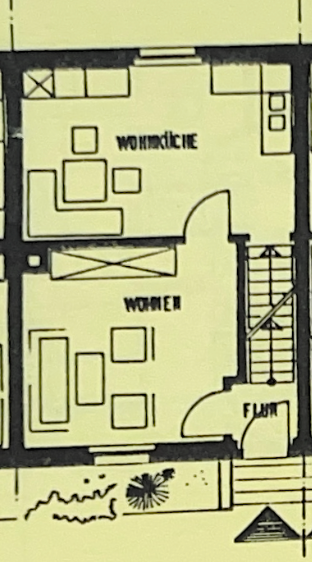
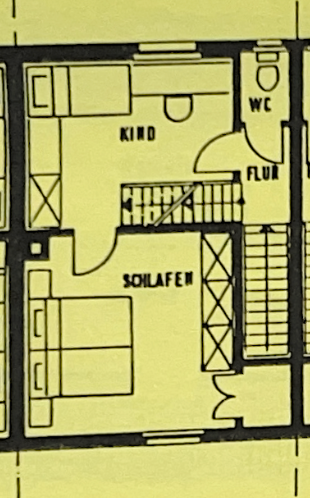
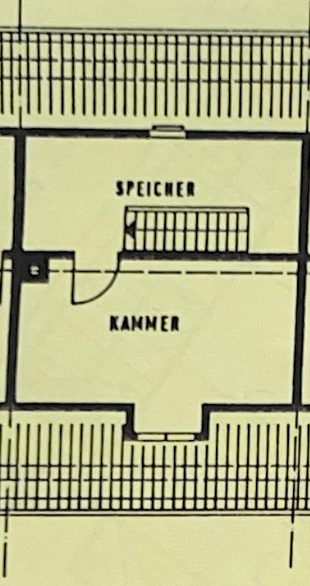
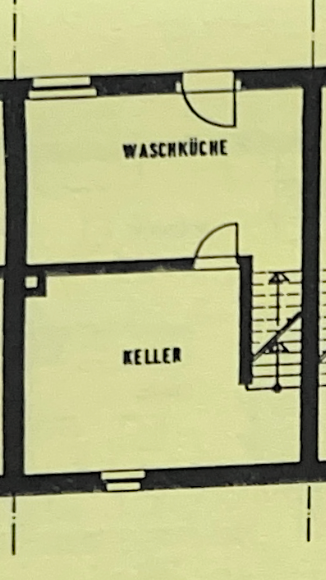
Spanning approximately 94.8 square meters of living space, spread across three levels, is a thoughtfully designed layout with four rooms, a kitchen, a bathroom, and a guest toilet. A basement, a private garden, and a dedicated parking space harmoniously complete the living space – well-maintained, ready to move in, and offering plenty of space to feel at home.
Are you interested in this house?
|
Object Number
|
OM-474465
|
|
Object Class
|
House
|
|
Object Type
|
Terraced house
|
|
Is occupied
|
Vacant
|
|
Handover from
|
Oct. 1, 2026
|
Purchase price & additional costs
|
purchase price
|
289.000 €
|
|
Purchase additional costs
|
approx. 18,588 €
|
|
Total costs
|
approx. 307,587 €
|
Breakdown of Costs
* Costs for notary and land register were calculated based on the fee schedule for notaries. Assumed was the notarization of the purchase at the stated purchase price and a land charge in the amount of 80% of the purchase price. Further costs may be incurred due to activities such as land charge cancellation, notary escrow account, etc. Details of notary and land registry costs
Does this property fit my budget?
Estimated monthly rate: 1,144€
More accuracy in a few seconds:
By providing some basic information, the estimated monthly rate is calculated individually for you. For this and for all other real estate offers on ohne-makler.net
Details
|
Condition
|
Well-kept
|
|
Number of floors
|
3
|
|
Bathrooms (number)
|
1
|
|
Bedrooms (number)
|
3
|
|
Number of parking lots
|
1
|
|
Flooring
|
Other (see text)
|
|
Heating
|
Central heating
|
|
Year of construction
|
1923
|
|
Equipment
|
Terrace, Garden, Basement, Full bath, Fitted kitchen, Guest toilet
|
|
Infrastructure
|
Pharmacy, Grocery discount, General practitioner, Kindergarten, Primary school, Secondary school, Middle school, High school, Comprehensive school, Public transport
|
Information on equipment
The ground floor features a living room and a kitchen-dining area, which serves as the central hub of the house. The upper floor offers a quiet bedroom with a practical built-in wardrobe, a separate guest toilet, and a flexible hallway that is ideal as a home office, guest room, or dressing room, and also provides additional storage space under the stairs. The attic benefits from the unique mansard roof design with skylights, which provides a pleasant ceiling height and plenty of natural light. Here, you'll find another bedroom, a bathroom with a bathtub and double sink (tiled in anthracite), and an open-plan office area – ideal for working from home. The basement complements the living space with a heating room, a laundry room with a shower, and direct access to the terrace and garden. Distinctive features and continuous modernization enhance the overall well-maintained appearance of the property, combining the charm of its original construction with modern living comfort: - Original wooden floorboards, meticulously preserved and restored.
- Sash windows with double glazing and shutters.
- Comprehensive renovation in 2012 (including bathroom, guest toilet, electrical wiring and plumbing).
- Gas central heating (replaced in 2021).
The house presents a harmonious whole, combining characterful architecture, well-maintained structure, and modern living comfort. Thanks to the continuous upkeep, the property offers the best possible conditions for moving in without significant renovation costs and feeling comfortable from day one.
Location
The property is located in Ludwigshafen-Mundenheim, a charming district with a stable infrastructure and a pleasant living environment, surrounded by other terraced houses and detached family homes.
Shops for everyday needs, schools, and leisure facilities such as a swimming pool and ice rink are located in the immediate vicinity. Public transportation is readily accessible via stops within walking distance (e.g., Mundenheim Nord, Stifterstraße). The city centers of Ludwigshafen (7 minutes) and Mannheim (15 minutes) are also easily reachable by public transport.
Mundenheim is primarily home to single-family homes and multi-family dwellings, making it ideal for families or young professionals. The neighborhood is safe and offers a friendly environment for people of all ages. Whether families, young professionals, or retirees, Mundenheim is a place where it's good to live.
Location Check
Energy
|
Energy efficiency class
|
F
|
|
Energy certificate type
|
Demand certificate
|
|
Main energy source
|
Gas
|
|
Final energy demand
|
185.90 kWh/(m²a)
|
Miscellaneous
The property is currently still rented. The existing lease agreement ends on September 30, 2026, meaning the house will be available to move into from October.
Out of respect for the privacy of the current tenants, interior photos will not be published. A viewing offers the opportunity to get to know the house as a whole and to form a personal impression of the layout, features, and atmosphere.
The sale is commission-free and is being handled directly by the owner.
Broker inquiries not welcome! According to § 7 UWG, unsolicited contact by brokers without the express consent of the recipient is prohibited!
Topic portals
Send a message directly to the seller
Questions about this house? Show interest or arrange a viewing appointment?
Click here to send a message to the provider:
Offer from: Christine Häußler

Diese Seite wurde ausgedruckt von:
https://www.ohne-makler.net/en/property/474465/