
This page was printed from:
https://www.ohne-makler.net/en/property/474406/
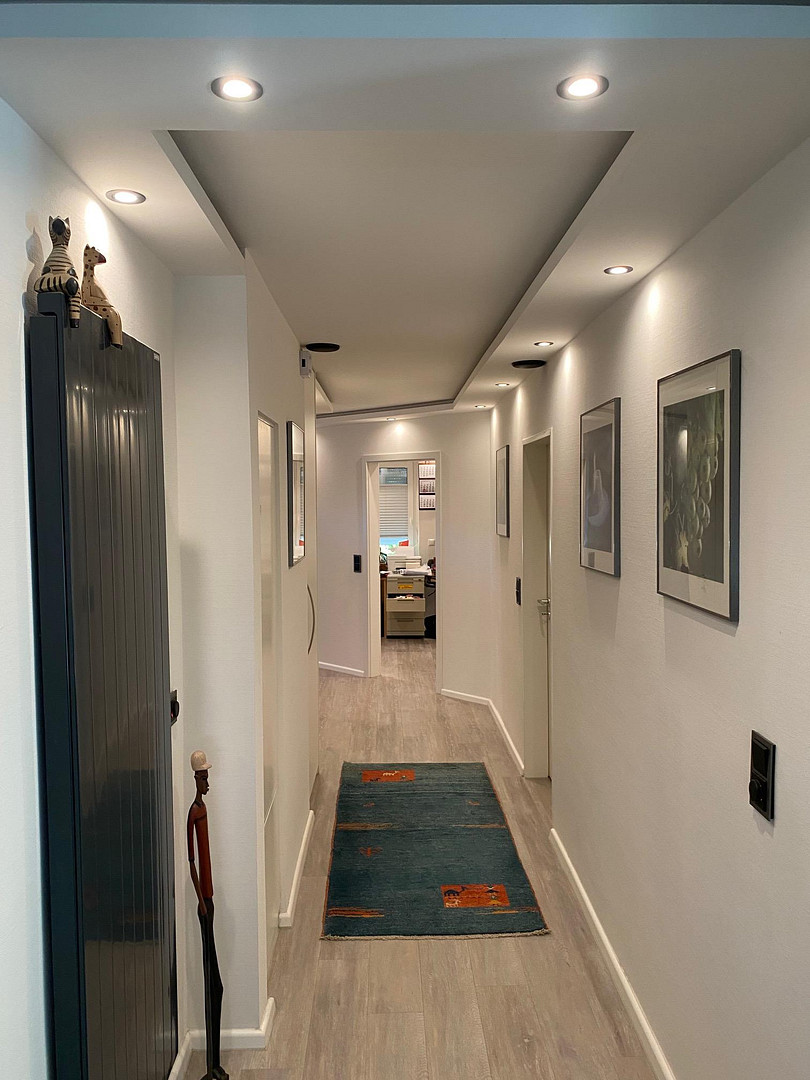
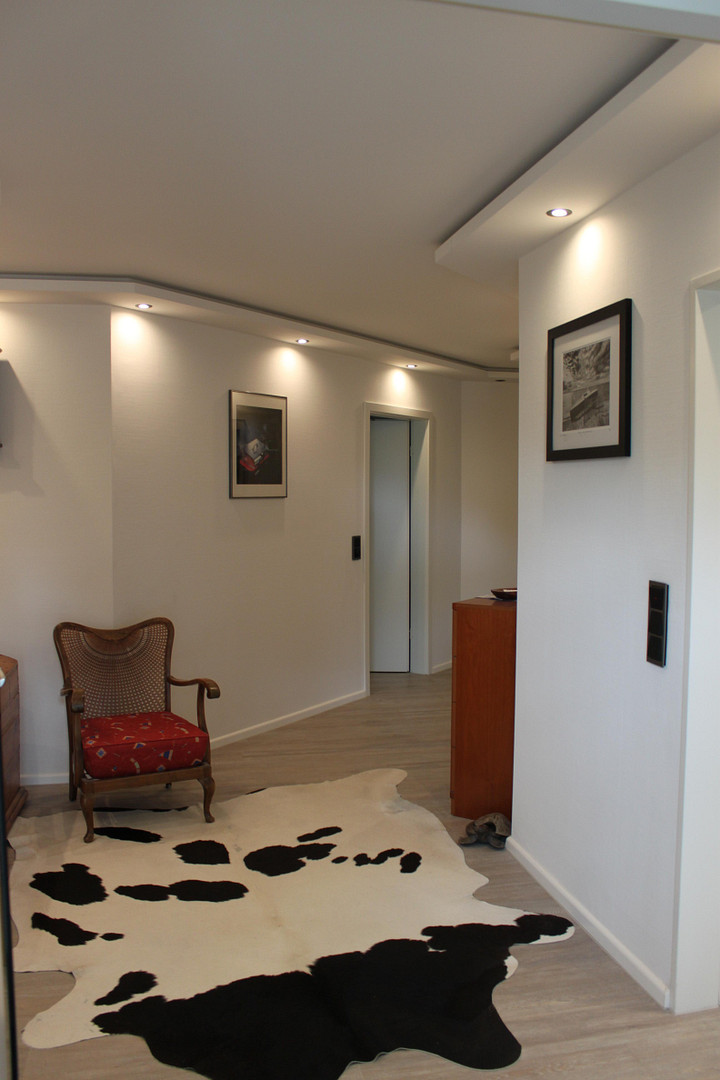
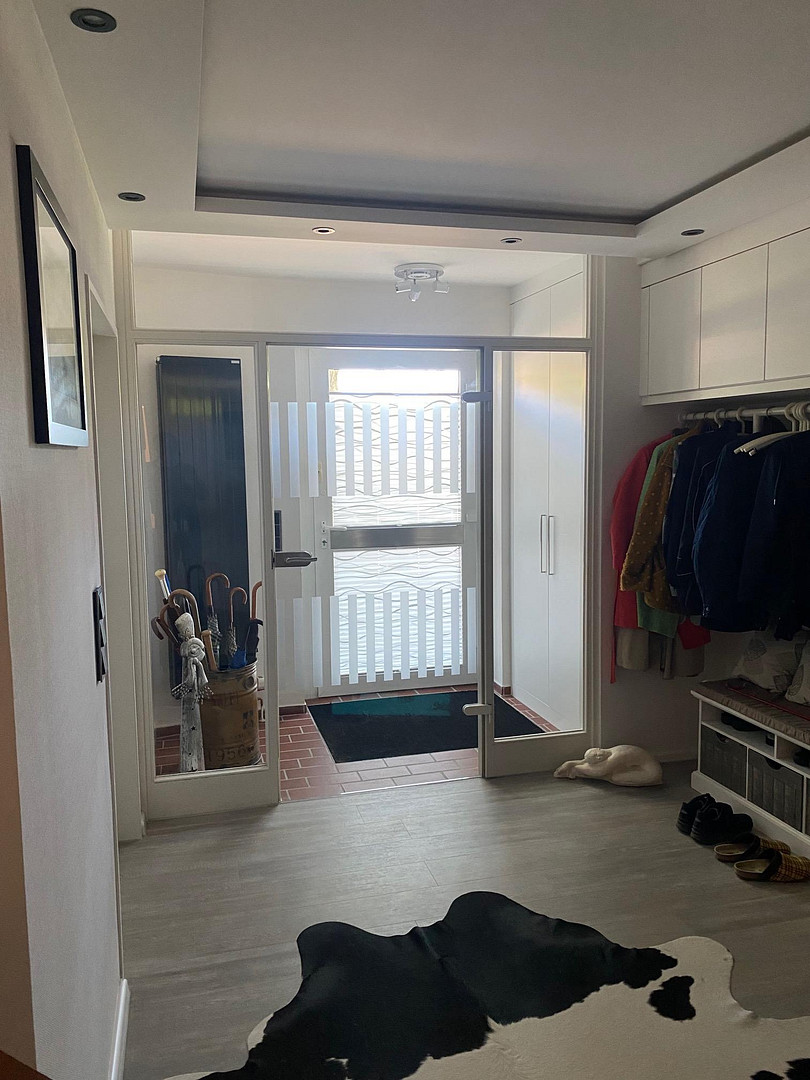
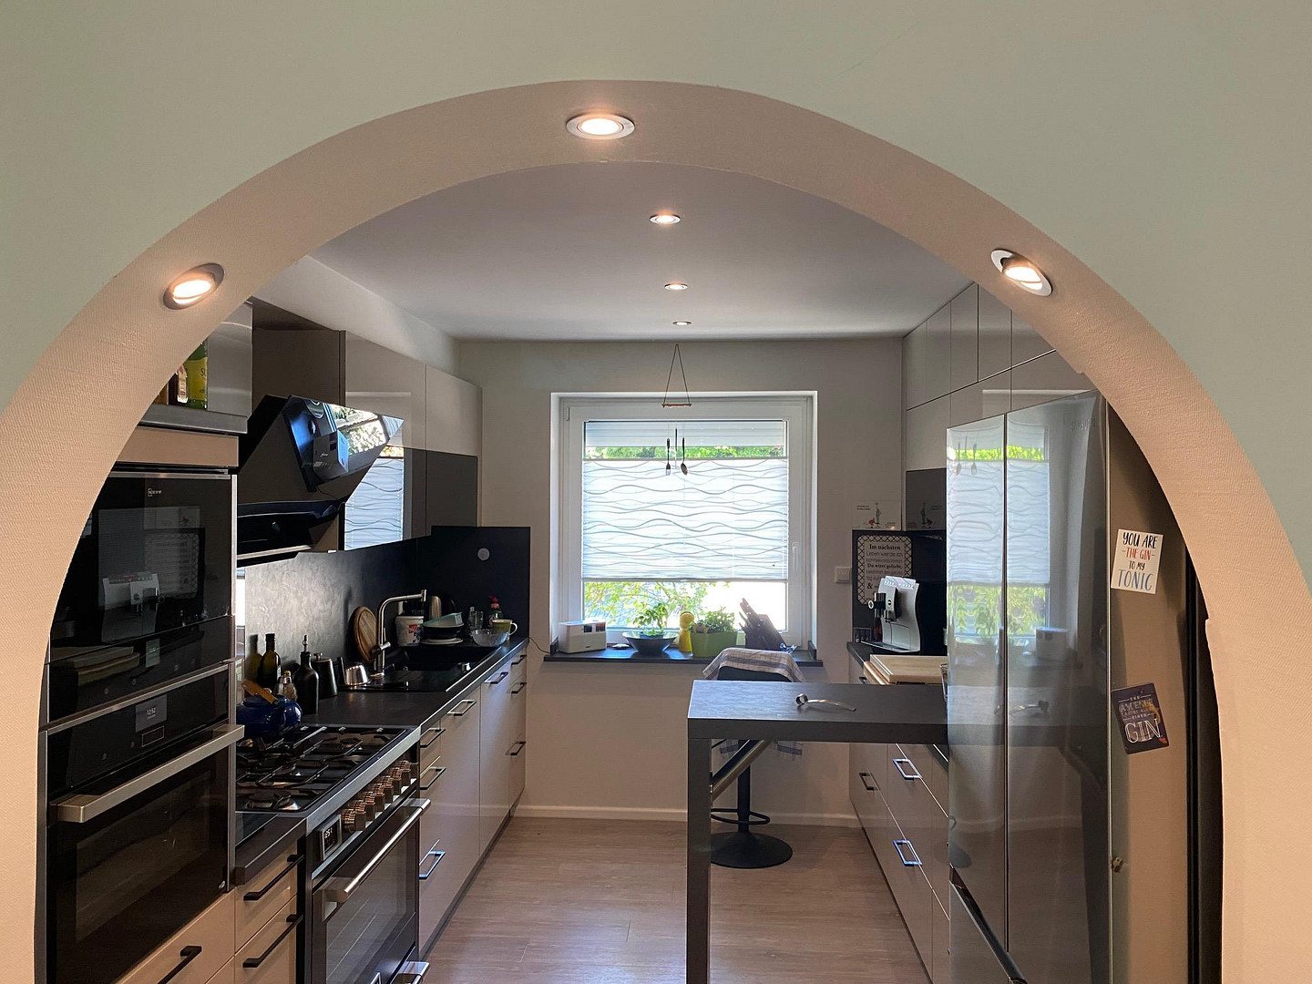
Exclusive ground-floor apartment, accessible.
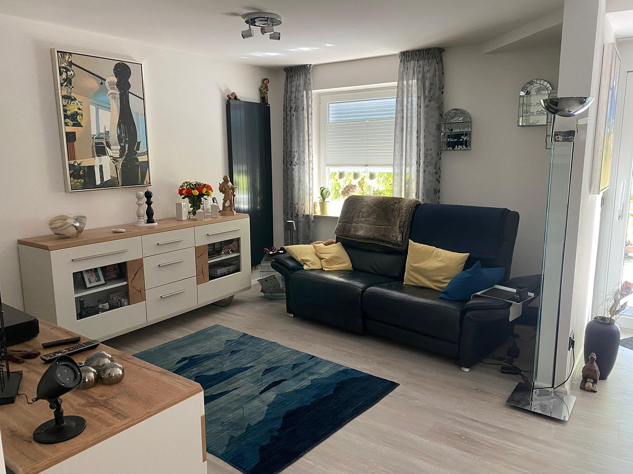
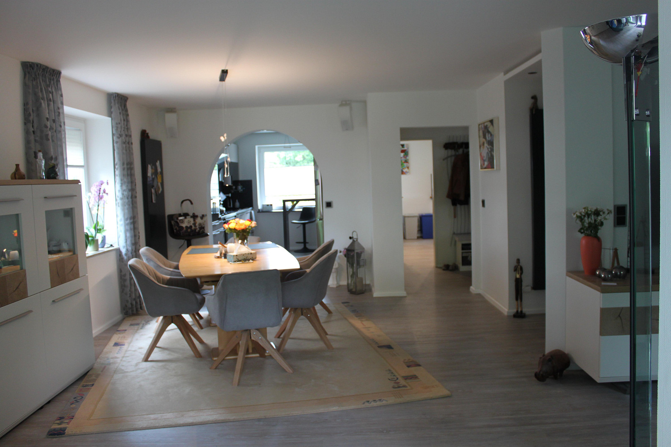
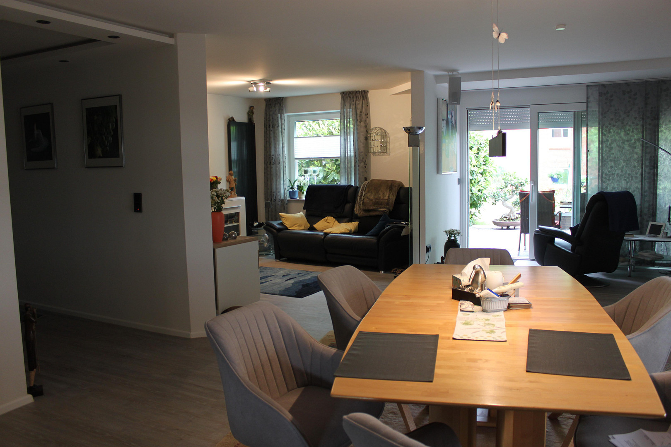
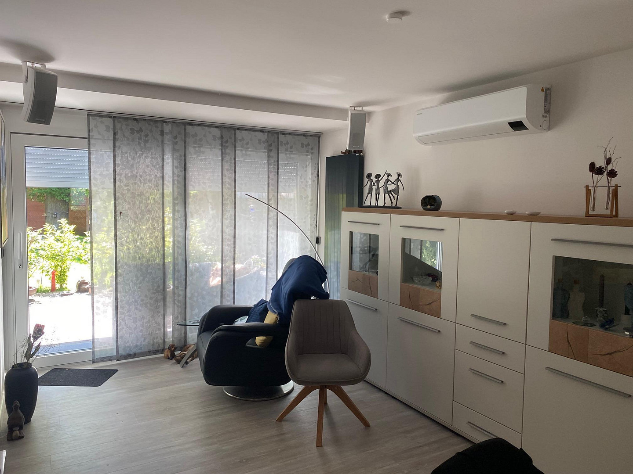
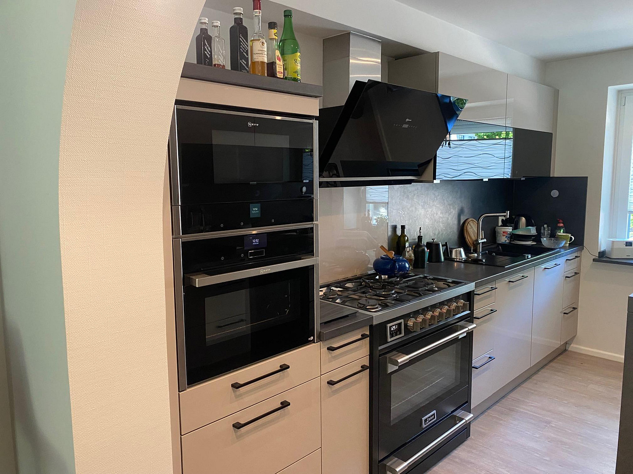
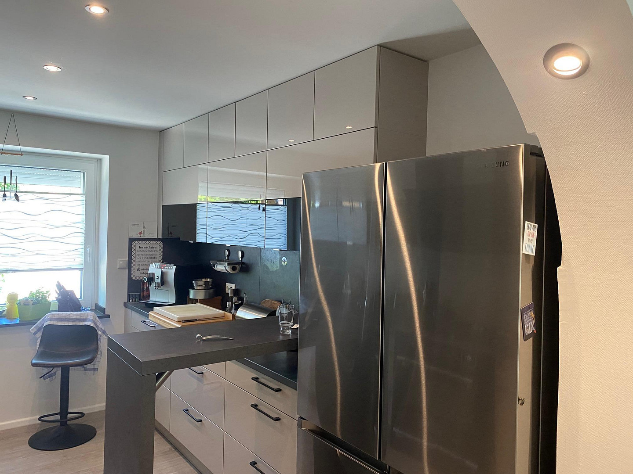
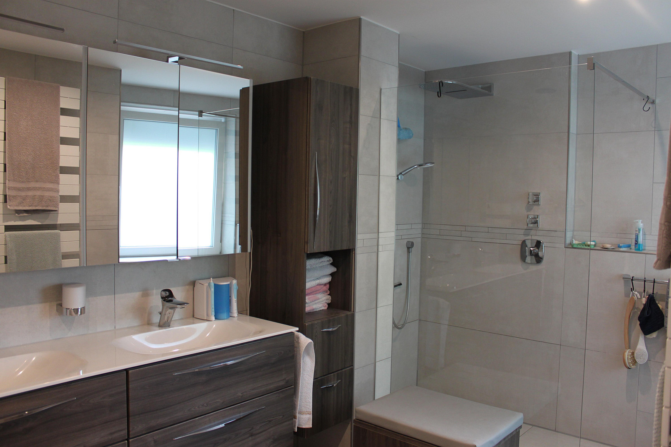
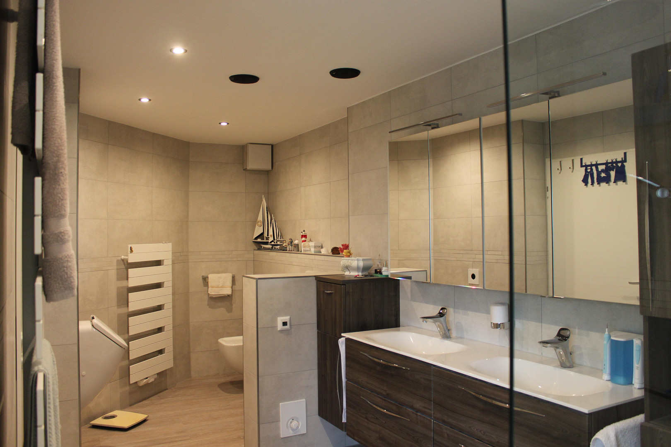
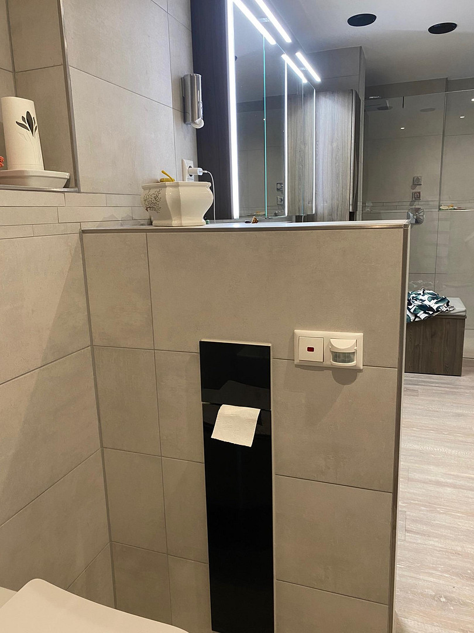
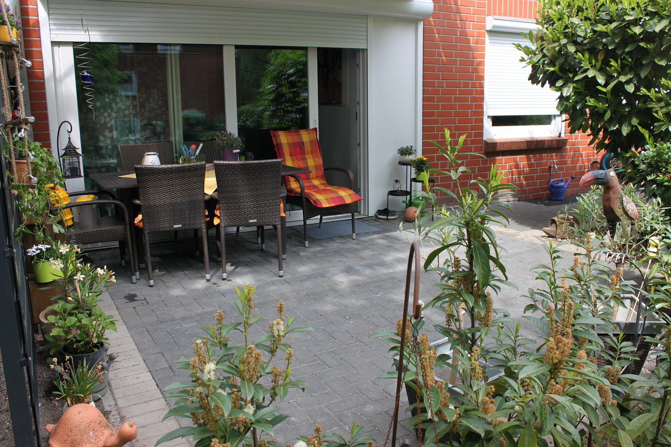
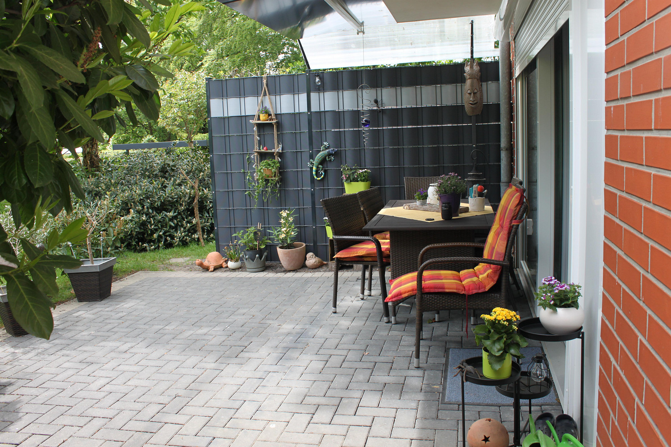
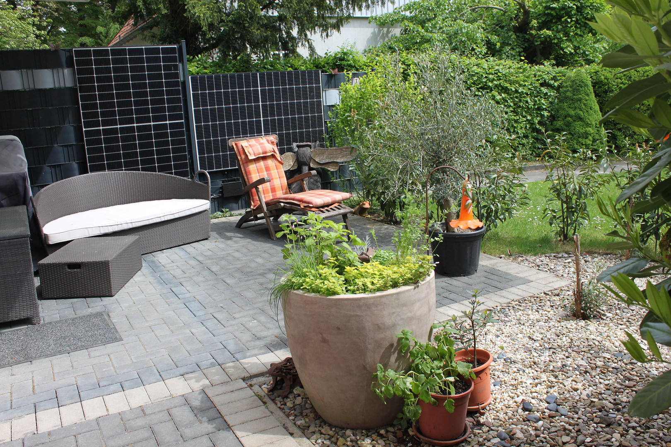
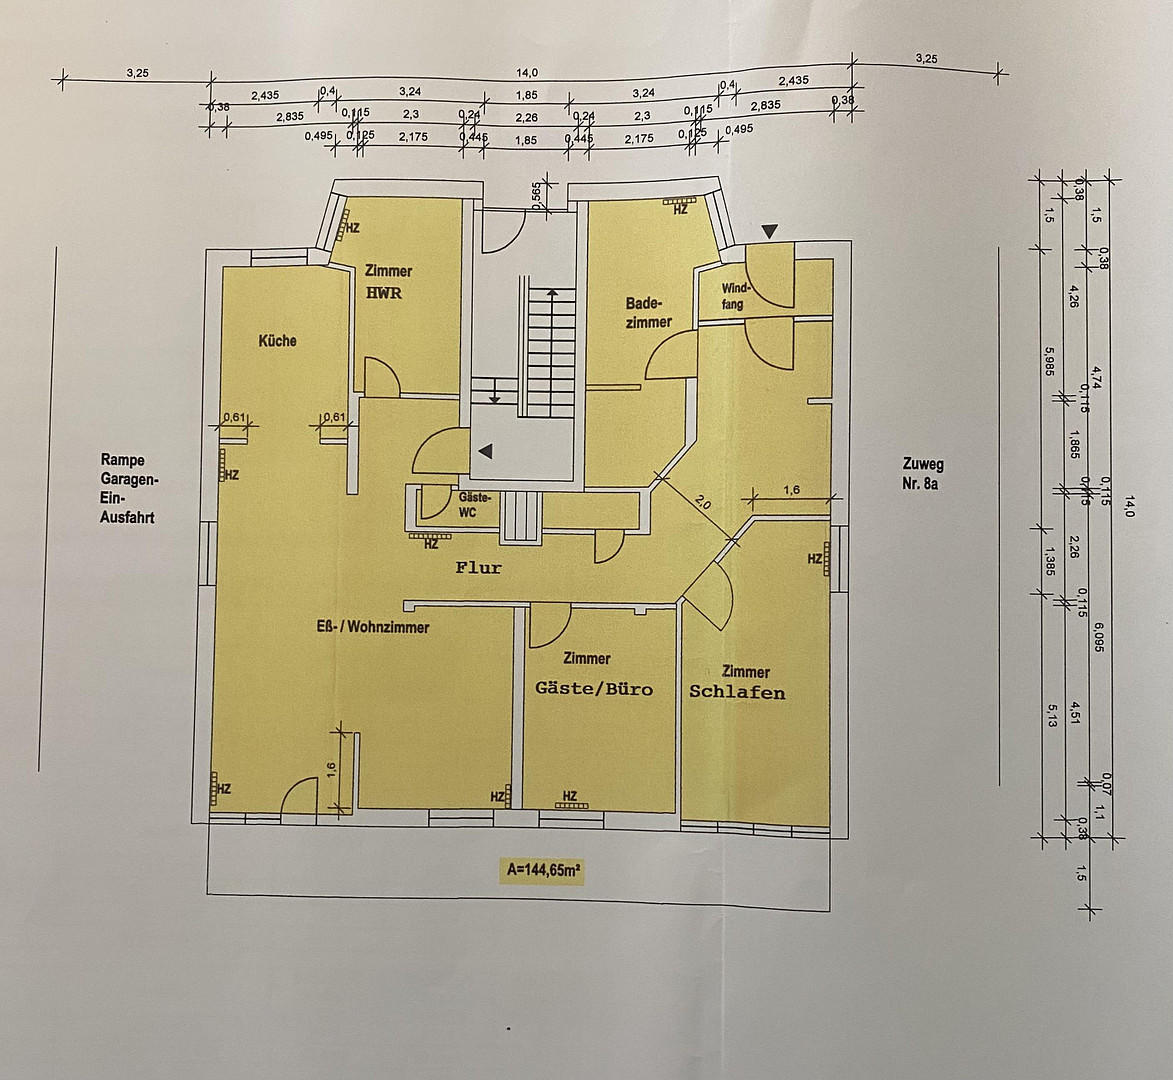
29223 Celle – NiedersachsenThis exceptional ground-floor apartment combines spacious living with state-of-the-art amenities and a variety of potential uses. The property was created through the high-quality conversion of a former dental practice and was extensively renovated in 2020. It is located in a well-maintained apartment building with four units, built in 1986, in a central location with excellent infrastructure. With a living area of approximately 145 m², the apartment offers four generously sized rooms and a modern layout that offers attractive possibilities for discerning owner-occupiers, as well as freelancers or self-employed individuals. A change of use at a later date, for example as a doctor's office, therapy practice, or law firm, is generally possible. The heart of the apartment is the spacious living and dining area, which has direct access to the two terraces. The living space is complemented by a high-quality fitted kitchen with a 5-burner gas hob, a 90 cm oven, a steam oven, a NEFF extractor hood, and a side-by-side refrigerator with a direct water connection. A separate utility room features an additional built-in kitchen, as well as an integrated washing machine and dryer. The comfortable shower room impresses with underfloor heating, a spacious walk-in shower, a large double vanity, a wall-mounted toilet, a bidet, and a urinal with motion-sensor flushing. In addition, there is a separate guest toilet. The apartment has been brought up to a modern technical standard and includes, among other things, smart home control, air conditioning, electrically operated blinds, triple-glazed windows with tinted middle glass for sun protection, LED lighting throughout the property, floor-to-ceiling designer radiators in anthracite, and fiberglass wallpaper in all rooms. Ceiling speakers in the hallways and bathroom, as well as installed LAN cabling, create the perfect conditions for modern living and working. The property includes a total of seven parking spaces, four of which are comfortable, adjacent parking spaces in an underground garage. The offering is further enhanced by two spacious basement rooms with a total area of approximately 25 m², including industrial-grade heavy-duty shelving, as well as a communal bicycle storage room. The well-maintained communal grounds, featuring mature oak trees and a greenhouse, offer a pleasant atmosphere and additional recreational value. A caretaker and gardening service maintain the exterior areas. The apartment is fully accessible and designed to accommodate wheelchairs, making it suitable for all stages of life. Heating is provided by a modern, high-efficiency boiler installed in 2017. An energy performance certificate is available, as is a property valuation report from 2020. The monthly service charges include all costs, including contributions for renovation measures. The maintenance reserve fund is in the high five-figure range. This property offers a rare combination of high-quality living comfort, modern technology, and flexible usage options. It is equally suitable for discerning owner-occupiers or freelancers who wish to combine living and working.
Are you interested in this apartment?
|
Object Number
|
OM-474406
|
|
Object Class
|
Apartment
|
|
Object Type
|
Ground floor apartment
|
|
Is occupied
|
Vacant
|
|
Handover from
|
By arrangement
|
Purchase price & additional costs
|
purchase price
|
395.000 €
|
|
Purchase additional costs
|
approx. 25,121 €
|
|
Total costs
|
approx. 420,120 €
|
|
HOA fee
|
700 €
|
Breakdown of Costs
* Costs for notary and land register were calculated based on the fee schedule for notaries. Assumed was the notarization of the purchase at the stated purchase price and a land charge in the amount of 80% of the purchase price. Further costs may be incurred due to activities such as land charge cancellation, notary escrow account, etc. Details of notary and land registry costs
Does this property fit my budget?
Estimated monthly rate: 1,685€
More accuracy in a few seconds:
By providing some basic information, the estimated monthly rate is calculated individually for you. For this and for all other real estate offers on ohne-makler.net
Details
|
Condition
|
As good as new
|
|
Number of floors
|
1
|
|
Level
|
Ground floor
|
|
Usable area
|
170 m²
|
|
Bathrooms (number)
|
1
|
|
Bedrooms (number)
|
2
|
|
Number of underground garages
|
4
|
|
Number of parking lots
|
7
|
|
Flooring
|
Vinyl / PVC
|
|
Heating
|
Central heating
|
|
Year of construction
|
1986
|
|
Equipment
|
Terrace, Basement, Shower bath, Fitted kitchen, Guest toilet, Barrier-free
|
|
Infrastructure
|
Pharmacy, Grocery discount, General practitioner, Kindergarten, Primary school, Secondary school, Middle school, High school, Public transport
|
Information on equipment
Key Features at a Glance:
* Apartment on the ground floor with approximately 145 m² of living space.
* High-quality conversion of a former dental practice.
* Comprehensive renovation in 2020.
* Four spacious rooms.
* Two terraces.
* Barrier-free and wheelchair accessible.
* Smart home system.
* Air conditioning.
* Electrically operated shutters.
* Triple-glazed windows with tinted middle pane for sun protection.
* High-quality fitted kitchen with branded appliances.
* Separate utility room with a second fitted kitchen.
* Modern daylight bathroom with underfloor heating and a walk-in shower.
* LED lighting, LAN cabling, and ceiling speakers.
* Seven parking spaces, including four in a row in the underground garage.
* Two cellar rooms, totaling approximately 25 m².
* Bike storage room.
* Greenhouse and well-maintained communal areas with mature oak trees.
* Building superintendent and gardening service.
* Central location with excellent public transportation links.
* Close to the General Hospital.
* Energy performance certificate and valuation report available.
* Change of use to office or practice space is generally possible.
Location
The location on Lüneburger Heerstraße is attractive due to its proximity to the city center. Thanks to the soundproofing glass installed throughout the building by REHAU, peak traffic levels do not negatively impact the living comfort. With the completion of another section of the bypass road in 2027/2028, vehicle traffic is expected to decrease significantly. The city center is approximately a ten-minute walk away. The general hospital is located nearby. Shopping facilities, doctors, schools, and excellent public transportation connections ensure an outstanding infrastructure.
Location Check
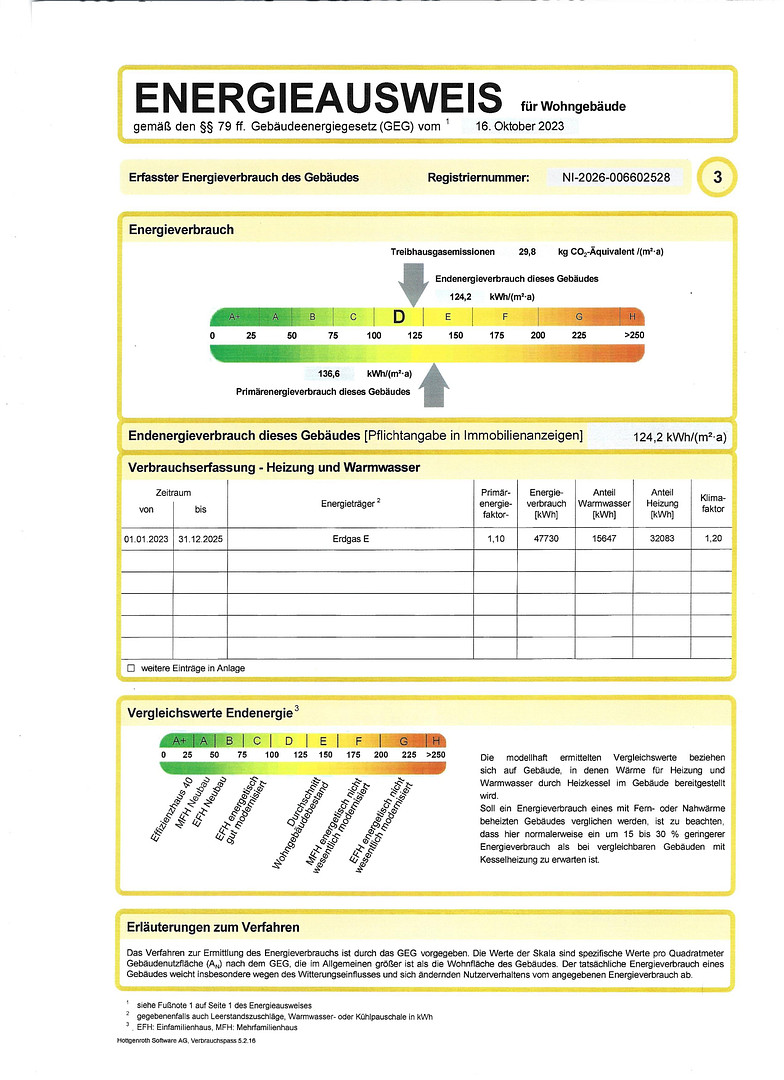
Energy
|
Final energy consumption
|
124.20 kWh/(m²a)
|
|
Energy efficiency class
|
D
|
|
Energy certificate type
|
Consumption certificate
|
|
Main energy source
|
Gas
|
Miscellaneous
Topic portals
Send a message directly to the seller
Questions about this apartment? Show interest or arrange a viewing appointment?
Click here to send a message to the provider:

Diese Seite wurde ausgedruckt von:
https://www.ohne-makler.net/en/property/474406/