
This page was printed from:
https://www.ohne-makler.net/en/property/474216/
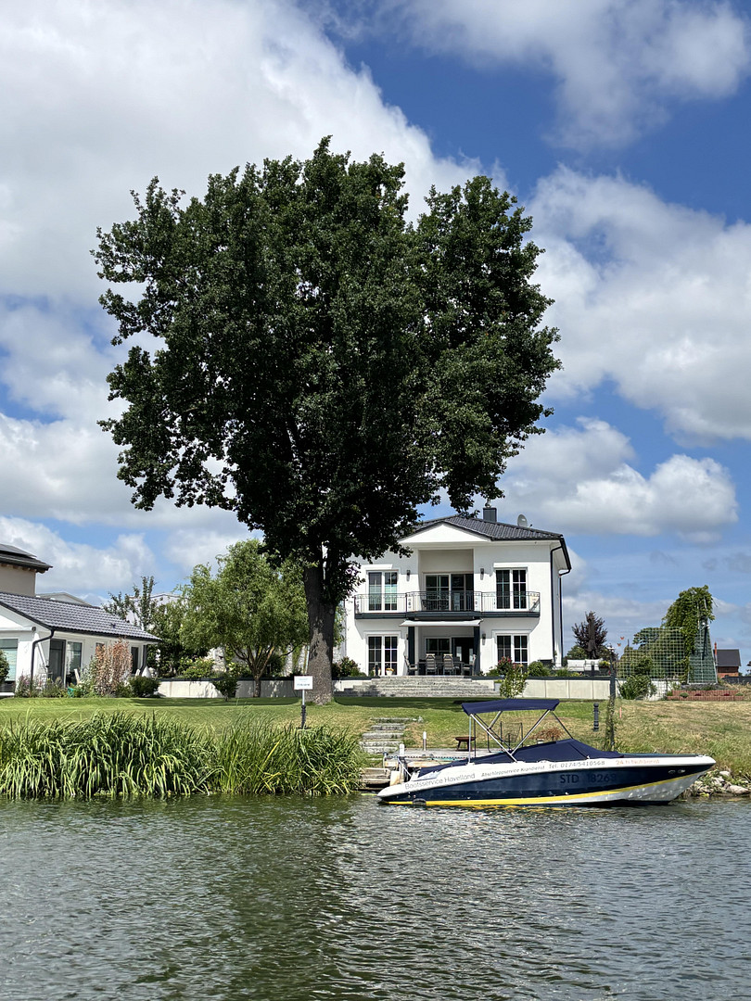
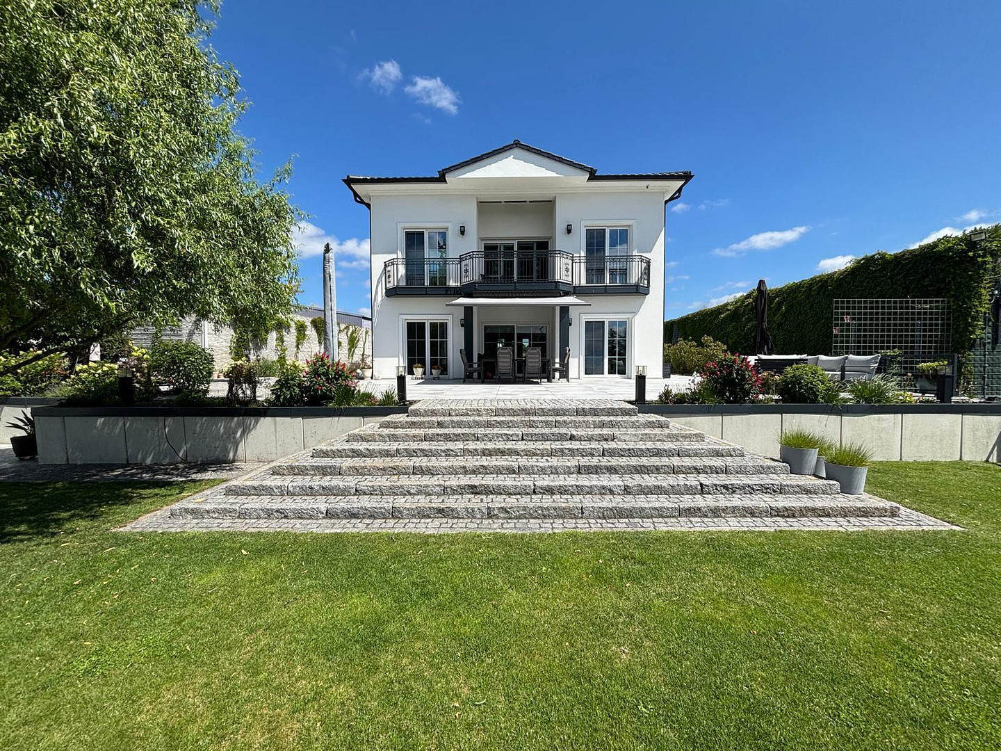
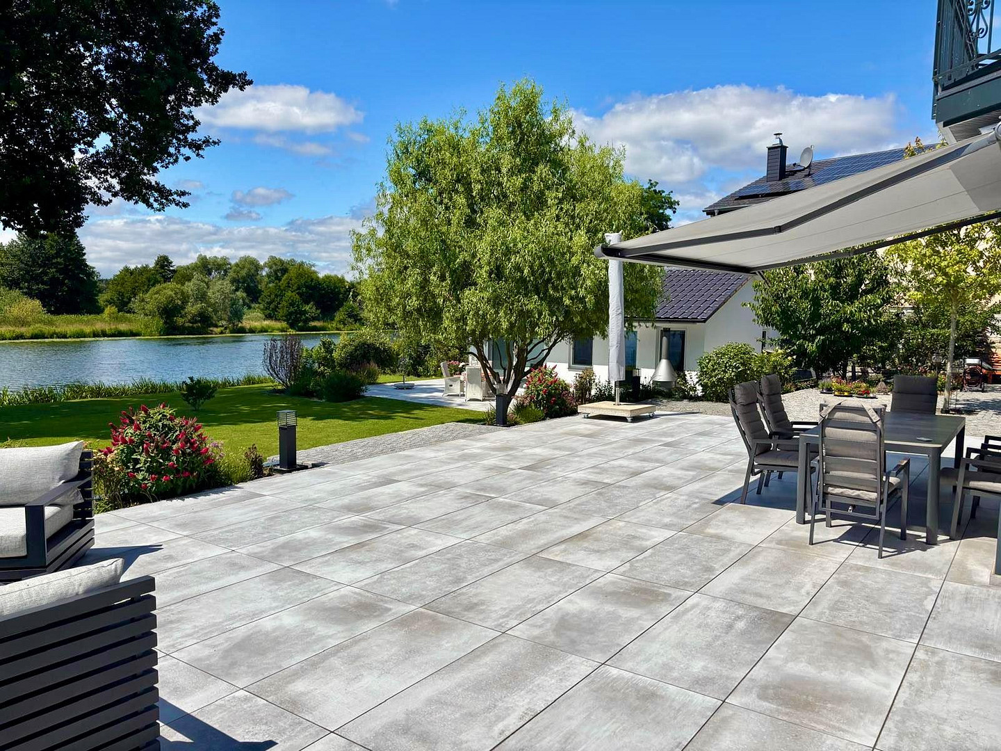
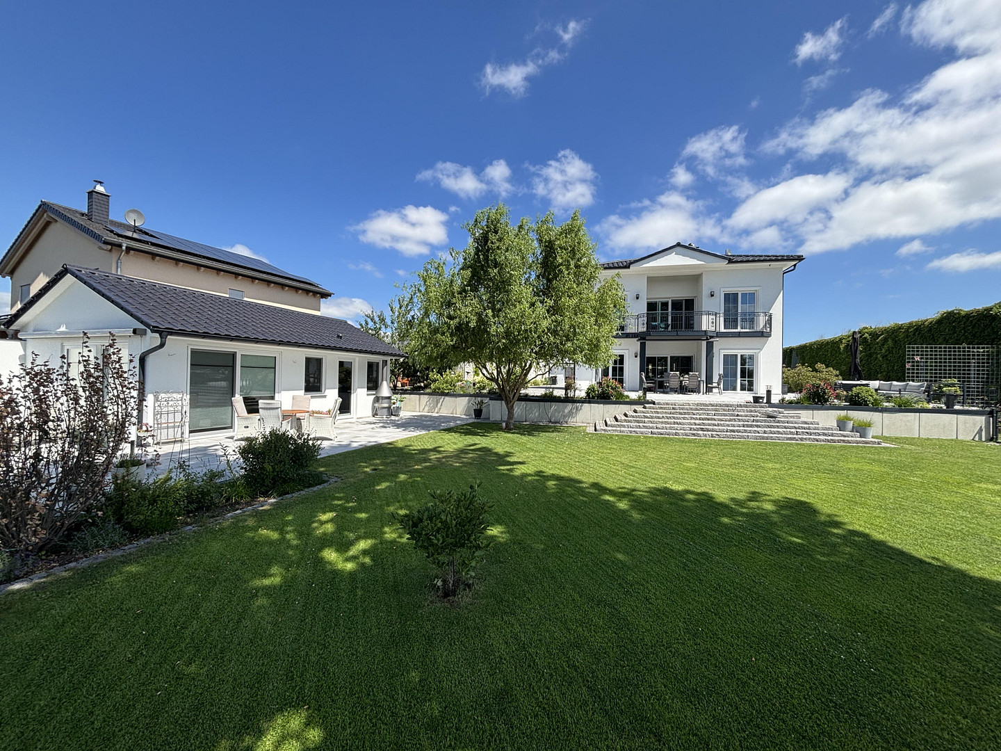
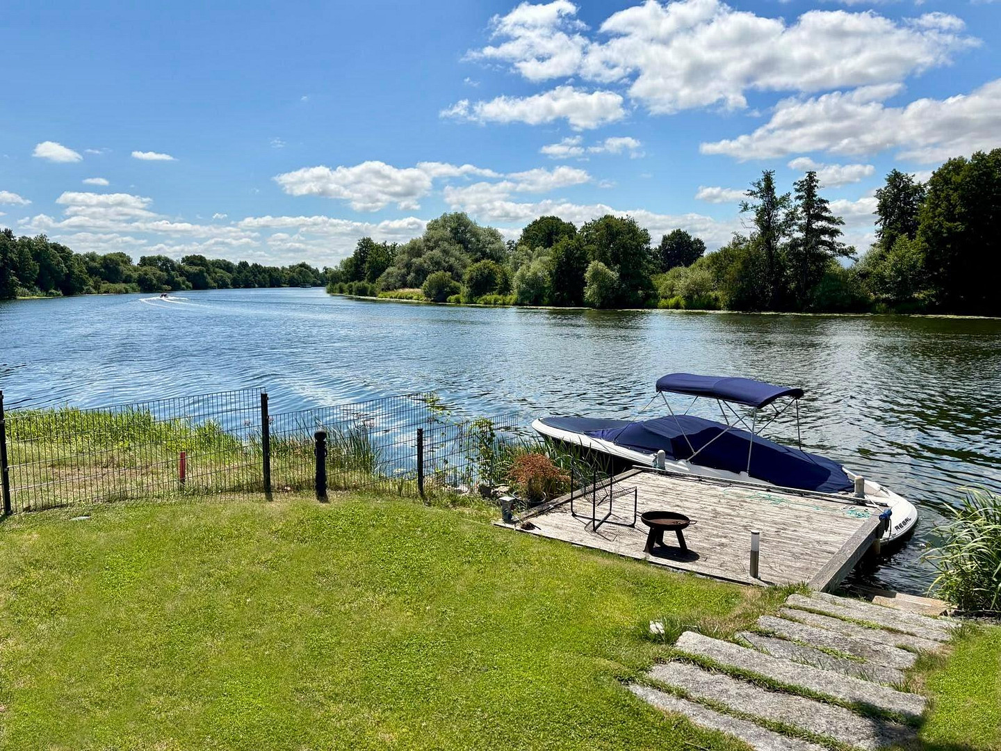
Exclusive city villa in a prime waterfront location, "House by the Water."
14712 Rathenow – BrandenburgExclusive city villa in a prime waterfront location – Privacy, luxury, and nature in perfect harmony.
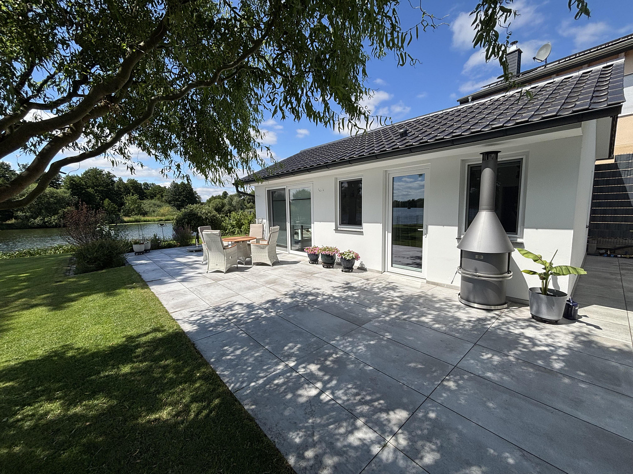
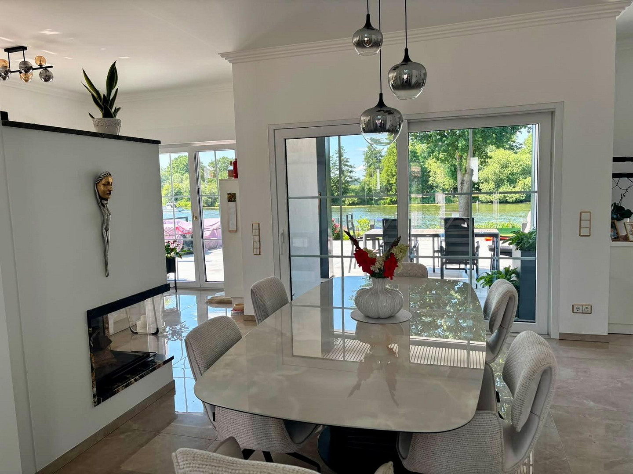
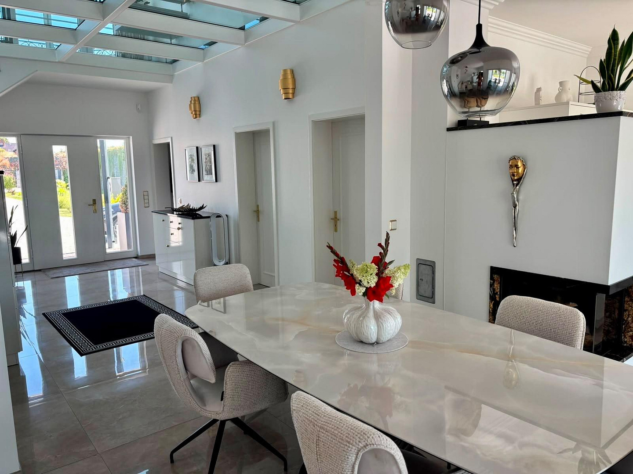
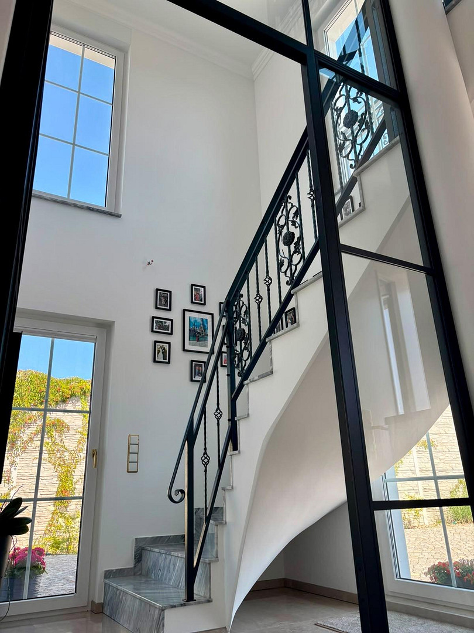
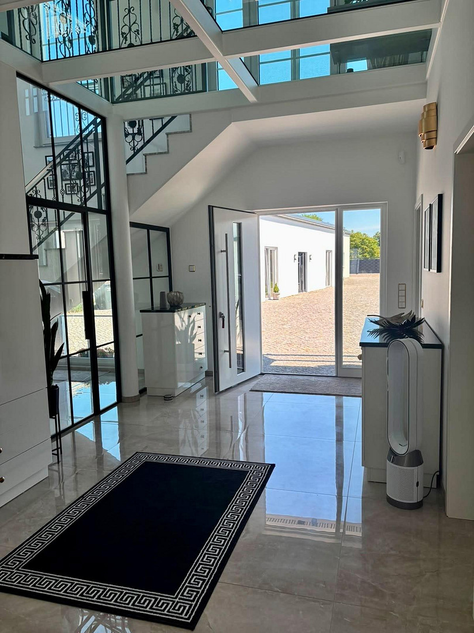
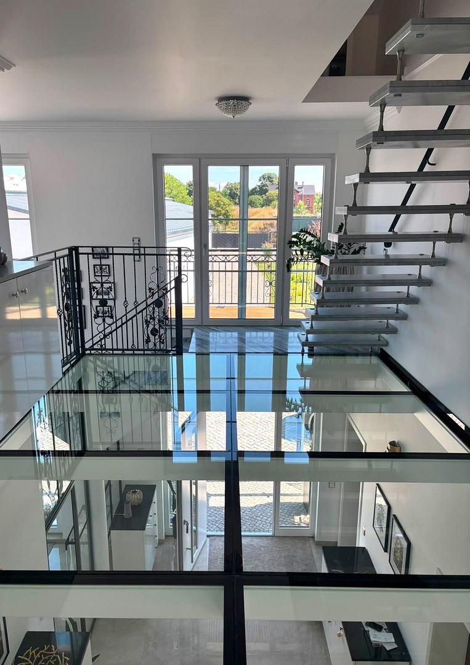
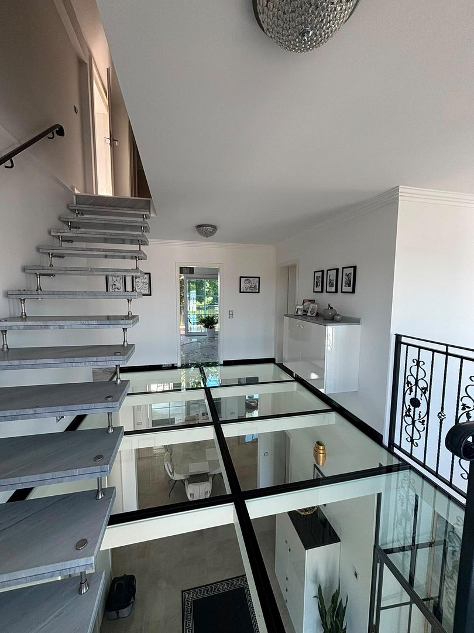
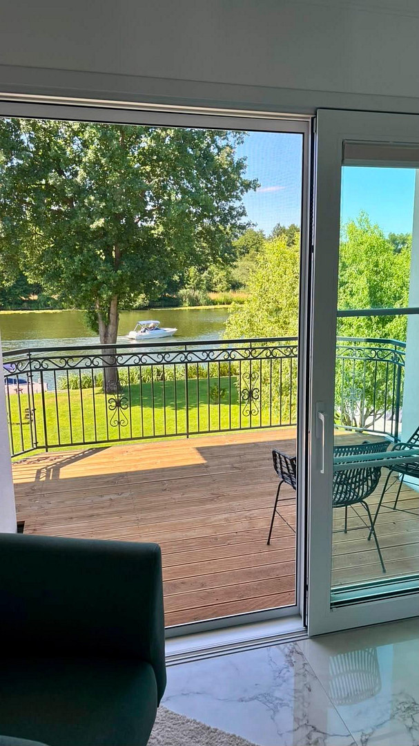
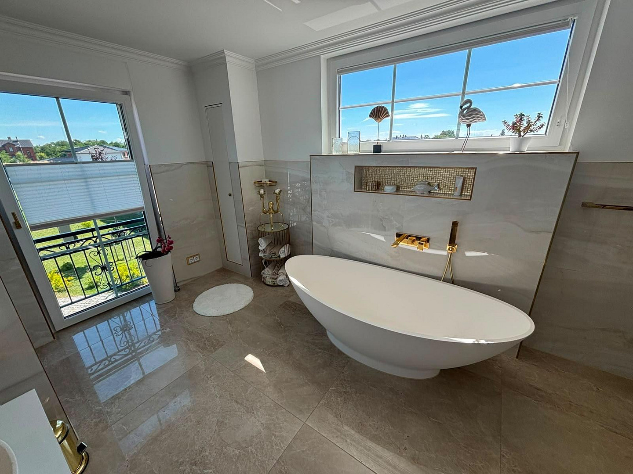
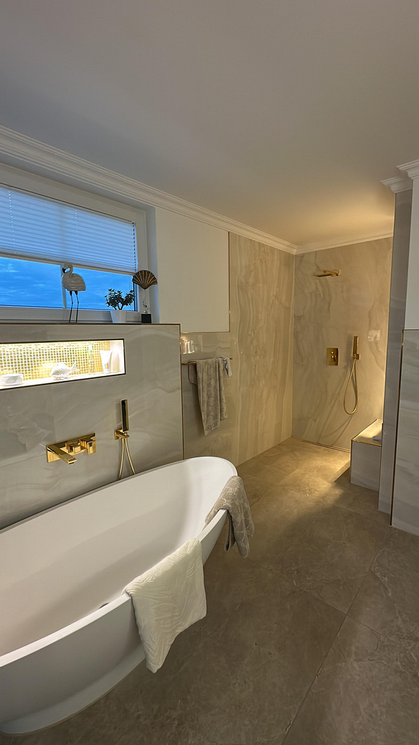
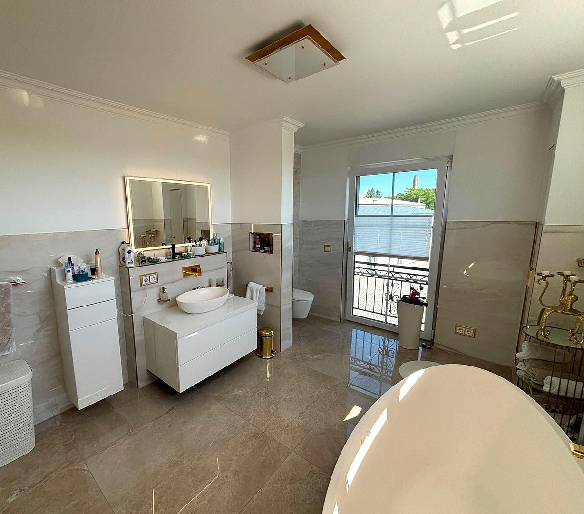
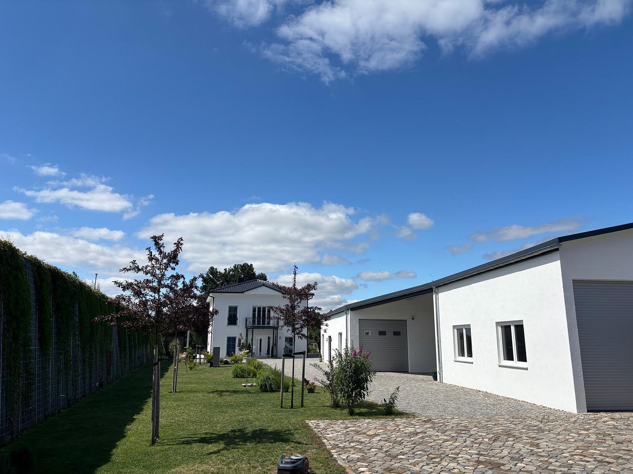
After careful consideration, we are offering for sale an exceptional and rare property: an exclusive city villa in Rathenow, which uniquely combines modern living, high-quality architecture, and a unique natural setting. The property is located directly on the Havel River and combines the advantages of a city-close location with absolute peace and privacy. The approximately 2,400 square meter plot offers an unobstructed view of meadows and fields and, due to its sheltered location, creates an exceptional sense of living. The property is not visible from the outside and is optimally shielded by high-quality, landscaped privacy screens. During the planning and construction phases, particular emphasis was placed on quality, exclusivity, and sustainability. Construction began in 2023 and was completed in the fall of 2025. This involved a complete redesign and redevelopment of the entire property, as well as the construction of a high-quality new building. The villa has approximately 330 square meters of living space, spread over three levels. A separate living unit on the upper floor offers additional possibilities – for example, as a guest area, a multigenerational living solution, or an exclusive retreat. The high-quality finishes are consistent throughout the entire house. Elegant marble staircases connect the different floors, while impressive ceiling heights of approximately 3 meters and stylish stucco elements create a sense of spaciousness. An architectural highlight is the glass floor between the first and second floors, which impressively underscores the openness and modern design of the house. The layout of the rooms is characterized by comfort and generosity. On the upper floor, there is a spacious bathroom with a bathtub and shower, while the attic level features another bathroom with a bathtub. In addition, there is a guest toilet on the ground floor. The property also meets the highest technical standards. A modern air-source heat pump provides both efficient heating and complete air conditioning for the house in the summer. The system is complemented by a water-fed fireplace in the ground floor, which, in addition to providing heat, also supplies hot water through a 1,000-liter buffer tank. The entire house can be controlled via a modern smart home system and, of course, features a high-performance fiber optic connection. High-quality security and monitoring systems provide an additional level of safety. The landscaping has also been designed with exceptional care. Two spacious terraces – one approximately 100 square meters and another directly on the water with approximately 40 square meters – create perfect opportunities for relaxation and enjoyment. In the lower area of the property, there is also a high-quality building with approximately 50 square meters of floor space. In the entrance area, there is an approximately 200 square meter outbuilding with garages, integrated carports, and ample storage space. The entire garden area has been lovingly and meticulously designed. An automatic irrigation system, modern robotic lawnmowers, and a private water supply system with a 50,000-liter capacity ensure the highest level of comfort. Particular attention has been paid to the high-quality design of the outdoor areas. Pathways and surfaces have been elaborately constructed with granite; an impressive granite staircase connects the upper terrace area with the lower garden level. Further details regarding the features can be found in the "Remark on Equipment" section.
Are you interested in this house?
|
Object Number
|
OM-474216
|
|
Object Class
|
House
|
|
Object Type
|
Villa
|
|
Is occupied
|
Vacant
|
|
Handover from
|
By arrangement
|
Purchase price & additional costs
|
purchase price
|
3.335.000 €
|
|
Purchase additional costs
|
approx. 254,345 €
|
|
Total costs
|
approx. 3,589,345 €
|
Breakdown of Costs
* Costs for notary and land register were calculated based on the fee schedule for notaries. Assumed was the notarization of the purchase at the stated purchase price and a land charge in the amount of 80% of the purchase price. Further costs may be incurred due to activities such as land charge cancellation, notary escrow account, etc. Details of notary and land registry costs
Does this property fit my budget?
Estimated monthly rate: 12,473€
More accuracy in a few seconds:
By providing some basic information, the estimated monthly rate is calculated individually for you. For this and for all other real estate offers on ohne-makler.net
Details
|
Condition
|
As good as new
|
|
Number of floors
|
3
|
|
Usable area
|
250 m²
|
|
Bathrooms (number)
|
3
|
|
Number of garages
|
3
|
|
Number of carports
|
1
|
|
Number of parking lots
|
2
|
|
Flooring
|
Tiles
|
|
Heating
|
Underfloor heating
|
|
Year of construction
|
2025
|
|
Equipment
|
Balcony, Terrace, Garden, Roof terrace, Full bath, Shower bath, Fitted kitchen, Guest toilet, Fireplace
|
|
Infrastructure
|
Pharmacy, Grocery discount, General practitioner, Kindergarten, Primary school, Secondary school, Middle school, High school, Comprehensive school, Public transport
|
Information on equipment
Another highlight is the already approved boat dock, suitable for boats up to approximately 12 x 3 meters. In addition, there is an approved possibility for expansion through a private harbor area, which can be integrated into the property – an exceptional and rare feature.
Properties of this kind – with waterfront access, privacy, modern technology, and exclusive features – are extremely rare on the market.
To protect our privacy, we have deliberately refrained from including detailed photographs. We would be happy to arrange a private viewing after an initial consultation and appropriate credit check. Further detailed images or information are available upon request after a telephone conversation.
Location
The house is located in 14712 Rathenow, on the edge of a newly developed residential area called "An der Herrenlanke." In the immediate vicinity, you will find shopping centers, hardware stores, and other amenities. The train station is not far away, and you can take a regional train to Berlin every hour.
The property is fully tax-deductible because the combination of commercial and residential use is recognized by the tax office and the Havelland district.
Location Check
Energy
|
Energy certificate type
|
not legally required
|
|
Main energy source
|
Air/water heat
|
Miscellaneous
Topic portals
Send a message directly to the seller
Questions about this house? Show interest or arrange a viewing appointment?
Click here to send a message to the provider:
Offer from: Frau Perlick

Diese Seite wurde ausgedruckt von:
https://www.ohne-makler.net/en/property/474216/