
This page was printed from:
https://www.ohne-makler.net/en/property/474200/
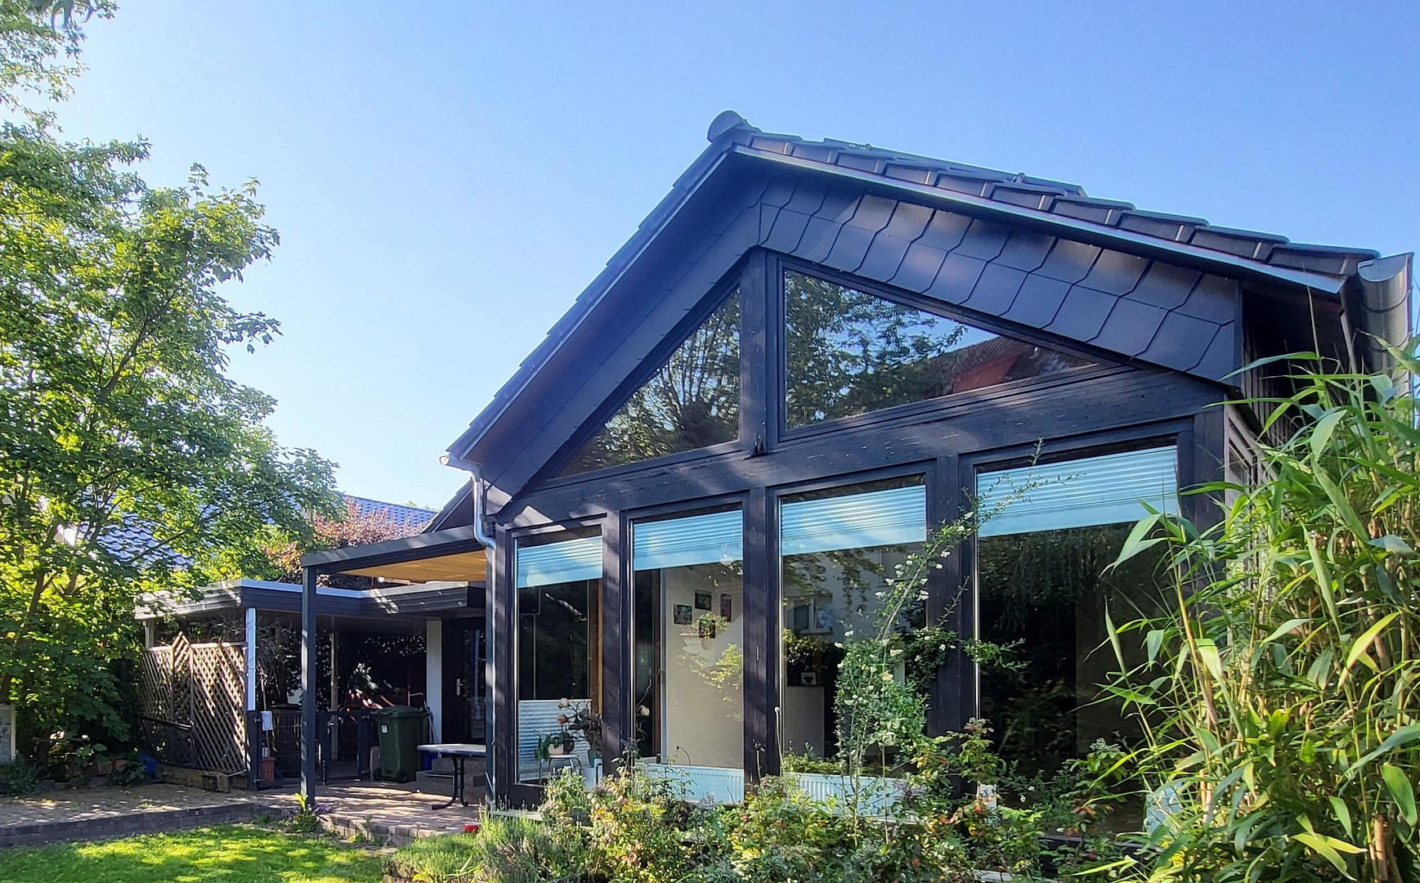
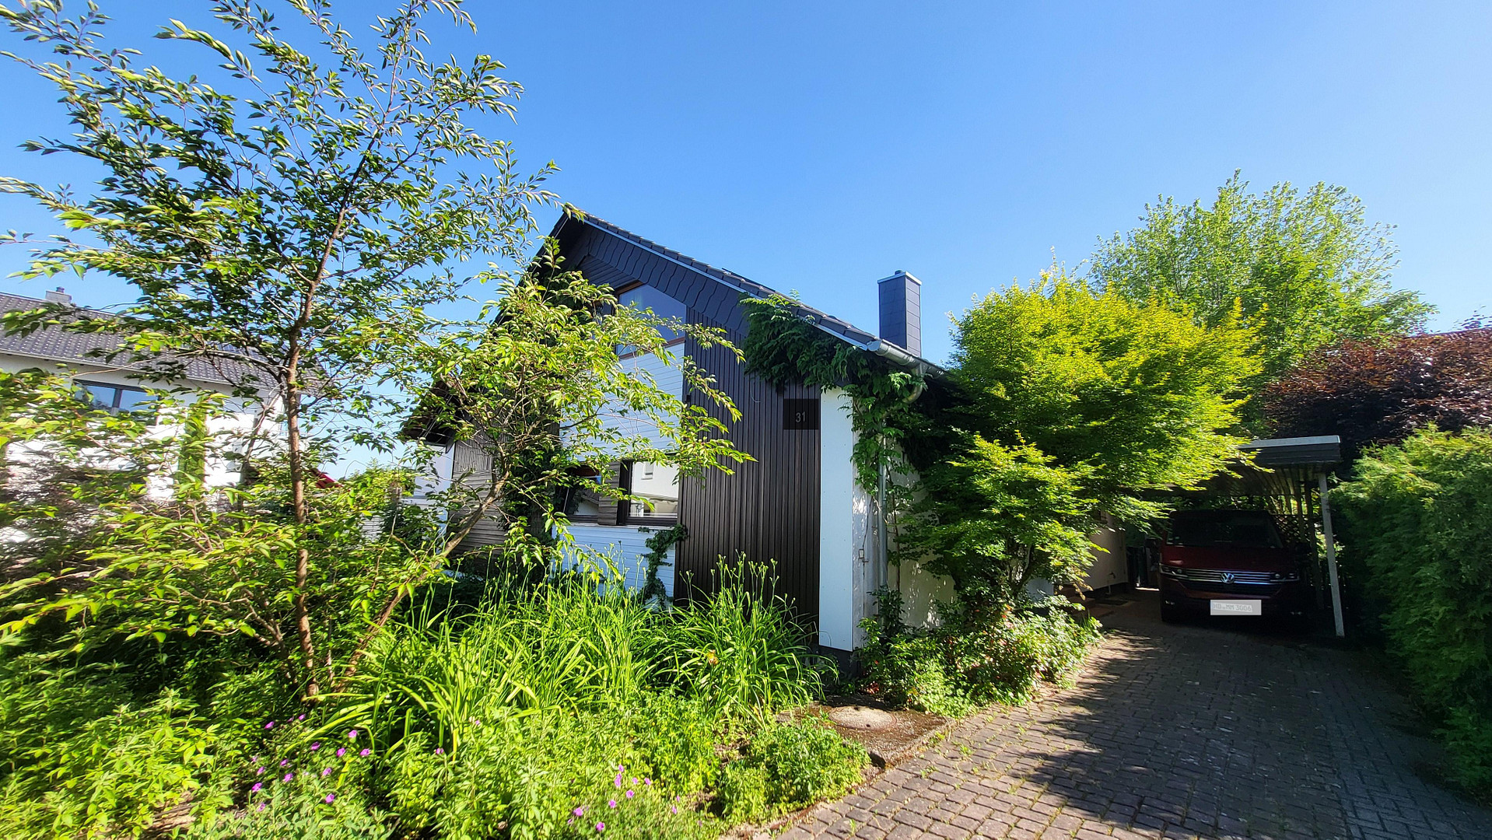
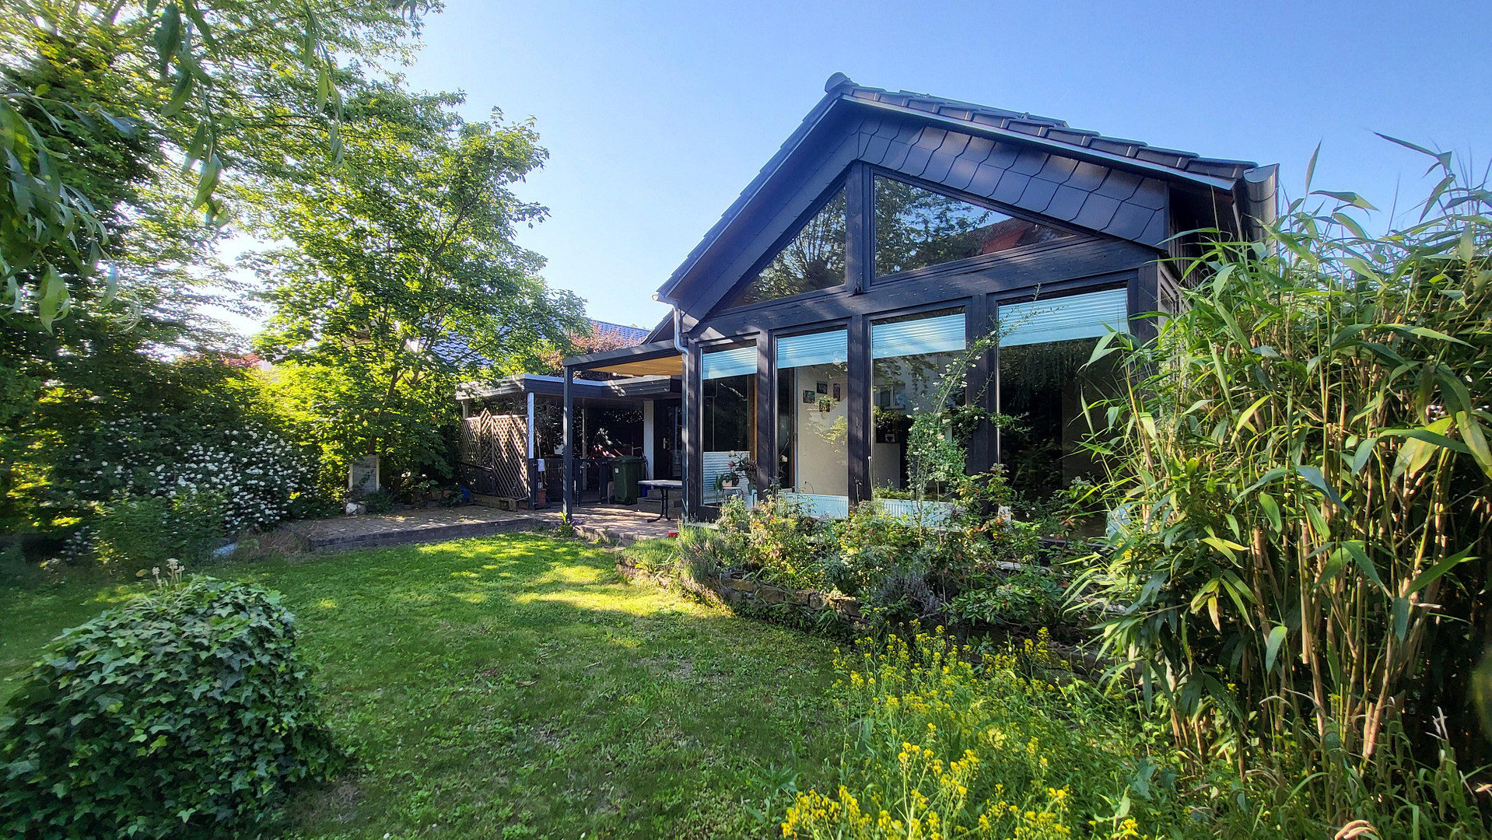
Detached family home in Sandhausen, offering plenty of space and 2 bedrooms on the ground floor.
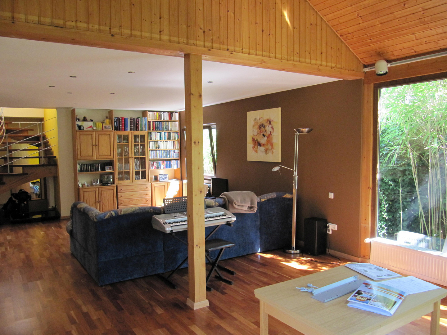
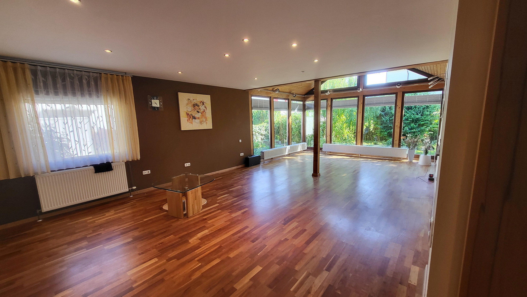
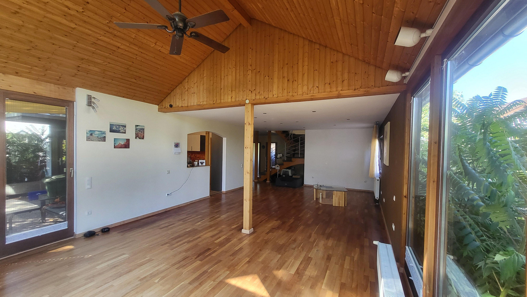
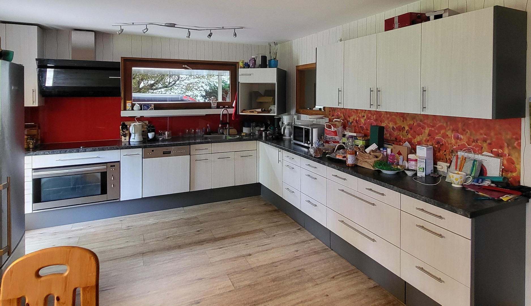
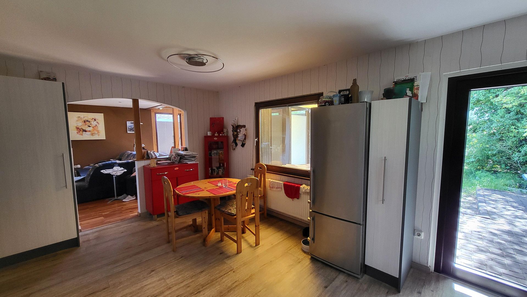
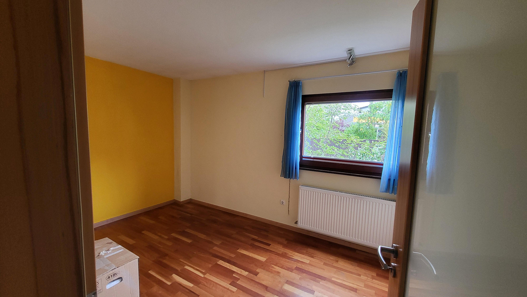
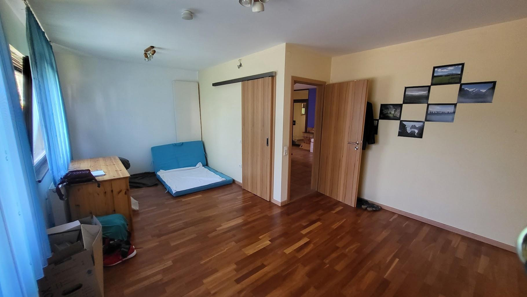
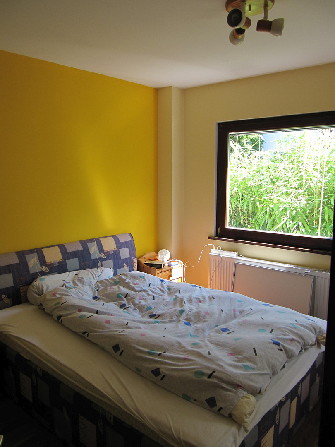
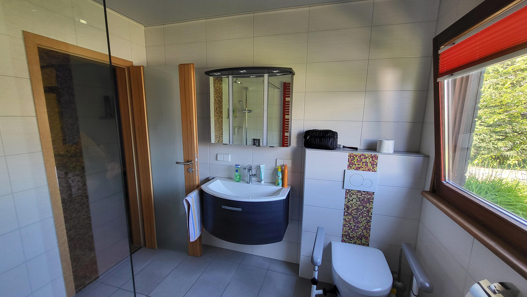
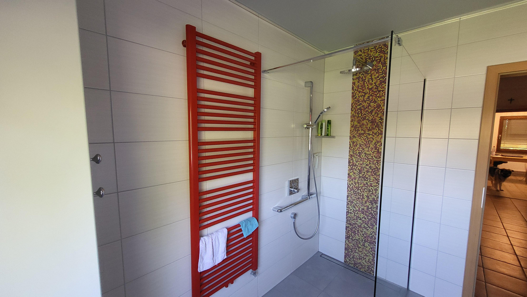
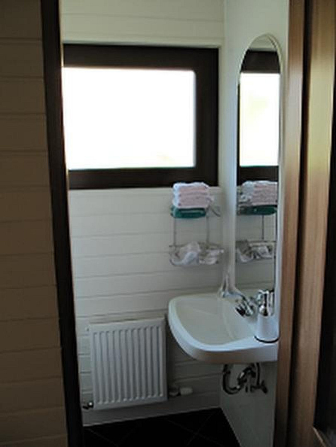
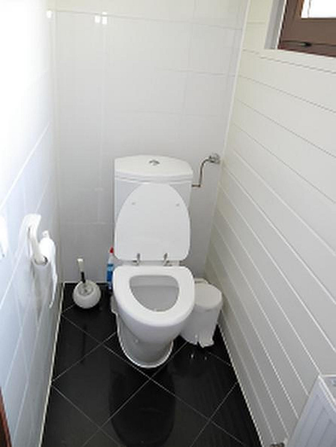
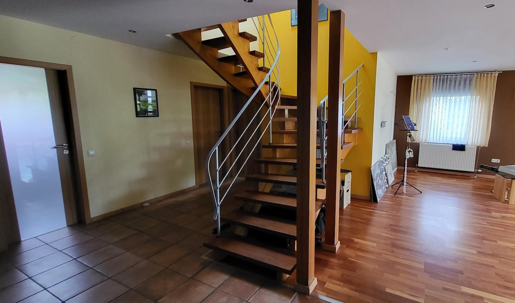
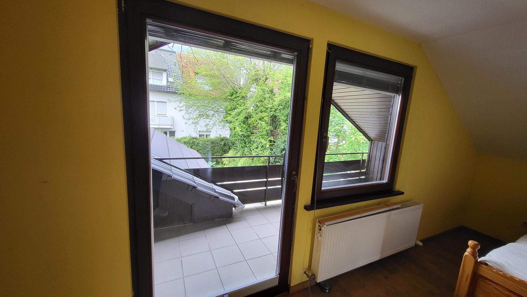
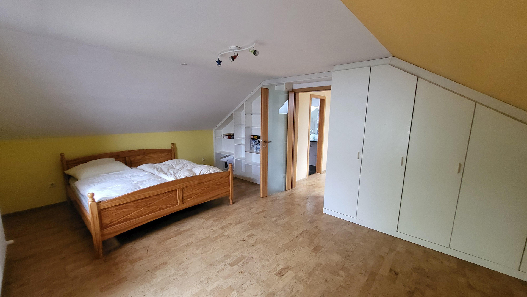
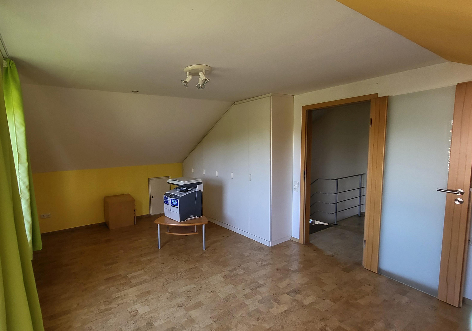
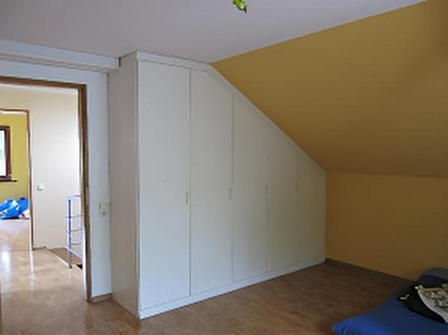
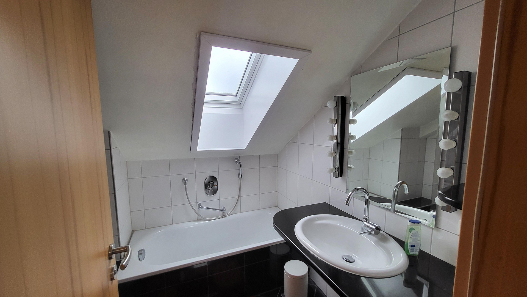
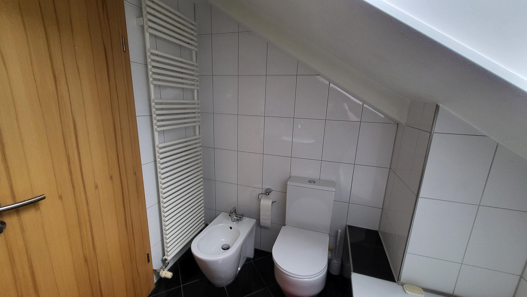
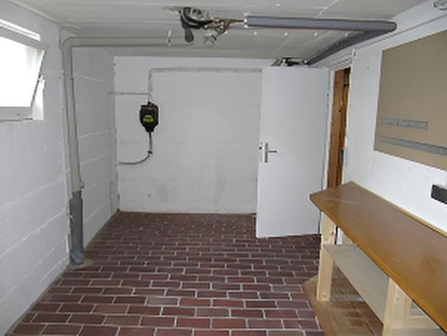
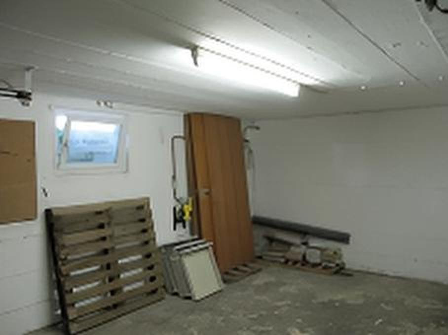
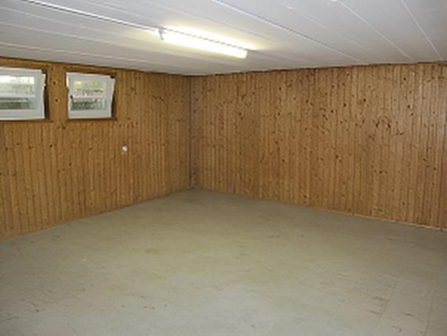
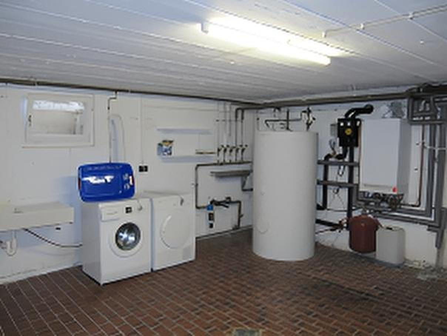
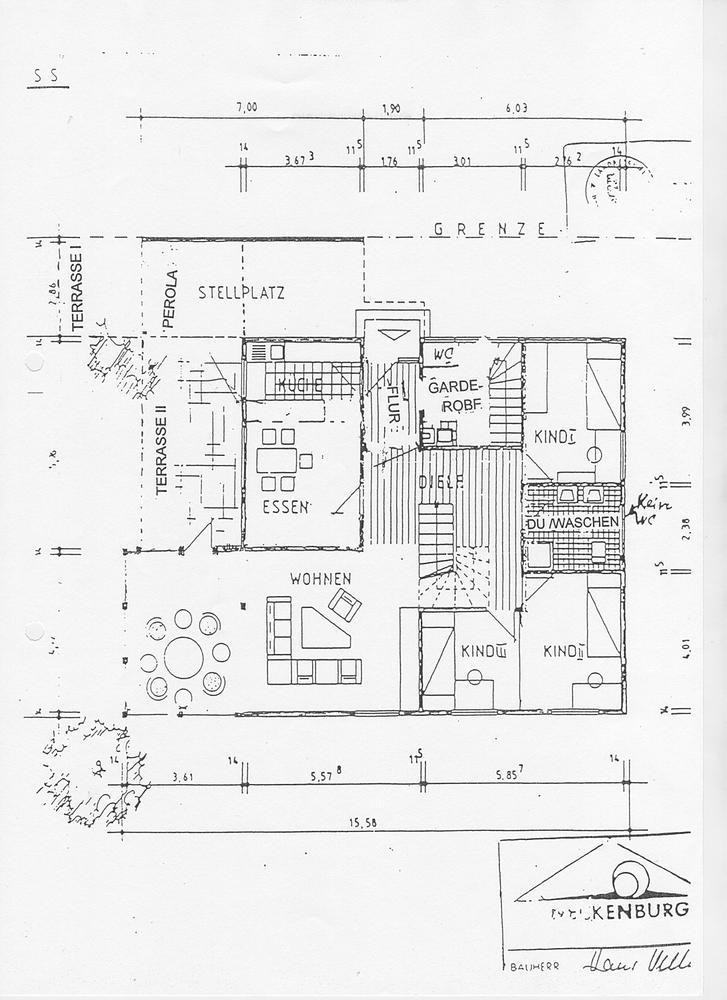
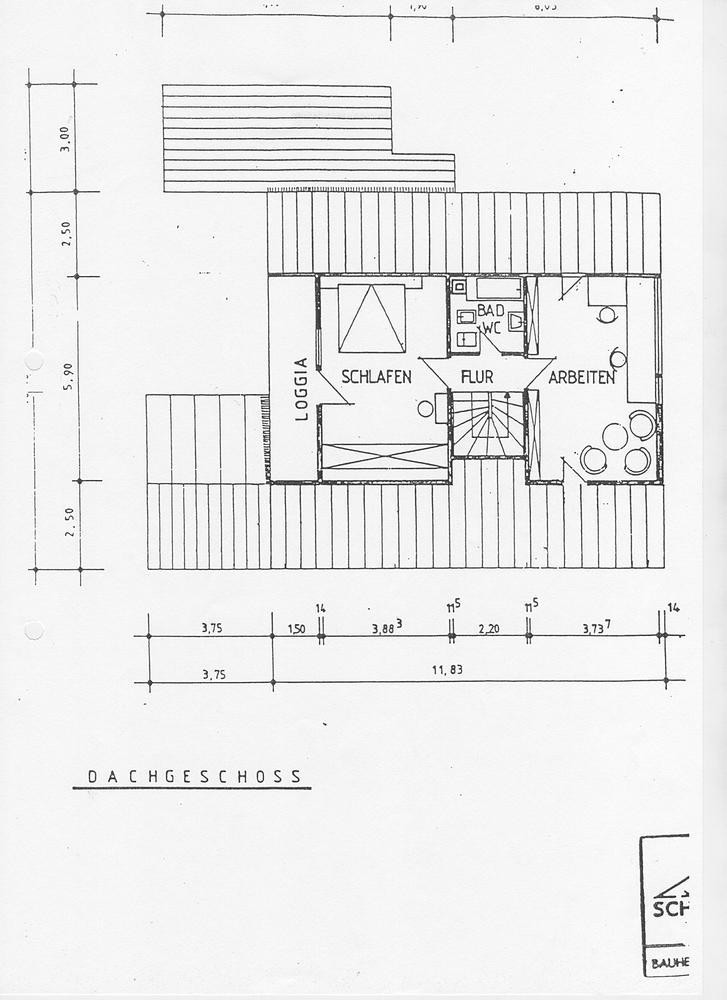
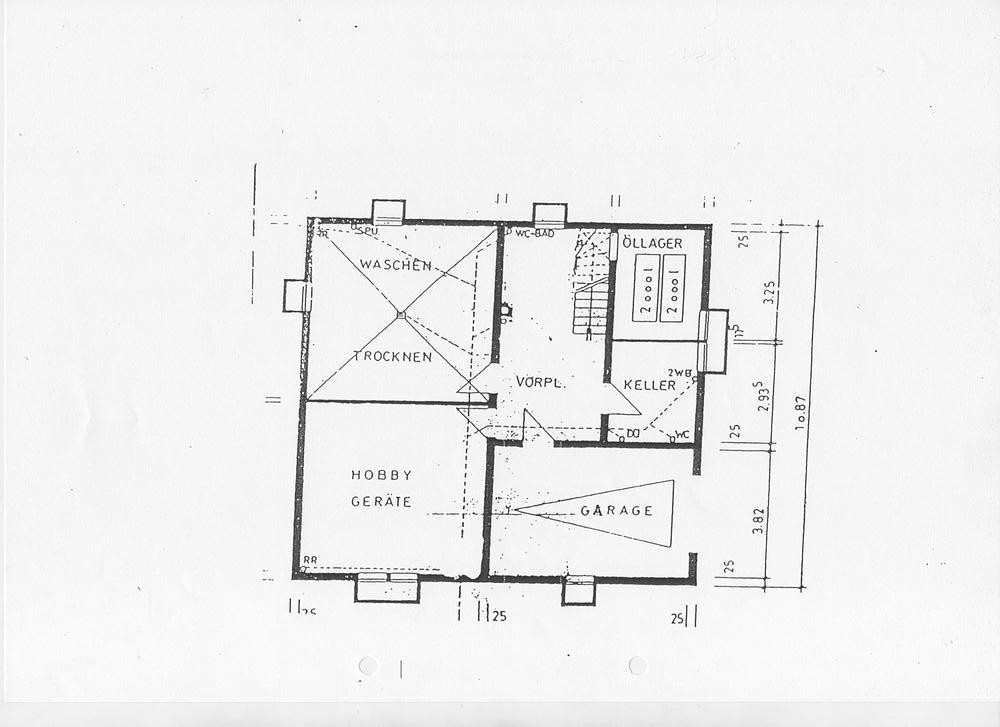
69207 Sandhausen – Baden-WürttembergYou enter the house through a side entrance, which is sheltered from the weather by the carport. After passing through a small entryway where the coat rack is located, you enter through a glass door into the open hallway and the spacious living/dining area. In 1985, a sunroom with an open gable roof was added and connected to the living room, giving it a size of nearly 45 m². The open-plan kitchen, which is more than 20 m² in size, can be accessed both from the living area and through a sliding door from the hallway. It offers space for a comfortable dining area. The built-in kitchen, which includes an induction hob, an American-style oven, an extractor hood, and a dishwasher, is included in the price. On the ground floor, there are two more rooms that can be used flexibly. The larger one (approximately 15 m²) originally consisted of two children's rooms of equal size, each with a separate entrance from the hallway and a window. If needed, it could be divided again, but otherwise, the room is very suitable for a home office or bedroom, possibly with a dressing area. In addition to the main living areas, the ground floor features a bathroom with a walk-in shower and a toilet, renovated in 2016, making it easy to live in this house even in later years. Opposite the coat closet in the entrance area, there is also a guest toilet with a window. On the upper floor, there are two further rooms, each approximately 20 square meters in size, with built-in cabinets and shelves, suitable as additional bedrooms, a playroom, or a home office. Additionally, there is another bathroom on this level, featuring a bathtub, sink, bidet, and toilet. The bathroom on the upper floor and the guest toilet have black granite floor tiles and white wall tiles and were renovated in 2003. The windows, with wooden frames, have been replaced at least once and are all double-glazed. In the basement, there is a large utility room with a hot water tank, a heating boiler (2018, gas heating system by Viessmann), a ceramic sink, and connections for a washing machine and dryer, as well as plenty of space for clotheslines and drying racks. Adjacent to this is a hobby room with heating. This room has GRP (glass fiber reinforced plastic) panels on the floor; otherwise, all rooms in the basement are tiled. A small workshop has been set up in the former storage room. The garage, which is also located in the basement and accessible from the basement hallway, has a steep entrance, making it unsuitable for some cars. However, an SUV can be parked there without any problems; otherwise, you can conveniently park your car in the carport and use the garage for bicycles, motorcycles, and garden furniture and equipment. From the kitchen and living room, you can access the south-facing terrace, which is covered with a glass roof and leads to the beautiful garden. The terrace roof has an integrated awning. Several trees in the garden, one of which has a treehouse, provide shade. The garden is fenced on all sides, allowing children and pets to play freely. The photovoltaic system with battery storage was installed in 2023 and ensures that you are nearly self-sufficient in terms of electricity. When you factor in the feed-in tariff and the remaining electricity costs, the overall expense balances out.
Are you interested in this house?
|
Object Number
|
OM-474200
|
|
Object Class
|
House
|
|
Object Type
|
Single-family house
|
|
Is occupied
|
Vacant
|
|
Handover from
|
Immediately
|
Purchase price & additional costs
|
purchase price
|
880.000 €
|
|
Purchase additional costs
|
approx. 54,909 €
|
|
Total costs
|
approx. 934,908 €
|
Breakdown of Costs
* Costs for notary and land register were calculated based on the fee schedule for notaries. Assumed was the notarization of the purchase at the stated purchase price and a land charge in the amount of 80% of the purchase price. Further costs may be incurred due to activities such as land charge cancellation, notary escrow account, etc. Details of notary and land registry costs
Does this property fit my budget?
Estimated monthly rate: 3,543€
More accuracy in a few seconds:
By providing some basic information, the estimated monthly rate is calculated individually for you. For this and for all other real estate offers on ohne-makler.net
Details
|
Condition
|
Well-kept
|
|
Number of floors
|
2
|
|
Usable area
|
100 m²
|
|
Bathrooms (number)
|
2
|
|
Bedrooms (number)
|
4
|
|
Number of garages
|
1
|
|
Number of carports
|
1
|
|
Number of parking lots
|
2
|
|
Flooring
|
Parquet, Tiles, Other (see text)
|
|
Heating
|
Central heating
|
|
Year of construction
|
1971
|
|
Equipment
|
Balcony, Terrace, Winter garden, Garden, Basement, Full bath, Shower bath, Fitted kitchen, Guest toilet, Barrier-free
|
|
Infrastructure
|
Pharmacy, Grocery discount, General practitioner, Kindergarten, Primary school, Secondary school, High school, Public transport
|
Information on equipment
Over the past 20 years, the following renovations have been carried out:
2004
- Water pipes replaced.
2007
- Parquet flooring installed in all living areas on the ground floor.
- Suspended ceilings installed in the hallway and living room, with integrated lighting.
- Electrical wiring replaced.
- Old oil heating system replaced with a gas heating system.
- The tank room in the basement converted into a workshop.
2012: New interior doors made of cherry wood, some with glass panels.
2016: New bathroom on the ground floor, with a walk-in shower and toilet.
2018: Heating system burner replaced.
2021
- Fitted kitchen (renovated), with some new appliances, and vinyl flooring.
- Garden and front yard redesigned, property fenced.
- Automatic irrigation system (using well water) by Hunter.
- Glass roof for the terrace, with an interior yellow awning.
- Front door made of white plastic, burglar-resistant and insulated.
- Terrace door, burglar-resistant, lockable from both inside and outside.
- Blinds for the conservatory.
2023
- New roof with external gutters.
- Photovoltaic system (10 kWp with 10 kWh storage), with a feed-in tariff agreement. Panels on the west and east sides of the pitched roof, and on the east side of the conservatory, producing up to 65 kWh per day.
Location
Sandhausen is located between Heidelberg and Walldorf and enjoys excellent transport links. Within a few minutes, you can reach the B3 and B535 roads, as well as the A5, A6, and A61 motorways. Sandhausen has numerous daycare centers, with at least 3 easily accessible on foot in a few minutes from the property. There are also 2 primary schools, a secondary modern school, and a grammar school. Further schools in Walldorf, Wiesloch, and Heidelberg are well-connected by public transport or bicycle. The property is located close to the Sandhausen school complex, which includes a grammar school and a secondary modern school. A dm (discount store) and an Aldi are located approximately 600 meters away. The S-Bahn (suburban train) station and the town center, with many doctors, pharmacies, and shops for daily needs, are about 1 kilometer away. Sandhausen offers a high quality of life. Many clubs allow residents to pursue sporting (football, handball, tennis, table tennis, bowling, etc.) and musical hobbies (singing, brass bands). In addition, the Sandhausen dunes and the Hardtwald forest are within a 10-minute walk, where you can also hike even in hot summers. Due to its proximity to Heidelberg, Mannheim, and Schwetzingen, culture enthusiasts will also find plenty to enjoy. Major employers in the region, such as Heidelberger Druck and SAP Walldorf, are easily accessible by car in about 10 minutes. Depending on traffic conditions, it takes approximately 20 minutes to drive to Heidelberg.
Location Check
Energy
|
Energy efficiency class
|
H
|
|
Energy certificate type
|
Demand certificate
|
|
Main energy source
|
Gas
|
|
Final energy demand
|
251.70 kWh/(m²a)
|
Miscellaneous
Topic portals
Send a message directly to the seller
Questions about this house? Show interest or arrange a viewing appointment?
Click here to send a message to the provider:

Diese Seite wurde ausgedruckt von:
https://www.ohne-makler.net/en/property/474200/