
This page was printed from:
https://www.ohne-makler.net/en/property/474181/
Historic villa in a green, natural setting.
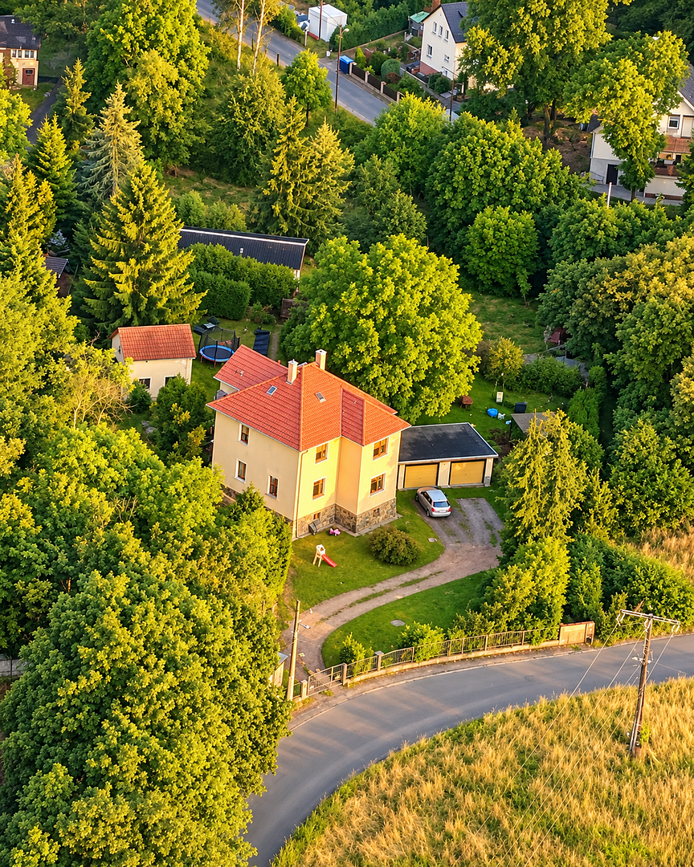
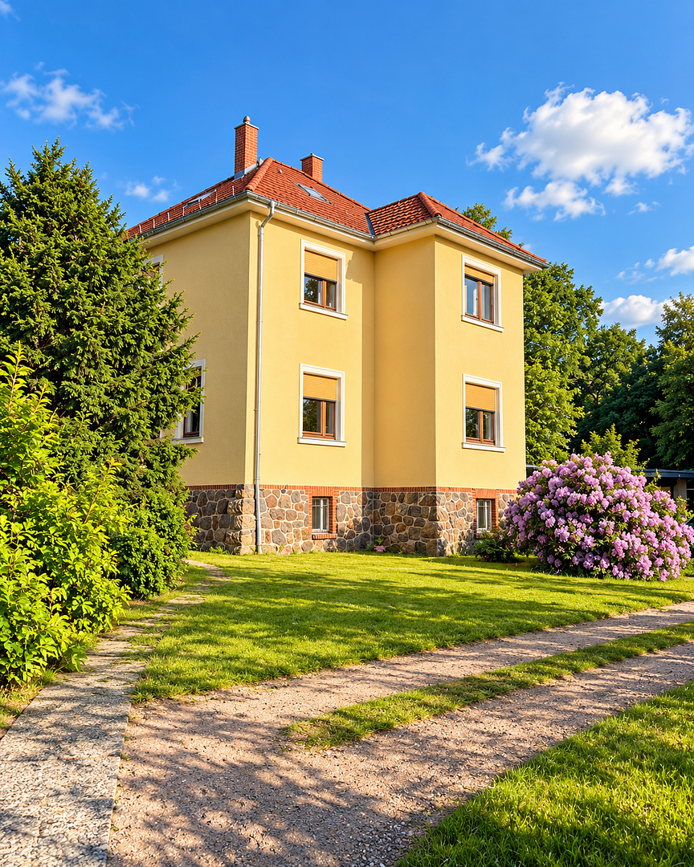
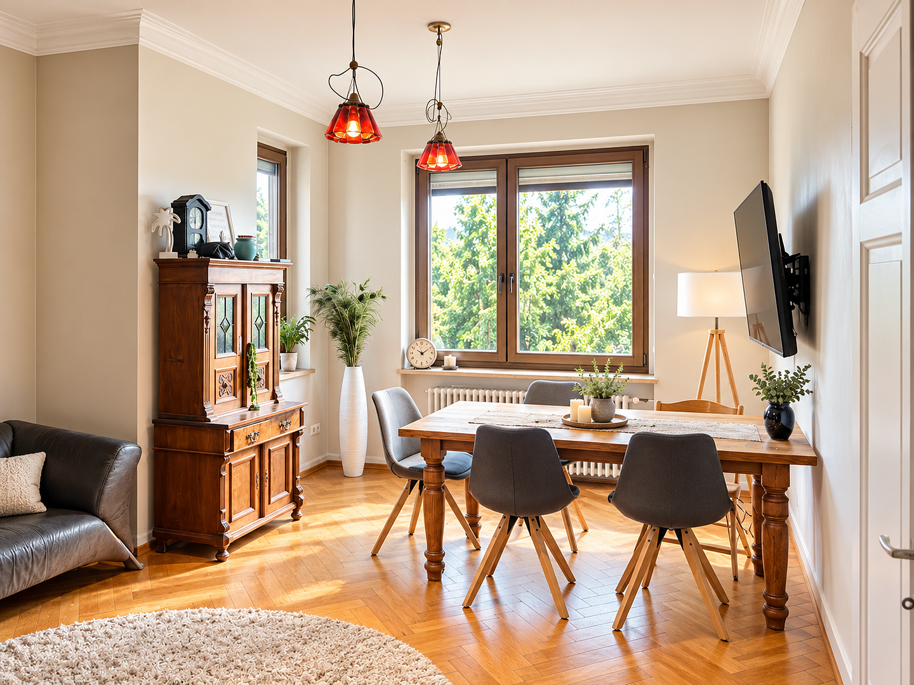
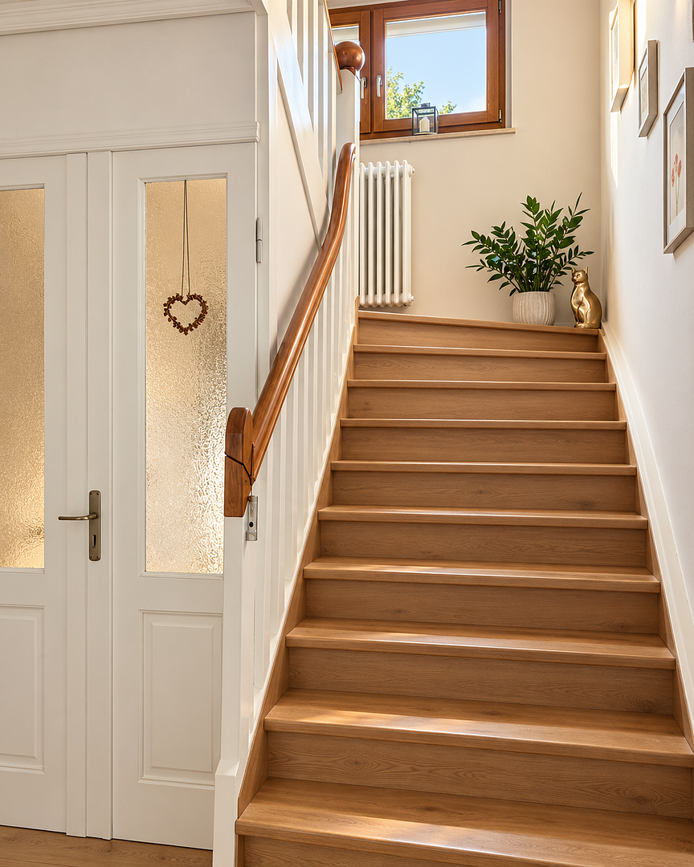
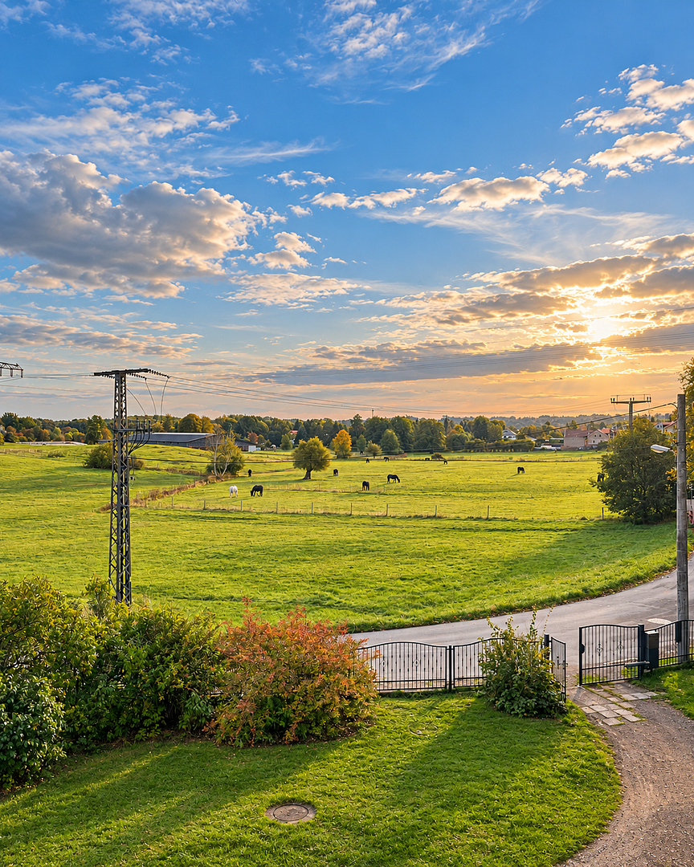
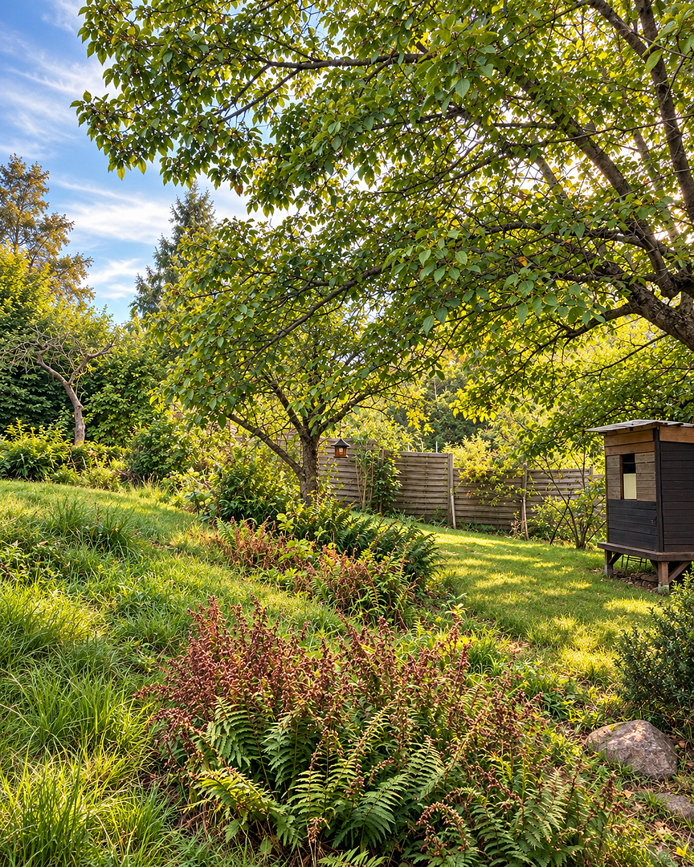
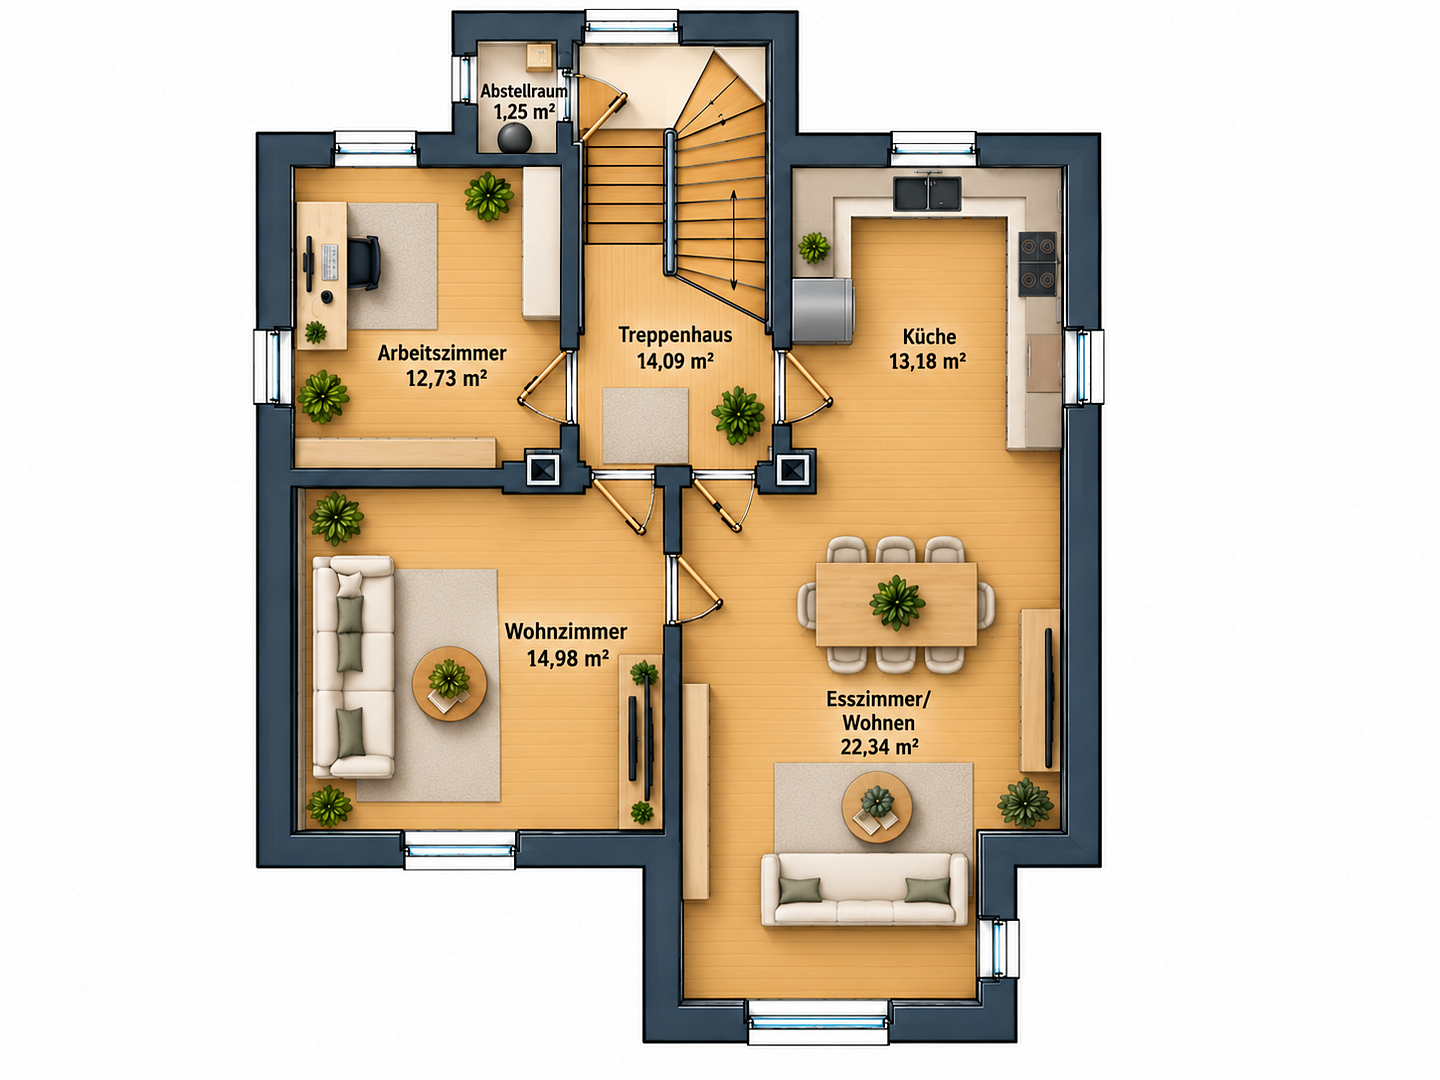
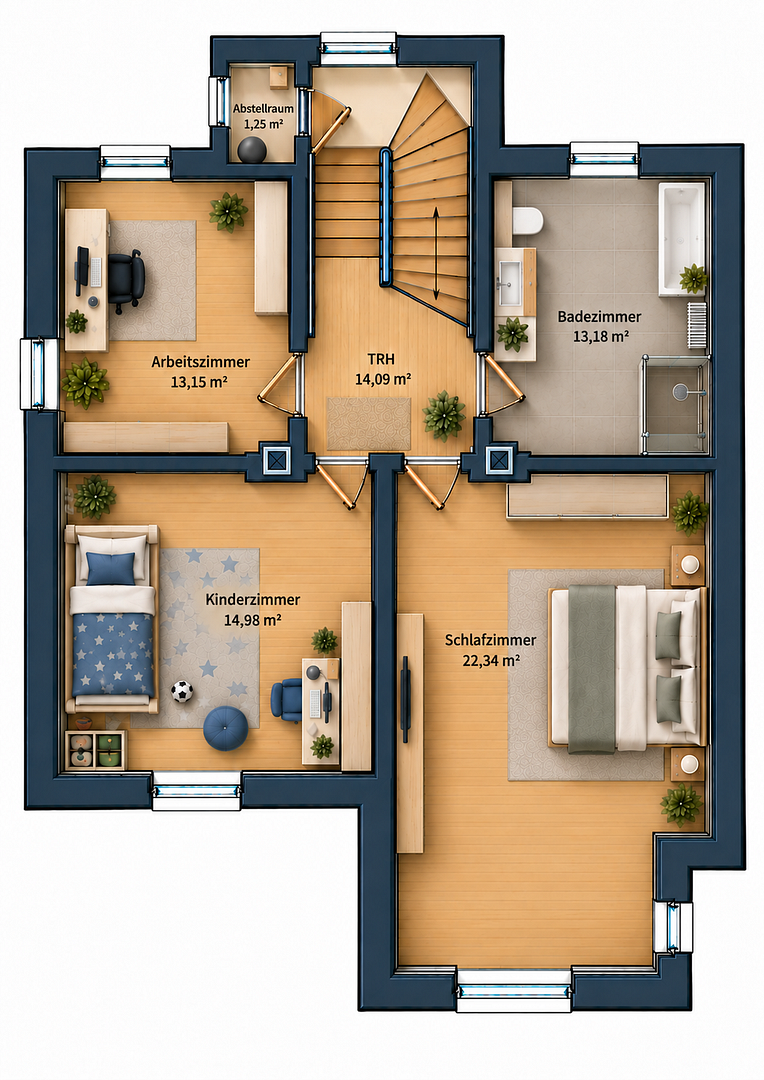
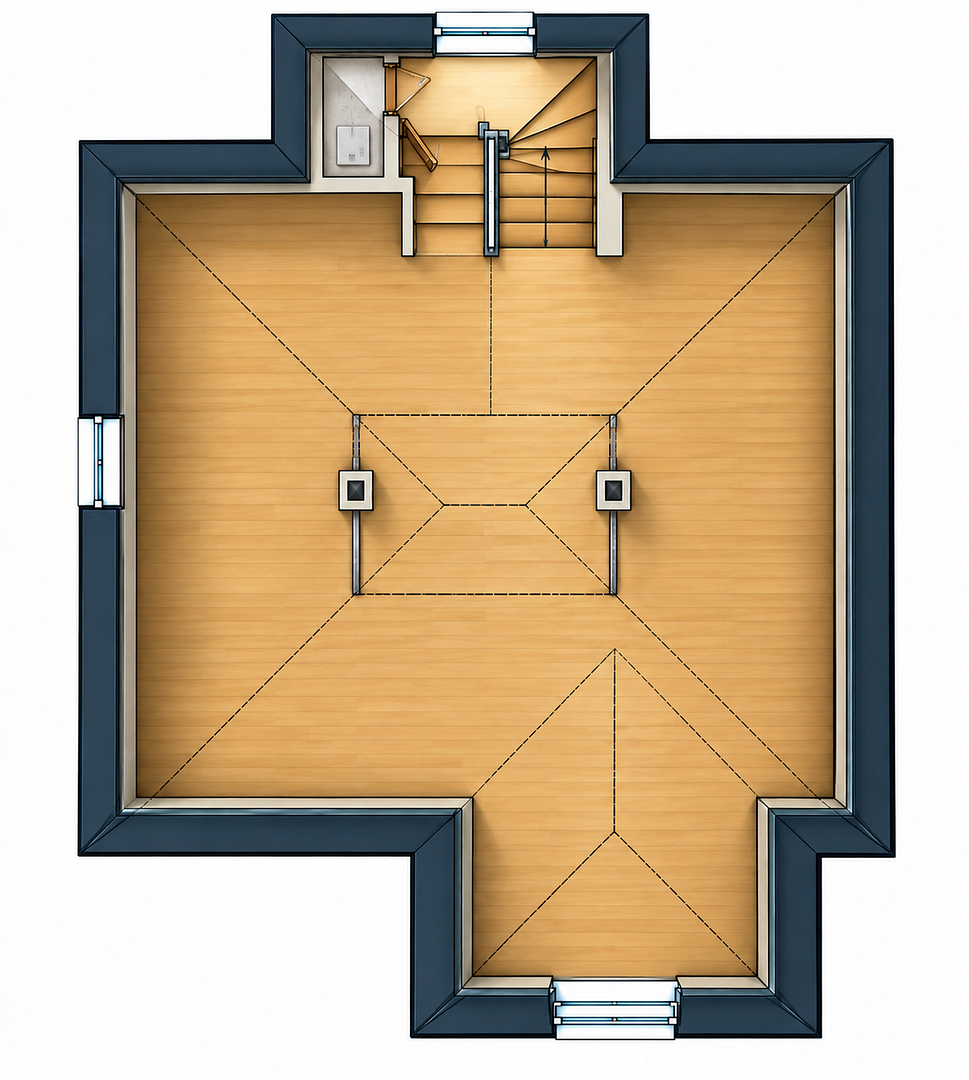
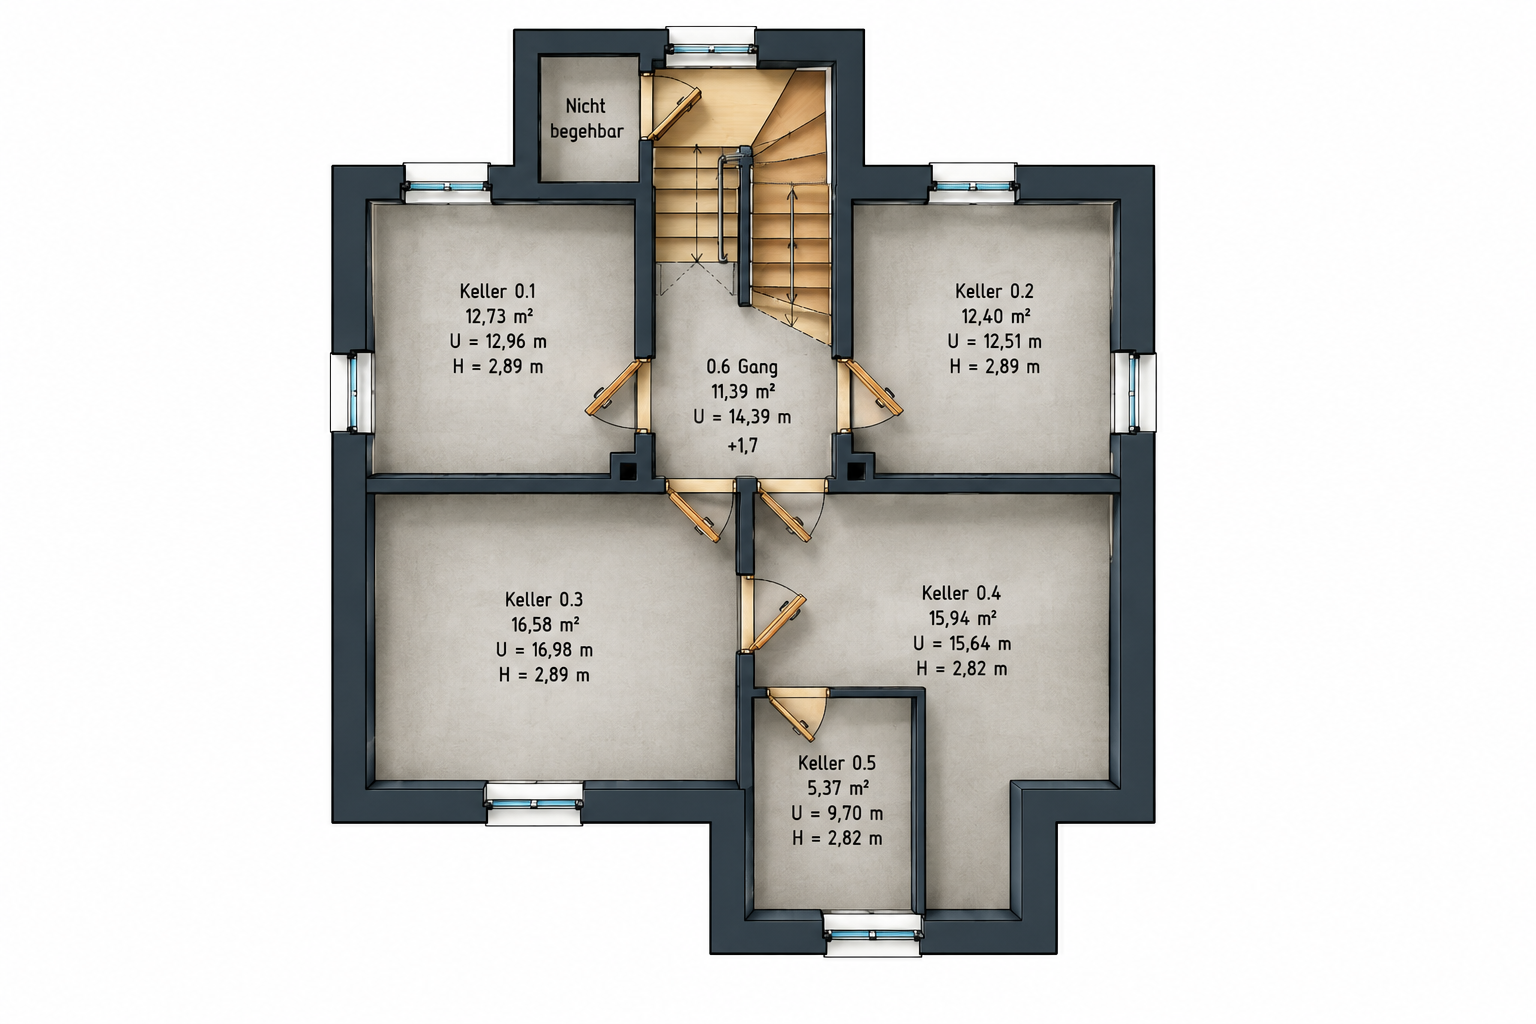
01445 Radebeul – SachsenA historic city villa for people who prefer spaciousness and freedom. In the morning, the sun rises over the meadows. Your view extends far to the east, across fields and pastures, without any neighboring houses or roads in sight. In the evening, you can relax in the back garden, listening to the crackling fire, with the grill on, as the sun sets behind the old trees. The villa was built in 1906, carefully renovated in 1929, and extensively refurbished in 2009/2010. It retains the features that define a house of this era: parquet flooring, partially stucco ceilings, restored panel and stile doors, and a tiled stove that warms the living area in winter. However, the technology is modern: the electrical system and plumbing were renewed in 2010, the roof was replaced in 2025, and a public sewer connection was installed in 2018. The ground floor features a living room with a tiled stove, a separate study, and an open-plan kitchen and dining area with a built-in kitchen. The rooms are generously sized, with ceilings approximately 2.80 meters high, and plenty of natural light streaming in through large windows. The upper floor offers three bedrooms and a full bathroom with a walk-in glass shower, a bathtub, a double vanity, and electric underfloor heating. The restored interior doors and the parquet flooring tell the story of the house on every floor. The property is bordered exclusively by garden and woodland areas. The rear of the property is not visible from the outside, and mature fruit and deciduous trees provide natural shade in the summer. There is plenty of space for children and animals, vegetable gardens, a fire pit, and long evenings spent outdoors. A private well and a rainwater cistern supply the garden. In the morning, the sun rises in the east, illuminating the open meadows in front of the house, and in the evening, you can enjoy the sunset in the rear garden. The attic, with approximately 70 square meters, is currently unfinished, but the necessary utilities are already in place. This space could be transformed into an artist's studio, a home office, a guest area, or a parent's retreat. The outbuilding in the garden (approximately 25 square meters, with pre-installed media connections) is suitable as a studio, workshop, or guest house. In addition, there is a full basement with ample storage space.
Are you interested in this house?
|
Object Number
|
OM-474181
|
|
Object Class
|
House
|
|
Object Type
|
Single-family house
|
|
Is occupied
|
Vacant
|
|
Handover from
|
By arrangement
|
Purchase price & additional costs
|
purchase price
|
679.000 €
|
|
Purchase additional costs
|
approx. 45,931 €
|
|
Total costs
|
approx. 724,930 €
|
Breakdown of Costs
* Costs for notary and land register were calculated based on the fee schedule for notaries. Assumed was the notarization of the purchase at the stated purchase price and a land charge in the amount of 80% of the purchase price. Further costs may be incurred due to activities such as land charge cancellation, notary escrow account, etc. Details of notary and land registry costs
Does this property fit my budget?
Estimated monthly rate: 2,734€
More accuracy in a few seconds:
By providing some basic information, the estimated monthly rate is calculated individually for you. For this and for all other real estate offers on ohne-makler.net
Details
|
Condition
|
Rehabilitated
|
|
Number of floors
|
3
|
|
Usable area
|
200 m²
|
|
Bathrooms (number)
|
1
|
|
Bedrooms (number)
|
4
|
|
Number of garages
|
2
|
|
Number of carports
|
1
|
|
Number of parking lots
|
3
|
|
Flooring
|
Parquet, Tiles
|
|
Heating
|
Other
|
|
Year of construction
|
1906
|
|
Equipment
|
Garden, Basement, Full bath, Fitted kitchen, Guest toilet, Fireplace
|
|
Infrastructure
|
Pharmacy, Grocery discount, General practitioner, Kindergarten, Primary school, Middle school, High school, Comprehensive school, Public transport
|
Information on equipment
- Approximately 2,040 square meters of land in a secluded location (unobstructed view of the greenery)
- Approximately 145 square meters of living space
- Attic space with potential for development (approximately 70 square meters of usable space)
- Separate building in the rear of the property with approximately 25 square meters of living space
- Fully basement
- Parquet flooring
- Partially stucco ceilings
- Tile stove in the dining room
- Full bathroom with bathtub, shower, double sink, and electric underfloor heating
- Double garage
- Carport
- Private well
- Rainwater cistern
- Completely new electrical and sewage system (installed in 2010)
- Roof replaced in 2025
- Connection to the public sewer system (installed in 2018)
An energy performance certificate is currently being prepared.
Location
Radebeul-Lindenau: Nestled in the greenery, yet still in Radebeul.
In front of the house are fields, meadows, and pastures, while behind the house are a garden and a forest. There are no immediate neighbors. Those who live here hear the birds in the morning instead of traffic, and see the stars at night.
Despite this, everything is close by: kindergartens, primary schools, and secondary schools, as well as doctors, pharmacies, and shops, are located in the surrounding area. Public transportation is also easily accessible. The vineyards of the Lößnitz can be reached quickly.
The semiconductor and technology locations in northern Dresden are approximately 15 minutes away by car, and the city center of Dresden is about 30 minutes away. This is ideal for those who work in the region and want to truly unwind after work.
Location Check
Energy
|
Main energy source
|
Oil
|
Miscellaneous
Feel free to schedule a viewing to experience this exceptional property firsthand.
Broker inquiries not welcome! According to § 7 UWG, unsolicited contact by brokers without the express consent of the recipient is prohibited!
Send a message directly to the seller
Questions about this house? Show interest or arrange a viewing appointment?
Click here to send a message to the provider:
Offer from: Wundergrund Immobilien GmbH

Diese Seite wurde ausgedruckt von:
https://www.ohne-makler.net/en/property/474181/