
This page was printed from:
https://www.ohne-makler.net/en/property/474107/
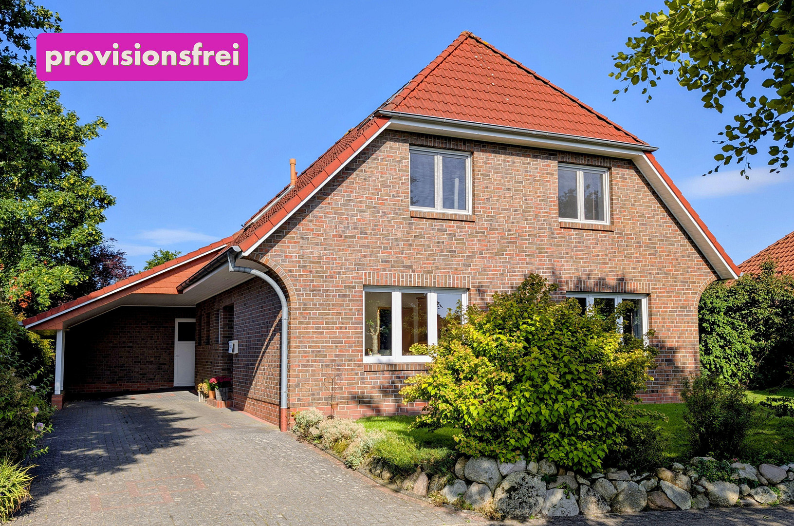
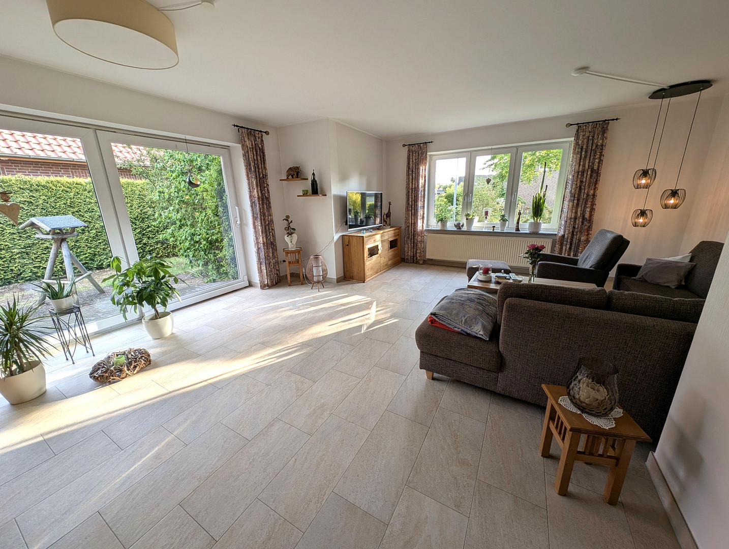
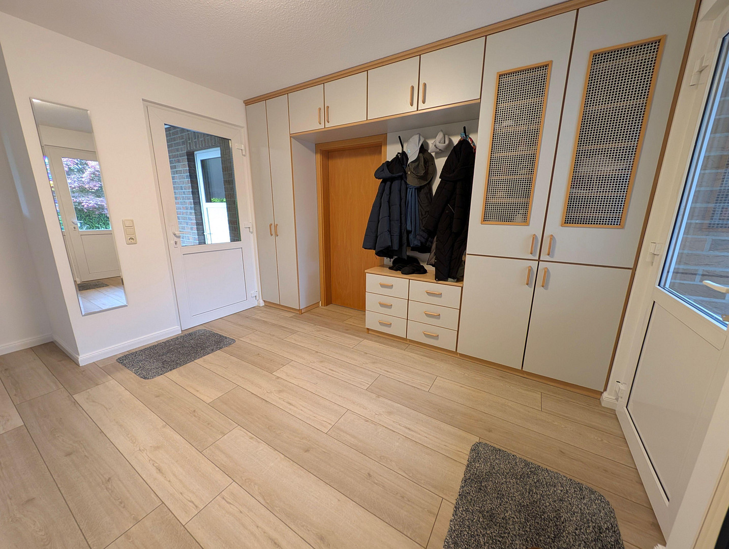
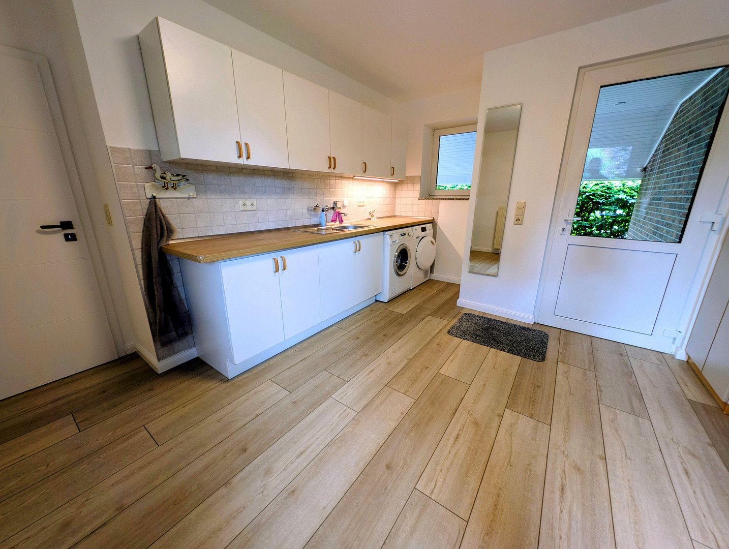
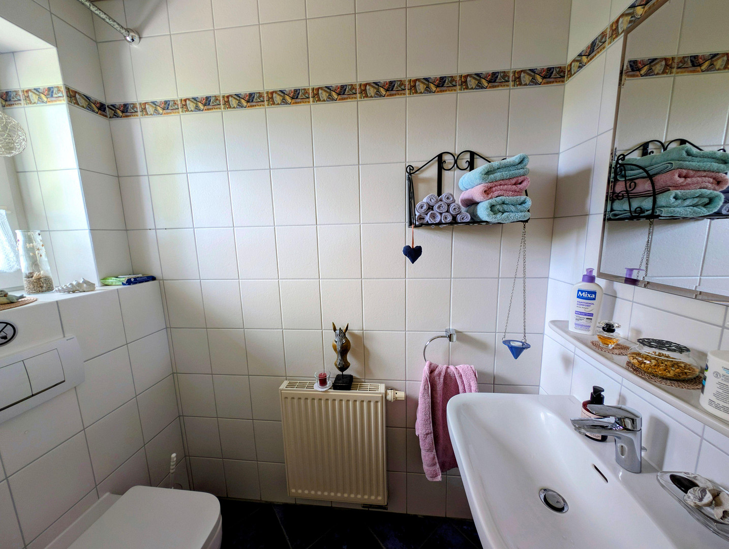
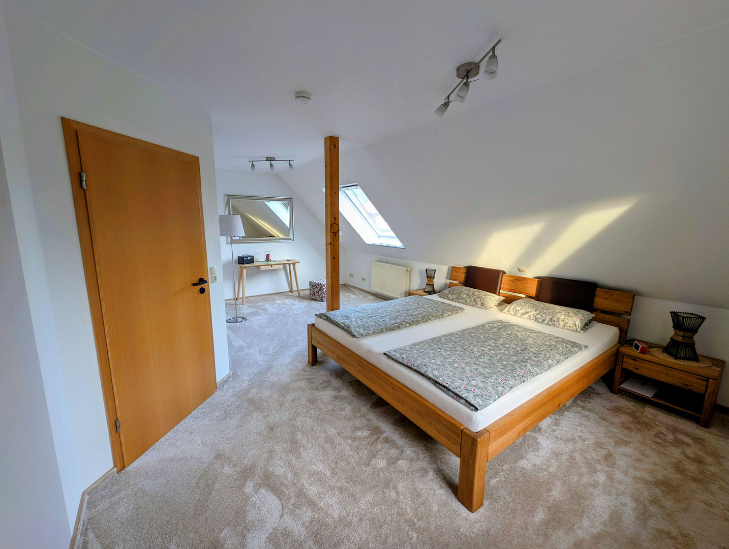
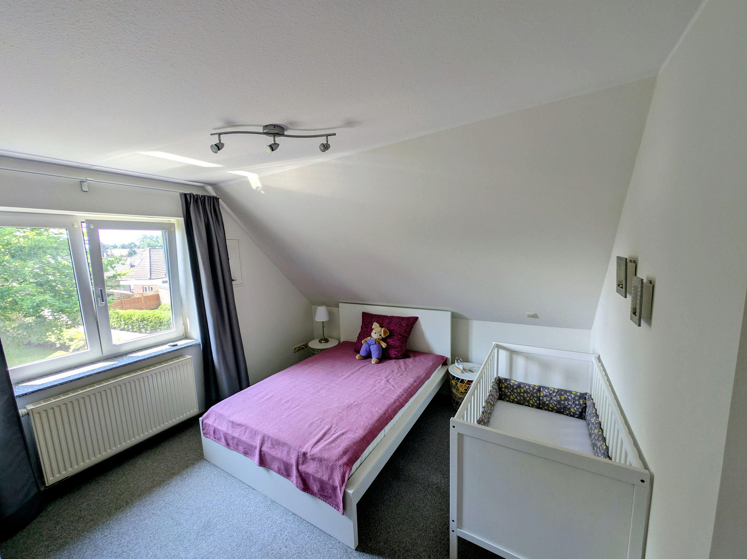
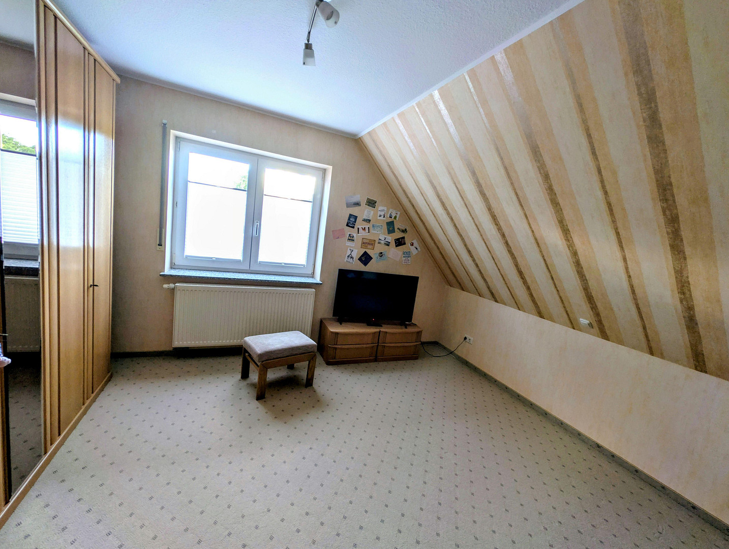
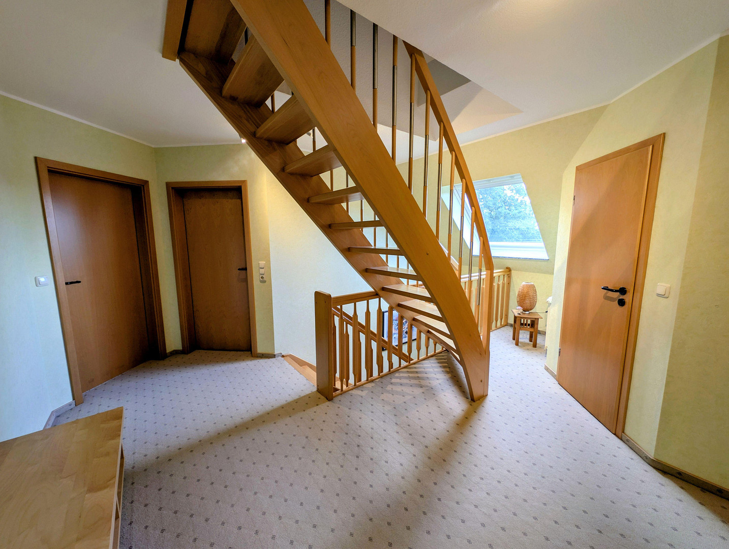
Commission-free: Spacious detached house with a south-facing terrace and garden in Jaderberg.
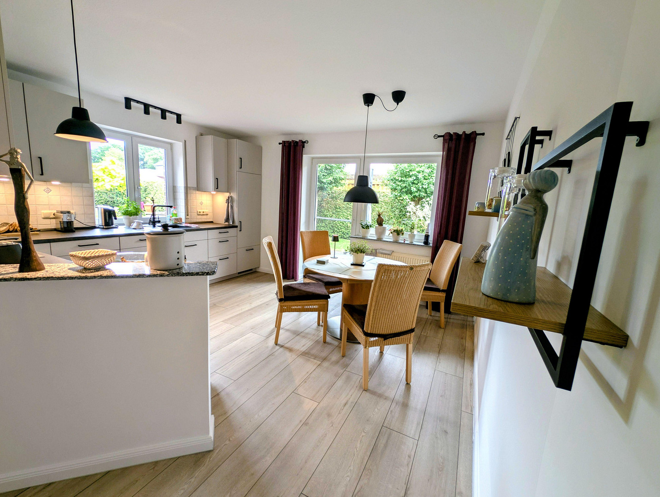
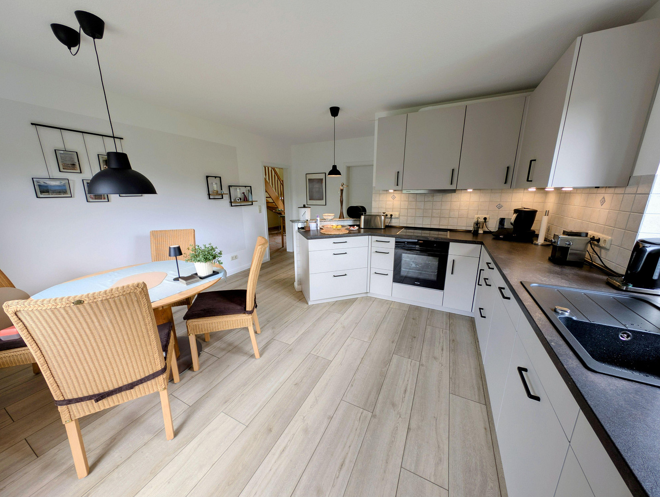
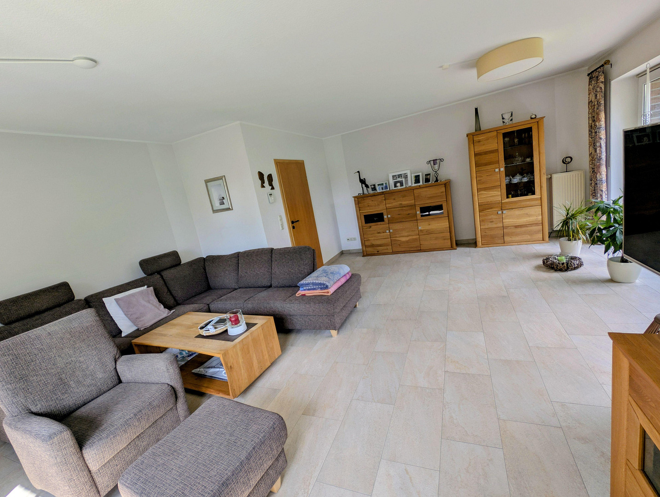
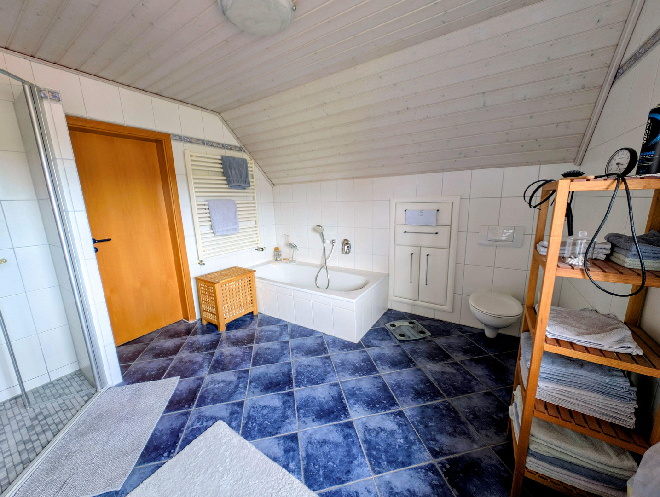
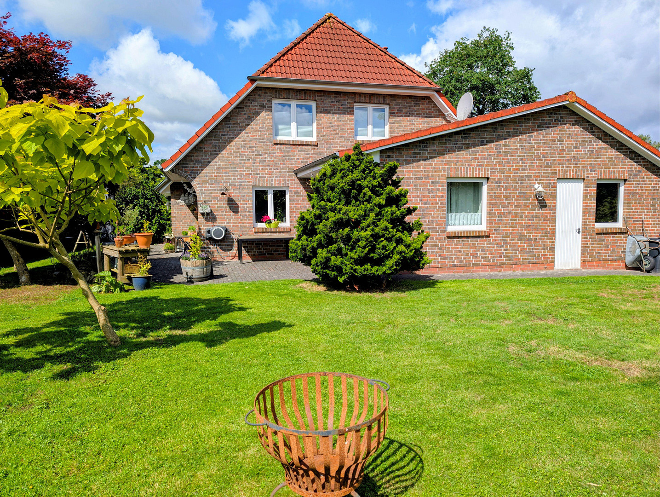
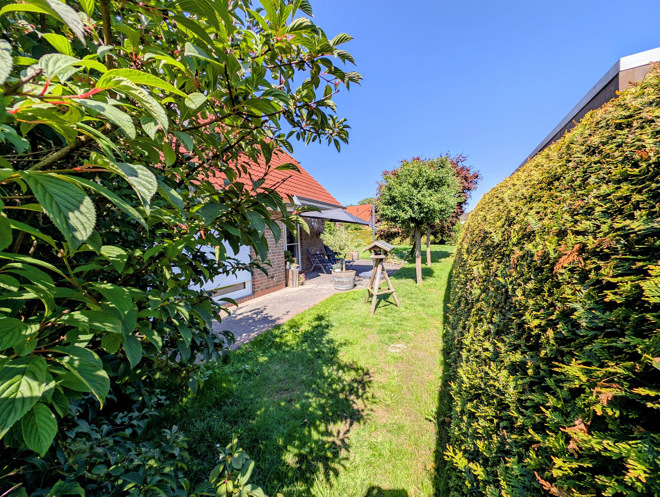
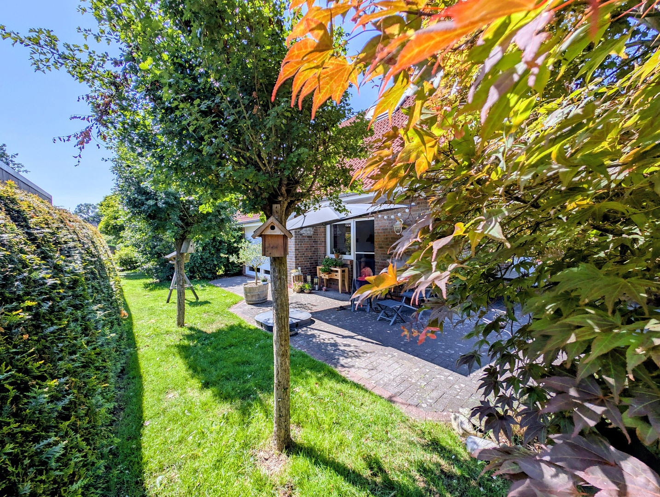
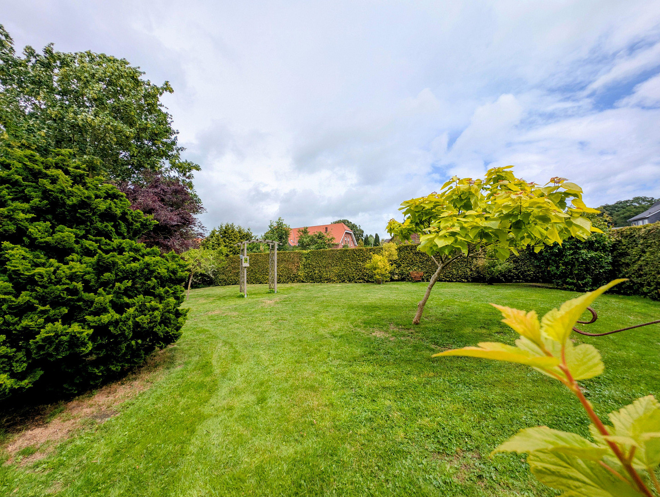
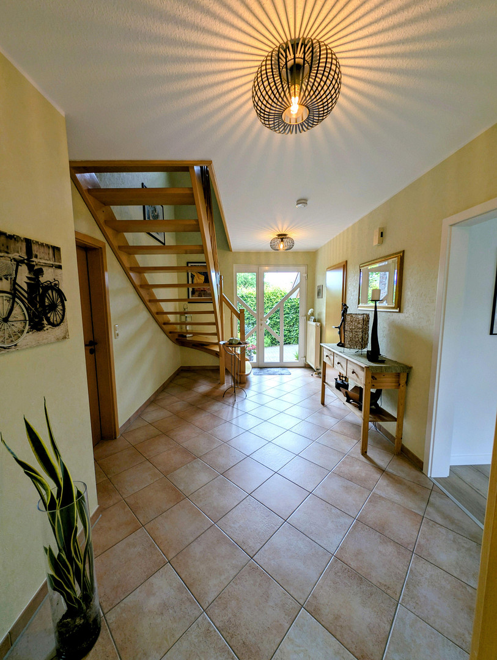
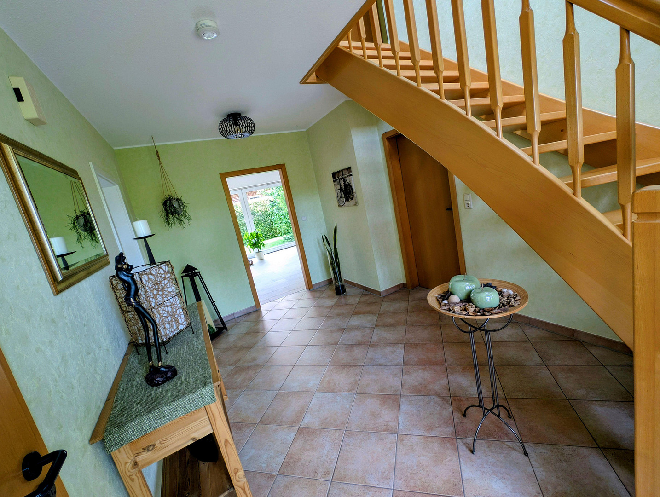
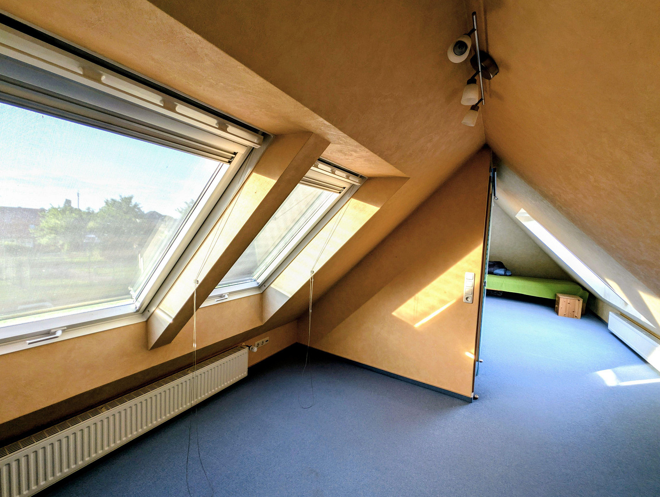
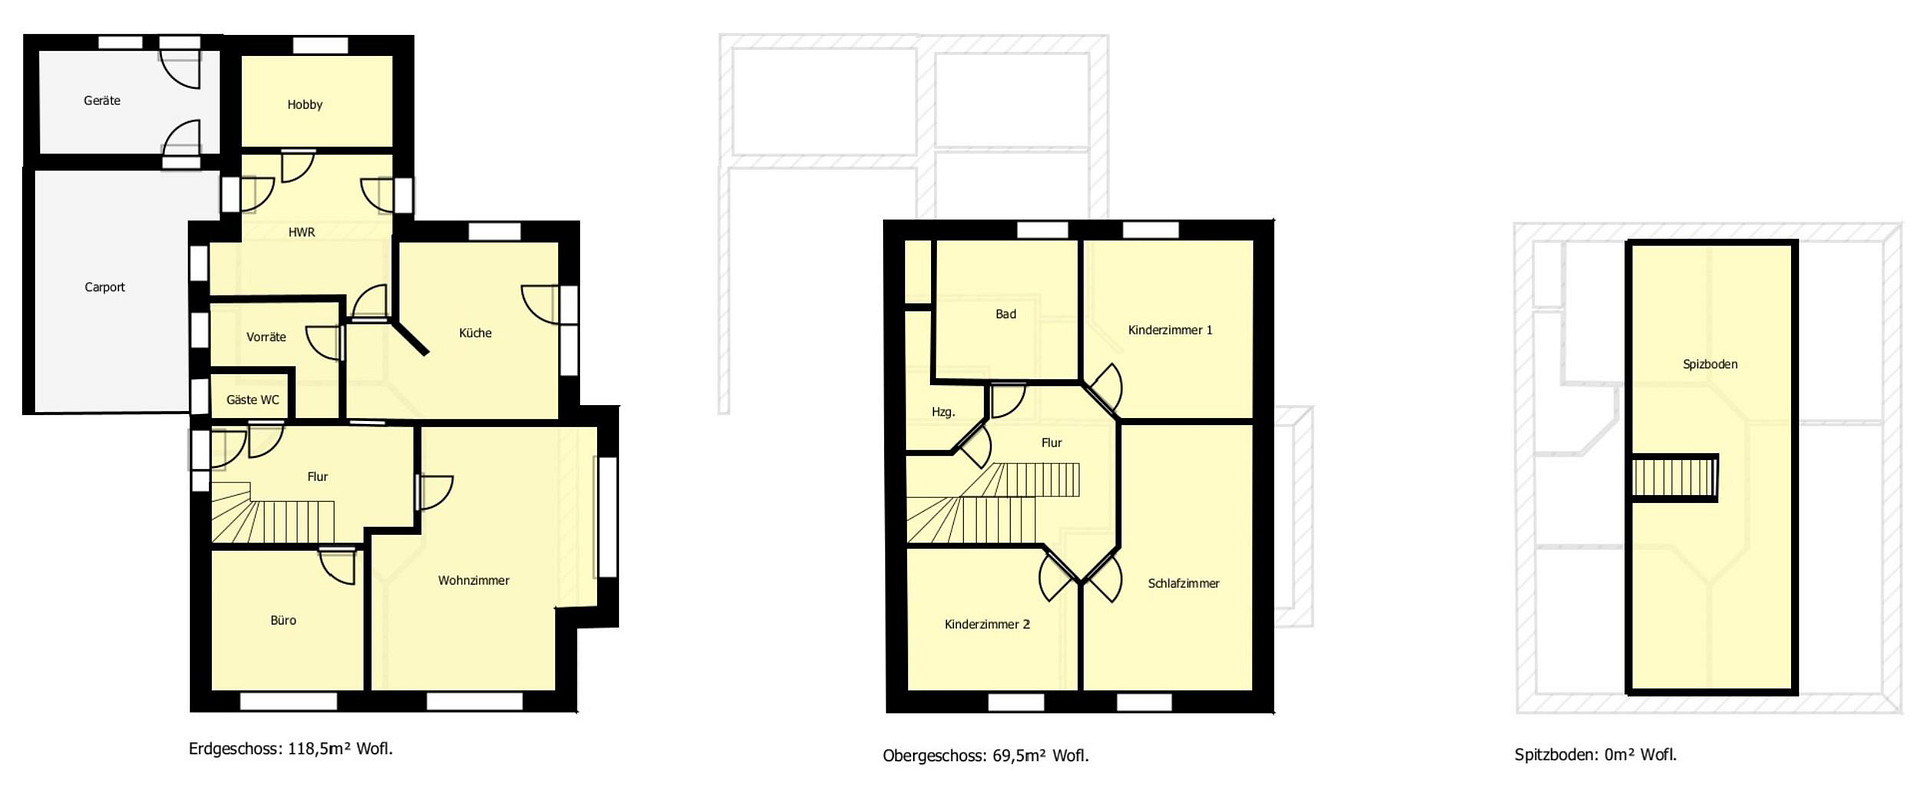
26349 Jaderberg – NiedersachsenLocated in a family-friendly area of Jaderberg, this well-maintained, solid brick-built detached house was constructed in 1997. The approximately 760 m² plot is situated on a quiet, traffic-calmed street within a cul-de-sac. The house was individually designed by the current owners and has been owner-occupied and continuously maintained since its completion. The approximately 188 m² of living space offers six rooms, as well as well-usable ancillary, utility, and storage areas. The layout provides ample space for families, a home office, hobbies, and guests. The ground floor features a spacious living room and a generously sized kitchen with direct access to the terrace and garden. The fitted kitchen was renovated in November 2025 and is included in the purchase price. The living space is complemented by an office, a heated hobby room, a guest toilet with natural light, a pantry, and a large utility room. The hobby room is included in the stated living area and is versatile, suitable for use as a fitness room, playroom, guest room, or creative space. On the upper floor, you will find a bedroom, two children's rooms, the heating room, and a spacious bathroom with ample natural light, featuring a bathtub, a separate shower, a toilet, and two sinks. A solid wooden staircase leads to the insulated and heated attic space, which is well-lit by large skylights. This space is not included in the stated living area and offers extensive additional storage and utility space. The fully enclosed garden features a large lawn area, as well as established trees, shrubs, and hedges. The approximately 44 square meter south-facing terrace provides plenty of space for meals and relaxing outdoors. A carport, driveway, and additional parking spaces offer room for up to three vehicles. A utility room with electrical connection provides additional storage space.
Are you interested in this house?
|
Object Number
|
OM-474107
|
|
Object Class
|
House
|
|
Object Type
|
Single-family house
|
|
Is occupied
|
Vacant
|
|
Handover from
|
By arrangement
|
Purchase price & additional costs
|
purchase price
|
495.000 €
|
|
Purchase additional costs
|
approx. 31,210 €
|
|
Total costs
|
approx. 526,209 €
|
Breakdown of Costs
* Costs for notary and land register were calculated based on the fee schedule for notaries. Assumed was the notarization of the purchase at the stated purchase price and a land charge in the amount of 80% of the purchase price. Further costs may be incurred due to activities such as land charge cancellation, notary escrow account, etc. Details of notary and land registry costs
Does this property fit my budget?
Estimated monthly rate: 1,924€
More accuracy in a few seconds:
By providing some basic information, the estimated monthly rate is calculated individually for you. For this and for all other real estate offers on ohne-makler.net
Details
|
Condition
|
Well-kept
|
|
Number of floors
|
1
|
|
Bathrooms (number)
|
1
|
|
Bedrooms (number)
|
3
|
|
Number of carports
|
1
|
|
Number of parking lots
|
3
|
|
Flooring
|
Carpet, Tiles, Vinyl / PVC
|
|
Heating
|
Central heating
|
|
Year of construction
|
1997
|
|
Equipment
|
Terrace, Garden, Full bath, Fitted kitchen, Guest toilet
|
|
Infrastructure
|
Pharmacy, Grocery discount, General practitioner, Kindergarten, Primary school, Secondary school, Middle school, High school, Comprehensive school, Public transport
|
Information on equipment
• Robust construction with insulated, double-walled exterior walls and a durable brick facade.
• Modern fitted kitchen, renovated in November 2025 and included in the purchase price.
• Spacious kitchen-living area with direct access to the terrace and garden.
• Office/home office on the ground floor.
• Heated hobby room, included in the living space.
• Generous utility room with sink, work surface, built-in cabinets, and connections for a washing machine and dryer.
• Separate storage room.
• Bathroom with natural light, featuring a bathtub, separate shower, toilet, and two sinks.
• Guest toilet with natural light.
• Insulated and heated attic with large skylights.
• Attic accessible via a solid wooden staircase and not included in the living space.
• Double-glazed windows.
• Shutters.
• Underfloor heating and radiators.
• Gas condensing boiler.
• Renovated flooring and recently painted walls.
• Satellite dish.
• Exterior lighting.
• Outdoor water tap.
• Approximately 44 m² south-facing terrace.
• Fully enclosed garden with established trees, shrubs, and hedges.
• Carport and additional parking spaces for a total of up to three vehicles.
• Equipment room with electrical connection.
• DSL connection.
• Fiber optic cable in the street.
Location
The property is located in Jaderberg, in a quiet, pedestrian-only street within a dead-end. The area offers a family-friendly infrastructure and convenient access to daily necessities.
There are kindergartens, a primary school, and secondary schools up to the gymnasium level in the town. Shopping facilities, doctors, pharmacies, and other essential services are also available.
Jaderberg has a vibrant community with a variety of sports, leisure, and social activities for children, teenagers, and adults. This provides numerous opportunities for exercise, hobbies, and community involvement right in the area.
The Jaderberg train station offers good connections to the surrounding towns. The A29 motorway is also easily accessible and provides good links towards Oldenburg, Wilhelmshaven, and the wider region.
The Jaderpark, a popular zoo and leisure park, is located directly in the town. In addition, the North Sea coast, Dangast, the Vareler harbor, and other attractions in the area offer a variety of opportunities for recreation and relaxation.
Location Check
Energy
|
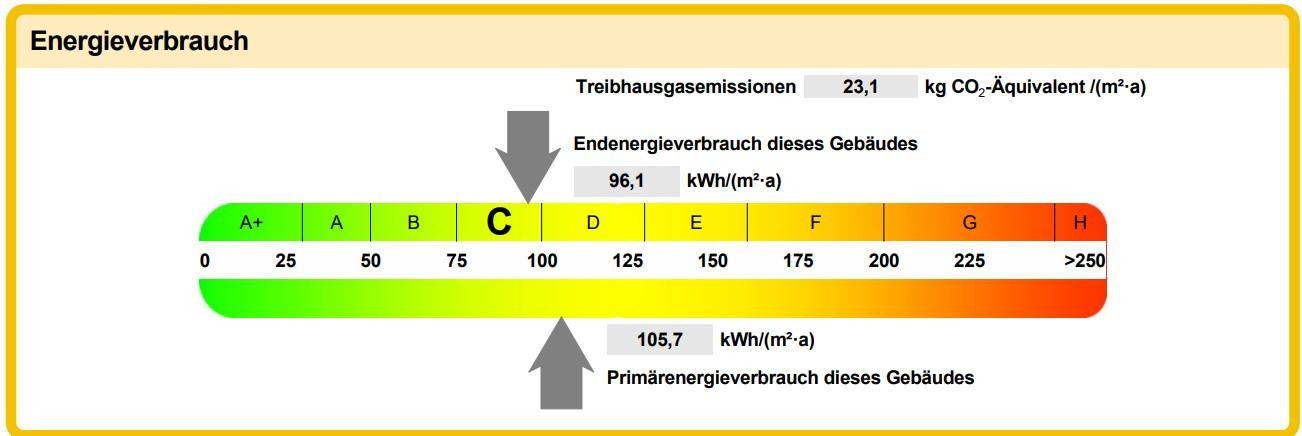
Final energy consumption
|
96.10 kWh/(m²a)
|
|
Energy efficiency class
|
C
|
|
Energy certificate type
|
Consumption certificate
|
|
Main energy source
|
Gas
|

Miscellaneous
This property is being sold privately, without any commission. Buyers will not be charged any real estate agent fees.
The built-in kitchen, which was renewed in November 2025, is included in the purchase price. The built-in units, cabinets, and sink in the utility room can also remain in the house.
The handover will be arranged by mutual agreement. Viewing appointments can be arranged flexibly with prior notice.
All information has been compiled to the best of our knowledge and belief. Errors, changes, and early sales are subject to change. Area and dimension information are approximate. Floor plans and floor areas are for guidance purposes only; in particular, floor areas may differ from the usable living area, especially in areas with sloped roofs.
This information does not constitute a guarantee of quality or any specific attribute. The only legally binding information is that contained in the notarized purchase agreement.
Broker inquiries not welcome! According to § 7 UWG, unsolicited contact by brokers without the express consent of the recipient is prohibited!
Send a message directly to the seller
Questions about this house? Show interest or arrange a viewing appointment?
Click here to send a message to the provider:
Offer from: Rainer

Diese Seite wurde ausgedruckt von:
https://www.ohne-makler.net/en/property/474107/