
This page was printed from:
https://www.ohne-makler.net/en/property/473950/
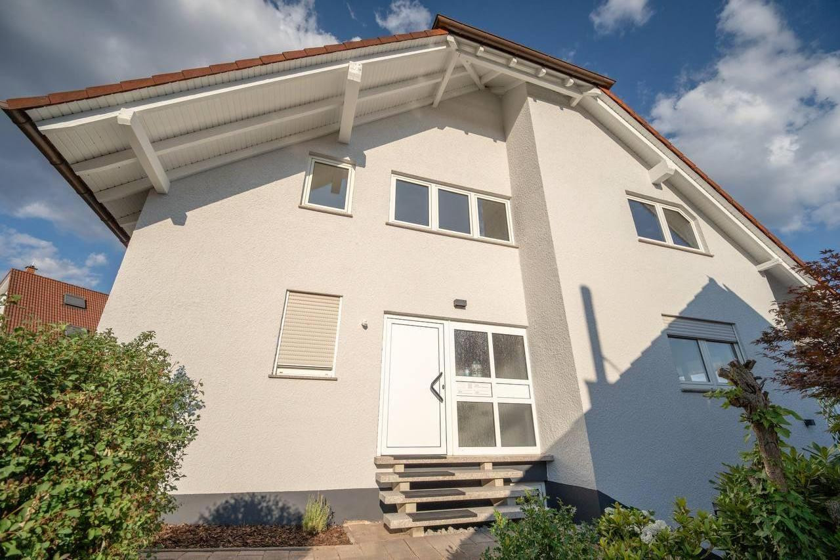
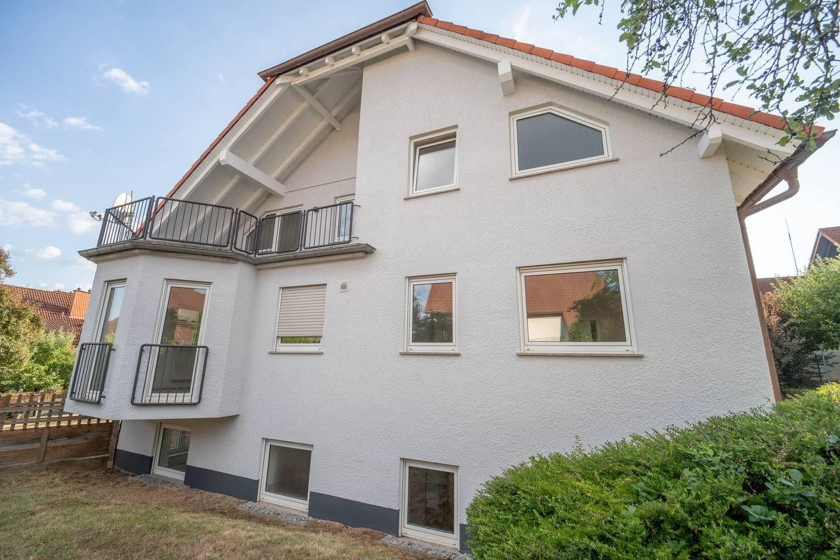
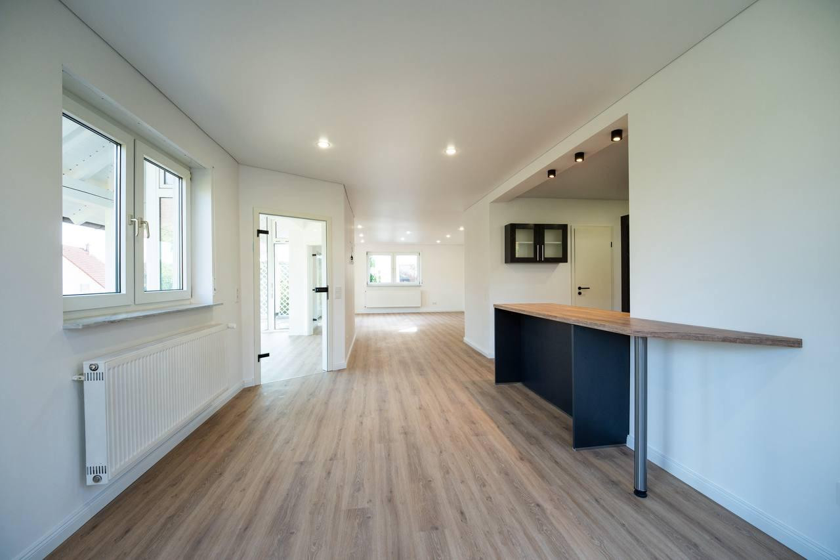
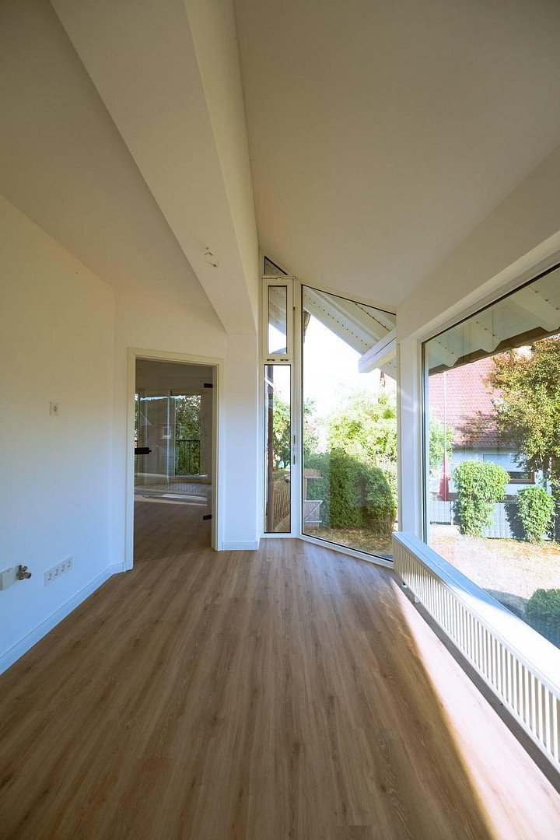
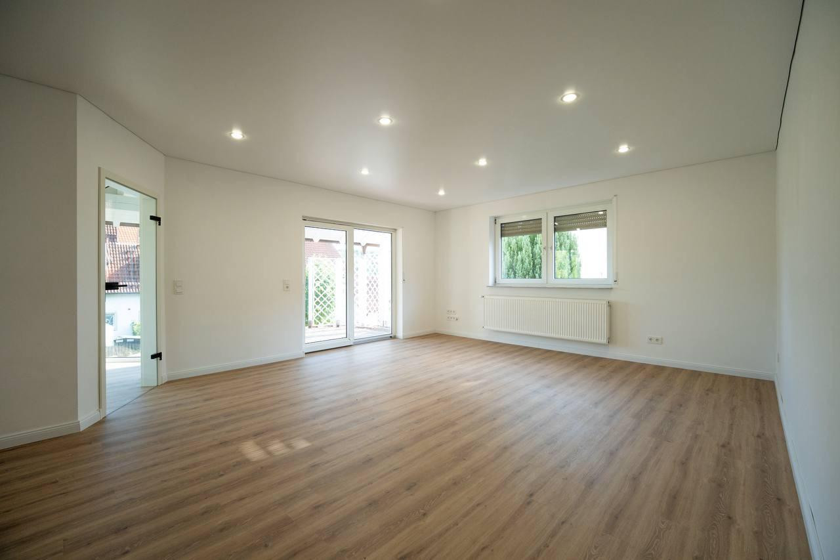
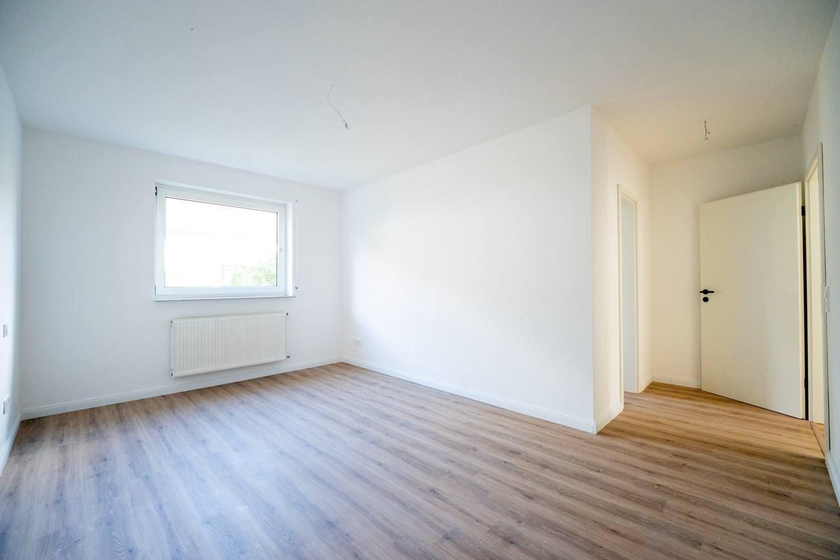
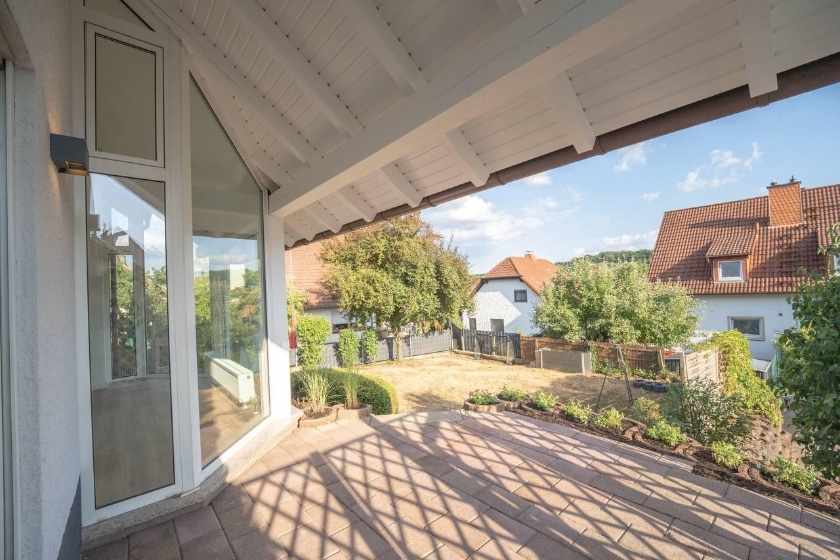
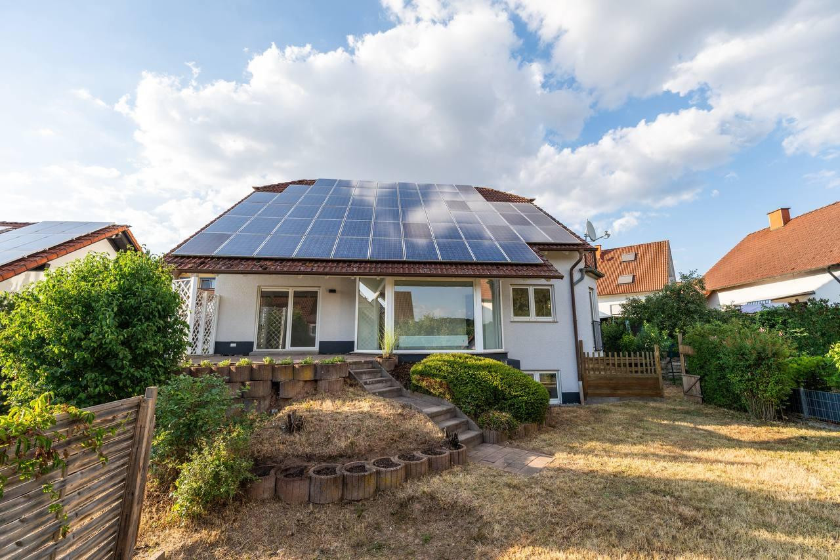
Modernized two-family house with a separate apartment, featuring a new gas heating system and a photovoltaic (PV) system.
66879 Steinwenden (Obermohr) – Rheinland-PfalzModernized two-family house with a separate apartment, solar panel system, and versatile usage options.
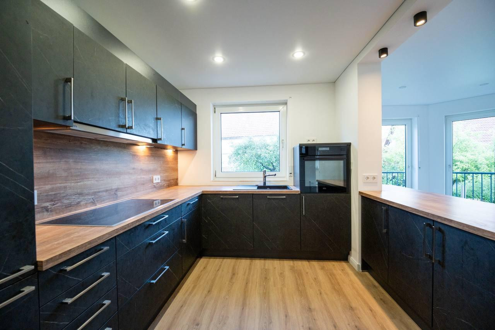
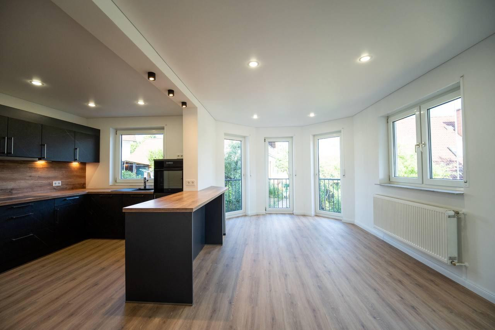
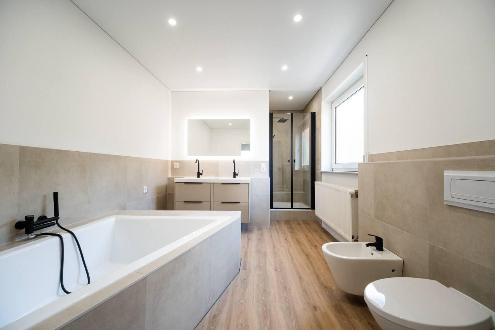
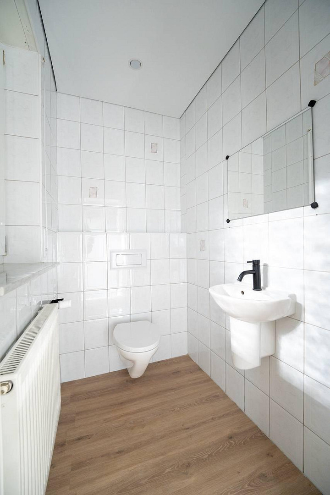
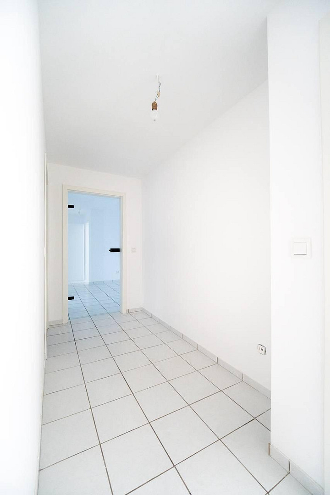
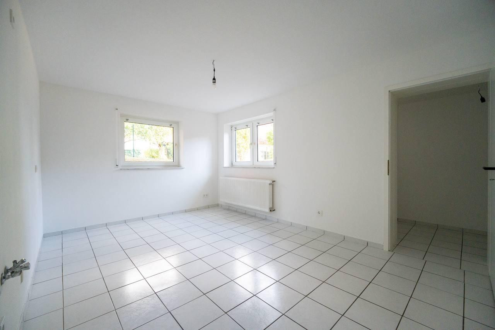
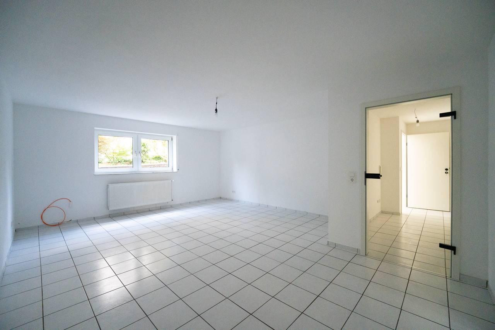
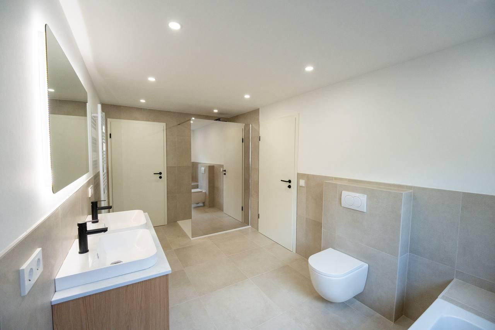
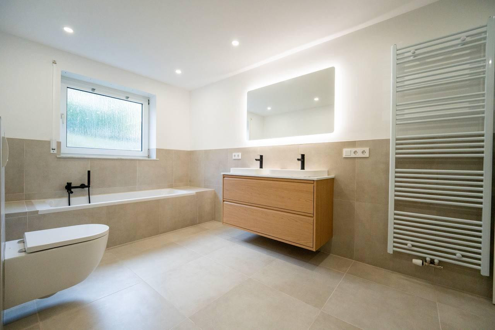
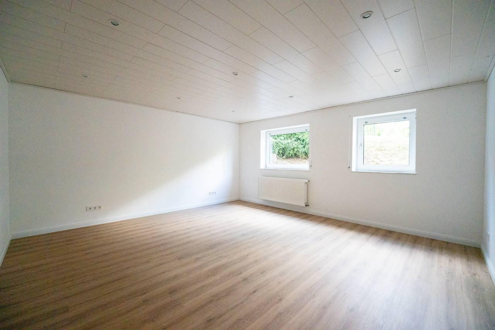
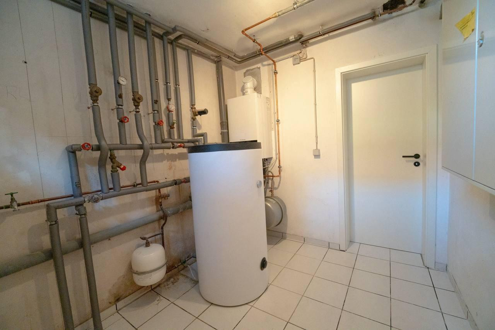
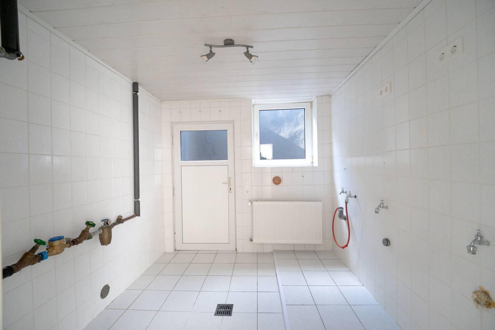
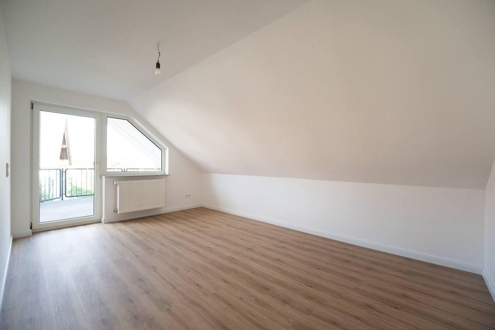
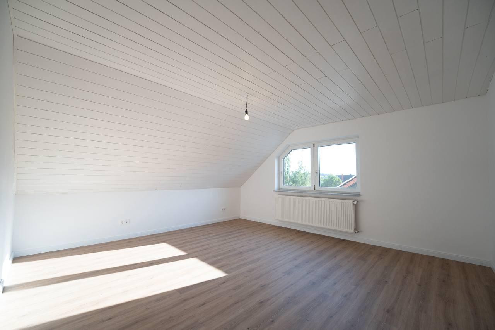
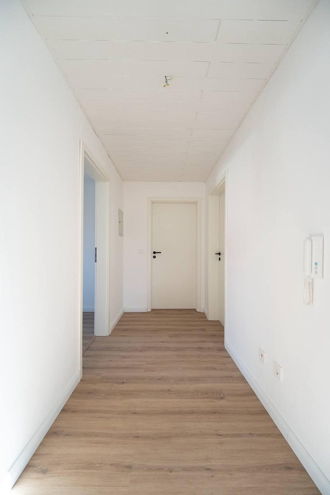
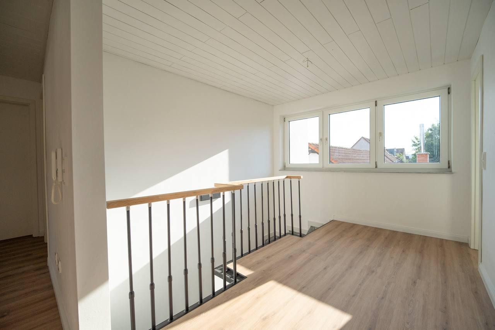
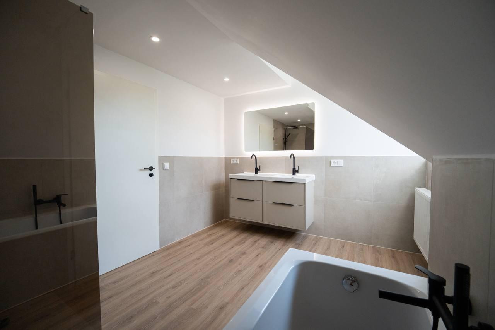
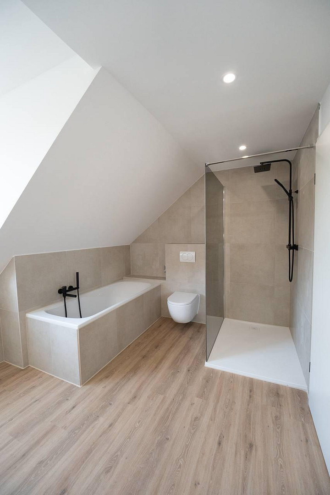
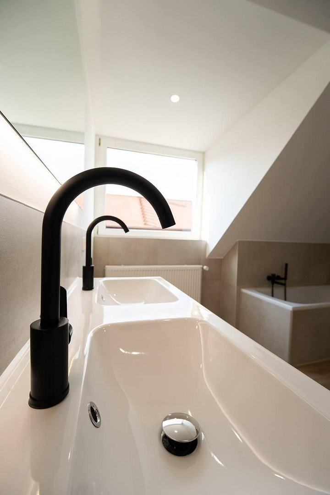
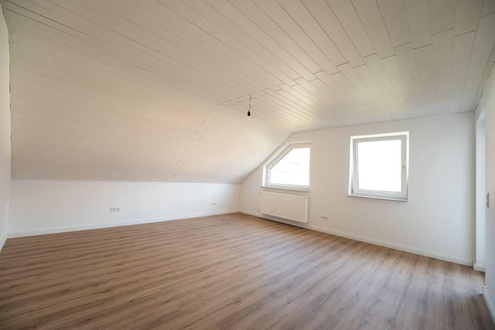
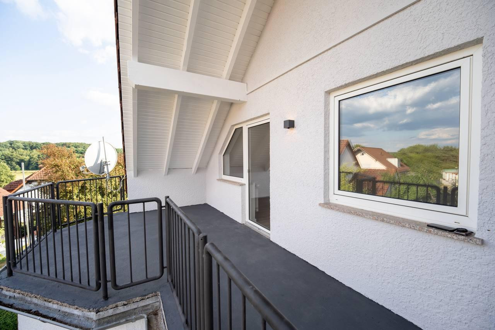
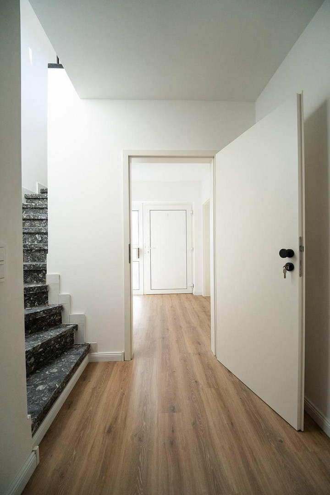
For sale is a spacious and modernized two-family house with a separate apartment and approximately 275 square meters of living space, situated on a 594 square meter plot. The property is located on a quiet cul-de-sac, providing a pleasant living environment free from through traffic. It is ideal for families, multi-generational living, or as an investment property. As part of the modernization, a new Buderus gas central heating system (2026) was installed, high-quality vinyl flooring was laid, and three bathrooms were renovated. The 13.9 kWp solar panel system, with an existing feed-in tariff agreement (likely to run until 2032), currently generates approximately €274 per month in revenue. The main residence extends over the ground floor and attic. On the ground floor, there is a spacious, open-plan living and dining area with a built-in kitchen and access to a heated conservatory overlooking the garden. In addition, this level includes a bedroom with an adjacent dressing room. The property features an office, a spacious bathroom with a bathtub, shower, and double sink, as well as a separate guest toilet. The attic level offers additional rooms, a renovated bathroom with a double sink, a practical storage room, and a covered loggia accessible from two of the rooms. The separate apartment on the ground floor includes a living and dining area, a bedroom, a kitchen, and a renovated bathroom. Additionally, this level features a separate boiler room, as well as a utility and laundry room with three washing machine connections and ample space for drying clothes. A key advantage is that kitchen connections are available on all three floors, offering versatile usage possibilities. Subject to planning regulations, a further division of the upper living areas could also be considered. The property is complemented by a well-maintained garden, a terrace, a covered loggia, and two parking spaces directly in front of the house. The combination of generous living space, a separate apartment, a photovoltaic system, new heating technology, and the flexible usage options makes this property particularly attractive, both for owner-occupiers and investors.
Are you interested in this house?
|
Object Number
|
OM-473950
|
|
Object Class
|
House
|
|
Object Type
|
Two-family house
|
|
Is occupied
|
Vacant
|
|
Handover from
|
Immediately
|
Purchase price & additional costs
|
purchase price
|
539.000 €
|
|
Purchase additional costs
|
approx. 33,925 €
|
|
Total costs
|
approx. 572,924 €
|
Breakdown of Costs
* Costs for notary and land register were calculated based on the fee schedule for notaries. Assumed was the notarization of the purchase at the stated purchase price and a land charge in the amount of 80% of the purchase price. Further costs may be incurred due to activities such as land charge cancellation, notary escrow account, etc. Details of notary and land registry costs
Does this property fit my budget?
Estimated monthly rate: 2,034€
More accuracy in a few seconds:
By providing some basic information, the estimated monthly rate is calculated individually for you. For this and for all other real estate offers on ohne-makler.net
Details
|
Condition
|
Modernized
|
|
Number of floors
|
3
|
|
Bathrooms (number)
|
3
|
|
Bedrooms (number)
|
6
|
|
Number of parking lots
|
2
|
|
Flooring
|
Tiles, Vinyl / PVC
|
|
Heating
|
Central heating
|
|
Year of construction
|
1991
|
|
Equipment
|
Balcony, Terrace, Winter garden, Garden, Basement, Full bath, Fitted kitchen, Guest toilet
|
|
Infrastructure
|
Pharmacy, Grocery discount, General practitioner, Kindergarten, Primary school, Public transport
|
Information on equipment
New Buderus gas central heating system (to be installed in 2026), 13.9 kWp photovoltaic system with an existing feed-in tariff agreement, three renovated bathrooms, guest toilet, high-quality vinyl flooring, fitted kitchen, heated conservatory, loggia, terrace, garden, two parking spaces, and kitchen connections on all three floors.
Location
The property is located in a quiet cul-de-sac. Its proximity to nature offers a pleasant living environment with a high quality of life. At the same time, Ramstein-Miesenbach, Landstuhl, and Kaiserslautern are easily accessible by car. Shopping facilities, schools, kindergartens, and doctors' offices are located in the surrounding towns. Due to its proximity to the Ramstein Air Base, the property is also of interest to both owner-occupiers and investors.
Location Check
Energy
|
Energy efficiency class
|
F
|
|
Energy certificate type
|
Demand certificate
|
|
Main energy source
|
Gas
|
|
Final energy demand
|
182.70 kWh/(m²a)
|
Miscellaneous
Note regarding the energy performance certificate: The energy consumption certificate presented here was created before the installation of the new Buderus gas central heating system and remains valid. Due to the replacement of the heating system, it is reasonable to assume an improved energy performance compared to the information provided in the energy performance certificate. A new energy performance certificate has not yet been created.
Broker inquiries not welcome! According to § 7 UWG, unsolicited contact by brokers without the express consent of the recipient is prohibited!
Send a message directly to the seller
Questions about this house? Show interest or arrange a viewing appointment?
Click here to send a message to the provider:
Offer from: David

Diese Seite wurde ausgedruckt von:
https://www.ohne-makler.net/en/property/473950/