
This page was printed from:
https://www.ohne-makler.net/en/property/473928/
Penthouse apartment in Großenlüder - New construction, freehold property.
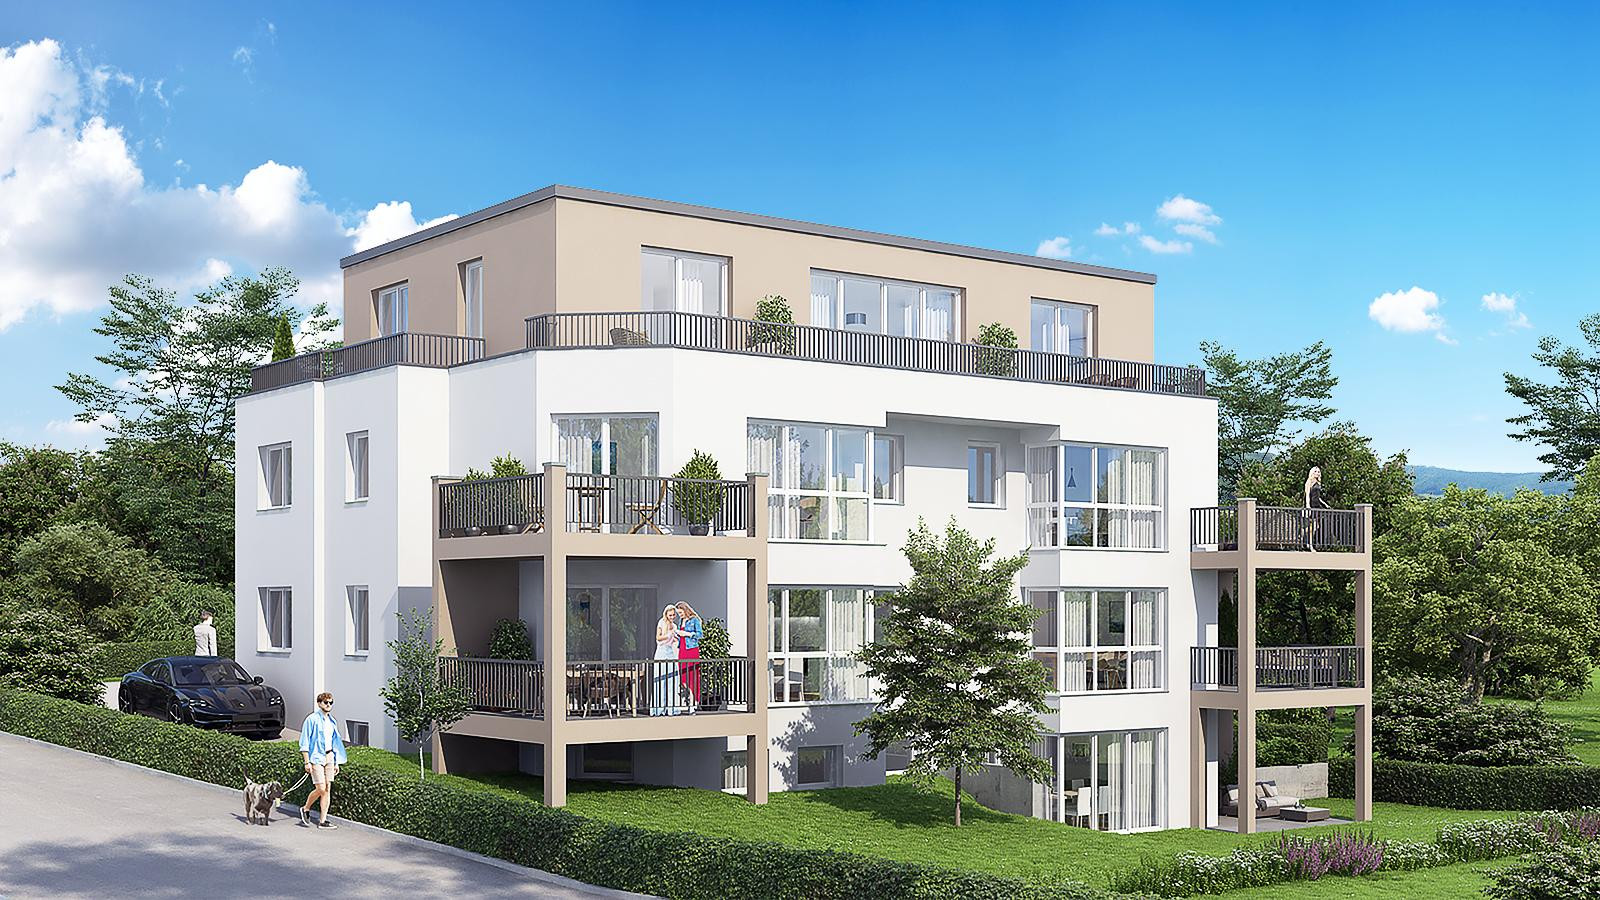
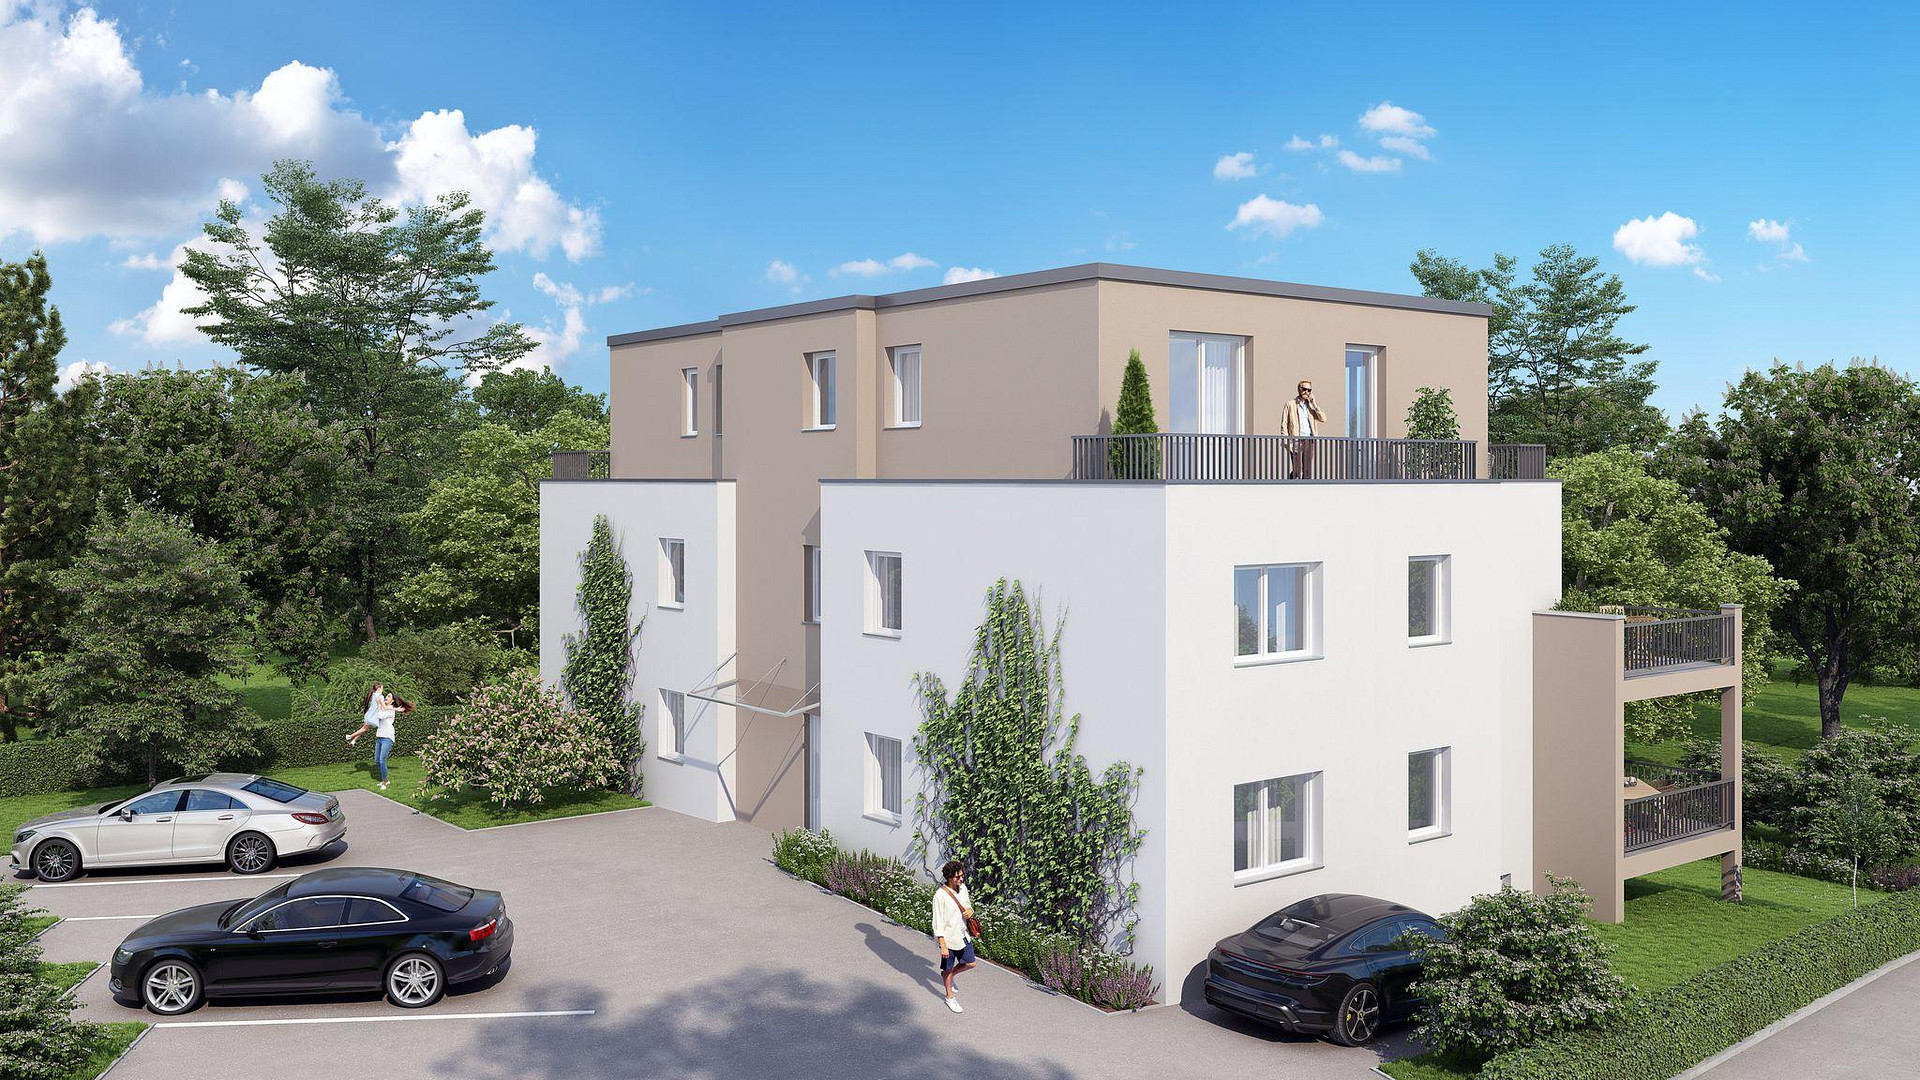
36137 Großenlüder – HessenIn the quiet town of Großenlüder, 6 high-quality apartments are being built. 4 of these apartments are already reserved. Construction is scheduled to begin in the fall of 2026 or in the spring of 2027.
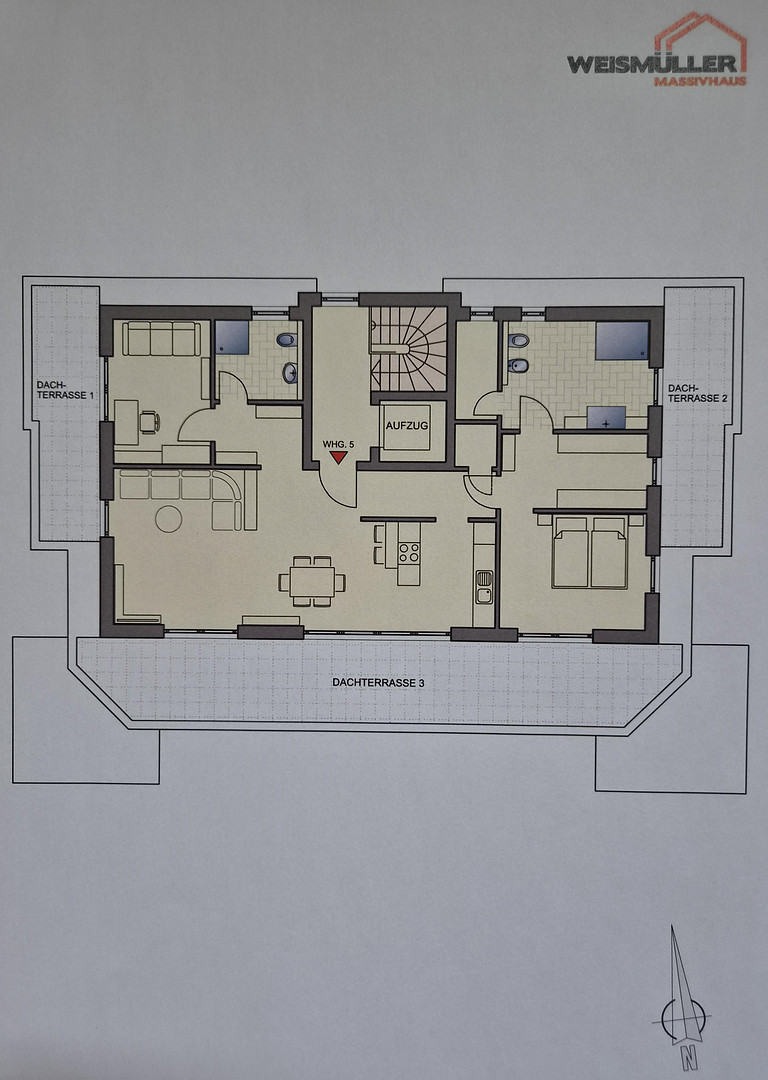
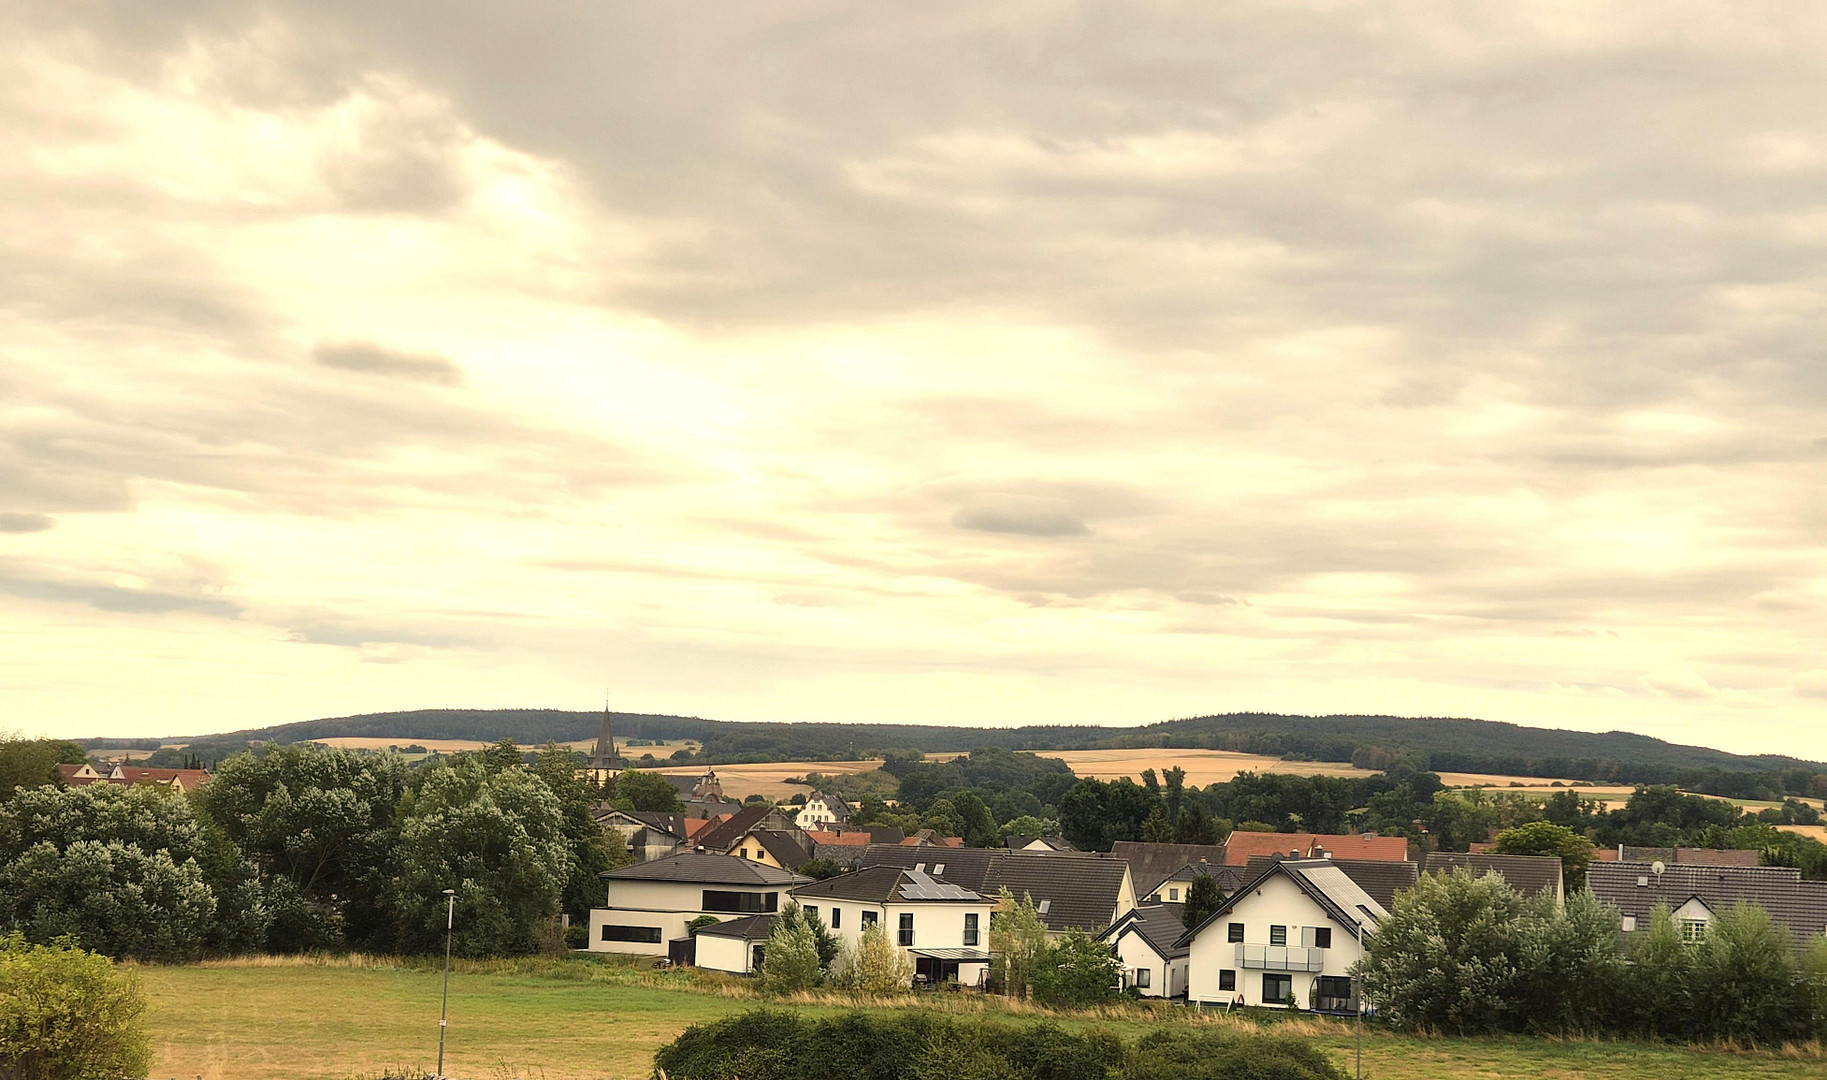
This small residential complex will be built to the latest high energy efficiency standards. The building has barrier-free access from the parking spaces/carports and the public road (no through traffic). The individual floors are also easily accessible via a passenger lift. There is a shared storage room in the entrance area. On the top floor (2nd floor), the spacious penthouse apartment being offered here features a rooftop terrace of approximately 60 square meters and a predominantly south-facing view of the surrounding landscape. The spacious, open-plan living area with an integrated kitchen is characterized by its large windows and beautiful views of nature. Upon entering the apartment, your eye is immediately drawn to the rooftop terrace and the distance through the large windows of the living area. This stunning view is also available from the kitchen, which is integrated into the living space. This apartment is a "house within a house" and features a bedroom with a walk-in closet. From here, you can access the spacious bathroom. A guest room/office with its own shower room, and 2 storage rooms within the apartment, are also available. The living room, guest room/office, and bedroom each have their own rooftop terrace with stunning views. In the basement, there is another storage room, as well as the laundry and drying room. Due to the hillside location, the 3-room apartment (86 square meters) with a spacious terrace is located on the lower level. This level also houses the 6 cellar rooms, the utility room, and the laundry room. On the ground and upper floors, there are also 2 apartments each with large balconies.
The 6 apartments are offered in 3 sizes (84 m², 86 m², and 130 m²) and consist of 3-4 rooms. The spacious living room with an open-plan kitchen is extended in the summer by the large balcony, or in the basement by the terrace. Each apartment has a storage room within the apartment and a cellar room in the basement. A passenger elevator, underfloor heating, thermally insulating and soundproofing masonry, and triple-glazed windows are just some of the features of the high-quality construction. A parking space/carport is not included in the purchase price. The purchase price for a parking space is €10,000. A carport is possible.
Are you interested in this apartment?
|
Object Number
|
OM-473928
|
|
Object Class
|
Apartment
|
|
Object Type
|
Penthouse
|
|
Is occupied
|
Vacant
|
|
Handover from
|
By arrangement
|
Purchase price & additional costs
|
purchase price
|
515.000 €
|
|
Purchase additional costs
|
approx. 37,875 €
|
|
Total costs
|
approx. 552,874 €
|
Breakdown of Costs
* Costs for notary and land register were calculated based on the fee schedule for notaries. Assumed was the notarization of the purchase at the stated purchase price and a land charge in the amount of 80% of the purchase price. Further costs may be incurred due to activities such as land charge cancellation, notary escrow account, etc. Details of notary and land registry costs
Does this property fit my budget?
Estimated monthly rate: 2,002€
More accuracy in a few seconds:
By providing some basic information, the estimated monthly rate is calculated individually for you. For this and for all other real estate offers on ohne-makler.net
Details
|
Condition
|
First occupancy
|
|
Number of floors
|
4
|
|
Level
|
2nd floor
|
|
Bathrooms (number)
|
2
|
|
Bedrooms (number)
|
2
|
|
Number of parking lots
|
2
|
|
Heating
|
Central heating
|
|
Year of construction
|
2026
|
|
Equipment
|
Balcony, Basement, Roof terrace, Elevator, Full bath, Shower bath, Guest toilet, Barrier-free
|
|
Infrastructure
|
Pharmacy, Grocery discount, General practitioner, Kindergarten, Primary school, Secondary school, Middle school, Public transport
|
Information on equipment
This is a preliminary information notice.
For further information, please do not hesitate to contact us.
Please get in touch with us.
Location
Großenlüder is a thriving town. With its excellent infrastructure, it is a welcoming place for families and seniors. The community life is very diverse and active, and the social environment is excellent.
Großenlüder is located very close to the cities of Fulda and Lauterbach, which can be reached in approximately 10-15 minutes by car.
This large municipality, with a population of around 8,000, has a very good public transportation network. For example, you can reach the city center of Fulda by train in about 13 minutes. Kindergartens and schools, doctors, and shopping facilities, as well as several restaurants, provide excellent infrastructure.
The property is located in a sunny spot (the balconies face south/west).
You can reach the town center of Großenlüder in just about 700 meters on foot.
Location Check
Energy
|
Main energy source
|
Electricity
|
 Freiflächenplan
Miscellaneous
Topic portals
Send a message directly to the seller
Questions about this apartment? Show interest or arrange a viewing appointment?
Click here to send a message to the provider:
Offer from: Weismüller Massivhaus GmbH

Diese Seite wurde ausgedruckt von:
https://www.ohne-makler.net/en/property/473928/