
This page was printed from:
https://www.ohne-makler.net/en/property/473902/
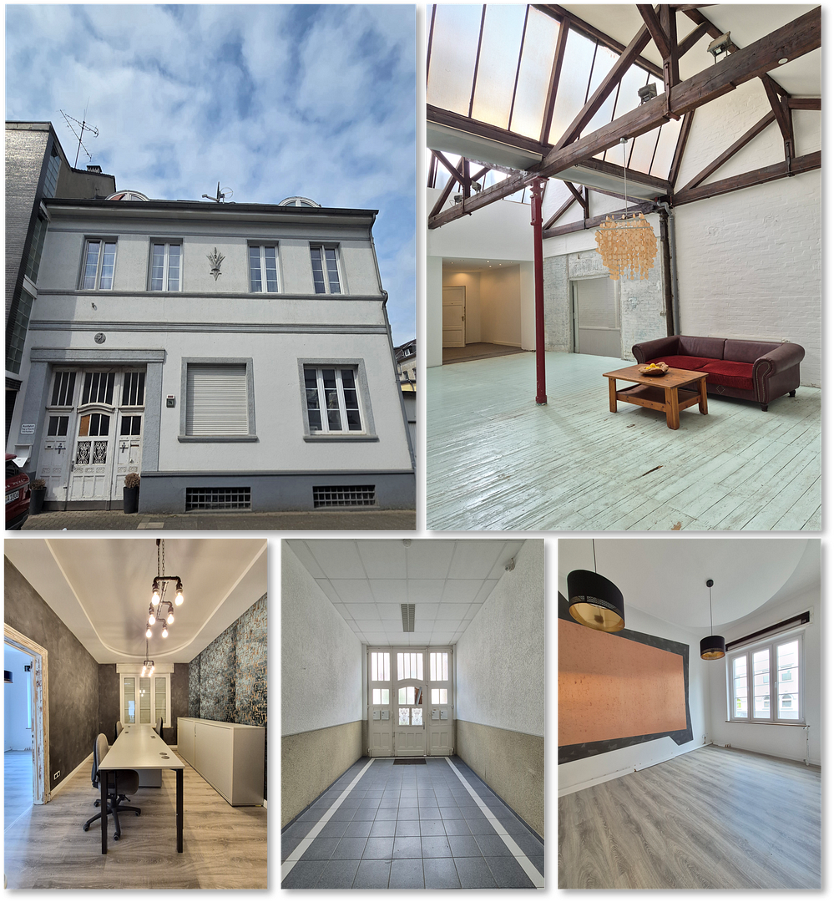
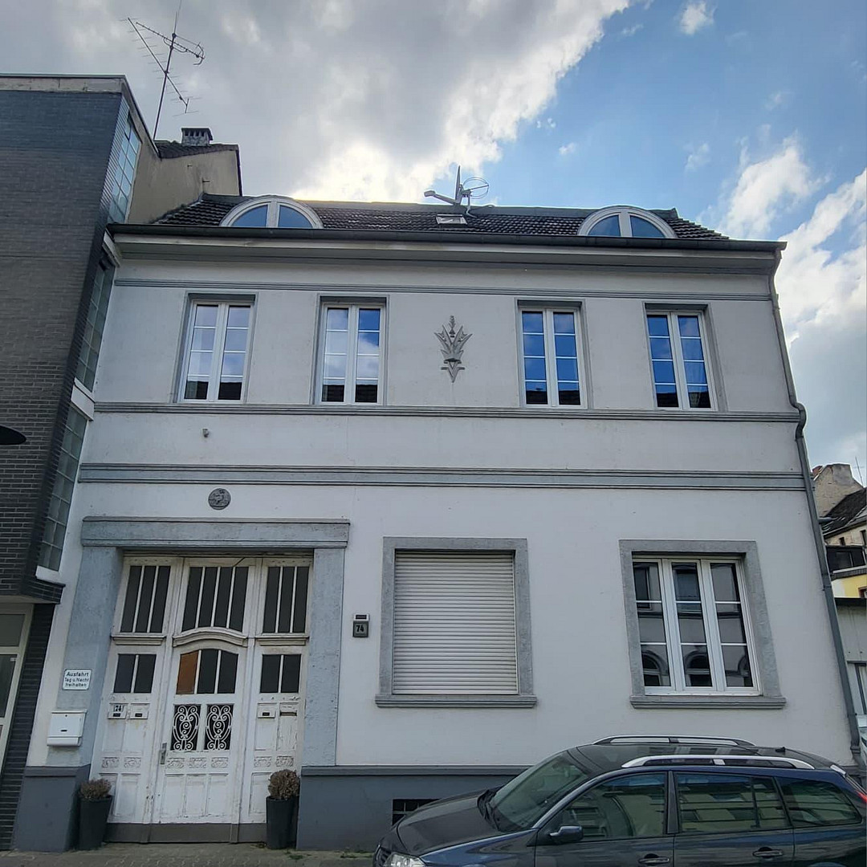
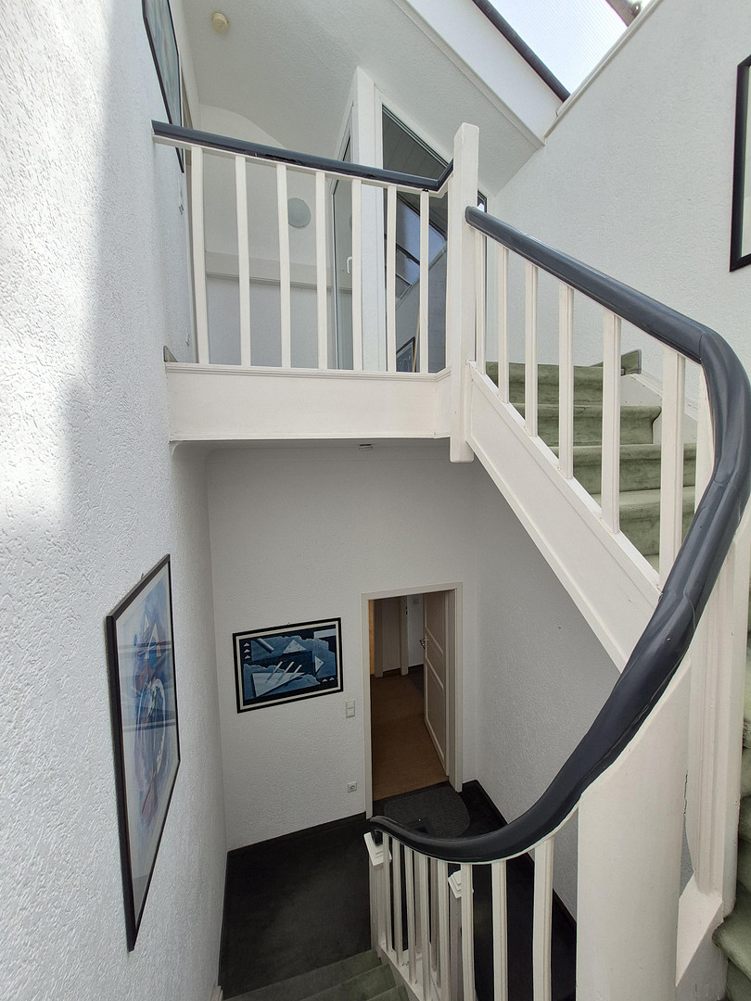
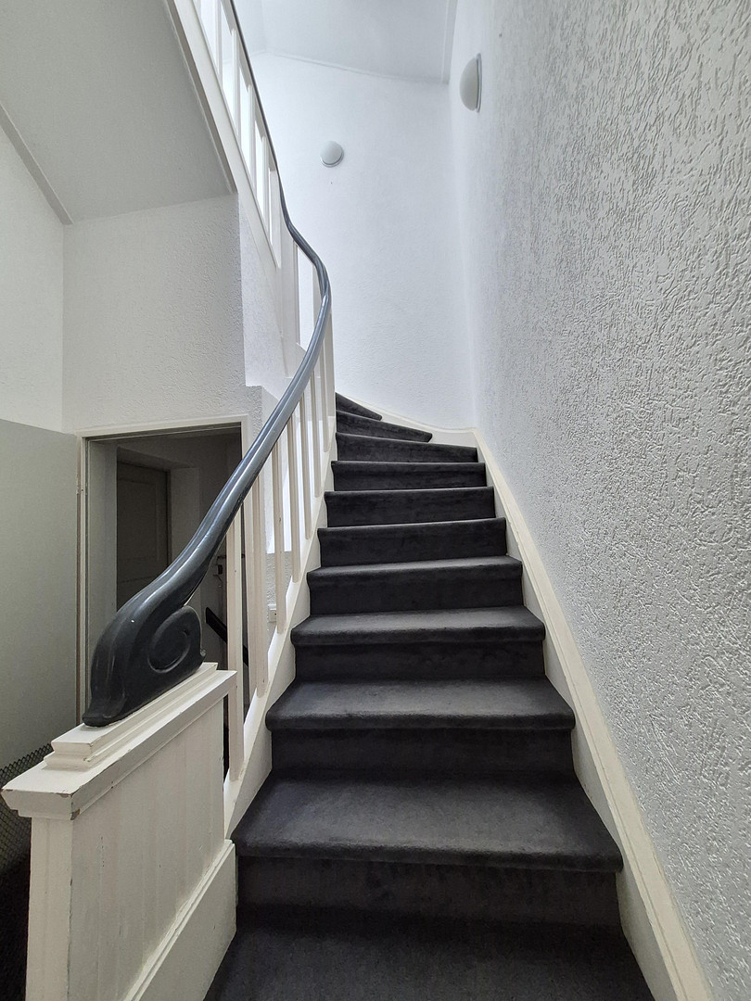
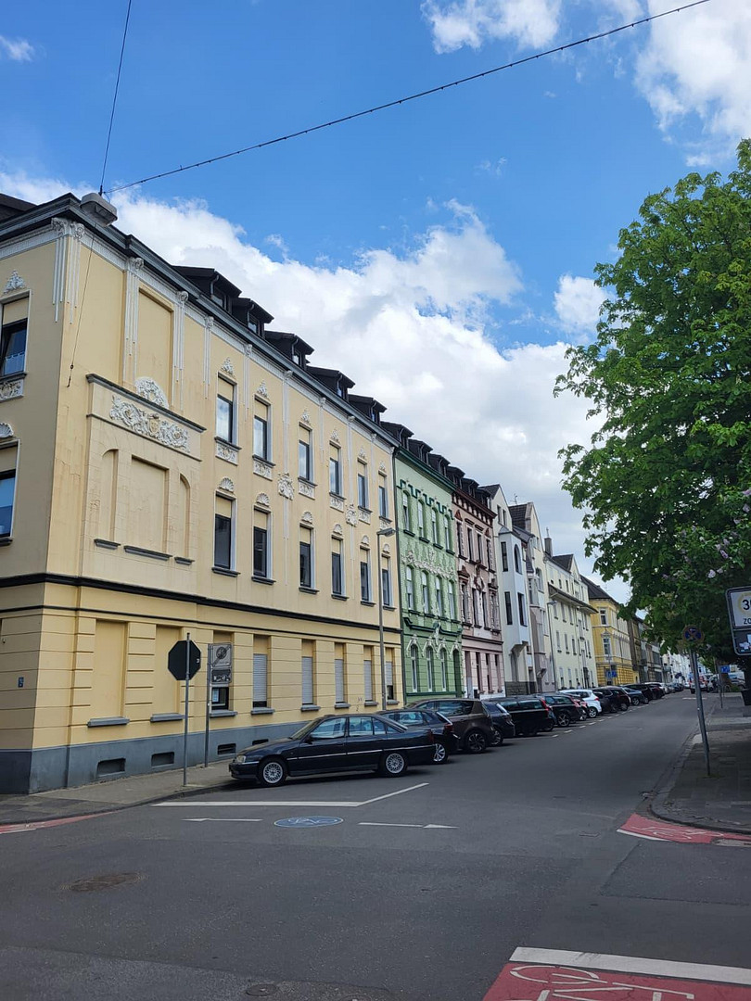
Multi-family house with a loft-like feel and a rooftop terrace, located in a central area of Krefeld.
47798 Krefeld (Stadtmitte) – Nordrhein-WestfalenThis exceptional residential and commercial building combines historical charm with versatile usage possibilities, representing a rare opportunity for investors, owner-occupiers, or developers.
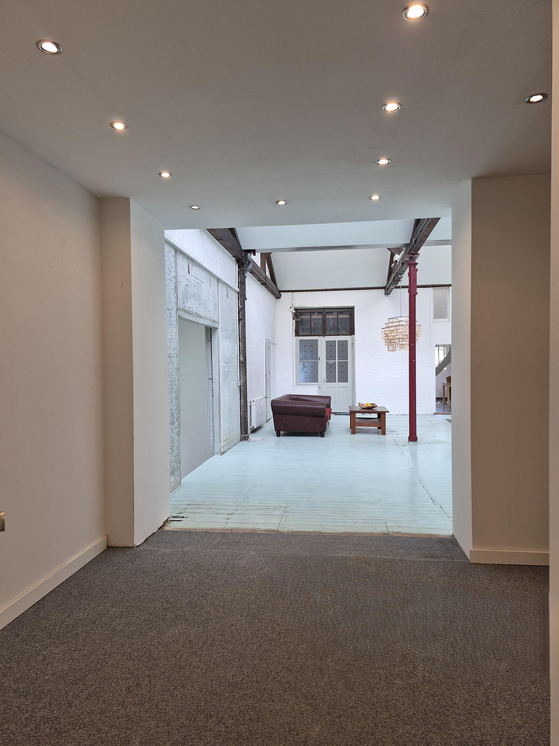
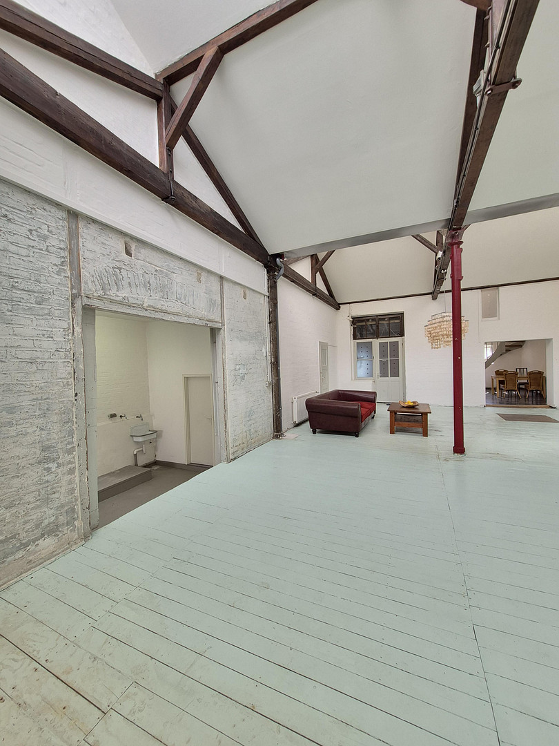
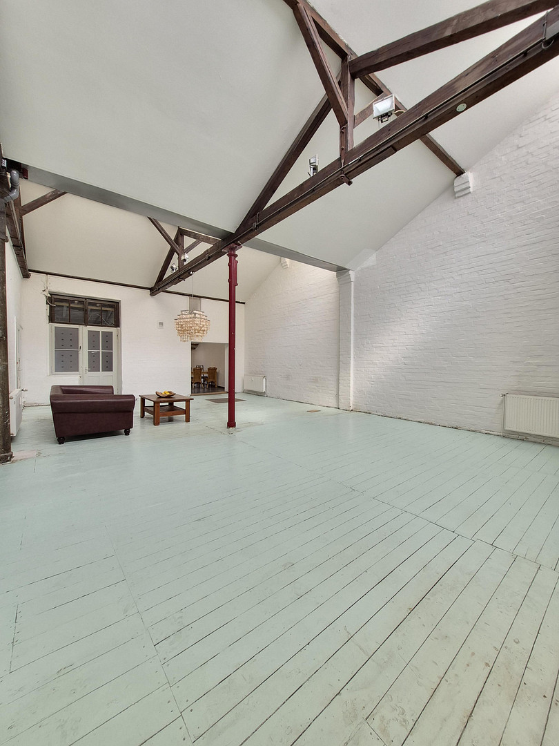
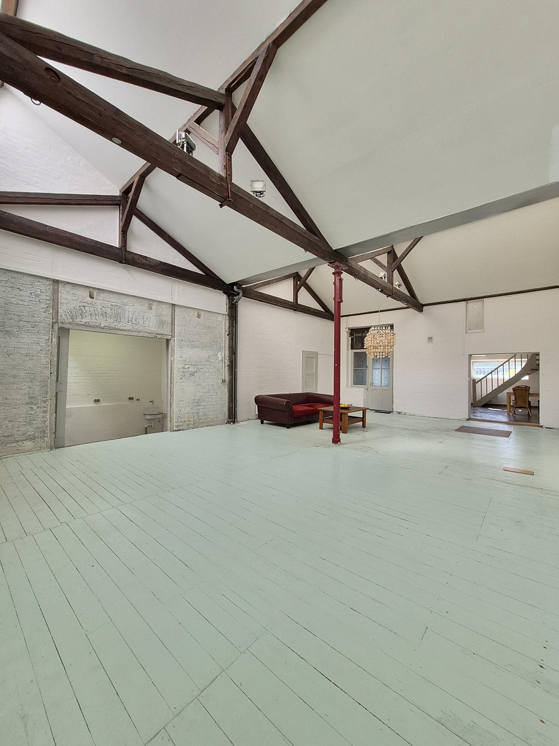
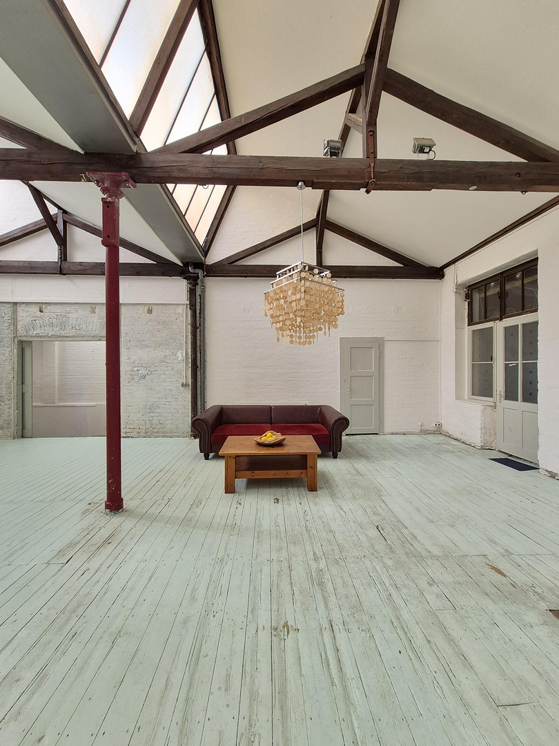
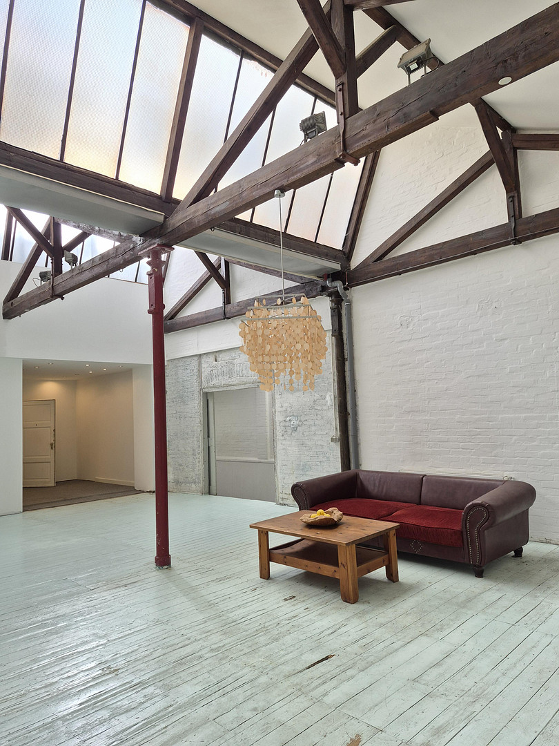
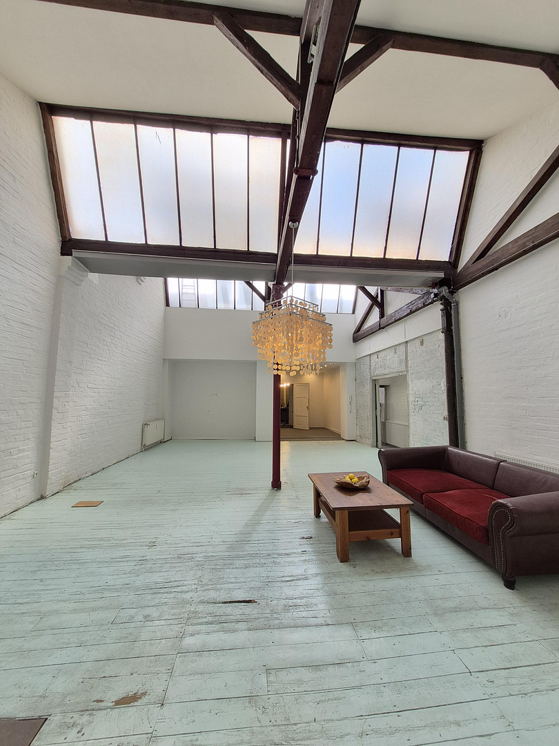
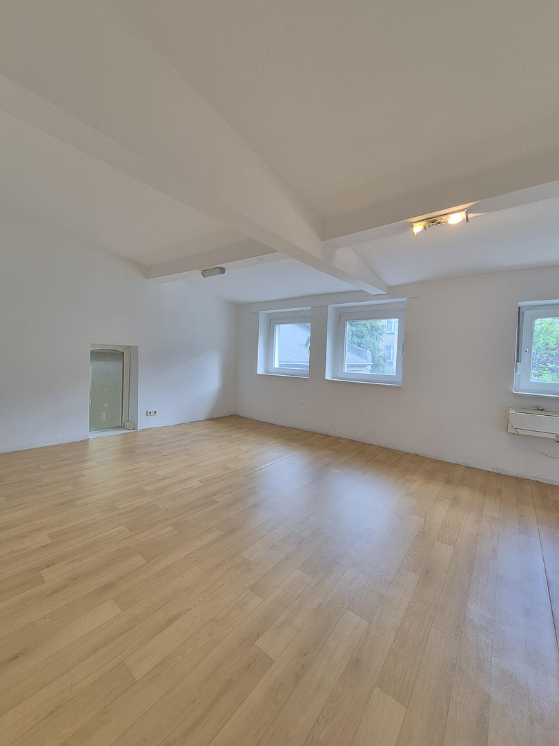
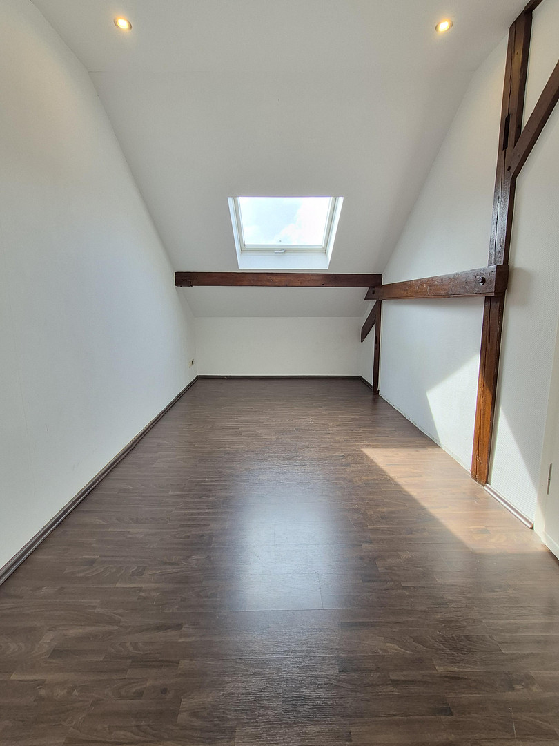
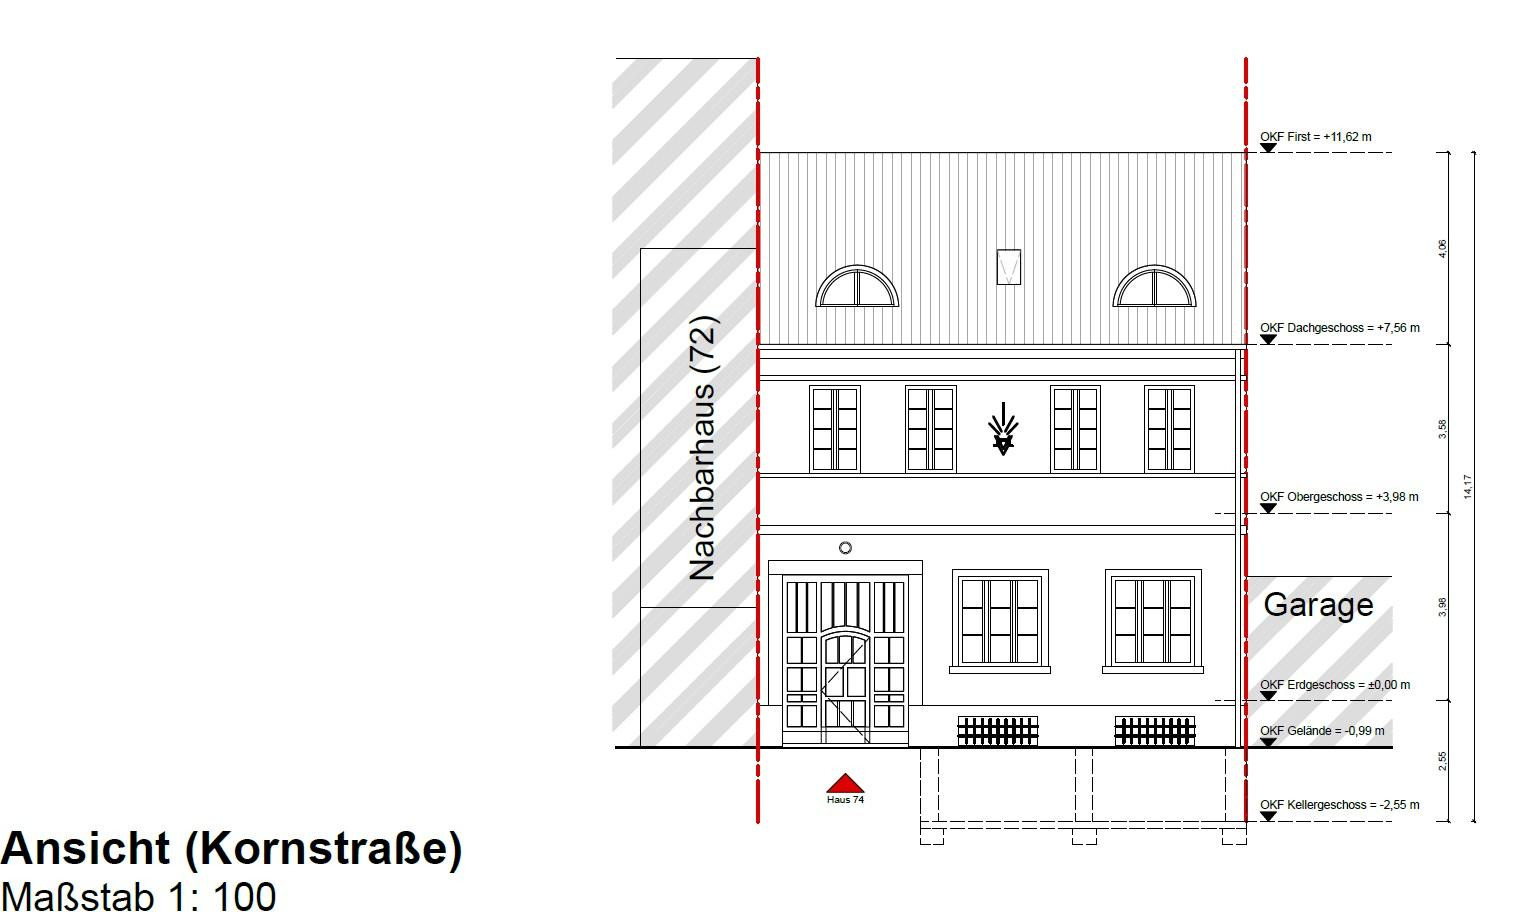
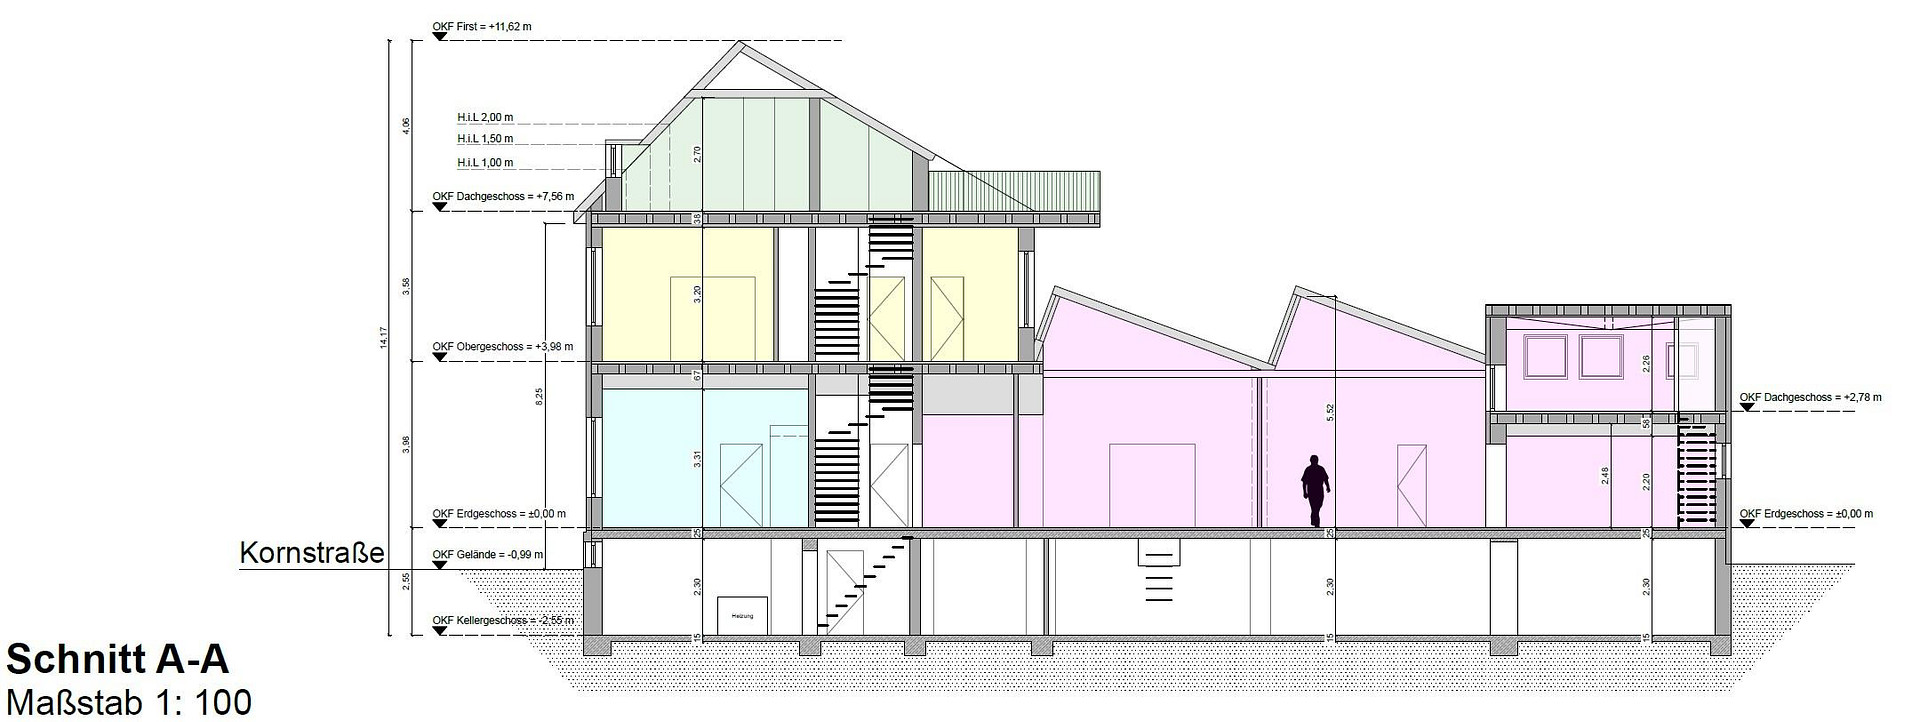
Located on Kornstraße in Krefeld, the building comprises one commercial unit and three stylish residential units. The total living space of 316 m² and additional usable space of 191 m² offer ample room for your ideas and individual design preferences. A particularly noteworthy feature is the double-sided shed roof, which floods the loft space with natural light and creates an impressive ceiling height of 4.5 meters – a true highlight!
The spacious, open areas, high ceilings, and exposed wooden beams bring industrial charm into your living space – ideal for those seeking a home with character.
This versatile property can serve as an investment opportunity, or it can be used as a multi-generational home for your family. It would also be ideally suited as a practice or commercial business.
Are you interested in this house?
|
Object Number
|
OM-473902
|
|
Object Class
|
House
|
|
Object Type
|
Multi-family house
|
|
Is occupied
|
Vacant
|
|
Handover from
|
Immediately
|
Purchase price & additional costs
|
purchase price
|
554.000 €
|
|
Purchase additional costs
|
approx. 43,500 €
|
|
Total costs
|
approx. 597,499 €
|
Breakdown of Costs
* Costs for notary and land register were calculated based on the fee schedule for notaries. Assumed was the notarization of the purchase at the stated purchase price and a land charge in the amount of 80% of the purchase price. Further costs may be incurred due to activities such as land charge cancellation, notary escrow account, etc. Details of notary and land registry costs
Does this property fit my budget?
Estimated monthly rate: 2,090€
More accuracy in a few seconds:
By providing some basic information, the estimated monthly rate is calculated individually for you. For this and for all other real estate offers on ohne-makler.net
Details
|
Condition
|
Well-kept
|
|
Number of floors
|
3
|
|
Usable area
|
191 m²
|
|
Bathrooms (number)
|
4
|
|
Bedrooms (number)
|
3
|
|
Flooring
|
Laminate, Carpet, Tiles, Vinyl / PVC, Other (see text)
|
|
Heating
|
Central heating
|
|
Year of construction
|
1900
|
|
Equipment
|
Terrace, Basement, Roof terrace, Full bath, Shower bath, Fitted kitchen, Guest toilet
|
|
Infrastructure
|
Pharmacy, Grocery discount, General practitioner, Kindergarten, Primary school, Secondary school, Middle school, High school, Comprehensive school, Public transport
|
Information on equipment
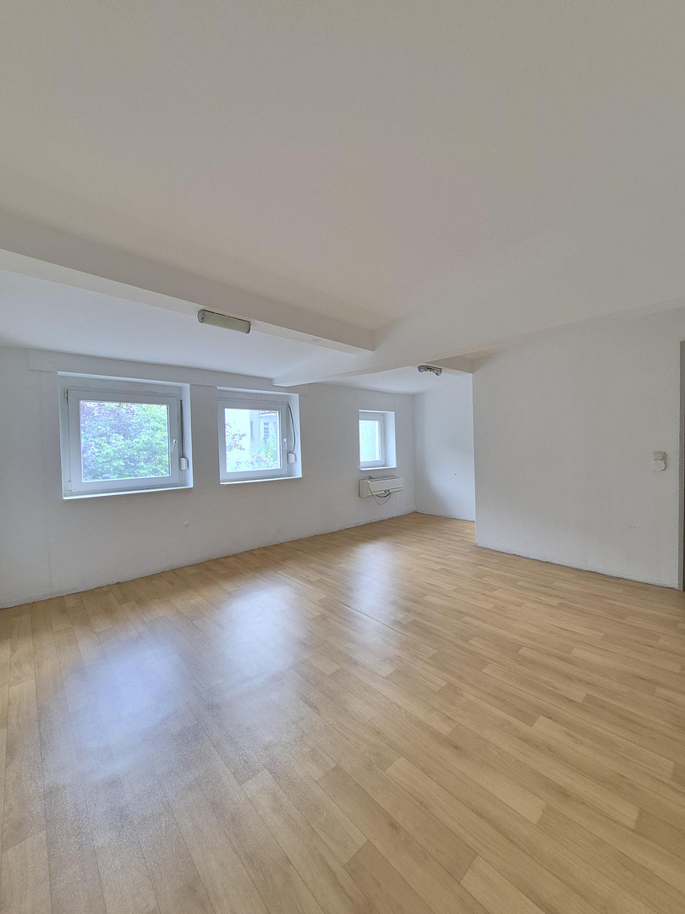
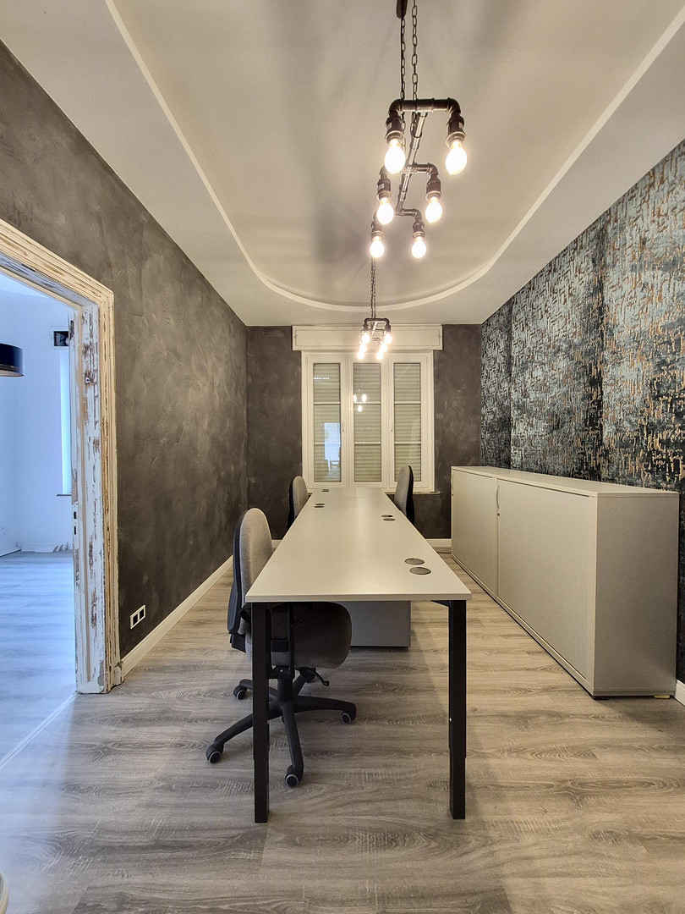
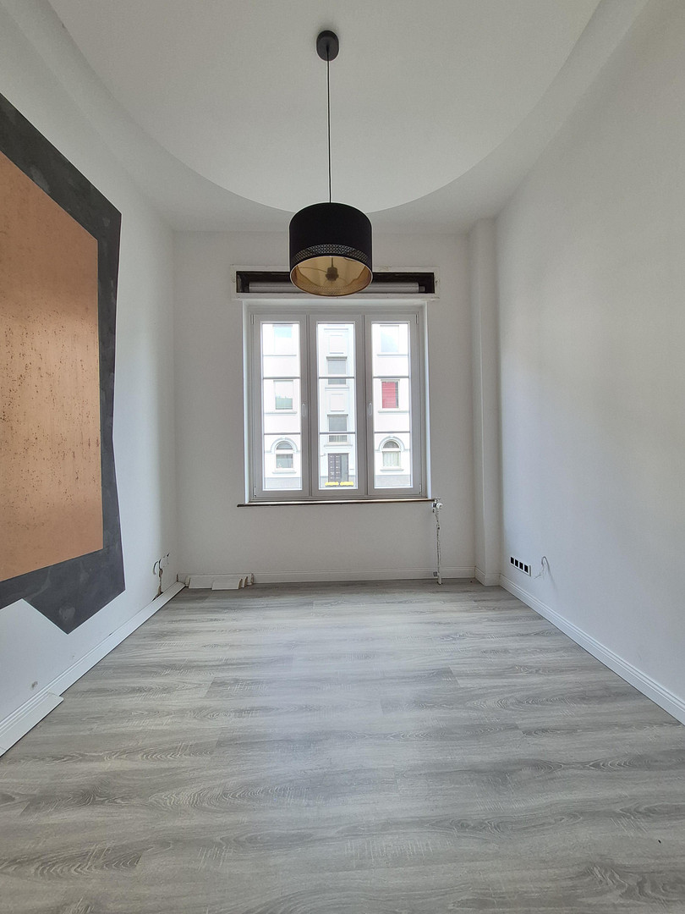
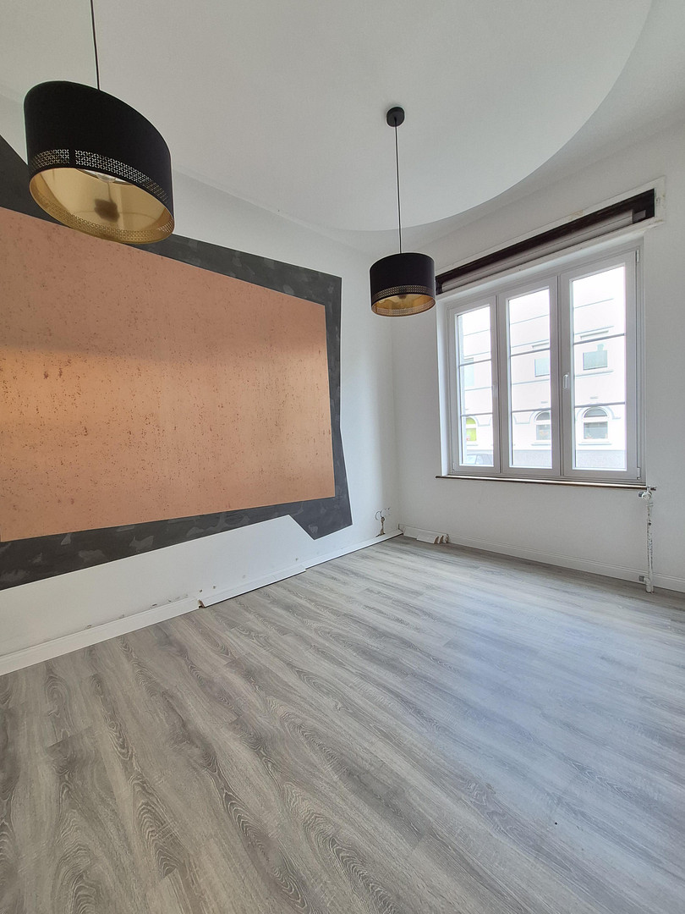
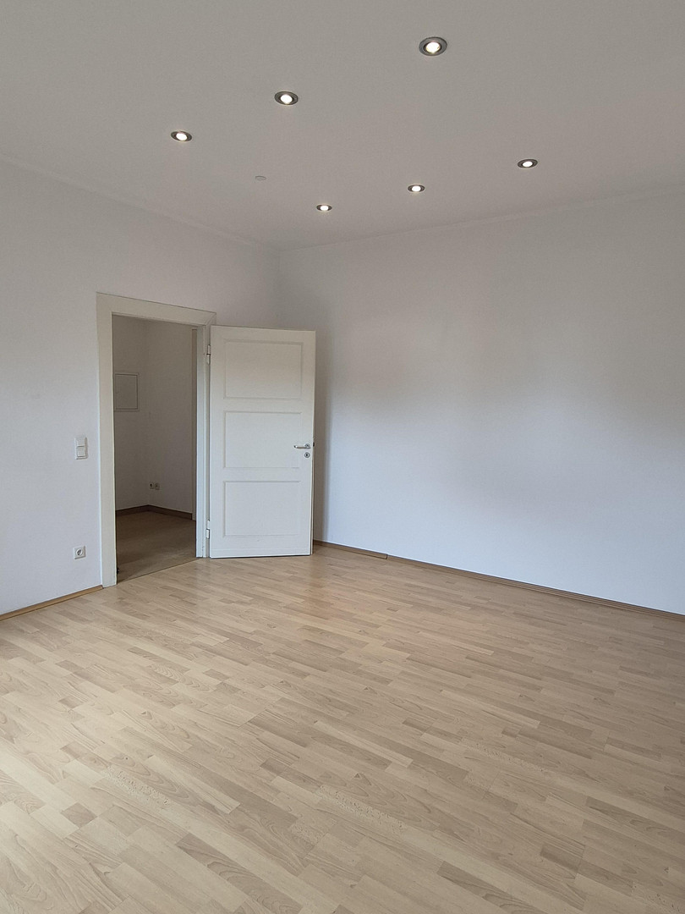
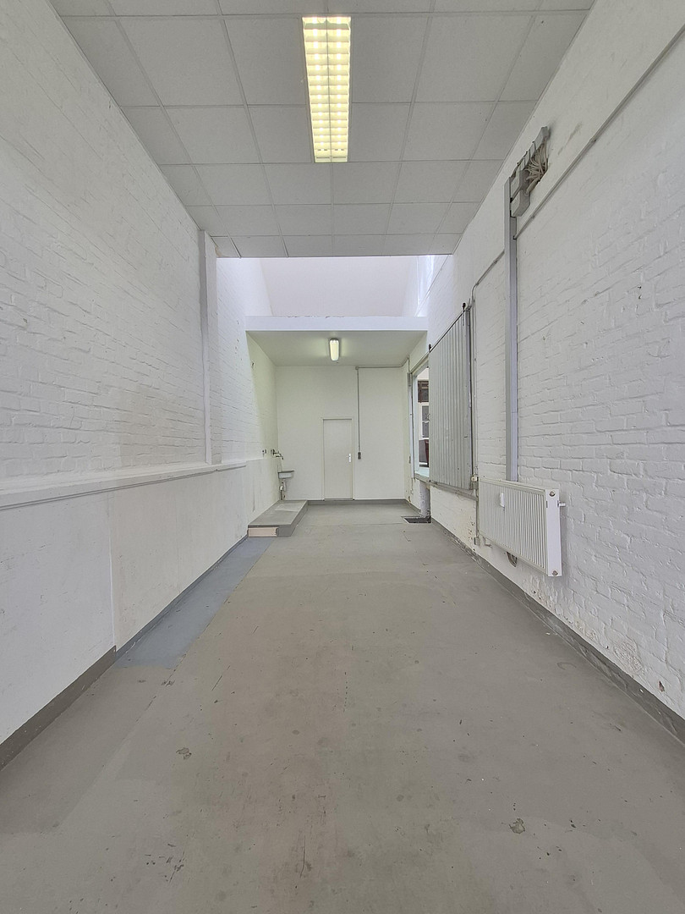
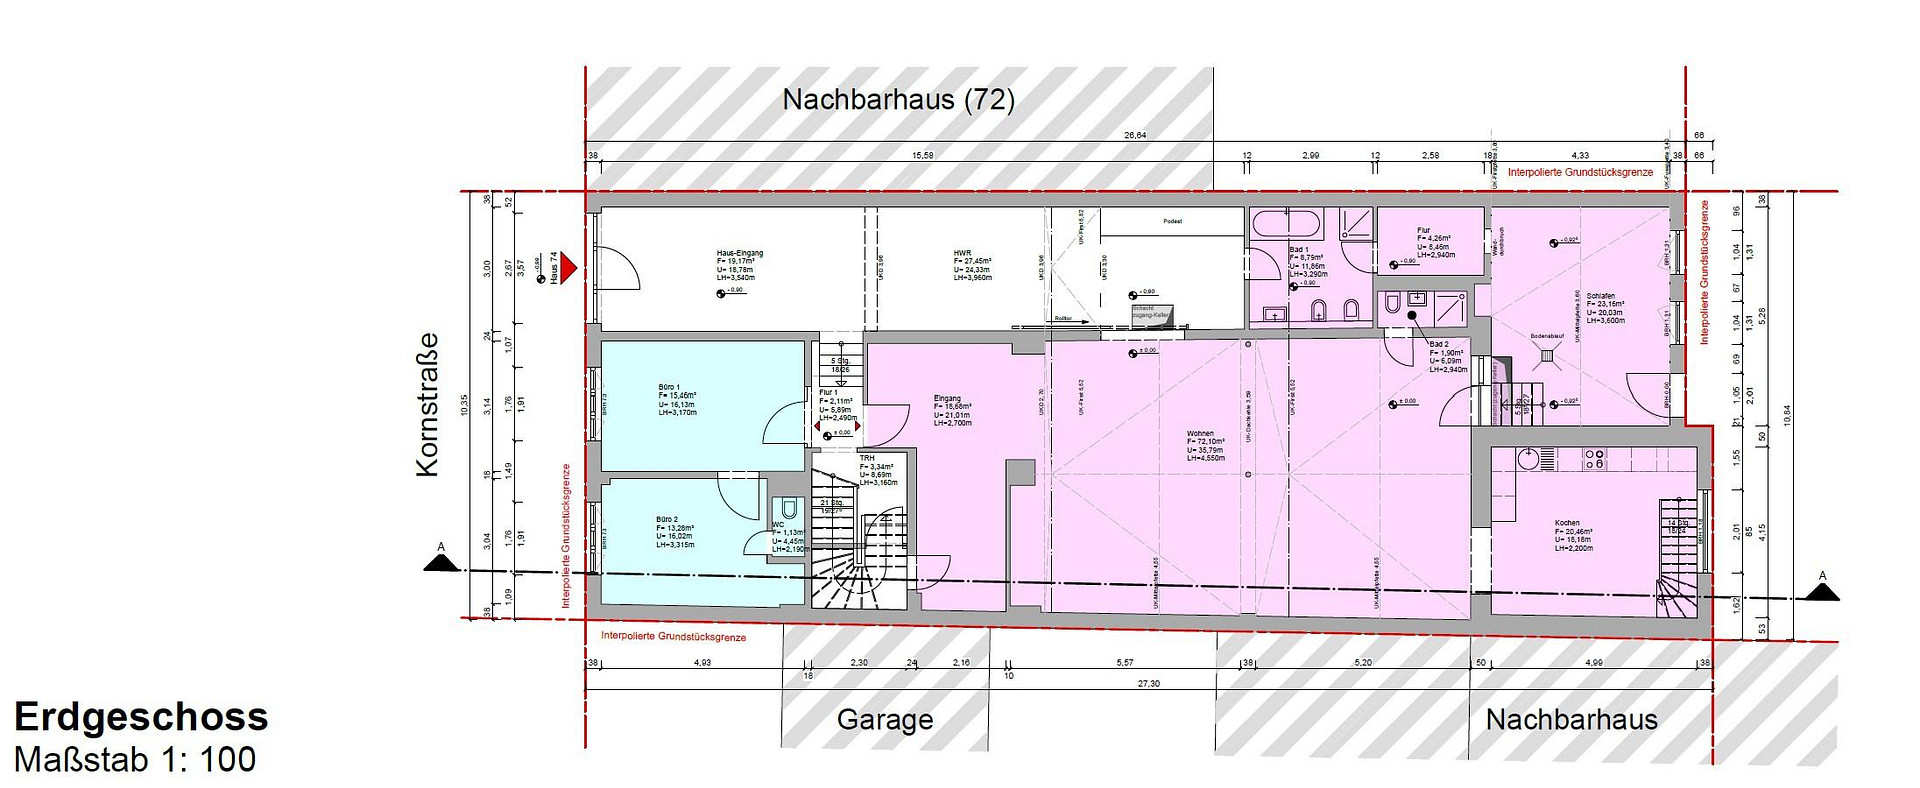
Commercial unit (31 m², 2 rooms, hallway, WC with sink) on the ground floor. Separate commercial unit for individual use:
• Divided into two functionally usable rooms.
• Flexible use as an office, studio, workshop, practice, or service area.
• Large window areas for a bright and pleasant working environment.
• Individually designable room layout.
• Elegant suspended ceiling with curved lines.
• Indirect lighting with a representative ambiance.
• Second room with a decorative accent wall.
• High-quality flooring in a modern wood look.
• WC with sink available.
• Clear and well-maintained room structure.
• Versatile unit with an appealing atmosphere.
___________________________________
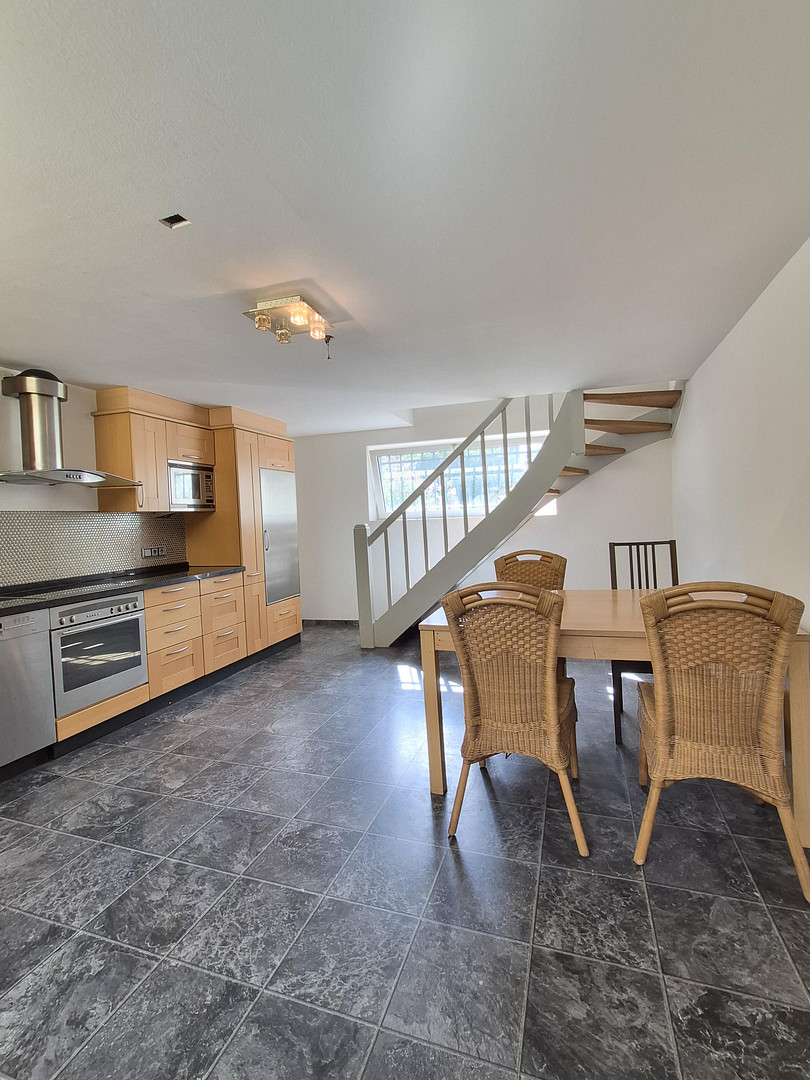
Apartment No. 1 – Ground floor (170 m², 2 rooms, kitchen, hallway, 2 bathrooms)
A real highlight of this property is the spacious ground-floor apartment, which stands out for its loft-like character:
• Open living area with a loft-typical ceiling height and shed roofs that provide exceptional lighting.
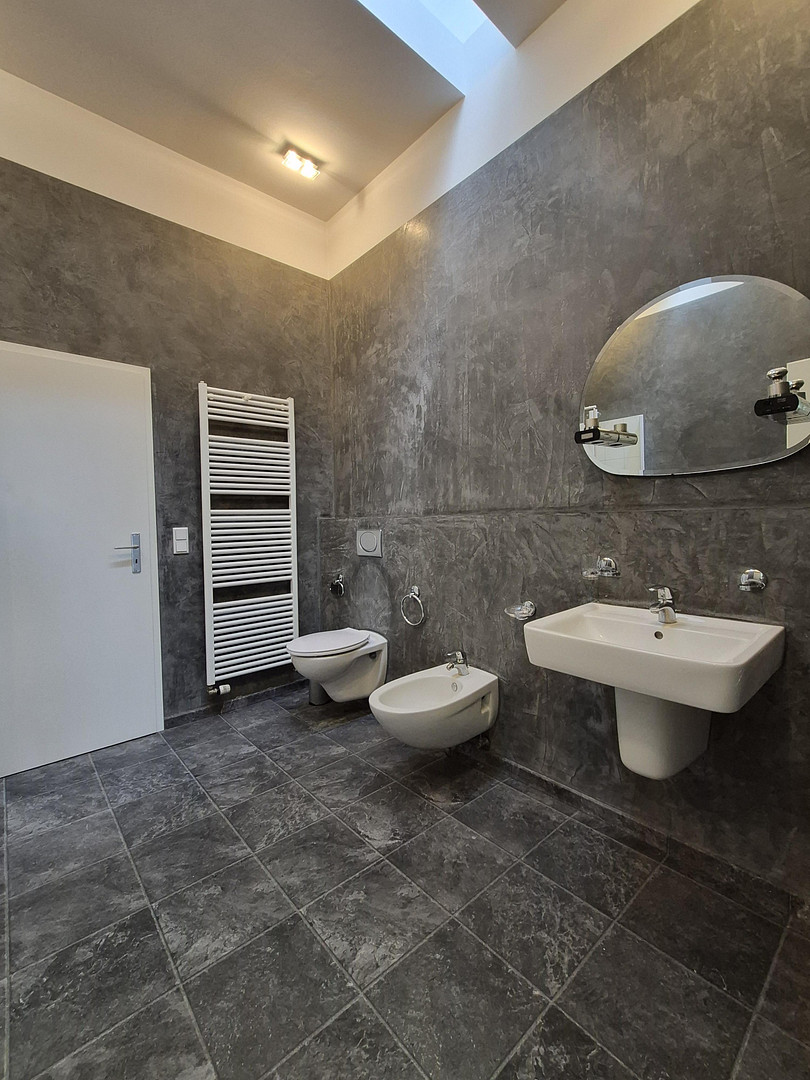
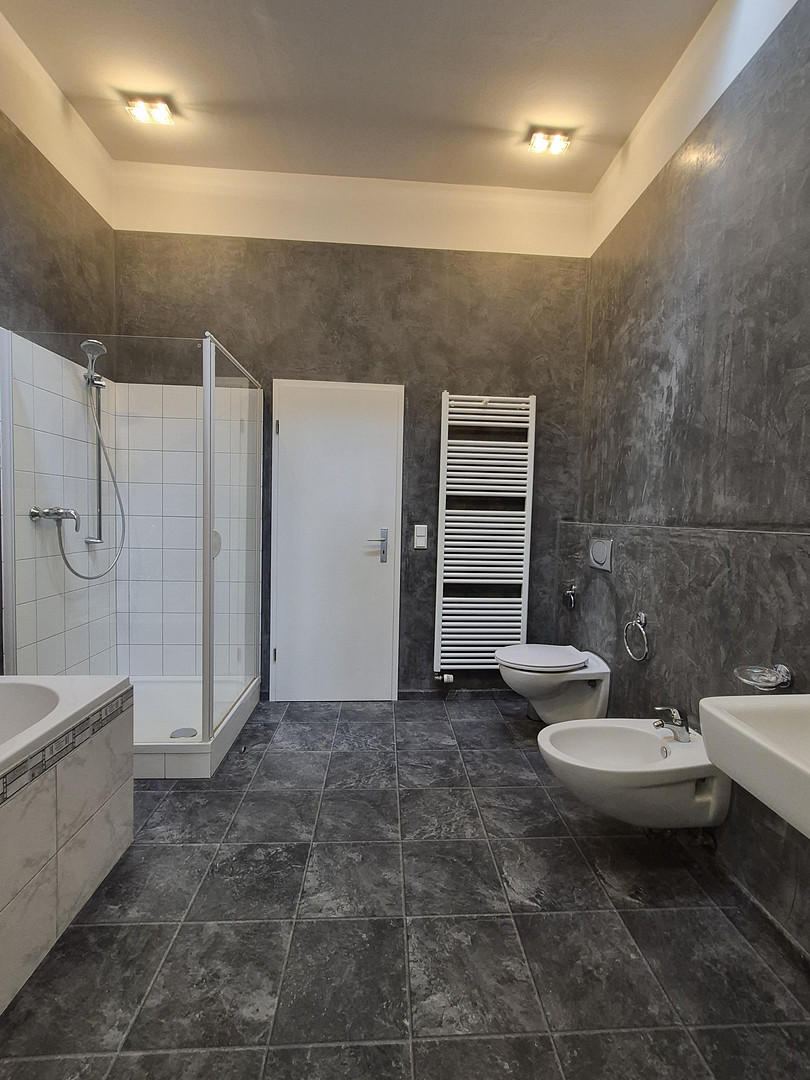
• The room is flooded with natural light through large window areas and a skylight. • Two bathrooms – perfect for families or offering ample space.
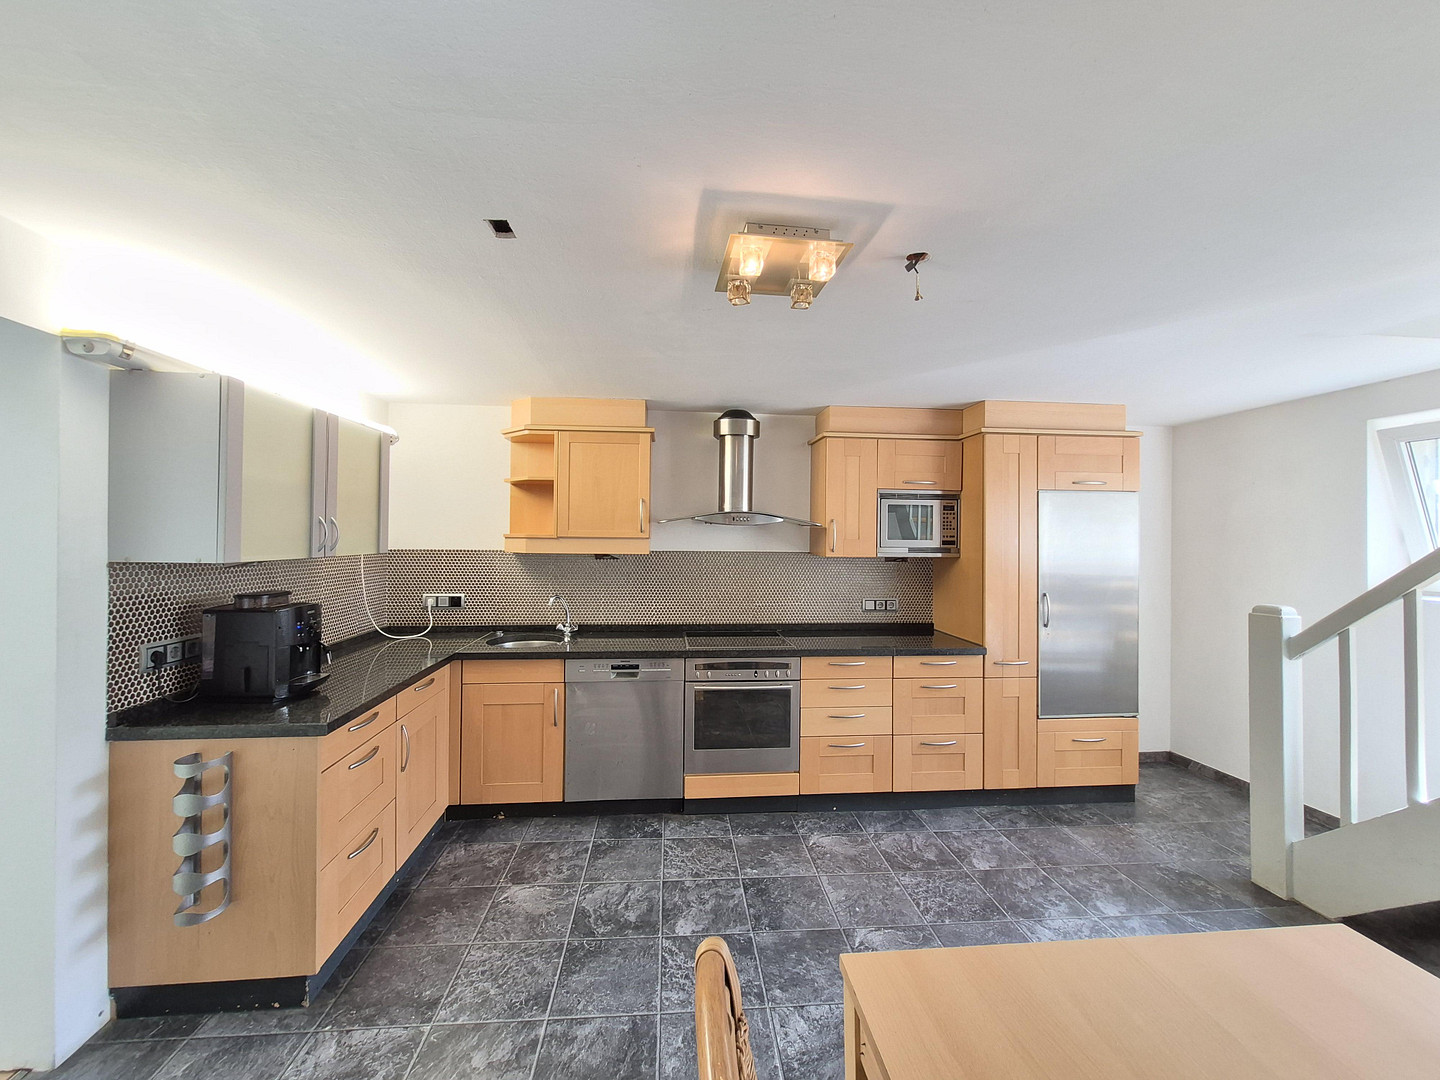
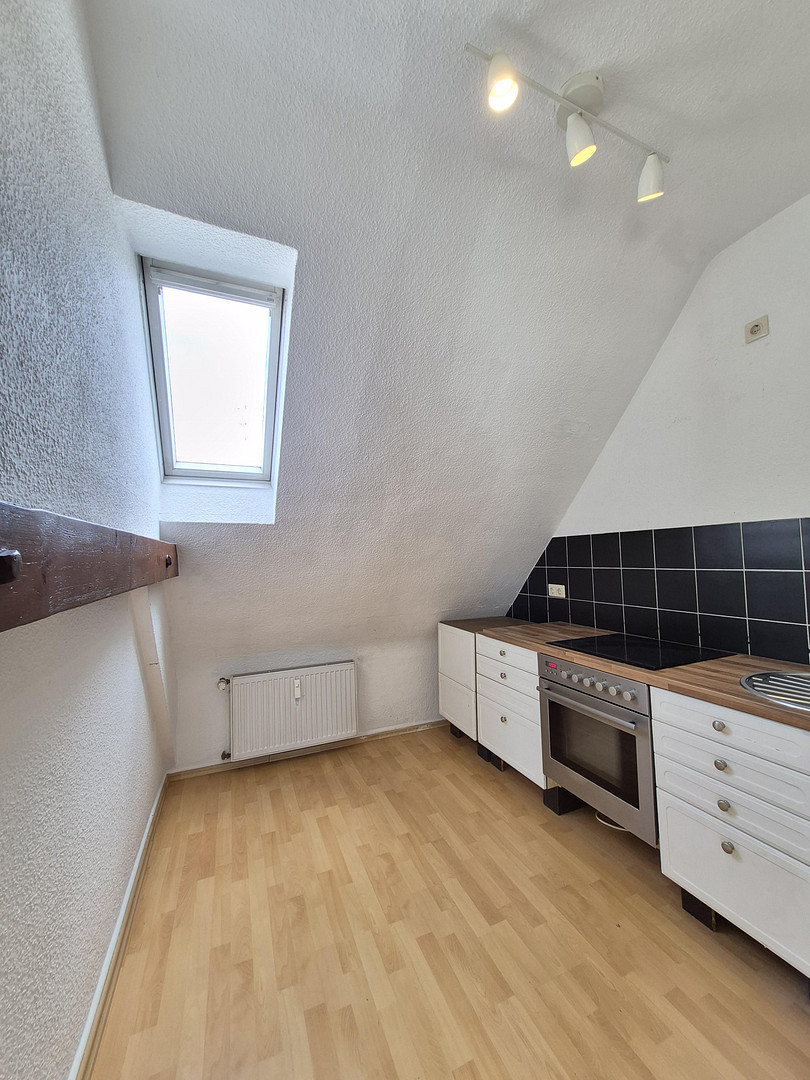
• Fitted kitchen with appliances.
• In addition, there is a room in its raw state, which is ideally suited as a conservatory/garden room or as an extra space for your individual living ideas.
___________________________________
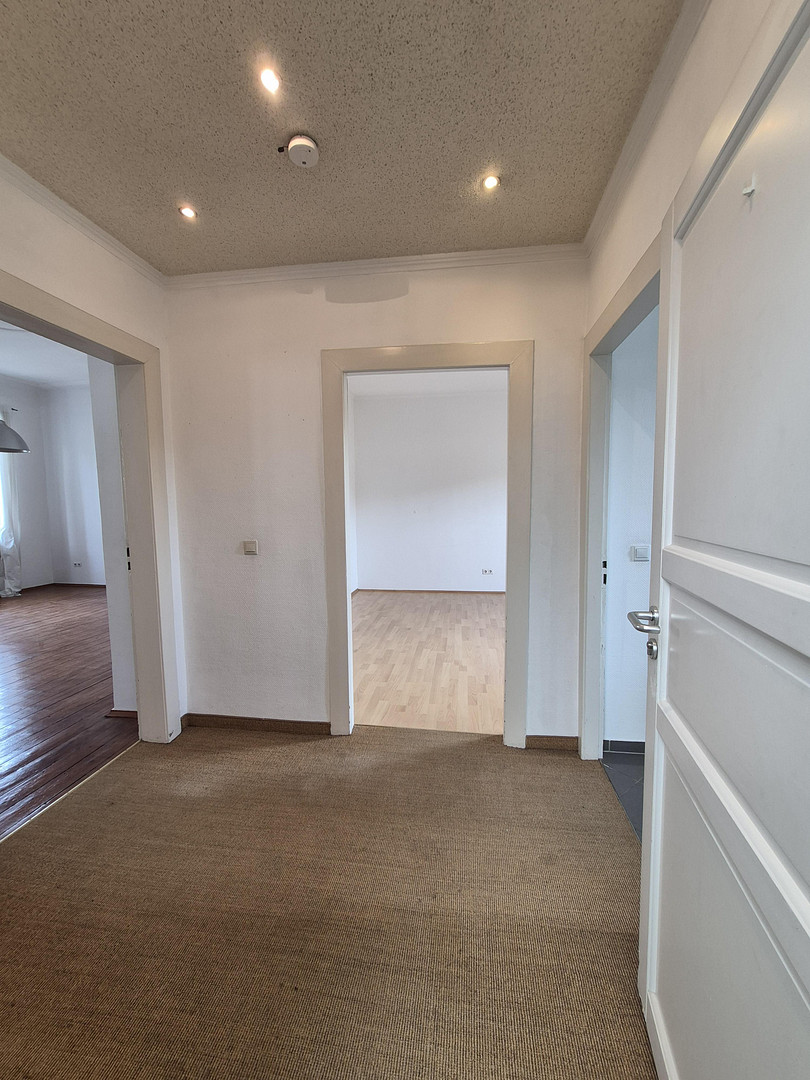
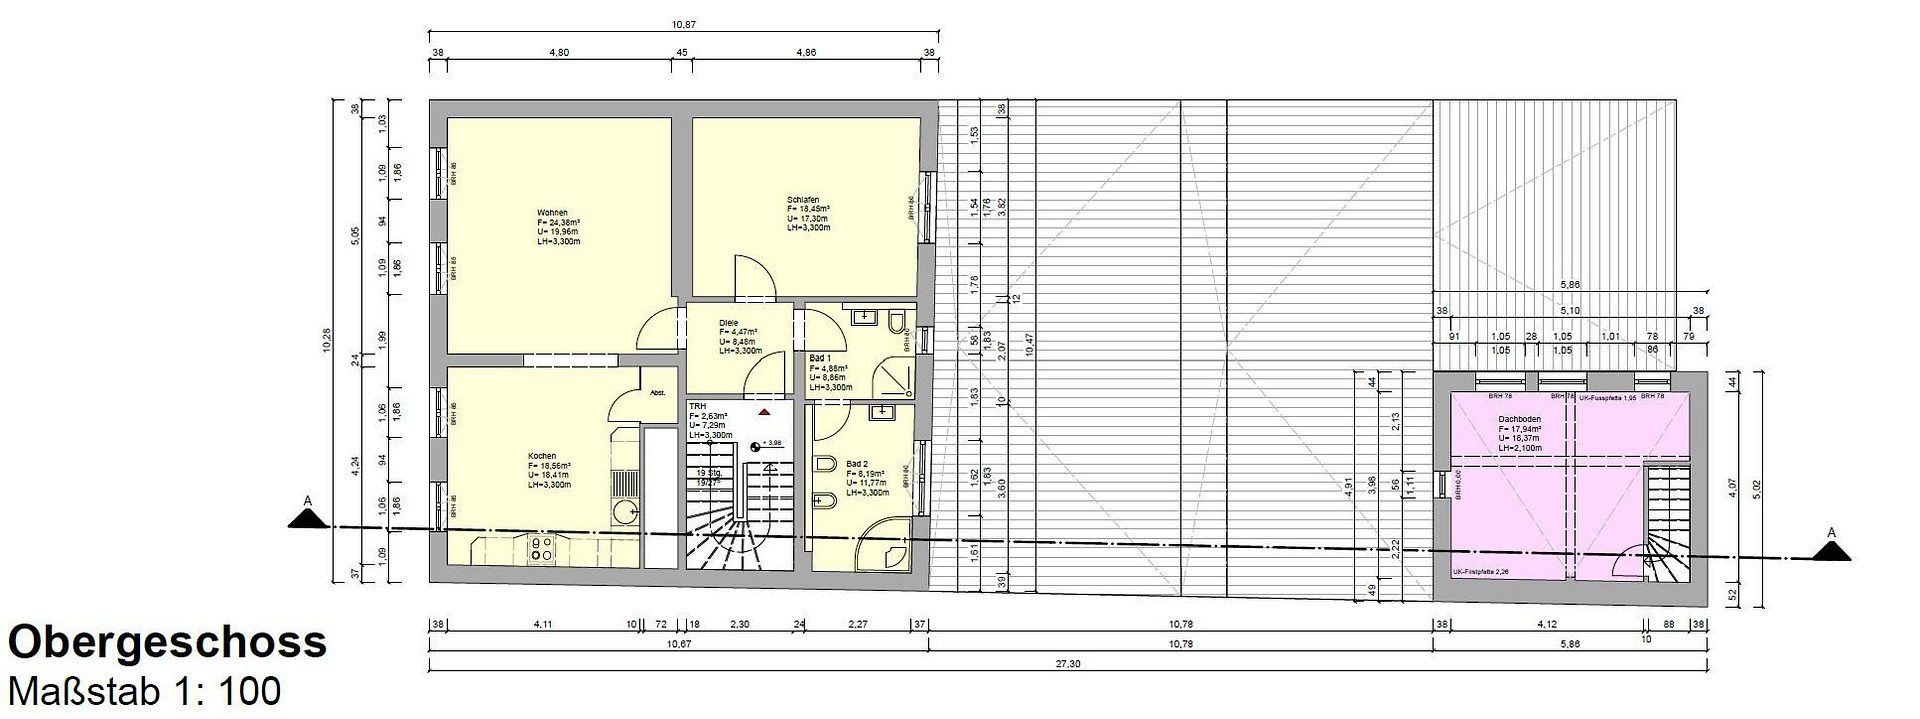
Apartment No. 2 – 1st floor (80 m², 2 rooms, kitchen, hallway, bathroom)
On the 1st floor, you will find another apartment:
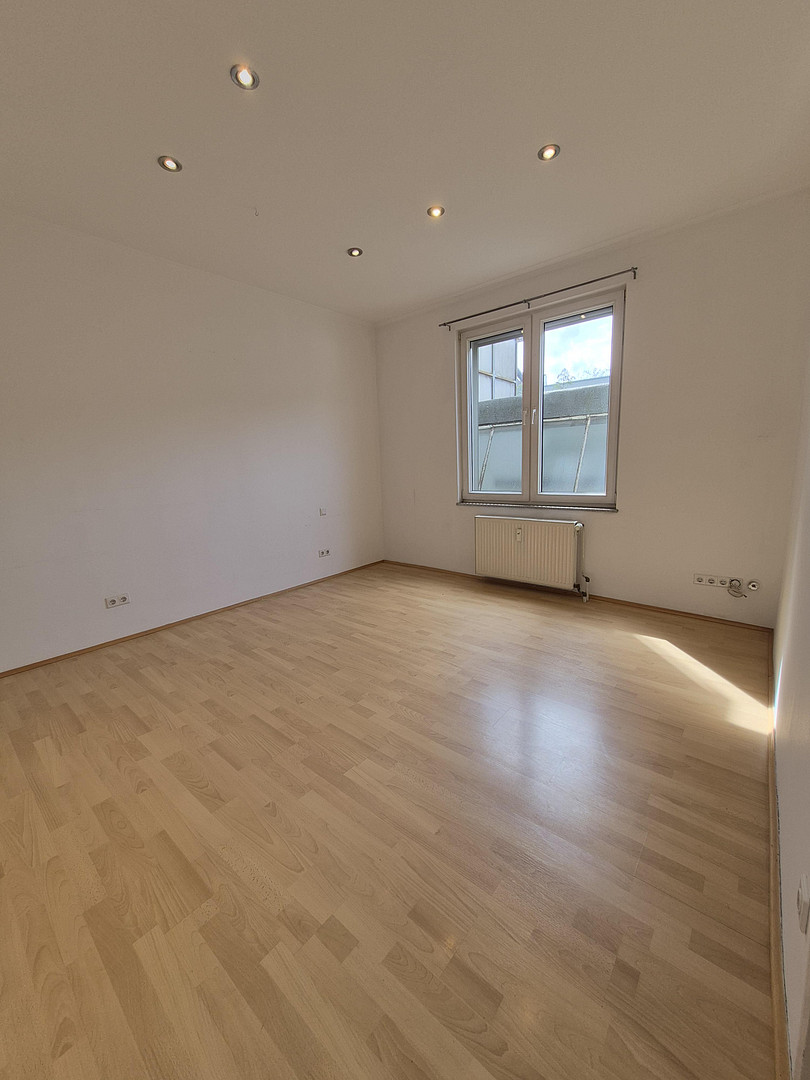
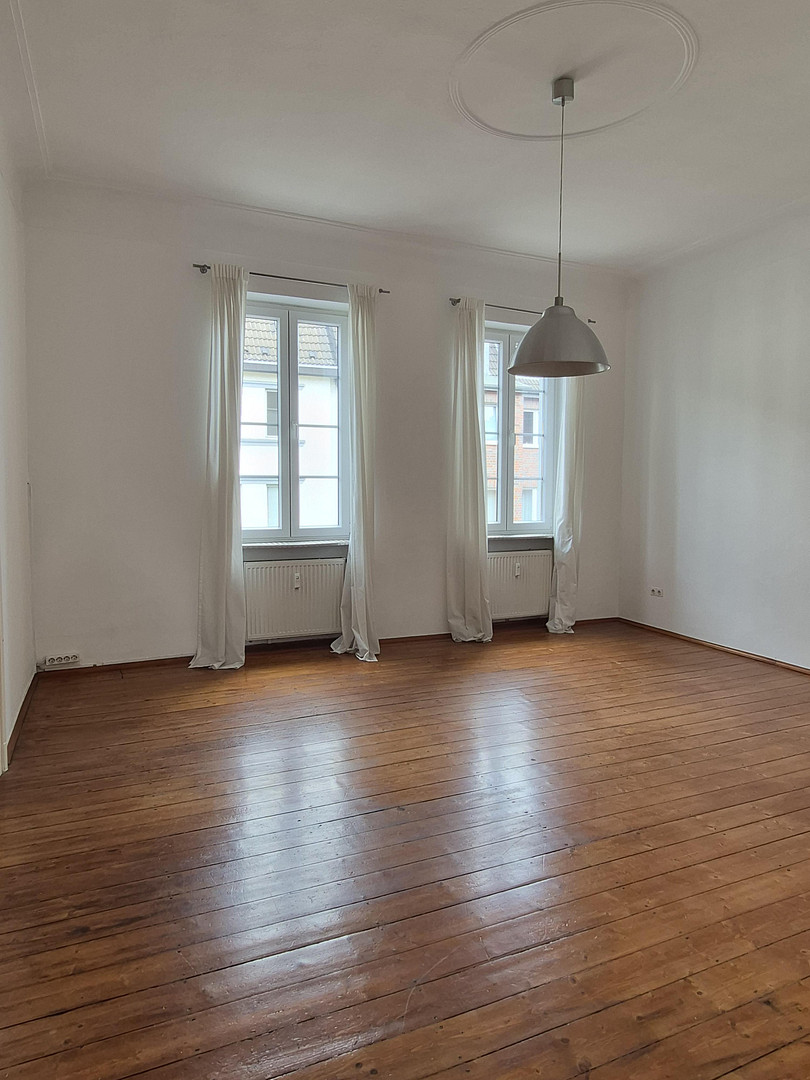
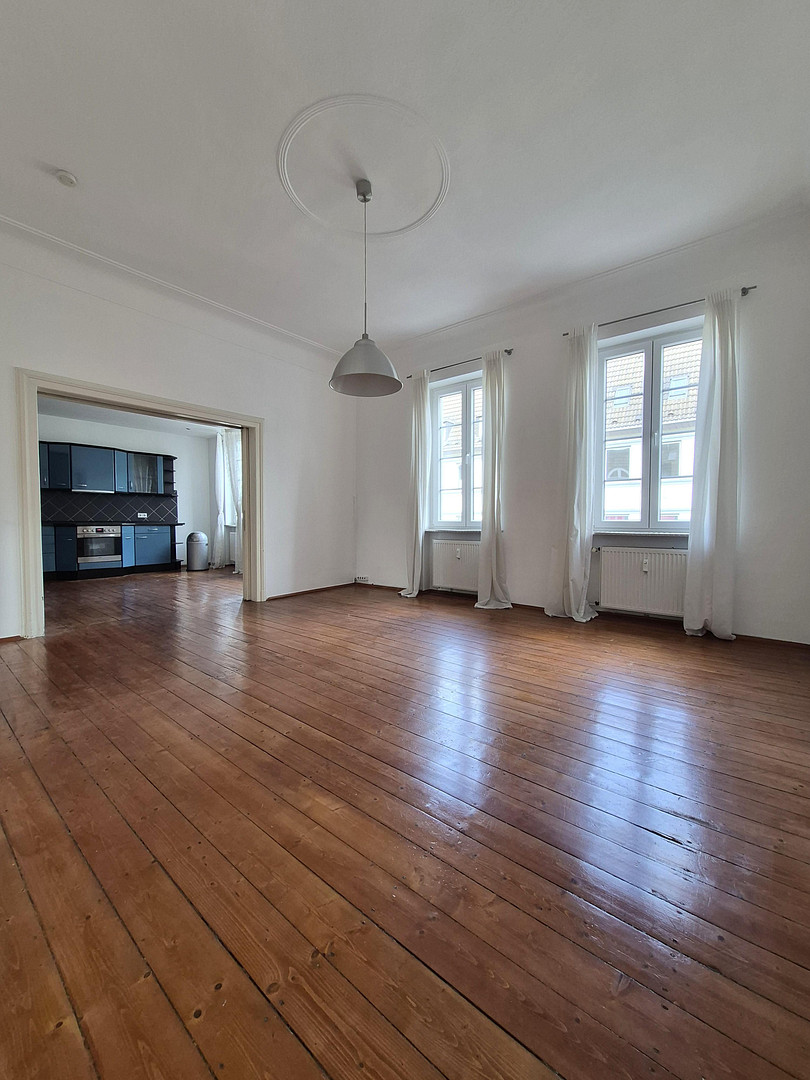
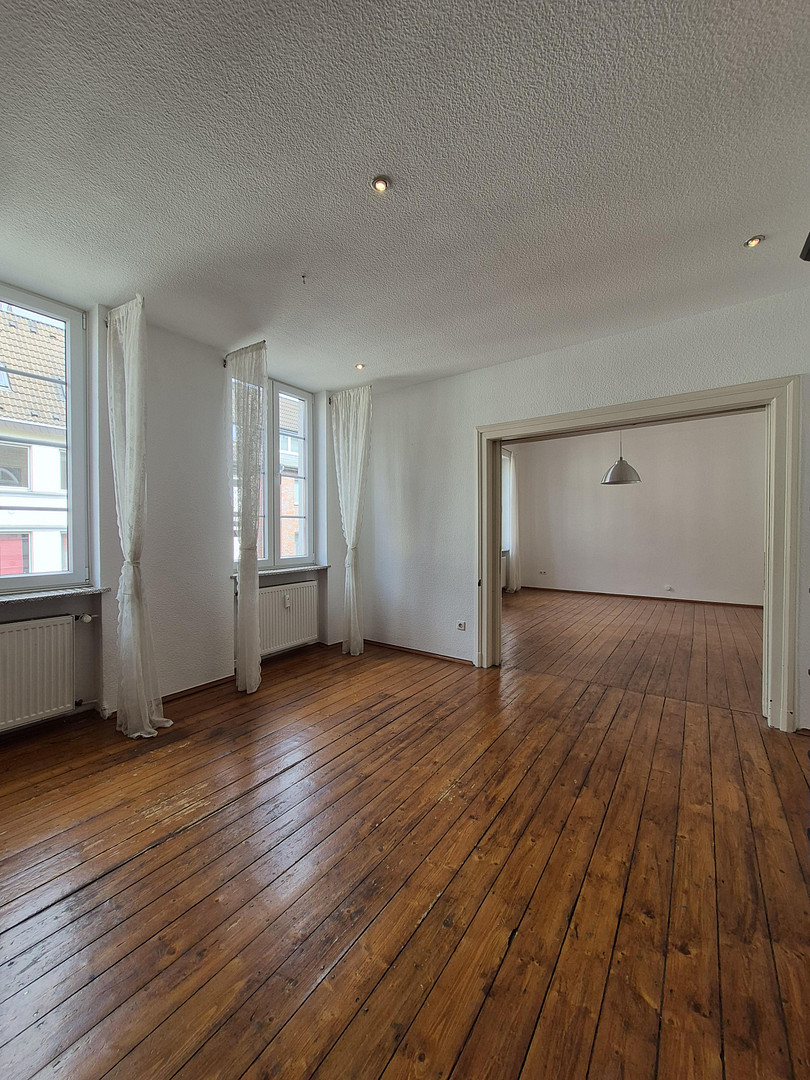
• Floor-to-ceiling double-glazed windows that capture plenty of natural light and create a welcoming atmosphere.
• Another highlight is the original stucco ceilings, which give the apartment a classic, elegant character and emphasize the historical charm of the building. These artistic details create a connection between tradition and modernity.
• The large windows brighten the rooms throughout the day thanks to their west-facing orientation.
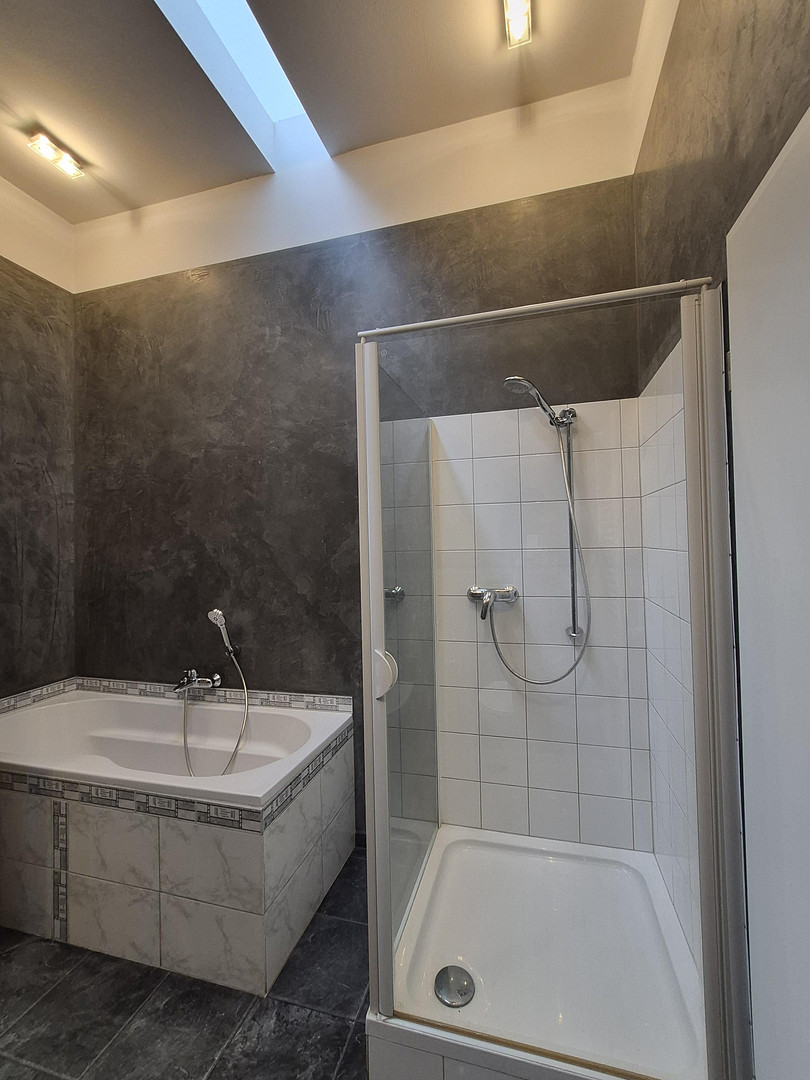
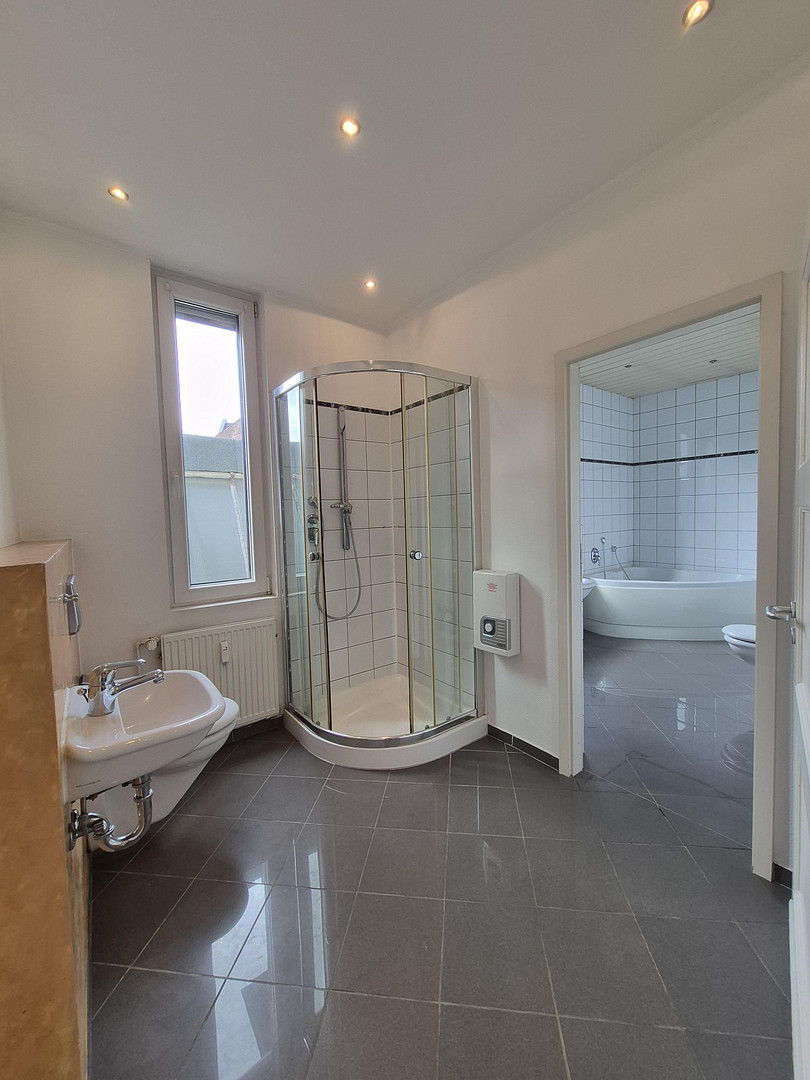
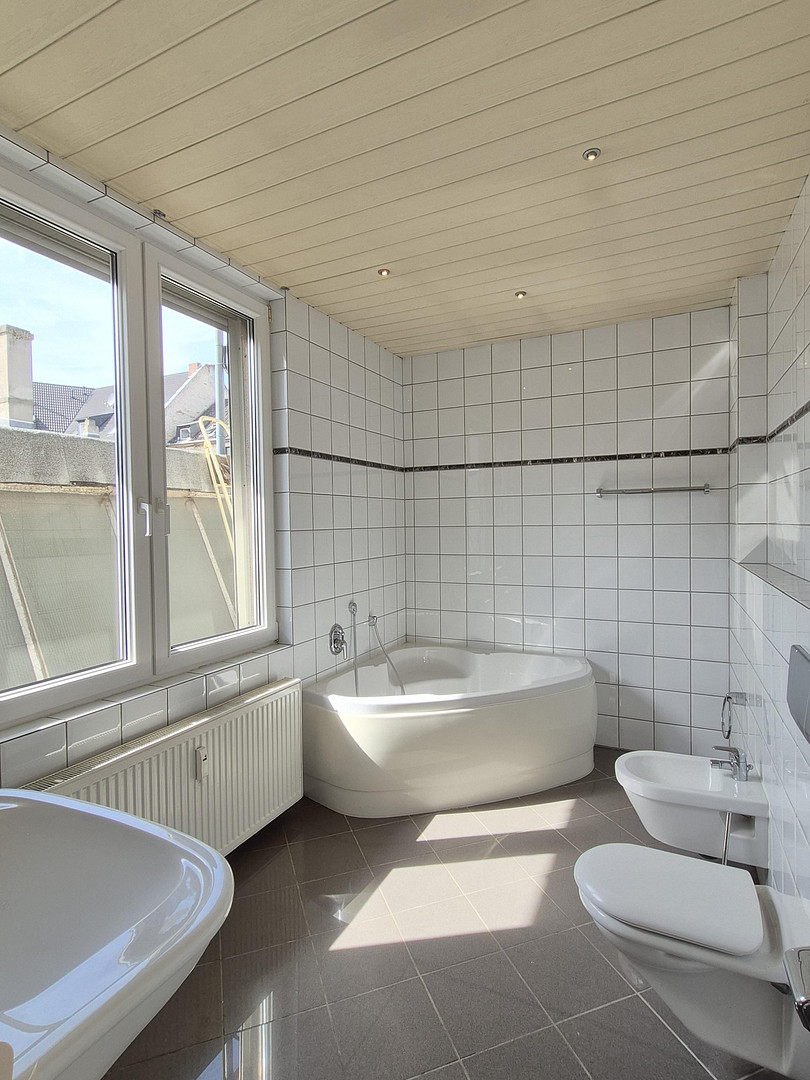
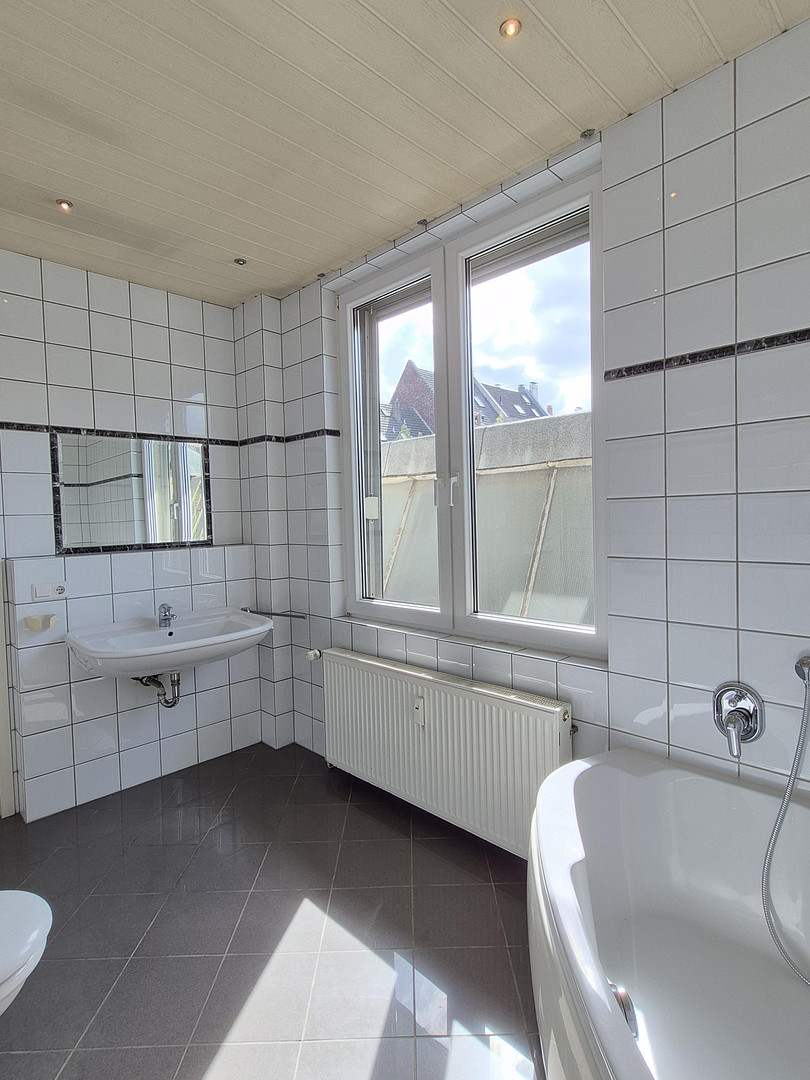
• High-quality flooring with wood parquet and laminate, as well as a modern bathroom with a shower and corner bathtub.
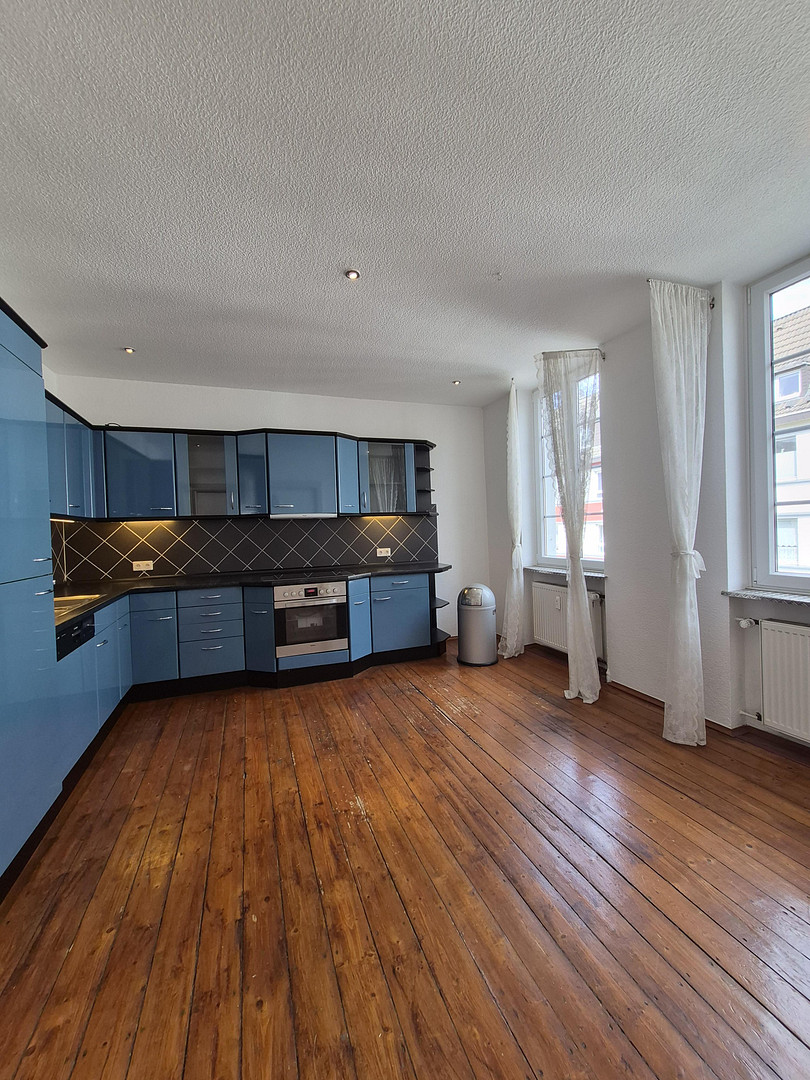
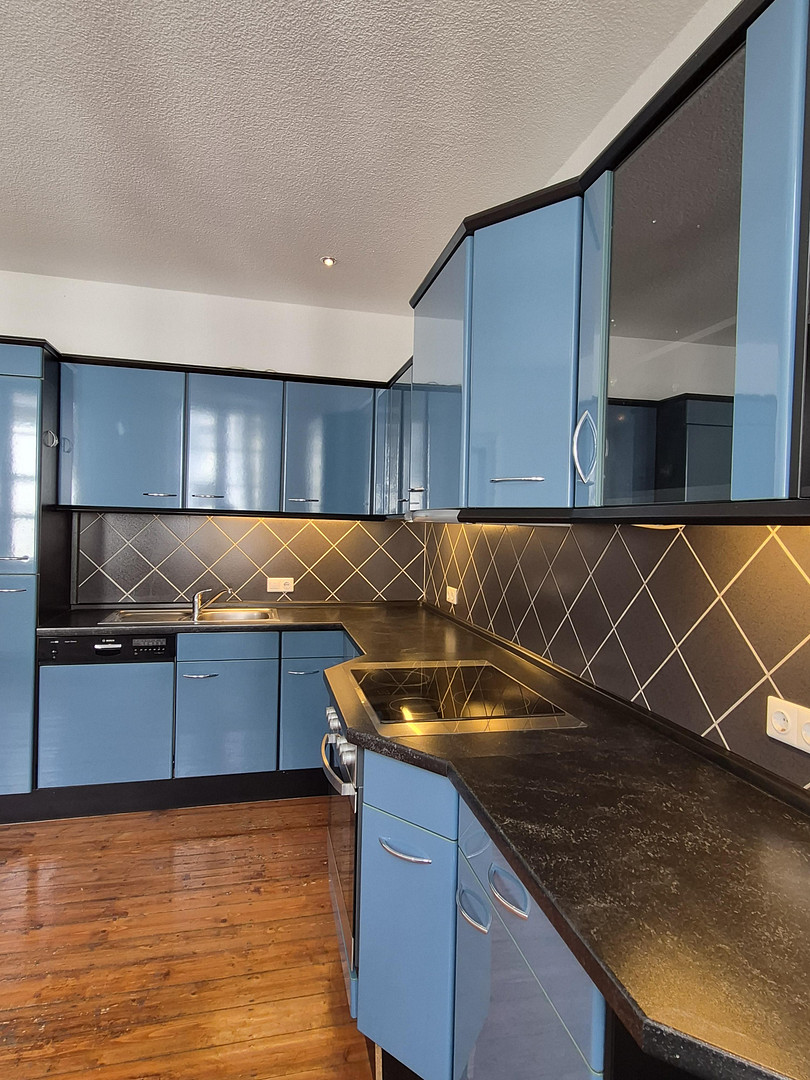
• A high-quality fitted kitchen that is not only functional but also visually complements the style of the apartment. The open-plan kitchen area, featuring blue cabinets and modern appliances, offers ample space for cooking and creates a welcoming environment for socializing with family and friends. • The wooden flooring throughout the living area provides a cozy and warm atmosphere.
___________________________________
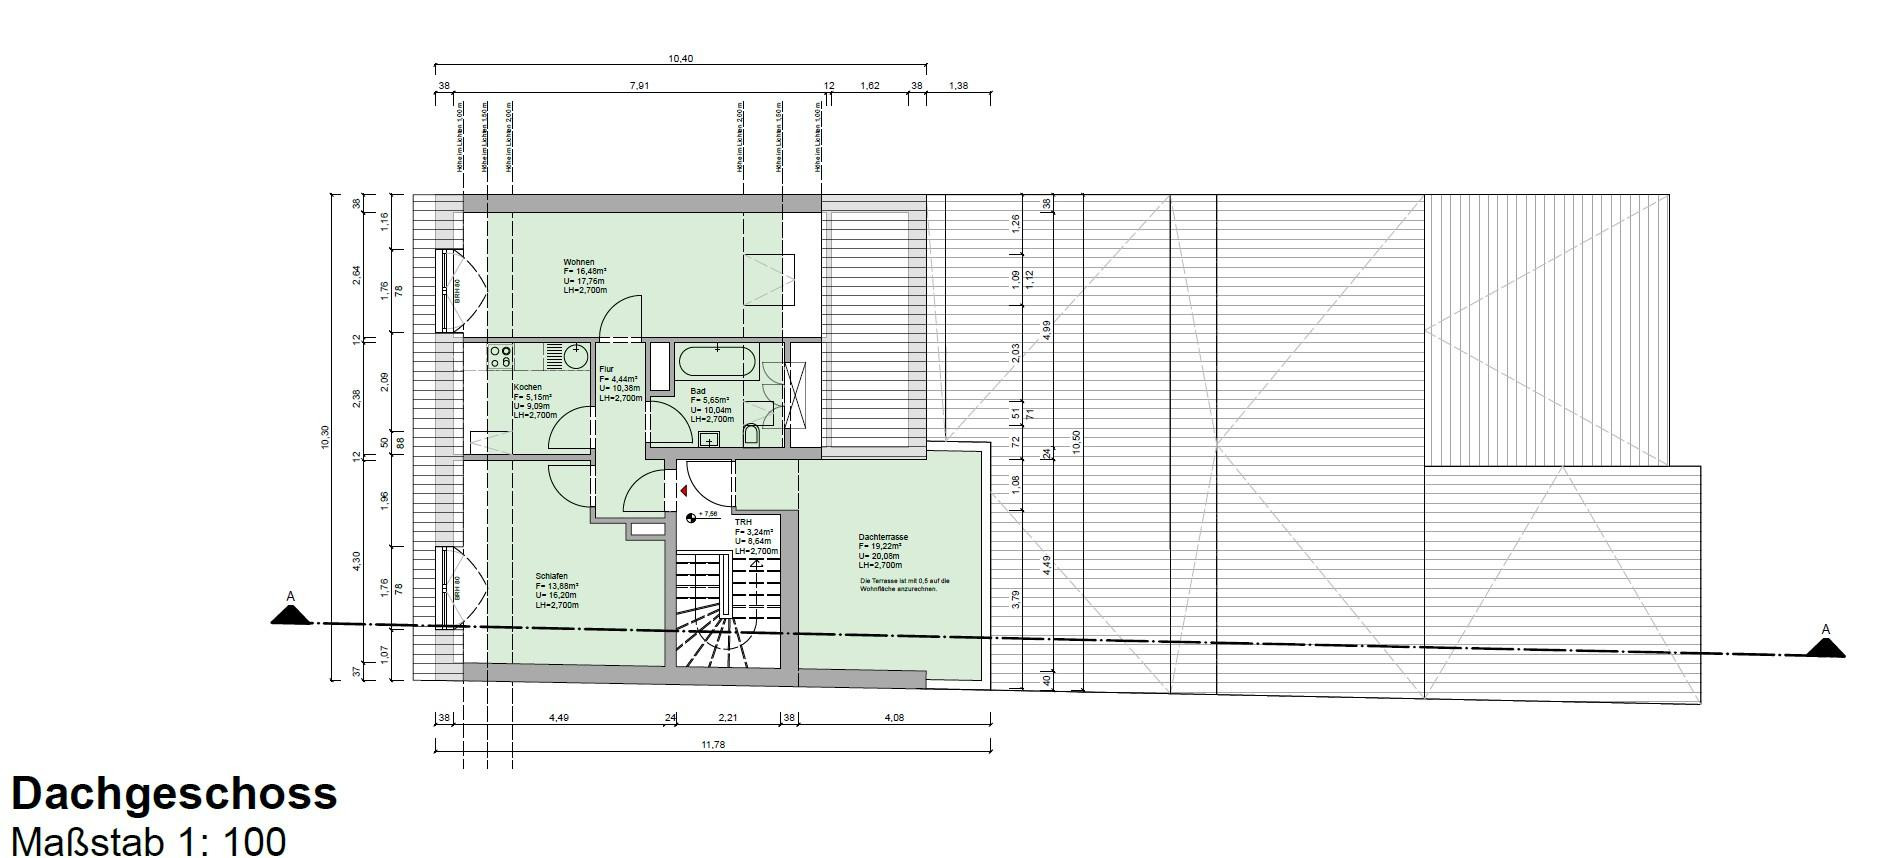
Apartment No. 3 – Attic (65.9 m², 2 rooms, kitchen, hallway, bathroom)
This attic apartment offers charming living space with two rooms, a kitchen, hallway, and bathroom, as well as a private rooftop terrace:
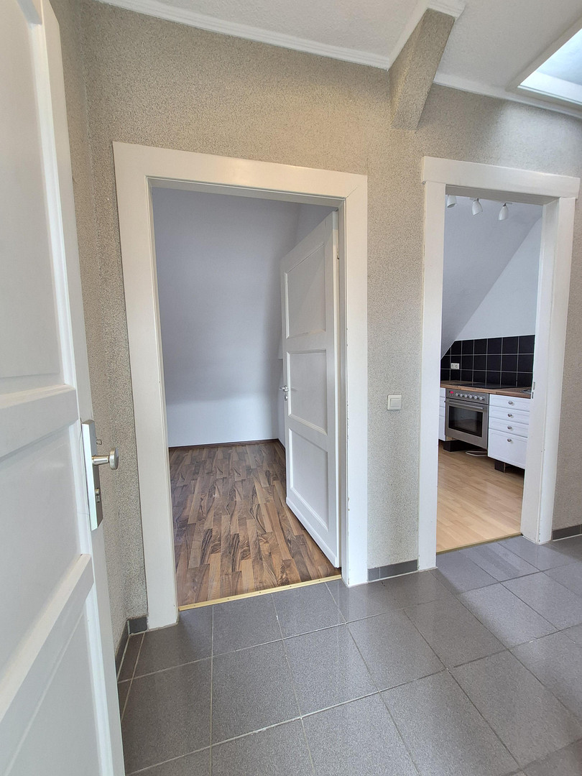
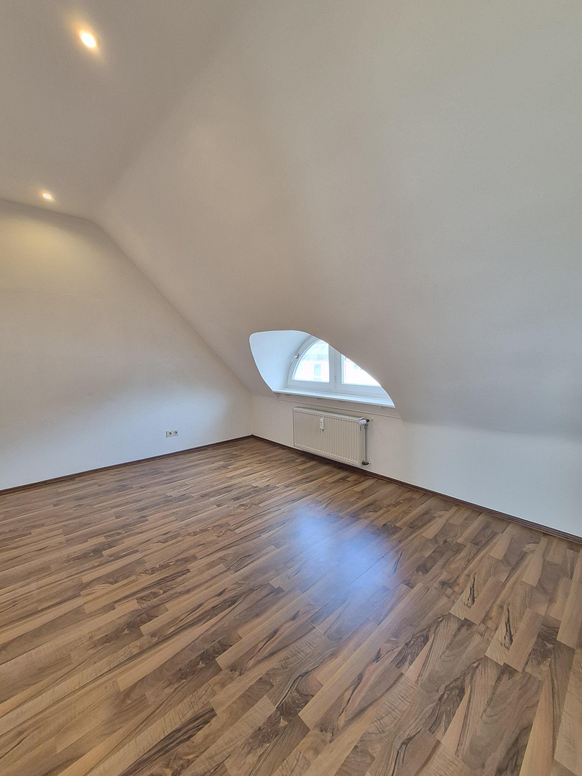
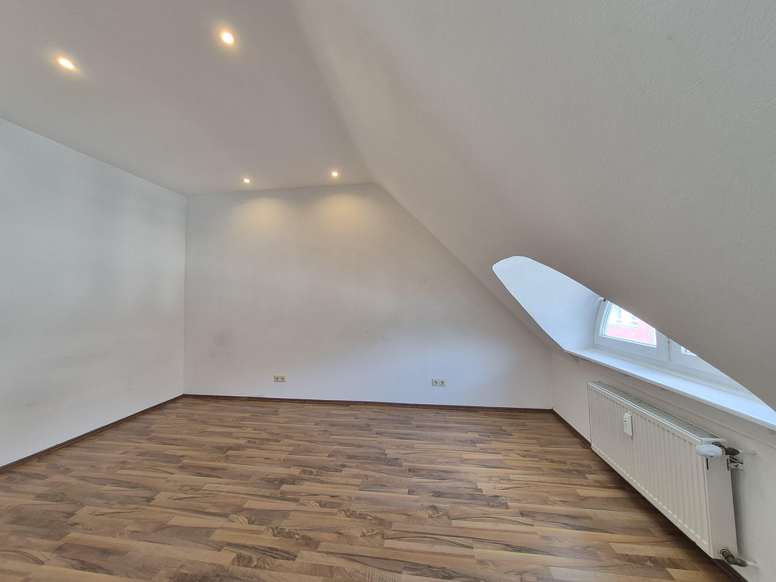
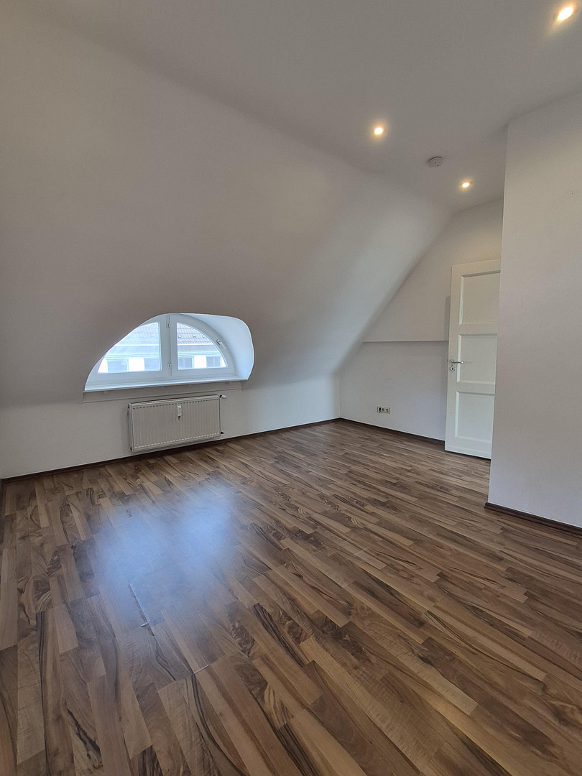
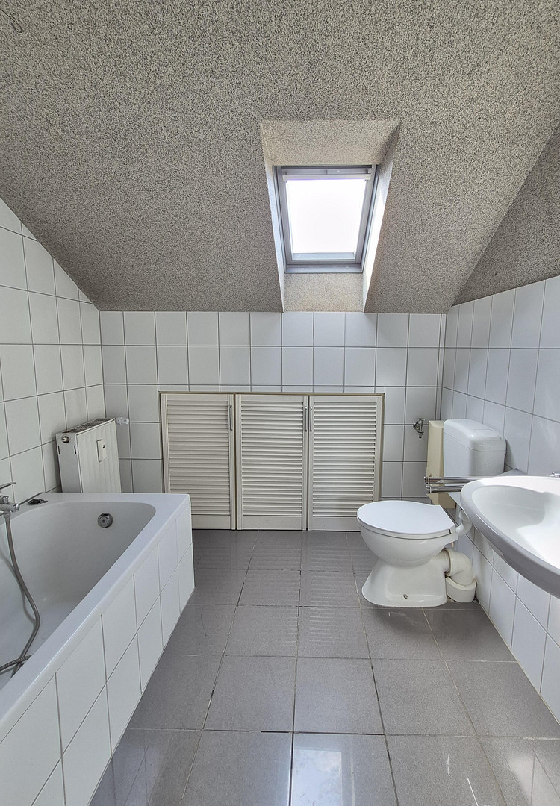
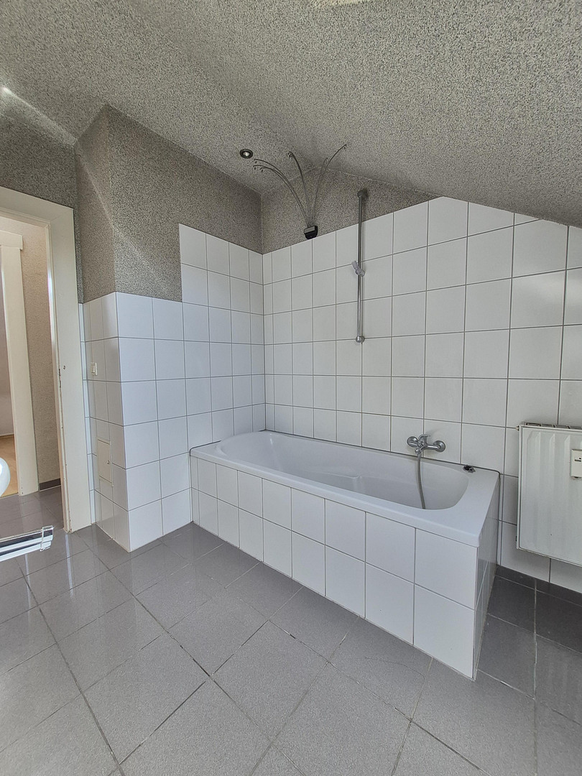
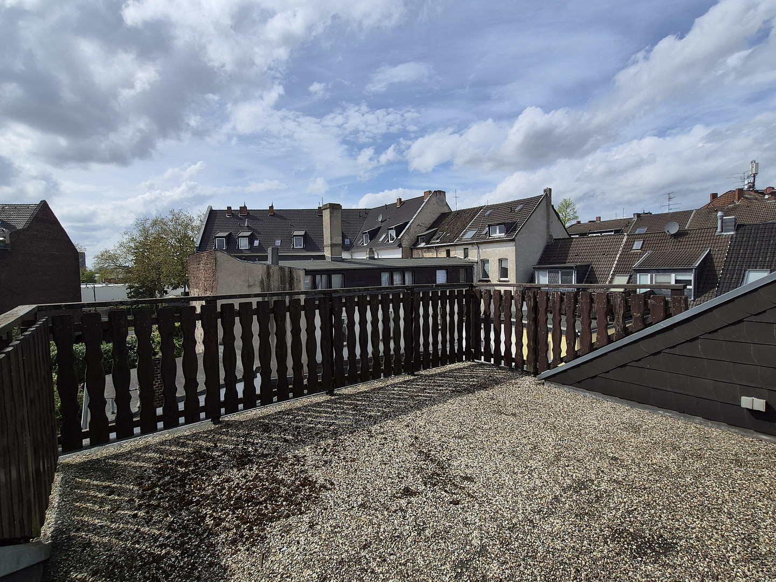
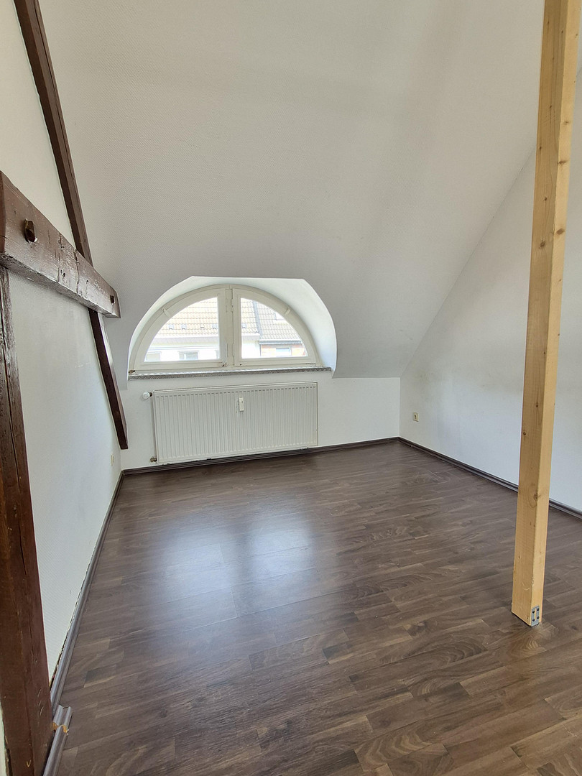
• The open, bright space can be customized to your preferences and is perfect for creative individuals or as a cozy retreat. • The bathroom is modern and features high-quality finishes, including a shower-bathtub and elegant tiles. • The walls are finished with textured wallpaper and painted white, providing an ideal base for personal touches. • Enjoy the large rooftop terrace with views over the courtyard and create your new living space to your liking.
Location
The Kornstraße is centrally located in Krefeld, offering a combination of urban infrastructure and proximity to green recreational areas.
* **Transportation:** Easy access to the A57 and A44 highways, and Krefeld main train station is just a few minutes away.
* **Local Amenities:** Shops, restaurants, doctors, and pharmacies are all within walking distance.
* **Education:** Schools of all levels and kindergartens are located in the area.
* **Leisure:** Parks, the Krefeld Zoo, and the Elfrather See recreational area are easily accessible.
* **Düsseldorf:** The state capital can be reached in approximately 20 minutes.
Krefeld, as an important economic hub on the left bank of the Rhine, offers a high quality of life and a stable tenant base, with increasing demand for distinctive residential properties.
Location Check
Energy
|
Energy efficiency class
|
F
|
|
Energy certificate type
|
Demand certificate
|
|
Main energy source
|
Gas
|
|
Final energy demand
|
175.49 kWh/(m²a)
|
Miscellaneous
Key features and amenities of this property:
• Loft-style character with high ceilings and spacious, open layouts.
• Central location.
• Solid construction with plastic windows featuring double glazing (2008).
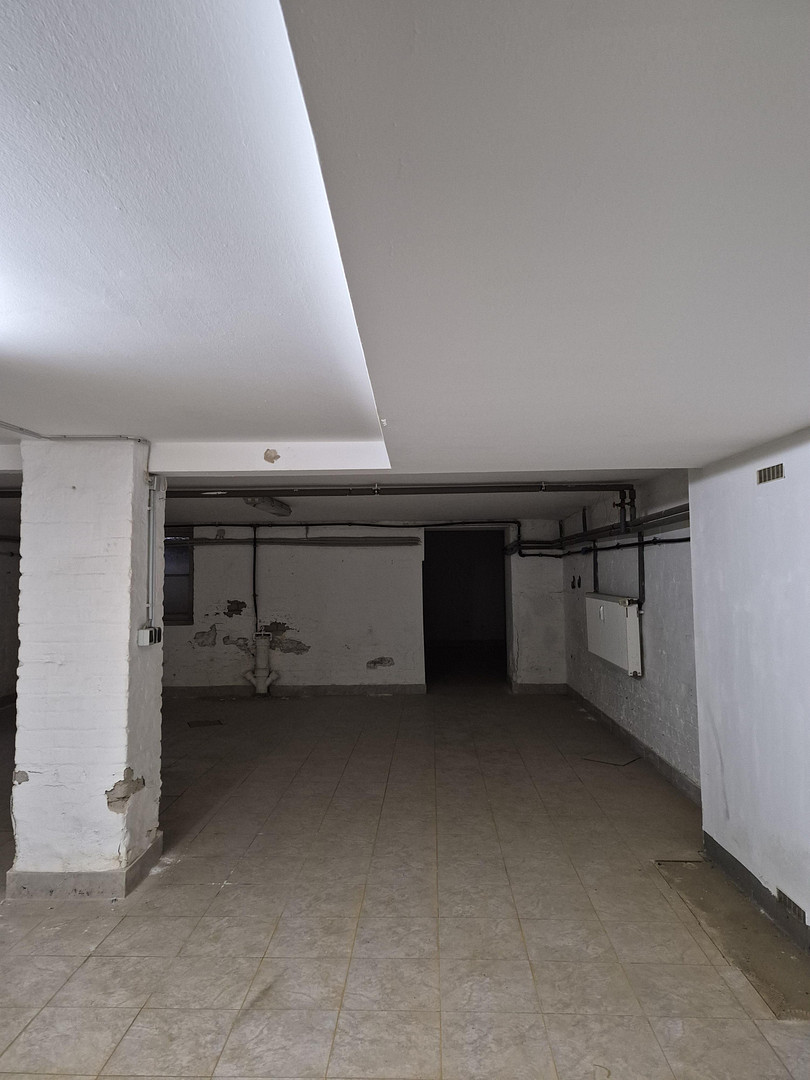
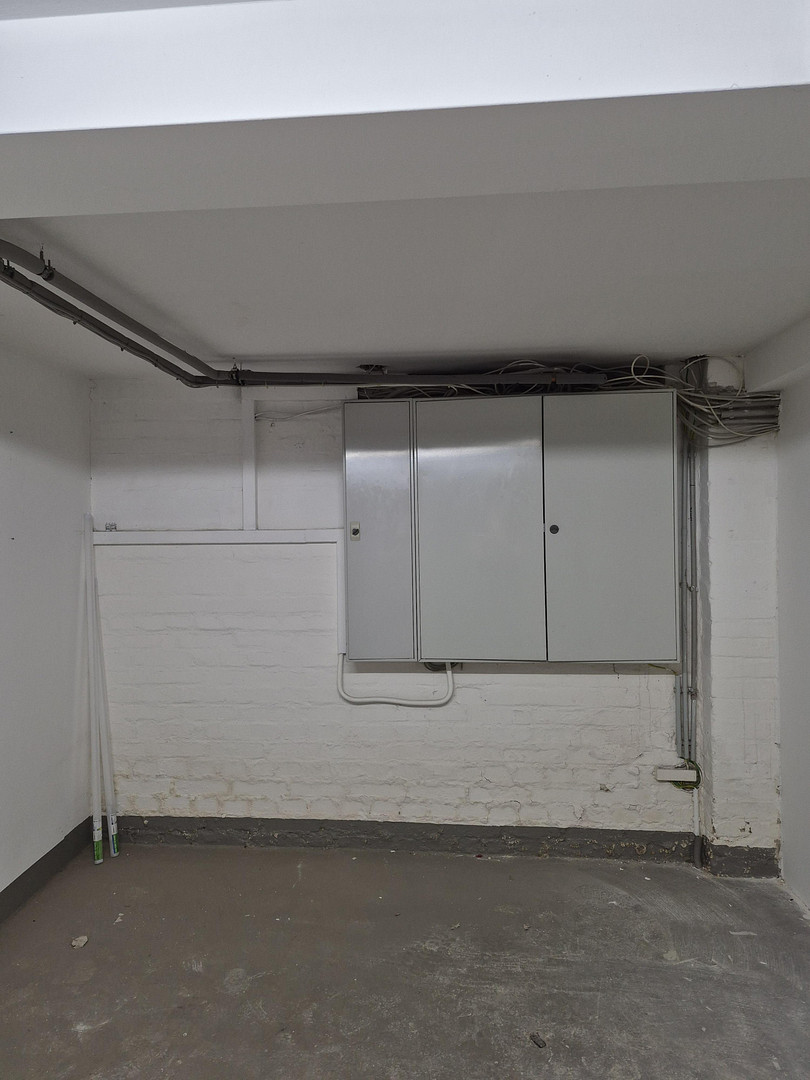
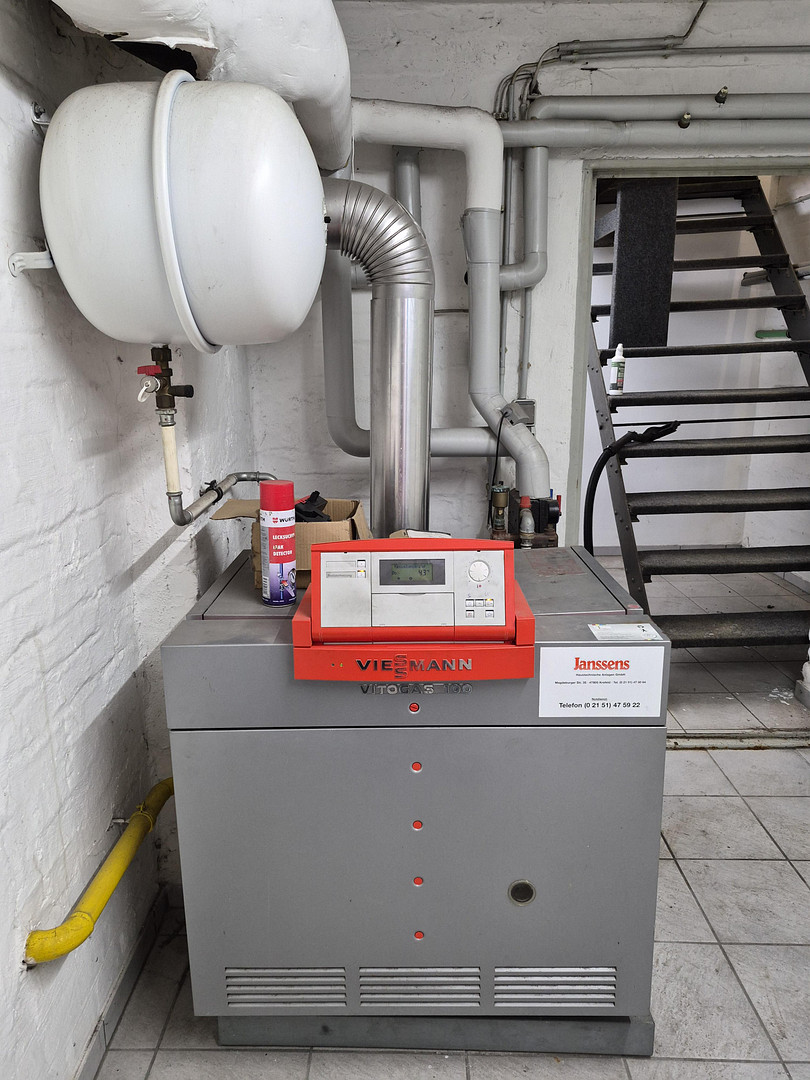
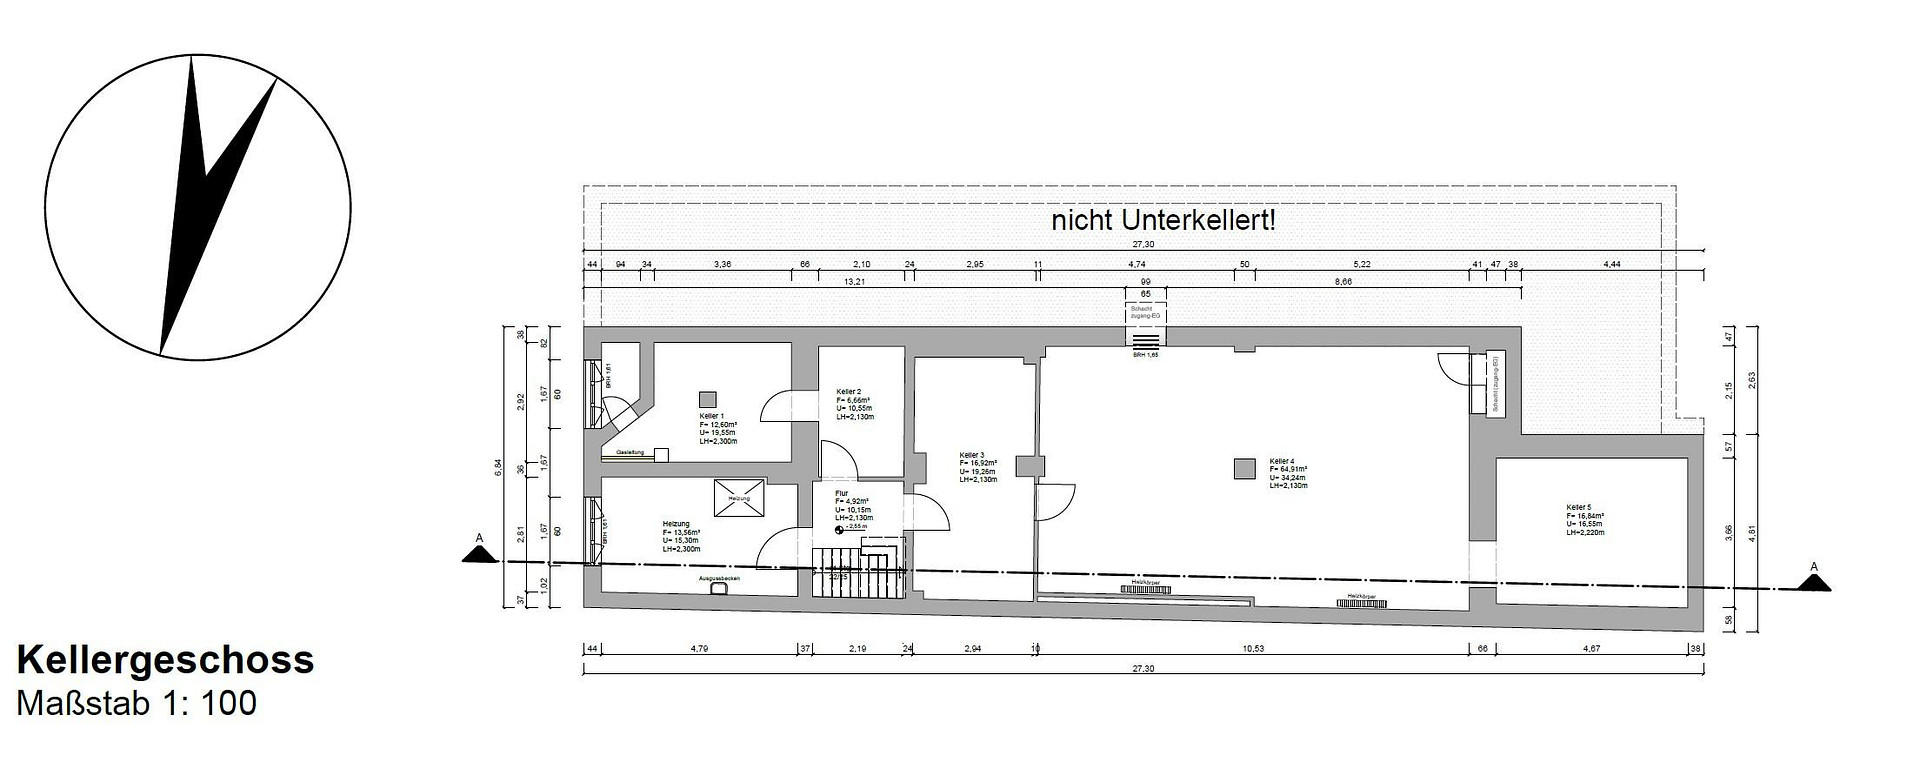
• Central gas heating system (2002), instant water heater for hot water, and a partially heated basement.
• All apartments are equipped with built-in kitchens, which are already included in the purchase price.
• Driveway with a lowered curb allows direct access by car.
• Rooftop terrace with a view of the courtyard.
• No real estate agent commission!
• Currently vacant, offering maximum potential for use. This residential and commercial building is the perfect choice for those seeking something special – a loft in a historic building with spacious, open layouts and industrial charm. Here, living and working are combined in a unique way. Whether as a family home, a multi-generational house, or a combination of living and working, you can realize your vision here. Schedule a viewing with us and see for yourself! We also offer viewings on weekends.
Core Alpha GmbH
Tonhallenstr. 11
40211 Düsseldorf
Phone: 0211 583 888 066
Fax: 0211 583 888 069
Managing Director: Alfred Dragon
District Court of Düsseldorf, HRB 99169
Send a message directly to the seller
Questions about this house? Show interest or arrange a viewing appointment?
Click here to send a message to the provider:
Offer from: Frau Dragon

Diese Seite wurde ausgedruckt von:
https://www.ohne-makler.net/en/property/473902/