
This page was printed from:
https://www.ohne-makler.net/en/property/473882/
Modernized 3-room apartment for sale in Hannover/Südstadt-Bult, with no additional fees.
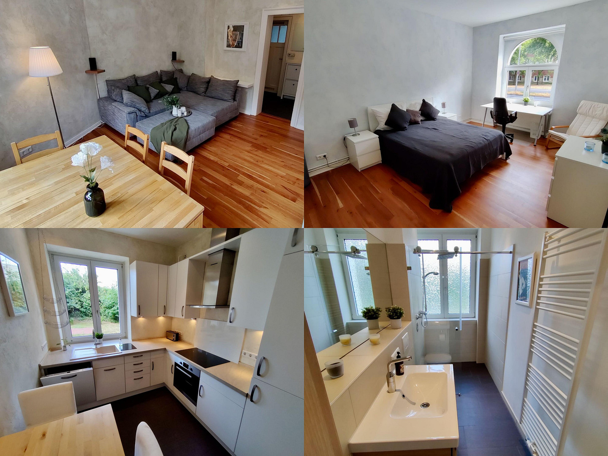
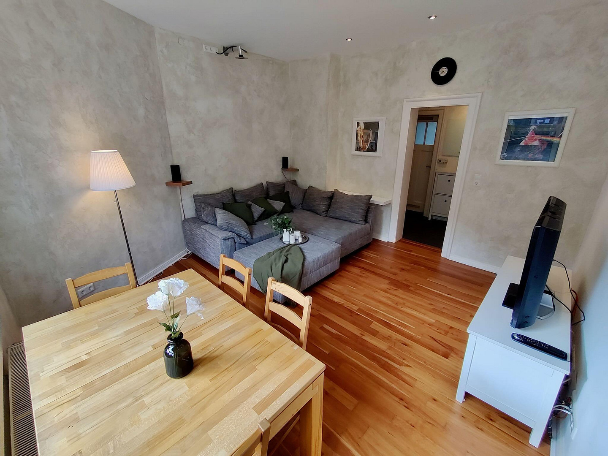
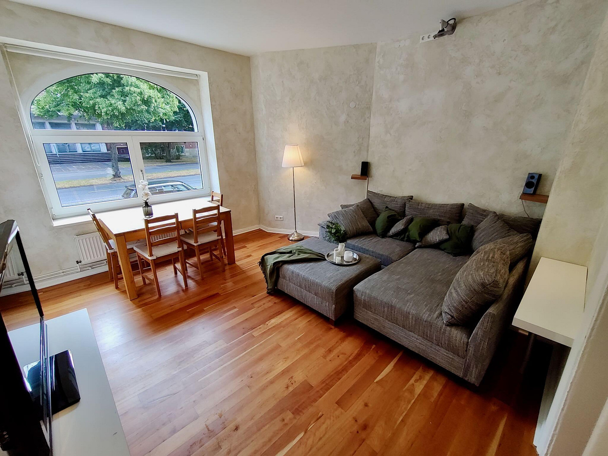
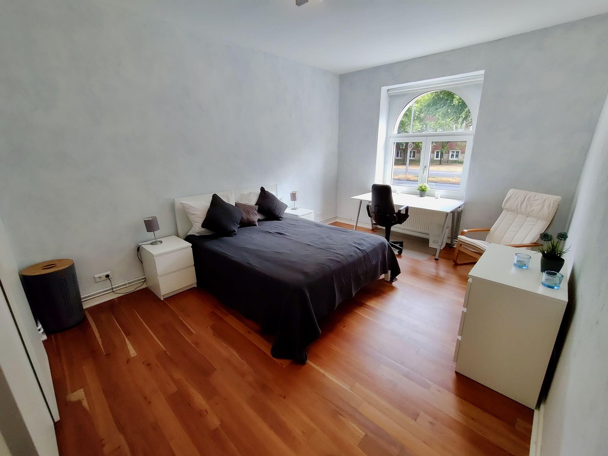
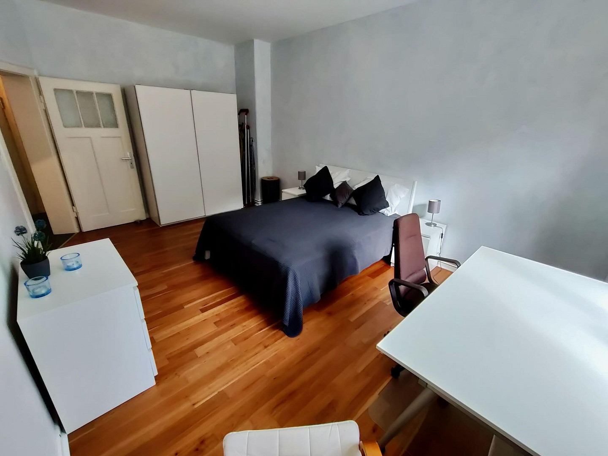
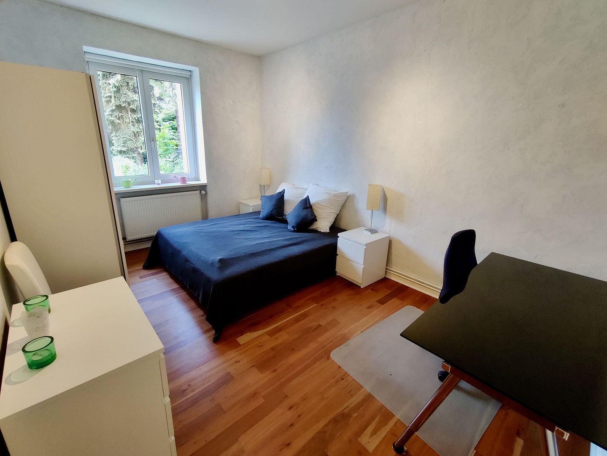
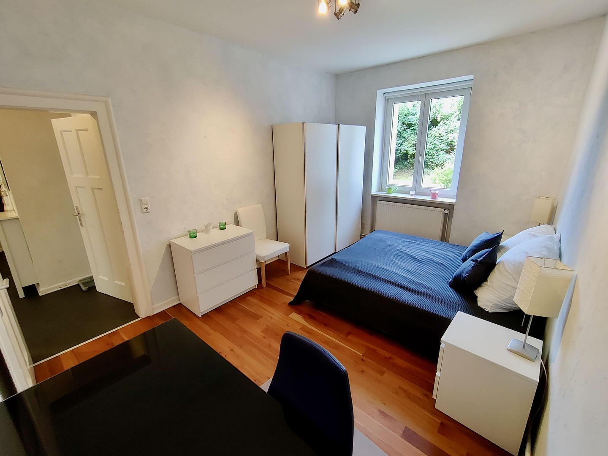
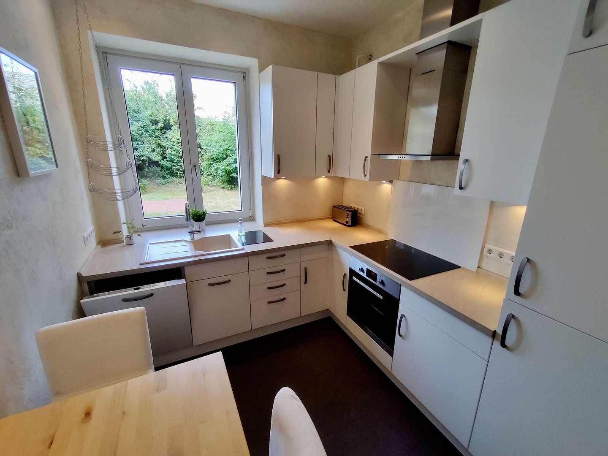
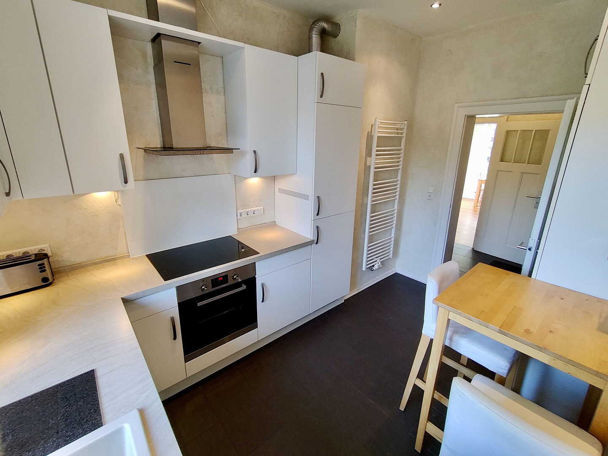
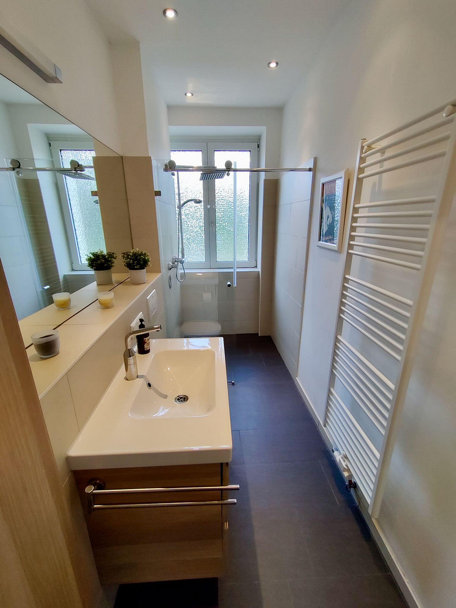
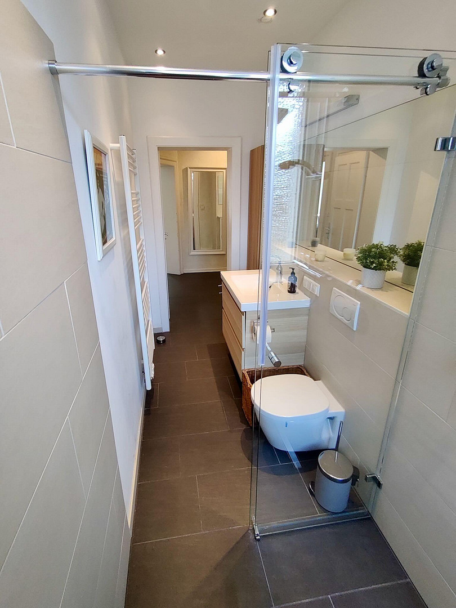
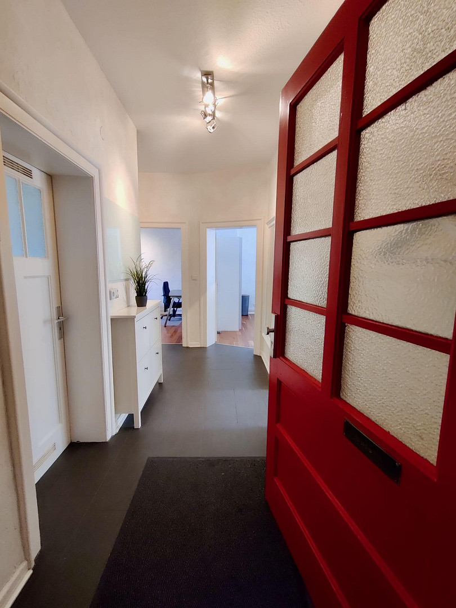
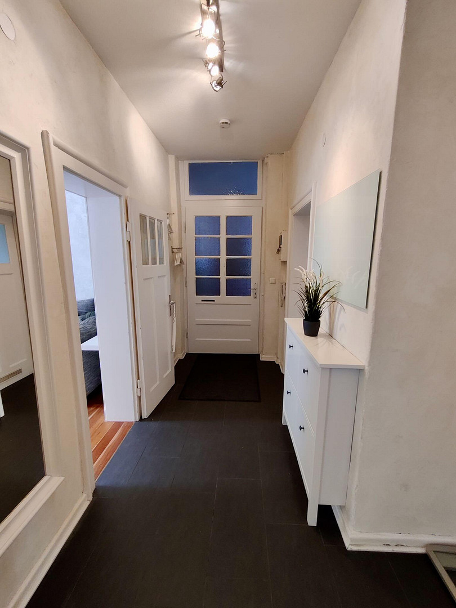
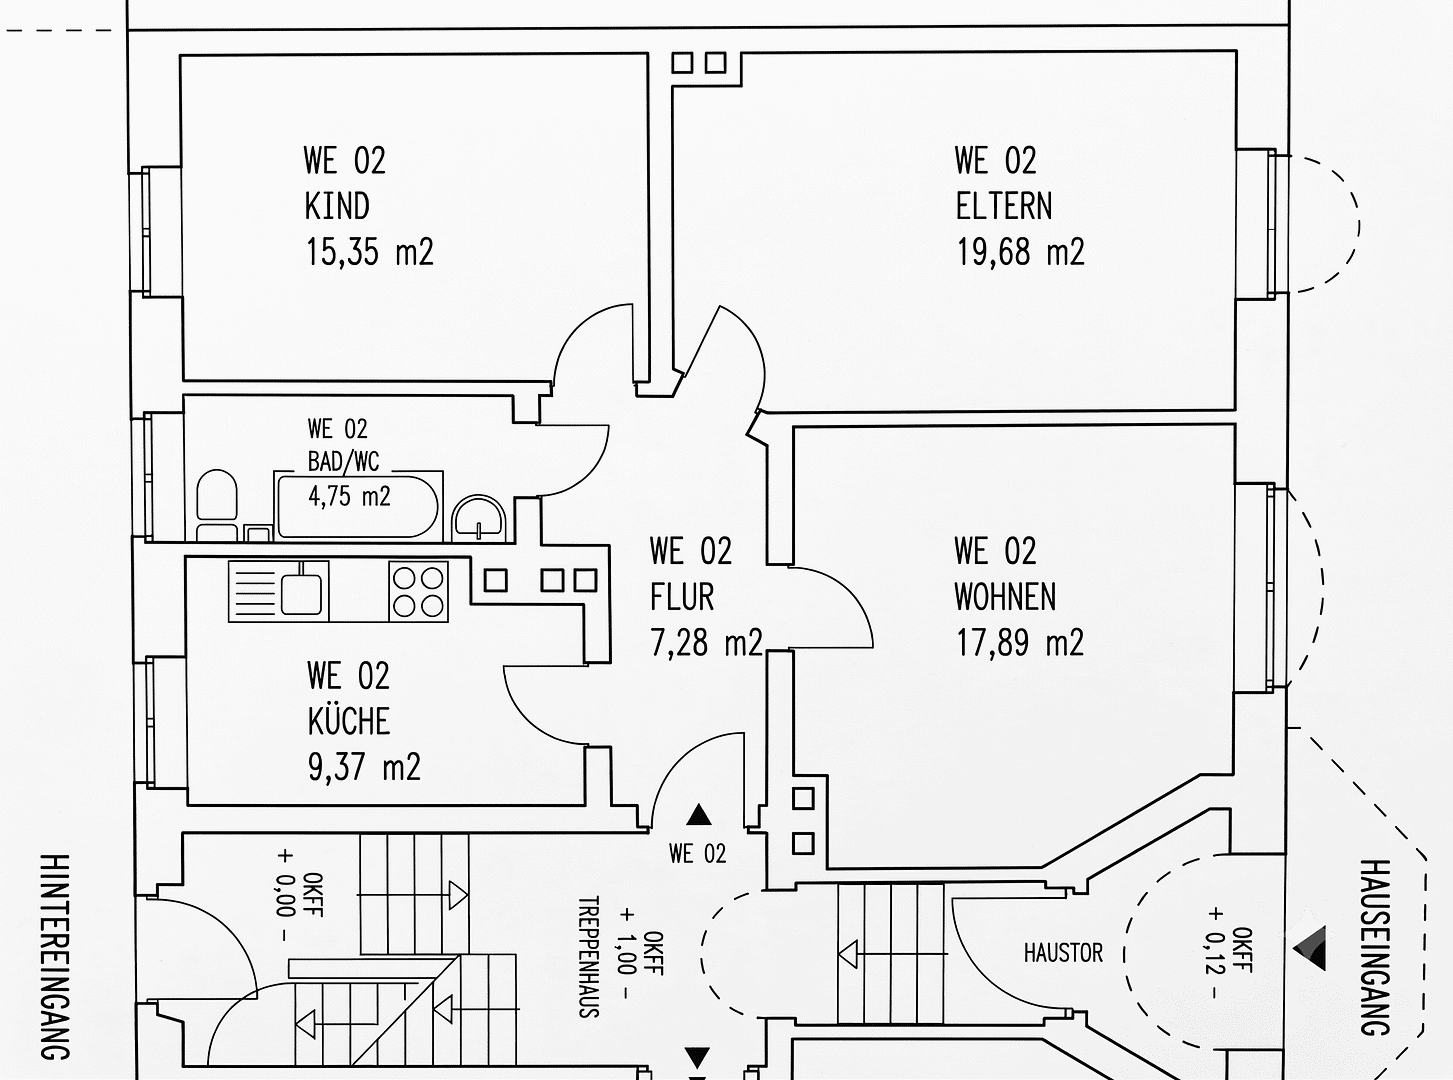
Bischofsholer Damm 22, 30173 Hannover (Bult) – NiedersachsenFor sale is a stylish 3-room apartment located in the popular Südstadt-Bult district of Hanover. This representative apartment, situated on a high floor, is located in a well-maintained apartment building with eight units (four floors, solid construction) and is characterized by the high ceilings typical of 1922, creating a sense of spaciousness, combined with modern living comfort. As part of a comprehensive renovation in 2013, the apartment was brought up to a high standard: all floors and wall coverings were completely renewed. In the living areas, high-quality cherry wood parquet flooring was installed, while the hallway, kitchen, and bathroom feature timeless ceramic tiles. Since then, the apartment has been carefully maintained and repainted white in early 2025. The well-designed layout optimally distributes the approximately 75 square meters of living space. The spacious living room is the heart of the apartment, complemented by two bright, flexible rooms that are perfect as bedrooms, home offices, or guest rooms. The kitchen is equipped with a fully fitted, modern built-in kitchen, and the bright bathroom features a walk-in shower. Large double-paned windows ensure a bright and welcoming atmosphere in every room. The property is further enhanced by a private cellar room with a window (owned individually), offering approximately 13 m² of additional storage space. In addition, residents have access to shared facilities, including a bicycle storage room, garden areas for communal use, and a laundry room with a dedicated space for a washing machine and dryer, complete with separate connections.
Are you interested in this apartment?
|
Object Number
|
OM-473882
|
|
Object Class
|
Apartment
|
|
Object Type
|
Ground floor apartment
|
|
Is occupied
|
Vacant
|
|
Handover from
|
Oct. 1, 2026
|
Purchase price & additional costs
|
purchase price
|
327.000 €
|
|
Purchase additional costs
|
approx. 21,104 €
|
|
Total costs
|
approx. 348,104 €
|
|
HOA fee
|
241 €
|
Breakdown of Costs
* Costs for notary and land register were calculated based on the fee schedule for notaries. Assumed was the notarization of the purchase at the stated purchase price and a land charge in the amount of 80% of the purchase price. Further costs may be incurred due to activities such as land charge cancellation, notary escrow account, etc. Details of notary and land registry costs
Does this property fit my budget?
Estimated monthly rate: 1,267€
More accuracy in a few seconds:
By providing some basic information, the estimated monthly rate is calculated individually for you. For this and for all other real estate offers on ohne-makler.net
Details
|
Condition
|
Modernized
|
|
Number of floors
|
3
|
|
Level
|
Ground floor
|
|
Usable area
|
13 m²
|
|
Bathrooms (number)
|
1
|
|
Bedrooms (number)
|
2
|
|
Flooring
|
Parquet, Tiles
|
|
Heating
|
Floor heating
|
|
Year of construction
|
1922
|
|
Equipment
|
Garden, Basement, Shower bath, Fitted kitchen
|
|
Infrastructure
|
Pharmacy, Grocery discount, General practitioner, Kindergarten, Primary school, Secondary school, Middle school, High school, Comprehensive school, Public transport
|
Information on equipment
The apartment features the following high-quality details:
Living and Sleeping Areas: Three bright rooms (living room approximately 18 m², bedroom 1 approximately 20 m², bedroom 2 approximately 15 m²), featuring elegant cherry wood parquet flooring. The living room has pre-installed connections for a projector and speakers, and recessed lighting in several rooms creates targeted lighting accents. The large, arched windows bring in plenty of natural light and give the rooms a unique character typical of older buildings.
Kitchen: Fully equipped built-in kitchen (installed in 2013) with modern appliances, including an induction cooktop with a high-power connection (new in 2020), oven, refrigerator, separate freezer (4 compartments), and dishwasher (new in 2023).
Bathroom: Modernized bathroom with natural light (installed in 2013) featuring a walk-in shower (120 x 120 cm), toilet, and a stylish towel radiator. The heating pipes in the bathroom were replaced during the renovation. The heating return was routed through the floor in loops, creating a pleasant underfloor heating effect.
Windows: Plastic windows with double glazing. The windows were inspected and refurbished by a carpenter in 2025 and are in well-maintained, fully functional condition. Heating system: Gas-fired central heating system from 1992, which is serviced annually and was equipped with a new pressure relief vessel in 2025. The system is operational and was most recently assessed by the heating engineer as being ready for use. Furthermore, since the apartment is not located within the district supplied by Enercity's district heating system (until 2035), a future replacement of the heating system would be flexible and straightforward for the buyer, if desired. Electrical system & Walls: 3-wire wiring with a separate circuit breaker for each room. The walls are mostly finished with high-quality textured plaster and were freshly painted white in early 2025. The apartment entrance door was renovated and painted in 2024. Future-proof media infrastructure: Fast cable internet (up to 1,000 Mbit/s possible) and a structured network cabling system installed in 2013 (Gigabit LAN sockets and cable connection in all living areas). The homeowners' association is also planning to install a free fiber optic connection to the building. From there, cables can be easily laid into the apartment through decommissioned fireplace shafts.
Location
The apartment is conveniently located directly on Bischofsholer Damm in the Südstadt-Bult district. Across the street is the campus of the University of Veterinary Medicine Hannover (TiHo).
Right outside the door is a cycling route – part of Hanover's cycling network, which provides continuous, comfortable, and safe cycling connections between the districts and the city center, making cycling significantly more attractive.
The nearest tram stop (Braunschweiger Platz) is a 3-minute walk away. Lines 4, 5, 6, and 11 operate from there, allowing you to reach the city center and the main train station in less than 10 minutes in most cases.
By car, you can reach the Messeschnellweg (exhibition center highway) in 3 minutes. It takes less than 10 minutes to reach the exhibition grounds, as well as the A7 motorway.
Bakeries, dry cleaners, and the large shopping center with Edeka, Lidl, dm, a hardware store, etc. are within a few minutes' walk or bike/car ride.
Location Check
Energy
|
Final energy consumption
|
128.30 kWh/(m²a)
|
|
Energy efficiency class
|
D
|
|
Energy certificate type
|
Consumption certificate
|
|
Main energy source
|
Gas
|
 Energieausweis
Miscellaneous
Building & Homeowners' Association (HOA): The building is in a well-maintained and financially sound condition. The facade facing the street is a protected ensemble and represents the historical charm of the neighborhood. The rear facade (facing the railway embankment) has already been equipped with modern insulation. The homeowners' association is well-organized and financially stable; the maintenance reserve is adequately funded. No major renovation projects are currently planned. The HOA is only considering preventative measures such as relocating the gutters on the rear of the building to the outside (currently located within the insulation), an optional repainting of the rear facade, and potentially replacing the front door. The ownership share for this apartment is 1,091.90/10,000. The apartment offers a variety of uses and, thanks to its excellent rental potential, is suitable as an attractive investment property as well as for owner-occupiers – whether couples, small families, or for use as an office. The handover will take place on October 1, 2026, without a tenant and ready for occupancy (unfurnished). Viewing appointments can be arranged flexibly by prior appointment – we would also be happy to guide you through the property during a virtual online viewing.
Broker inquiries not welcome! According to § 7 UWG, unsolicited contact by brokers without the express consent of the recipient is prohibited!
Send a message directly to the seller
Questions about this apartment? Show interest or arrange a viewing appointment?
Click here to send a message to the provider:
Offer from: Alexander Bellhäuser

Diese Seite wurde ausgedruckt von:
https://www.ohne-makler.net/en/property/473882/