
This page was printed from:
https://www.ohne-makler.net/en/property/473872/
Detached house with energy-efficient features! No agency fees!
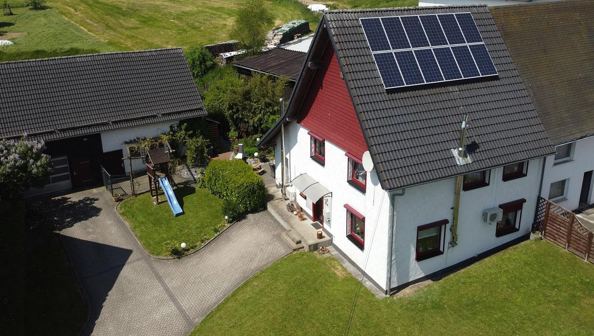
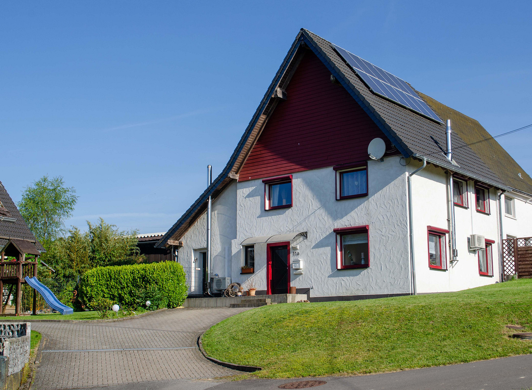
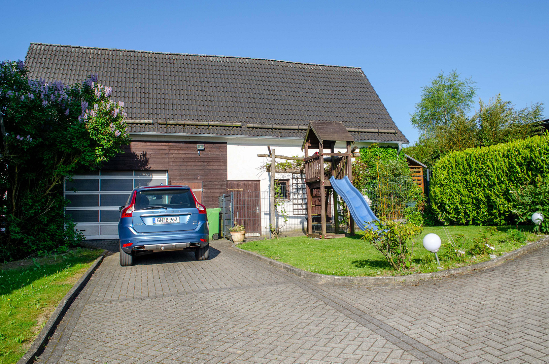
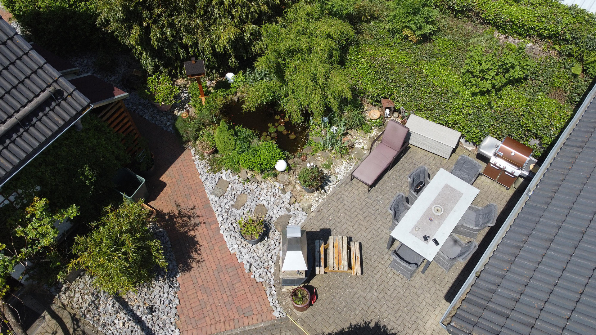
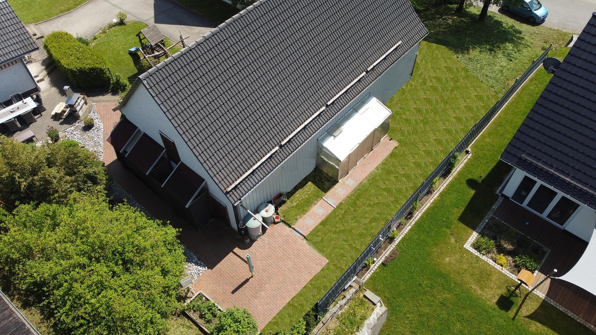
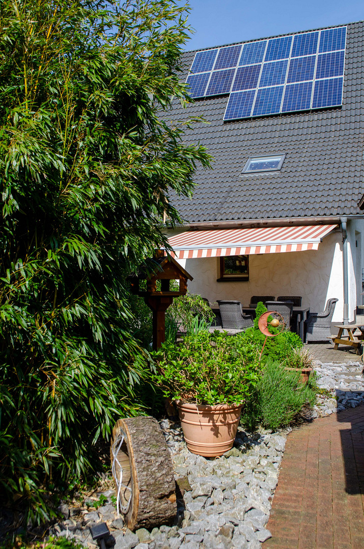
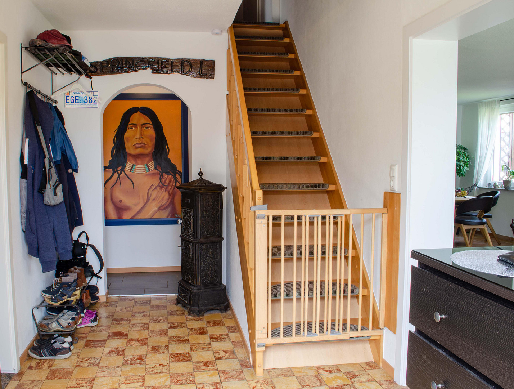
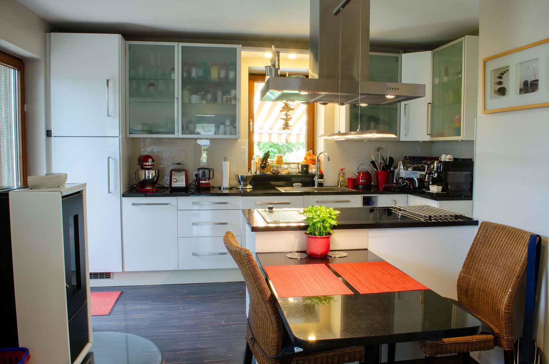
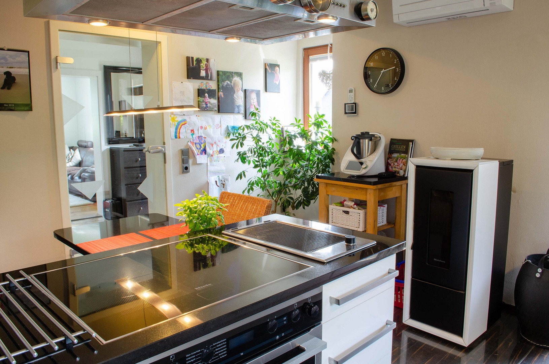
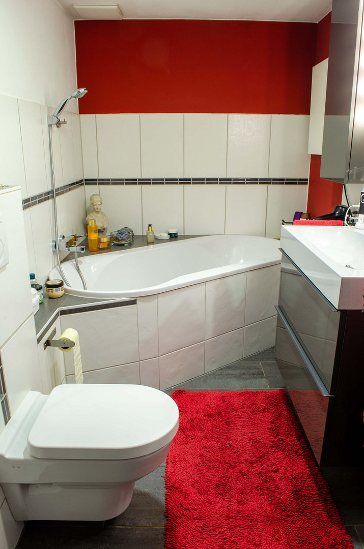
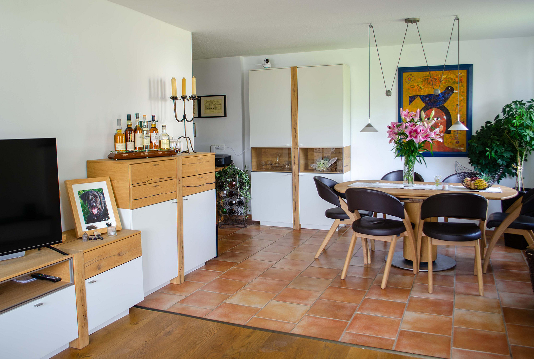
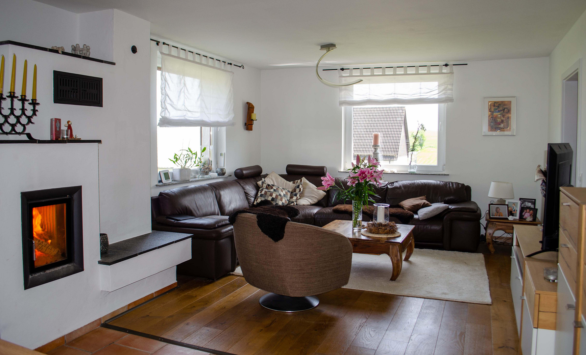
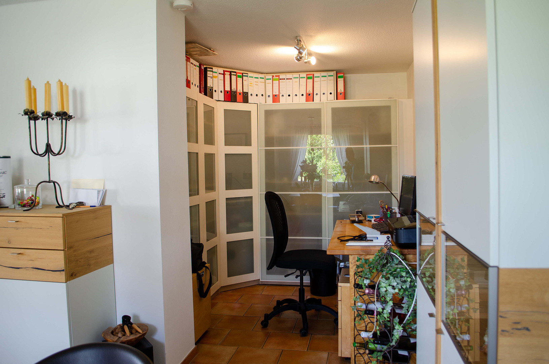
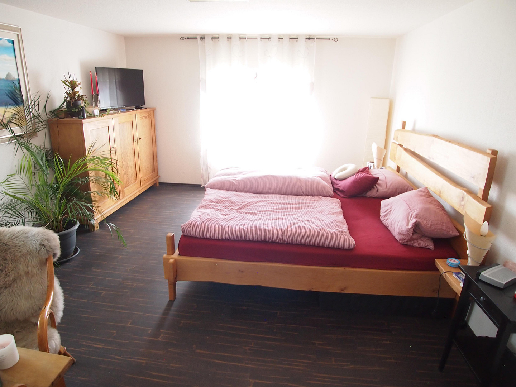
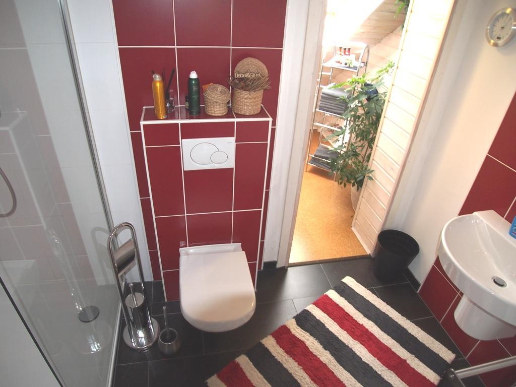
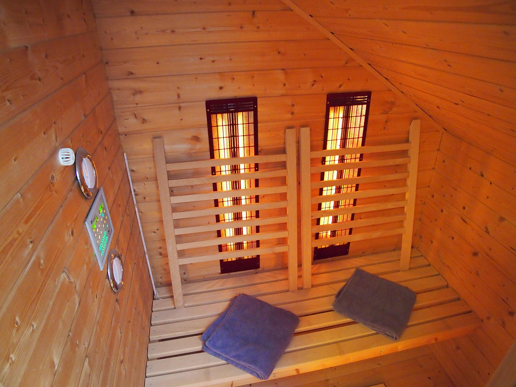
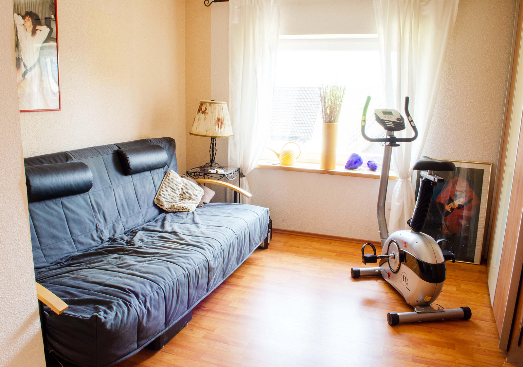
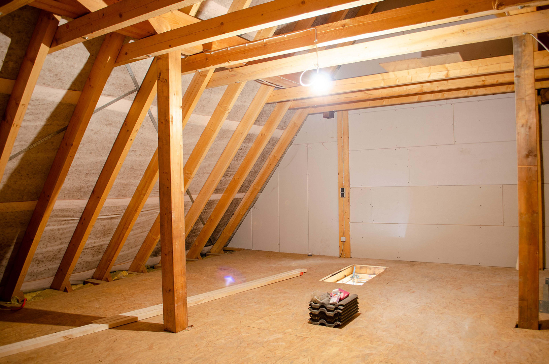
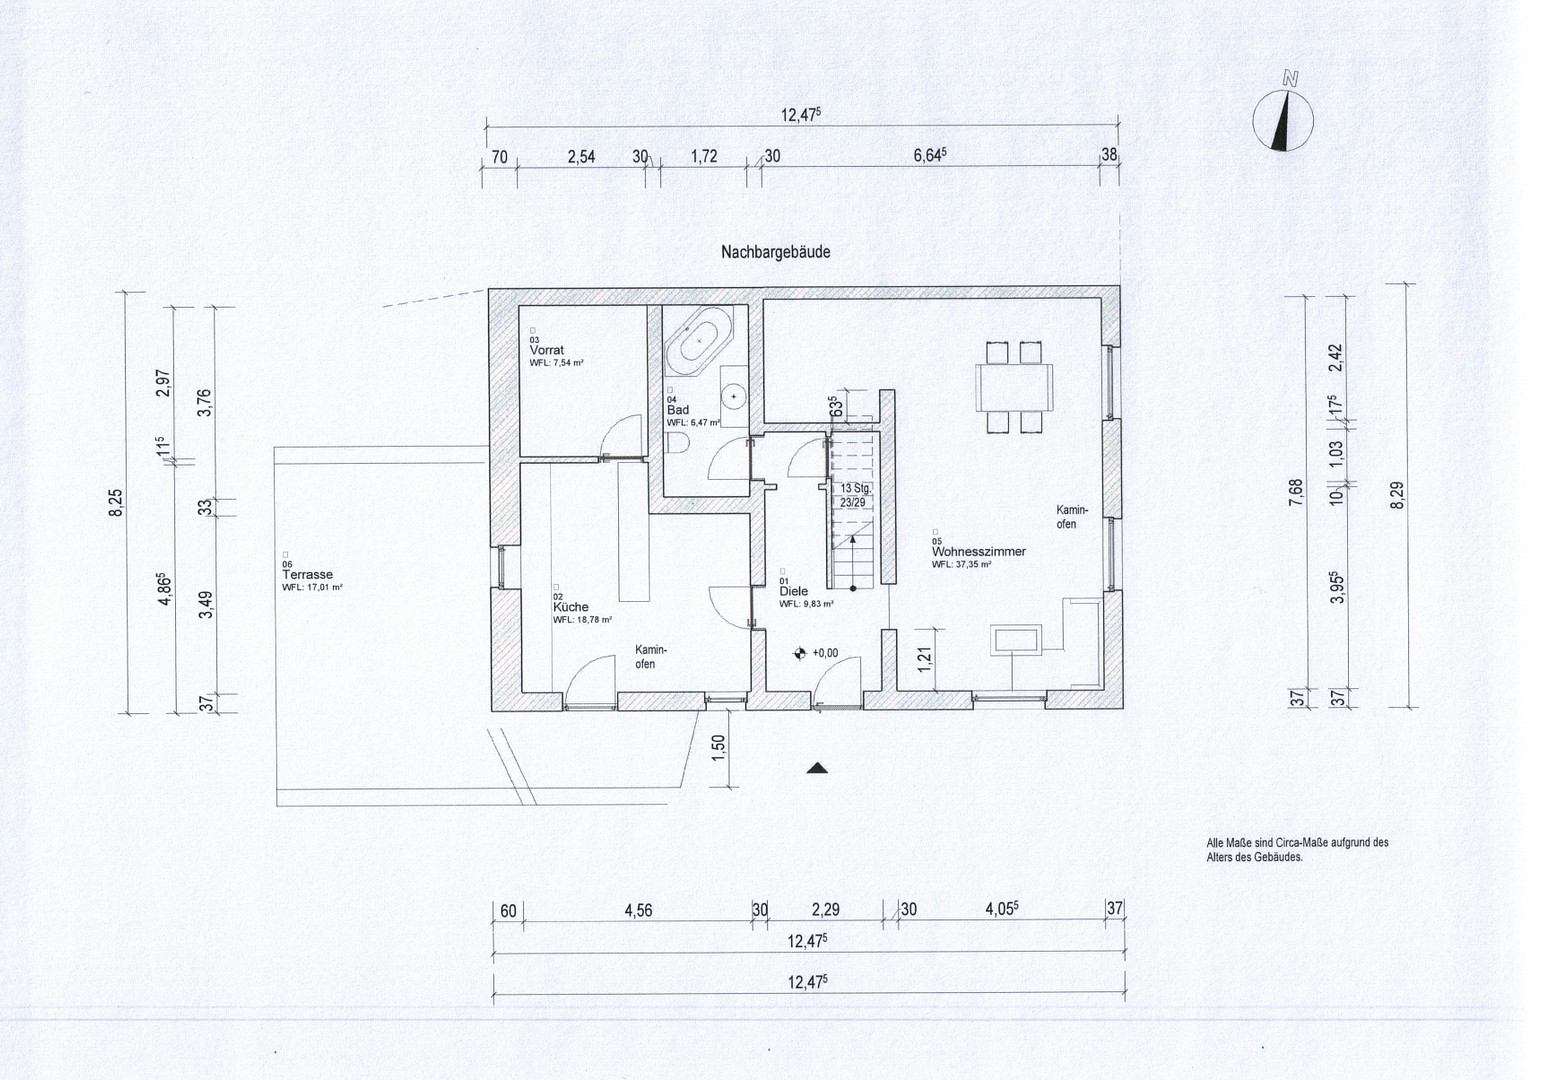
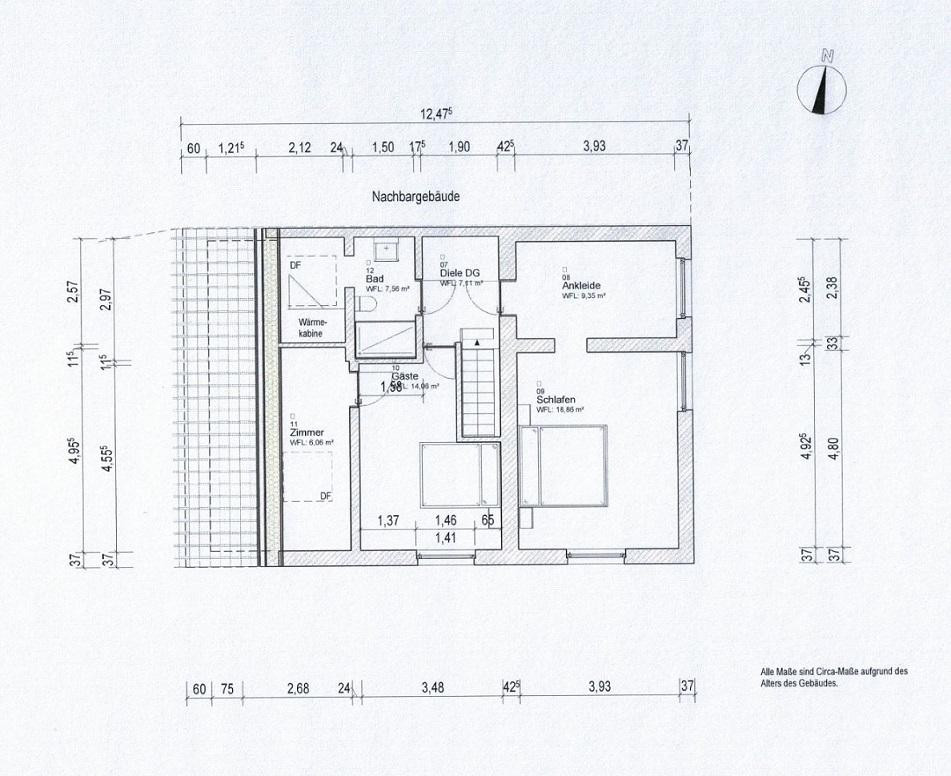
Am Schürenfeld 11a, 51702 Bergneustadt (Attenbach) – Nordrhein-WestfalenAre you looking for a property in an idyllic location? This property is a single-family home, with an attached building on one side that is used solely for storage and as a private workshop. It can be heated affordably using alternative methods! Heating is partially powered by renewable energy sources, and the property has a good energy efficiency rating. This house is located on a quiet plot of land in Bergneustadt, in the family-friendly district of Attenbach, between Bergneustadt and Drolshagen. Upon entering the house, you find yourself in the hallway. To the right, there is a living and dining room with an energy-efficient fireplace from the company "Brunner." This fireplace is electronically controlled, meaning that lighting the fire and the entire ignition and combustion process are automated. The warm air flows through ceramic air ducts, which heat the fireplace wall or bench. The bedroom above can also be heated through these ducts if needed. To the left of the dining room, there is an office area with built-in cabinets. To the left of the hallway is a spacious kitchen. The kitchen is modernly equipped with a granite countertop, a Miele oven and hob with induction technology, and a large Liebherr refrigerator. Adjacent to the kitchen is a utility room with connections for a washing machine and dryer. At the end of the hallway, to the right, is the staircase leading to the basement, and to the left is the bathroom. A solid oak staircase leads to the upper floor. Here, you will find a bedroom with a dressing room and two further rooms. On the upper floor, there is a second bathroom, with a shower measuring 1.50 x 1.00m. Connected to the bathroom is an infrared sauna. The infrared heat penetrates deep into the muscle tissue. The spacious attic can be used as storage space. Subject to building regulations, it may be possible to extend the living space here. From the kitchen, you can access a very private, large terrace with a Markilux awning featuring sun protection. The garden features a small pond, a few raised beds, and a greenhouse. The paths through the garden are paved with brick pavers. The garden area is secured by a double-bar fence with a lockable gate, so keeping pets is not a problem. The outbuilding, measuring 8 x 14 meters, features a large garage with an electric industrial door, a workshop, and a former stable that is now used as storage space. It might also be possible to convert this outbuilding into a residential property. The main house is heated by a fireplace with heat distribution, a pellet stove in the kitchen, 2 infrared heaters (bathrooms), and 3 independent heat pumps (kitchen, living room, bedroom). The heat pumps (air conditioning, heating/cooling) can be controlled remotely via an app. The house has a 7 kWp photovoltaic system. The vacant land below the barn, facing the road, could potentially accommodate a carport or an additional garage. The entire house was completely renovated in 2008! Construction: solid (exterior wall thicknesses approximately 70 cm and 37 cm).
Living area: approximately 164 m².
Usable area: partial basement made of fieldstone, attic within the house, and approximately 112 m² in the outbuilding, plus an attic. Electric hot water system.
Windows: Double-glazed plastic windows, white on the inside, red on the outside (except for 3 wooden windows) installed in 2010.
Shutters: Electrically controlled and programmable.
Sanitary installations:
Ground floor: Bathroom with bathtub and toilet, approximately from 2017, white.
First floor: Bathroom with shower, infrared sauna, and toilet, approximately from 2017, red and white fixtures.
Roof covering including roof structure, installed in 2008.
Exterior facade: Light-colored exterior plaster, fiber cement panels in Scandinavian red, both installed in 2009. Fiber optic connection up to 1,000 Mbit!
Are you interested in this house?
|
Object Number
|
OM-473872
|
|
Object Class
|
House
|
|
Object Type
|
Semi-detached house
|
|
Is occupied
|
Vacant
|
|
Handover from
|
By arrangement
|
Purchase price & additional costs
|
purchase price
|
339.000 €
|
|
Purchase additional costs
|
approx. 26,789 €
|
|
Total costs
|
approx. 365,789 €
|
Breakdown of Costs
* Costs for notary and land register were calculated based on the fee schedule for notaries. Assumed was the notarization of the purchase at the stated purchase price and a land charge in the amount of 80% of the purchase price. Further costs may be incurred due to activities such as land charge cancellation, notary escrow account, etc. Details of notary and land registry costs
Does this property fit my budget?
Estimated monthly rate: 1,340€
More accuracy in a few seconds:
By providing some basic information, the estimated monthly rate is calculated individually for you. For this and for all other real estate offers on ohne-makler.net
Details
|
Condition
|
Rehabilitated
|
|
Number of floors
|
2
|
|
Usable area
|
330 m²
|
|
Bathrooms (number)
|
2
|
|
Bedrooms (number)
|
4
|
|
Number of garages
|
1
|
|
Number of parking lots
|
4
|
|
Flooring
|
Parquet, Laminate, Tiles
|
|
Heating
|
Other
|
|
Year of construction
|
1900
|
|
Equipment
|
Terrace, Garden, Basement, Full bath, Shower bath, Sauna, Fitted kitchen, Guest toilet, Fireplace
|
|
Infrastructure
|
Pharmacy, Grocery discount, General practitioner, Kindergarten, Primary school, Secondary school, Middle school, High school, Comprehensive school, Public transport
|
Information on equipment
Energy performance certificate: This building's energy demand is 82.4 kWh/(m² per year). Heating systems include: heat pump, pellets, wood, and photovoltaic panels. The building's construction year, according to the energy performance certificate, is 1900. The energy efficiency class is C.
Location
Location Check
Energy
|
Energy efficiency class
|
C
|
|
Energy certificate type
|
Demand certificate
|
|
Main energy source
|
Wood
|
|
Final energy demand
|
82.40 kWh/(m²a)
|
Miscellaneous
Please feel free to send us a message, and we will call you back. You can also call us directly! Mobile: 0163-8479937 or landline: 02763-2121399.
Broker inquiries not welcome! According to § 7 UWG, unsolicited contact by brokers without the express consent of the recipient is prohibited!
Topic portals
Send a message directly to the seller
Questions about this house? Show interest or arrange a viewing appointment?
Click here to send a message to the provider:
Offer from: Michael Scheffels

Diese Seite wurde ausgedruckt von:
https://www.ohne-makler.net/en/property/473872/