
This page was printed from:
https://www.ohne-makler.net/en/property/473864/
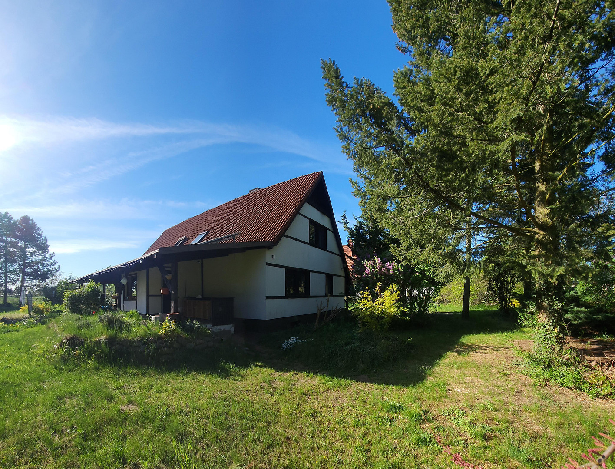
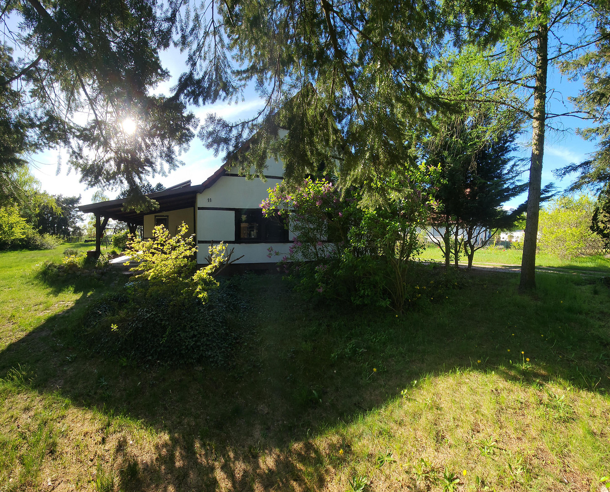
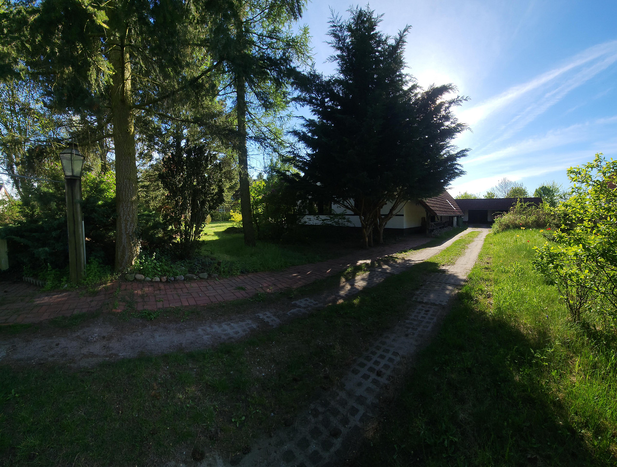
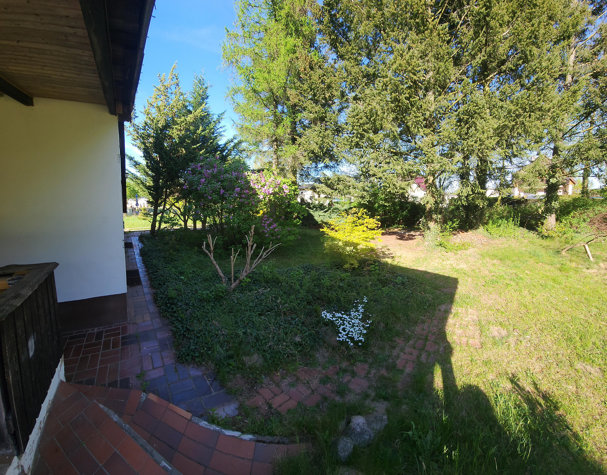
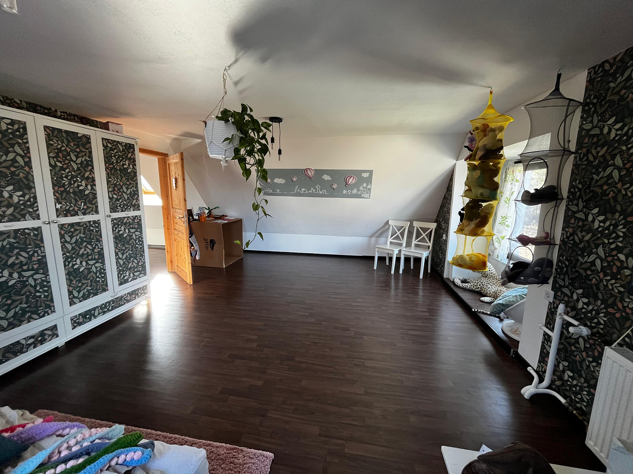
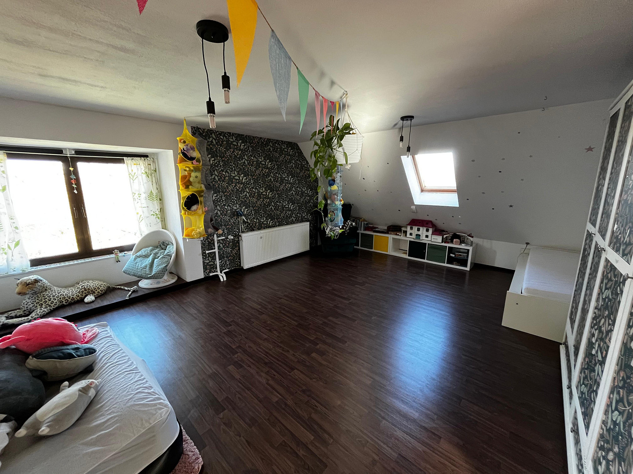
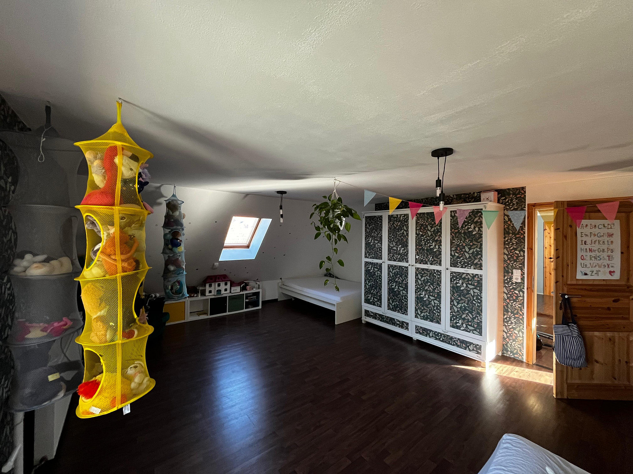
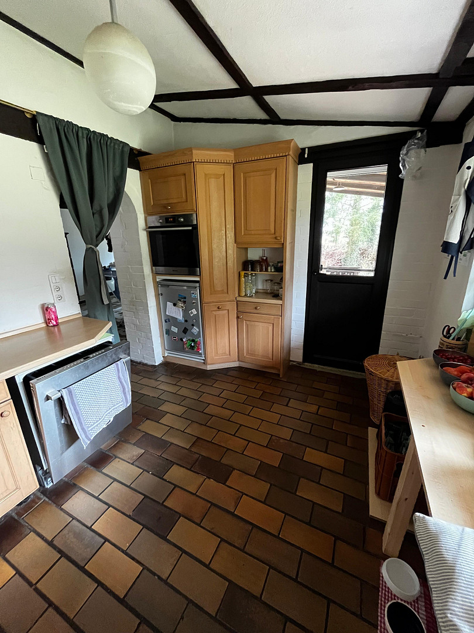
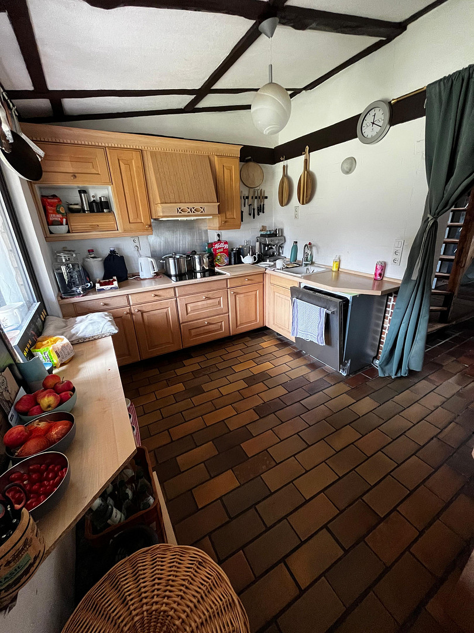
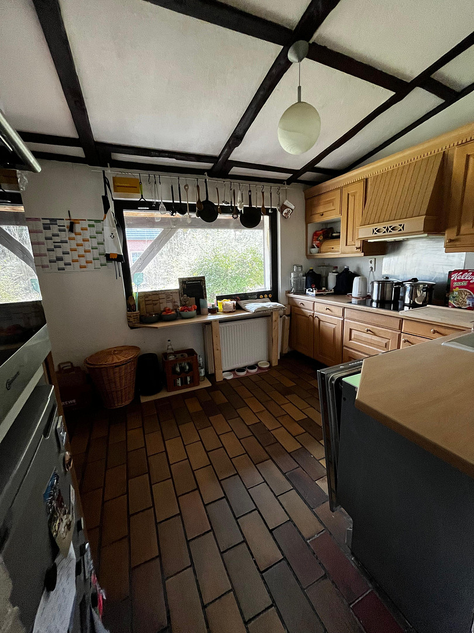
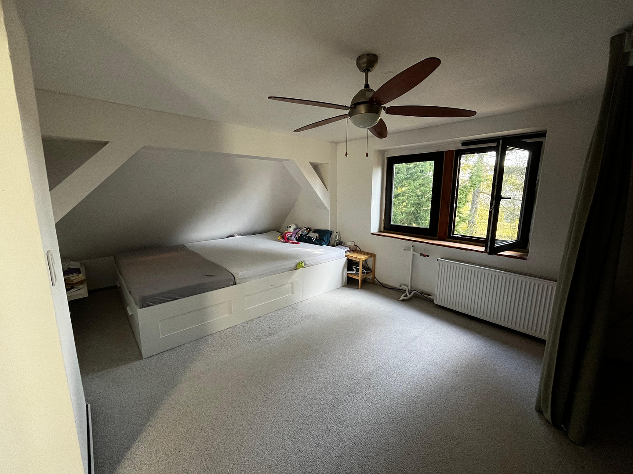
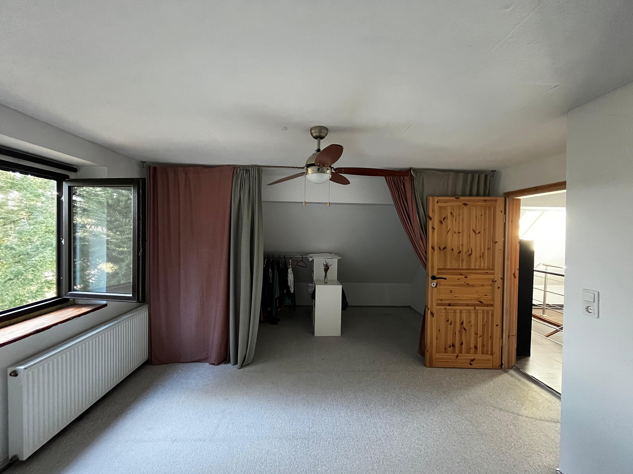
Detached house on a 1633 square meter lot.
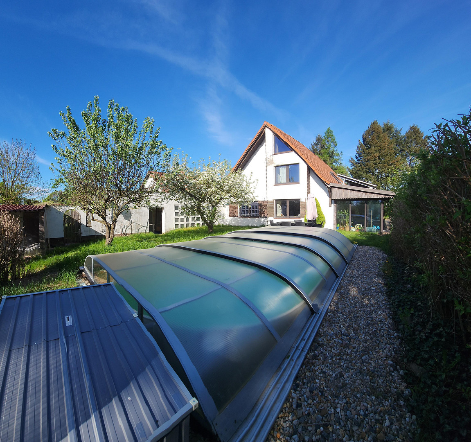
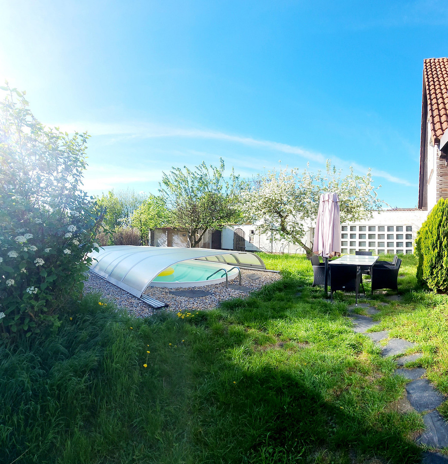
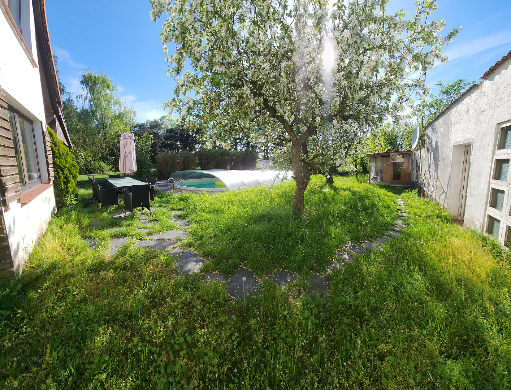
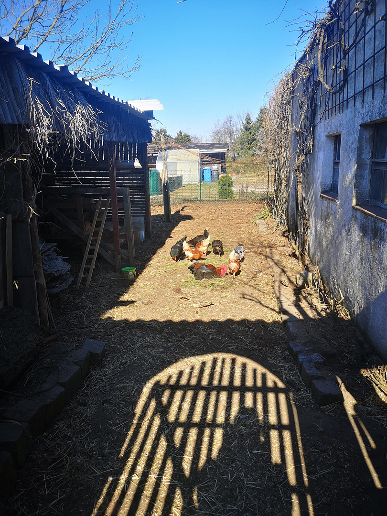
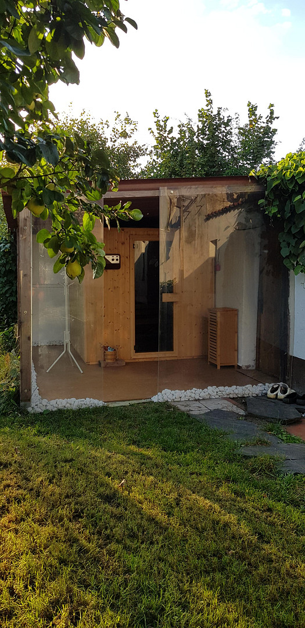
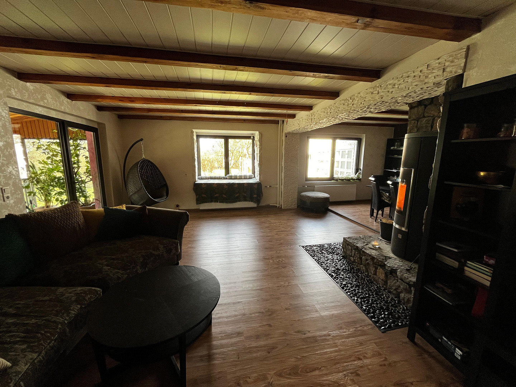
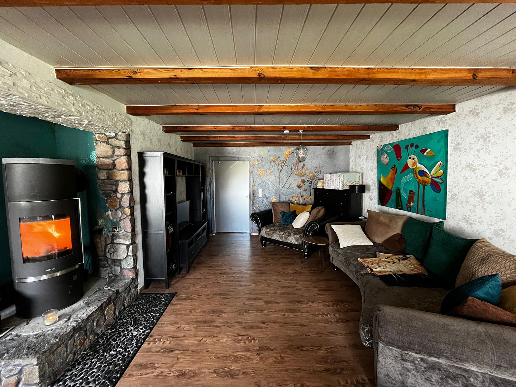
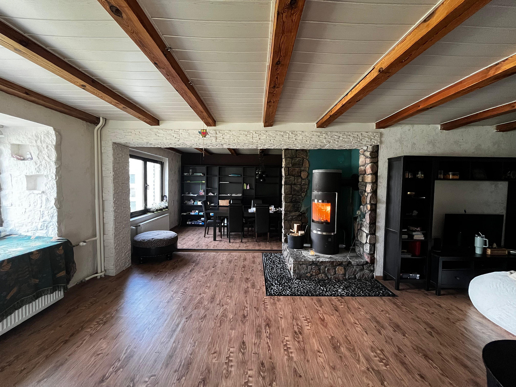
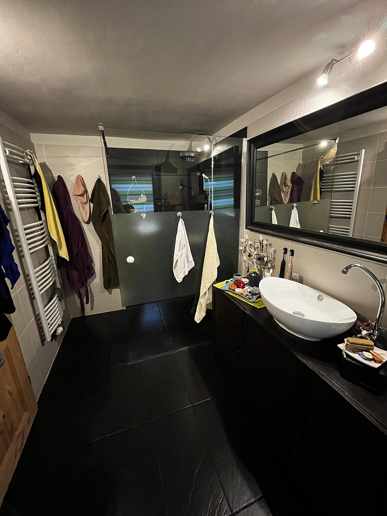
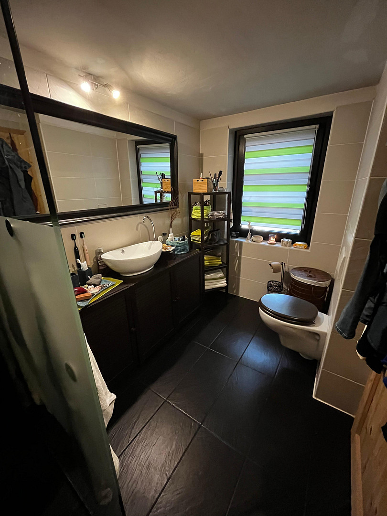
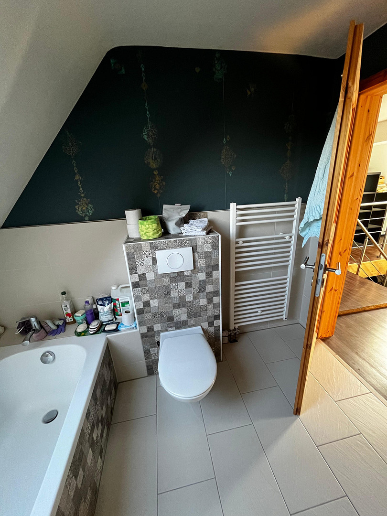
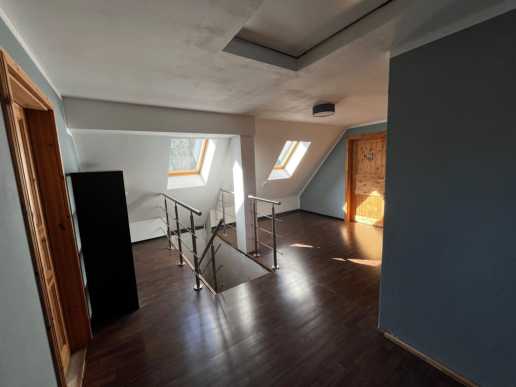
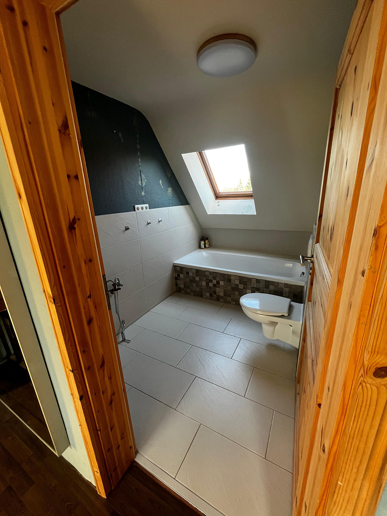
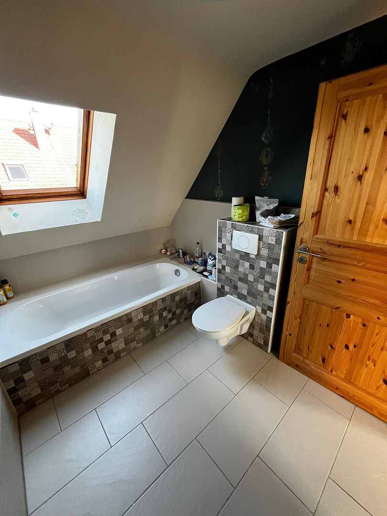
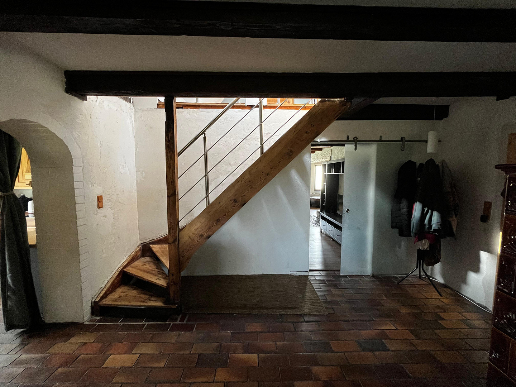
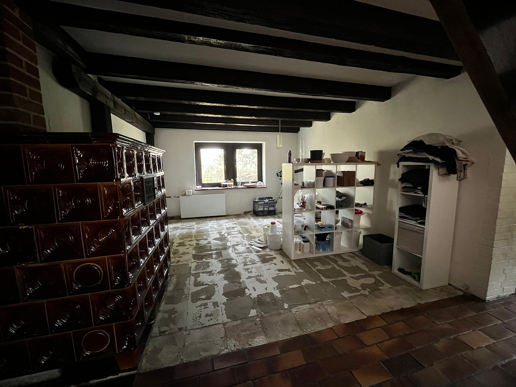
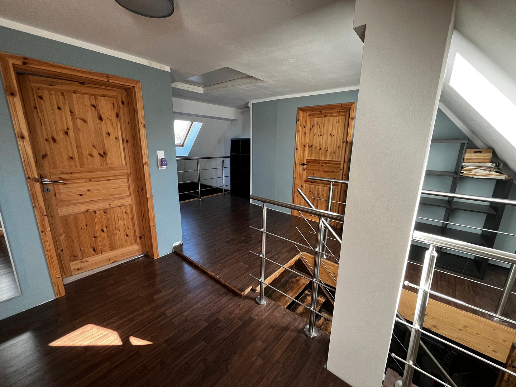
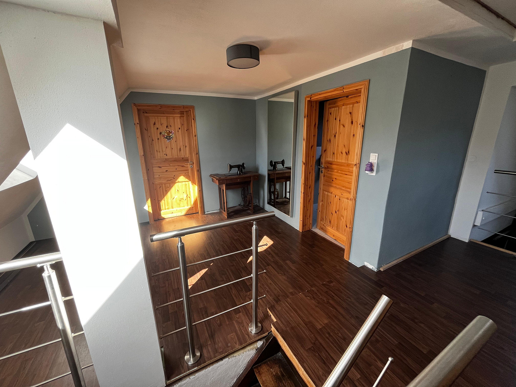
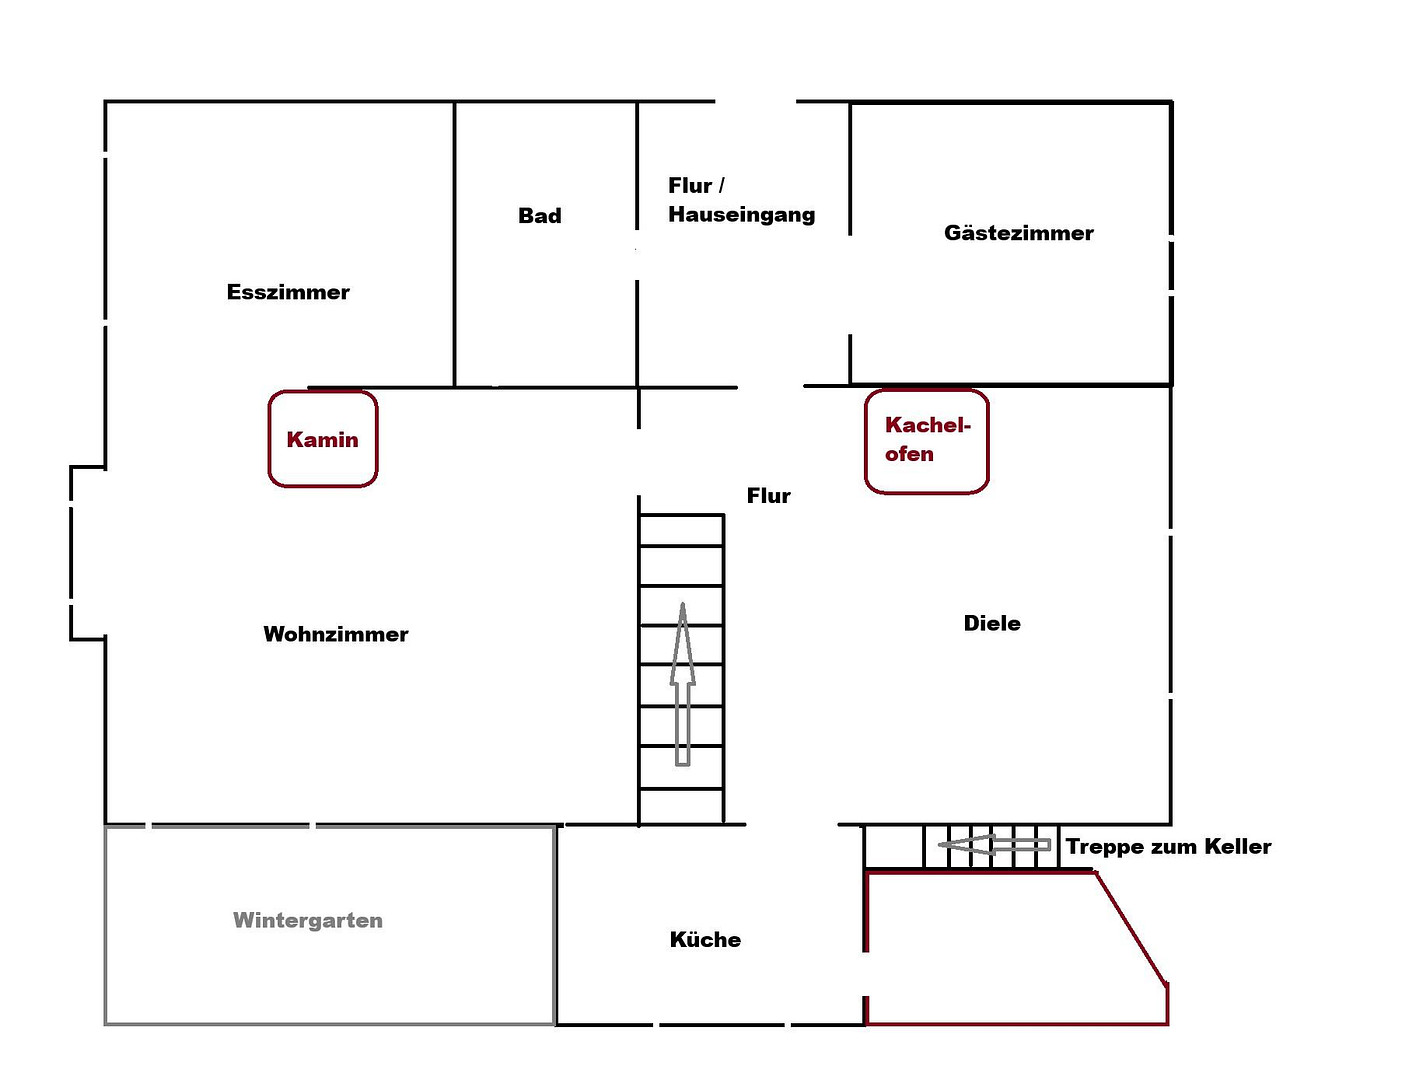
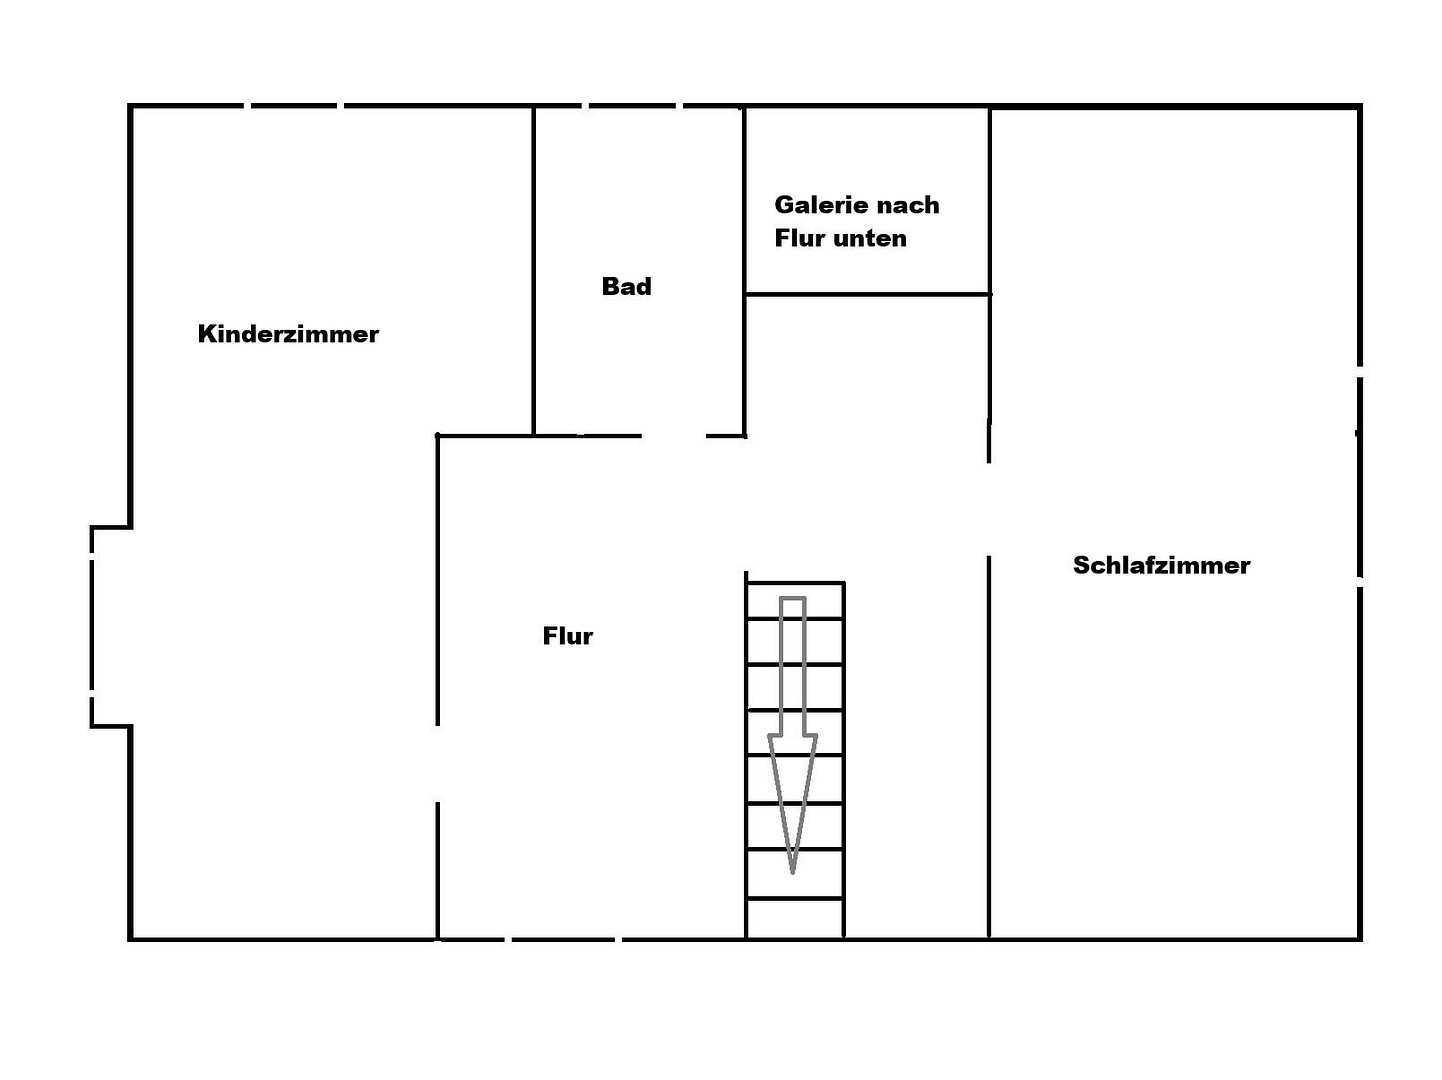
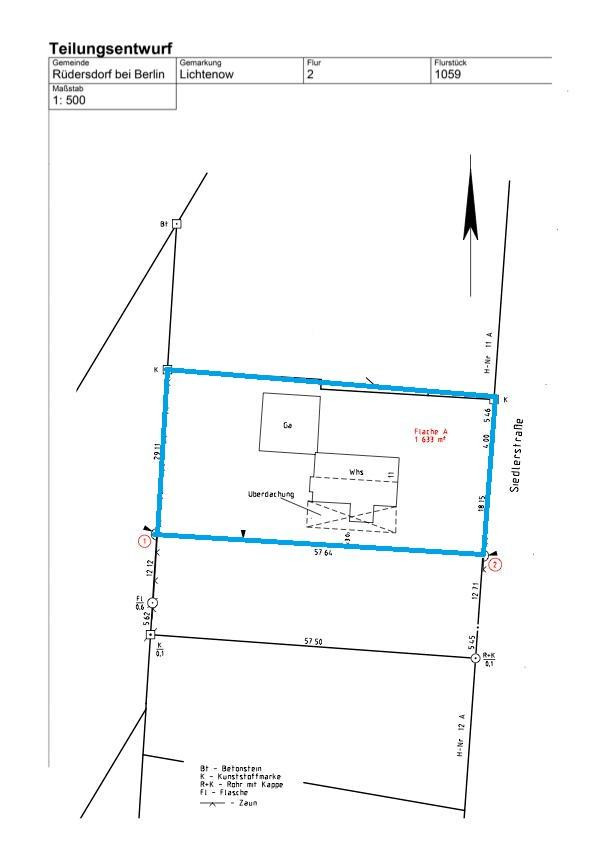
15345 Lichtenow – BrandenburgWe are selling our 1633 m² property, which includes a detached house. We have a lovely neighborhood, and we will even remain a part of it. If you are interested in moving into a property that is ready to live in but also offers opportunities for DIY projects, and you enjoy gardening, please get in touch. The house dates back to the 1950s (around 1955) and has been renovated and refurbished over the years. It offers approximately 180 m² of living space, plus an attic and a basement (fully basemented), two garage spaces, several sheds, an outdoor sauna, a 25 m³ steel-walled pool, two terraces, a conservatory, and a large garden area. The property is heated with oil. It can hold 6,000 liters of oil. The heating system is a low-temperature system, which, according to current regulations, is exempt from the replacement requirement. It was serviced in October 2025. A gas line is available (on the street). The tiled stove in the entrance hall can be heated with wood and coal and is approved for use. The fireplace in the living room can also be used 24 hours a day. The future owner is, of course, free to choose how they want to heat the property. The windows on the east and south sides (the front of the house) were replaced in 2017, and the windows on the west side (the back) were replaced in the 2000s. The upper floor was stripped down and re-insulated and fitted with plasterboard in 2017. The bathrooms were also renovated (2017 downstairs / 2020 upstairs).
Are you interested in this house?
|
Object Number
|
OM-473864
|
|
Object Class
|
House
|
|
Object Type
|
Single-family house
|
|
Is occupied
|
Vacant
|
|
Handover from
|
By arrangement
|
Purchase price & additional costs
|
purchase price
|
500.000 €
|
|
Purchase additional costs
|
approx. 39,365 €
|
|
Total costs
|
approx. 539,365 €
|
Breakdown of Costs
* Costs for notary and land register were calculated based on the fee schedule for notaries. Assumed was the notarization of the purchase at the stated purchase price and a land charge in the amount of 80% of the purchase price. Further costs may be incurred due to activities such as land charge cancellation, notary escrow account, etc. Details of notary and land registry costs
Does this property fit my budget?
Estimated monthly rate: 1,887€
More accuracy in a few seconds:
By providing some basic information, the estimated monthly rate is calculated individually for you. For this and for all other real estate offers on ohne-makler.net
Details
|
Condition
|
No information
|
|
Number of floors
|
2
|
|
Bathrooms (number)
|
2
|
|
Bedrooms (number)
|
3
|
|
Number of garages
|
2
|
|
Number of parking lots
|
2
|
|
Flooring
|
Laminate, Tiles, Vinyl / PVC
|
|
Heating
|
Oven heating
|
|
Year of construction
|
1955
|
|
Equipment
|
Terrace, Winter garden, Garden, Basement, Shower bath, Sauna, Pool / swimming pool, Fitted kitchen, Guest toilet, Fireplace
|
|
Infrastructure
|
Grocery discount, Kindergarten, Primary school, Public transport
|
Information on equipment
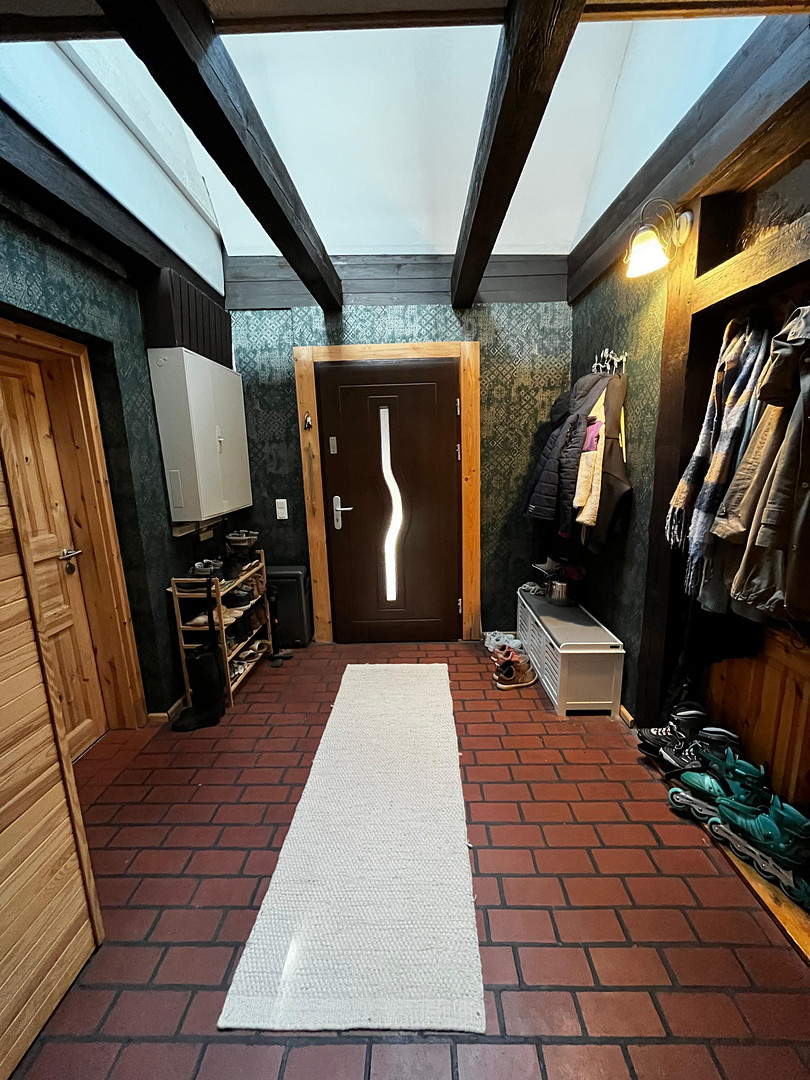
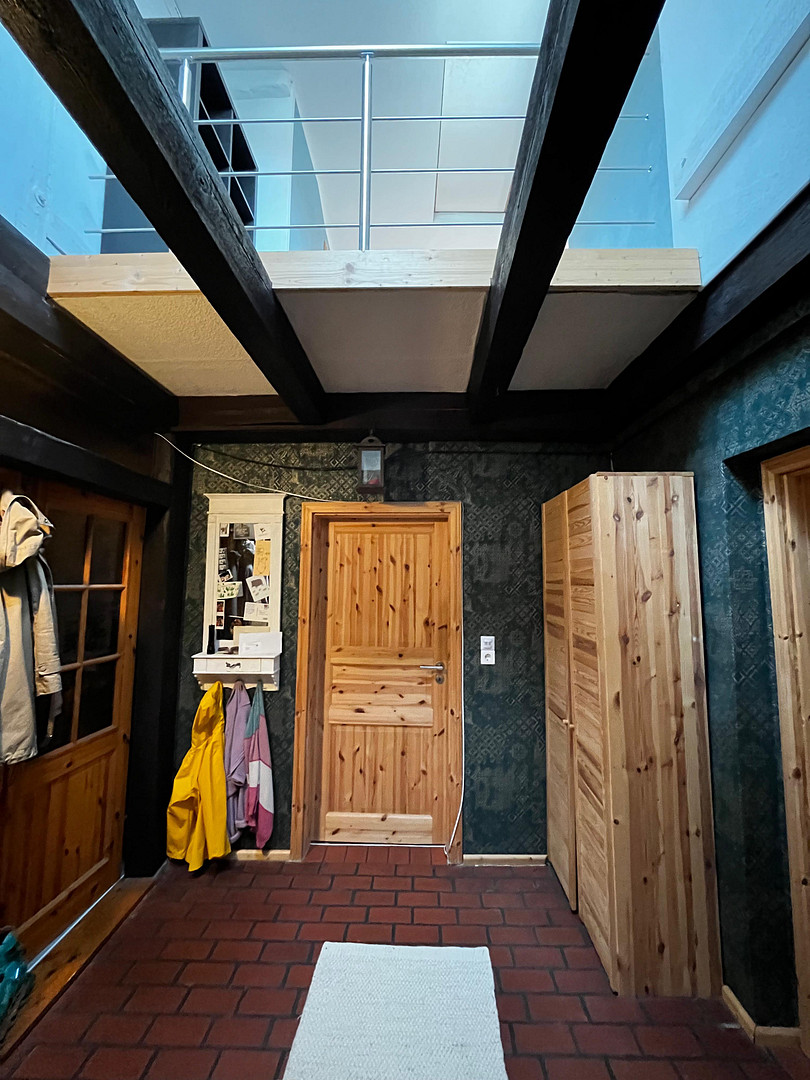
The entrance hall is intended to become the new kitchen (which is why the flooring tiles are missing). The new owner can now decide this for themselves. Although the house already has a lot of charm and character, it also offers great potential for personal ideas.
The garage roof should certainly be replaced at some point. The (solid wood) kitchen can be well utilized, but is showing its age.
The energy performance certificate is currently being prepared, but it will likely be in the range of [H]. The rooms are spacious and have an open layout.
The porch is equipped with a large, functioning photovoltaic system and is currently set up for surplus power generation. There is a well on the property. The house is connected to the regular (water and sewage) system (no septic tank or similar).
The guest room (on the ground floor) is not shown in the pictures because it is currently full of boxes.
This is a dream property for craftsmen. At the same time, it can be moved into immediately without any restrictions.
Location
It's located in the quiet village of Lichtenow (a district of Rüdersdorf), in a cul-de-sac. The B1/B5 road runs directly through the upper part of the village, so you can quickly reach the city. However, the property is far enough away from the main road to enjoy the peace and quiet. There's a kindergarten in the village. The elementary school is also easily accessible by bike (in the neighboring village). Shopping facilities are also quickly reachable in the surrounding villages (also by bike). Nevertheless, you will need a car (e.g., for visiting the doctor).
Location Check
Energy
|
Main energy source
|
Oil
|
Miscellaneous
Topic portals
Send a message directly to the seller
Questions about this house? Show interest or arrange a viewing appointment?
Click here to send a message to the provider:
Offer from: Sabrina G.

Diese Seite wurde ausgedruckt von:
https://www.ohne-makler.net/en/property/473864/