
This page was printed from:
https://www.ohne-makler.net/en/property/473692/
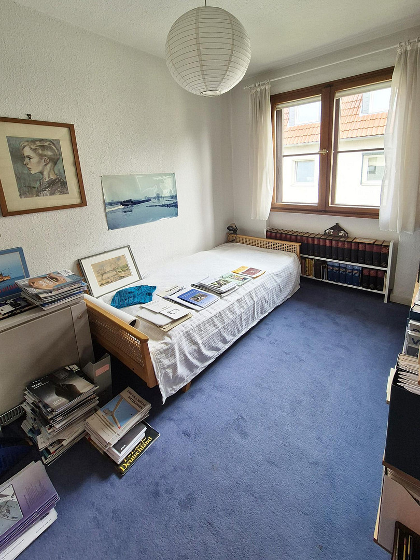
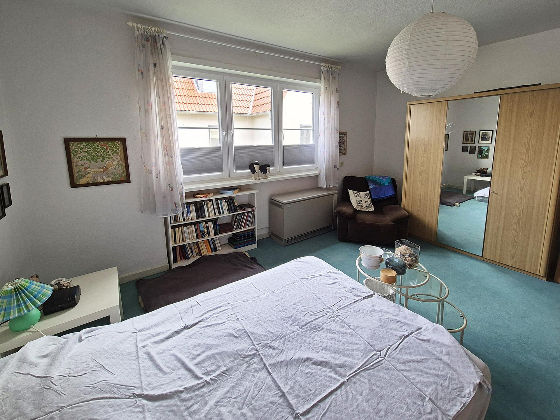
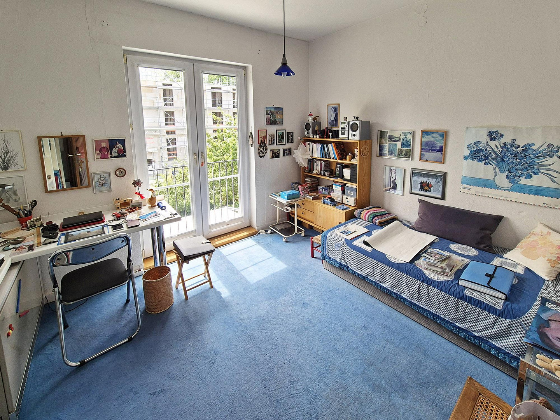
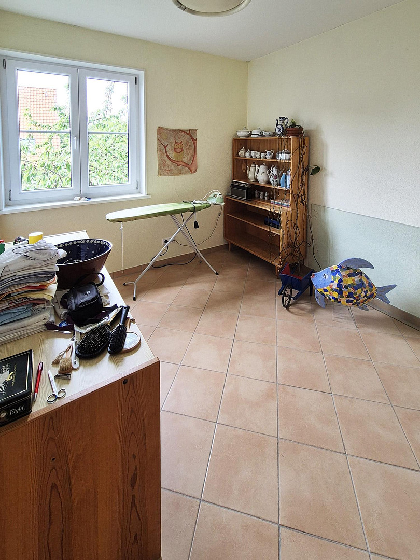
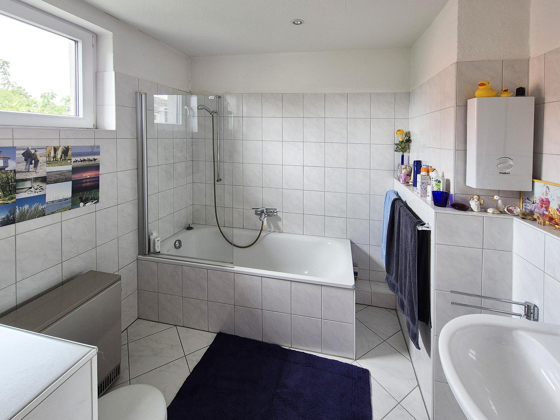
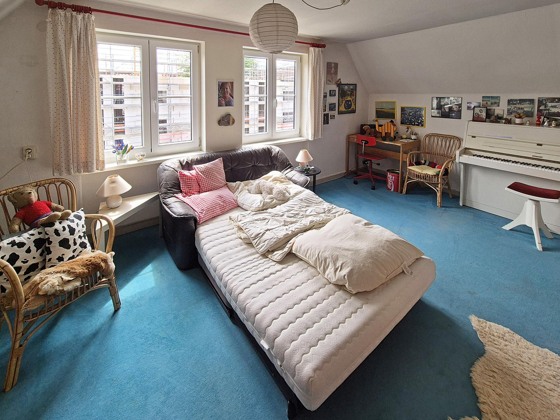
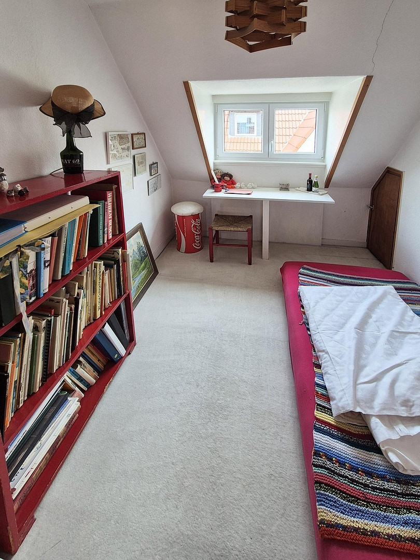
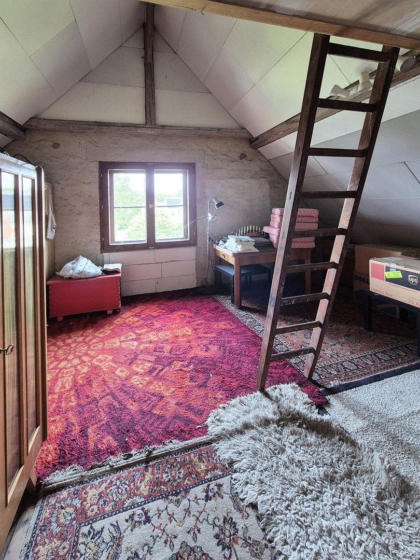
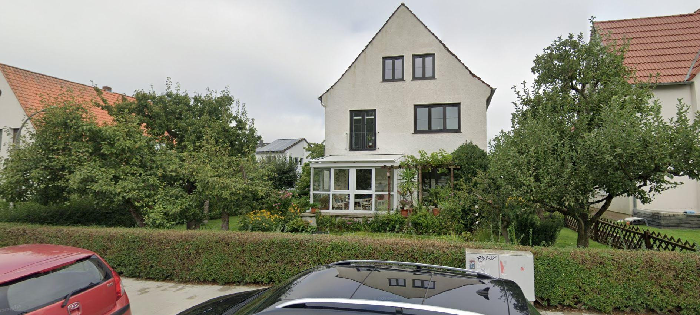
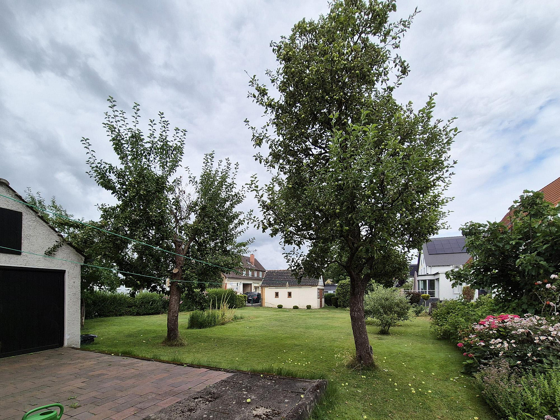
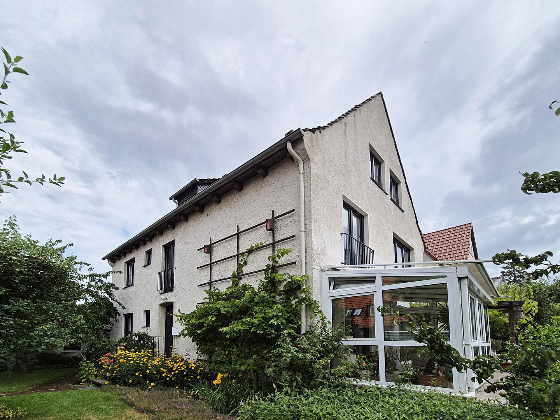
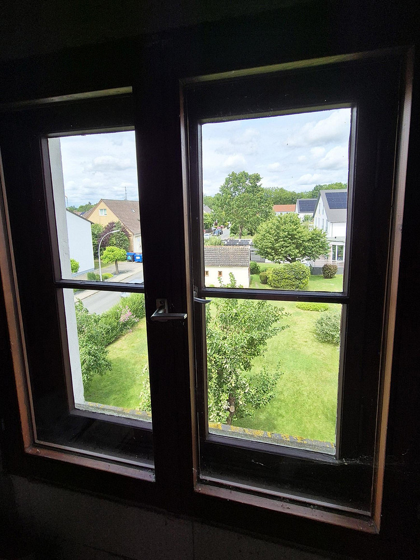
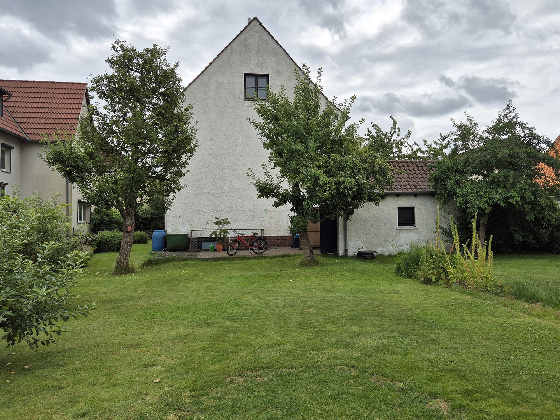
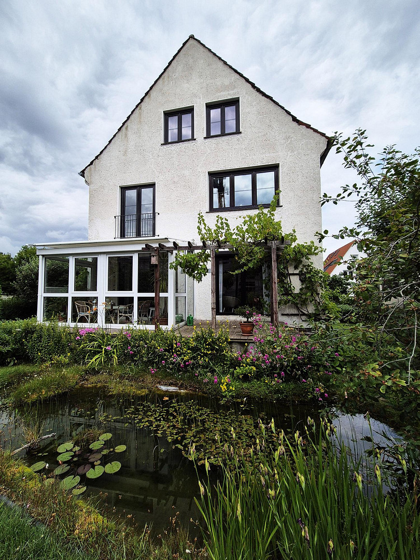
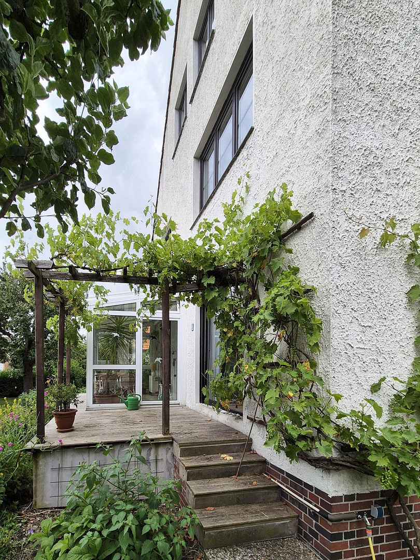
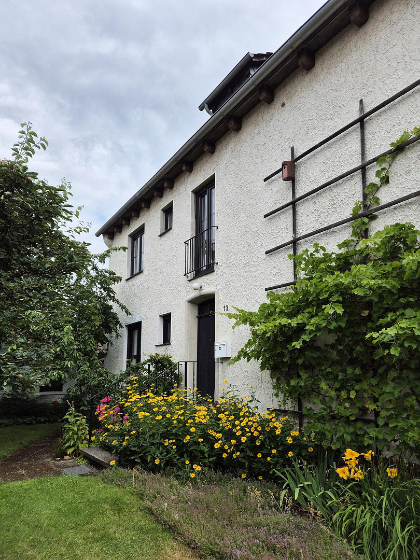
Charming property: Detached house with a large garden in a prime location.
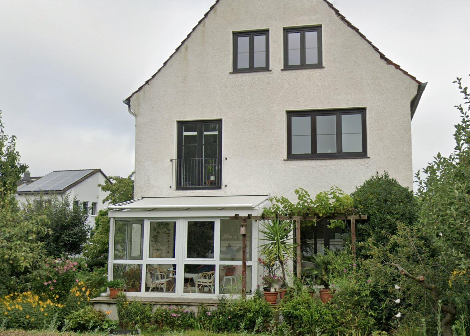
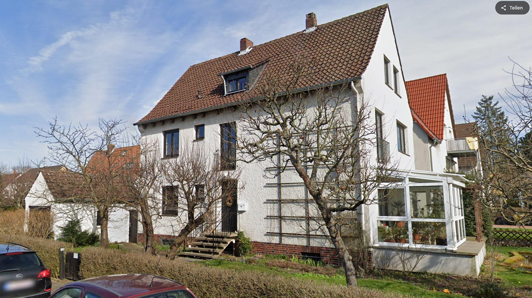
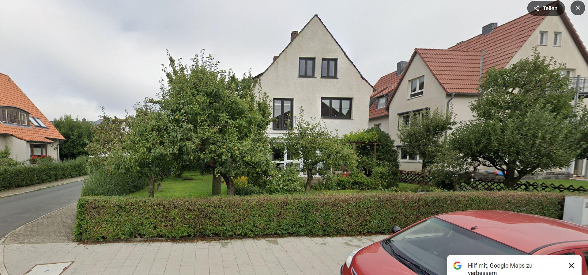
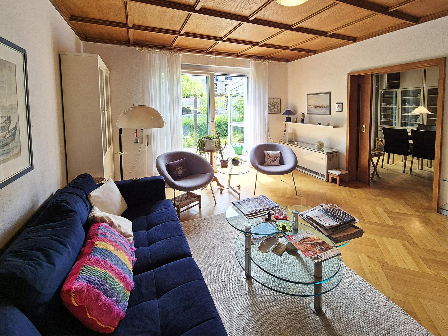
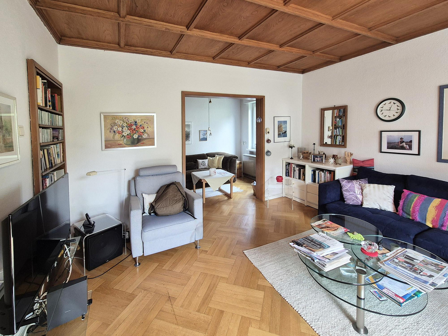
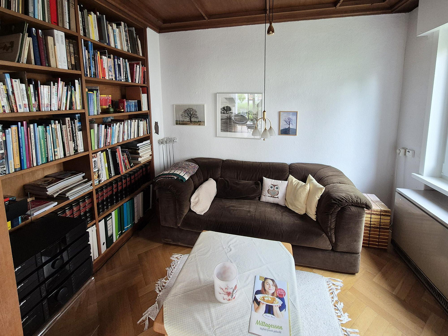
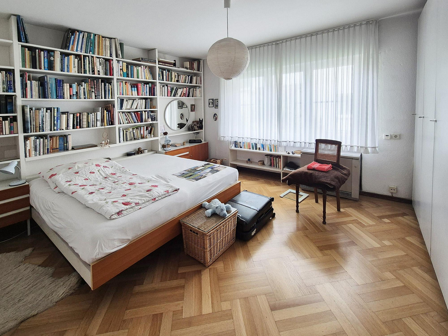
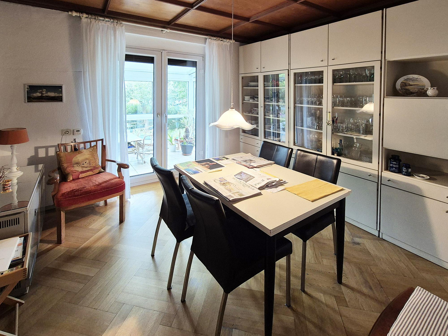
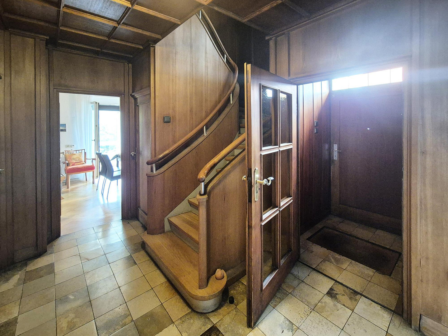
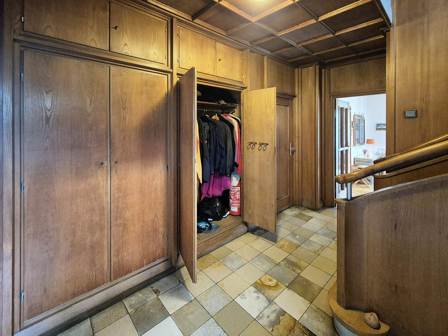
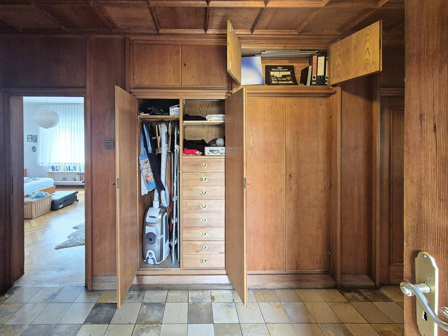
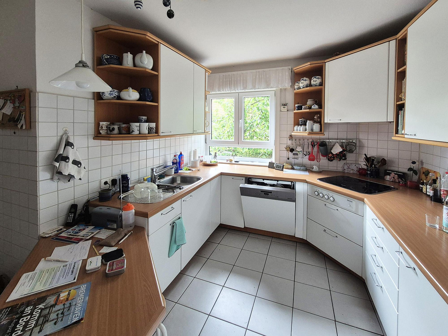
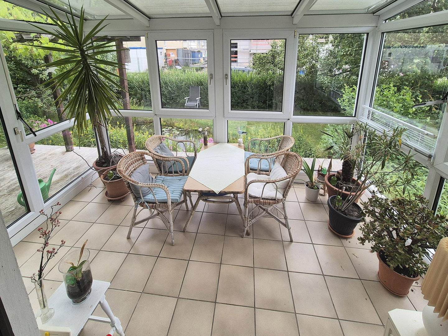
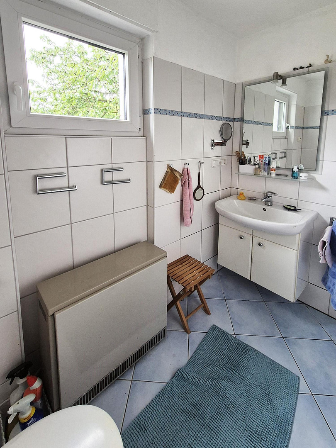
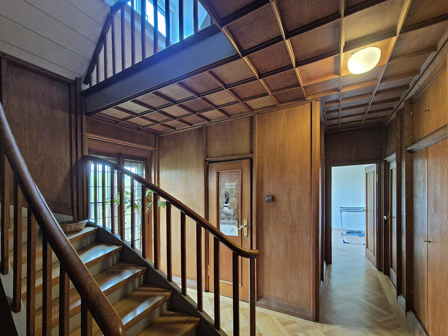
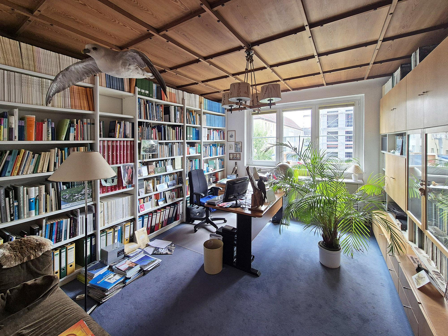
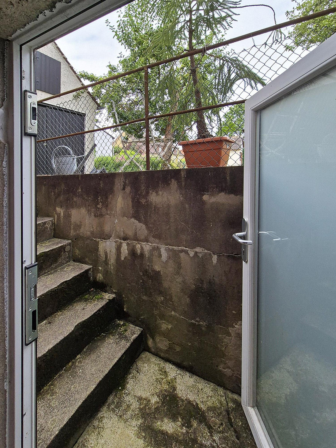
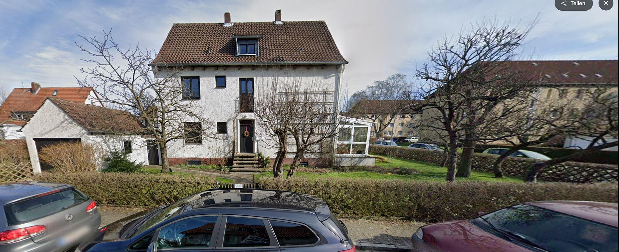
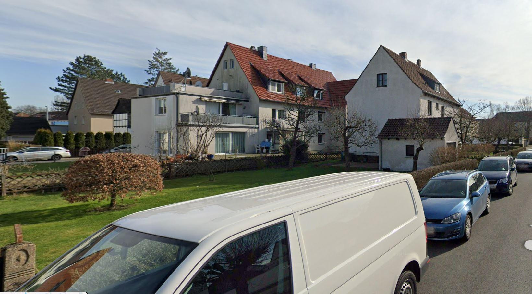
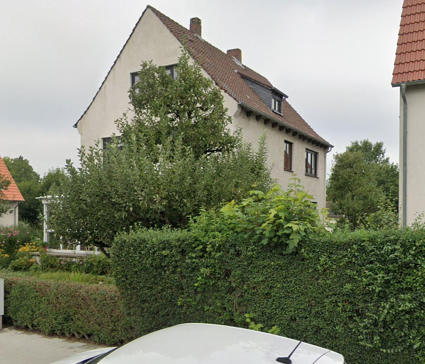
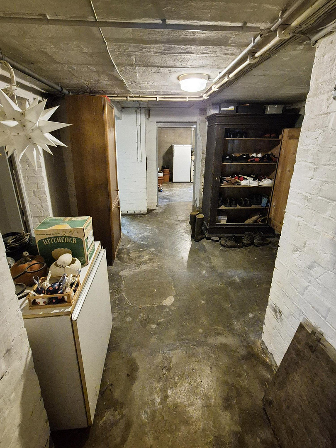
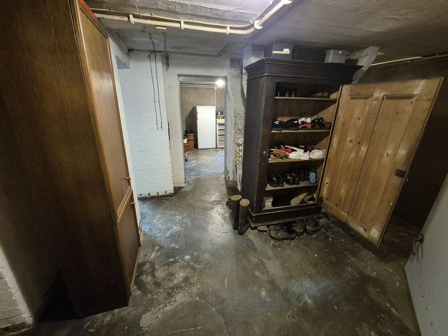
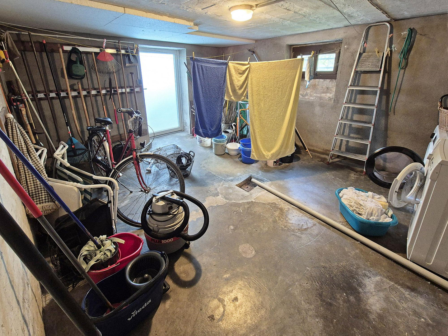
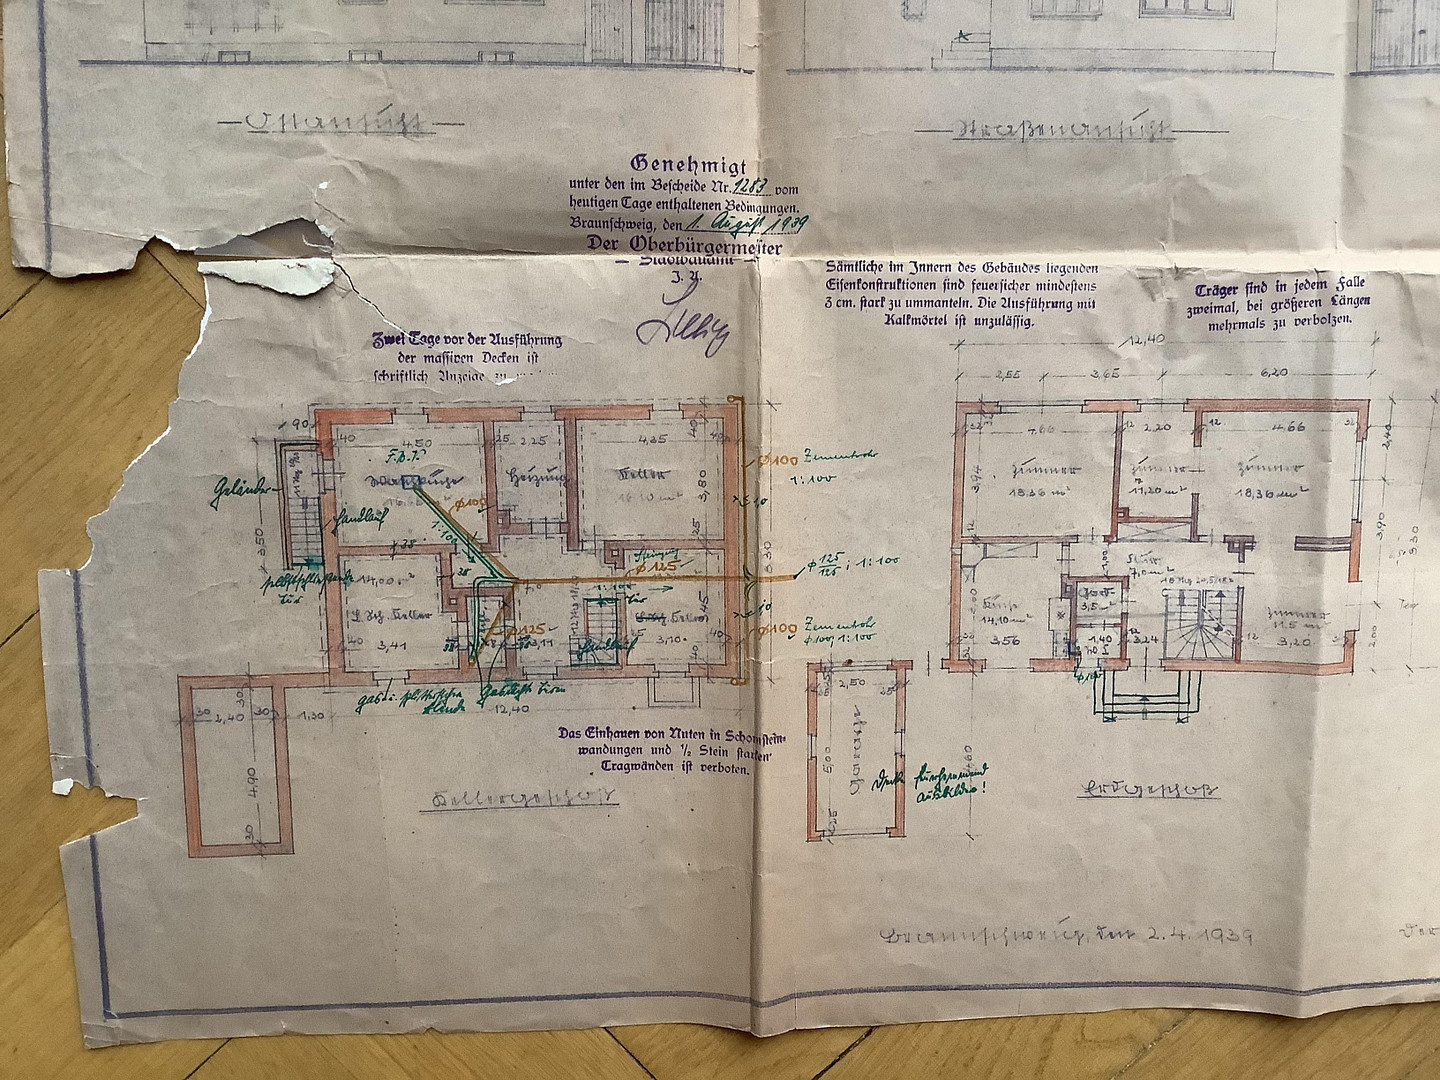
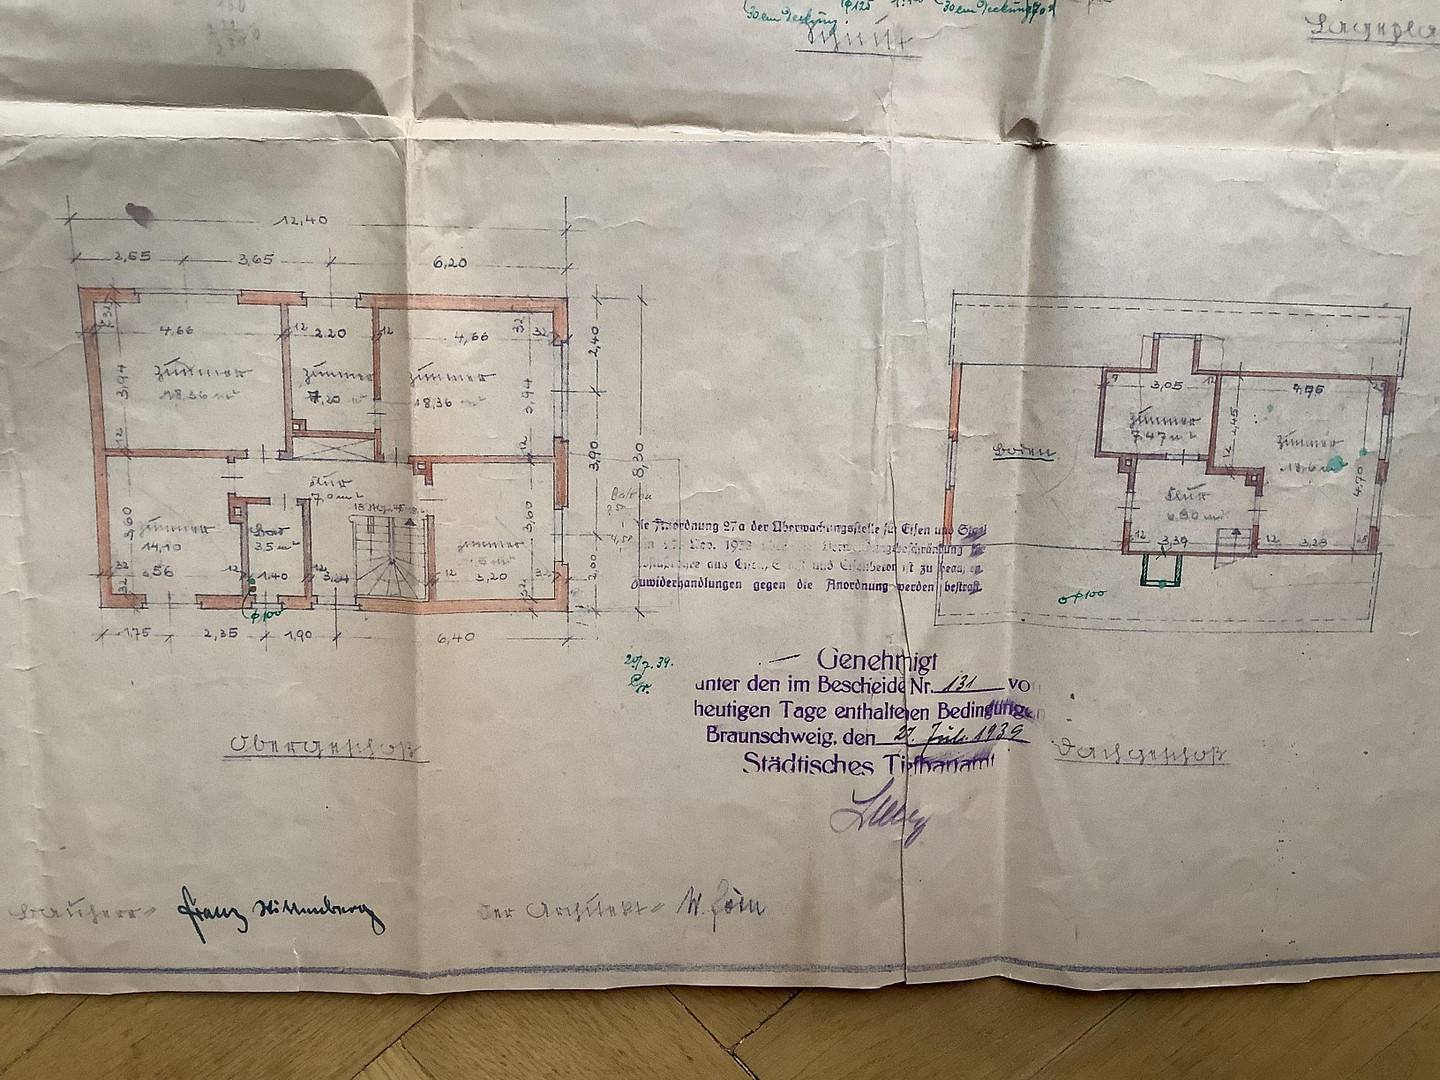
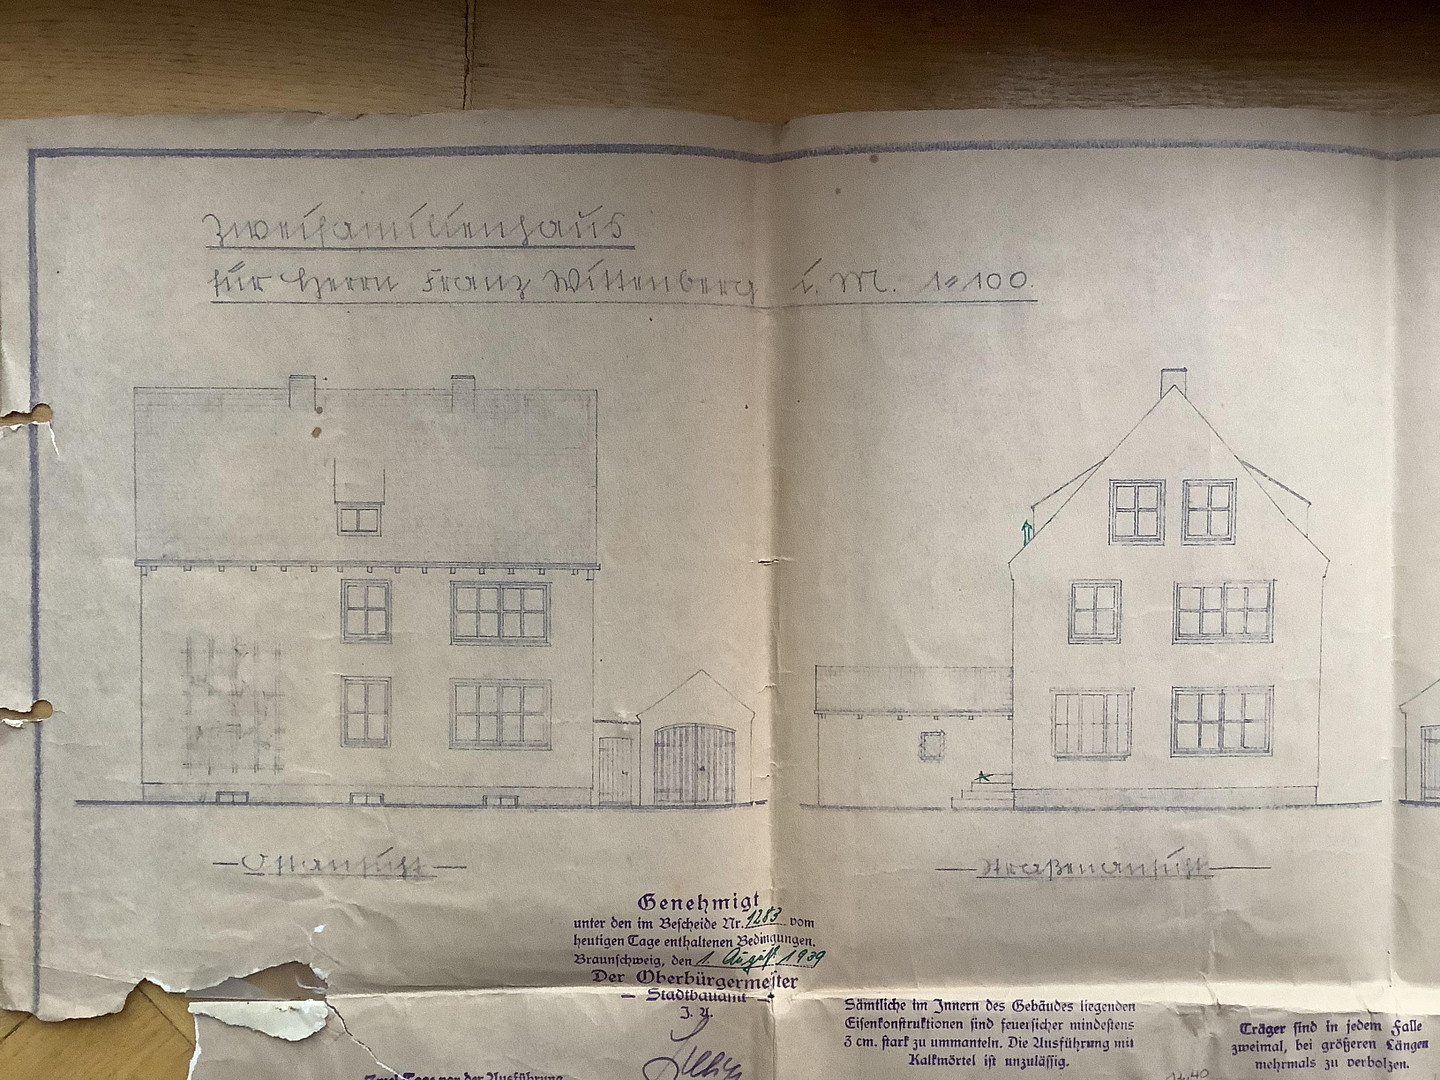
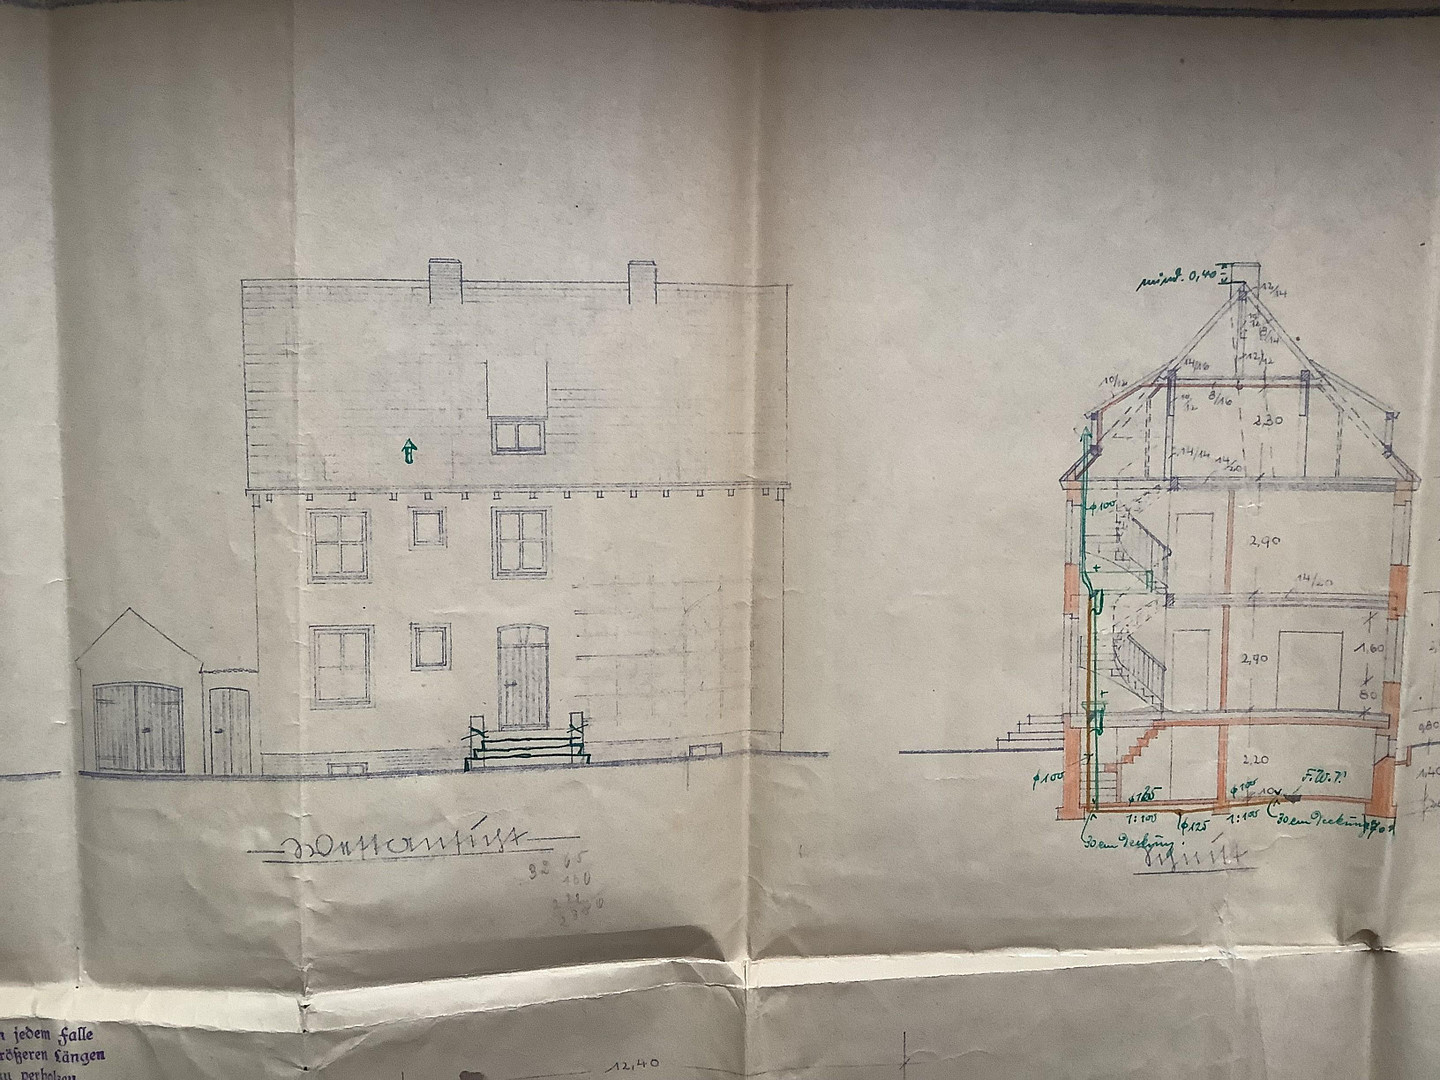
38118 Braunschweig – NiedersachsenThis spacious house on Maienstraße offers ample space for personal expression with its 10 rooms and a living area of 200 square meters. The property is situated on a corner lot of 838 square meters and is ideal for realizing individual design ideas. In addition to the numerous rooms, the property provides a solid foundation for a comfortable family life. Thanks to its generous layout, everyone can find their own personal retreat here. A recent building permit pre-approval is available, confirming the possibility of dividing the property into two plots, followed by the construction of a residential building (two stories, maximum external dimensions of 12 x 9 meters) on the second plot (approximately 320 square meters). The house was meticulously renovated by my grandfather, Franz Wittenberg (a master carpenter and interior designer in Braunschweig), with great care and attention to detail. It features a solid oak front door, high-quality solid oak parquet flooring in the living and sleeping areas on the ground floor and in the upper hallways, elegant hardwood paneling on the ceilings in the living areas, hardwood wall paneling and built-in cabinets in the hallways, wooden doors throughout, a wooden and glass sliding door to the living room, a wooden and glass door in the entrance area and to the dining room, all doors with original hardware from 1940, a wooden staircase (with hardwood paneling on the walls and a solid wood staircase). It also includes a high-quality Miele built-in kitchen (from 1995), with a dishwasher and built-in microwave in excellent condition. Almost all the windows have been replaced in the last 20 years (with double-glazed plastic frames). The property has a full basement with a laundry room including a washing machine and dryer, a bicycle storage room, a workshop, storage rooms, and an air raid shelter with an airlock. The attic and loft offer further potential for expansion. There is a conservatory (with heating and automatic shading with an awning) with an adjacent terrace with Accoya wood decking and access to the garden. The property has connections for cable and fiber optic internet. The property is located on Maienstraße in Braunschweig, very close to the ring road and the ring railway. The location offers excellent access to local amenities and caters to all the needs of daily life. The surrounding area is characterized by its convenient accessibility and a solid connection to the urban transport network.
Are you interested in this house?
|
Object Number
|
OM-473692
|
|
Object Class
|
House
|
|
Object Type
|
Single-family house
|
|
Is occupied
|
Vacant
|
|
Handover from
|
By arrangement
|
Purchase price & additional costs
|
purchase price
|
750.000 €
|
|
Purchase additional costs
|
approx. 47,247 €
|
|
Total costs
|
approx. 797,247 €
|
Breakdown of Costs
* Costs for notary and land register were calculated based on the fee schedule for notaries. Assumed was the notarization of the purchase at the stated purchase price and a land charge in the amount of 80% of the purchase price. Further costs may be incurred due to activities such as land charge cancellation, notary escrow account, etc. Details of notary and land registry costs
Does this property fit my budget?
Estimated monthly rate: 3,000€
More accuracy in a few seconds:
By providing some basic information, the estimated monthly rate is calculated individually for you. For this and for all other real estate offers on ohne-makler.net
Details
|
Condition
|
Well-kept
|
|
Number of floors
|
3
|
|
Usable area
|
268 m²
|
|
Bathrooms (number)
|
2
|
|
Bedrooms (number)
|
2
|
|
Number of garages
|
1
|
|
Flooring
|
Parquet, Carpet, Tiles
|
|
Heating
|
Other
|
|
Year of construction
|
1940
|
|
Equipment
|
Terrace, Winter garden, Garden, Basement, Full bath, Shower bath, Fitted kitchen
|
|
Infrastructure
|
Pharmacy, Grocery discount, General practitioner, Kindergarten, Primary school, Secondary school, Middle school, High school, Comprehensive school, Public transport
|
Information on equipment
- 200 square meters of living space (10 rooms)
- Miele built-in kitchen with high-quality built-in appliances
- Oak parquet flooring, tile flooring, and carpeted areas
- Wooden wall paneling, paneled ceilings in the living areas
- Solid wood staircase
- Conservatory (heated) with access to the terrace and garden
- Large garden surrounding the house
- Potential for development with another residential building (preliminary building permit currently available) if the property is subdivided.
Location
Quiet location, bus stop on the main road (3 minutes walk), access to the city ring road (3 minutes walk), and the city center is within a 15-20 minute walk. Motorway access is 1.5 km away.
Well-maintained garden surrounding the house, featuring numerous fruit trees, lawns, flower beds, and a natural pond. The property is enclosed by a privet hedge facing the street.
Location Check
Energy
|
Energy efficiency class
|
G
|
|
Energy certificate type
|
Demand certificate
|
|
Main energy source
|
Electricity
|
|
Final energy demand
|
207.30 kWh/(m²a)
|

Miscellaneous
Night storage heater.
Broker inquiries not welcome! According to § 7 UWG, unsolicited contact by brokers without the express consent of the recipient is prohibited!
Topic portals
Send a message directly to the seller
Questions about this house? Show interest or arrange a viewing appointment?
Click here to send a message to the provider:

Diese Seite wurde ausgedruckt von:
https://www.ohne-makler.net/en/property/473692/