
This page was printed from:
https://www.ohne-makler.net/en/property/473652/
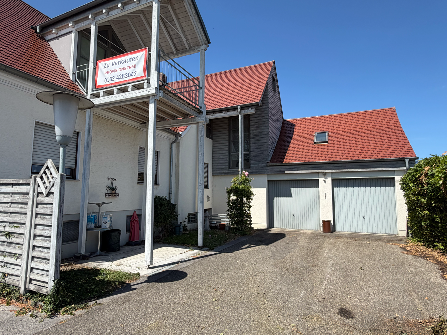
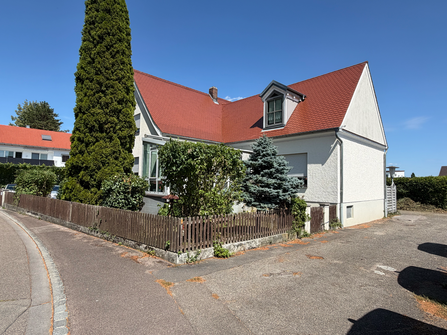
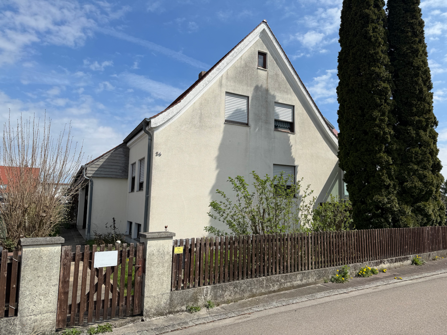
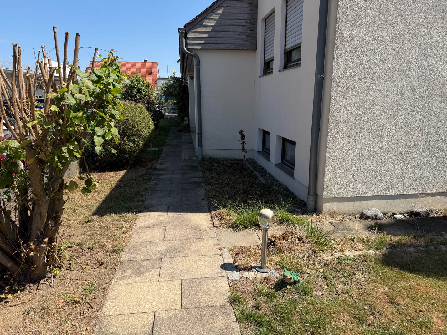
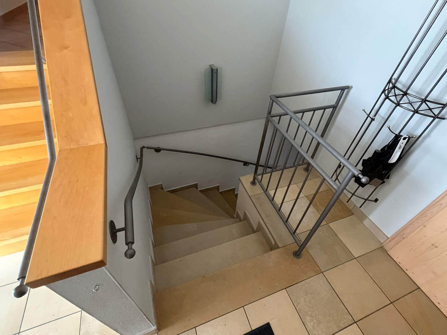
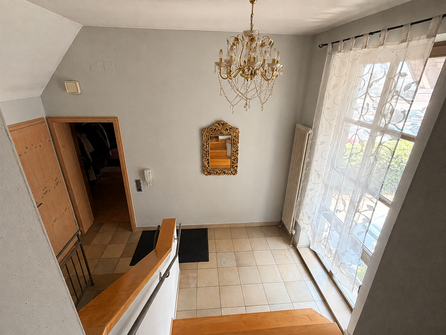
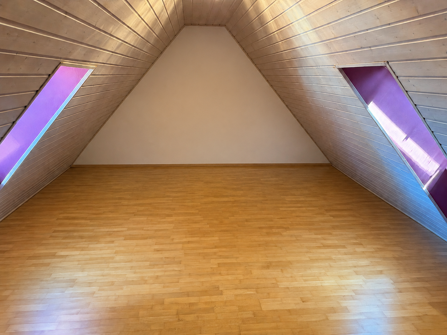
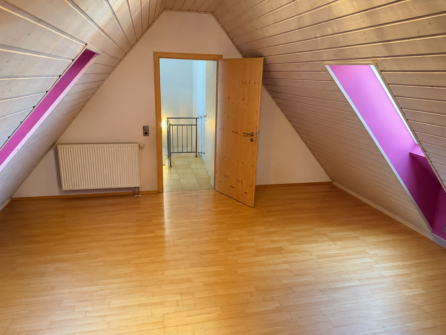
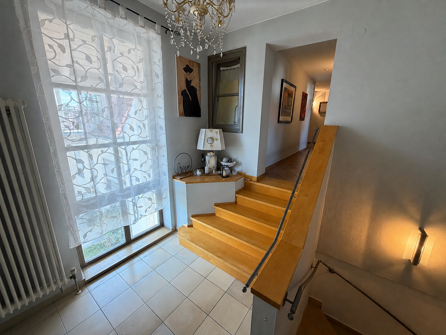
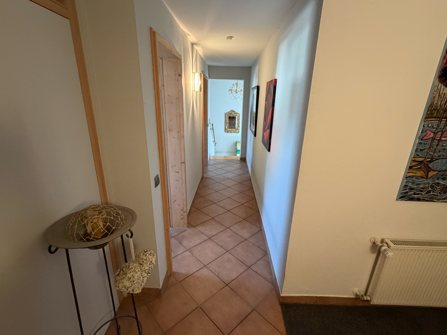
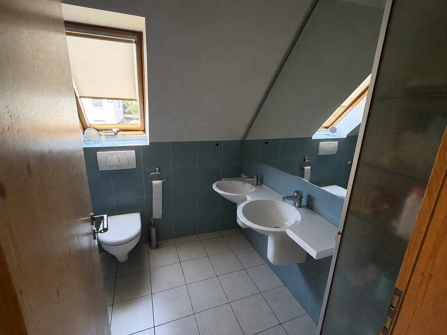
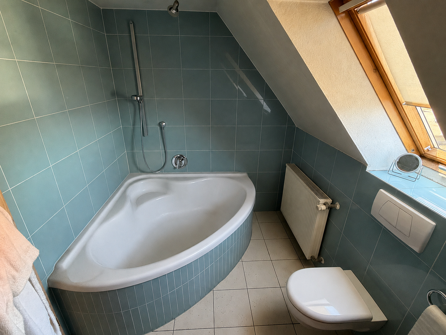
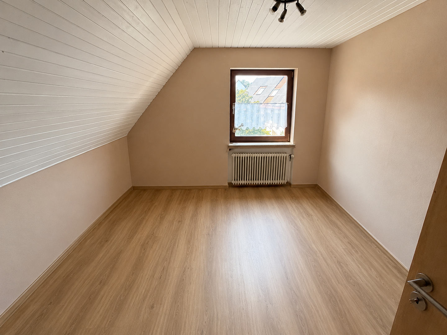
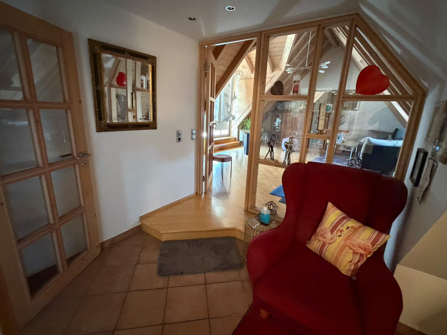
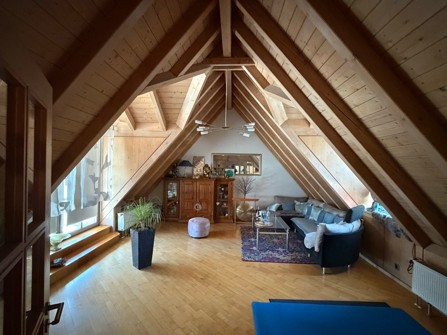
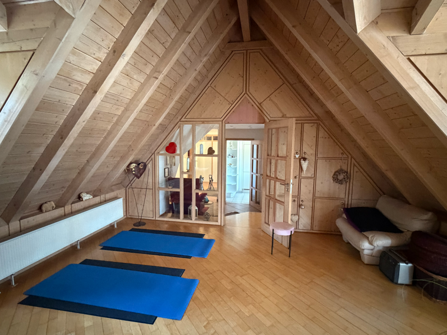
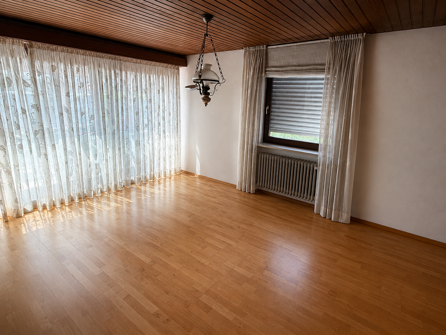
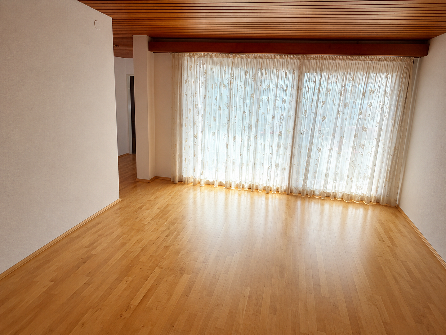
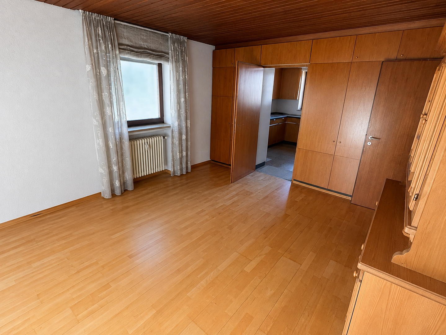
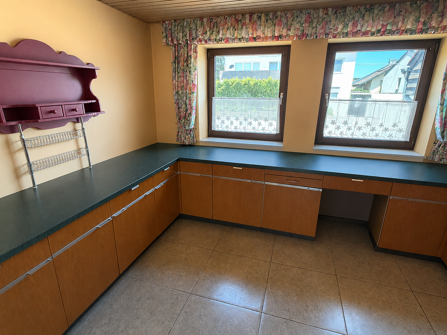
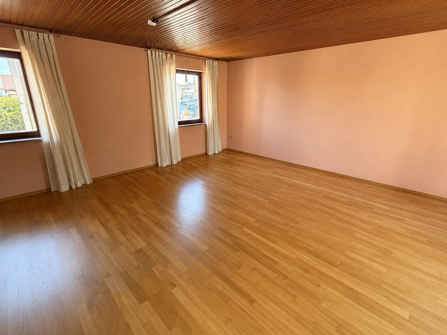
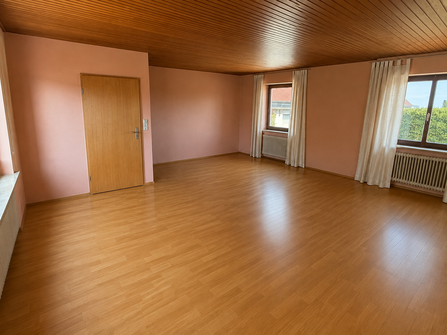
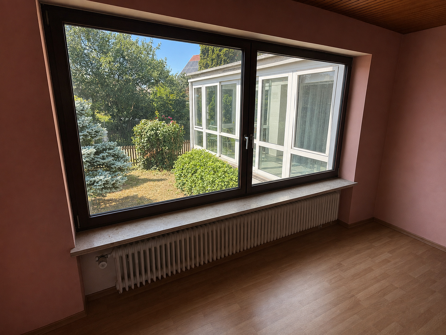
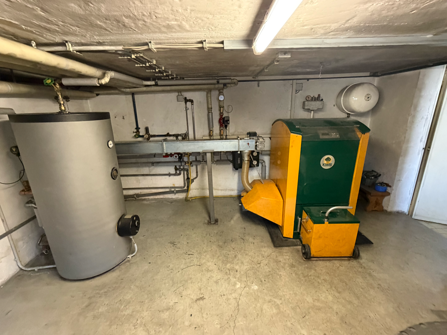
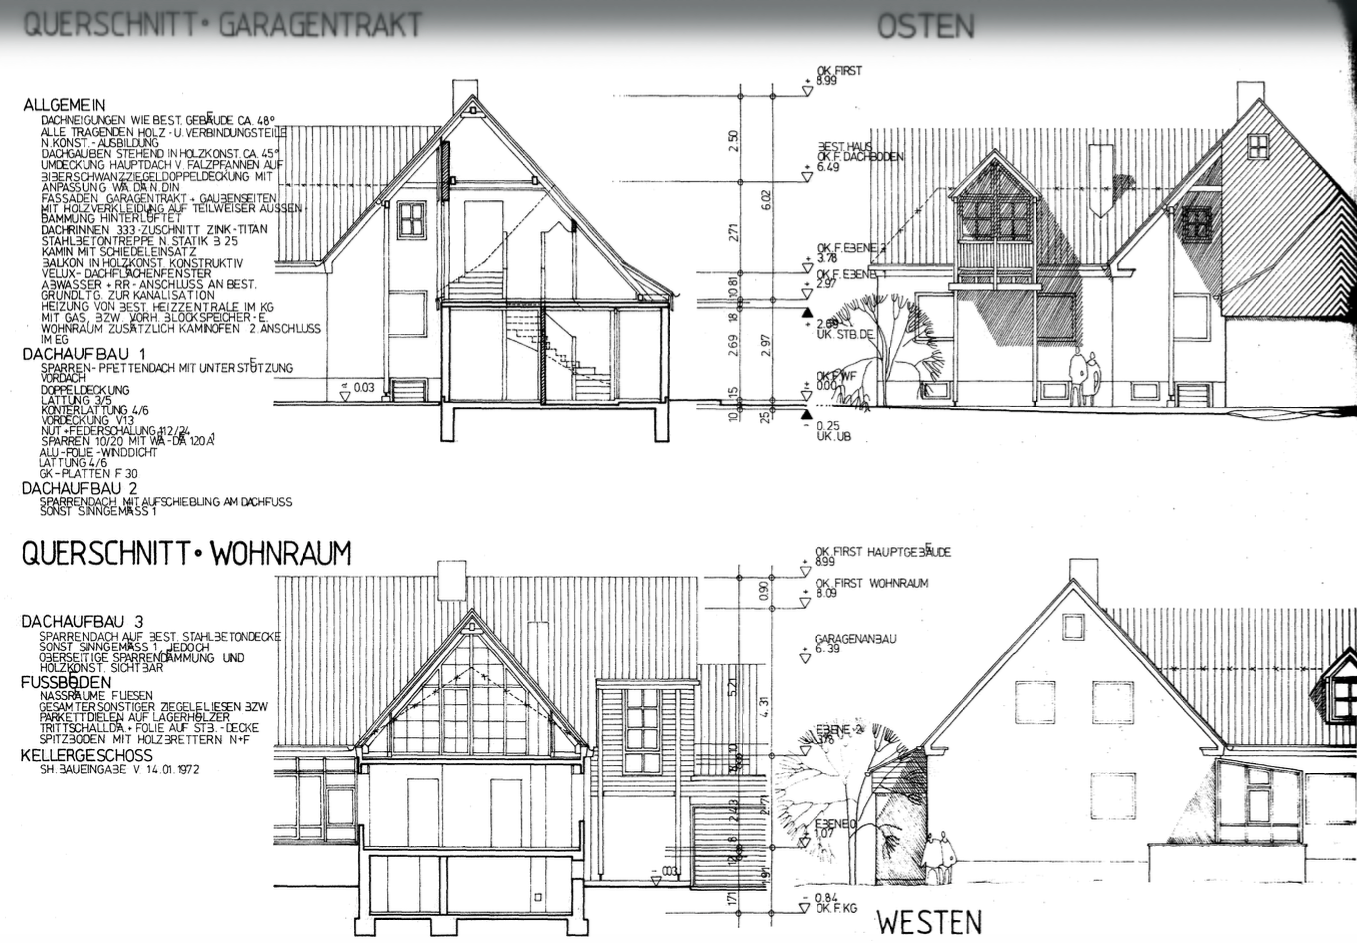
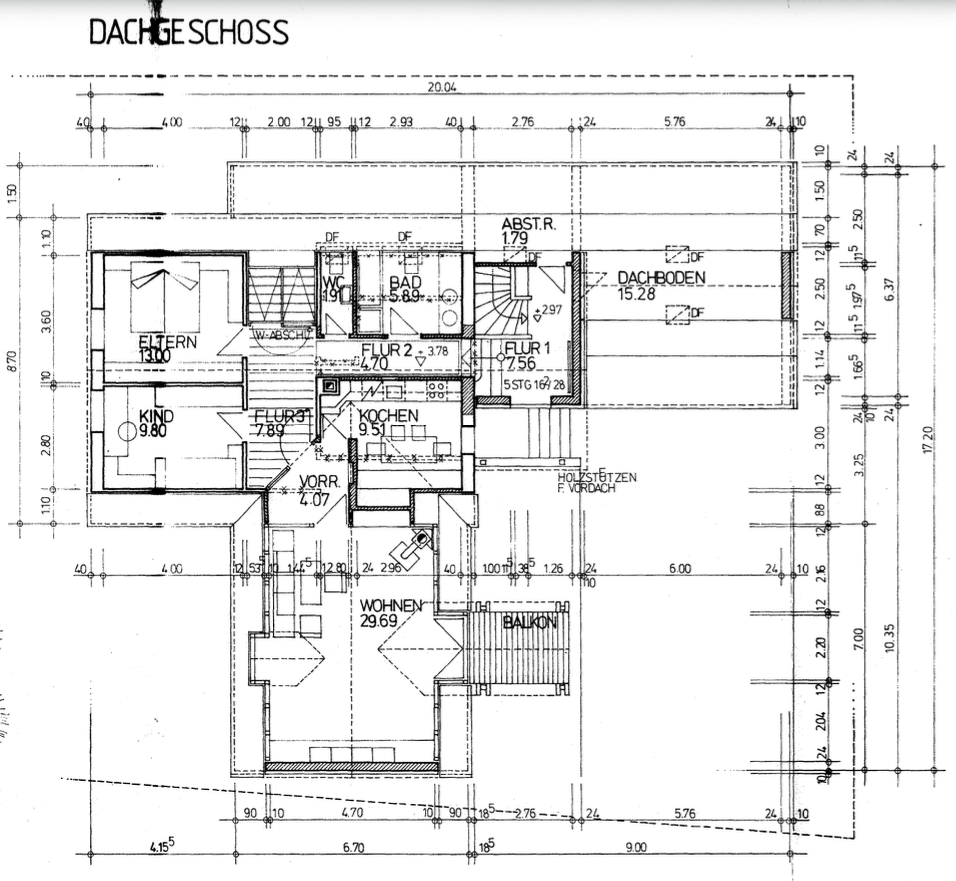
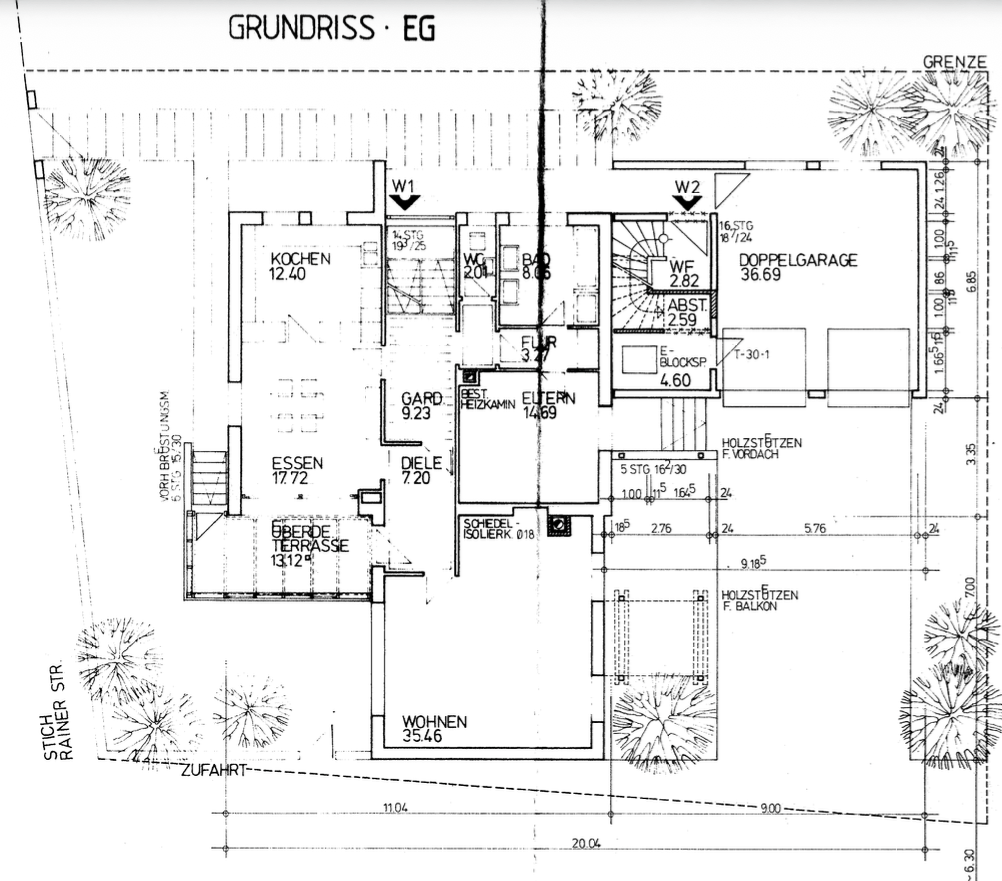
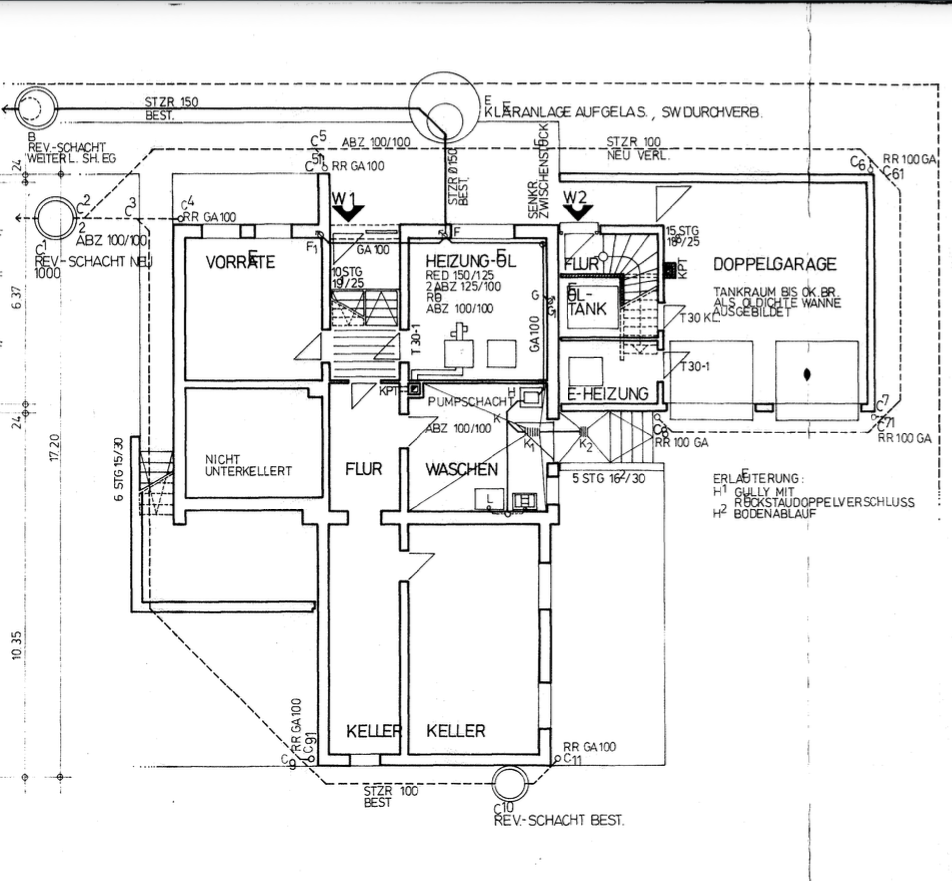
House with potential! Two separate apartments – with separate entrances. Attractive opportunities!
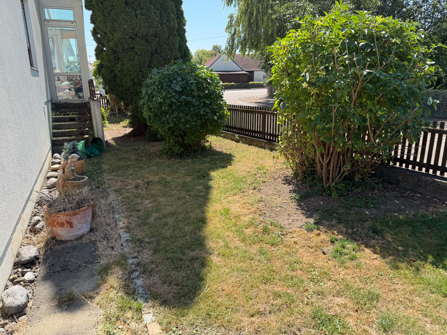
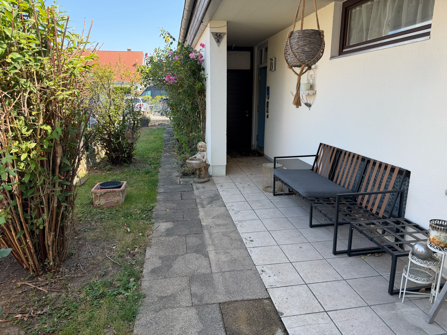
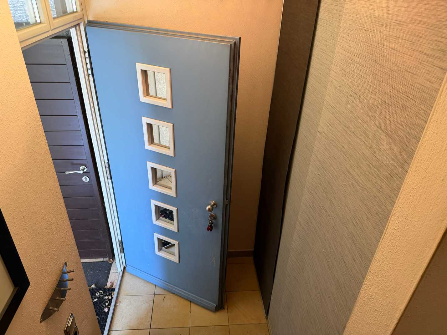
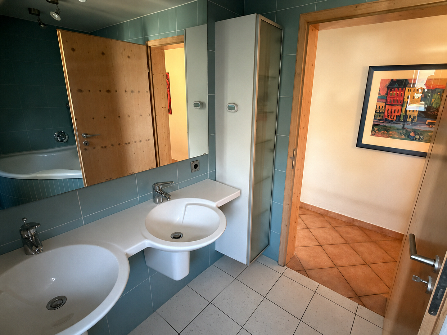
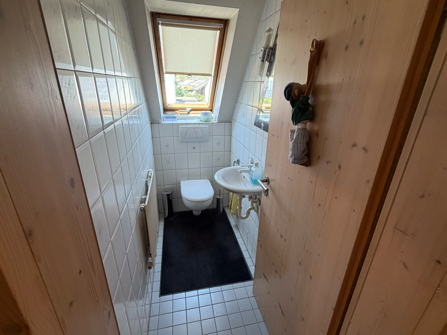
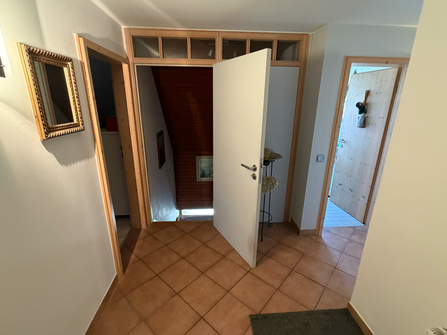
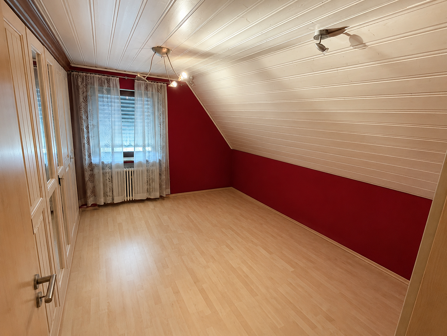
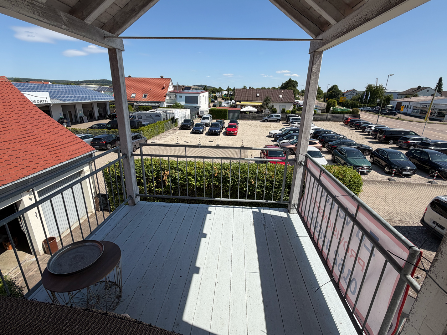
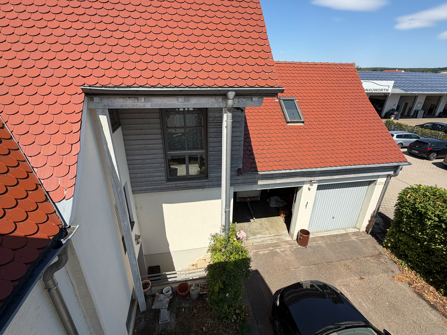
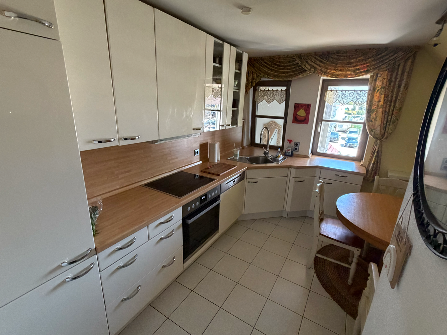
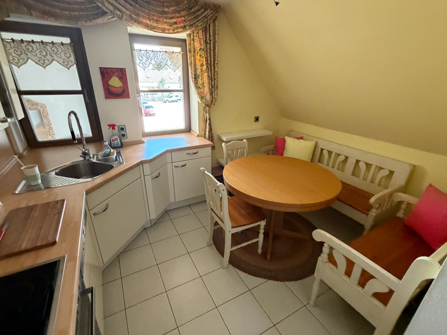
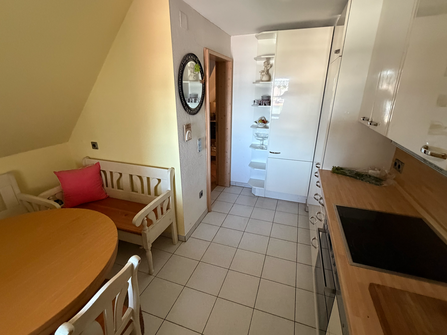
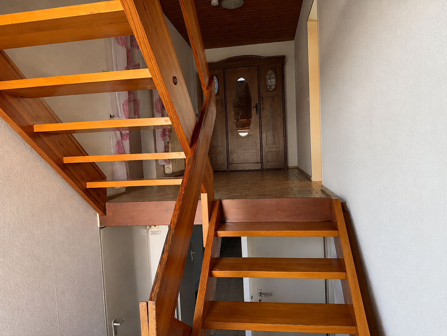
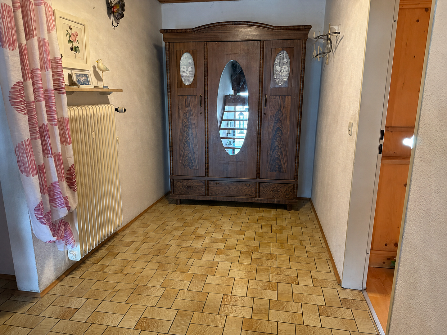
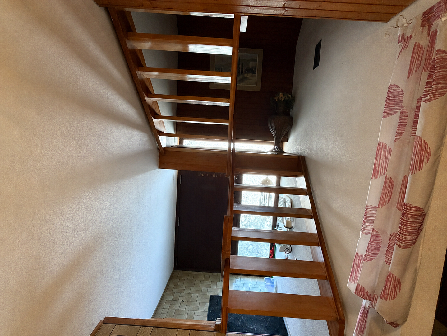
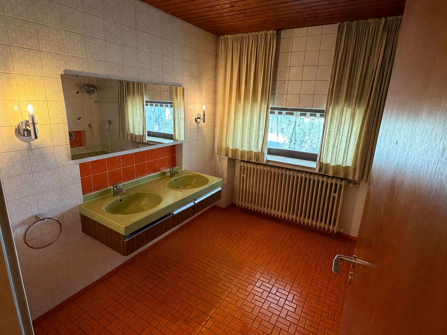
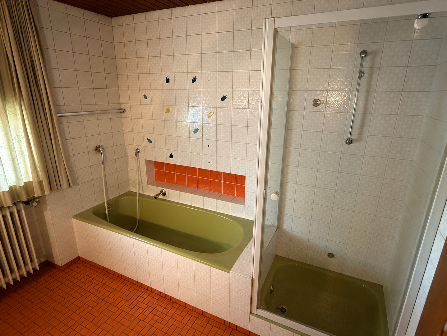
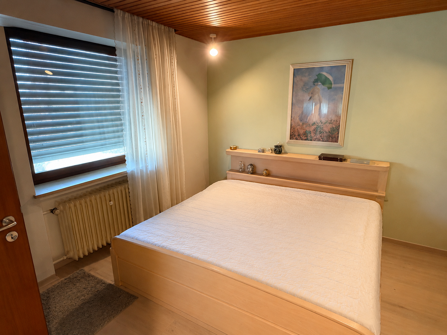
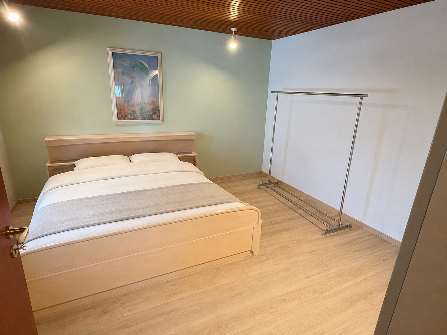
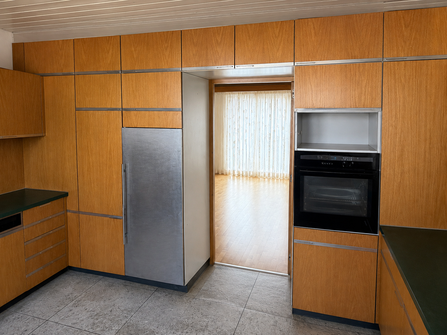
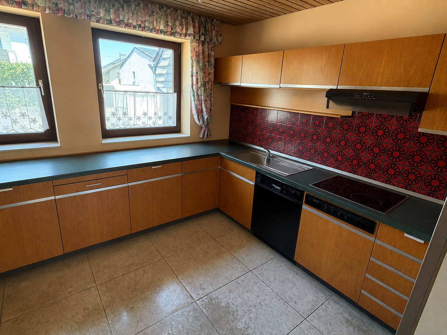
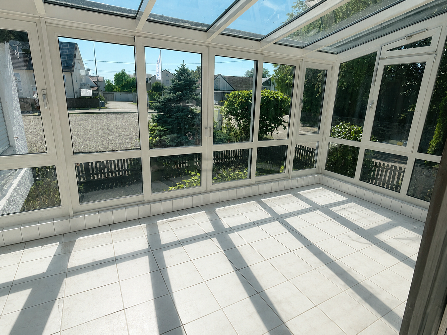
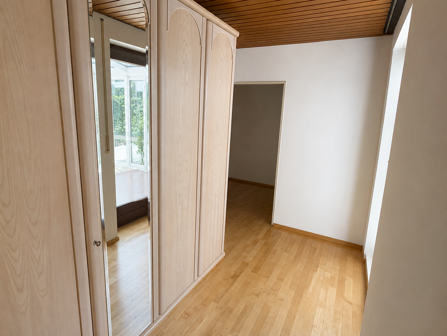
86609 Donauwörth (Nordheim) – BayernFOR SALE PRIVATELY - NO AGENCY FEES! Are you looking for a place where your future can unfold? Here, you'll find double the living potential under one roof! This generously designed property (two separate apartments, two separate entrances) is located in a mixed-use area (district of DON) and combines solid, existing construction with thoughtful extensions and spacious layouts. This house is more than just a building; it's a home with history. 1938: Foundation laid (built by my grandfather, a master bricklayer). 1973/74: Complete renovation and extension. A comprehensive modernization and expansion took place. 1990: Conservatory added (heated). 1993/94: Renovation of the high-quality, self-contained second apartment on the upper floor. 2006: Installation of a sustainable pellet heating system (heating/hot water). The building is a two-story house constructed with solid brickwork and a pitched roof (covered with "Biberschwanz" tiles). A double garage (plus two additional parking spaces) with access to storage and utility rooms completes the offering. Apartment 1, Ground Floor: Living room, dining room, large kitchen, 1 bedroom, bathroom (bath/shower), separate toilet, direct access to the heated conservatory and garden. The property's features largely reflect the standards of the 1970s. It includes a full basement, complemented by extensive cellar rooms. Apartment on the 2nd floor: Private entrance. Open-plan living area with exposed roof beams and a balcony, 2 bedrooms, an additional room/office, bathroom (tub/toilet), guest toilet, kitchen, storage room, and additional storage space. The attic, which has development potential, is worth mentioning. High-quality materials and custom-made woodwork define the property's appearance. This combination gives the property its unique character. The enclosed property, with its garden area and paved driveway (right of way for pedestrians and vehicles), provides opportunities for individual landscaping. Please apply with your contact details. An energy performance certificate is available. Move-in date to be agreed. This house offers space for multi-generational living or partial rental. Ideal for living with parents, living with adult children, using one unit yourself and renting out the second, for businesses, or for investors. We look forward to a joint viewing and a personal introduction – THANK YOU!
Are you interested in this house?
|
Object Number
|
OM-473652
|
|
Object Class
|
House
|
|
Object Type
|
Single-family house
|
|
Is occupied
|
Vacant
|
|
Handover from
|
By arrangement
|
Purchase price & additional costs
|
purchase price
|
579.000 €
|
|
Purchase additional costs
|
approx. 27,755 €
|
|
Total costs
|
approx. 606,754 €
|
Breakdown of Costs
* Costs for notary and land register were calculated based on the fee schedule for notaries. Assumed was the notarization of the purchase at the stated purchase price and a land charge in the amount of 80% of the purchase price. Further costs may be incurred due to activities such as land charge cancellation, notary escrow account, etc. Details of notary and land registry costs
Does this property fit my budget?
Estimated monthly rate: 2,405€
More accuracy in a few seconds:
By providing some basic information, the estimated monthly rate is calculated individually for you. For this and for all other real estate offers on ohne-makler.net
Details
|
Condition
|
Well-kept
|
|
Number of floors
|
2
|
|
Bathrooms (number)
|
2
|
|
Bedrooms (number)
|
3
|
|
Number of garages
|
2
|
|
Number of parking lots
|
2
|
|
Flooring
|
Parquet, Laminate, Tiles
|
|
Heating
|
Central heating
|
|
Year of construction
|
1973
|
|
Equipment
|
Balcony, Terrace, Winter garden, Garden, Basement, Full bath, Shower bath, Fitted kitchen, Guest toilet
|
|
Infrastructure
|
Pharmacy, Grocery discount, General practitioner, Kindergarten, Primary school, Secondary school, Middle school, High school, Comprehensive school, Public transport
|
Information on equipment
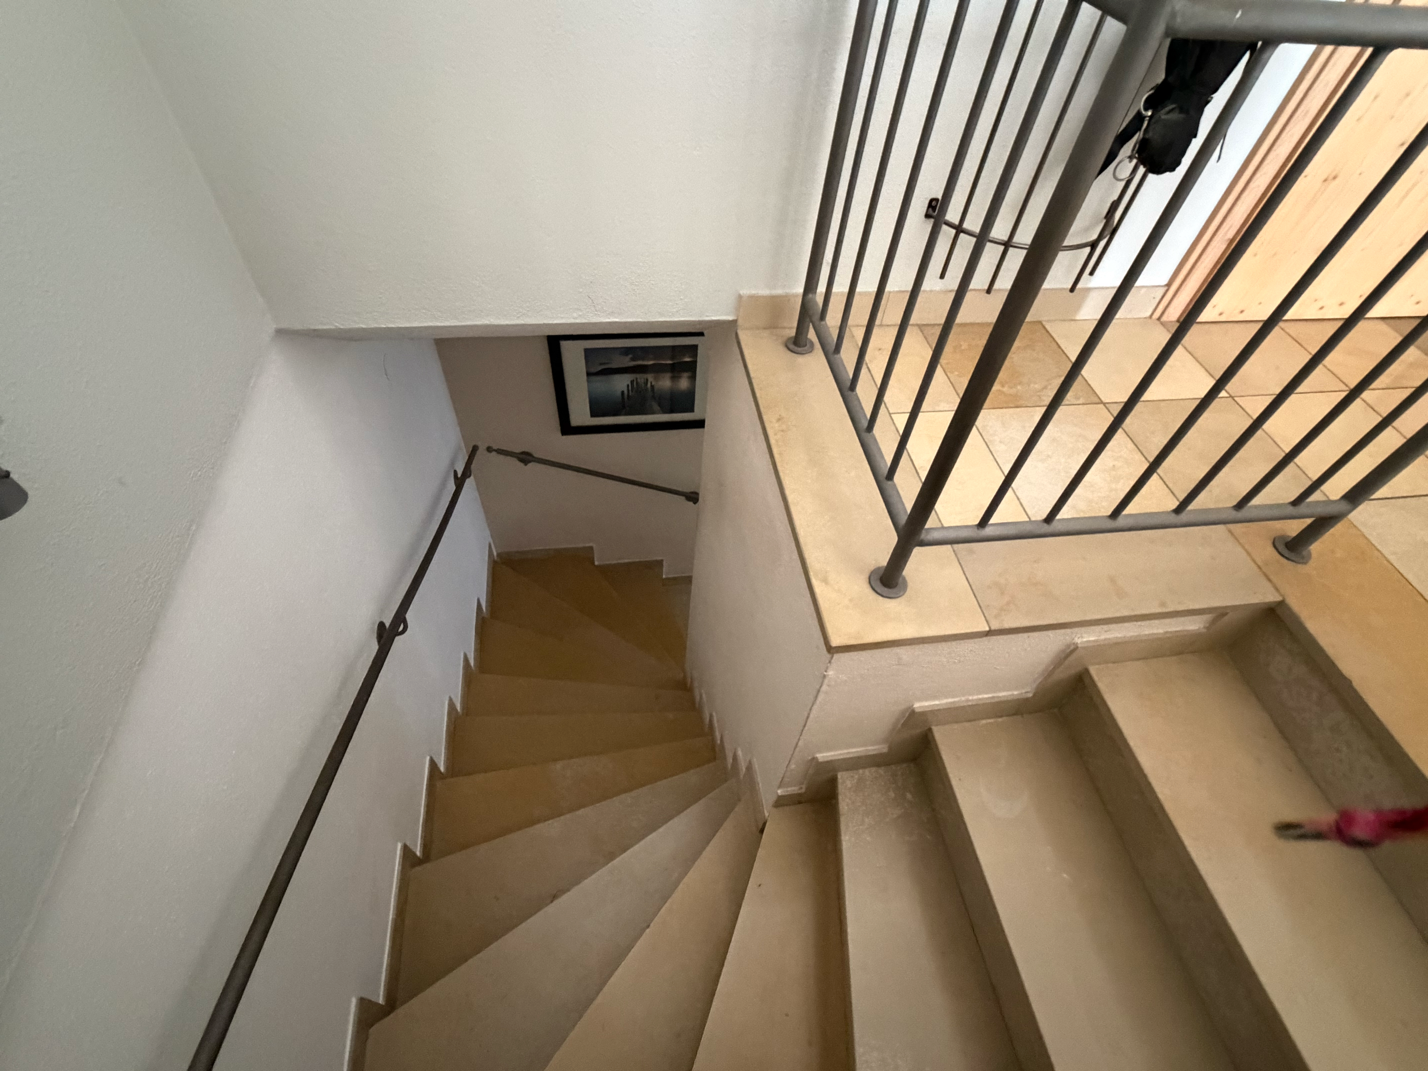
Winter garden with aluminum frames (heated), pellet heating system, exposed roof structure, high-quality maple parquet flooring, and tiled floors. The staircase and entrance hall feature "Solnhofen" tiles. The doors and windows are made of wood. All woodwork was custom-made by the carpenter and joiner. Brushed stainless steel door handles.
Location
Living with connectivity and prospects!
Ideally located, approximately 2.5 km south of Donauwörth, in a mixed area with established residential and commercial development. Shopping facilities, schools, medical care, and numerous leisure activities are within a few minutes' reach.
The location particularly benefits from its proximity to Airbus Helicopters, one of the region's most important employers.
Excellent transport links via the B2, B16, and B25 roads, as well as rail connections to Augsburg, Munich, and Nuremberg.
Overall, the location offers a successful combination of good accessibility, economic strength, and an established environment – an attractive location for both owner-occupiers and investors.
Location Check
Energy
|
Energy efficiency class
|
H
|
|
Energy certificate type
|
Demand certificate
|
|
Main energy source
|
Wood pellets
|
|
Final energy demand
|
275.80 kWh/(m²a)
|
Miscellaneous
Topic portals
Send a message directly to the seller
Questions about this house? Show interest or arrange a viewing appointment?
Click here to send a message to the provider:

Diese Seite wurde ausgedruckt von:
https://www.ohne-makler.net/en/property/473652/