
This page was printed from:
https://www.ohne-makler.net/en/property/473603/
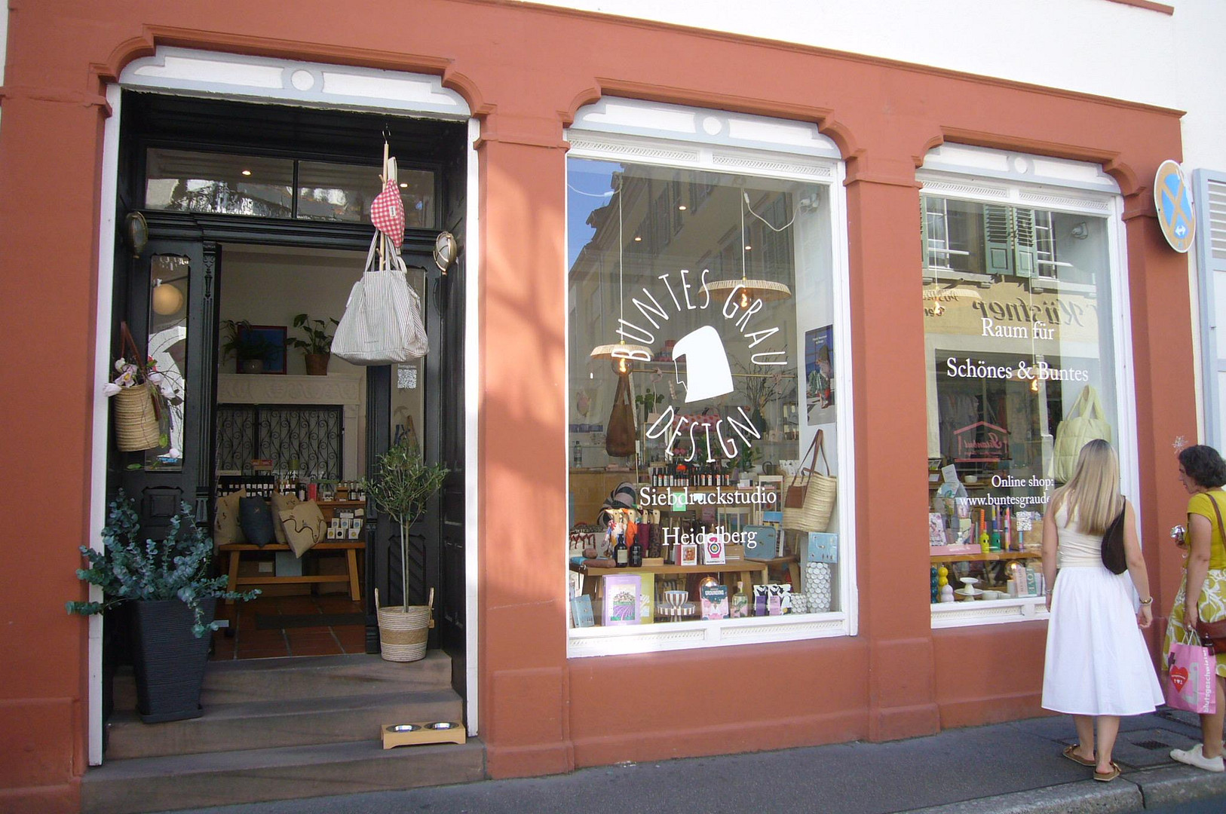
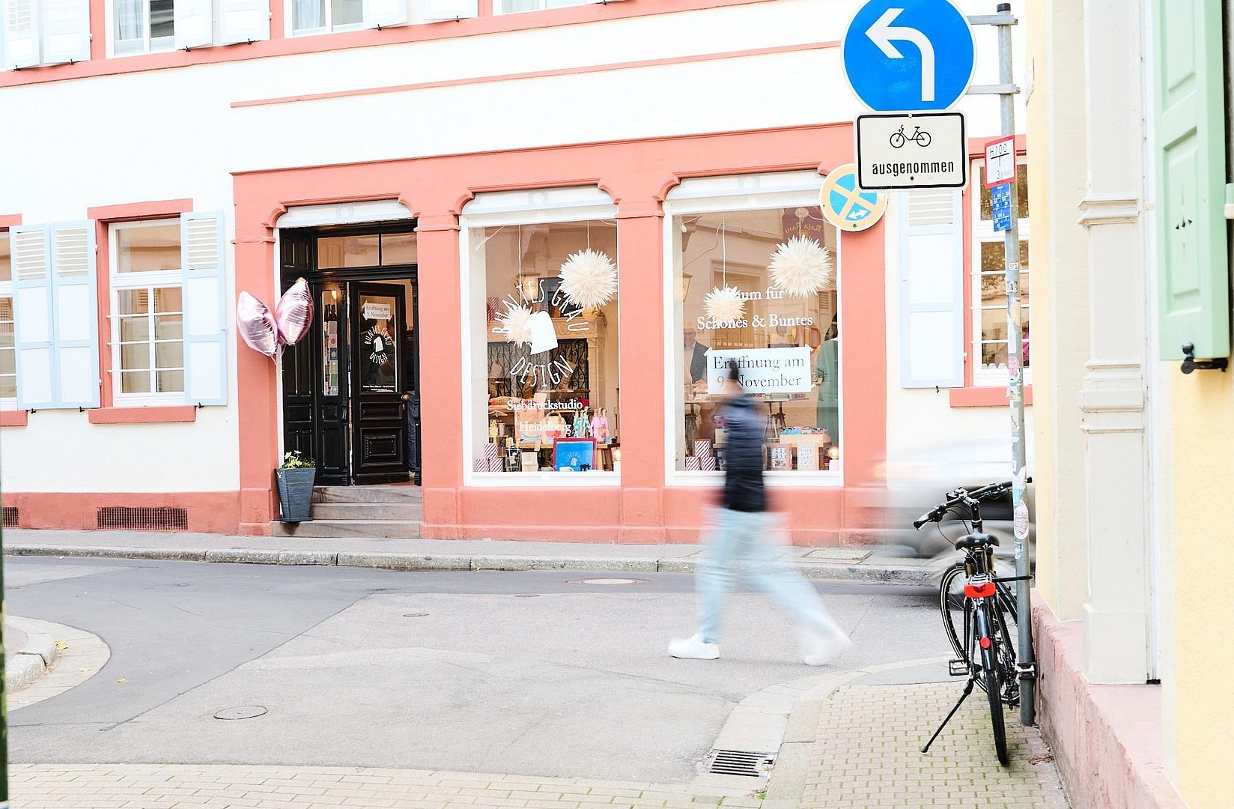
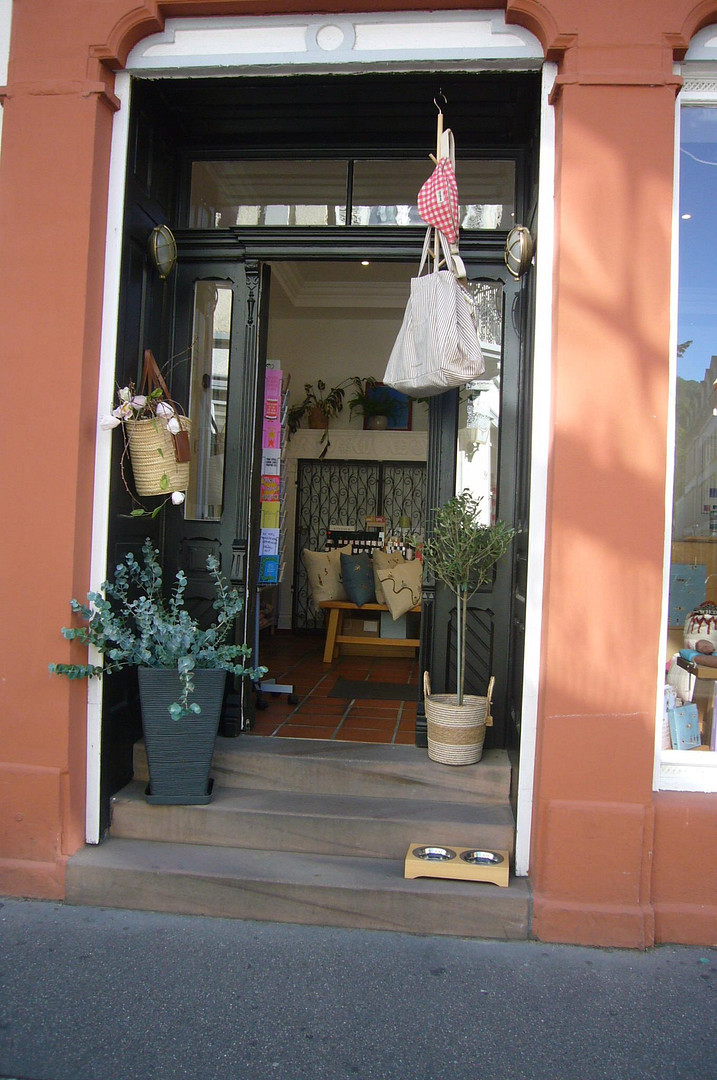
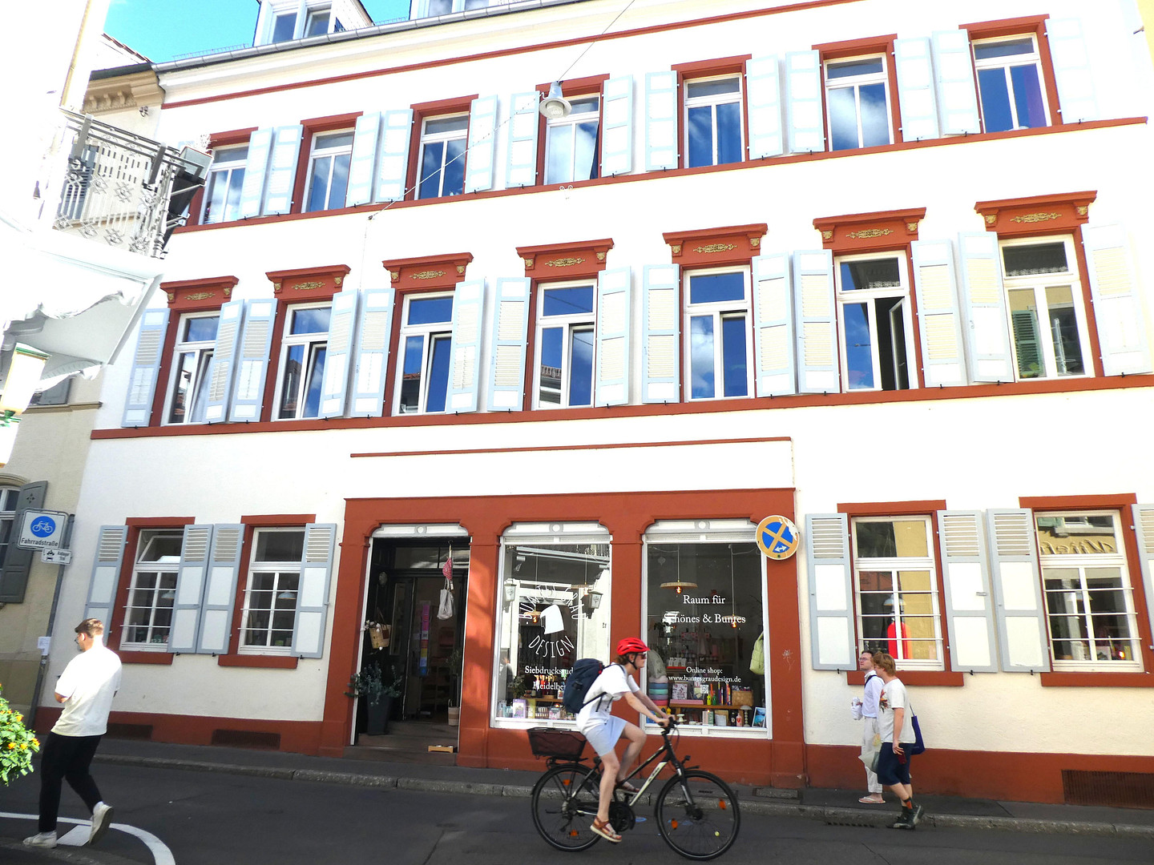
Art Nouveau shop meets investment opportunity.
69117 Heidelberg (Altstadt) – Baden-WürttembergPurchase price: €450,000
Long-term lease
Annual net cold rent: €19,800
Net yield: 4.4%
Private sale, no commission.
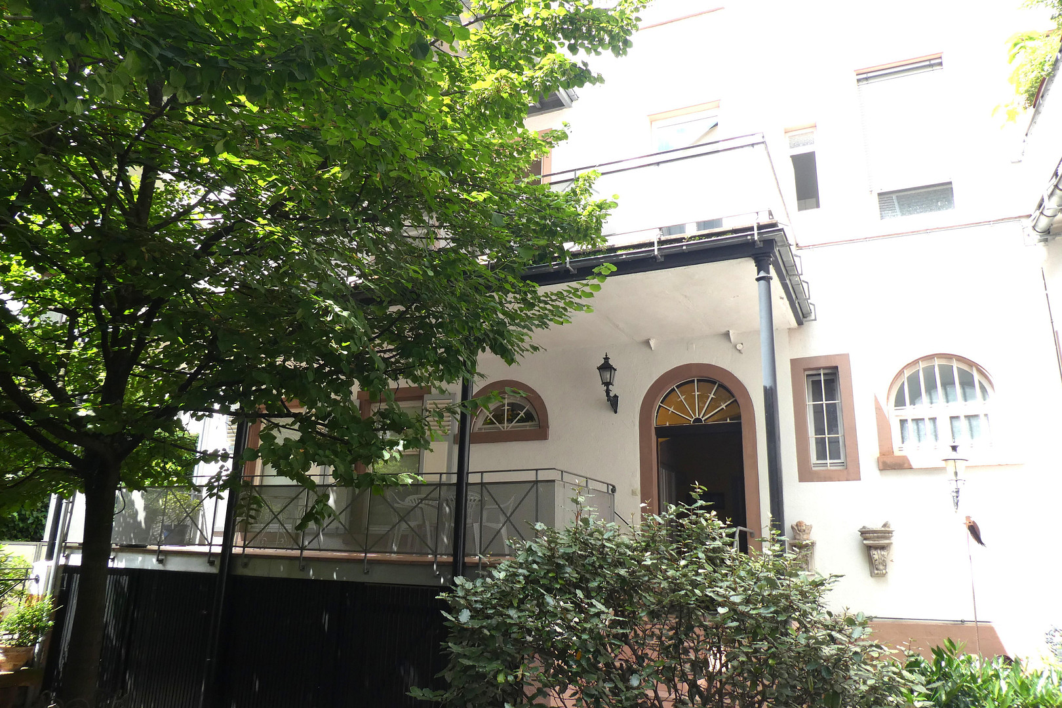
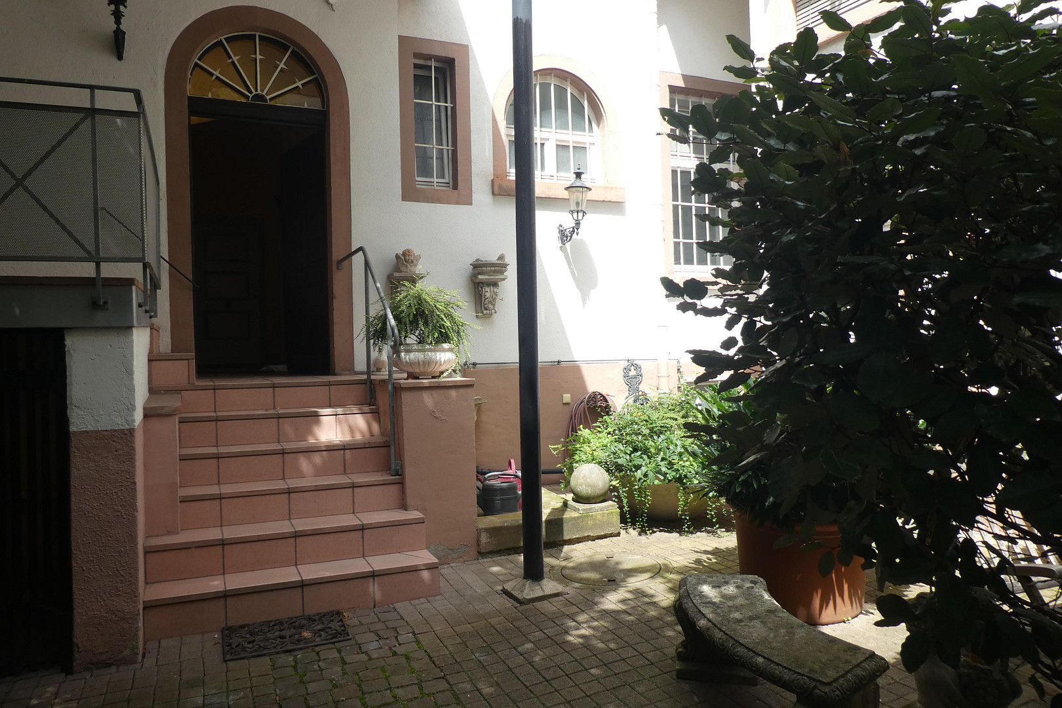
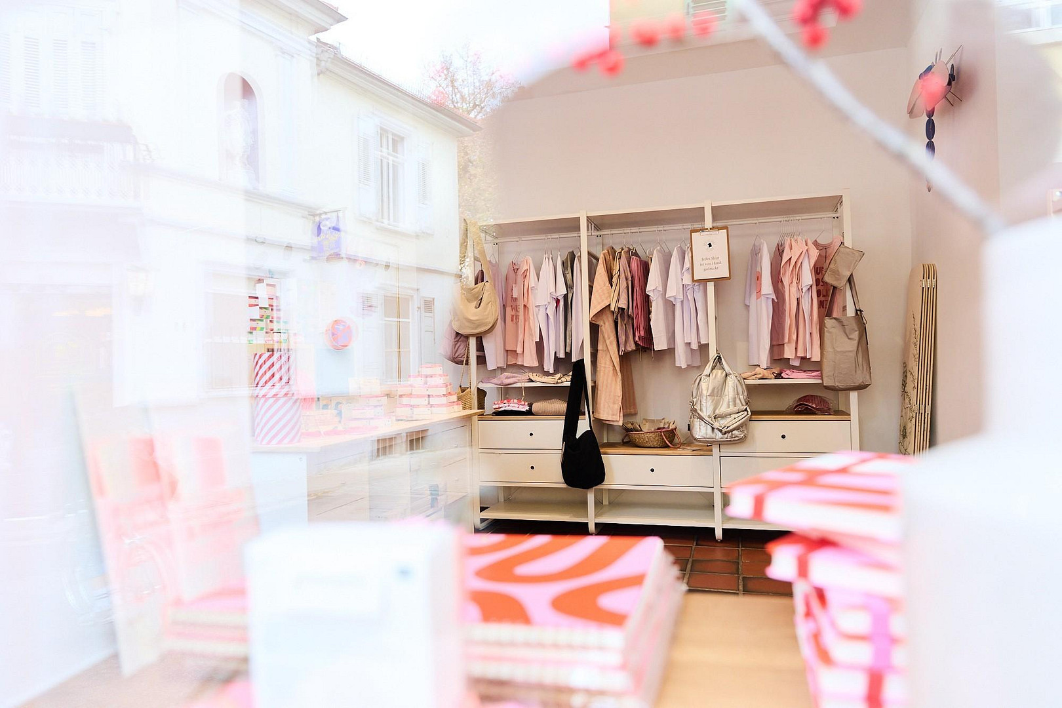
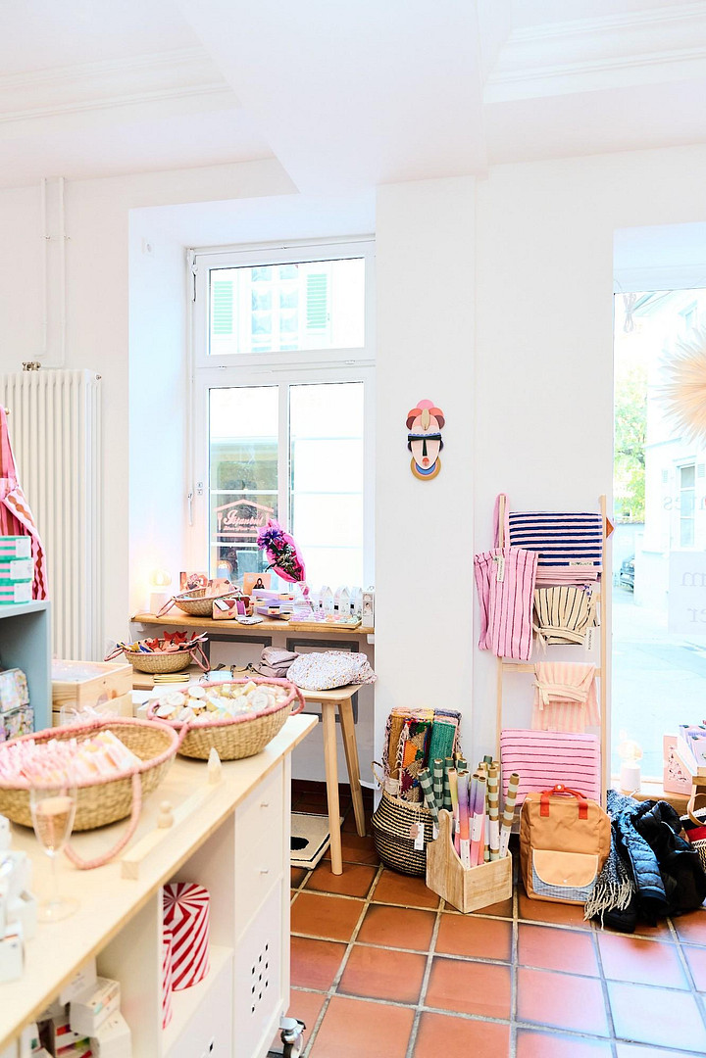
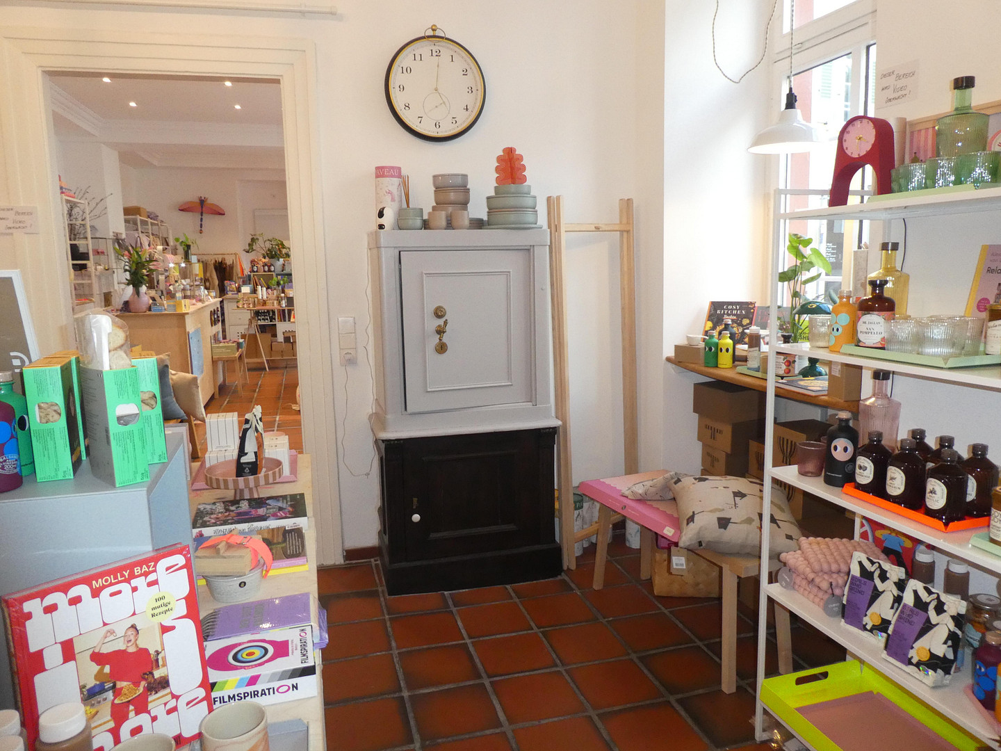
This Art Nouveau shop, fully renovated in 2024, is for sale without commission. It is located in a historic building under preservation order and has been restored to its original representative spaces, as documented in 1885, in accordance with the preservation regulations. The original aesthetic is fully preserved here.
The commercial unit has been rented since November 1, 2024.
Are you interested in this offer?
|
Object Number
|
OM-473603
|
|
Object Class
|
Apartment building or investment property
|
|
Object Type
|
Commercial building
|
|
Handover from
|
Immediately
|
Purchase price & additional costs
|
purchase price
|
450.000 €
|
|
Purchase additional costs
|
approx. 28,597 €
|
|
Total costs
|
approx. 478,596 €
|
|
Price per m²
|
4,369.00 €
|
|
Operating costs allocated p.a.
|
6,000 €
|
Details
|
Condition
|
As good as new
|
|
Year of last modernization
|
2024
|
|
Number of floors
|
1
|
|
Level
|
Ground floor
|
|
Commercial area
|
103 m²
|
|
Total area
|
103 m²
|
|
Net rental income (actual) p.a.
|
19800 €
|
|
X-times rental income
|
22.73
|
|
Year of construction
|
1893
|
Information on equipment
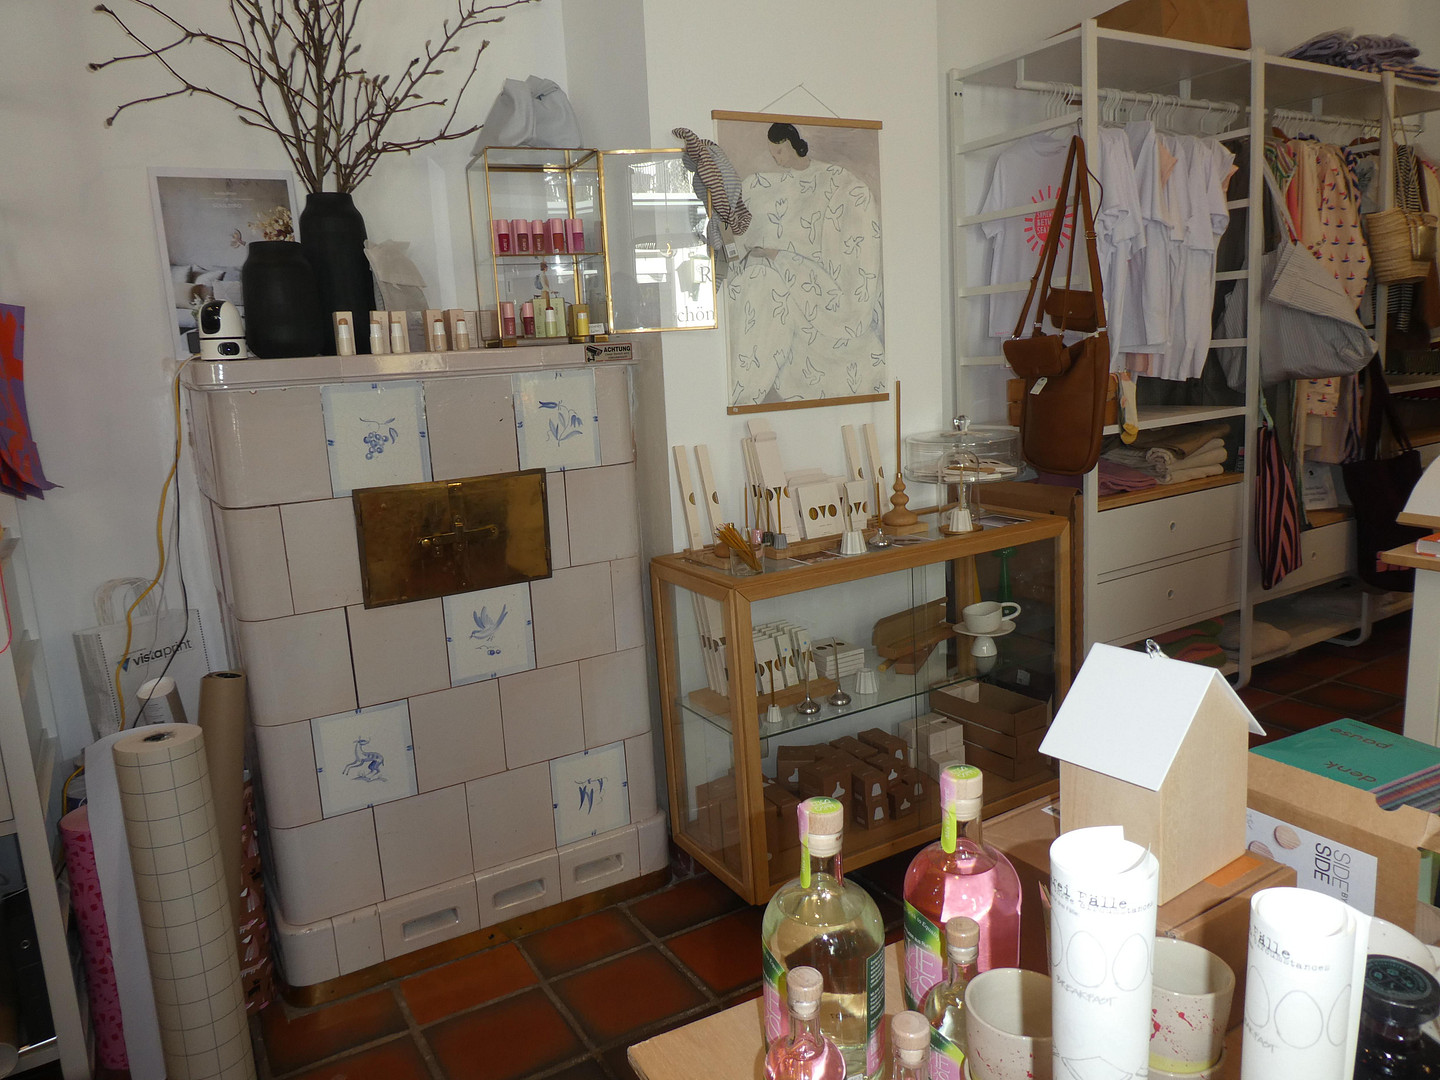
- Completely renovated, listed building (built in 1885).
- Complete renovation of the commercial unit in 2024.
- Investment volume for the renovation: approximately €120,000.
- Restoration to its original Art Nouveau style.
- Original, historic tiled stove preserved in the sales area.
- Large, attractive storefront.
- Bright and representative sales area.
- Staff room available.
- Approximately 20 m² of basement space.
- Connection to central heating system, including a toilet.
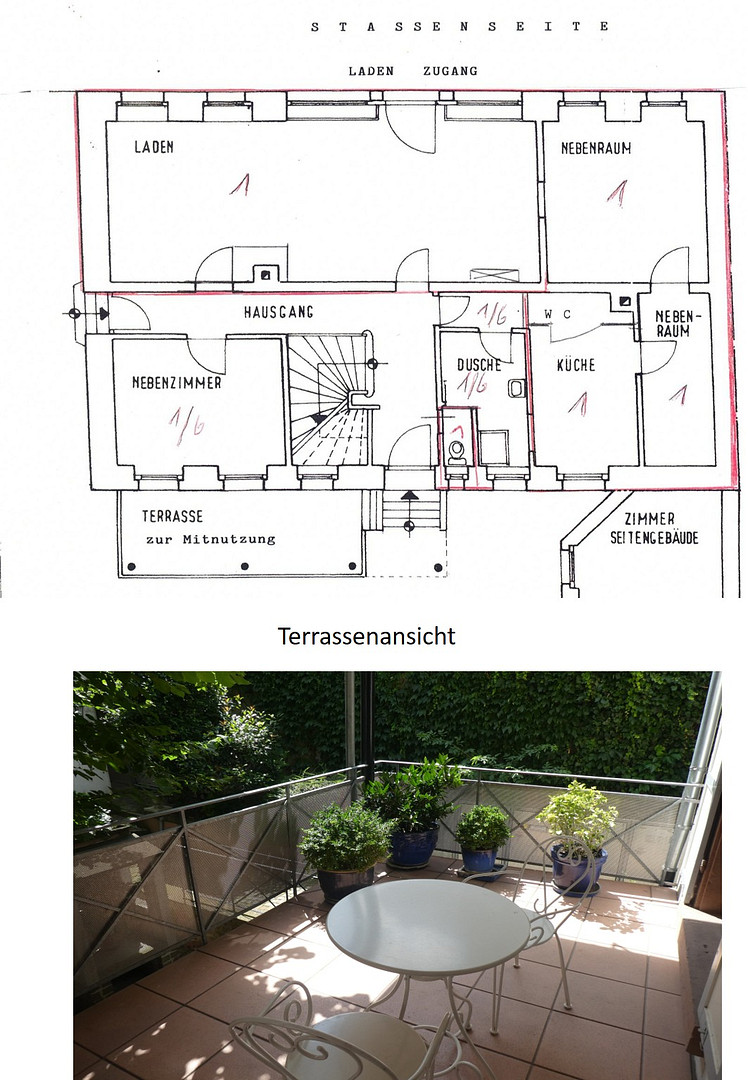
- Floor plan and energy performance certificate are available.
- All documents related to the historical preservation status are available.
Location
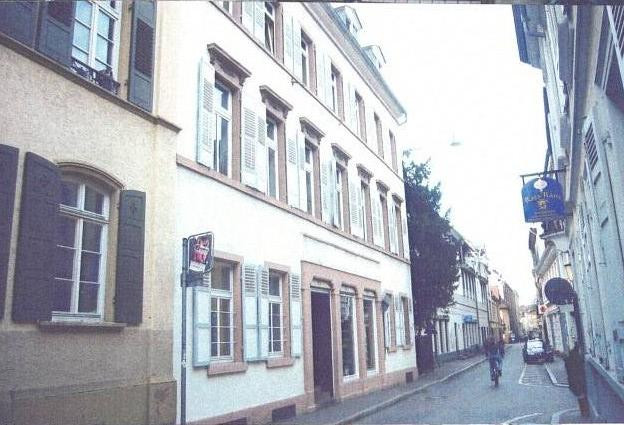
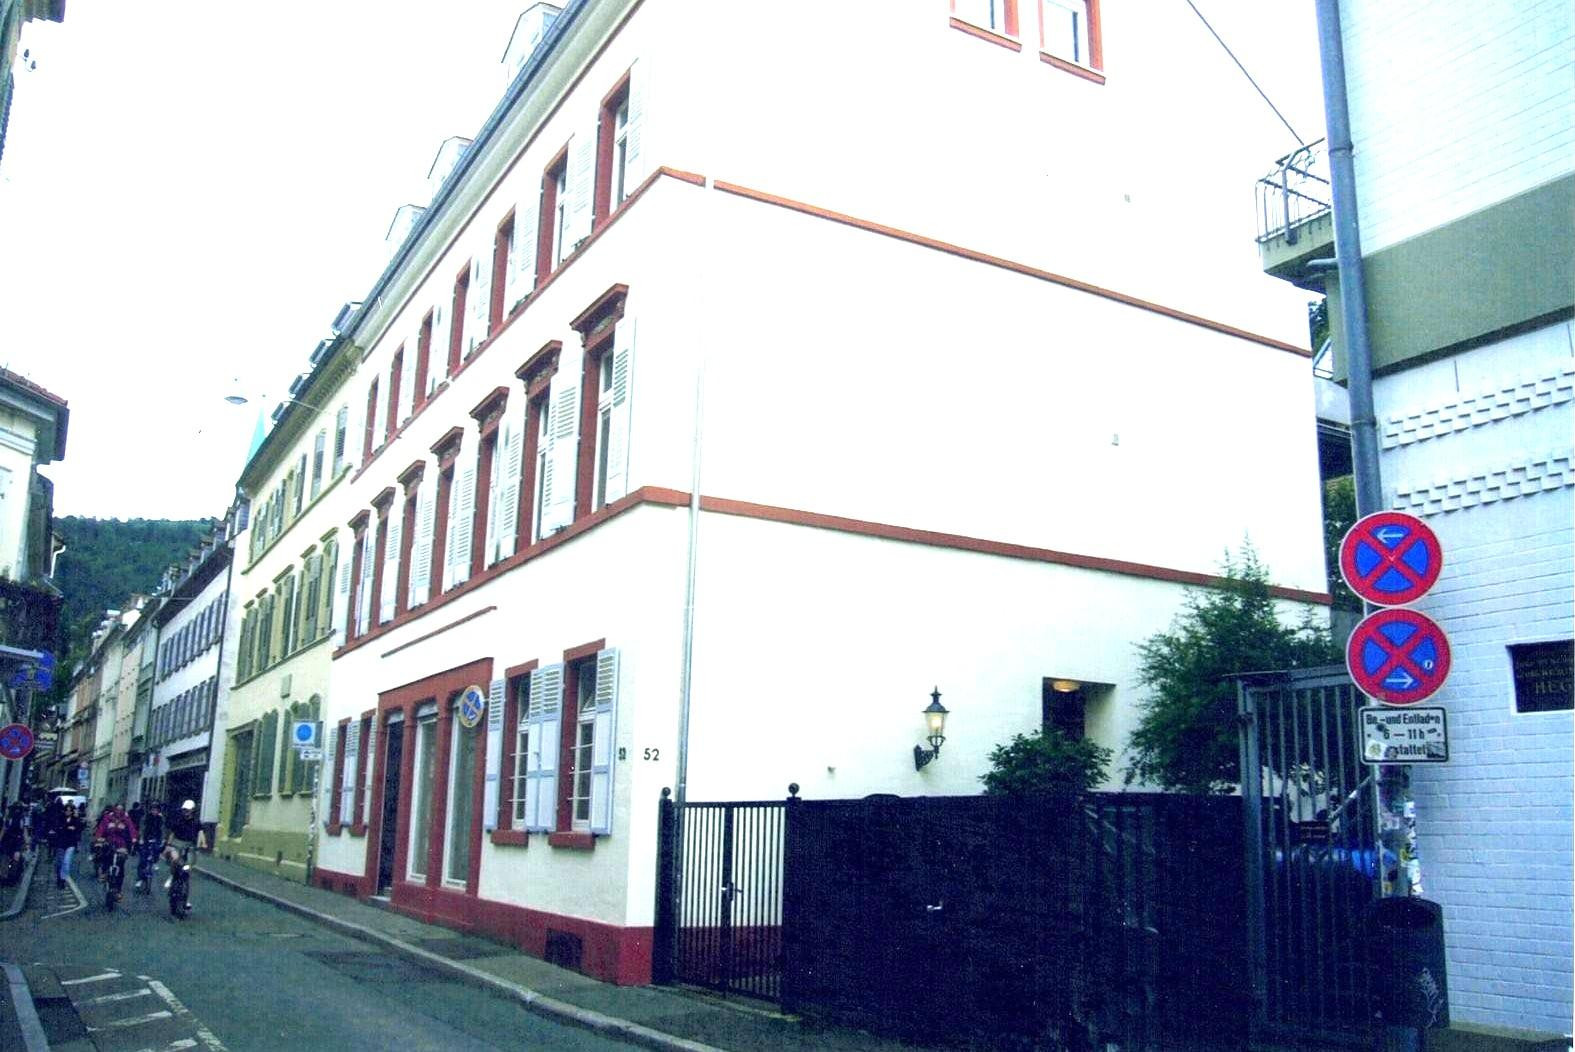
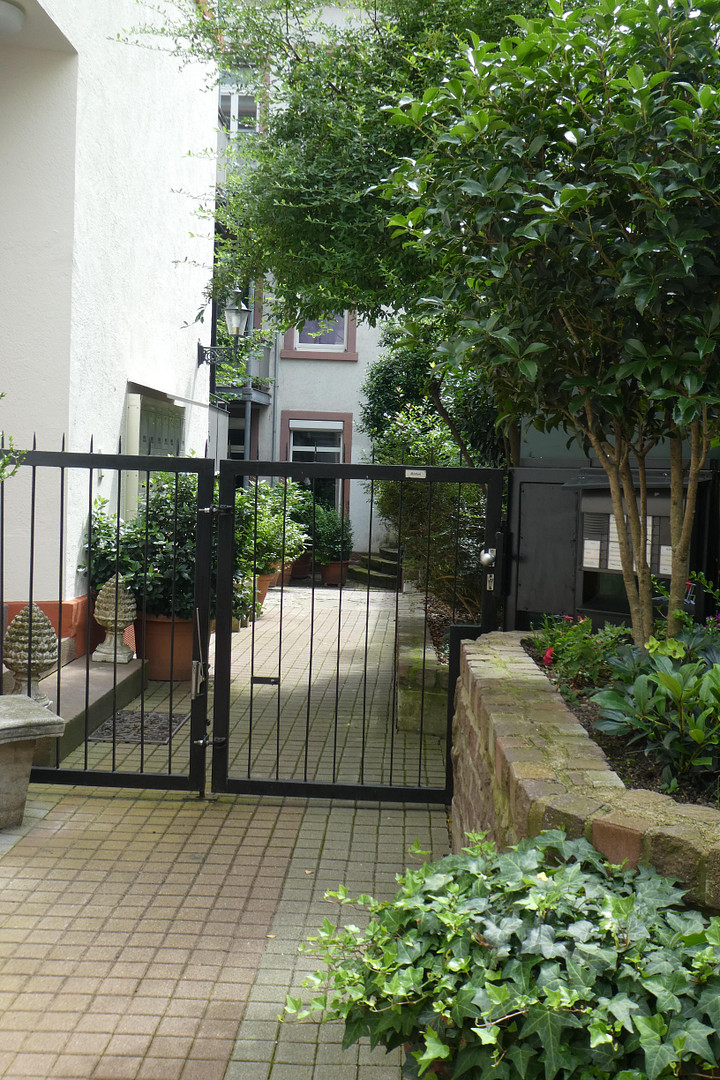
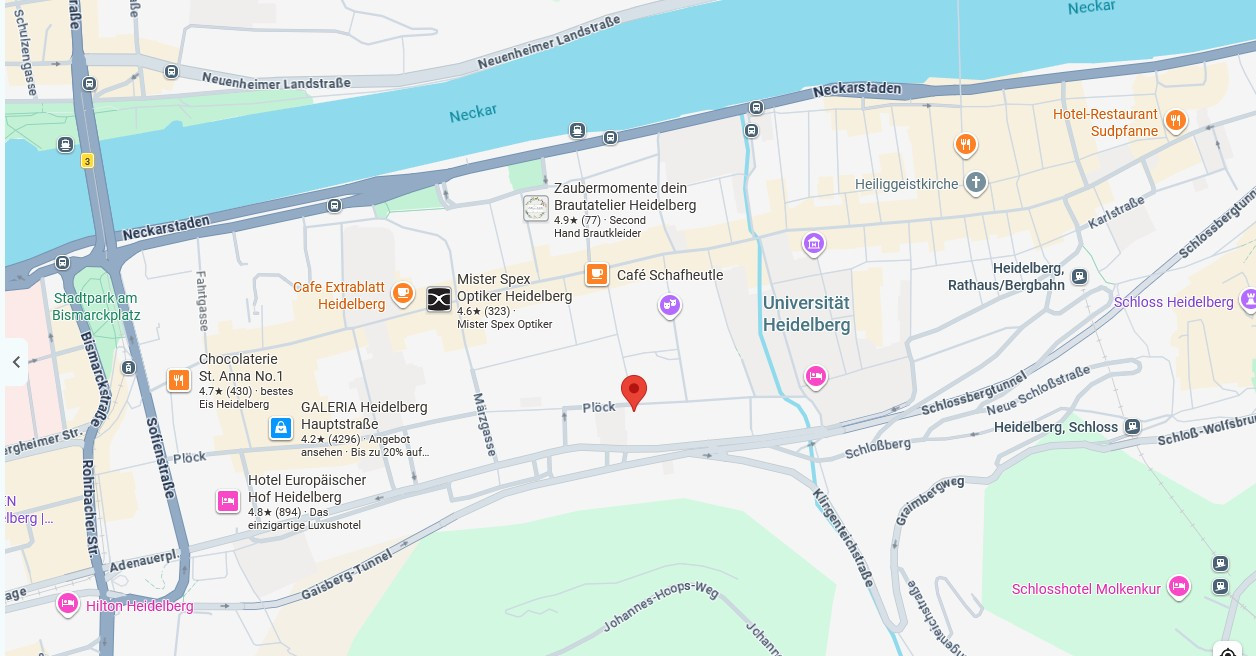
The Art Nouveau building, which houses the shop, is located in the heart of the old town, between the St. Peter's Church, the library, Grabengasse street, and the university square. The main street is directly in view from the shop and is accessible via Friedrichstraße. The area's character is defined by tourism, university life, and the well-maintained, classic residential and commercial buildings. Furthermore, a significant advantage is the underground parking garage P9, accessible via Friedrich-Ebert-Anlage 53, with an exit at Plöck 50. This means there is a high volume of pedestrian traffic in this area.
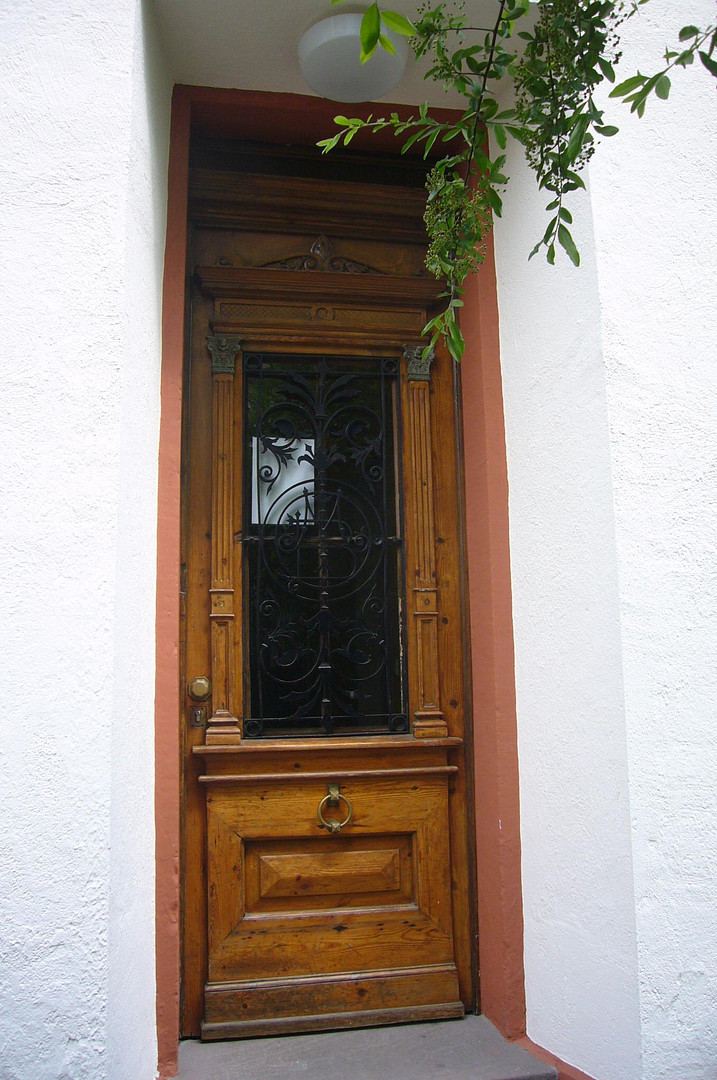
The shop's facade is distinguished by its historic entrance door, two large floor-to-ceiling windows, and two windows on each side. This makes the interior of the shop very bright and allows it to be easily seen from the outside.
Location Check
Energy
|
Energy certificate type
|
Consumption certificate
|
|
Main energy source
|
District heating
|
|
Final energy consumption electricity
|
1.00 kWh/(m²a)
|
|
Final energy consumption heat
|
128.00 kWh/(m²a)
|

Miscellaneous
This property is being sold as an income-generating investment property. Purchase price: €450,000.
Rental income:
- Net cold rent: €1,650 per month
- Annual net cold rent: €19,800
Lease agreement:
- Tenancy commenced on November 1, 2024
- Automatic renewal for one year each time
- The current tenant intends to continue operating at the location in the long term. This commercial property combines the charm of a historic building in a protected area with high-quality renovations and a long-term, secure income stream. It is particularly suitable for investors seeking a stable investment in one of Heidelberg's most desirable locations.
Renovation in 2024:
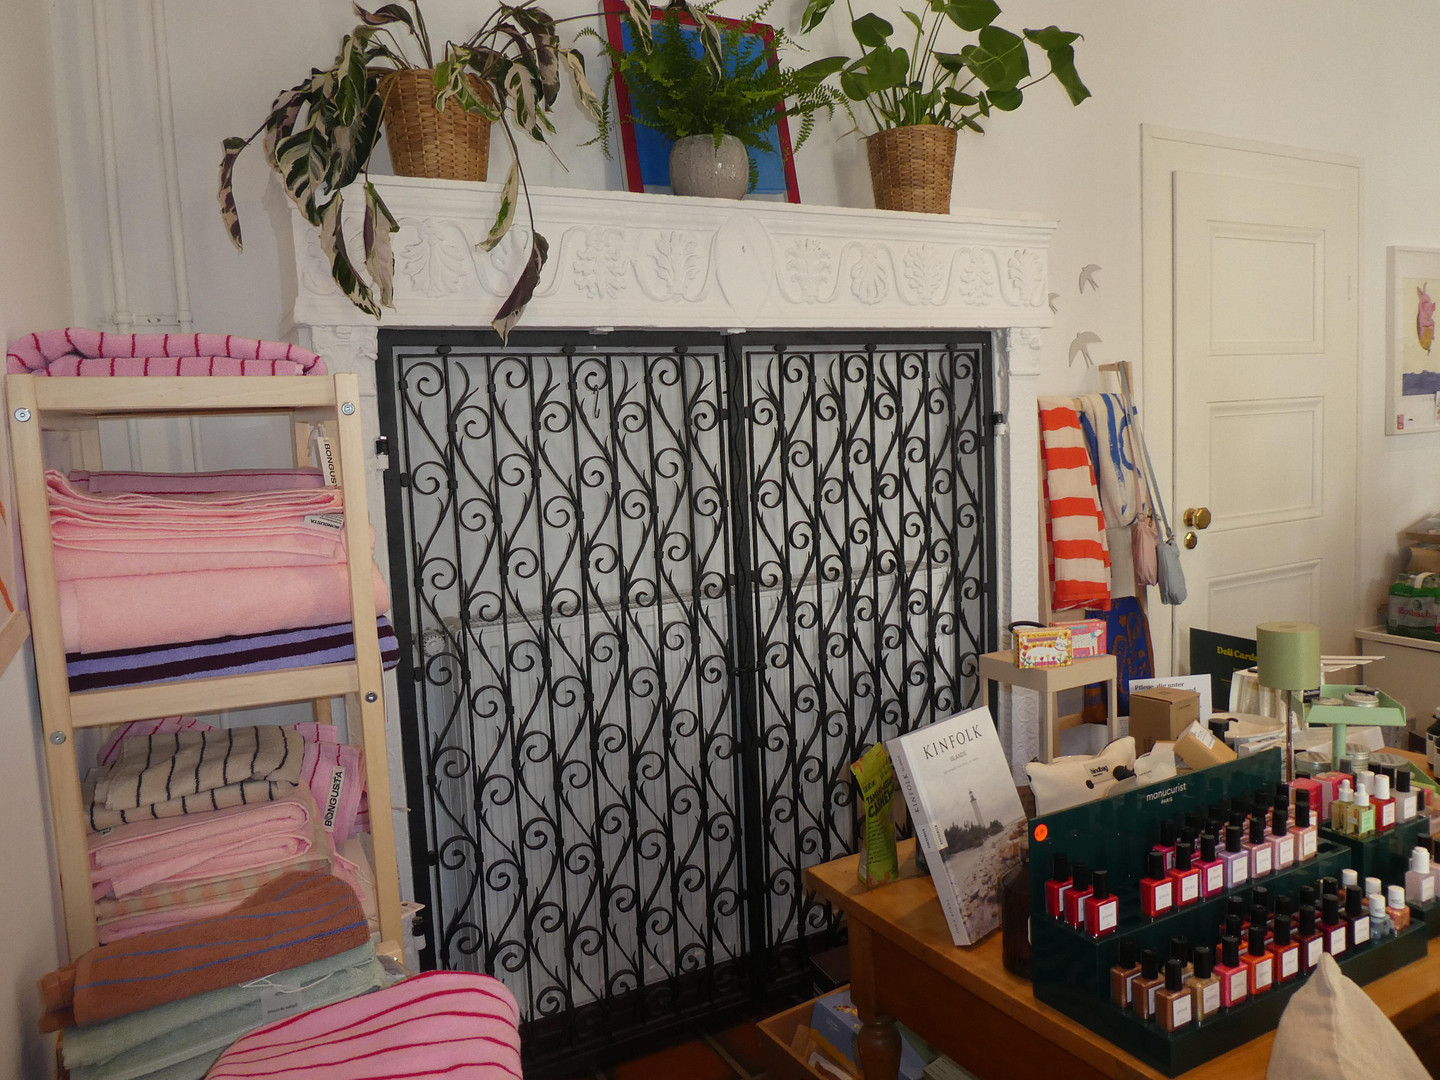
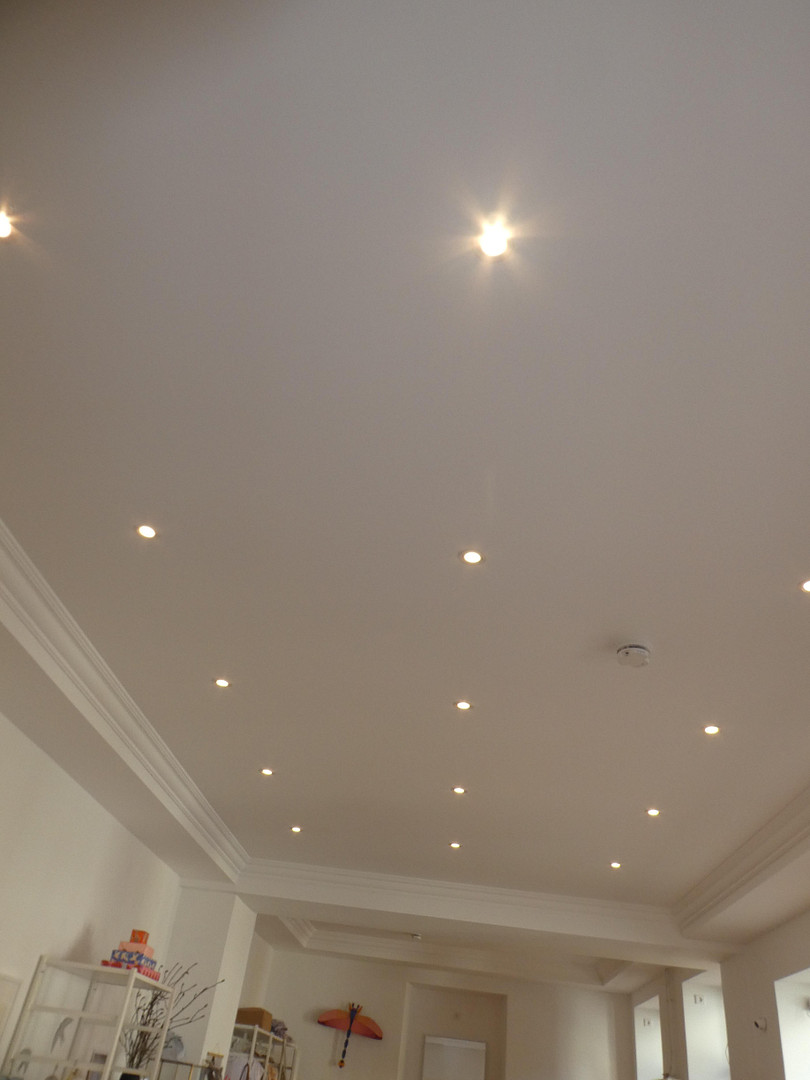
The retail space was extensively renovated between May and October 2024. The total investment of €120,000 was carried out by skilled tradespeople. All invoices are available to the buyer, as is the certificate from the historical preservation office. During the renovation, the original doors, the inlaid woodwork in the window niches, the tiled stove, the built-in safe, and the niche of a former open fireplace, complete with original plasterwork and an ice guard, were carefully restored to their former beauty. A specialized company supplemented the remaining plaster decorations on the ceilings of the two sales areas with new elements. In the ceiling of the front sales area, LED lighting was installed, creating the effect of a starry sky. The entire building, built in 1885 in the Art Nouveau style, comprises nine apartments and one commercial space.
The building has been completely renovated, including the roof, connection to a district heating system with hot water supply, and a 100% renewal of the drainage system.
Broker inquiries not welcome! According to § 7 UWG, unsolicited contact by brokers without the express consent of the recipient is prohibited!
Topic portals
Send a message directly to the seller
Questions about the object? Show interest or arrange a viewing appointment?
Click here to send a message to the provider:

Diese Seite wurde ausgedruckt von:
https://www.ohne-makler.net/en/property/473603/