
This page was printed from:
https://www.ohne-makler.net/en/property/473319/
2.5-room apartment in Fronhofen.
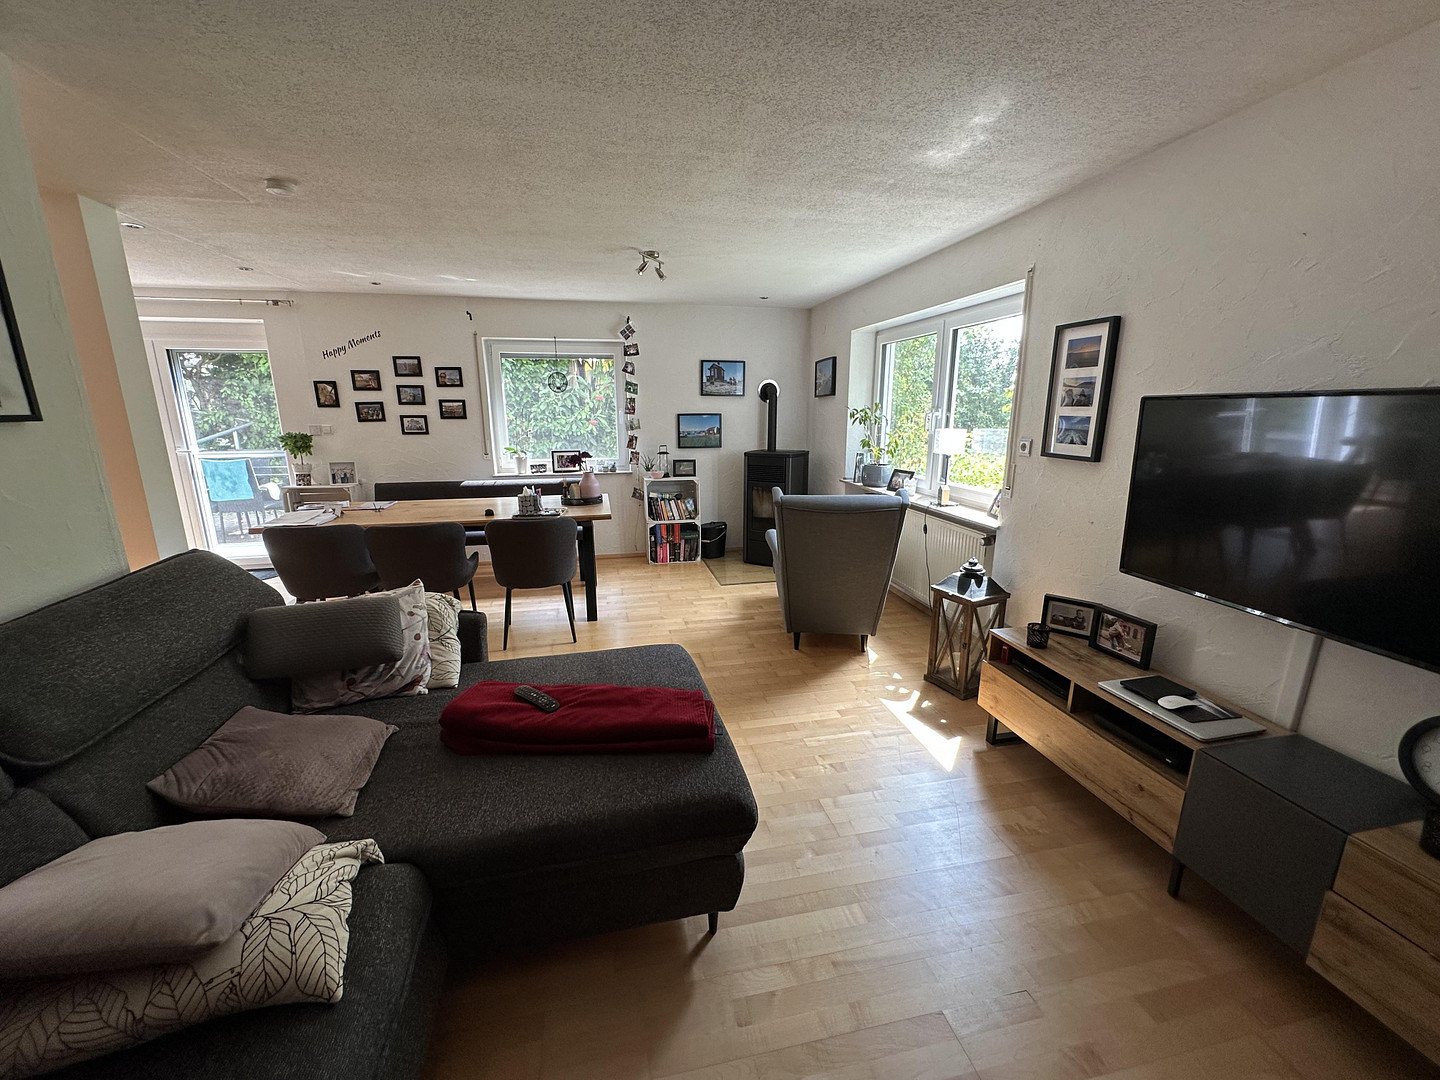
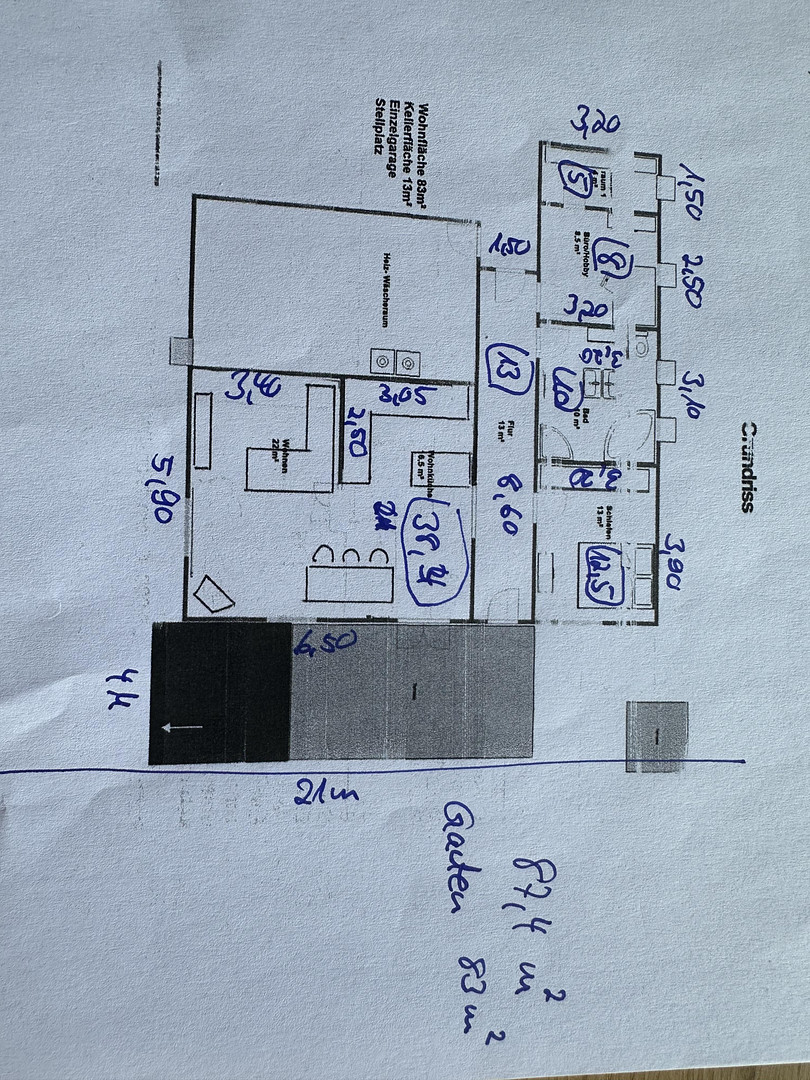
35 Turmstr, Fronhofen, 88273 Fronreute (Fronhofen) – Baden-WürttembergThis attractive ground-floor apartment, located in a well-maintained three-family detached house, impresses with its separate entrance and well-thought-out layout. With approximately 83 square meters of living space, plus an additional 13 square meters of basement space, it offers a comfortable home for singles or couples.
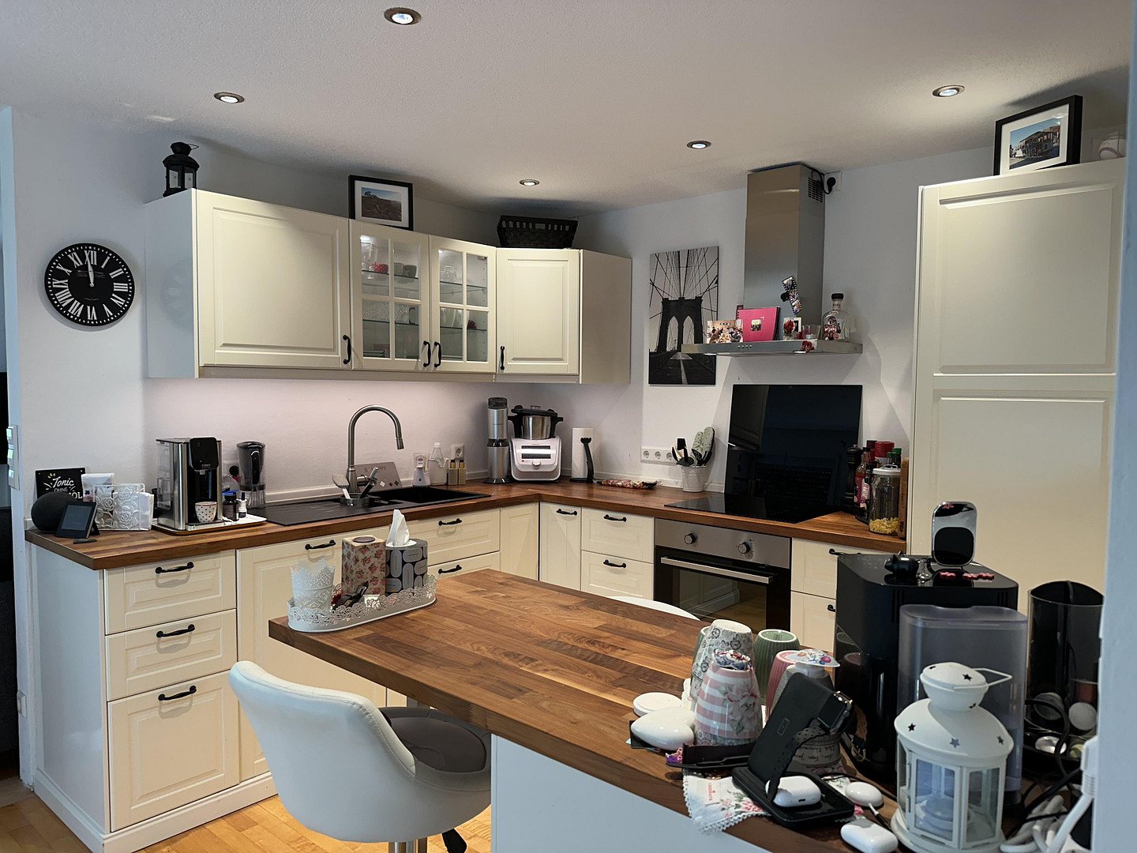
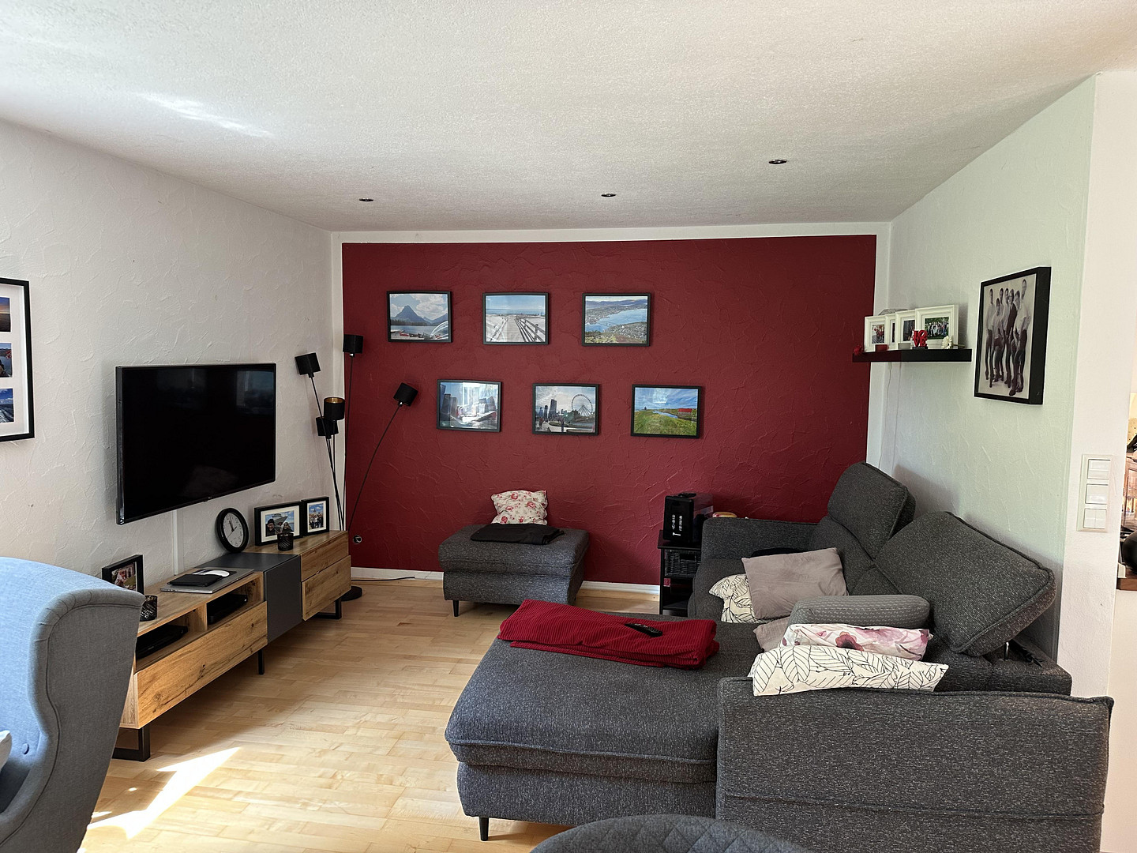
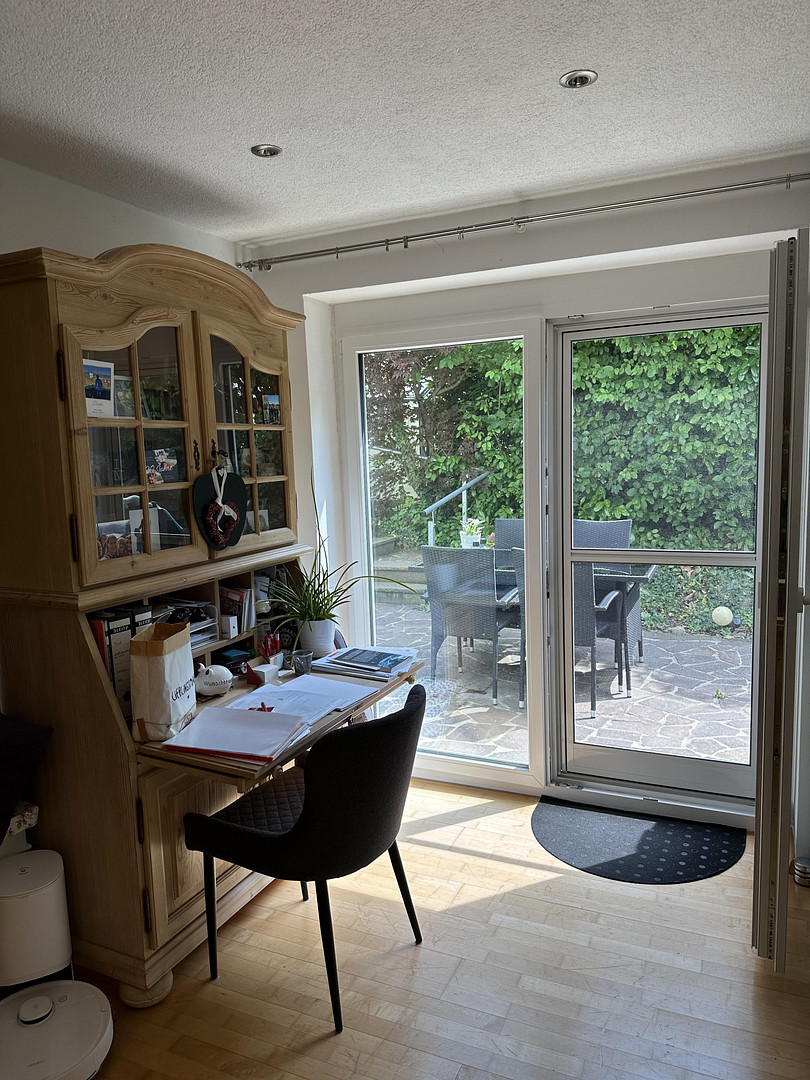
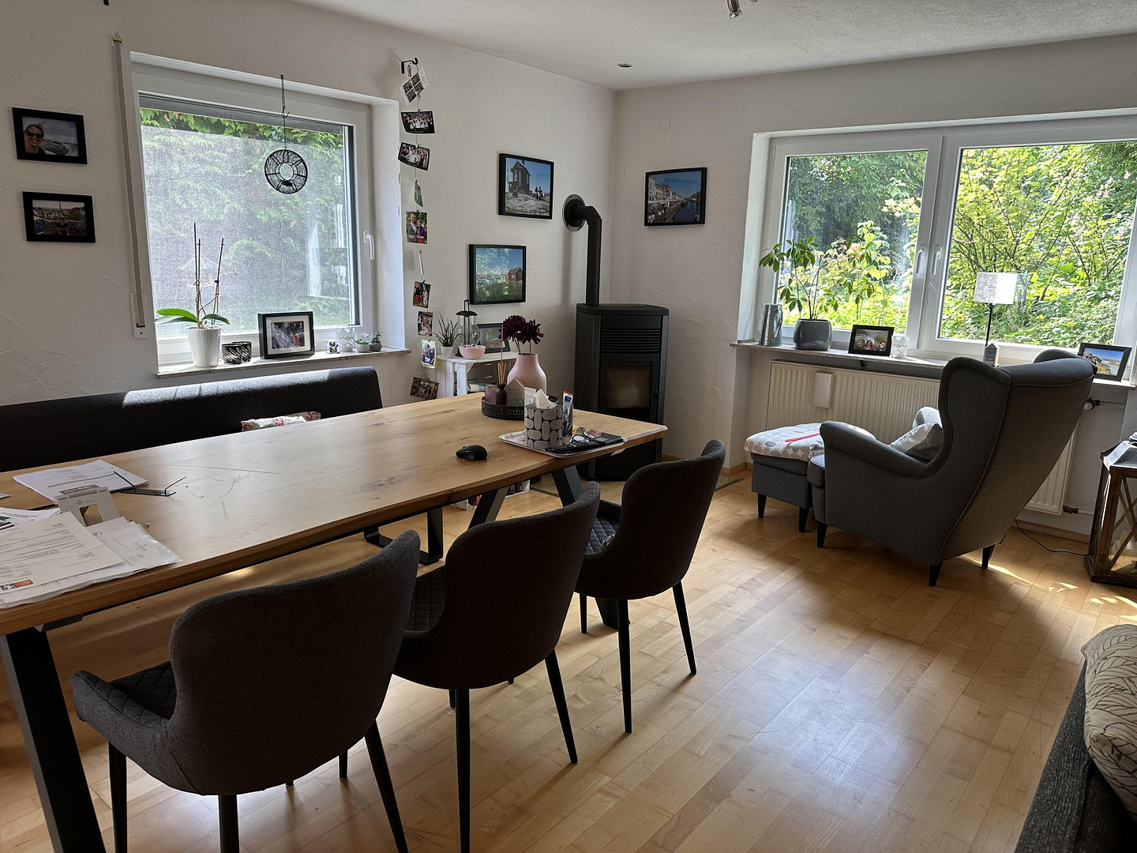
The heart of the apartment is the spacious kitchen-living area, featuring a modern fitted kitchen (included in the price) and direct access to the terrace and garden. The living area is complemented by a bright living room, which offers plenty of space for individual design ideas.
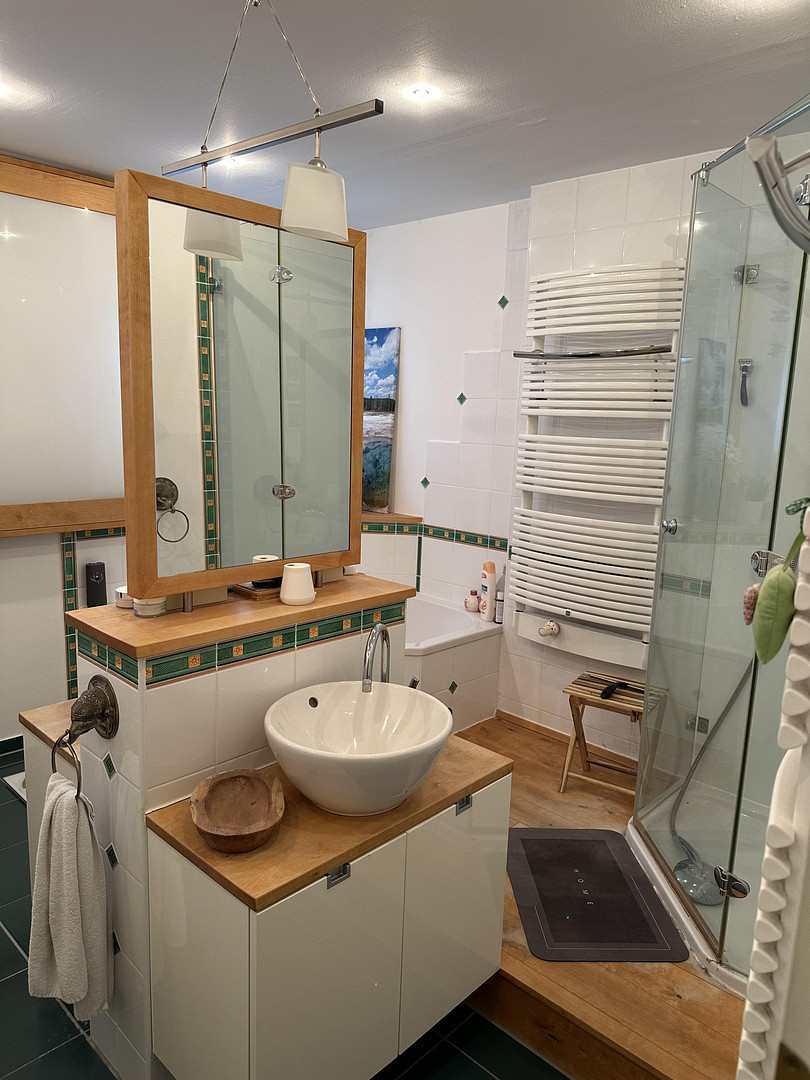
A real highlight is the exceptional designer bathroom, equipped with double sinks, a corner bathtub, and a corner shower – here, no wishes remain unfulfilled. A separate area in the laundry room is available for the washing machine and dryer. Two separate basement rooms provide additional storage space.
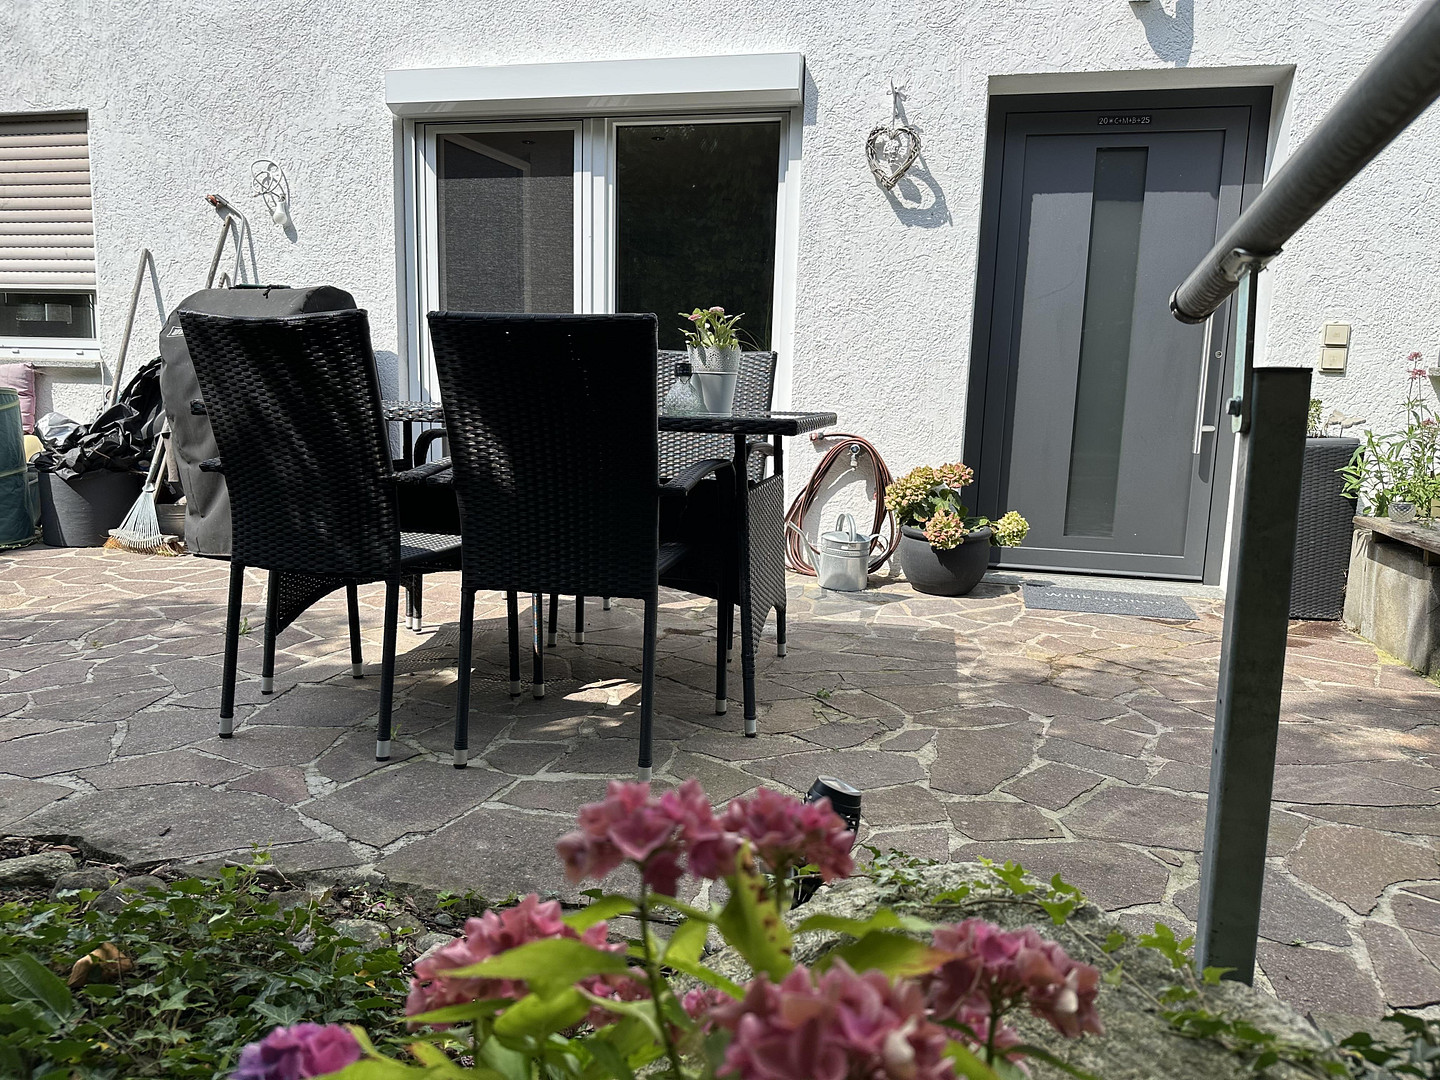
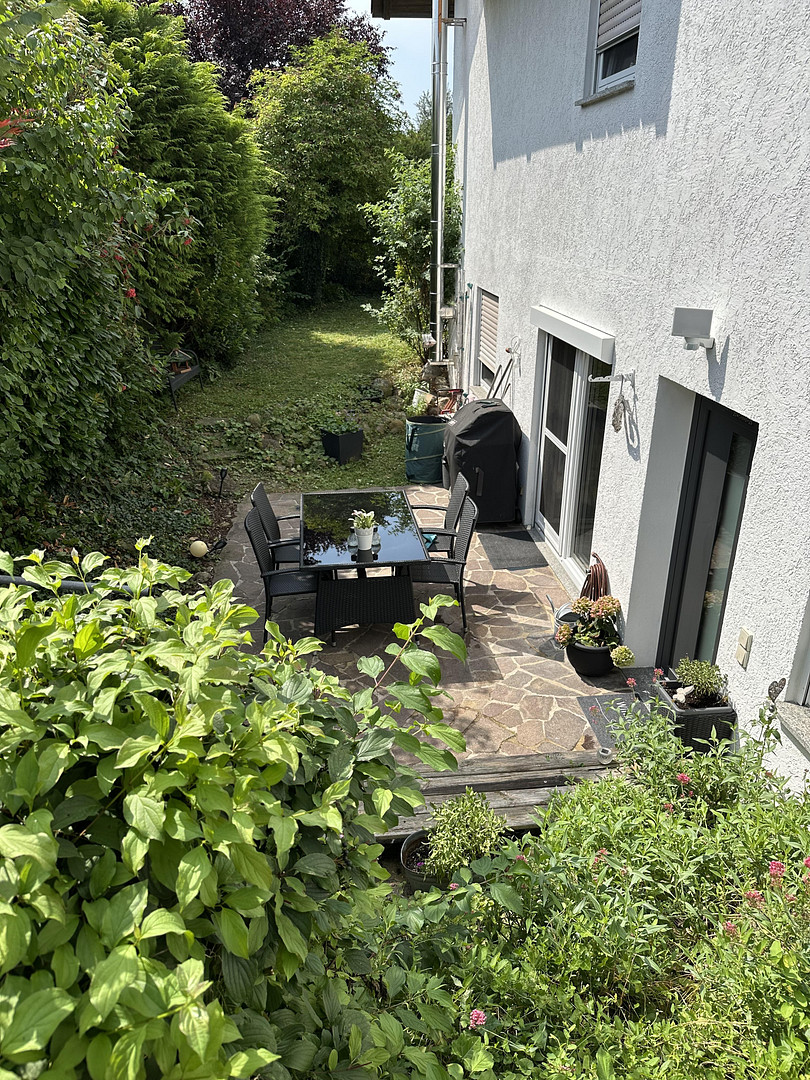
Outside, there are two terraces and a well-maintained garden, inviting you to relax and enjoy. The property is further enhanced by a single garage with a newly installed electric door (January 2025), as well as an additional outdoor parking space.
Are you interested in this apartment?
|
Object Number
|
OM-473319
|
|
Object Class
|
Apartment
|
|
Object Type
|
Basement apartment
|
|
Is occupied
|
Vacant
|
|
Handover from
|
Immediately
|
Purchase price & additional costs
|
purchase price
|
275.000 €
|
|
Purchase additional costs
|
approx. 17,778 €
|
|
Total costs
|
approx. 292,778 €
|
|
HOA fee
|
190 €
|
Breakdown of Costs
* Costs for notary and land register were calculated based on the fee schedule for notaries. Assumed was the notarization of the purchase at the stated purchase price and a land charge in the amount of 80% of the purchase price. Further costs may be incurred due to activities such as land charge cancellation, notary escrow account, etc. Details of notary and land registry costs
Does this property fit my budget?
Estimated monthly rate: 1,047€
More accuracy in a few seconds:
By providing some basic information, the estimated monthly rate is calculated individually for you. For this and for all other real estate offers on ohne-makler.net
Details
|
Condition
|
Rehabilitated
|
|
Number of floors
|
1
|
|
Level
|
Cellar
|
|
Usable area
|
85 m²
|
|
Bathrooms (number)
|
1
|
|
Bedrooms (number)
|
2
|
|
Number of garages
|
1
|
|
Number of parking lots
|
1
|
|
Flooring
|
Parquet, Laminate, Tiles
|
|
Heating
|
Central heating
|
|
Year of construction
|
1989
|
|
Equipment
|
Terrace, Garden, Basement, Full bath, Fitted kitchen, Fireplace
|
|
Infrastructure
|
Grocery discount, General practitioner, Kindergarten, Primary school, Public transport
|
Information on equipment
The windows were replaced with triple-glazed windows in 2024. The front door and the garage door will be replaced in 2025.
The heating system will be replaced with a heat pump in September 2026.
Location
Location Check
Energy
|
Final energy consumption
|
154.10 kWh/(m²a)
|
|
Energy efficiency class
|
D
|
|
Energy certificate type
|
Consumption certificate
|
|
Main energy source
|
Air/water heat
|

Miscellaneous
Topic portals
Send a message directly to the seller
Questions about this apartment? Show interest or arrange a viewing appointment?
Click here to send a message to the provider:
Offer from: Stefanie Bloching

Diese Seite wurde ausgedruckt von:
https://www.ohne-makler.net/en/property/473319/