
This page was printed from:
https://www.ohne-makler.net/en/property/473119/
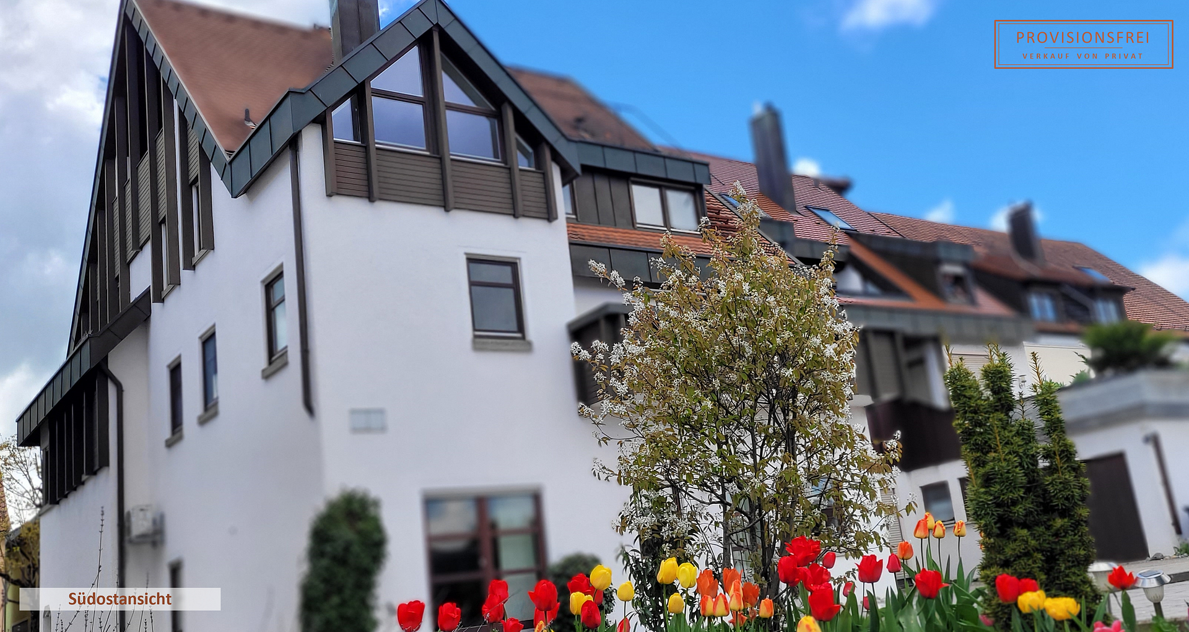
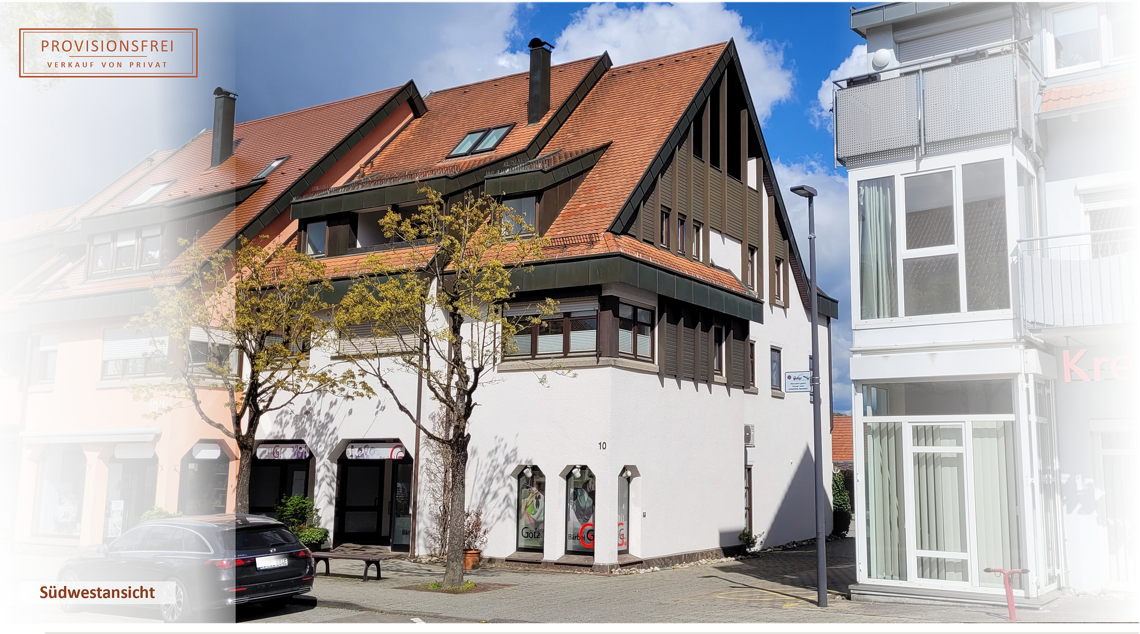
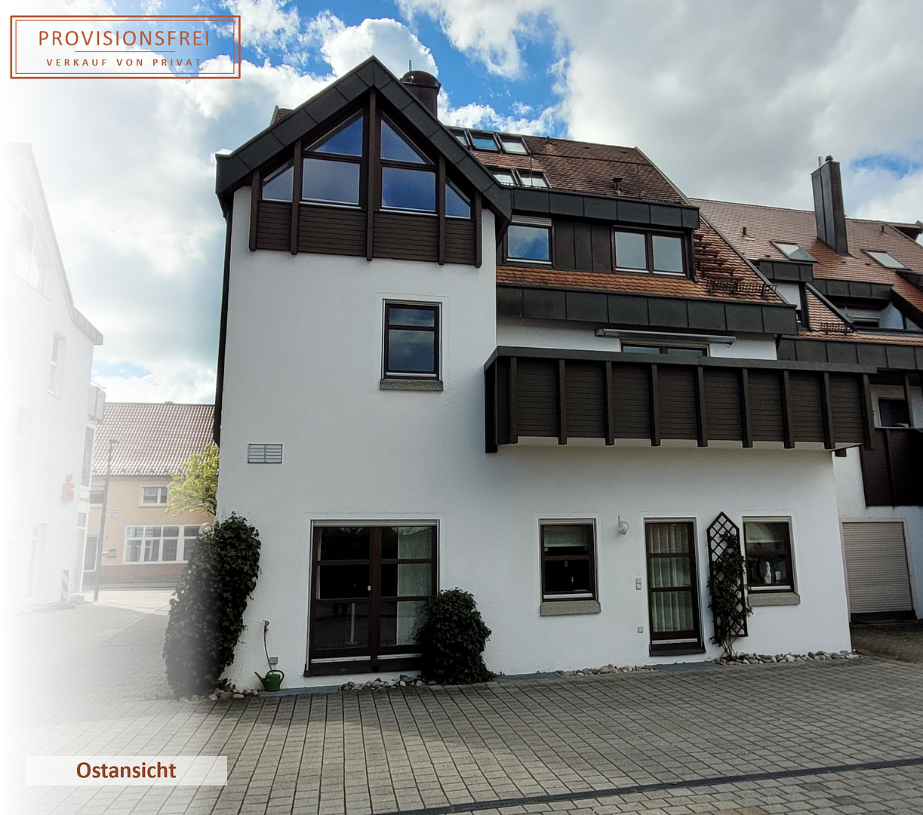
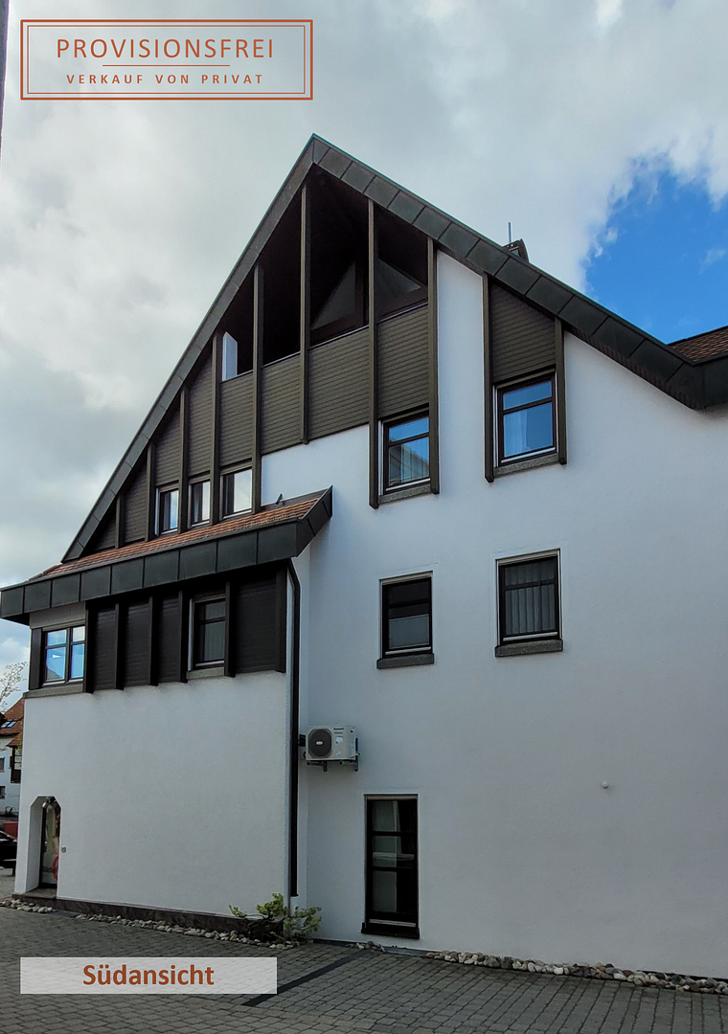
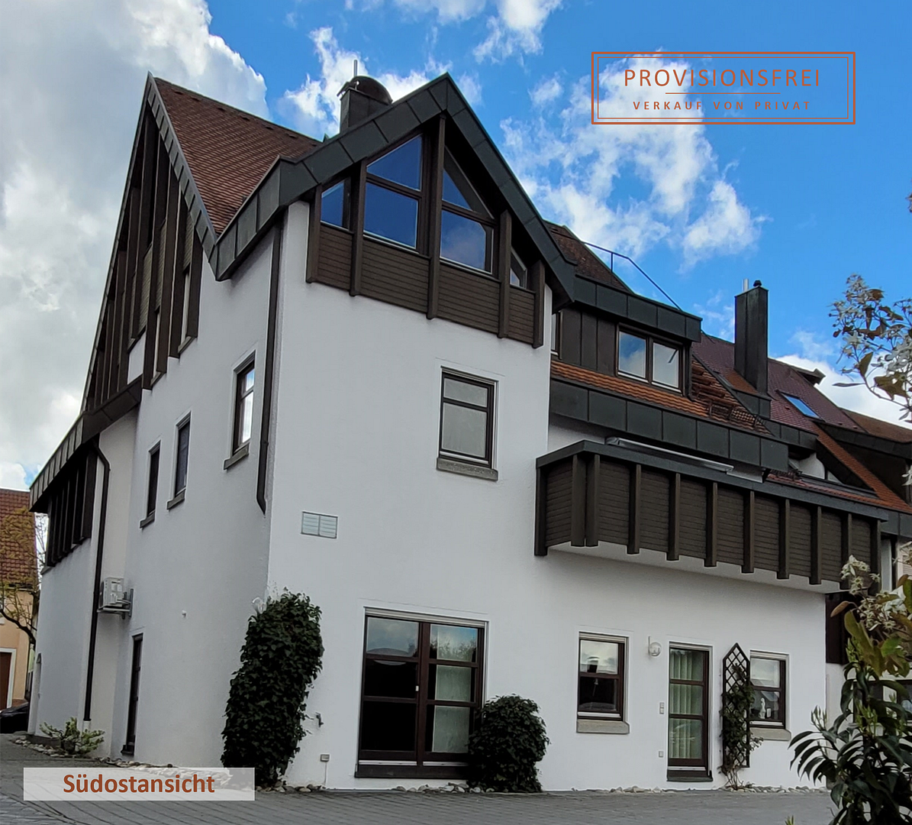
Commission-free: Residential and commercial building with a dental practice, a hair salon, and 2 apartments.
73463 Westhausen – Baden-WürttembergATTRACTIVE RESIDENTIAL AND COMMERCIAL BUILDING IN A CENTRAL LOCATION
Hair salon, dental practice, and attic studio are currently rented; attic apartment is immediately available.
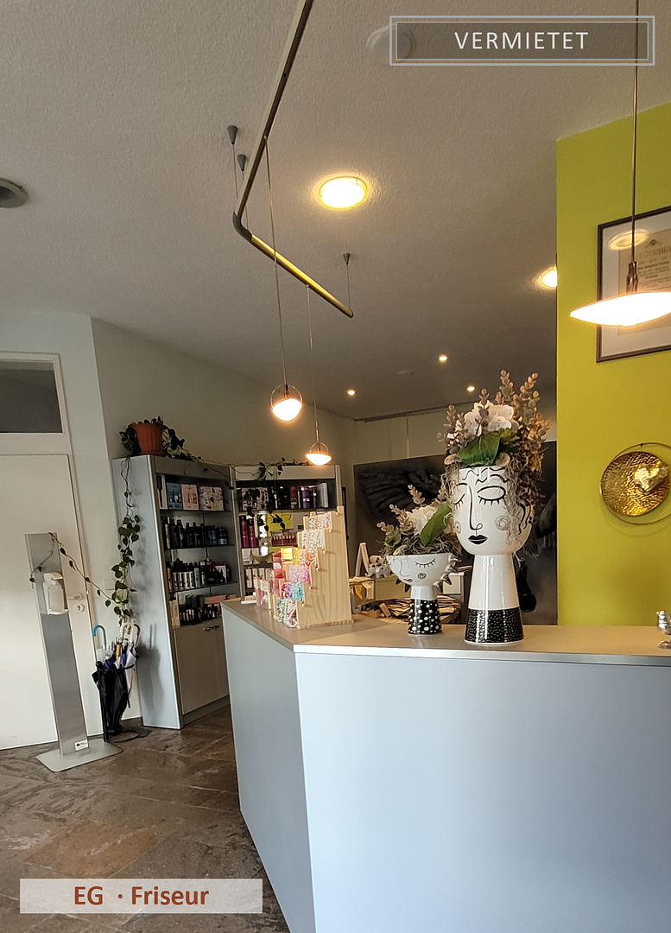
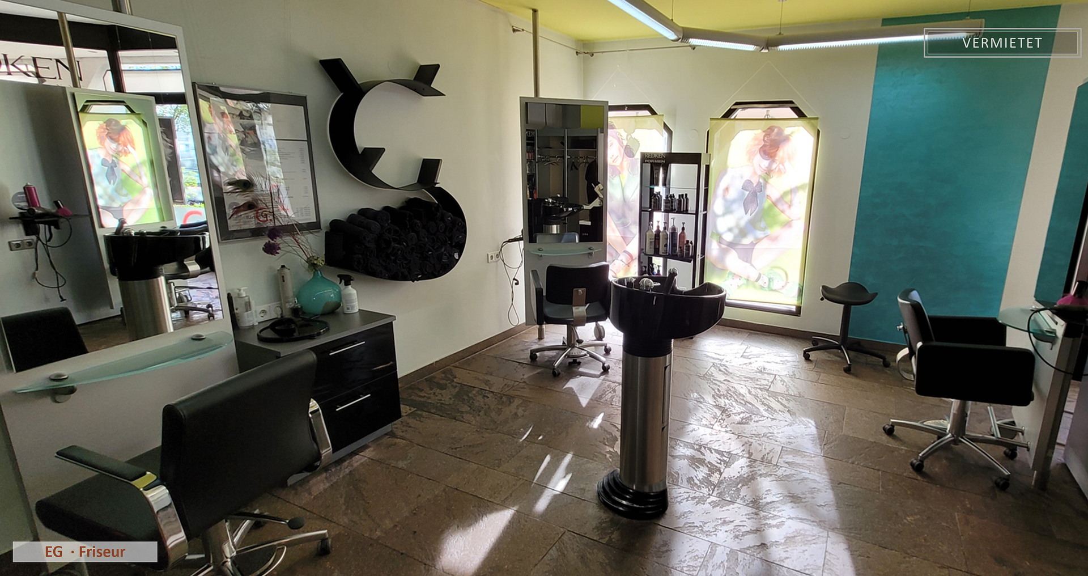
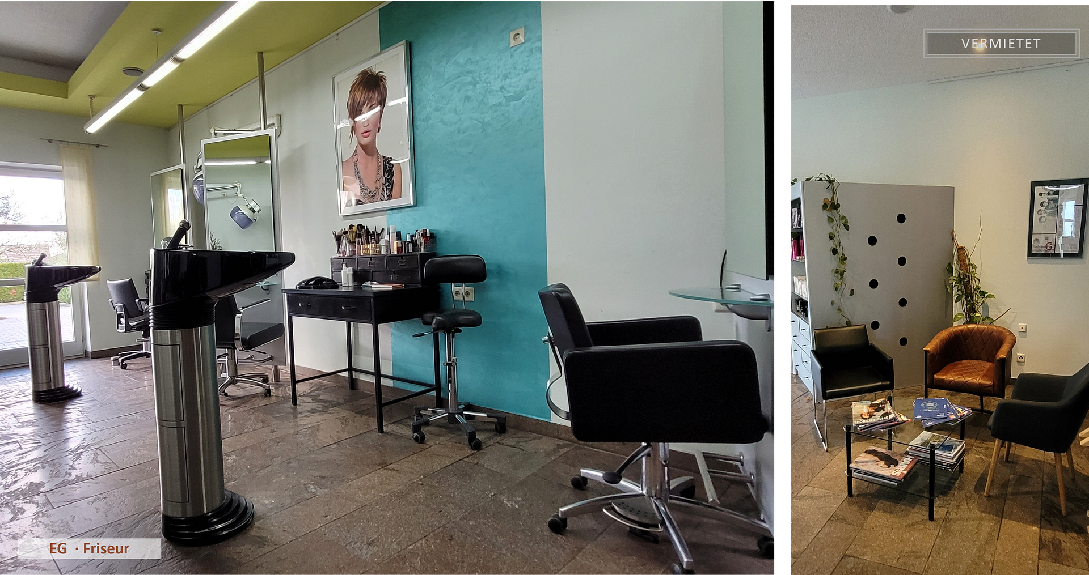
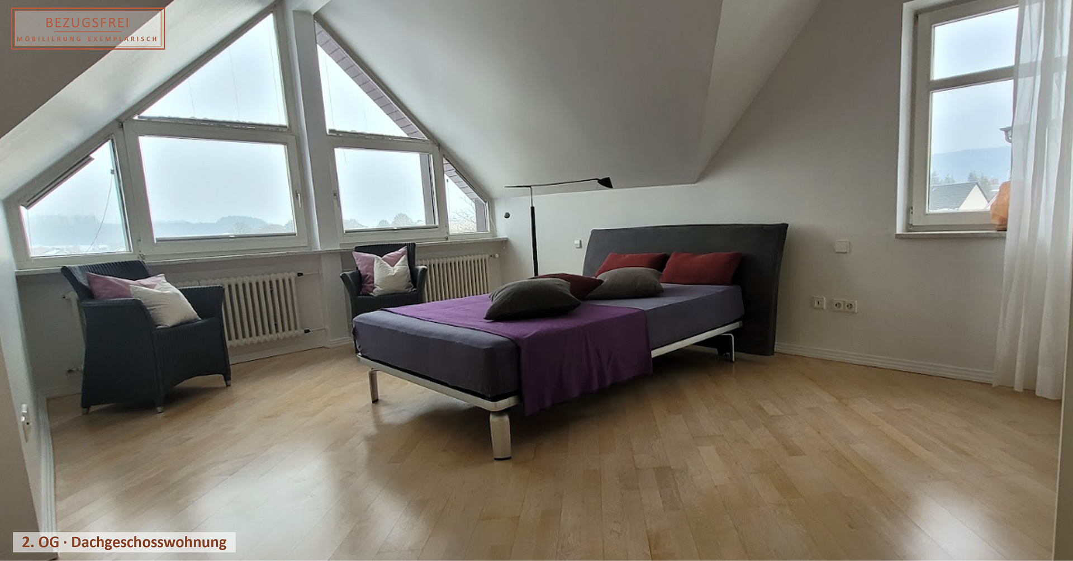
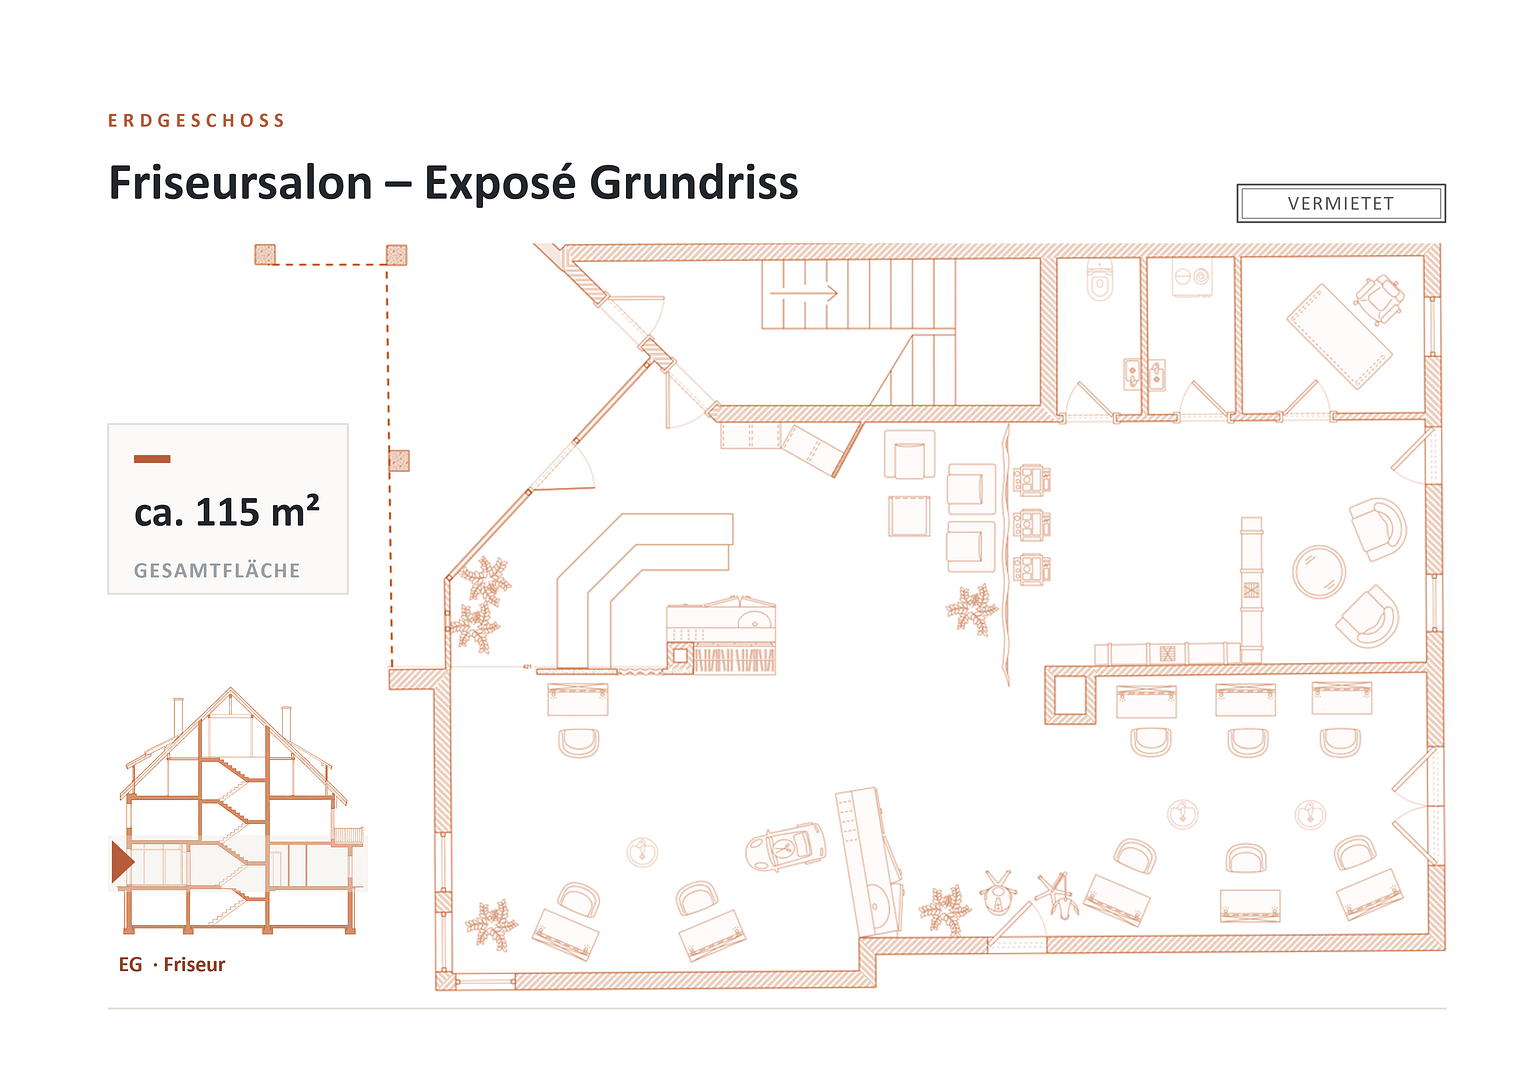
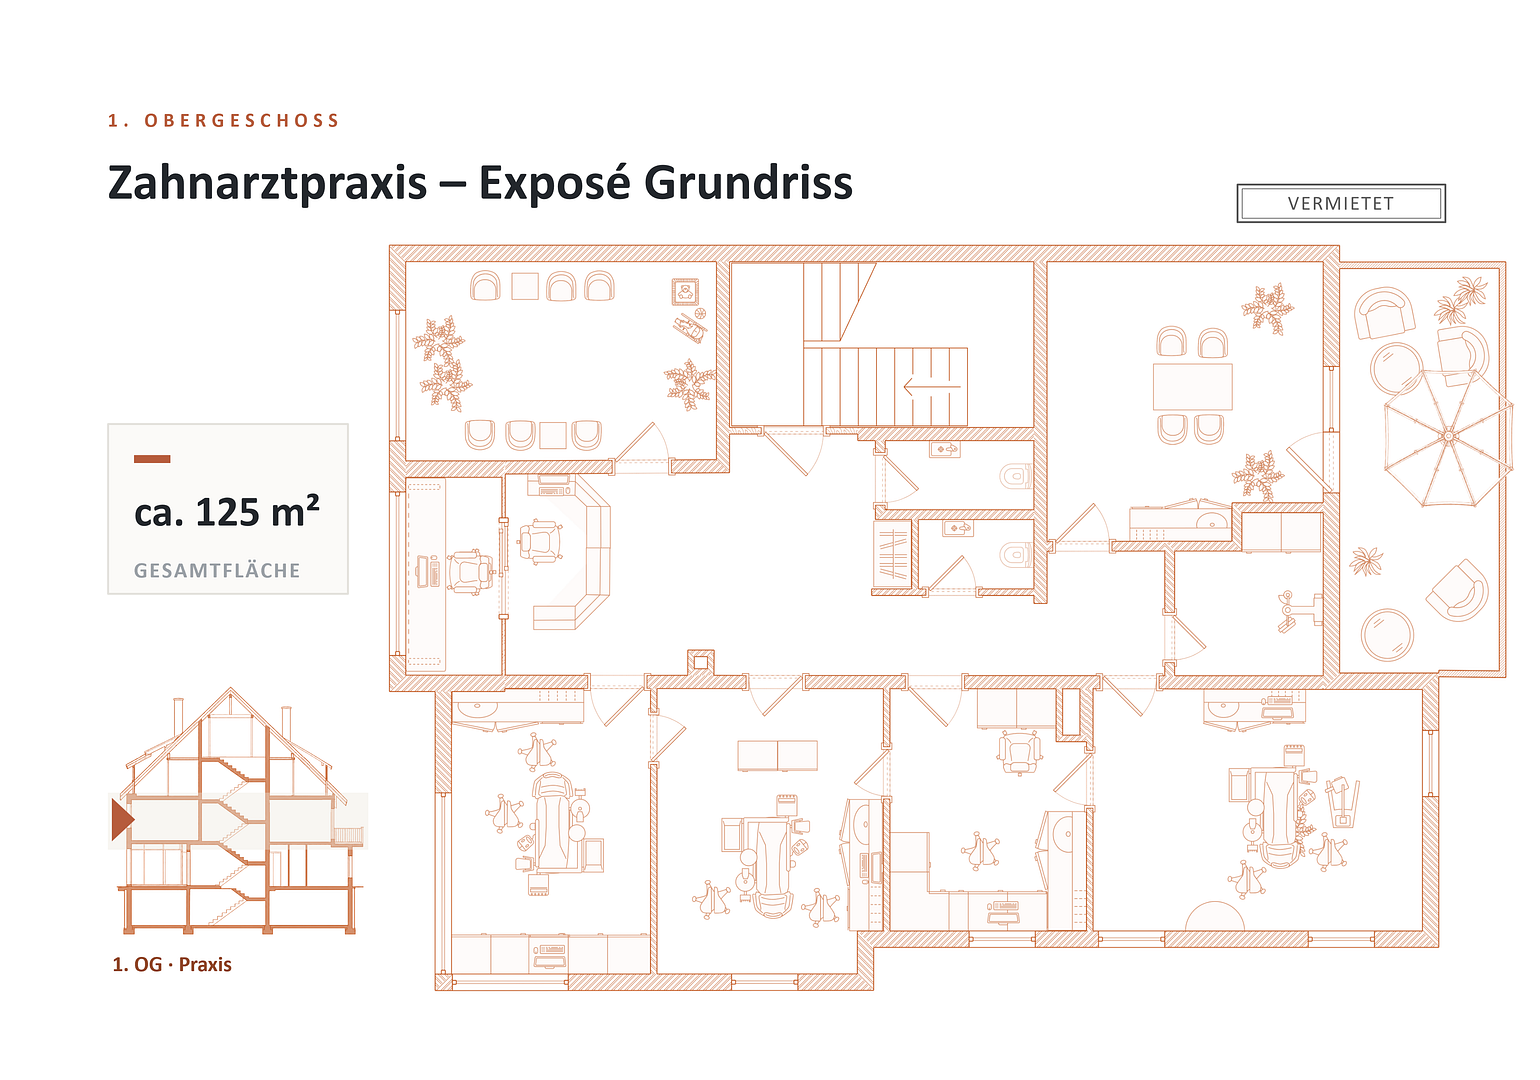
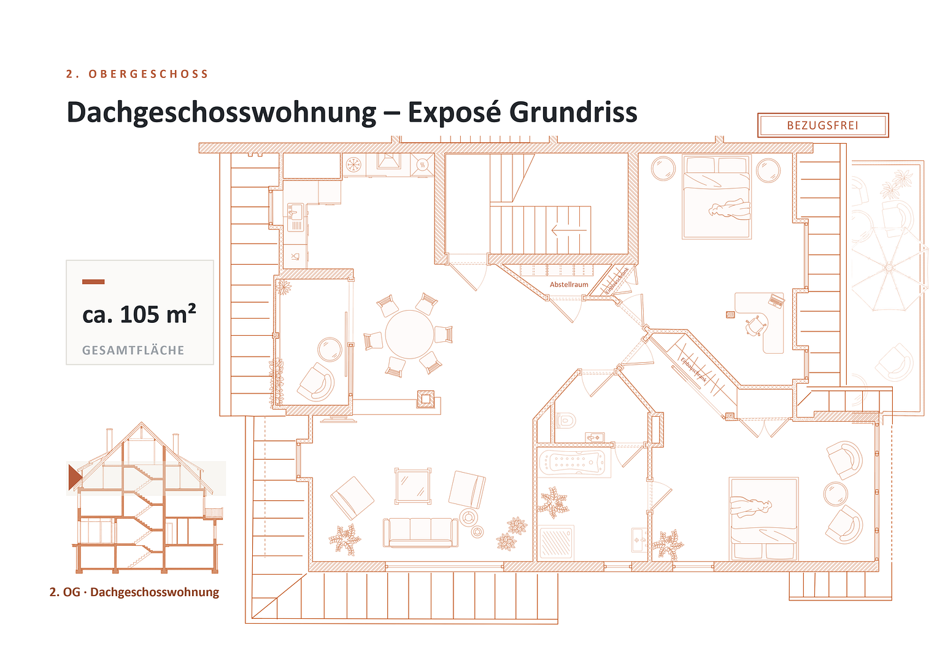
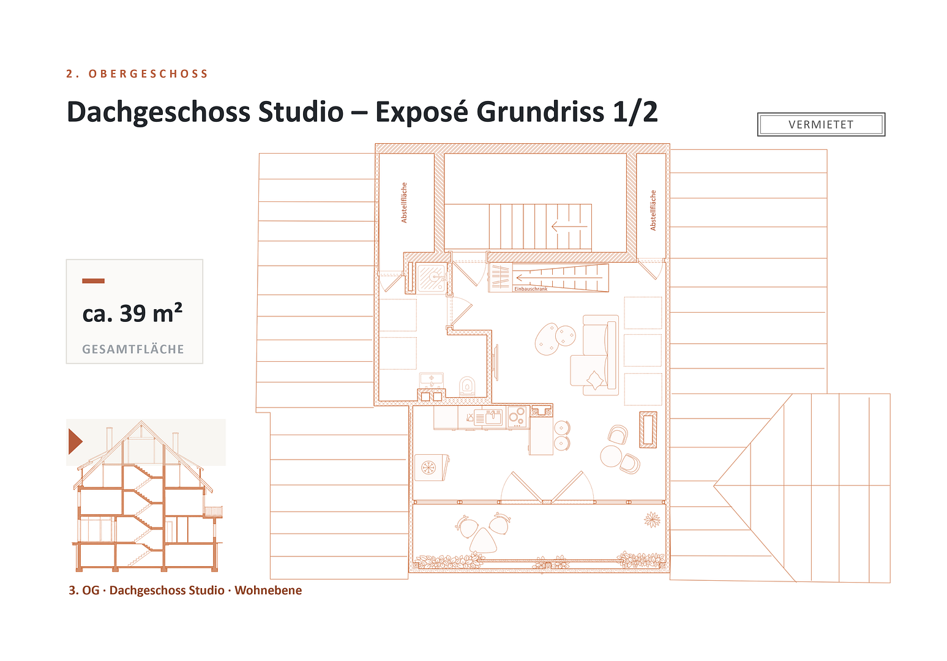
For sale is a well-maintained and architecturally appealing residential and commercial building in a central location in Westhausen. The property offers ongoing rental income from commercial and residential use, along with additional potential from a renovated attic apartment that is immediately ready for occupancy. The current use includes a rented hair salon on the ground floor, a rented dental practice on the 1st floor, a rented studio apartment in the attic on the 3rd floor, and a spacious attic apartment on the 2nd floor, which is immediately available for personal use or re-renting. Therefore, the property is suitable for both investors and buyers who wish to combine partial personal use with ongoing income. Based on the current rental situation and market standards, the property offers an attractive gross initial yield of approximately 5% per year.
________________________________________
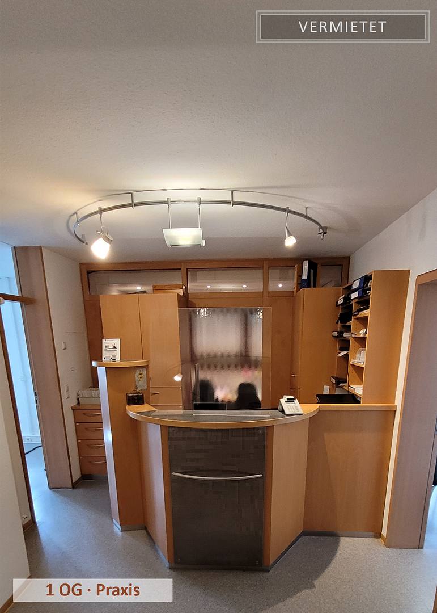
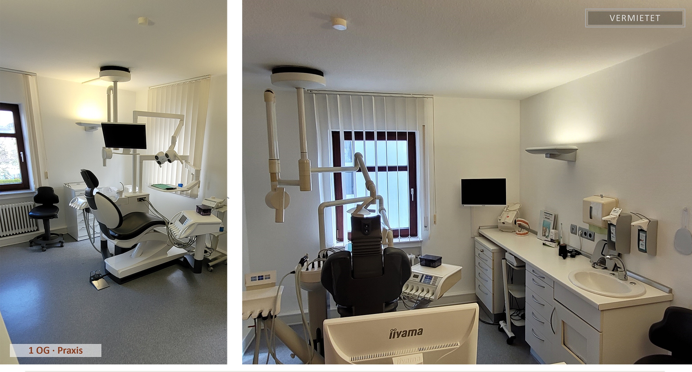
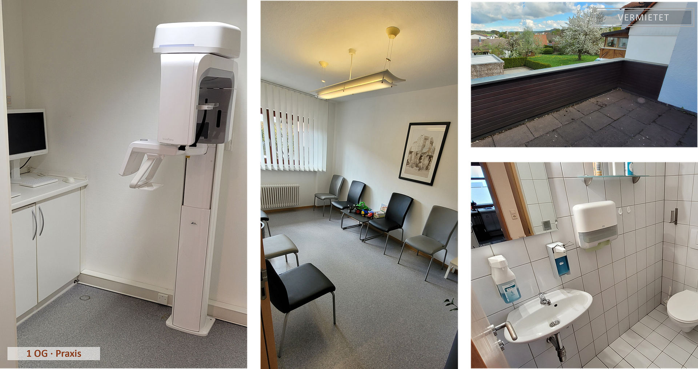
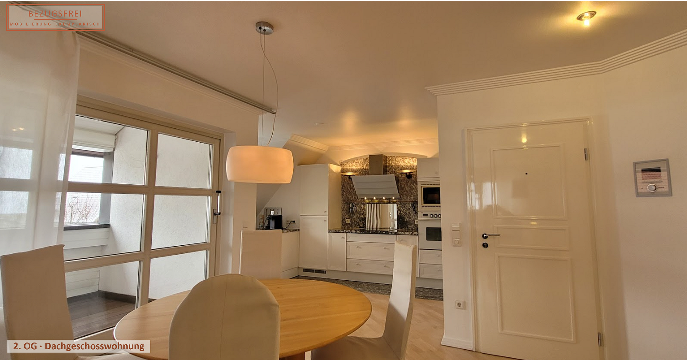
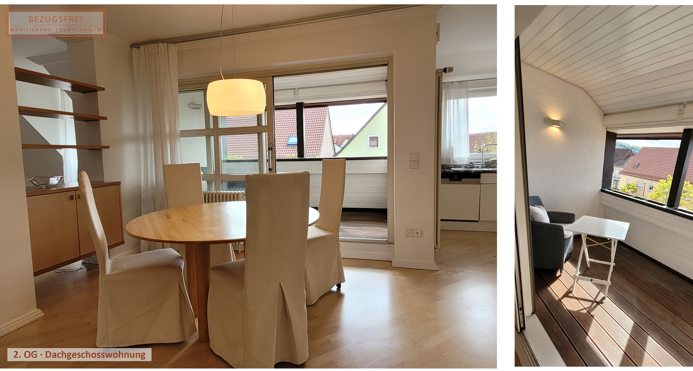
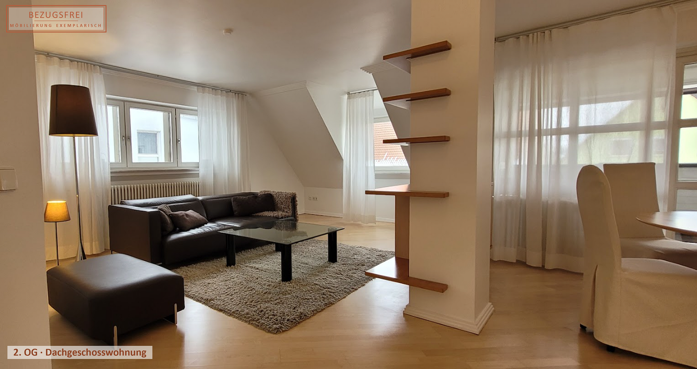
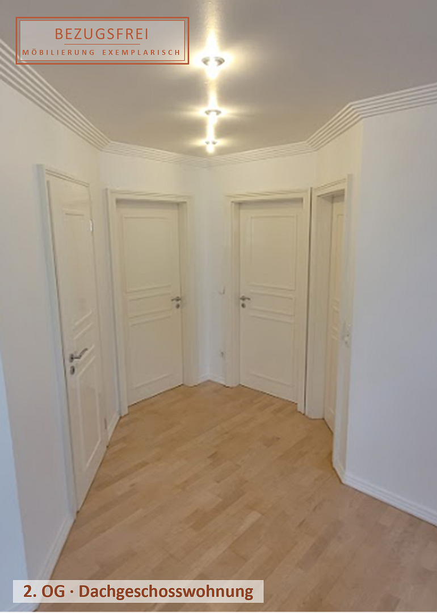
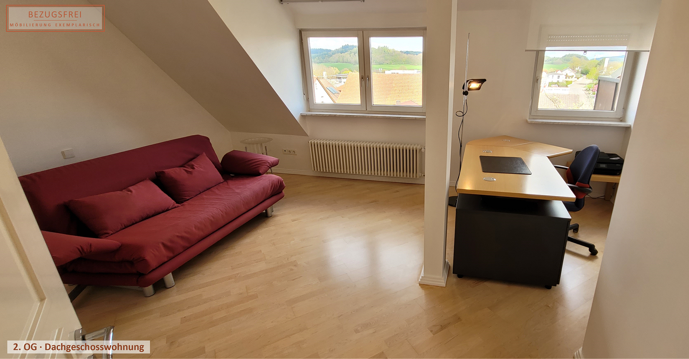
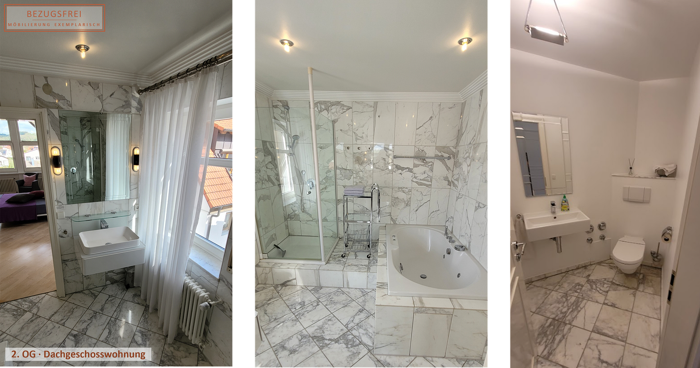
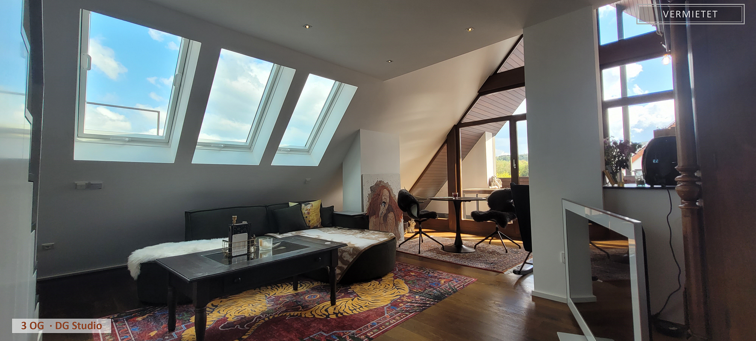
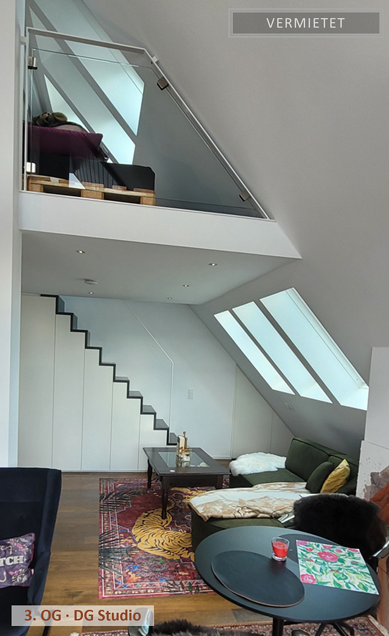
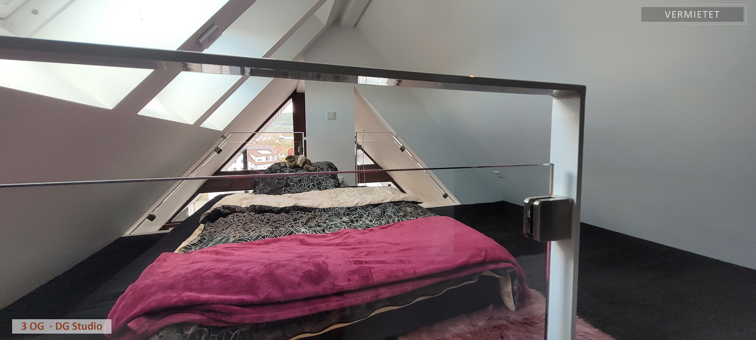
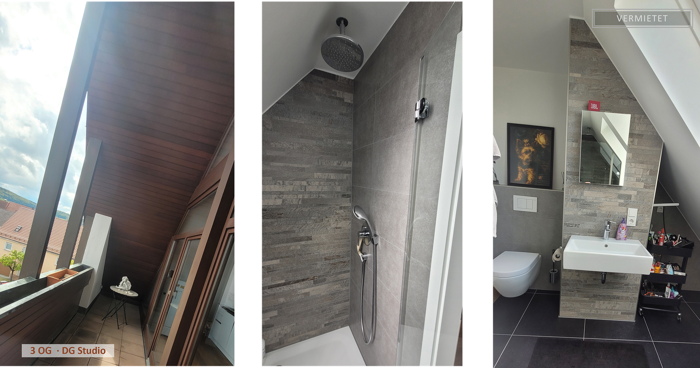
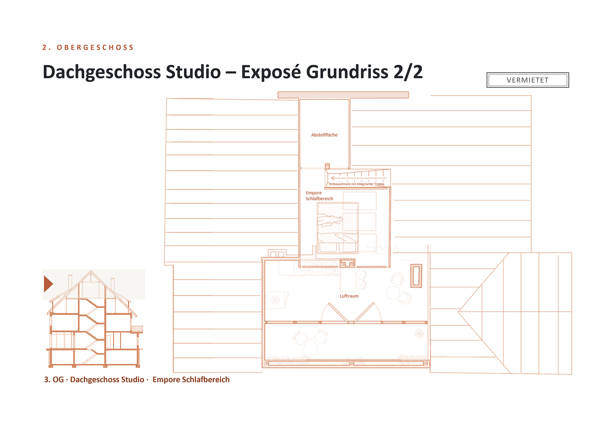
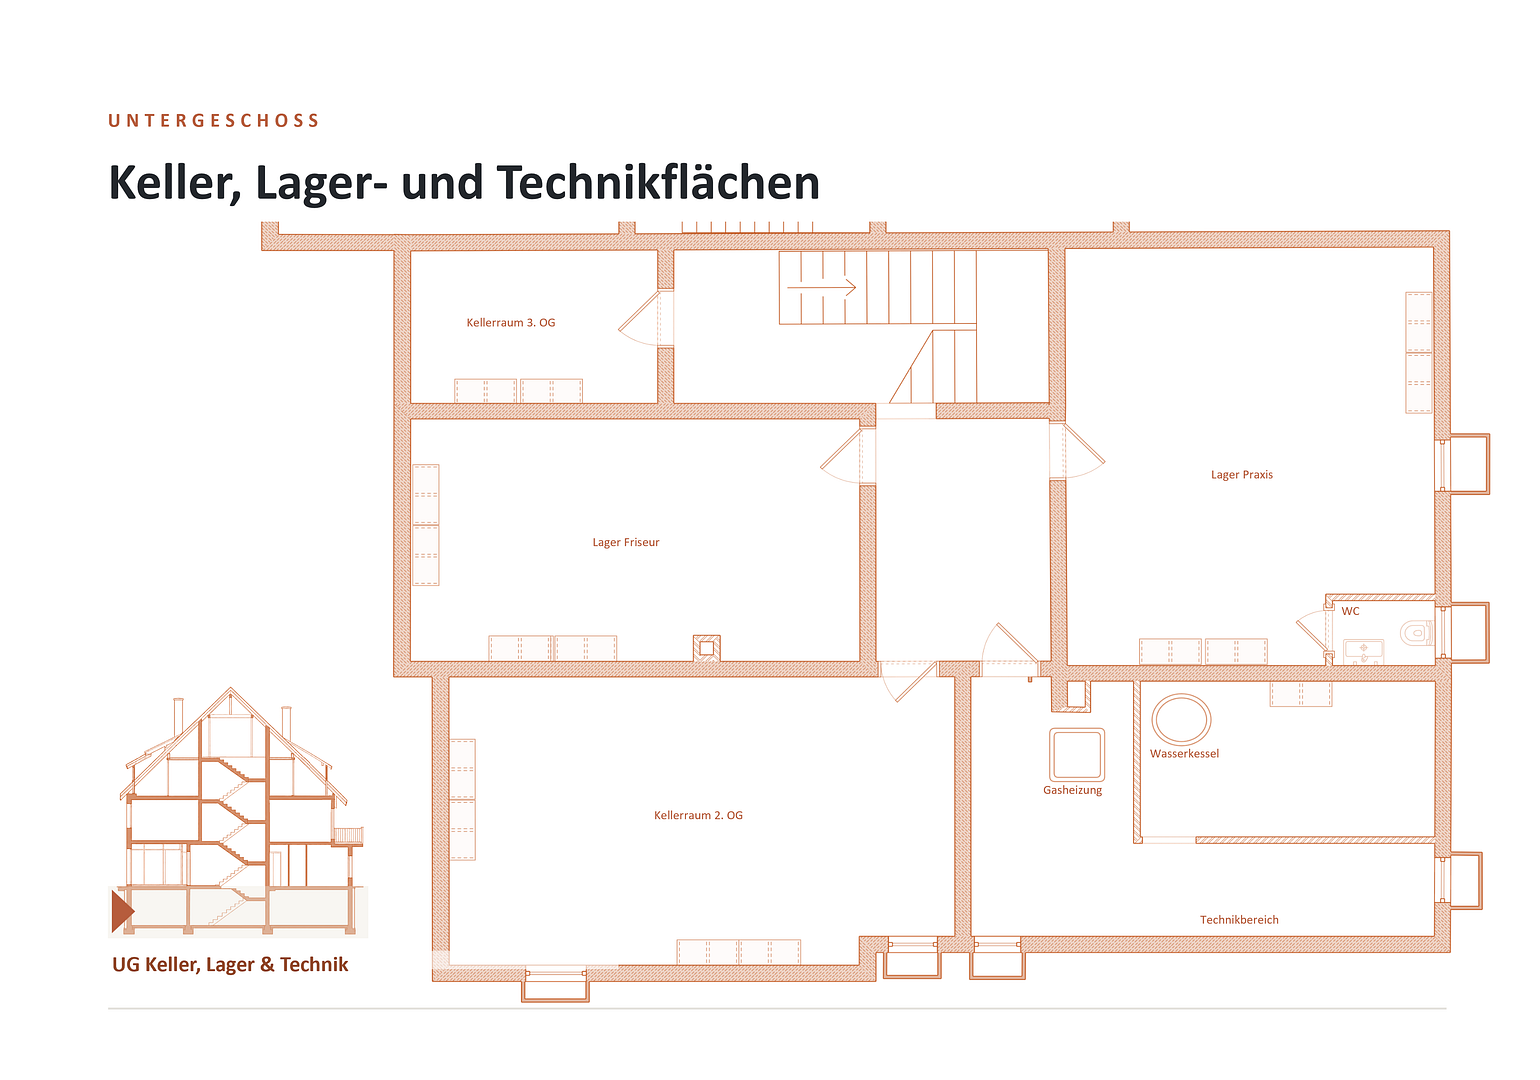
USAGE AND LAYOUT The ground floor features a spacious commercial unit, currently leased as a hair salon, with approximately 120 square meters of commercial space. The unit includes underfloor heating, air conditioning, natural stone flooring, and a representative entrance area with arches. On the first floor, there is a long-established dental practice with approximately 125 square meters of commercial space. The practice includes three treatment rooms, an X-ray area, a laboratory, a disinfection area, and other practical ancillary spaces. The large apartment on the second floor/attic floor offers approximately 105 square meters of living space and is available immediately. It features an open-plan living, dining, and kitchen area, a bedroom, and another room that can be used as a children's room, guest room, or office. In Q4 2025, the maple parquet flooring was sanded and resealed, and the walls were repainted. On the third floor, there is a rented attic studio with approximately 39 square meters of living space and approximately 50 square meters of usable space. The studio was renovated in 2015. The studio impresses with features such as underfloor heating, oak parquet flooring, a built-in kitchen, built-in wardrobes, a rooftop terrace, a large glass facade on the gable, and a sleeping area on the mezzanine, creating a unique sense of open space. The basement includes storage areas belonging to the commercial units, totaling approximately 58 square meters, as well as an additional approximately 50 square meters of cellar and storage space. Each of the two residential units has its own dedicated cellar room.
Are you interested in this offer?
|
Object Number
|
OM-473119
|
|
Object Class
|
Apartment building or investment property
|
|
Object Type
|
Residential and commercial building
|
|
Handover from
|
By arrangement
|
Purchase price & additional costs
|
purchase price
|
998.000 €
|
|
Purchase additional costs
|
approx. 61,795 €
|
|
Total costs
|
approx. 1,059,795 €
|
Breakdown of Costs
* Costs for notary and land register were calculated based on the fee schedule for notaries. Assumed was the notarization of the purchase at the stated purchase price and a land charge in the amount of 80% of the purchase price. Further costs may be incurred due to activities such as land charge cancellation, notary escrow account, etc. Details of notary and land registry costs
Does this property fit my budget?
Estimated monthly rate: 3,693€
More accuracy in a few seconds:
By providing some basic information, the estimated monthly rate is calculated individually for you. For this and for all other real estate offers on ohne-makler.net
Details
|
Condition
|
Well-kept
|
|
Number of floors
|
4
|
|
Level
|
3rd floor
|
|
Total area
|
447 m²
|
|
Number of carports
|
2
|
|
Number of parking lots
|
5
|
|
Flooring
|
Parquet, Tiles, Other (see text)
|
|
Heating
|
Central heating
|
|
Year of construction
|
1983
|
|
Equipment
|
Balcony, Basement, Roof terrace, Fitted kitchen
|
|
Infrastructure
|
Pharmacy, Grocery discount, General practitioner, Kindergarten, Primary school, Secondary school, Public transport
|
Information on equipment
EQUIPMENT & MODERNIZATION
A well-maintained overall condition, regular maintenance, and targeted modernization efforts provide a solid foundation for continued use as a residential and commercial building.
Key features include:
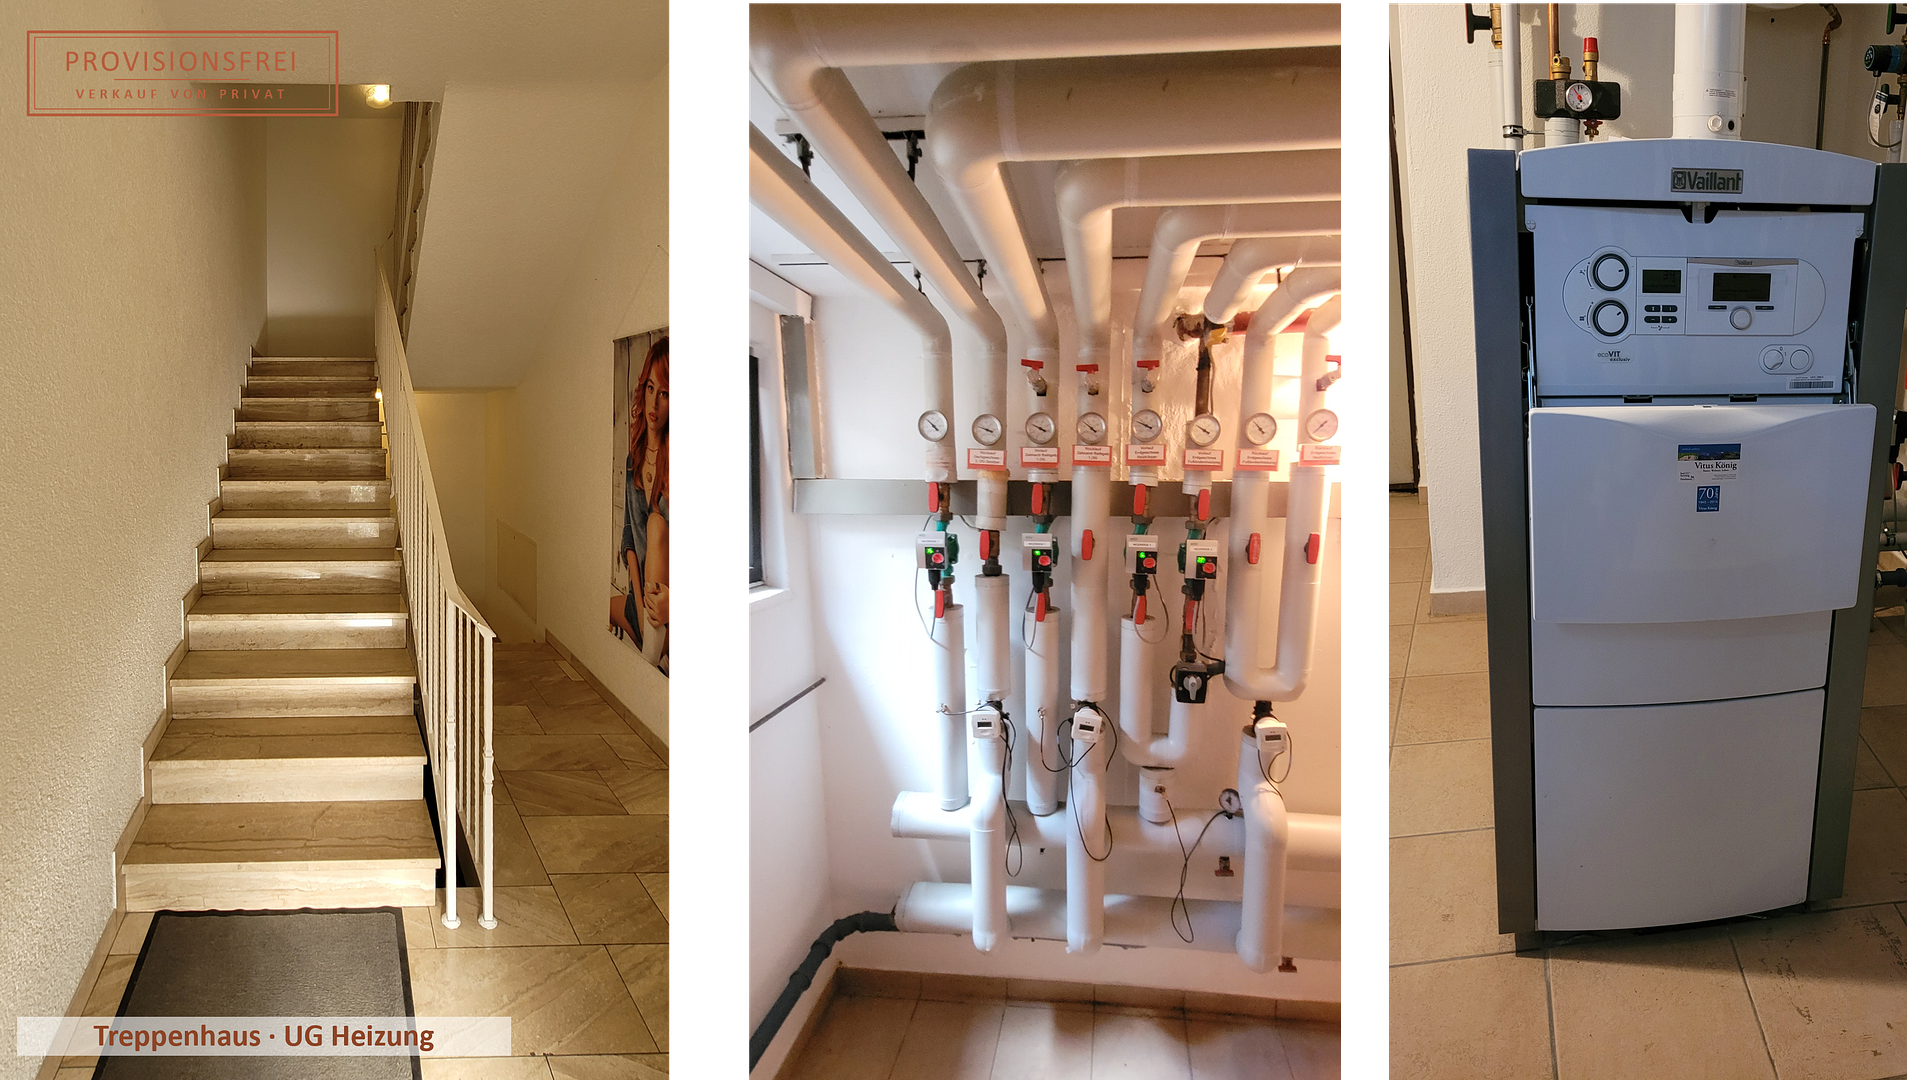
• Modernized gas central heating system installed in 2016.
• Insulated pipelines installed during the conversion to gas.
• Individually controlled heating in each unit.
• Water softening system, renewed in 2015.
• Underfloor heating in the hairdressing salon and in the attic studio.
• Air conditioning system in the ground floor retail area, completely renewed in 2015.
• Durable Meranti/solid wood windows with insulated glass.
• Standard windows with roller shutters.
• Weather-resistant wooden facade cladding, facade paint renewed in 2015.
• Energy-efficient roof upgrade in 2006 with 200 mm of mineral wool (thermal conductivity 035) and a humidity-variable vapor barrier.
• Natural stone floors, parquet flooring, and high-quality marble in the stairwell.
• Fitted kitchens in the large attic apartment and in the attic studio.
• 7 private parking spaces on the property, including 2 carport spaces.
• Energy efficiency class C for the commercial and residential areas listed in the energy certificate.
Location
CENTRAL LOCATION WITH EASY ACCESS & EXCELLENT TRANSPORT LINKS
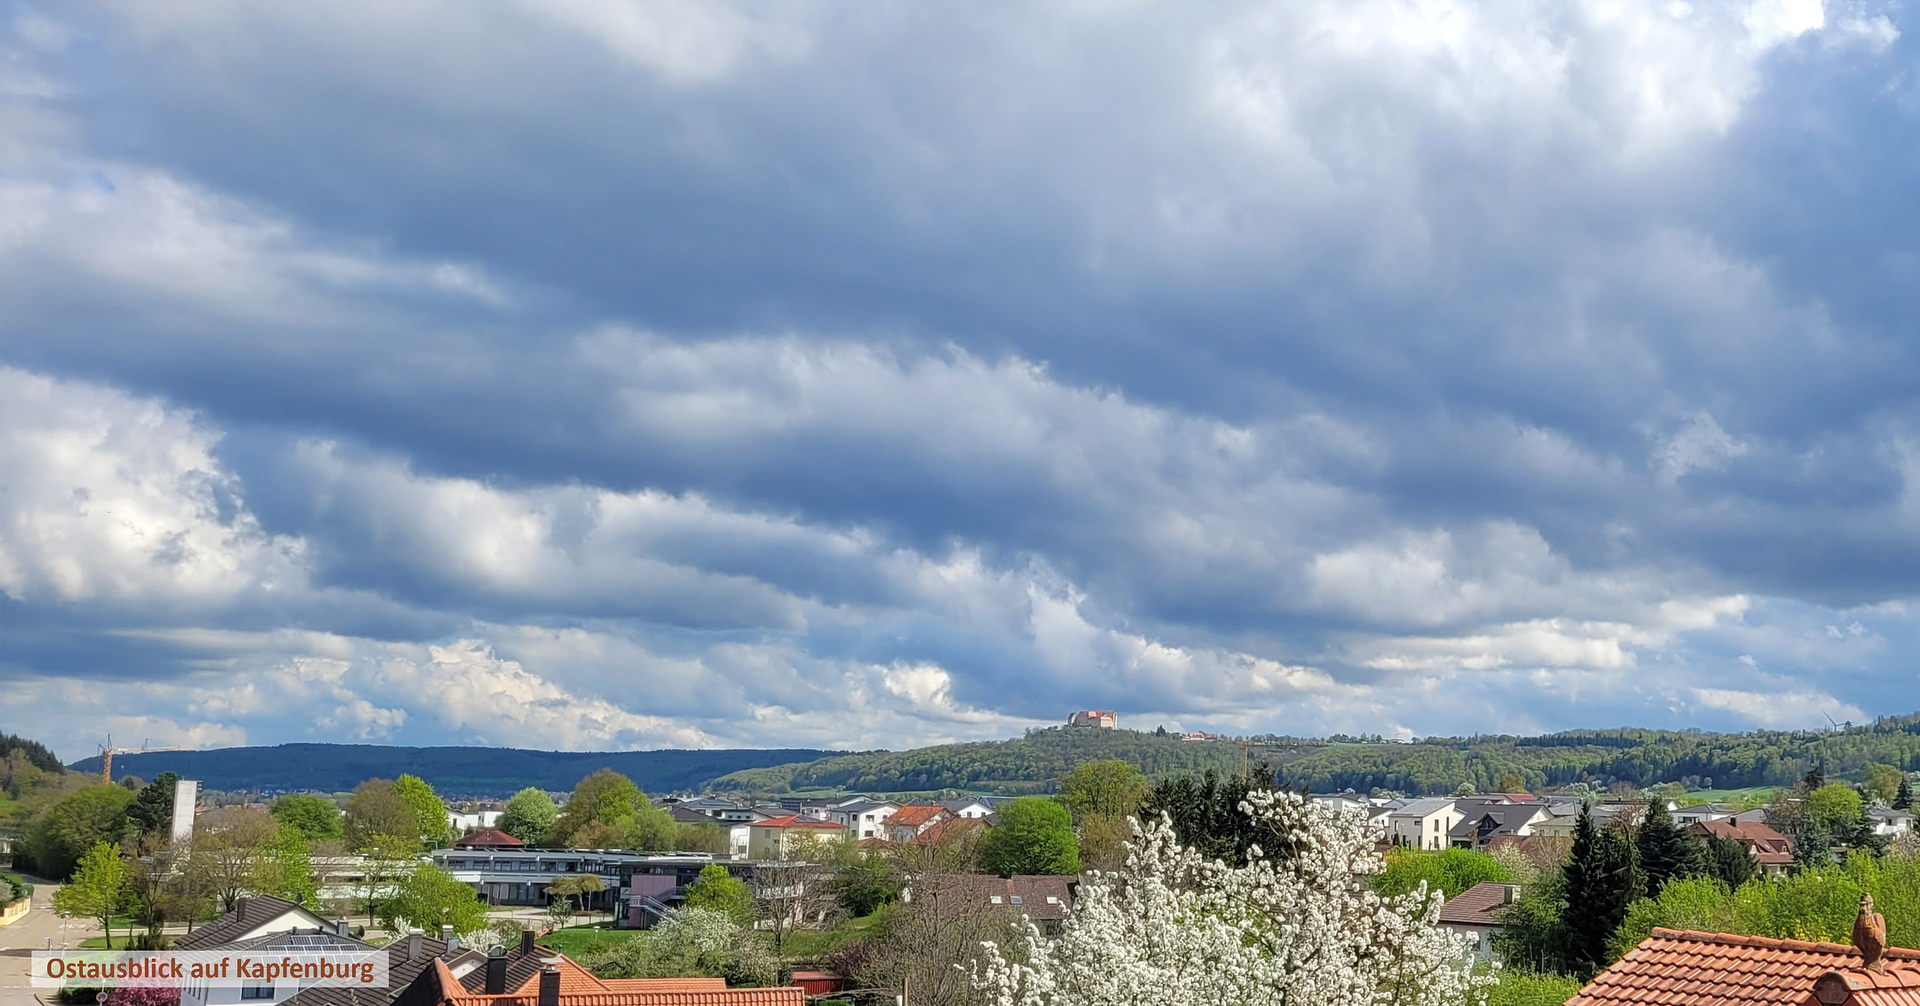
The property is located in the center of Westhausen, in the Ostalbkreis district. Shops, a bakery, pharmacy, medical services, a primary school, kindergarten, restaurants, banks, bus stops, and a train station are all in the immediate vicinity or within easy reach.
Westhausen offers excellent local amenities, with several supermarkets, discount stores, and a pharmacy. Leisure facilities, including an outdoor swimming pool, a seasonal indoor pool, and opportunities for recreation, also contribute to the attractiveness of the location.
The property benefits from excellent access to the A7 motorway, the B29 road, and the Westhausen train station. The surrounding towns of Aalen, Ellwangen, Bopfingen, and Heidenheim are easily accessible. The location offers short commute times, a well-established environment, and strong regional demand, making it ideal for tenants, owner-occupiers, and businesses.
Location Check
Energy
|
Energy certificate type
|
Consumption certificate
|
|
Main energy source
|
Gas
|
|
Final energy consumption electricity
|
1.10 kWh/(m²a)
|
|
Final energy consumption heat
|
94.00 kWh/(m²a)
|
Miscellaneous
DOCUMENTS & VIEWINGS
We would be happy to provide you with a detailed property brochure containing additional photos, supplementary information about the property, a rental overview, and a virtual tour after your initial contact. To ensure we can provide you with relevant information, please provide your complete contact details and briefly indicate whether you are interested in acquiring the property as an investment or with partial owner-occupation. Viewings are by appointment only. To schedule a viewing, please provide proof of financial stability or financing. The latest property valuation report will be provided during the viewing or during a personal consultation.
________________________________________
NOTES REGARDING FLOOR PLANS & INFORMATION
The provided plans may differ in detail from the actual construction or layout and are intended solely for visualization and orientation purposes. The actual conditions on site and the contractually agreed documents are authoritative. All information has been compiled to the best of our knowledge based on the available documents. The relevant documents are the individual contractual agreements and the buyer's own due diligence. Rents and revenues are subject to market risks and changes; errors and omissions excepted.
________________________________________
NOTE REGARDING PRIVATE SALE / AGENTS
Private sale – currently, no agency agreement is in place. We therefore request that you refrain from contacting agents, submitting marketing proposals, or sharing information about the property with third parties without prior written authorization. Unsolicited contact or disclosure does not create any entitlement to commission.
Broker inquiries not welcome! According to § 7 UWG, unsolicited contact by brokers without the express consent of the recipient is prohibited!
Send a message directly to the seller
Questions about the object? Show interest or arrange a viewing appointment?
Click here to send a message to the provider:
Offer from: Thorsten Winterberg

Diese Seite wurde ausgedruckt von:
https://www.ohne-makler.net/en/property/473119/