
This page was printed from:
https://www.ohne-makler.net/en/property/473116/
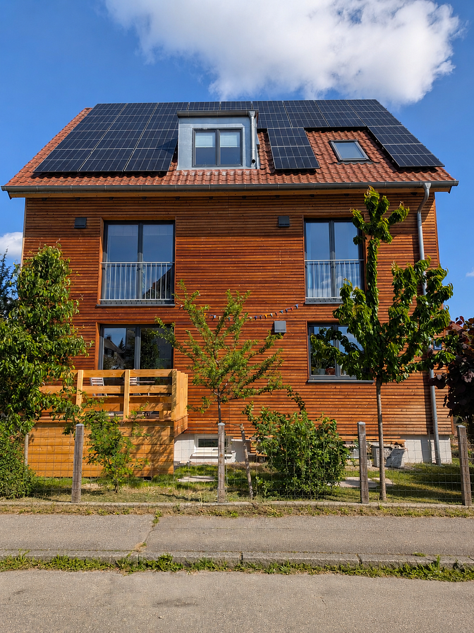
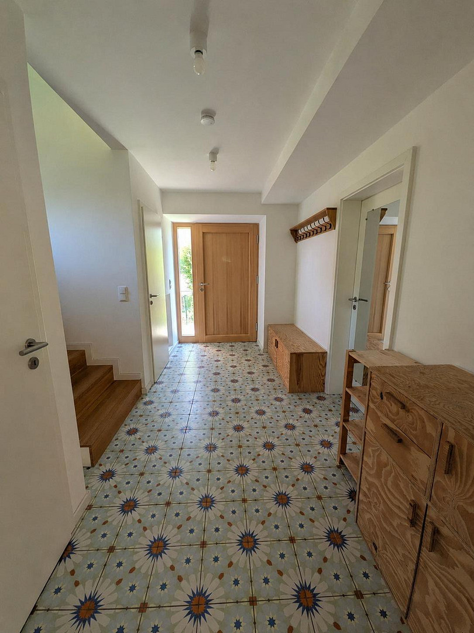
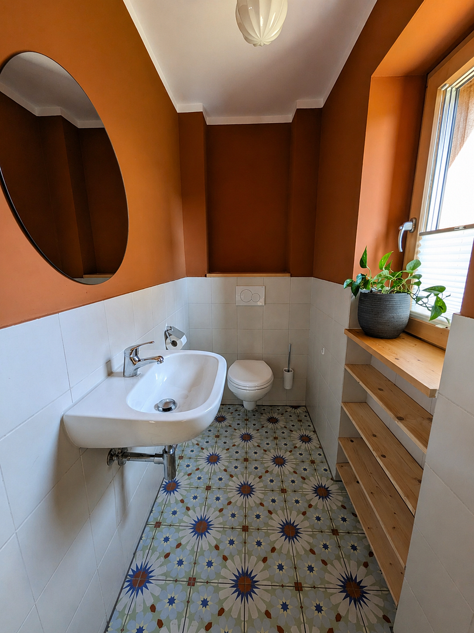
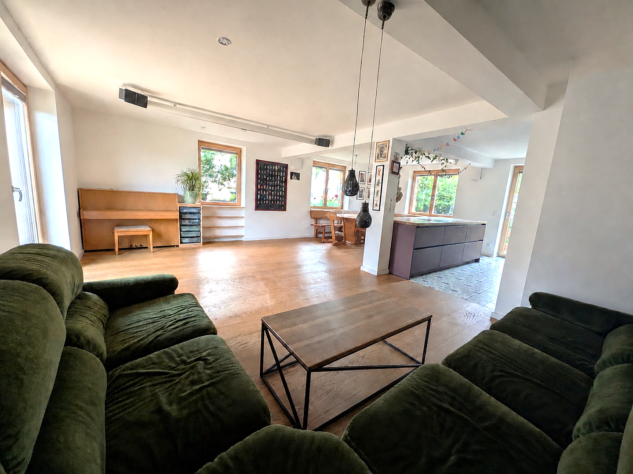
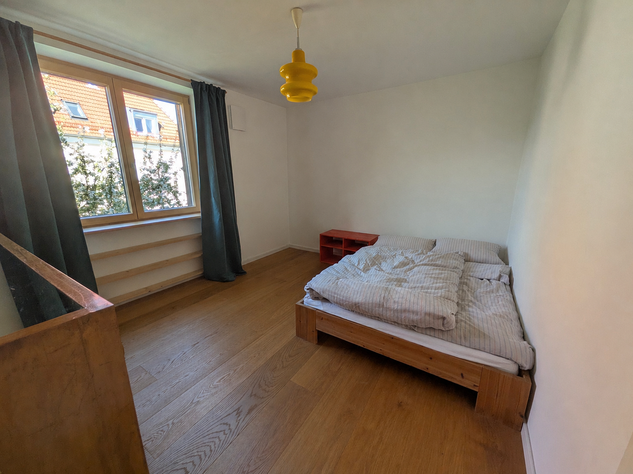
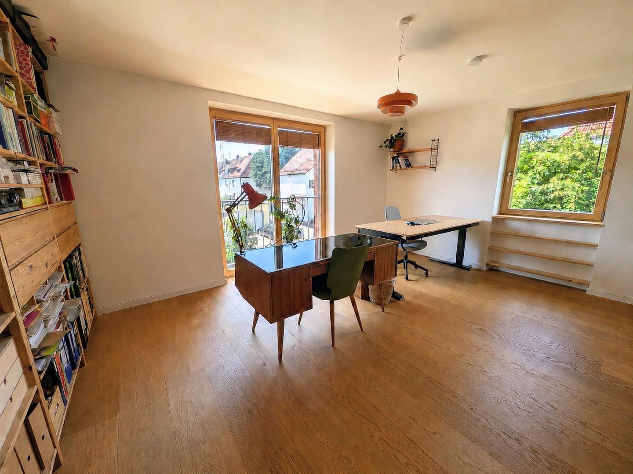
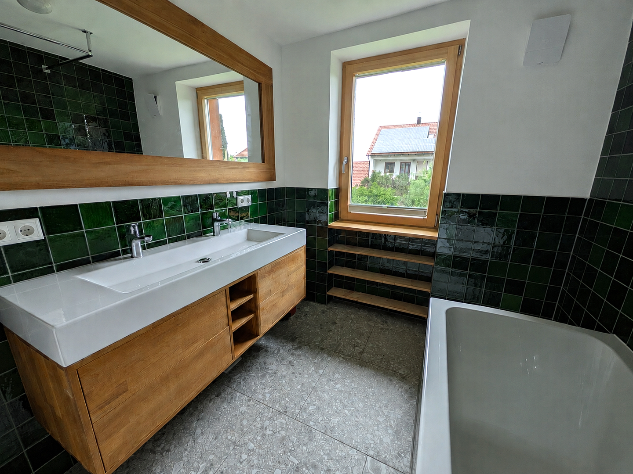
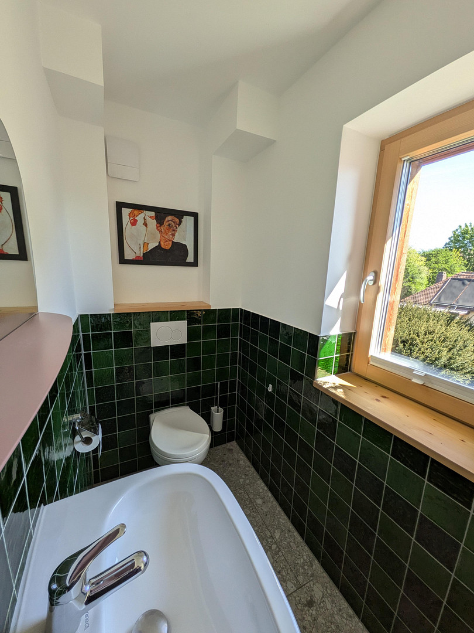
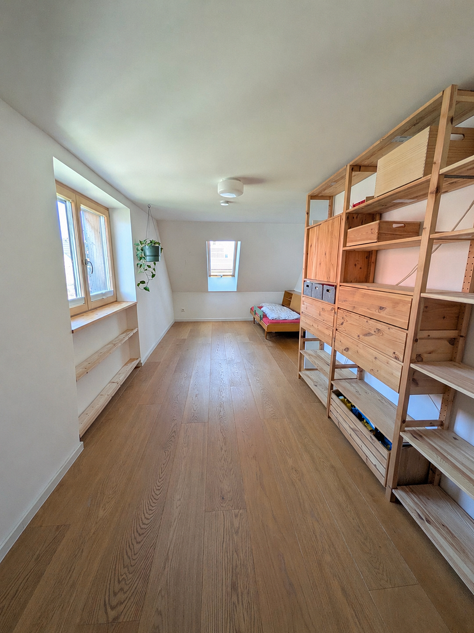
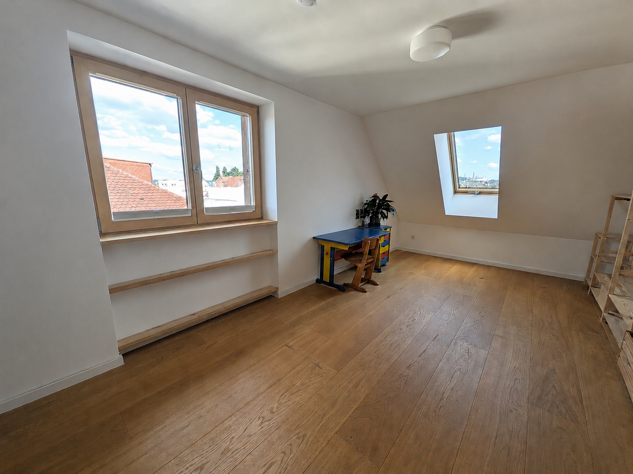
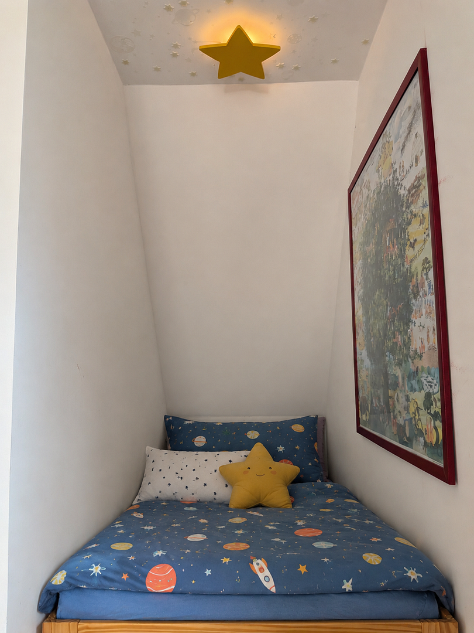
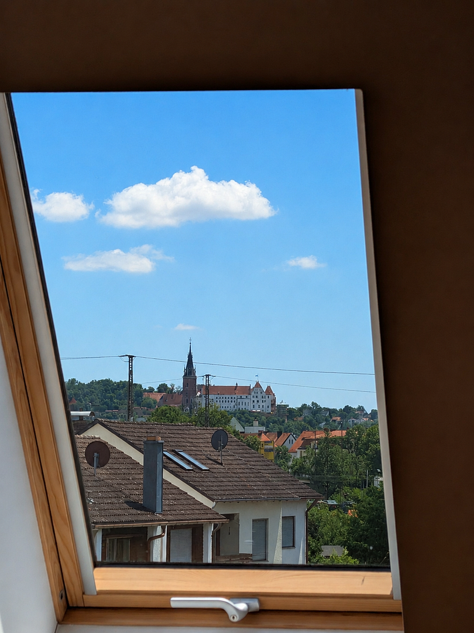
For sale by owner: A beautifully renovated detached house, perfect for the whole family.
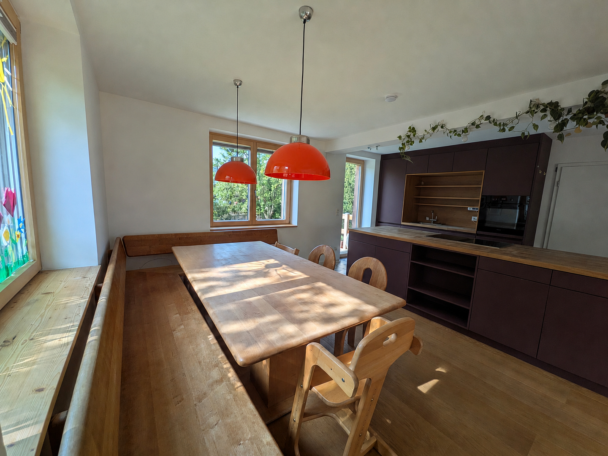
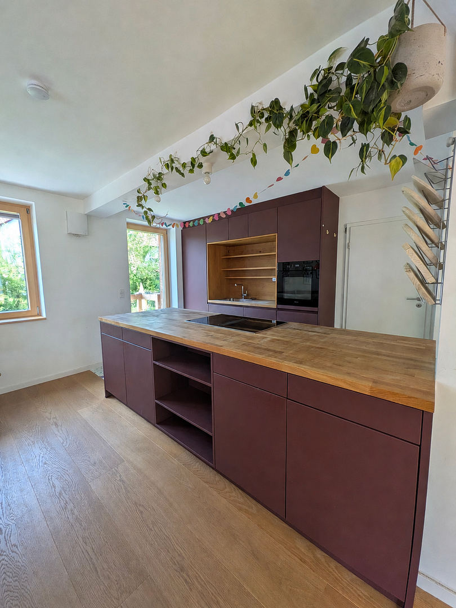
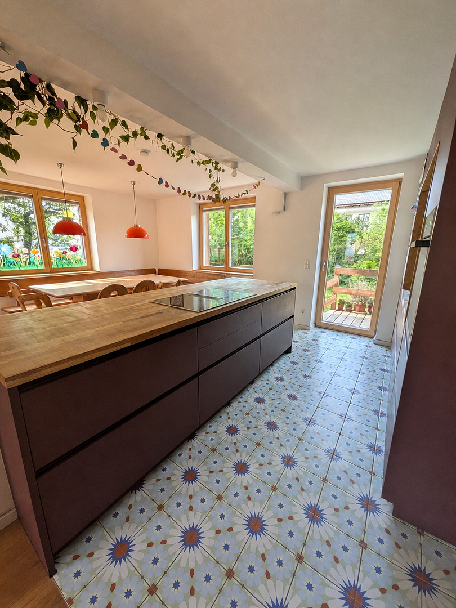
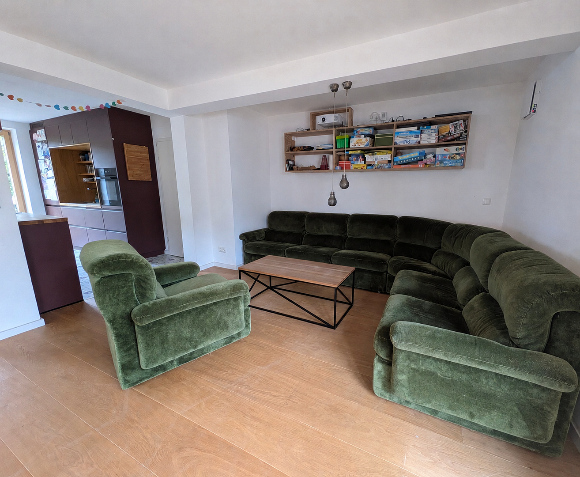
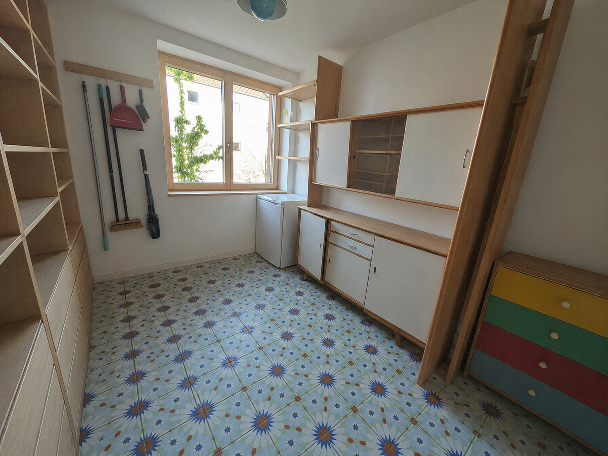
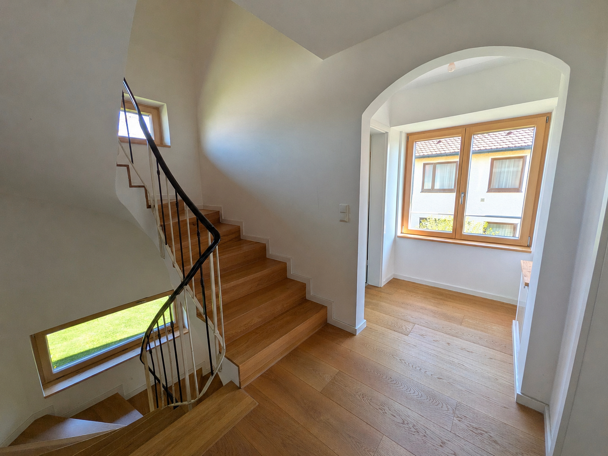
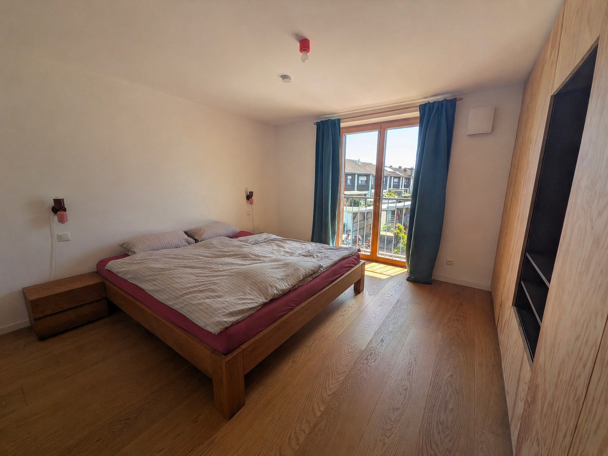
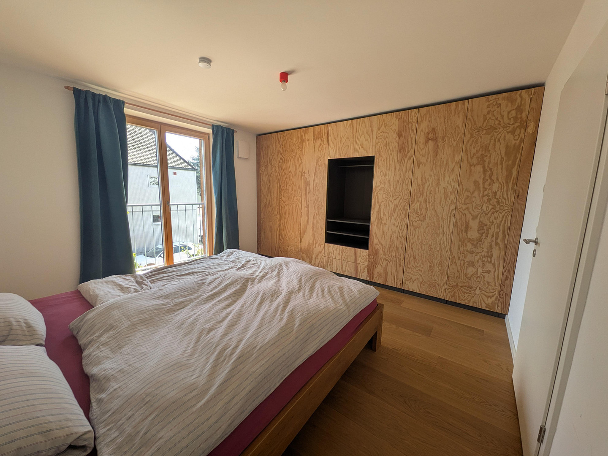
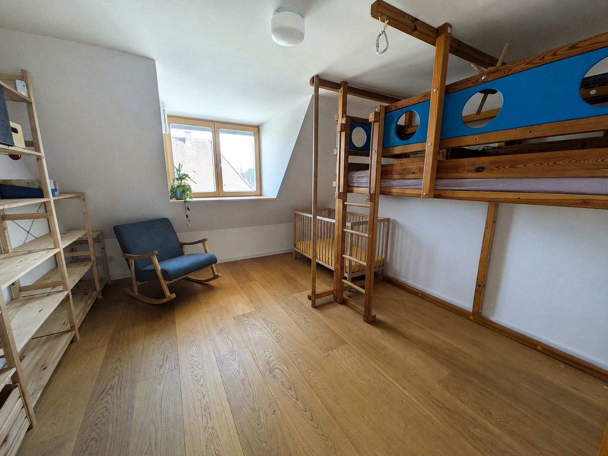
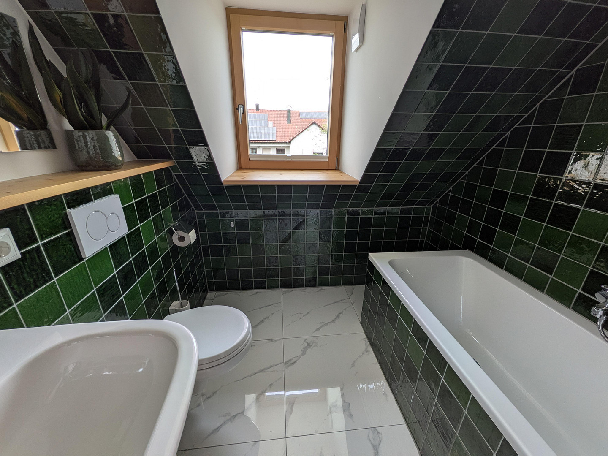
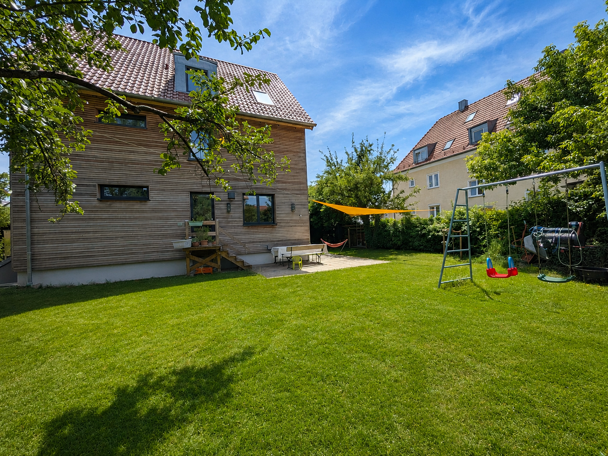
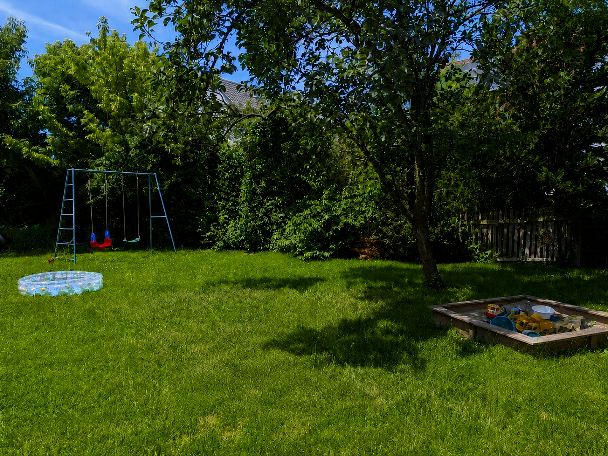
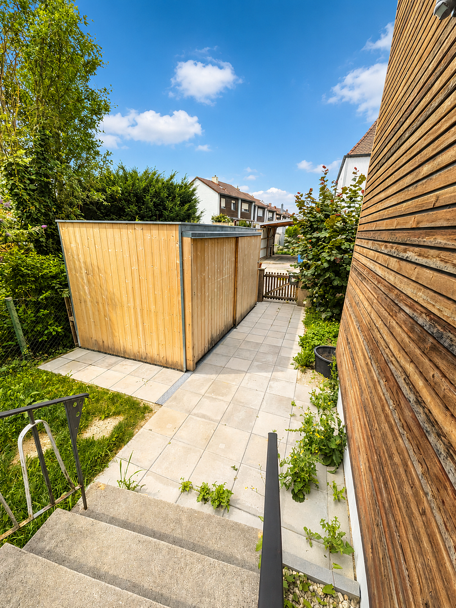
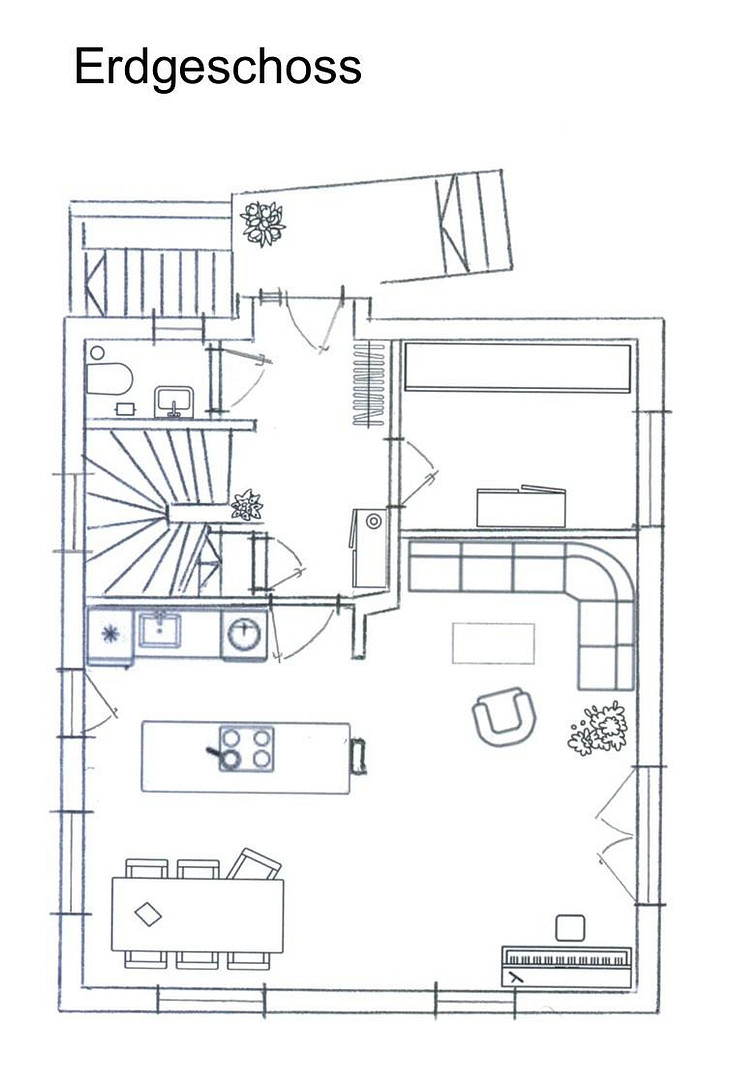
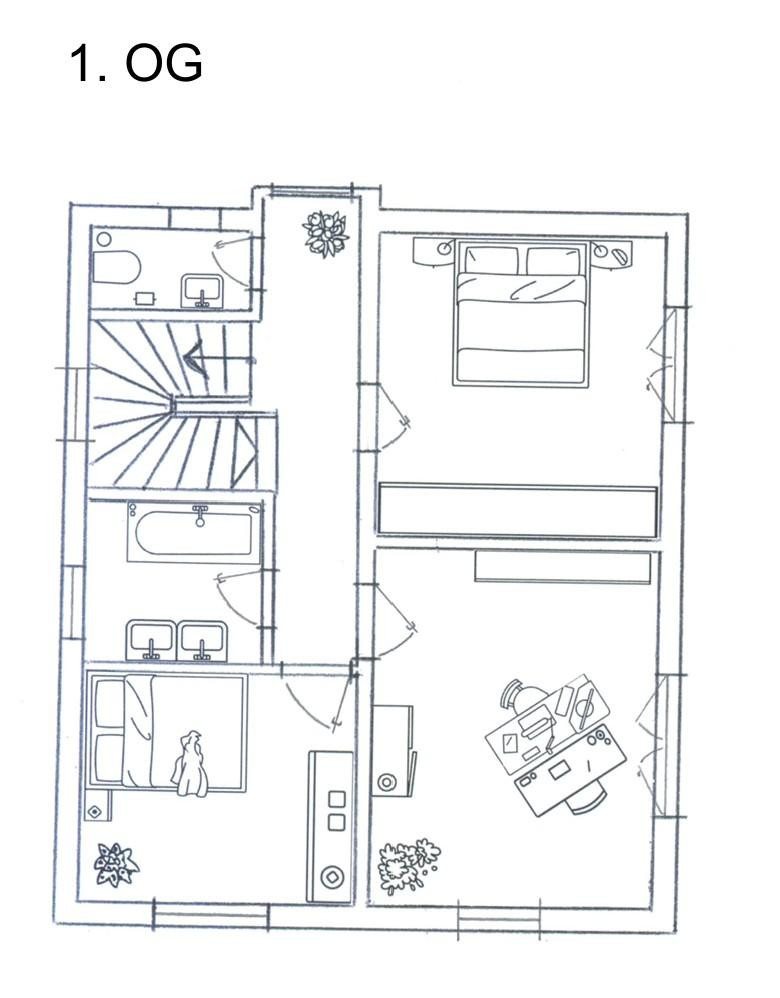
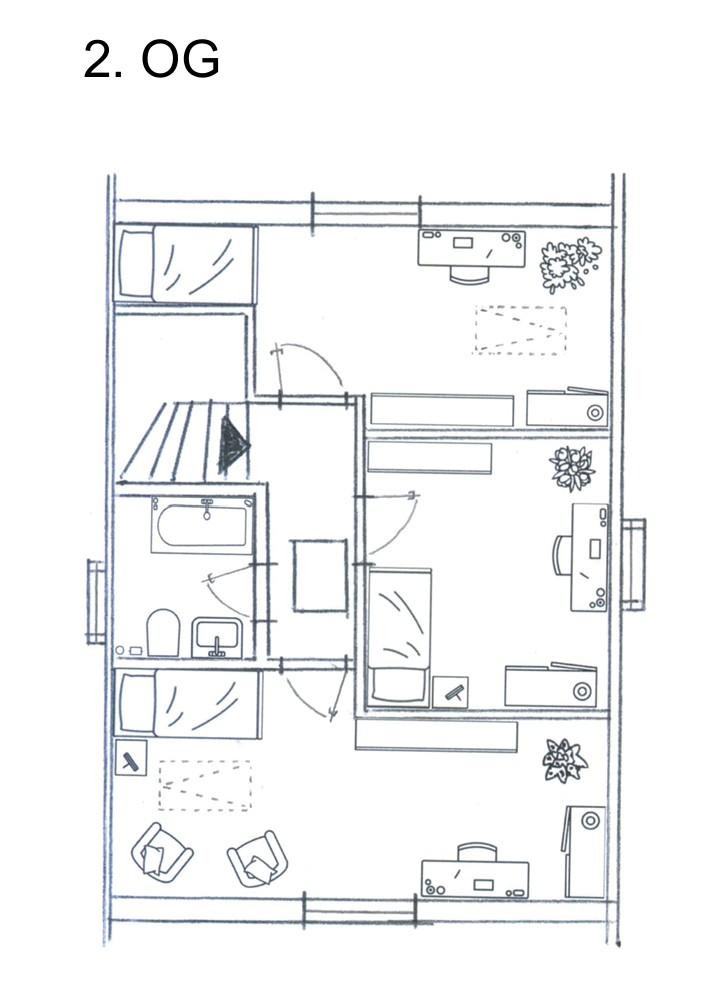
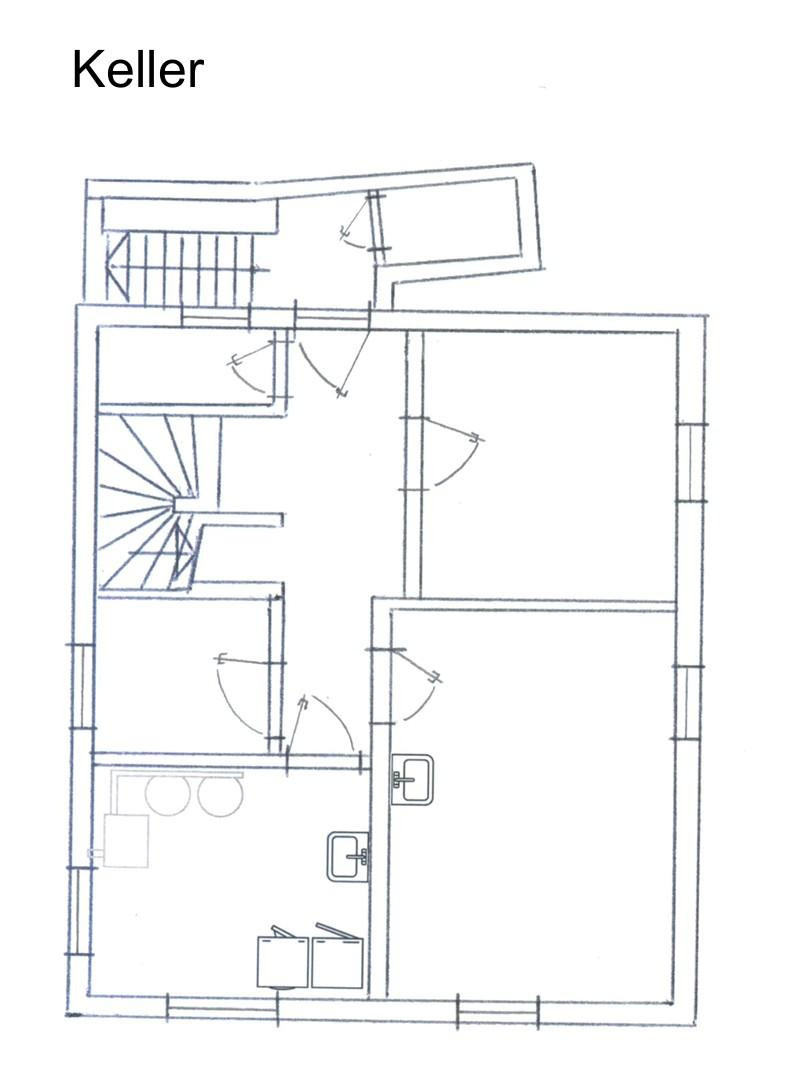
84032 Landshut – BayernThe house features a bright and spacious entrance hall. Directly off the entrance hall are a guest toilet and a room currently used as a storage room and cloakroom. During the complete renovation in 2020/21, the other rooms on the ground floor were combined to create a large living and dining area with an open-plan kitchen. The kitchen was newly installed in 2021 and includes a large kitchen island and high-quality built-in appliances from Miele. The kitchen is included in the price. A bright staircase – where two new windows were installed during the renovation – leads to the first and second floors of the house. Each floor has three rooms and one bathroom. On the first floor, there is also a separate toilet, while on the second floor, the toilet is integrated into the bathroom. One of the rooms on the second floor still has kitchen connections, so a second kitchen could be installed there. A large, though unrenovated, basement (containing a heating room with space/connections for a washing machine and dryer, a large workshop with a sink, and three smaller rooms) and an undeveloped attic offer plenty of space for items that are not needed year-round. The approximately 500 square meter garden features two terraces (built in 2022/2026) and a shed, newly constructed in 2025, which comfortably accommodates the bicycles of the whole family, strollers, balance bikes, and all necessary gardening equipment. A swing set for two children with an integrated climbing frame and a sandbox are also included in the price. A pleasant feature is that the main part of the garden is located behind the house, making it quieter and more private. Many fruit trees and shrubs have been planted (including: apple, plum, pear, cherry, mirabelle plum, Jostaberry, and mountain ash). There is no garage, but a lowered curb on one side of the property makes it easy to build a garage, carport, or double parking space.
Are you interested in this house?
|
Object Number
|
OM-473116
|
|
Object Class
|
House
|
|
Object Type
|
Single-family house
|
|
Is occupied
|
Vacant
|
|
Handover from
|
By arrangement
|
Purchase price & additional costs
|
purchase price
|
890.000 €
|
|
Purchase additional costs
|
approx. 42,059 €
|
|
Total costs
|
approx. 932,058 €
|
Breakdown of Costs
* Costs for notary and land register were calculated based on the fee schedule for notaries. Assumed was the notarization of the purchase at the stated purchase price and a land charge in the amount of 80% of the purchase price. Further costs may be incurred due to activities such as land charge cancellation, notary escrow account, etc. Details of notary and land registry costs
Does this property fit my budget?
Estimated monthly rate: 3,329€
More accuracy in a few seconds:
By providing some basic information, the estimated monthly rate is calculated individually for you. For this and for all other real estate offers on ohne-makler.net
Details
|
Condition
|
As good as new
|
|
Bathrooms (number)
|
2
|
|
Bedrooms (number)
|
6
|
|
Flooring
|
Parquet
|
|
Heating
|
Underfloor heating
|
|
Year of construction
|
1959
|
|
Equipment
|
Terrace, Garden, Basement, Full bath, Fitted kitchen, Guest toilet
|
|
Infrastructure
|
Pharmacy, Grocery discount, General practitioner, Kindergarten, Primary school, Secondary school, Middle school, High school, Public transport
|
Information on equipment
The house was extensively renovated, including energy-efficient upgrades, between 2020 and 2021. The following measures were implemented, among others:
• Complete replacement of water pipes and electrical wiring.
• Replacement of the entire sewage system, including the connection to the main sewer.
• Renovation of all bathrooms and toilets.
• Opening up the ground floor layout.
• Plastering and painting of all living areas.
• Widening of a dormer window and installation of several new windows.
• Installation of new interior doors.
• Installation of wood-aluminum windows with triple glazing and safety glass on the ground floor.
• Insulation of the exterior walls and installation of a facade made of durable larch wood.
• Insulation of the roof and replacement of the roofing.
• Installation of a geothermal heat pump (2021).
• Installation of underfloor heating.
• Installation of a decentralized ventilation system with heat recovery.
In 2025, a large photovoltaic system (12.74 kWp, with emergency power capability) was also installed.
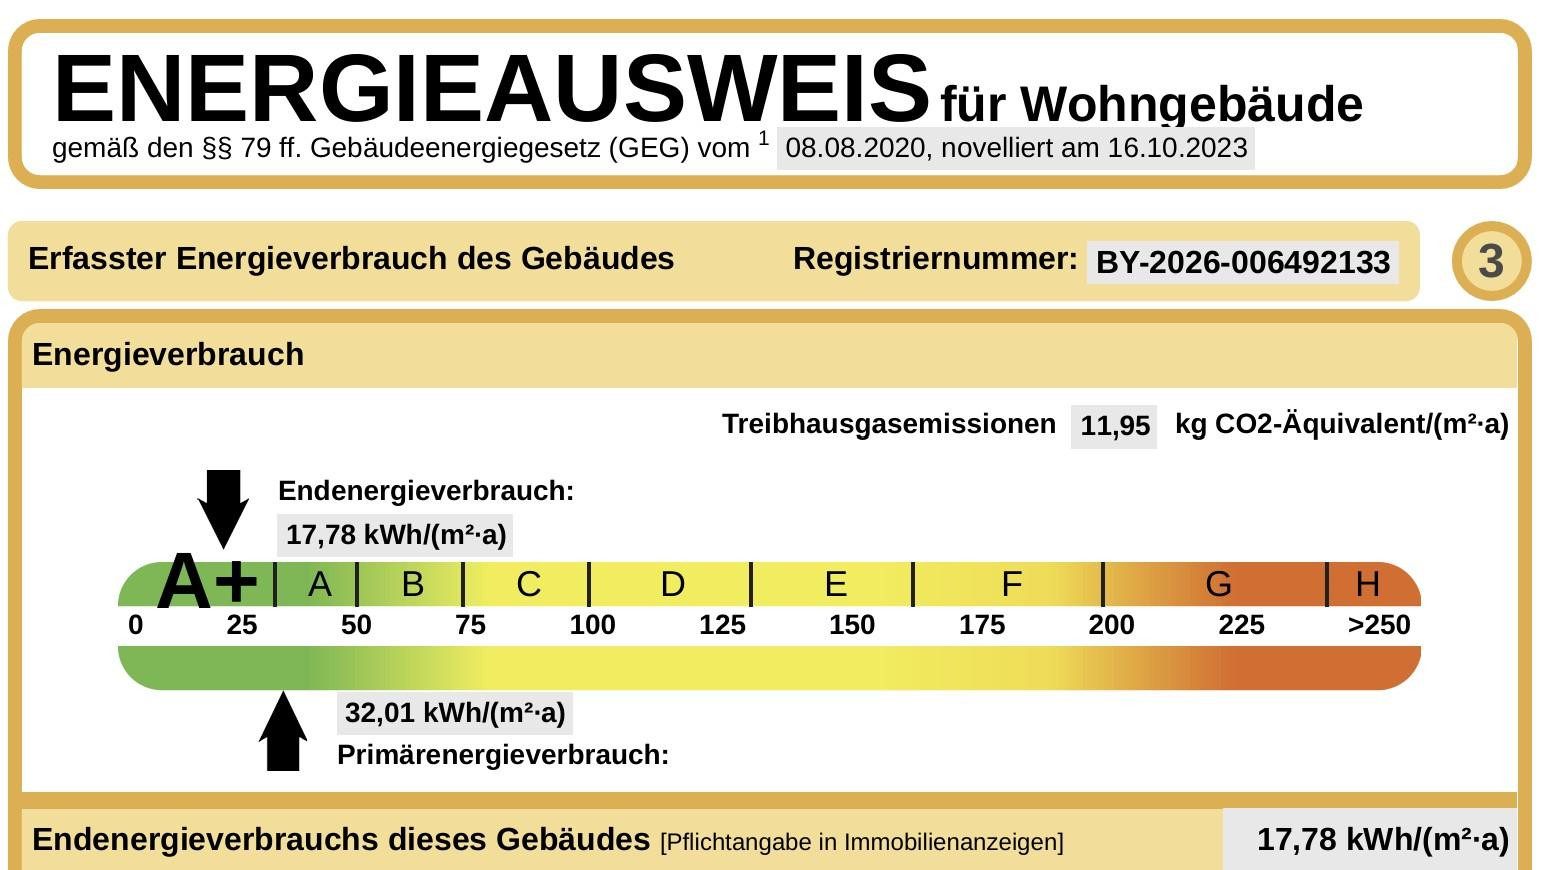
The extensive renovation has resulted in the house now being a KfW70 energy-efficient house and receiving an A+ energy rating.
Location
The house is located in the Wolfgangssiedlung district of Landshut – a quiet, convenient neighborhood close to the train station, with everything you need for daily life, including several supermarkets, doctor's offices, pharmacies, bakeries, etc.
For us, the very close bus stop (a 2-minute walk) was particularly important, as two lines run from there to Landshut's old town. The old town is also easily accessible by bike in 10 minutes. The train station is a 6-minute walk away, and trains can take you to Munich Central Station in 47 minutes. There are also direct connections from Landshut to Regensburg, Passau, Prague, and Vienna.
The Wolfgangssiedlung also offers a lot for children: we could walk our children to the daycare center (a 7-minute walk) and the kindergarten (a 2-minute walk), and the St. Wolfgang primary school is only an 8-minute walk away. It's especially convenient for families that the largest pediatrician's office in Landshut is only 300 meters away.
In addition to several playgrounds, the nearby floodwater retention basin is always worth a visit.
Location Check
Energy
|
Final energy consumption
|
17.78 kWh/(m²a)
|
|
Energy efficiency class
|
A+
|
|
Energy certificate type
|
Consumption certificate
|
 Grundriss
Miscellaneous
Private sale: Because there are no real estate agent fees, you'll save almost €32,000.
Living space: The stated living space is based on a calculation from 1959. During the renovation, the living space has slightly increased as partitions were removed and walls taken down. The two terraces, cellar rooms, and the unfinished attic are not included in the stated living space.
Photos: The photos were taken with a wide-angle lens, so they may appear larger than in reality. In some cases, personal items have been removed using AI. Despite careful review, there may be discrepancies between the photos and the actual condition of the property.
Floor plans: The floor plans provided are for informational purposes only and are not binding. If you are interested, we will be happy to provide you with the original building plans.
This brochure is for preliminary information only; the legally binding document is the notarized purchase agreement.
Broker inquiries not welcome! According to § 7 UWG, unsolicited contact by brokers without the express consent of the recipient is prohibited!
Send a message directly to the seller
Questions about this house? Show interest or arrange a viewing appointment?
Click here to send a message to the provider:

Diese Seite wurde ausgedruckt von:
https://www.ohne-makler.net/en/property/473116/