
This page was printed from:
https://www.ohne-makler.net/en/property/473096/
Stylish family apartment in a renovated building | 117 m² | 4.5 rooms | Garage | Balcony | View of greenery | Tarpenbek.
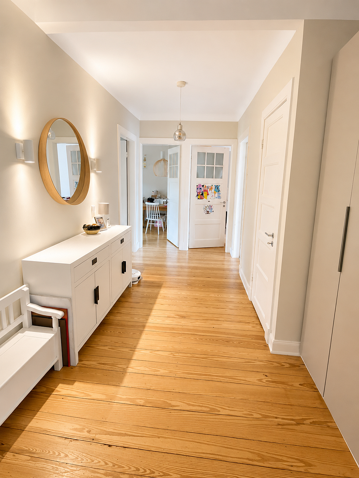
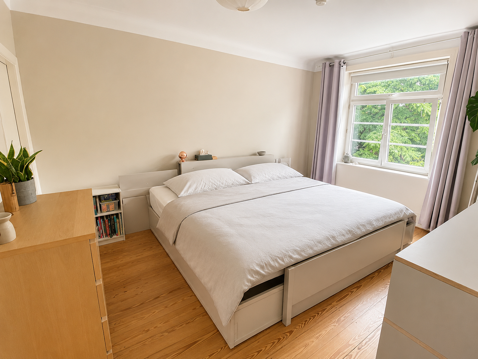
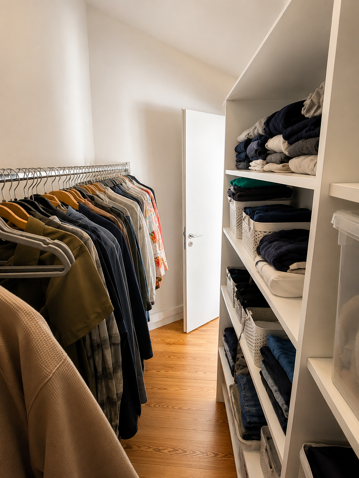
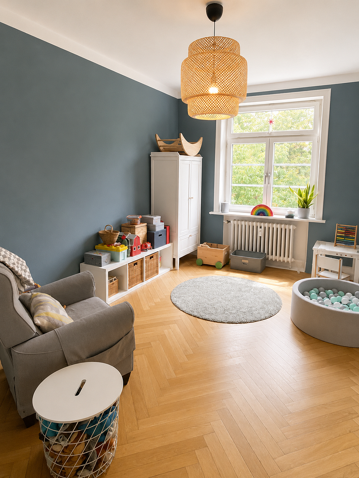
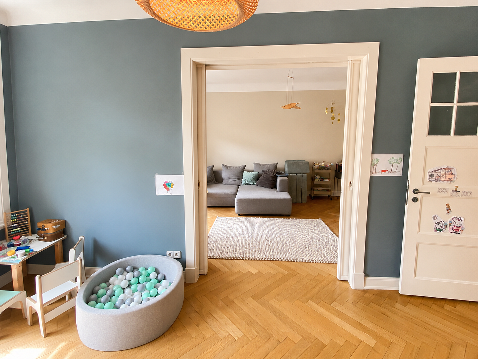
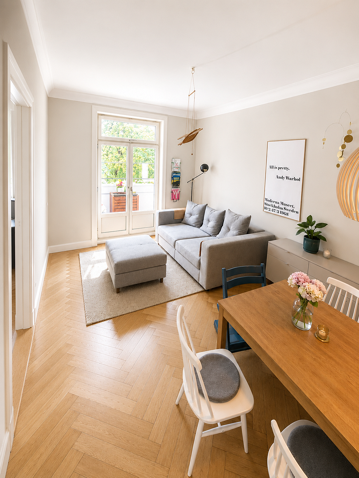
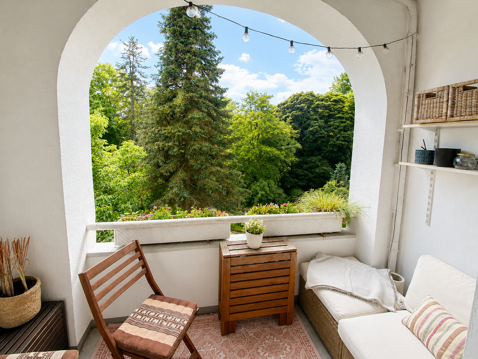
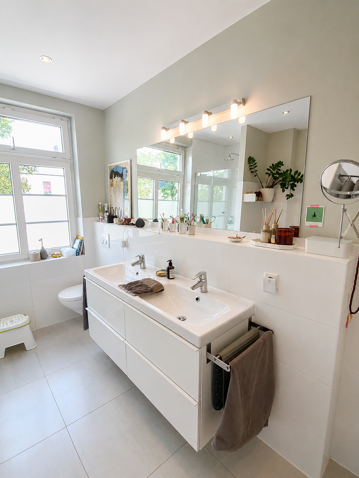
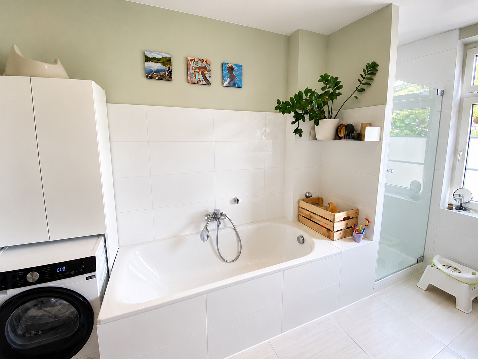
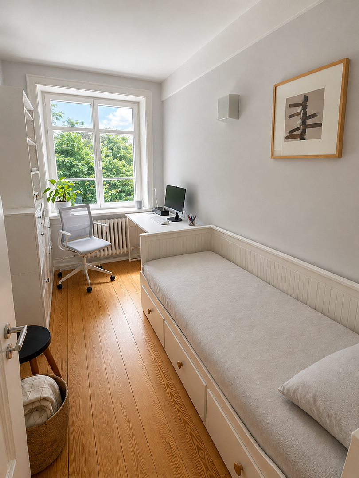
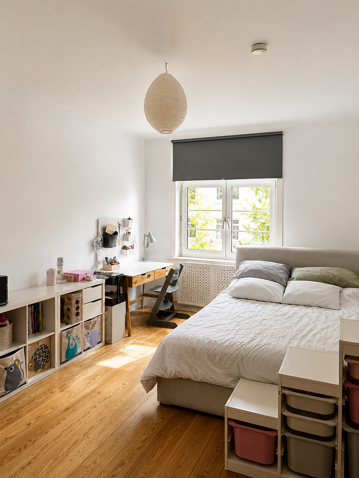
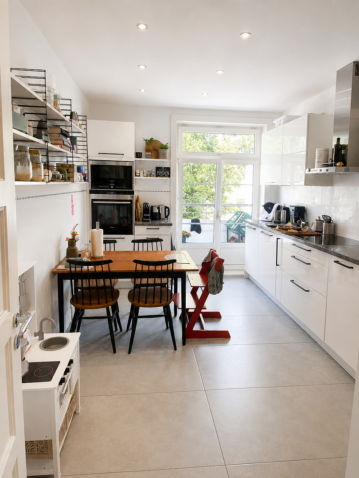
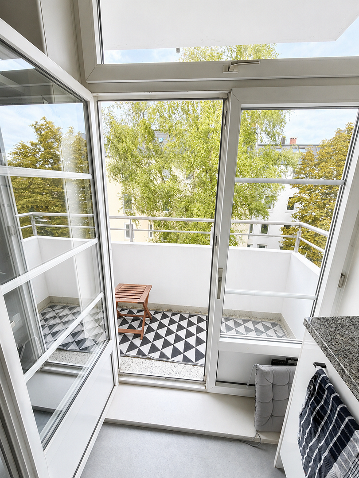
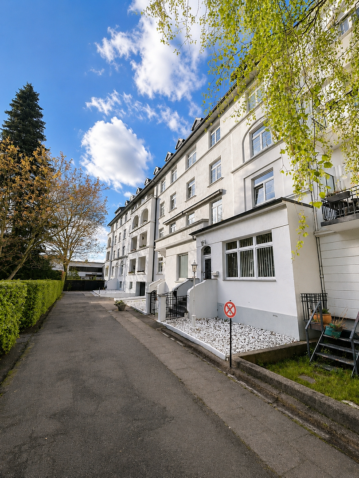
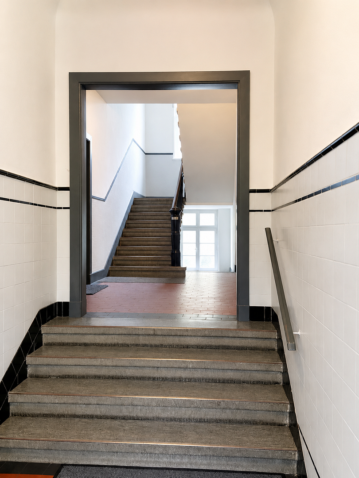
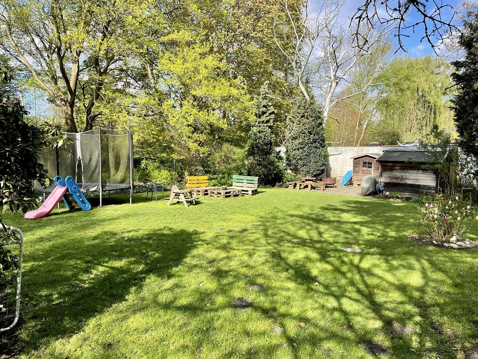
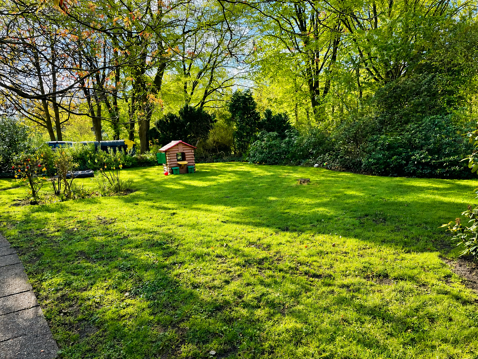
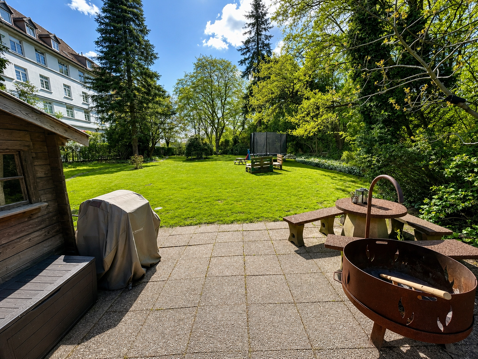
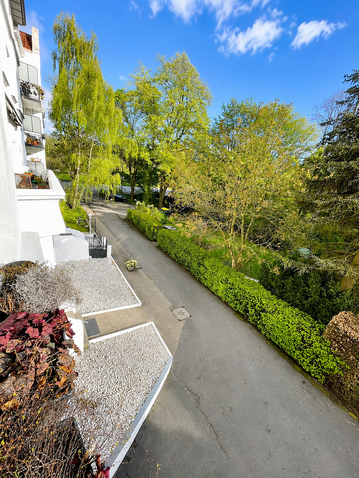
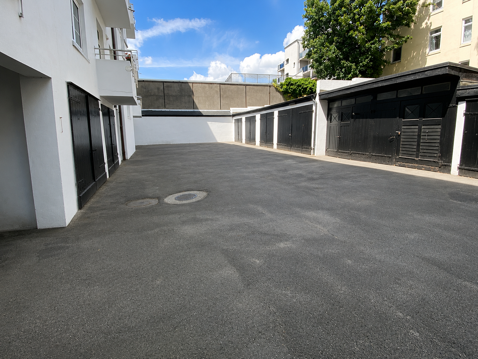
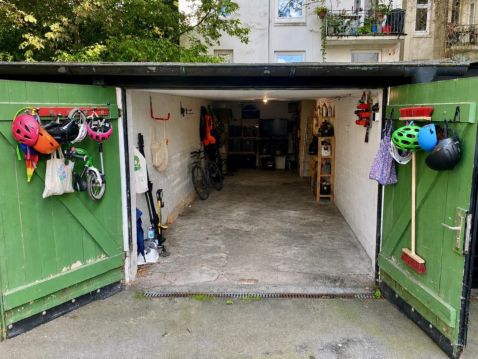
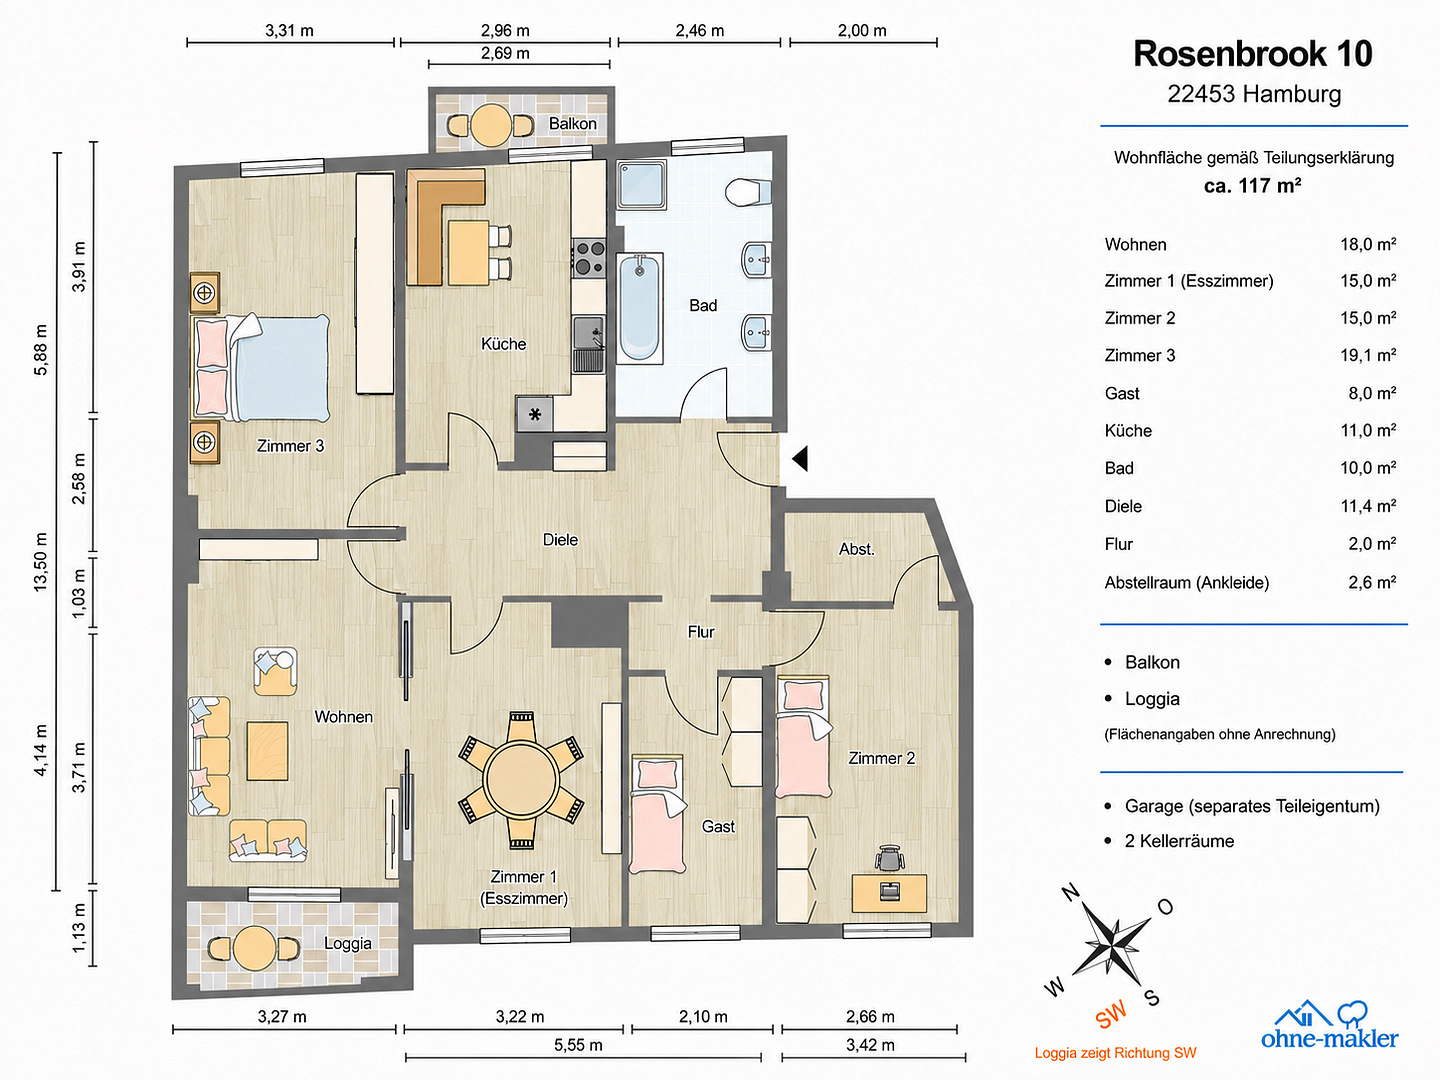
22453 Hamburg (Groß Borstel)This exceptionally spacious 4.5- to 5-room apartment, with approximately 117 square meters of living space, is located in a well-maintained, representative building from the 1920s. The apartment combines the charm of classic Hamburg architecture with modern, high-quality finishes and a fantastic location. From the moment you enter, you are impressed by the generous entrance hall, from which all rooms are accessible. High ceilings, original panel doors, well-maintained wooden floors, and herringbone parquet flooring create a special atmosphere. The bright living room opens onto a protected loggia with a beautiful view of the extensive garden. The loggia is inviting year-round. The modern kitchen offers ample space for a large dining table and features a small balcony. It serves as a central meeting point for family and friends. In total, there are five very well-designed and spacious rooms available, which can be flexibly used as bedrooms, children's rooms, studies, or guest rooms. The spacious master bedroom features a small, walk-in closet that provides additional storage space and complements the functionality of the room. This high-quality bathroom features a shower, a bathtub, and a double vanity, offering plenty of space for the whole family. The living space is further enhanced by a practical storage room within the apartment and two basement rooms, which provide additional storage space. Another advantage is the existing potential for development: the layout can be adapted to individual living preferences if needed. For example, it would be possible to add a guest toilet, or to expand the home office/guest room into a separate (children's) room. A single garage (25 square meters), a rare and particularly valuable feature in this location, can be purchased with the apartment.
Purchase price: €899,000 for the apartment
Plus: €35,000 for the private garage
Total purchase price: €934,000
Are you interested in this apartment?
|
Object Number
|
OM-473096
|
|
Object Class
|
Apartment
|
|
Object Type
|
Apartment
|
|
Is occupied
|
Vacant
|
|
Handover from
|
By arrangement
|
Purchase price & additional costs
|
purchase price
|
899.000 €
|
|
Purchase additional costs
|
approx. 60,354 €
|
|
Total costs
|
approx. 959,353 €
|
|
Purchase price garage/parking space
|
35,000 €
|
|
HOA fee
|
400 €
|
Breakdown of Costs
* Costs for notary and land register were calculated based on the fee schedule for notaries. Assumed was the notarization of the purchase at the stated purchase price and a land charge in the amount of 80% of the purchase price. Further costs may be incurred due to activities such as land charge cancellation, notary escrow account, etc. Details of notary and land registry costs
Does this property fit my budget?
Estimated monthly rate: 3,620€
More accuracy in a few seconds:
By providing some basic information, the estimated monthly rate is calculated individually for you. For this and for all other real estate offers on ohne-makler.net
Details
|
Condition
|
Well-kept
|
|
Number of floors
|
4
|
|
Level
|
2nd floor
|
|
Bathrooms (number)
|
1
|
|
Bedrooms (number)
|
3
|
|
Number of garages
|
1
|
|
Flooring
|
Parquet
|
|
Heating
|
Central heating
|
|
Year of construction
|
1923
|
|
Equipment
|
Balcony, Garden, Basement, Full bath, Fitted kitchen
|
|
Infrastructure
|
Pharmacy, Grocery discount, General practitioner, Kindergarten, Primary school, Secondary school, Middle school, High school, Comprehensive school, Public transport
|
Information on equipment
* Approximately 117 m² of living space
* Can be converted into a "true" 5-room apartment (currently 4.5 rooms)
* Representative, historic building
* High ceilings
* Original panel doors
* Herringbone parquet flooring and wooden floorboards
* Spacious living room with a loggia and views of the greenery
* Modern kitchen with a balcony
* High-quality bathroom with a bathtub, shower, and double sink
* Small walk-in closet off the master bedroom
* Practical storage room
* Two cellar rooms
* A single garage can be purchased
* Spacious communal garden
* Close proximity to the Tarpenbek river with a riverside path, as well as opportunities for stand-up paddleboarding and boating.
Location
The apartment is located in one of Hamburg's most desirable residential areas.
Just a few steps from the building, the Tarpenbek or Alster hiking trail begins – perfect for walking, jogging, or cycling. Many residents also take advantage of the proximity to the water for stand-up paddleboarding or launching small boats directly onto the water.
At the same time, you benefit from Eppendorf's excellent infrastructure, with numerous cafes, restaurants, small shops, parks, weekly markets, and excellent access to public transportation. Schools, kindergartens, and shopping facilities are also located nearby.
Despite its central location, the spacious garden surrounding the building creates an exceptionally green and relaxing living environment.
Location Check
Energy
|
Final energy consumption
|
202.00 kWh/(m²a)
|
|
Energy efficiency class
|
G
|
|
Energy certificate type
|
Consumption certificate
|
|
Main energy source
|
Gas
|
Miscellaneous
If there is no interest in the garage, the apartment can also be purchased without it.
Broker inquiries not welcome! According to § 7 UWG, unsolicited contact by brokers without the express consent of the recipient is prohibited!
Topic portals
Send a message directly to the seller
Questions about this apartment? Show interest or arrange a viewing appointment?
Click here to send a message to the provider:

Diese Seite wurde ausgedruckt von:
https://www.ohne-makler.net/en/property/473096/