
This page was printed from:
https://www.ohne-makler.net/en/property/473022/
4-room bungalow - combining a Mediterranean lifestyle with timeless living comfort.
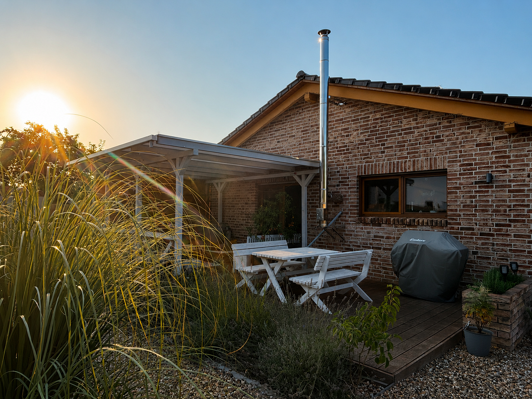
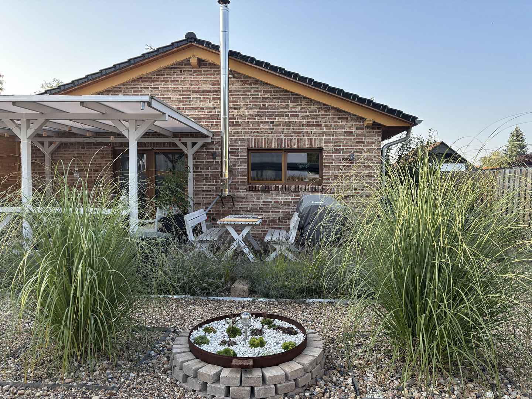
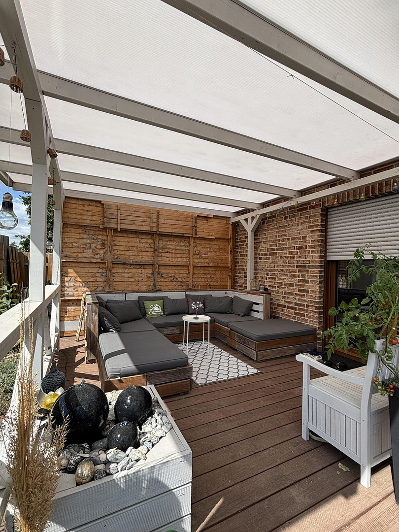
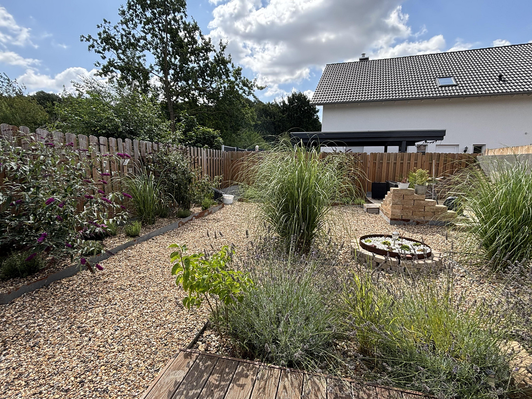
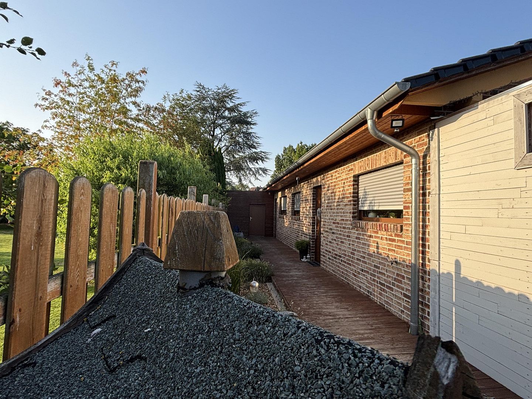
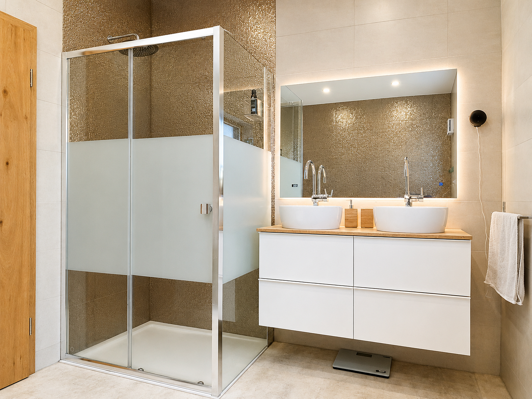
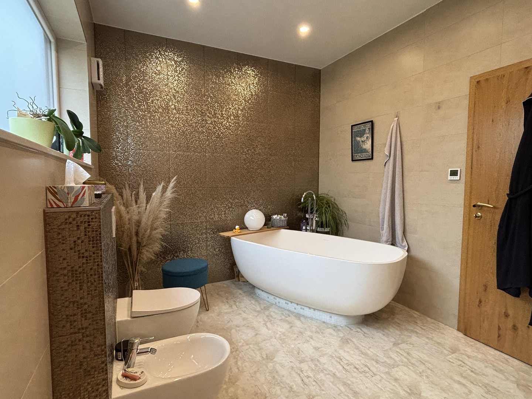
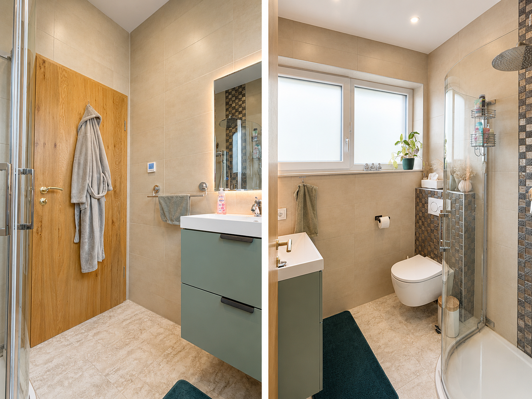
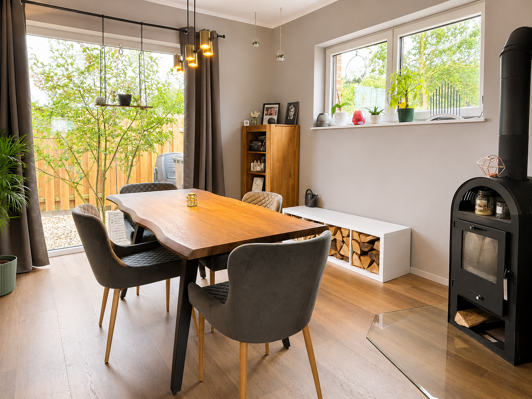
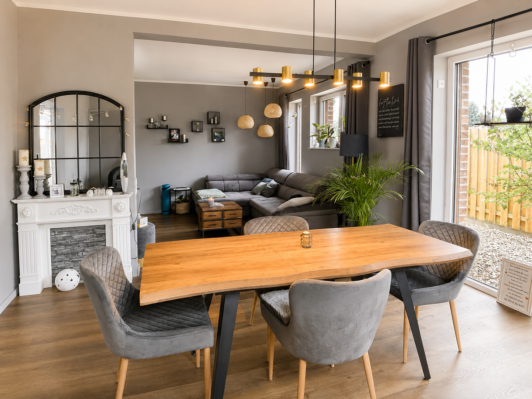
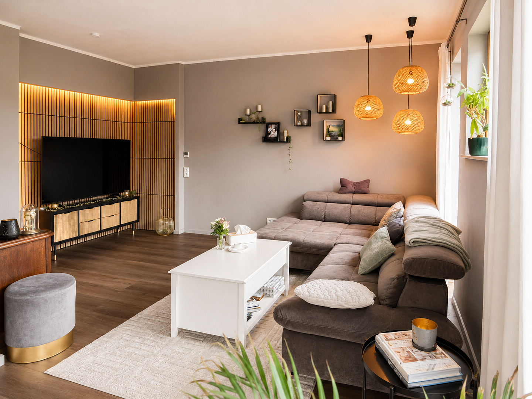
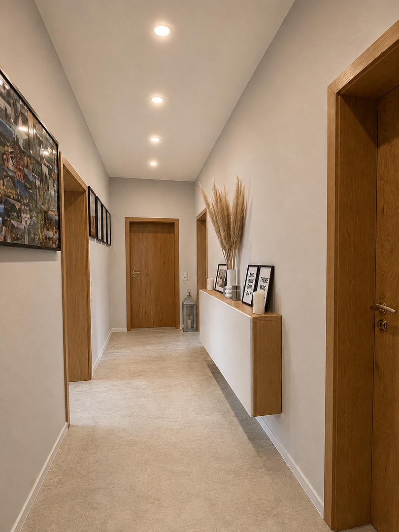
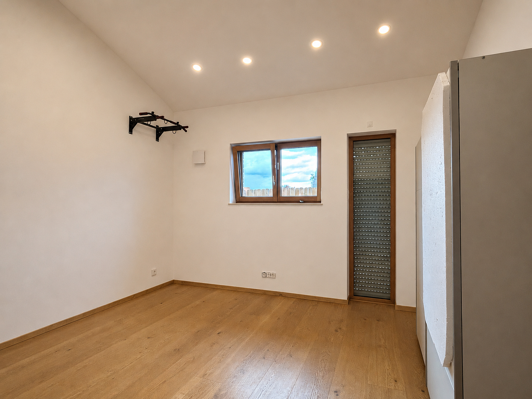
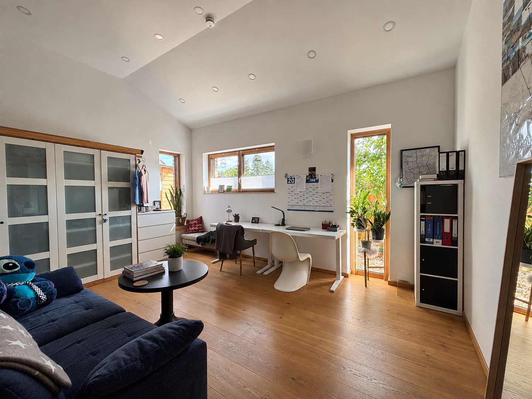
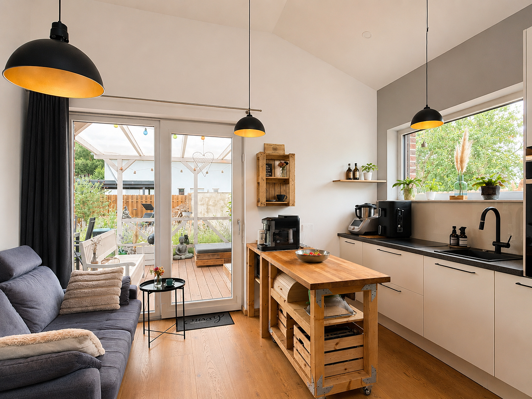
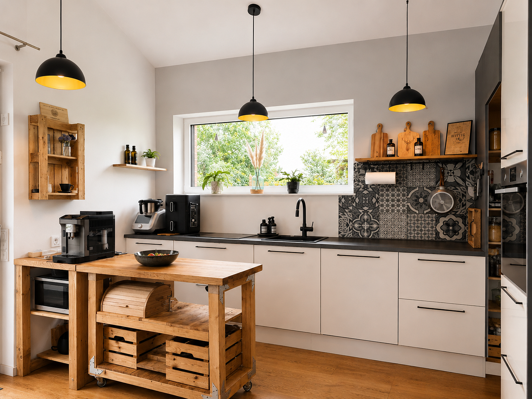
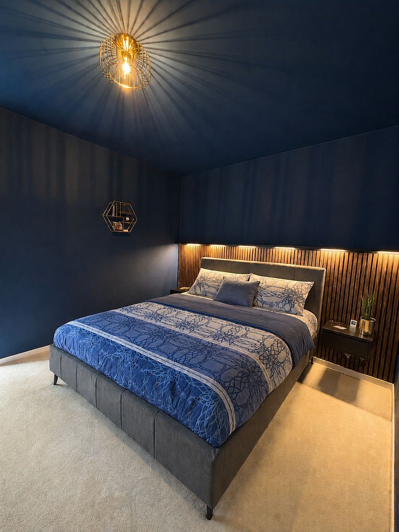
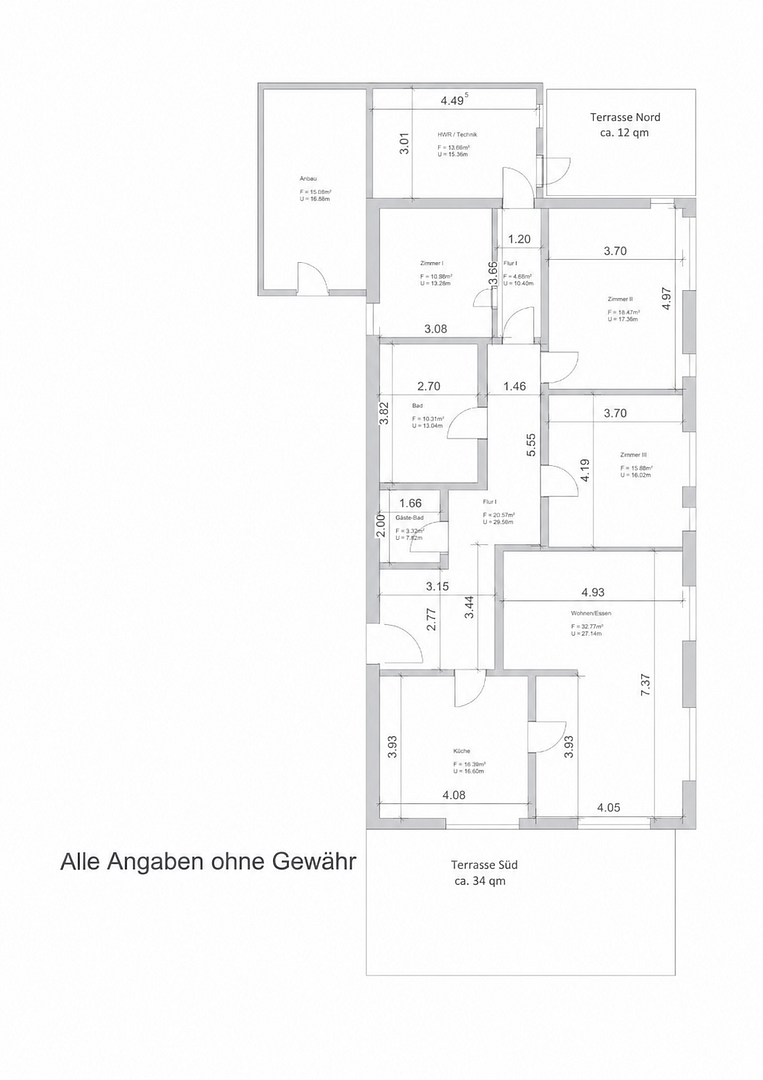
38159 Vechelde – NiedersachsenThe open design of this solid, brick-clad bungalow, built in 2018, and the varying ceiling heights give this property a unique character and create a pleasant living environment. The property offers approximately 145 m² of living space, currently comprising 4 rooms, as well as a kitchen with built-in appliances and access to the terrace, which adjoins the bright living and dining area with a fireplace. A spacious hallway leads from the front door to the two modern bathrooms, a utility/technical room, and the quiet bedroom in an Art Deco style. Two additional rooms can be used as a study, children's room, dressing room, or hobby room. The main bathroom features a freestanding bathtub and a large shower, inviting moments of relaxation and well-being. Electric blinds, underfloor heating, and the ground-level layout provide modern living comfort. The accessible design makes the house equally attractive to families and to individuals who wish to live on a single level in the long term. The special highlight of this property is its diverse outdoor areas. The lovingly designed, Mediterranean-style garden is much more than just an outdoor space; it adds a special quality of life to the entire property. On the southern side of the property, an additional terrace invites you to relax, while the main terrace, with its partially covered area and lounge corner, provides ideal conditions for relaxing afternoons, convivial barbecues, and long summer evenings. A small, secluded terrace on the north side also creates a pleasantly cool retreat on hot summer days. Ample storage space is provided by a storage room of approximately 28 square meters next to the house, and a small storage area for firewood during the colder months. The approximately 555 square meter property, which is completely private, combines low-maintenance landscaping with a Mediterranean ambiance to create an outdoor space with a unique character. The property's flexible use is particularly attractive. It already offers generous living space for couples and families. Furthermore, it is possible to create an additional room with relatively little effort, making it ideal for families with more than two children. Since its completion, the property has been continuously maintained and thoughtfully improved through carefully selected measures. Today, the house is in excellent condition and offers ample space for personal ideas and individual design. For those seeking a home that combines living comfort, individuality, and an exceptionally beautiful garden, this is a place where you not only live, but truly feel at home.
Are you interested in this house?
|
Object Number
|
OM-473022
|
|
Object Class
|
House
|
|
Object Type
|
Bungalow
|
|
Is occupied
|
Vacant
|
|
Handover from
|
July 1, 2027
|
Purchase price & additional costs
|
purchase price
|
469.000 €
|
|
Purchase additional costs
|
approx. 29,547 €
|
|
Total costs
|
approx. 498,546 €
|
Breakdown of Costs
* Costs for notary and land register were calculated based on the fee schedule for notaries. Assumed was the notarization of the purchase at the stated purchase price and a land charge in the amount of 80% of the purchase price. Further costs may be incurred due to activities such as land charge cancellation, notary escrow account, etc. Details of notary and land registry costs
Does this property fit my budget?
Estimated monthly rate: 1,907€
More accuracy in a few seconds:
By providing some basic information, the estimated monthly rate is calculated individually for you. For this and for all other real estate offers on ohne-makler.net
Details
|
Condition
|
Well-kept
|
|
Number of floors
|
1
|
|
Usable area
|
33 m²
|
|
Bathrooms (number)
|
2
|
|
Bedrooms (number)
|
3
|
|
Number of parking lots
|
3
|
|
Flooring
|
Parquet, Laminate, Carpet, Vinyl / PVC
|
|
Heating
|
Underfloor heating
|
|
Year of construction
|
2018
|
|
Equipment
|
Terrace, Garden, Full bath, Shower bath, Fitted kitchen, Guest toilet, Fireplace
|
|
Infrastructure
|
Pharmacy, Grocery discount, General practitioner, Kindergarten, Primary school, Secondary school, Middle school, High school, Comprehensive school, Public transport
|
Location
Those who wish to live close to nature without sacrificing good infrastructure will find ideal conditions in Bettmar. This district of the municipality of Vechelde, with approximately 1,100 residents, combines the advantages of a vibrant village life with excellent connections to the surrounding cities, and is particularly popular with families. The Liedinger Holz, one of the largest forested areas in the vicinity, is practically on the doorstep and offers opportunities for long walks, sporting activities, and relaxing hours in nature. The recreational facilities are further enhanced by the nearby open-air swimming pool in Bettmar, the local sports club SV Bettmar, and numerous events that characterize the active village life – including the traditional shooting festival, the May Day celebrations, children's festivals, and the popular village flea market. Families benefit from short distances: a playground on the edge of the forest is less than 100 meters from the property, a kindergarten and elementary school are located directly in the village, while secondary schools are conveniently accessible in Vechelde or Lengede. The local amenities are also excellent. The Wiedemann farm shop, with its farm café and organic market, is well-known far beyond the local area and offers regional products, fresh bread, and a café with coffee and cakes. The long-established Kirchner butcher shop is also located in the village. Further shopping facilities, doctors, pharmacies, and service providers are available in the nearby town of Vechelde and are easily accessible by bike or car. Commuters appreciate the excellent transport links. The Vechelde train station is just a few minutes away and offers direct train connections, including to Braunschweig, which can be reached in approximately seven minutes. Hannover and other destinations in the region are also easily accessible. By car, you can reach Braunschweig in 15-20 minutes.
Location Check
Energy
|
Final energy consumption
|
86.70 kWh/(m²a)
|
|
Energy efficiency class
|
C
|
|
Energy certificate type
|
Consumption certificate
|
|
Main energy source
|
Gas
|
Miscellaneous
The transfer of the property is scheduled for July 2027. Depending on the progress of the new construction project by the current residents, an earlier transfer may be possible.
The notarization of the purchase agreement will take place shortly after an agreement is reached. The payment of the purchase price is planned for the first week of 2027.
Until the transfer in July 2027, the continued use of the property by the current residents will be regulated through a temporary lease agreement.
NAUE Immobilien & Beratung will support the sales process on behalf of the seller. For the buyer, the transaction will be commission-free!
To arrange a viewing, proof of available equity of at least 25% of the purchase price is required, or alternatively, a current financing commitment for approximately 75% of the purchase price.
Broker inquiries not welcome! According to § 7 UWG, unsolicited contact by brokers without the express consent of the recipient is prohibited!
Topic portals
Send a message directly to the seller
Questions about this house? Show interest or arrange a viewing appointment?
Click here to send a message to the provider:
Offer from: NAUE Immobilien & Beratung

Diese Seite wurde ausgedruckt von:
https://www.ohne-makler.net/en/property/473022/