
This page was printed from:
https://www.ohne-makler.net/en/property/472939/
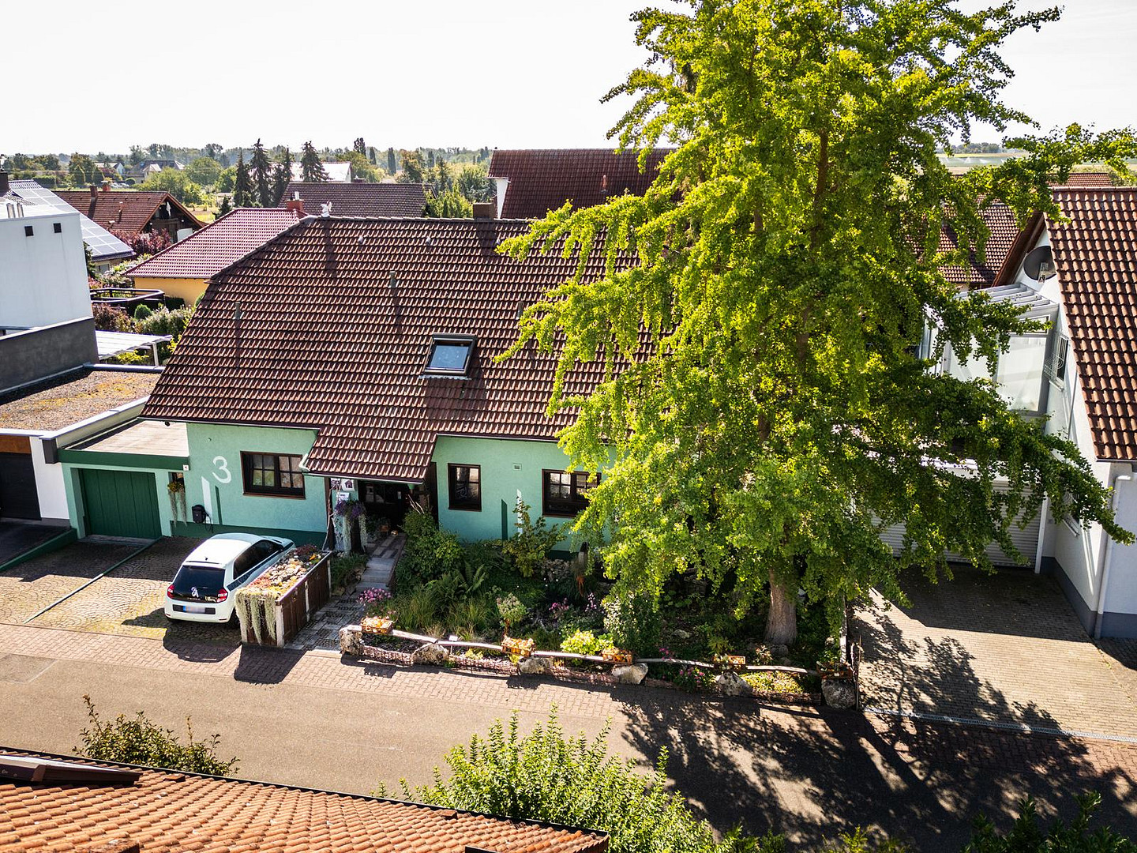
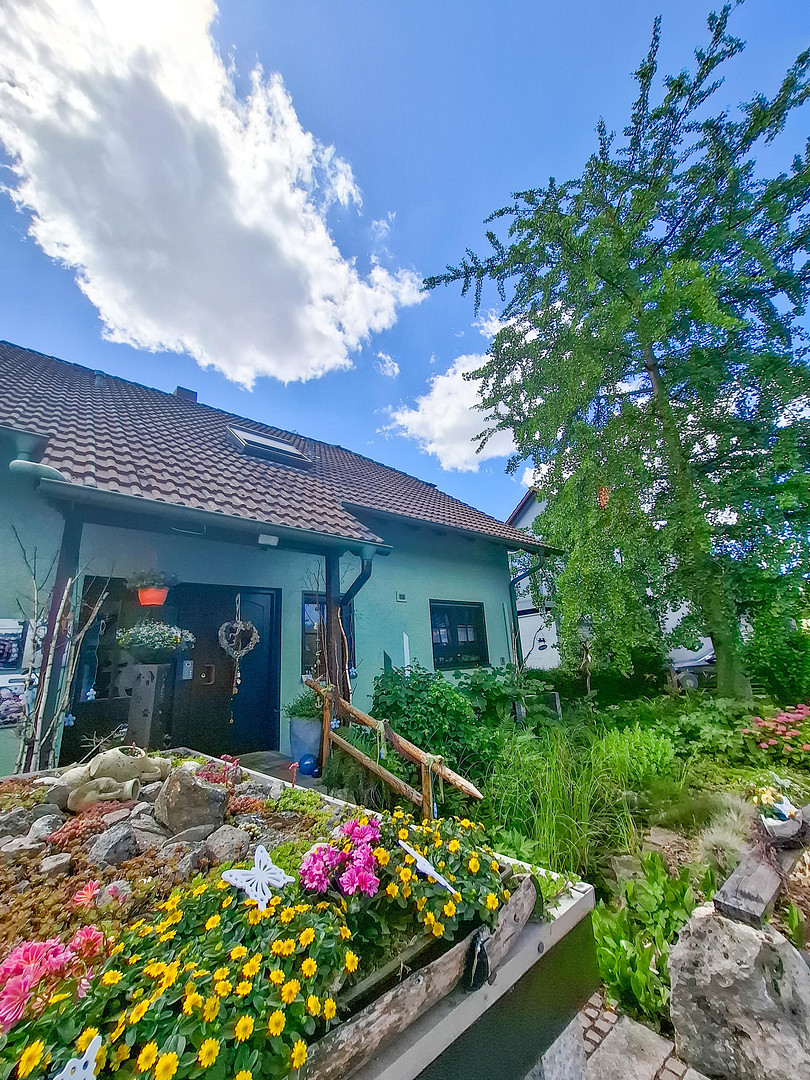
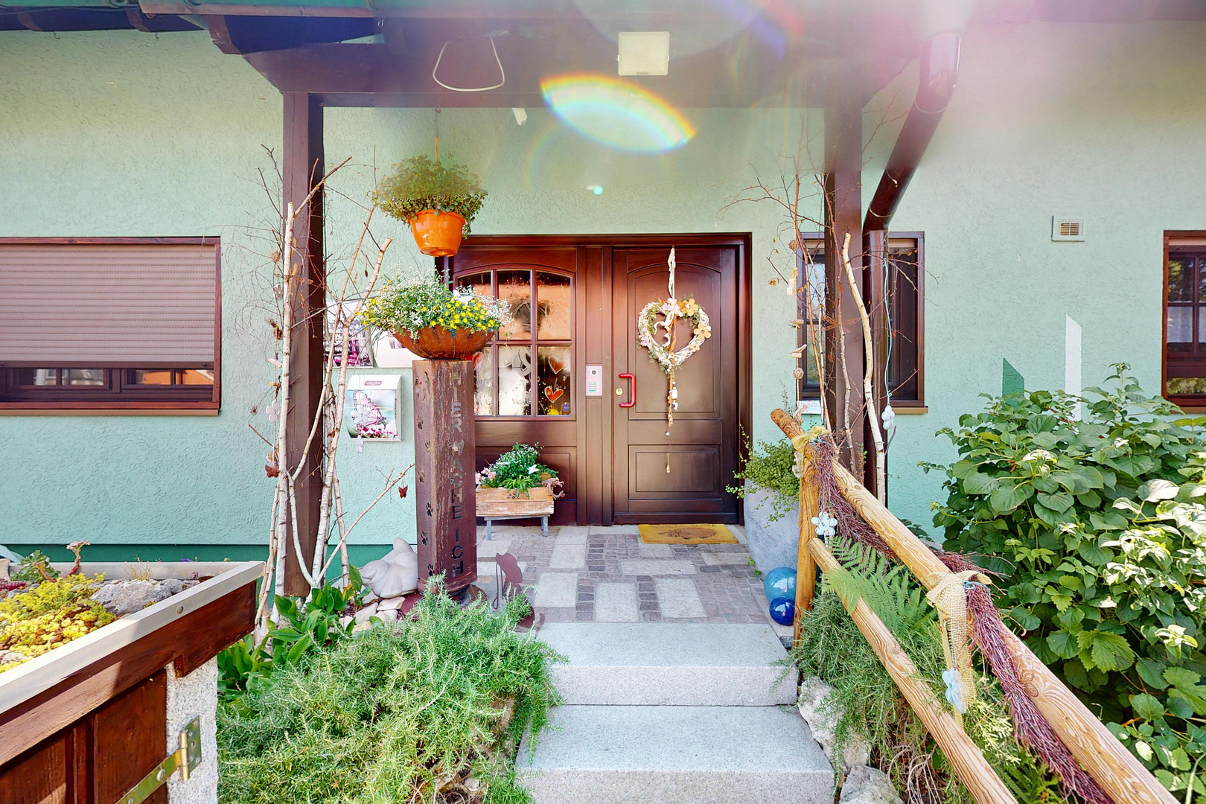
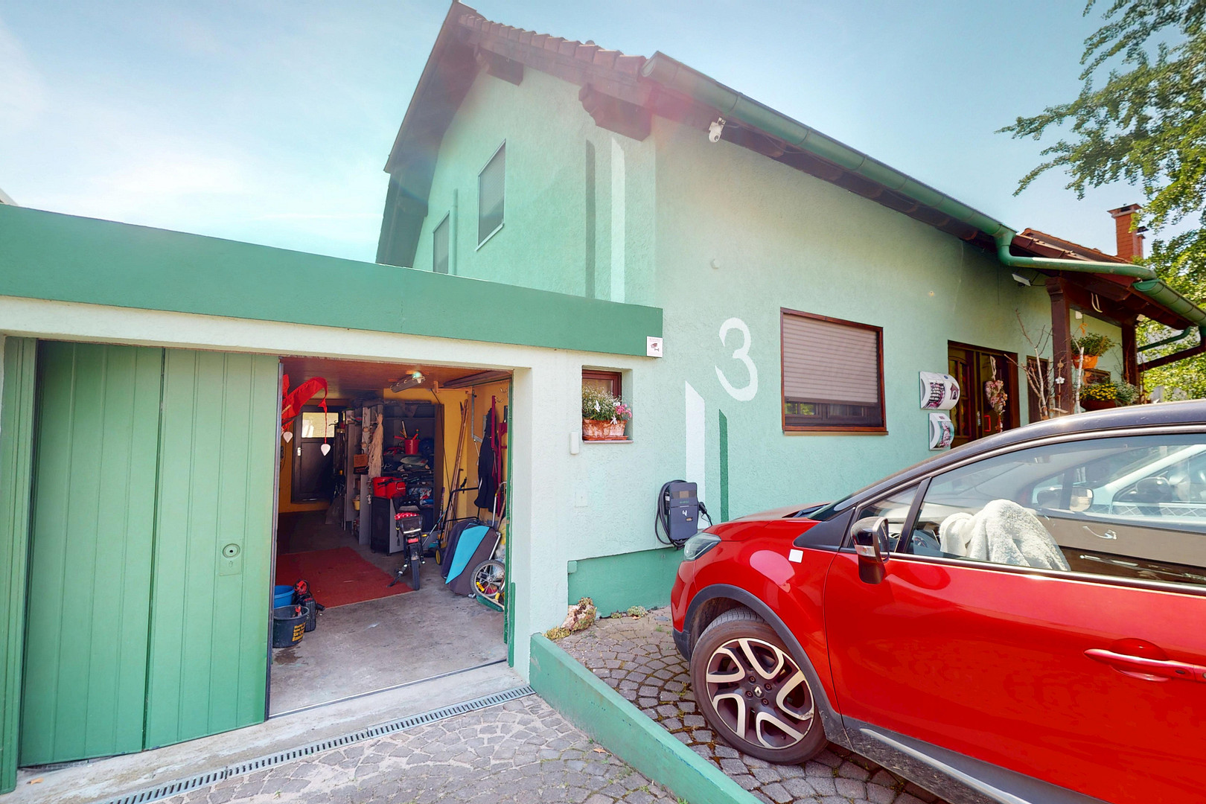
Dream home with a future: Two-family house with a separate apartment, heat pump, and photovoltaic system.
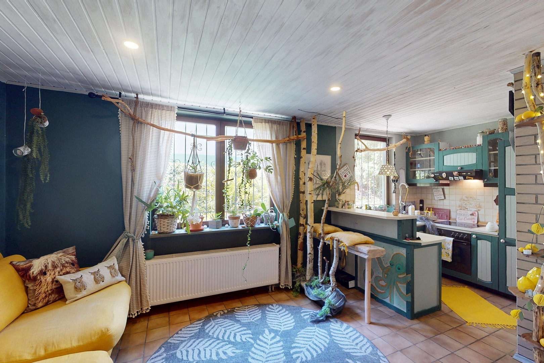
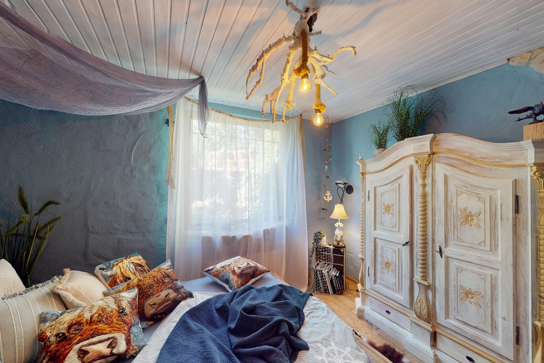
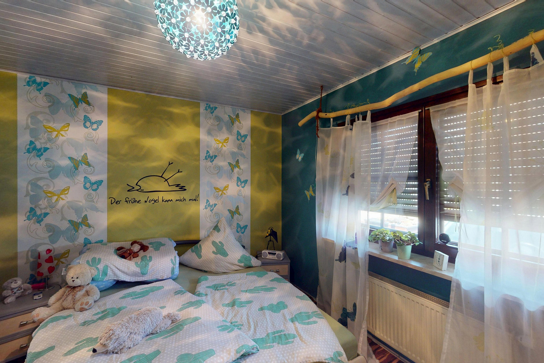
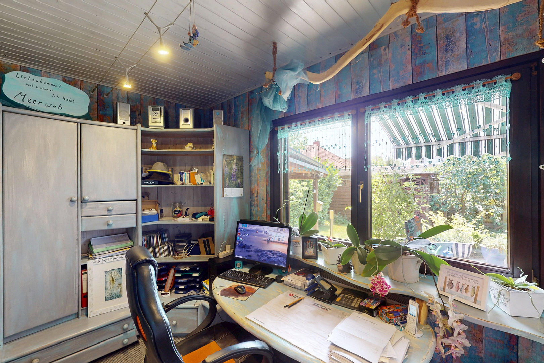
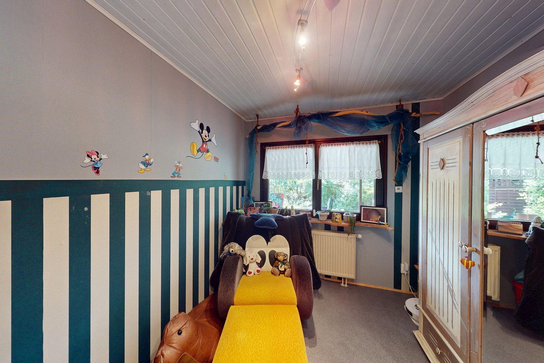
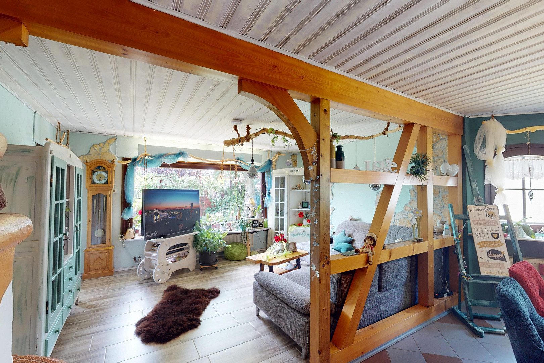
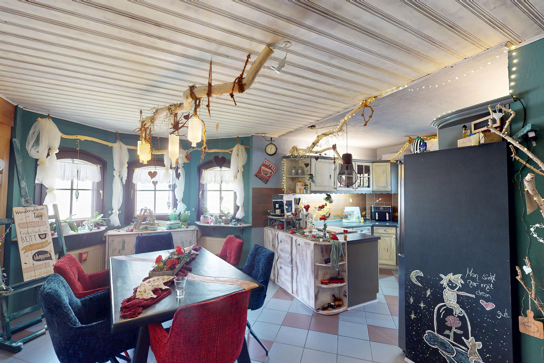
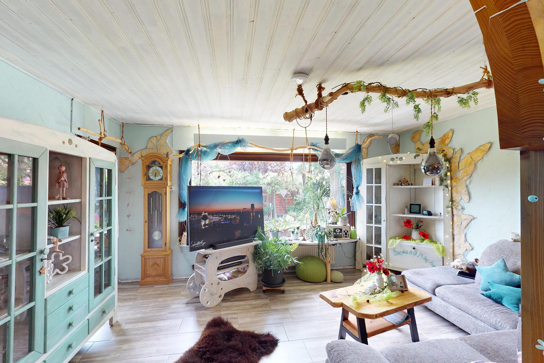
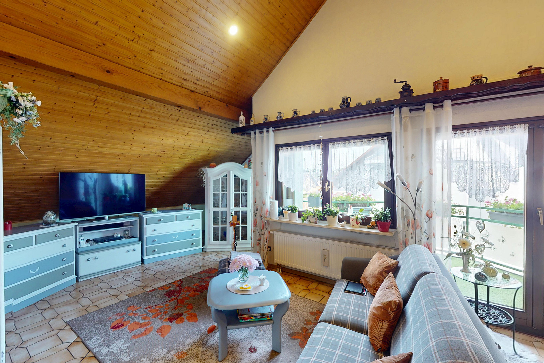
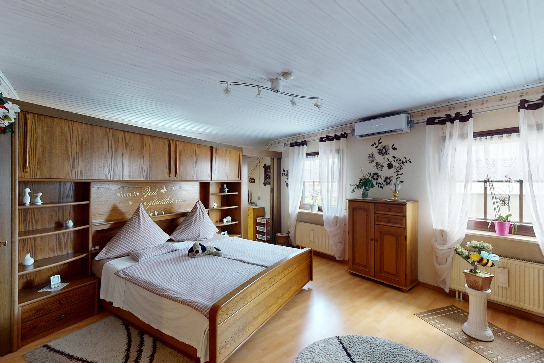
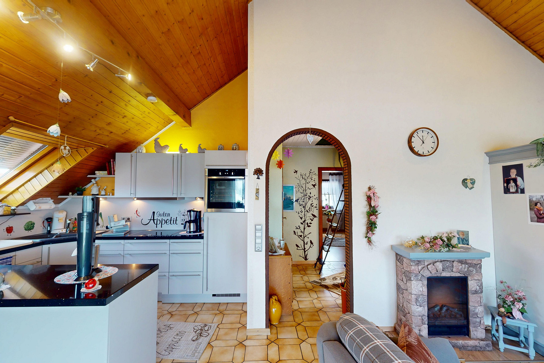
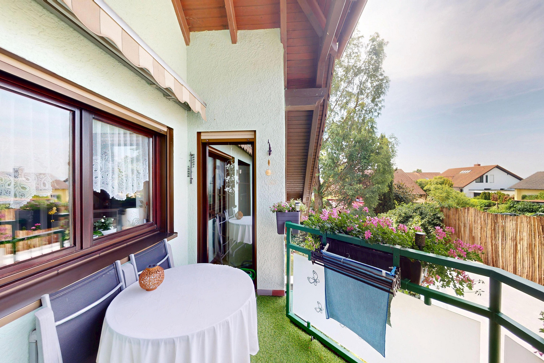
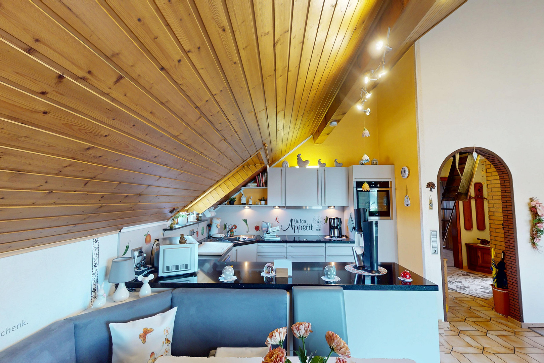
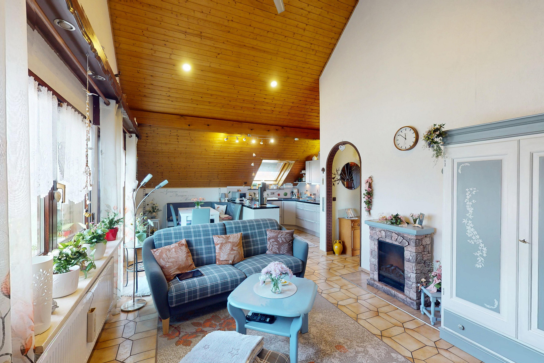
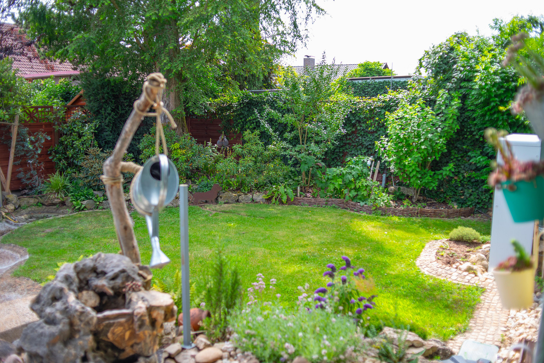
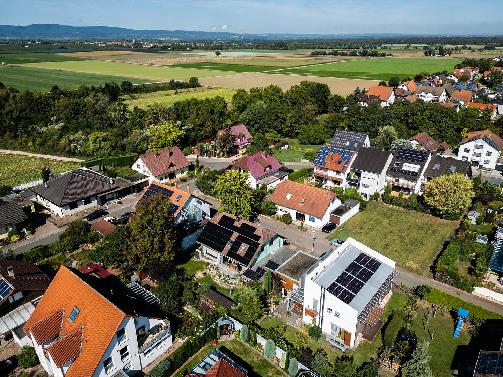
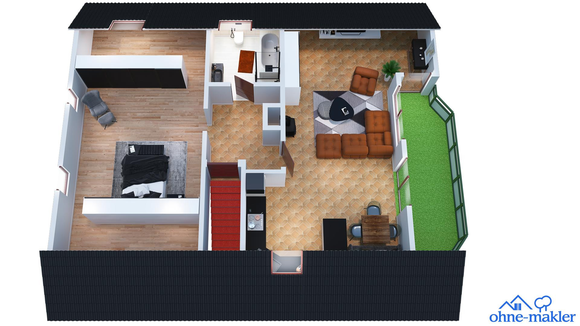
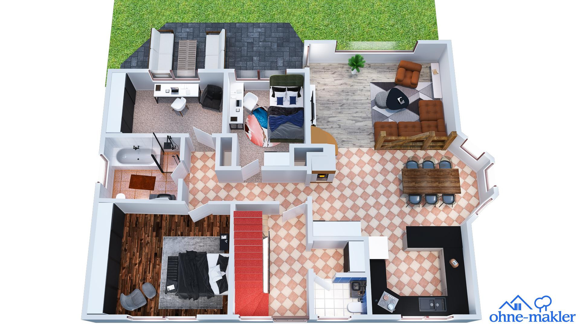
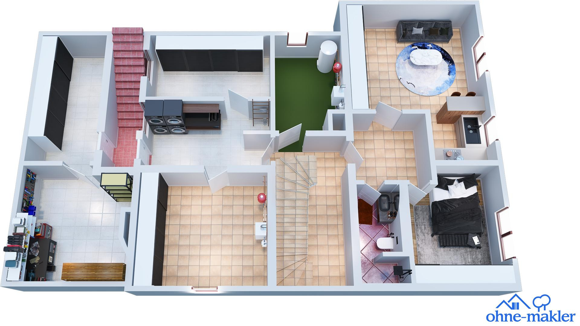
67136 Fußgönheim – Rheinland-PfalzThe house is located in the Vorderpfalz region, surrounded by green landscapes and with good access to larger cities and the motorway network. It is suitable for families or couples who want to live in a peaceful environment without sacrificing convenient access to amenities. The separate apartment offers the possibility of multi-generational living or renting it out as a separate unit. The house has two main apartments, measuring 81 m² (upper floor) and 101 m² (ground floor), as well as a smaller apartment (basement) of approximately 44 m². The apartment on the upper floor is open all the way to the roof, making the living and dining area very spacious. The bedroom is currently used as a single room and divided with wardrobes, but could be reconfigured into two separate rooms, as originally planned. The ground floor apartment has two children's rooms, a master bedroom, and a tiled stove in the living area. The connection to the upper floor apartment could be reopened, allowing both floors to be heated. The basement apartment has high ceilings and plenty of light, with large windows offering a direct view of the garden. Currently, the property features a spacious living area and a bedroom that could also be used as a home office. In recent years, the house has been technically modernized: in 2022, a heat pump (LG Therma V, 16 kW) was installed by the company Thermondo, and some of the radiators were partially renewed and enlarged to optimize the heating system. In 2023, a photovoltaic system with a capacity of 15 kWp was installed by the company Manz. In July 2026, two battery storage systems, each with a capacity of 10 kWh, were added by the company Coppen. In addition, three balcony solar power systems have been installed.
Are you interested in this house?
|
Object Number
|
OM-472939
|
|
Object Class
|
House
|
|
Object Type
|
Two-family house
|
|
Is occupied
|
Vacant
|
|
Handover from
|
By arrangement
|
Purchase price & additional costs
|
purchase price
|
629.000 €
|
|
Purchase additional costs
|
approx. 39,630 €
|
|
Total costs
|
approx. 668,630 €
|
Breakdown of Costs
* Costs for notary and land register were calculated based on the fee schedule for notaries. Assumed was the notarization of the purchase at the stated purchase price and a land charge in the amount of 80% of the purchase price. Further costs may be incurred due to activities such as land charge cancellation, notary escrow account, etc. Details of notary and land registry costs
Does this property fit my budget?
Estimated monthly rate: 2,537€
More accuracy in a few seconds:
By providing some basic information, the estimated monthly rate is calculated individually for you. For this and for all other real estate offers on ohne-makler.net
Details
|
Condition
|
Modernized
|
|
Number of floors
|
3
|
|
Usable area
|
55.3 m²
|
|
Bathrooms (number)
|
3
|
|
Bedrooms (number)
|
5
|
|
Number of garages
|
1
|
|
Number of parking lots
|
3
|
|
Flooring
|
Laminate, Carpet, Tiles, Vinyl / PVC
|
|
Heating
|
Central heating
|
|
Year of construction
|
1987
|
|
Equipment
|
Balcony, Terrace, Garden, Basement, Full bath, Shower bath, Fitted kitchen, Guest toilet, Fireplace
|
|
Infrastructure
|
Pharmacy, Grocery discount, General practitioner, Kindergarten, Primary school, Secondary school, Middle school, High school, Comprehensive school, Public transport
|
Information on equipment
- Fitted kitchens in all three apartments.
- Bathroom with shower and bathtub in both main apartments.
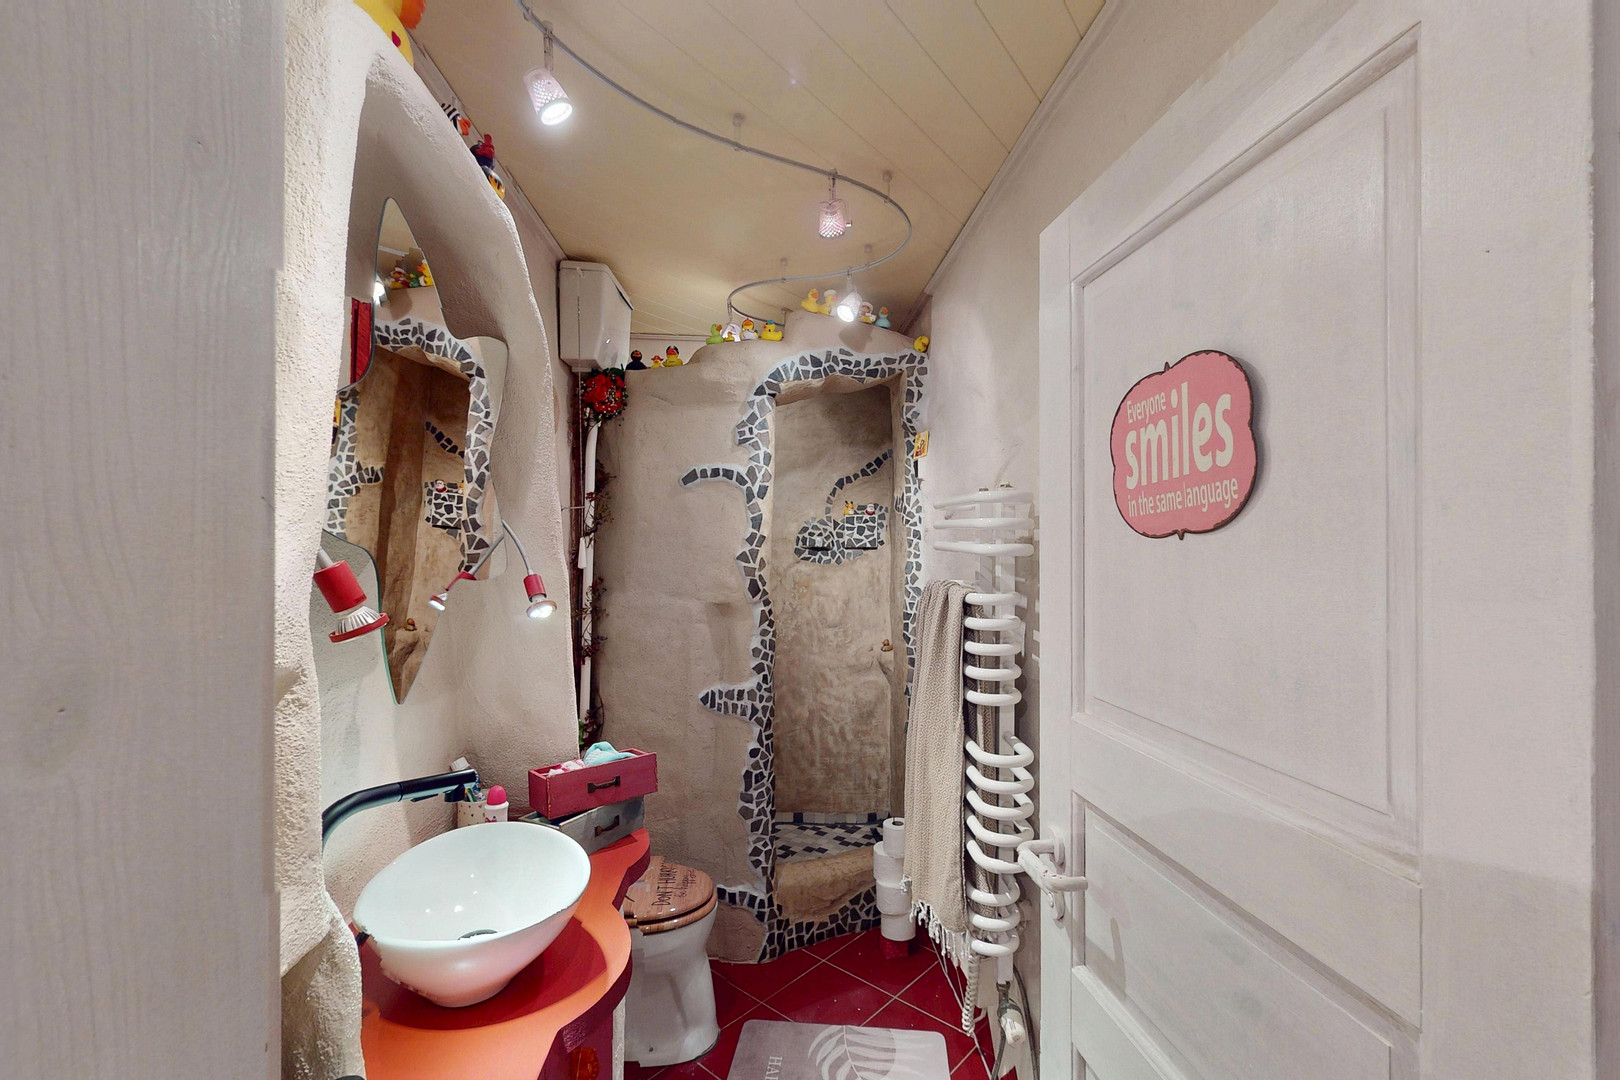
- Shower room with an oriental design in the separate apartment.
- Tile stove in the living area of the ground floor apartment.
- Windows are mostly triple-glazed, with several arched windows.
- Heat pump: LG Therma V, 16 kW (Thermondo, 11/2022).
- Photovoltaic system: 15 kWp (Manz, 05/2023).
- 2 battery storage systems, each 10 kWh (Coppen, 07/2026).
- 3 balcony power plants.
- Electric vehicle charging station.
- Garage, plus 2-3 additional parking spaces.
- Cellar rooms.
- Balcony with an adjacent storage room.
- Attic as additional storage space.
Location
The house is located in a quiet, newly developed residential area and is only 150 meters from a field and a bicycle path. A playground and a sports field are easily accessible for children.
The town offers a discount supermarket, a drugstore, a doctor, a veterinarian, a vegetable shop, and several childcare facilities. A primary school and a kindergarten are also within a 10-minute walk.
With approximately 2,500 residents, the village offers a vibrant rural cultural life, including museums, concerts, and activities organized by local associations, as well as beautiful festivals.
Location Check
Energy
|
Energy efficiency class
|
A
|
|
Energy certificate type
|
Demand certificate
|
|
Main energy source
|
Electricity
|
|
Final energy demand
|
45.40 kWh/(m²a)
|

Miscellaneous
Send a message directly to the seller
Questions about this house? Show interest or arrange a viewing appointment?
Click here to send a message to the provider:
Offer from: Klaus Wagner

Diese Seite wurde ausgedruckt von:
https://www.ohne-makler.net/en/property/472939/