
This page was printed from:
https://www.ohne-makler.net/en/property/472851/
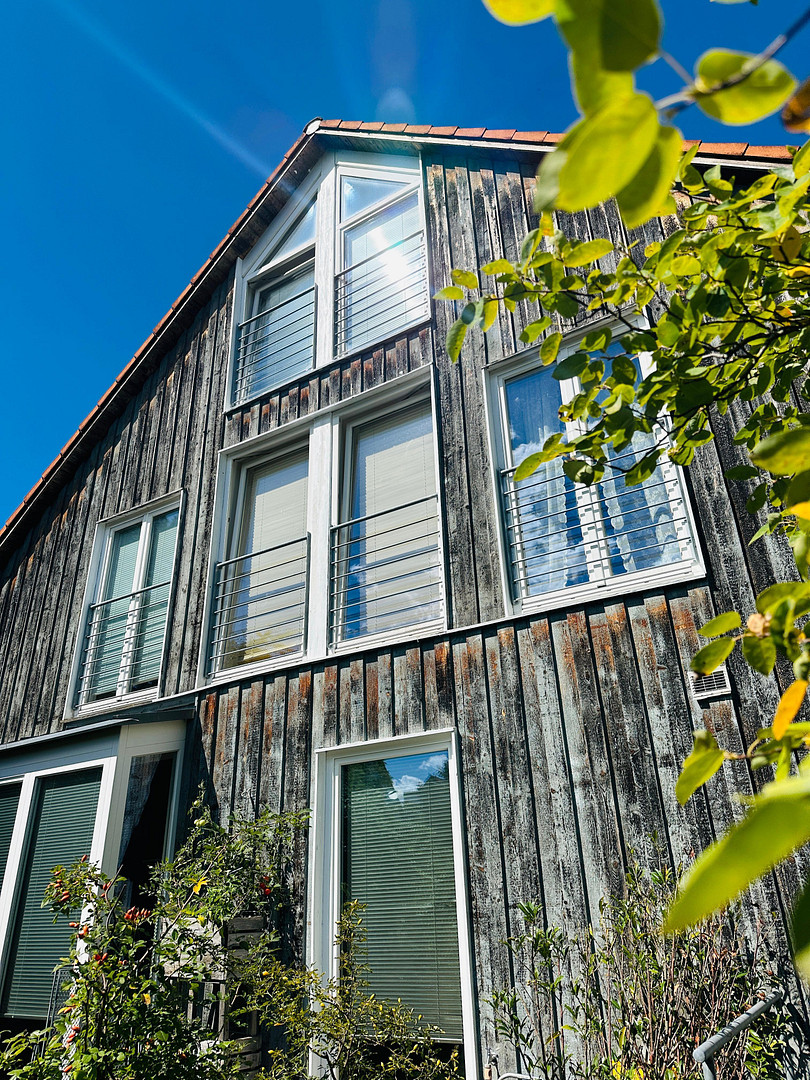
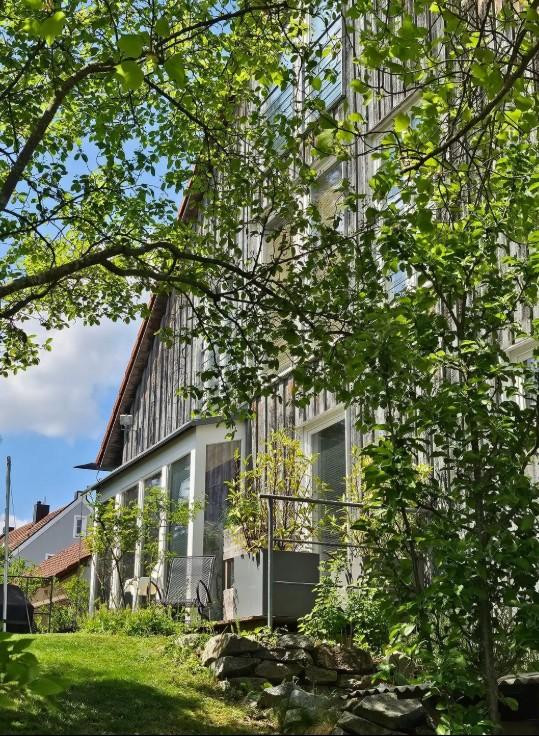
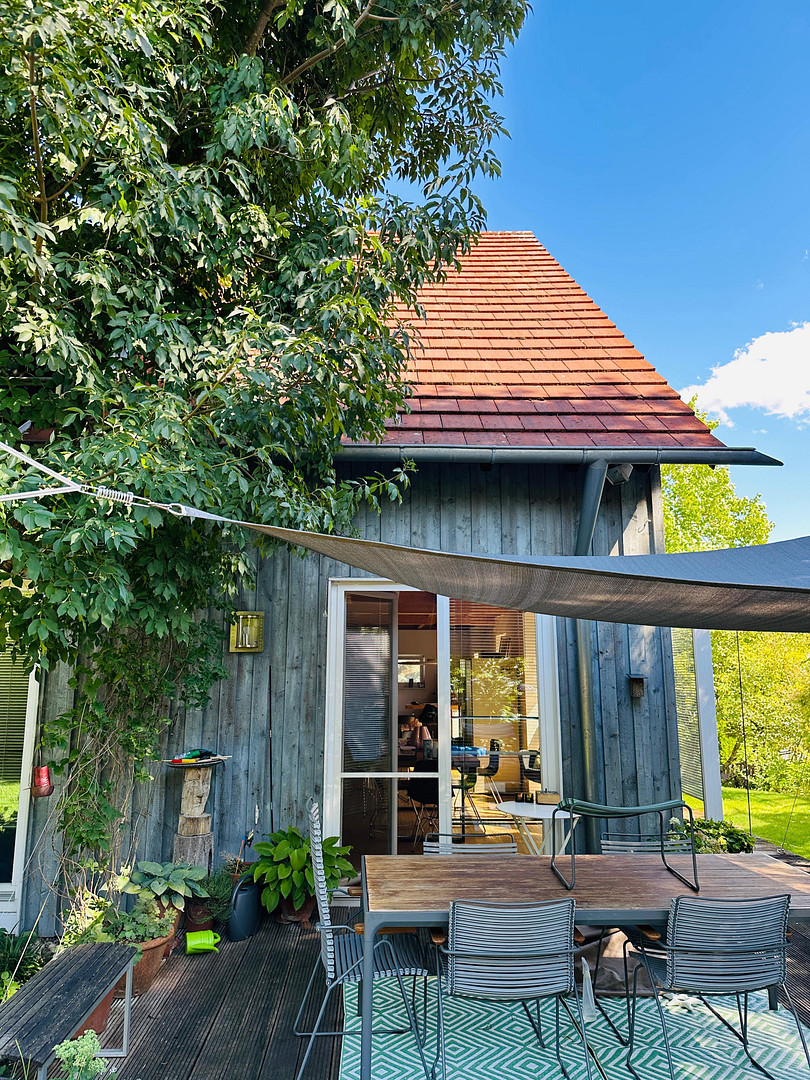
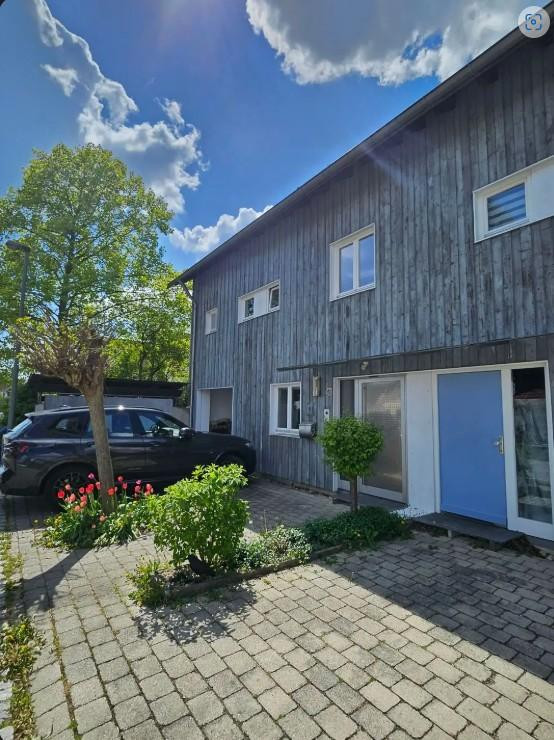
More living space in Landshut – a custom-designed architect-designed house within the Munich transport network.
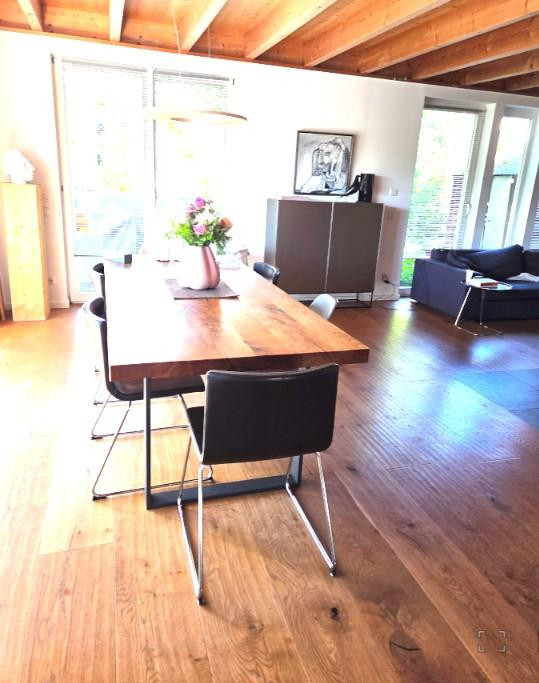
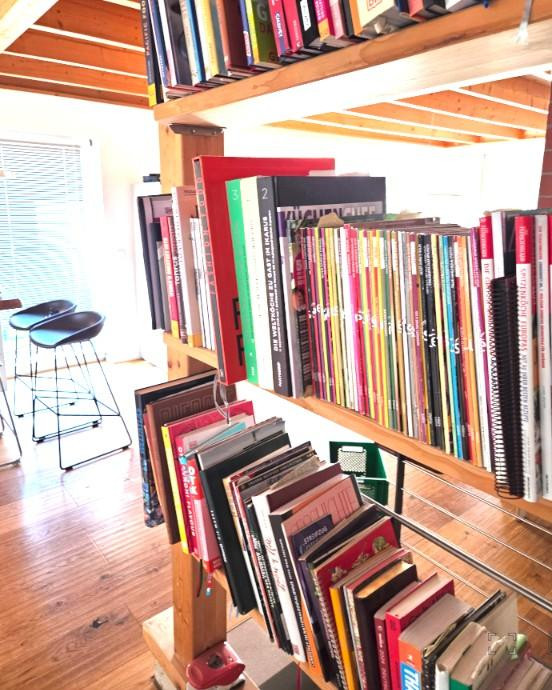
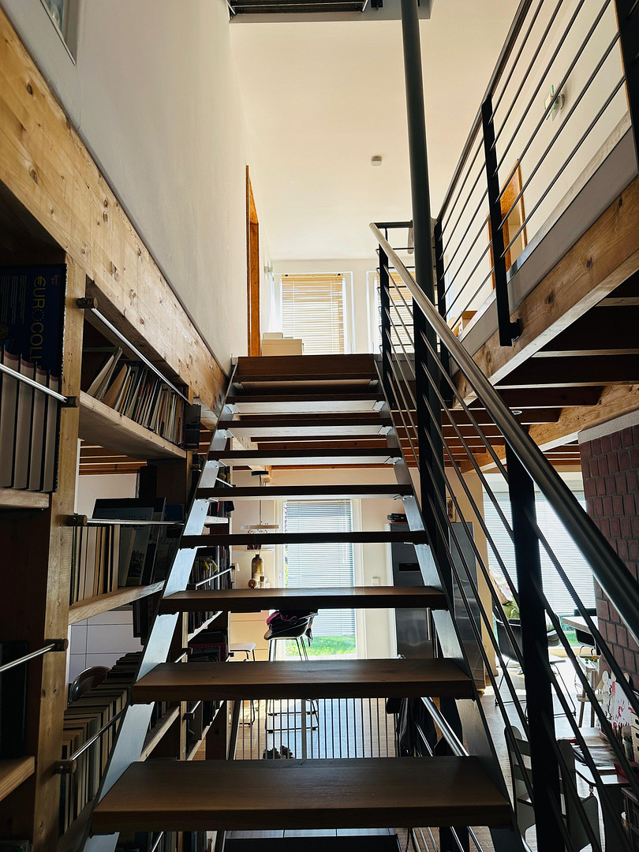
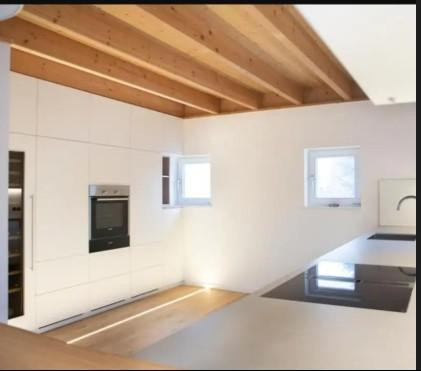
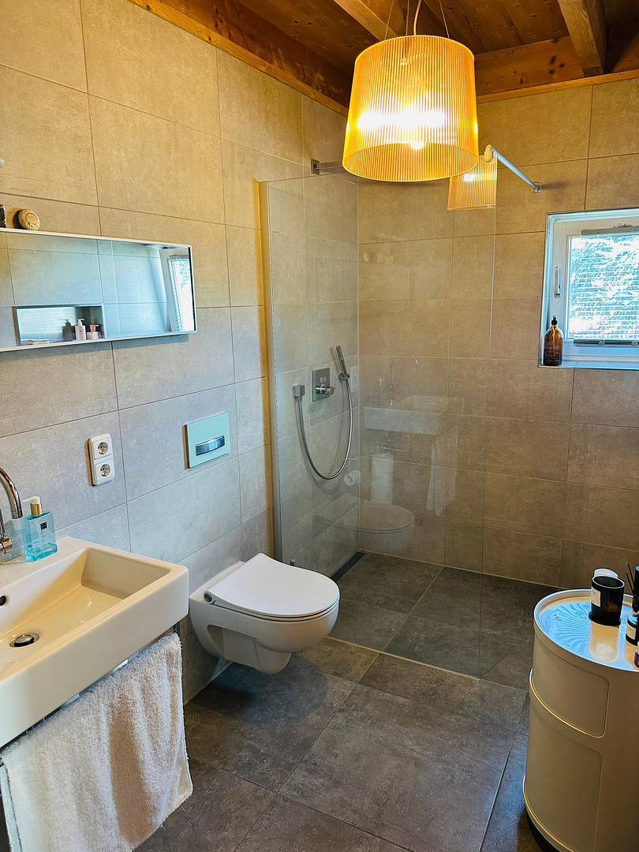
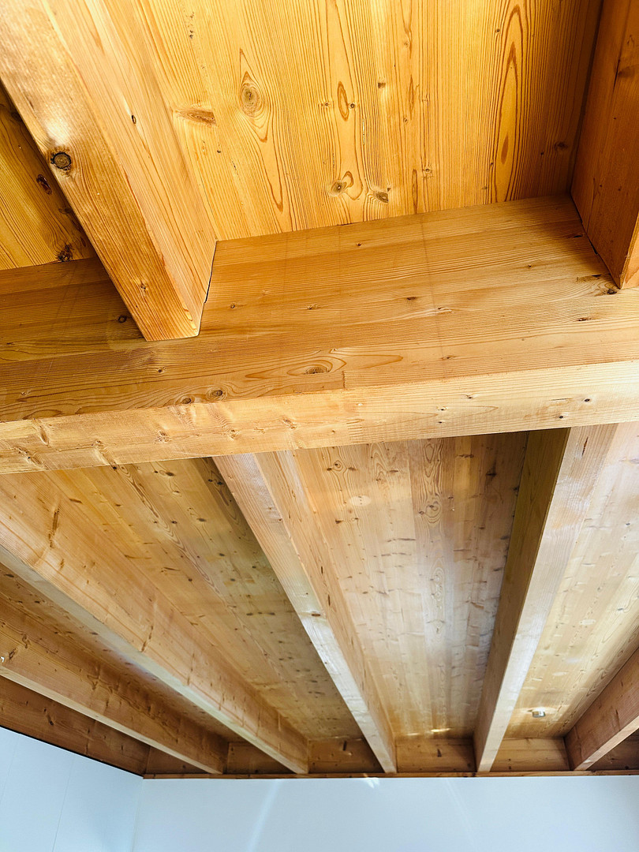
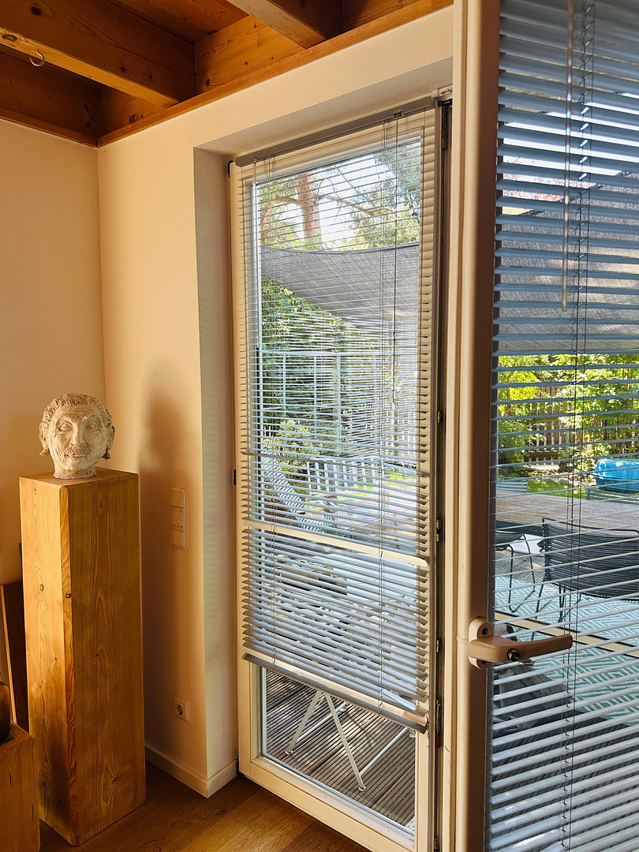
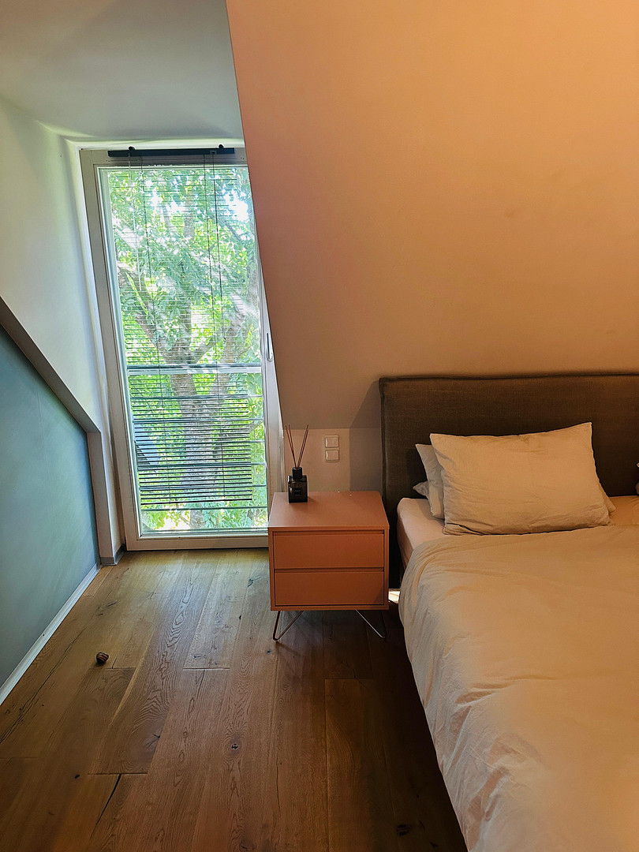
84028 Landshut – BayernAs soon as you step inside this exceptional architect-designed house, it becomes clear that this is not just a living space, but a home with atmosphere and thoughtful architecture. The generously designed entrance area welcomes residents and guests with plenty of space and a pleasant sense of openness. Custom-built cabinets provide practical storage space. At the same time, this area offers enough space to create a separate home office or workspace if needed – ideal for modern work from home. The heart of the house is the bright and airy garden level. Here, an open architectural design has been deliberately chosen. The living, dining, and kitchen areas blend harmoniously, creating a spacious feel. The impressive exposed beam ceiling emphasizes the unique character of the house and gives the rooms a warm, inviting atmosphere. Large windows bring the garden inside and open onto the sunny southwest-facing terrace. From morning until evening, you can enjoy the sun and tranquility here. Thanks to the carefully planned and established landscaping, there are both sunny and pleasantly shaded areas throughout the day. The garden itself is a small green oasis – ideal for playing, relaxing, gardening, or for cozy summer evenings with family and friends. The high-quality custom-made kitchen blends harmoniously into the open living area. The centerpiece is the solid wood countertop – perfect for a quick espresso in the morning, a shared breakfast, or casual kitchen conversations with guests. This level is completed by a modern renovated guest bathroom with a walk-in shower and natural light, as well as a practical utility room with all necessary connections. Throughout the entire ground floor, high-quality oak parquet flooring and pleasant underfloor heating provide a high level of comfort. On the upper floor, the well-thought-out living concept continues. Here you will find the spacious master bedroom and two bright children's rooms. A special highlight is the play area in between, which connects the children's areas. It creates additional space for playing, reading, or studying, making this level an ideal family area. Throughout, high-quality oak parquet flooring has been installed, creating a harmonious overall impression. The upper floor is completed by a spacious family bathroom with a bathtub – providing ample space for the everyday needs of a family. Another special highlight is the fully developed attic space. The open gallery is perfect as a retreat for teenagers, a stylish home office, studio, or hobby room. Thanks to the open architecture, a variety of uses are possible, which can be flexibly adapted to different life situations.
Are you interested in this house?
|
Object Number
|
OM-472851
|
|
Object Class
|
House
|
|
Object Type
|
Semi-detached house
|
|
Is occupied
|
Vacant
|
|
Handover from
|
By arrangement
|
Purchase price & additional costs
|
purchase price
|
895.000 €
|
|
Purchase additional costs
|
approx. 42,234 €
|
|
Total costs
|
approx. 937,233 €
|
Breakdown of Costs
* Costs for notary and land register were calculated based on the fee schedule for notaries. Assumed was the notarization of the purchase at the stated purchase price and a land charge in the amount of 80% of the purchase price. Further costs may be incurred due to activities such as land charge cancellation, notary escrow account, etc. Details of notary and land registry costs
Does this property fit my budget?
Estimated monthly rate: 3,640€
More accuracy in a few seconds:
By providing some basic information, the estimated monthly rate is calculated individually for you. For this and for all other real estate offers on ohne-makler.net
Details
|
Condition
|
Well-kept
|
|
Number of floors
|
3
|
|
Usable area
|
27 m²
|
|
Bathrooms (number)
|
2
|
|
Bedrooms (number)
|
3
|
|
Number of carports
|
1
|
|
Number of parking lots
|
2
|
|
Flooring
|
Parquet, Tiles
|
|
Heating
|
Central heating
|
|
Year of construction
|
1997
|
|
Equipment
|
Terrace, Garden, Full bath, Shower bath, Fitted kitchen
|
|
Infrastructure
|
Pharmacy, Grocery discount, General practitioner, Kindergarten, Primary school, Middle school, High school, Public transport
|
Information on equipment
Even during the planning phase, great emphasis was placed on energy efficiency. The house was built as a low-energy building according to the state of the art at the time, and now achieves an energy efficiency class of C, with a trend towards B. This provides the property with a solid energy foundation for the long term. The information provided is based on the current energy performance certificate. This semi-detached house, built like a single-family home, combines sophisticated architecture, high-quality materials, and an exceptionally family-friendly layout with a peaceful residential location in the popular Moniberg district of Landshut.
This house, with its open design, many thoughtful details, and a dreamlike, well-established garden, offers not only living space but also a high quality of life.
Location
The location: Mitterfeld is situated in the popular Landshut district of Moniberg, in a quiet residential area. Characterized by well-maintained houses and a slight hillside, it offers a natural and yet urban living environment. From here, you can enjoy a green surroundings with walking paths through meadows and fields right outside your door, while the historic cityscape of Landshut is nearby and easily accessible in just a few minutes. Thanks to the excellent infrastructure, everyday errands can be easily and quickly taken care of. Bakeries, butchers, and supermarkets are located in the immediate vicinity, as are kindergartens, primary schools, and secondary schools – ideal for families. The old town of Landshut, with its historic streets, Trausnitz Castle, numerous cafes, and restaurants, is practically within walking distance, by bike, or by bus. The location also excels in terms of transportation: Commuters can quickly reach Munich, Regensburg, or Dingolfing, as well as Vilsbiburg and Rosenheim, via the nearby B299 road and the A92 motorway. The Landshut main railway station and Munich Airport are also easily accessible, making this location attractive not only for families but also for commuters. The surrounding area offers a variety of opportunities for leisure and recreation: walks through the green, elevated landscape, excursions to the recreational areas near the Isar River, or outdoor activities provide a relaxing living environment. The combination of a quiet, natural setting and proximity to the city center makes living in Mitterfeld one of the most desirable addresses in Landshut.
Location Check
Energy
|
Final energy consumption
|
71.59 kWh/(m²a)
|
|
Energy efficiency class
|
B
|
|
Energy certificate type
|
Consumption certificate
|
|
Main energy source
|
Gas
|
Miscellaneous
This architect-designed house is a home for people who value spaciousness, individuality, and a sense of security in equal measure.
Broker inquiries not welcome! According to § 7 UWG, unsolicited contact by brokers without the express consent of the recipient is prohibited!
Topic portals
Send a message directly to the seller
Questions about this house? Show interest or arrange a viewing appointment?
Click here to send a message to the provider:

Diese Seite wurde ausgedruckt von:
https://www.ohne-makler.net/en/property/472851/