
This page was printed from:
https://www.ohne-makler.net/en/property/472716/
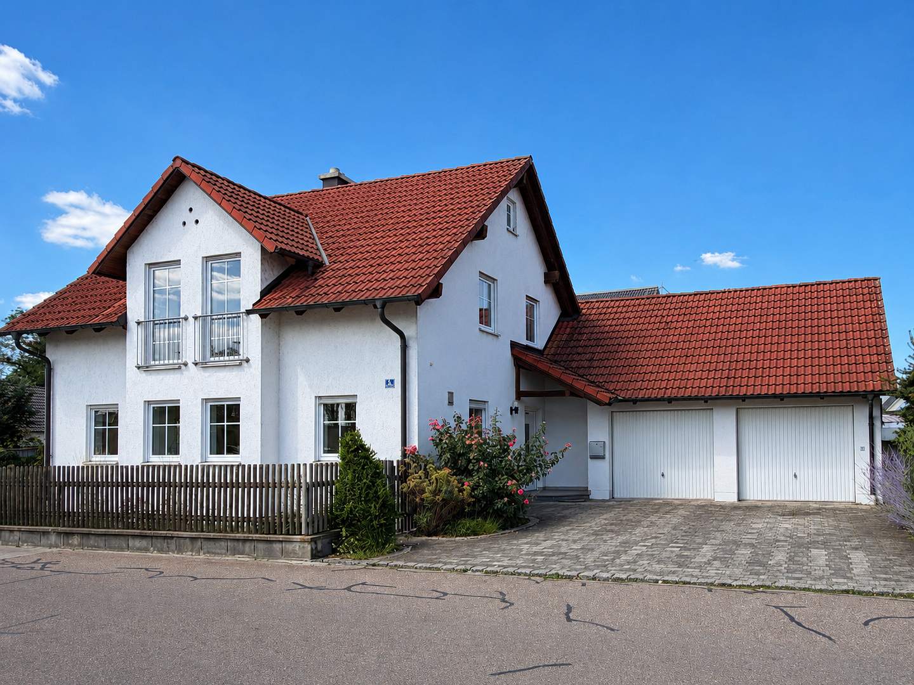
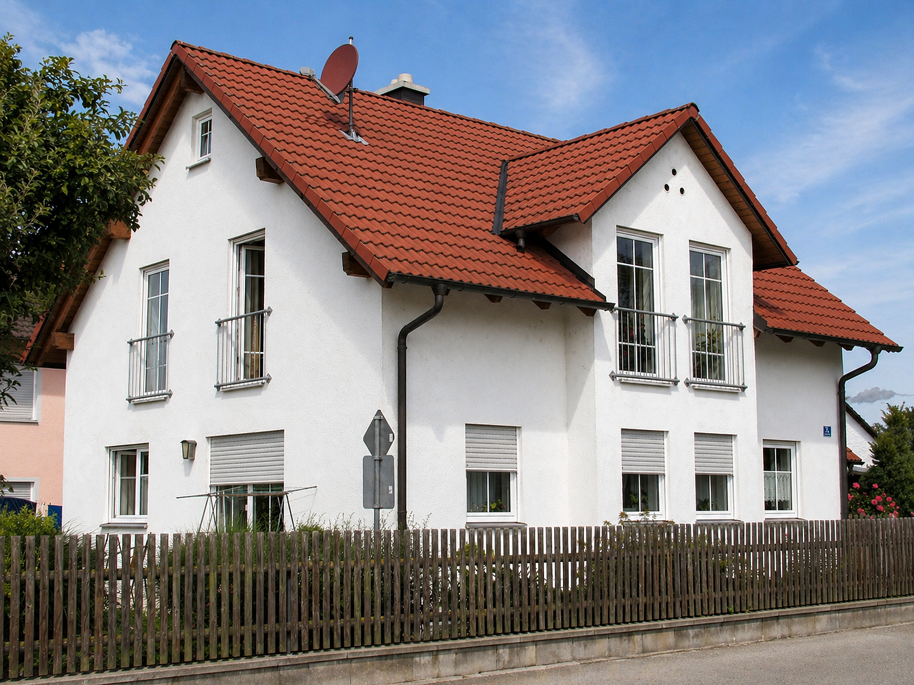
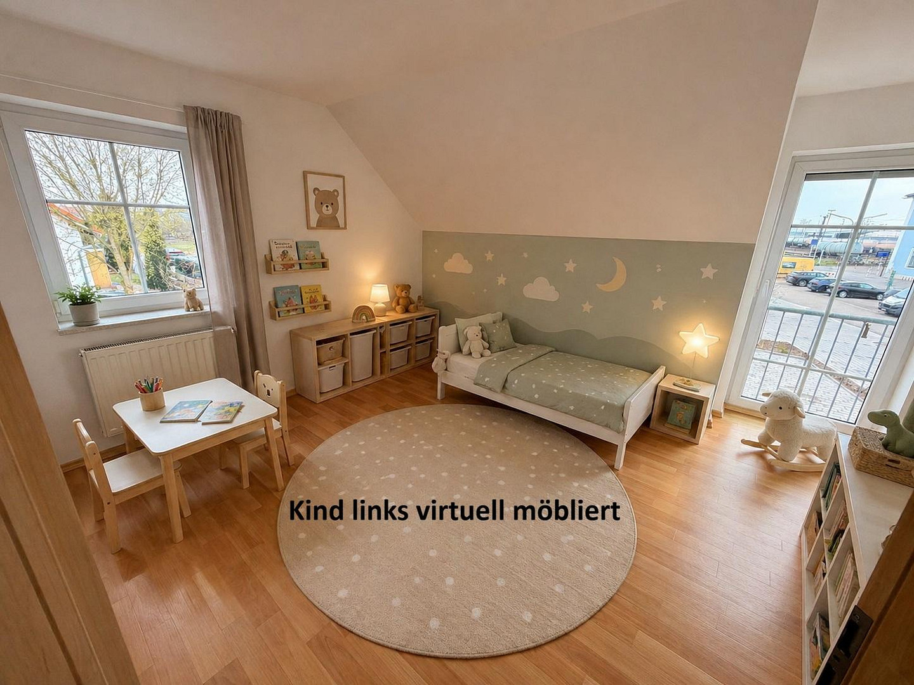
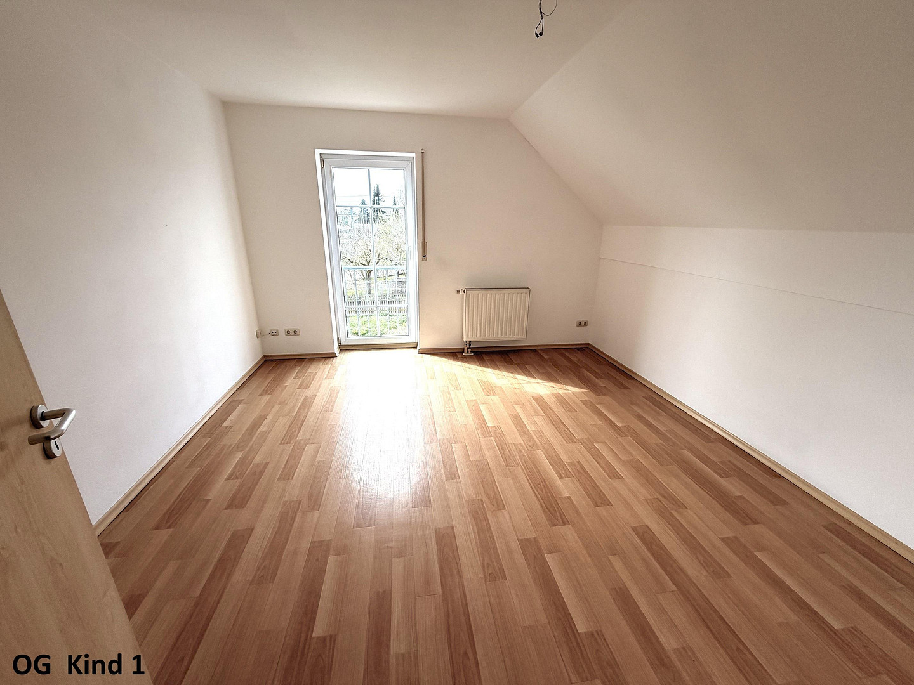
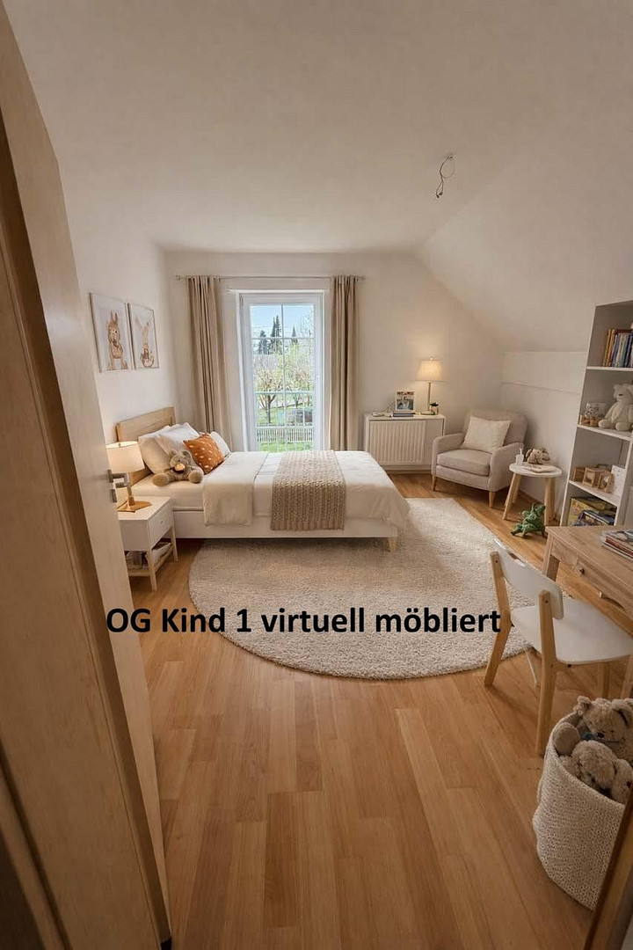
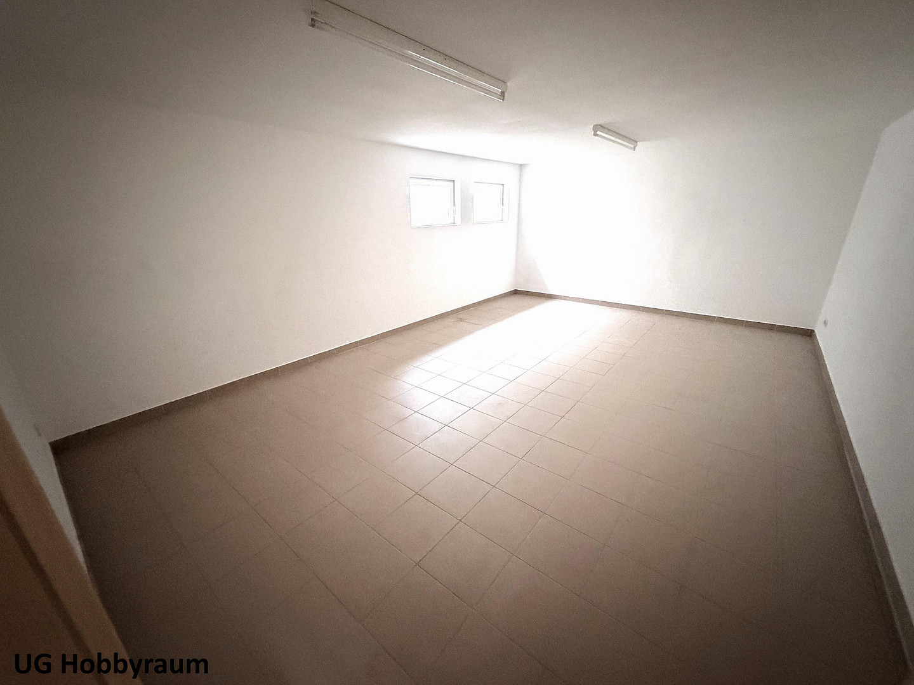
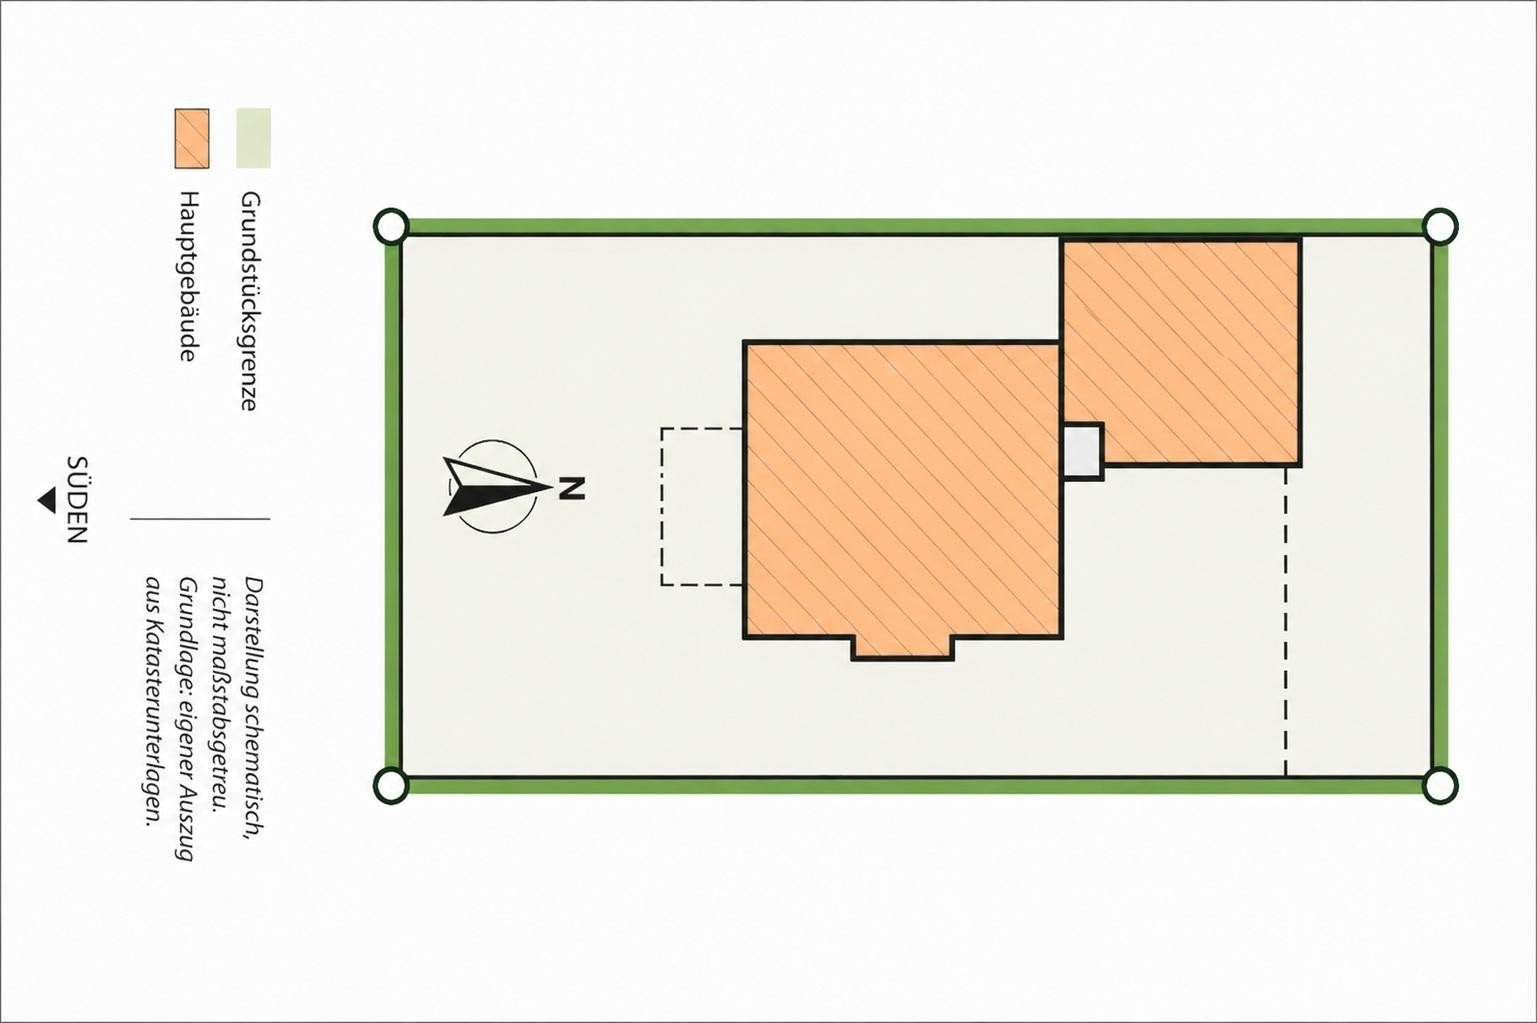
Detached house for a single family in 93333 Neustadt/Donau (built in 2003), with 120 square meters of living space, a 532 square meter plot, and a double garage.
93333 Neustadt an der Donau – BayernDetached house with garden and double garage in 93333 Neustadt an der Donau.
-------------------------------------------------------------------------------------------
Move in, settle in, feel at home. This detached house is not a project, not a construction site – but a home that works from the very first moment. With a clear layout, plenty of light, and a beautiful garden.
-------------------------------------------------------------------------------------------
Key features of the property:
• Year of construction: 2003
• Living space: approximately 120 m²
• Plot size: approximately 532 m²
• 5 rooms, kitchen, bathroom, guest toilet
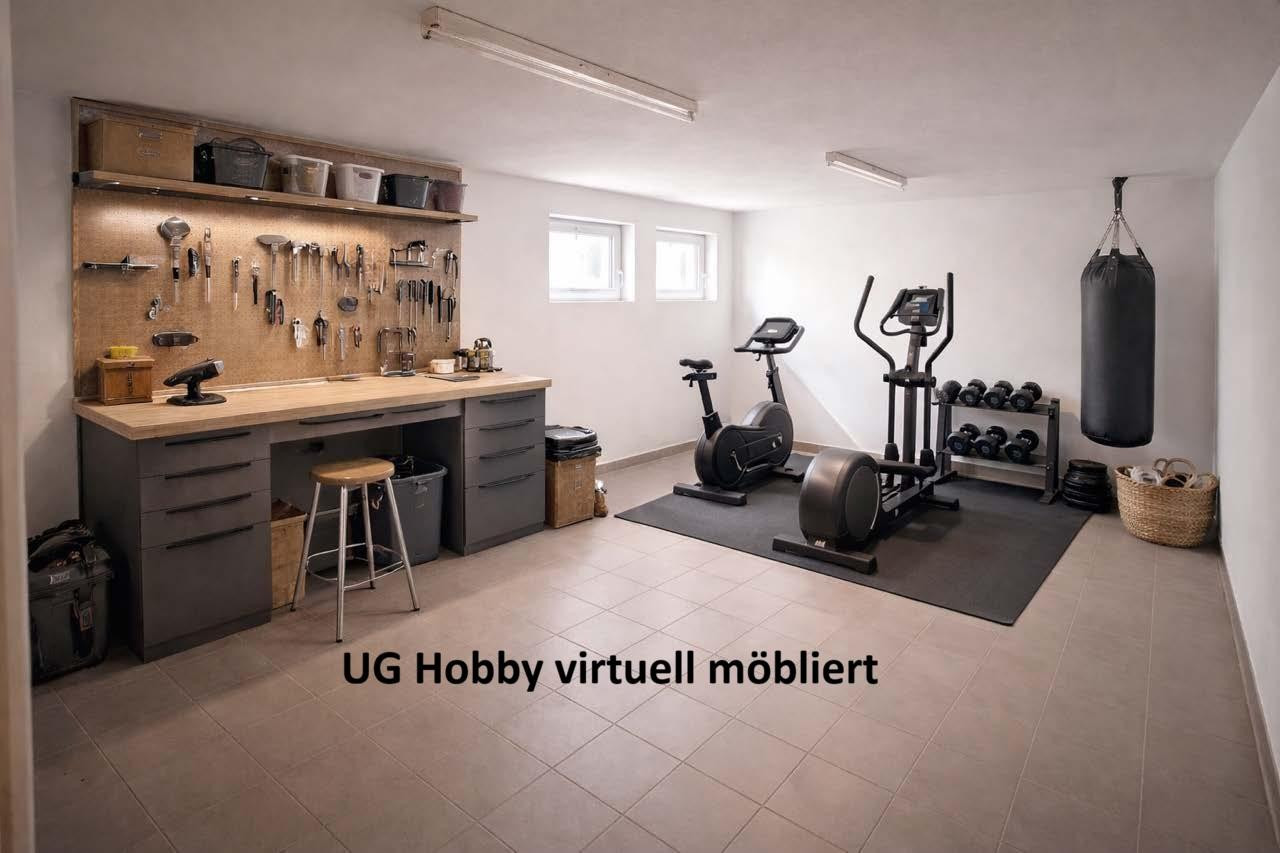
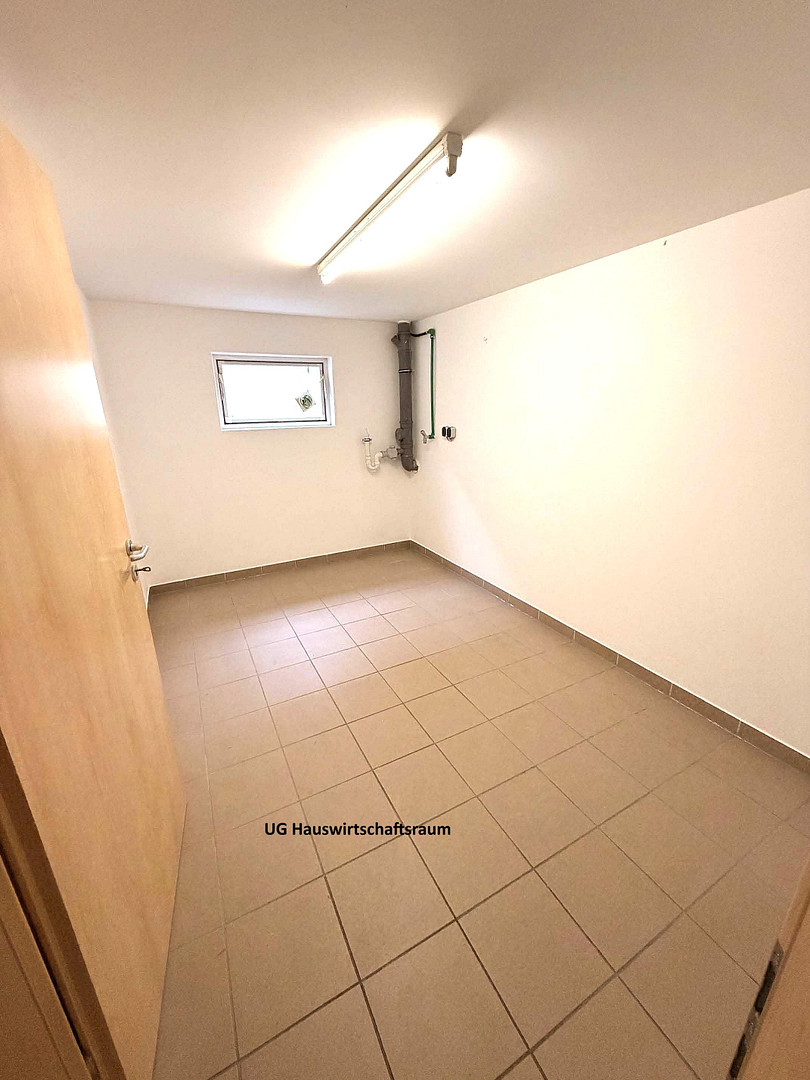
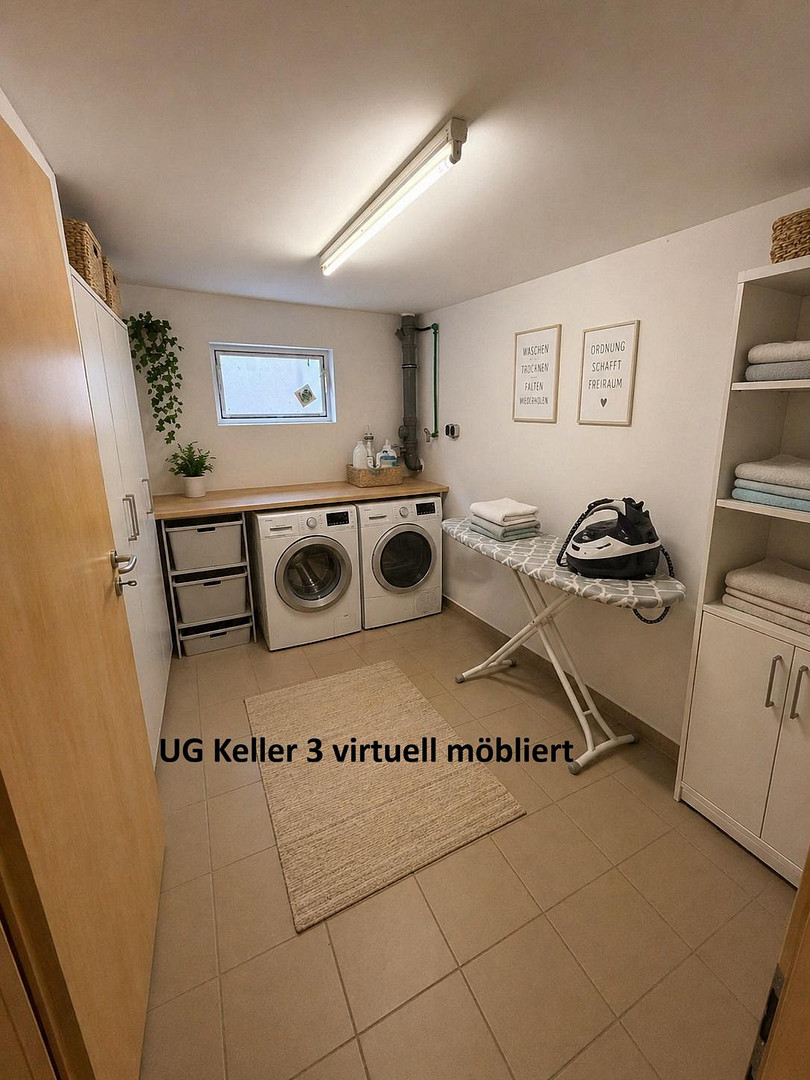
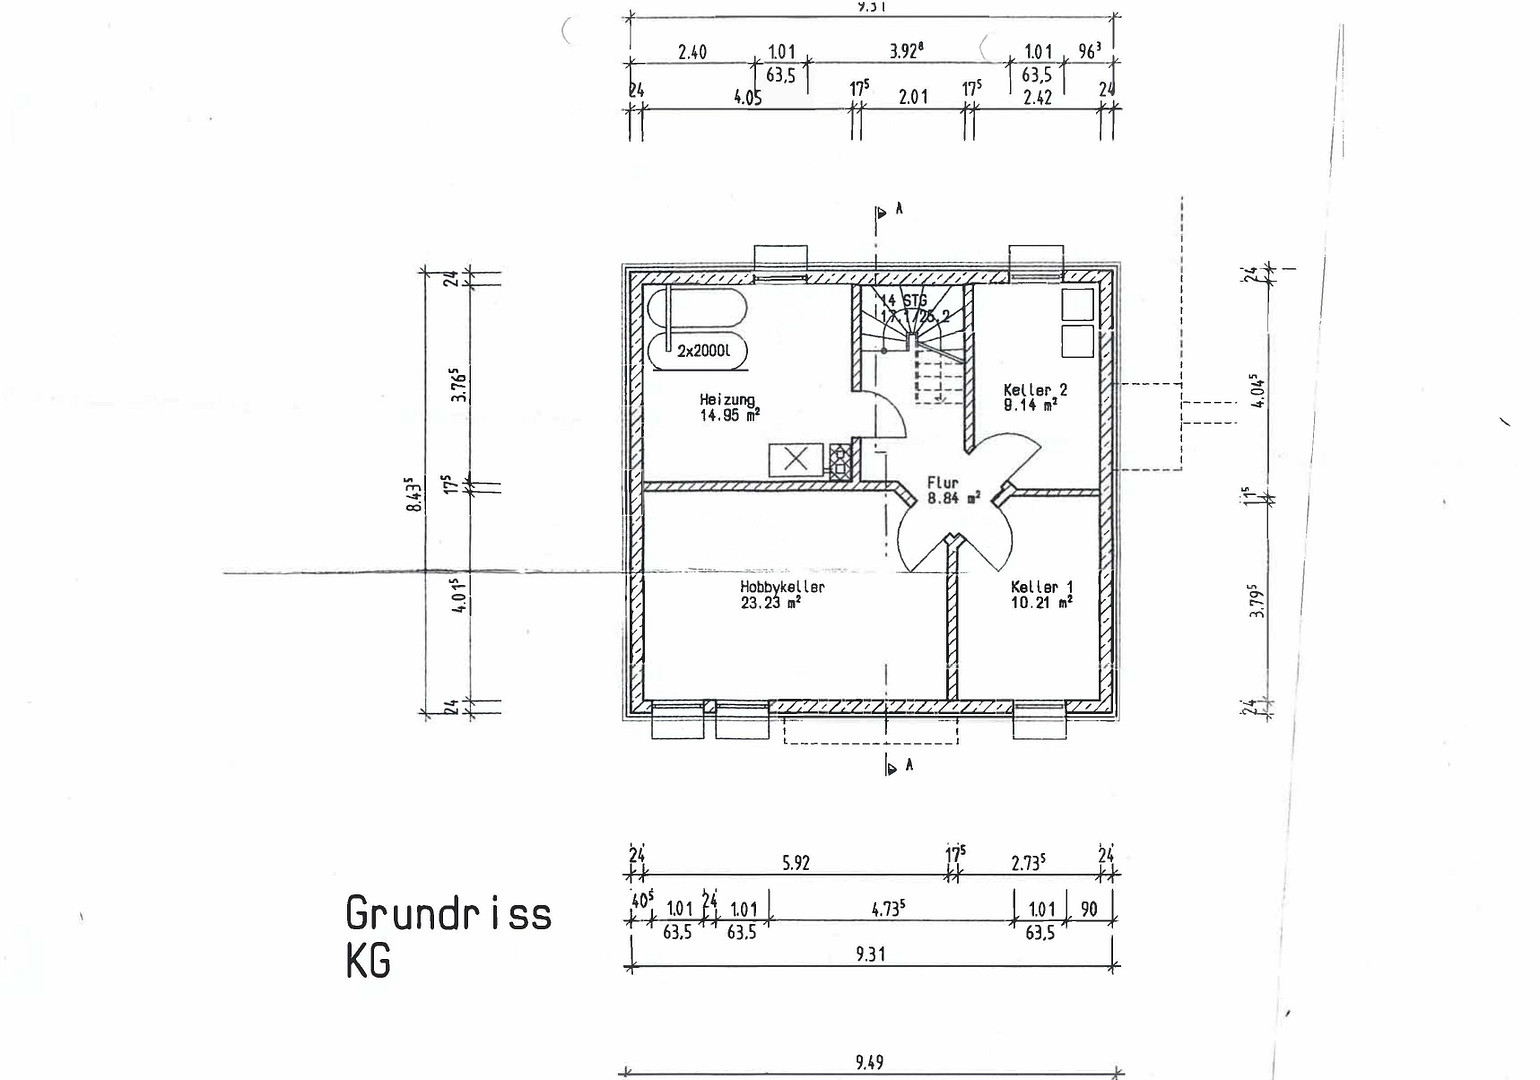
• Ample usable space due to a full basement
• Solid construction (brick)
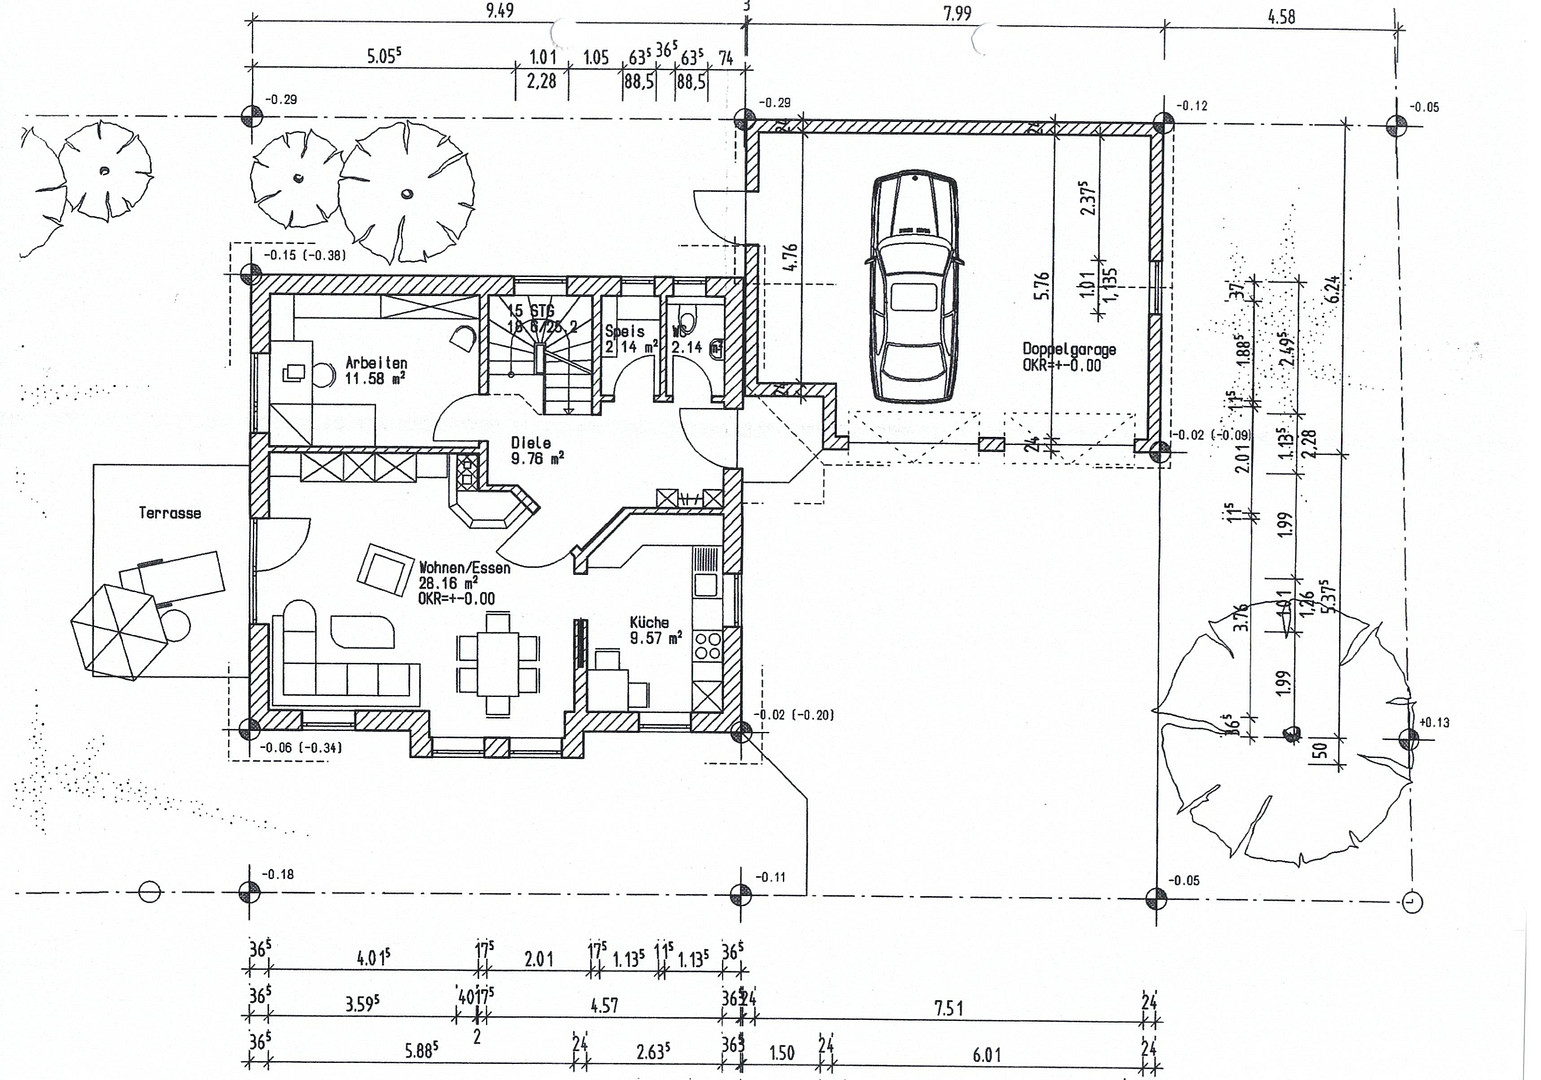
• Double garage with electric door. Entrance gate and direct access to the garden + 2 parking spaces
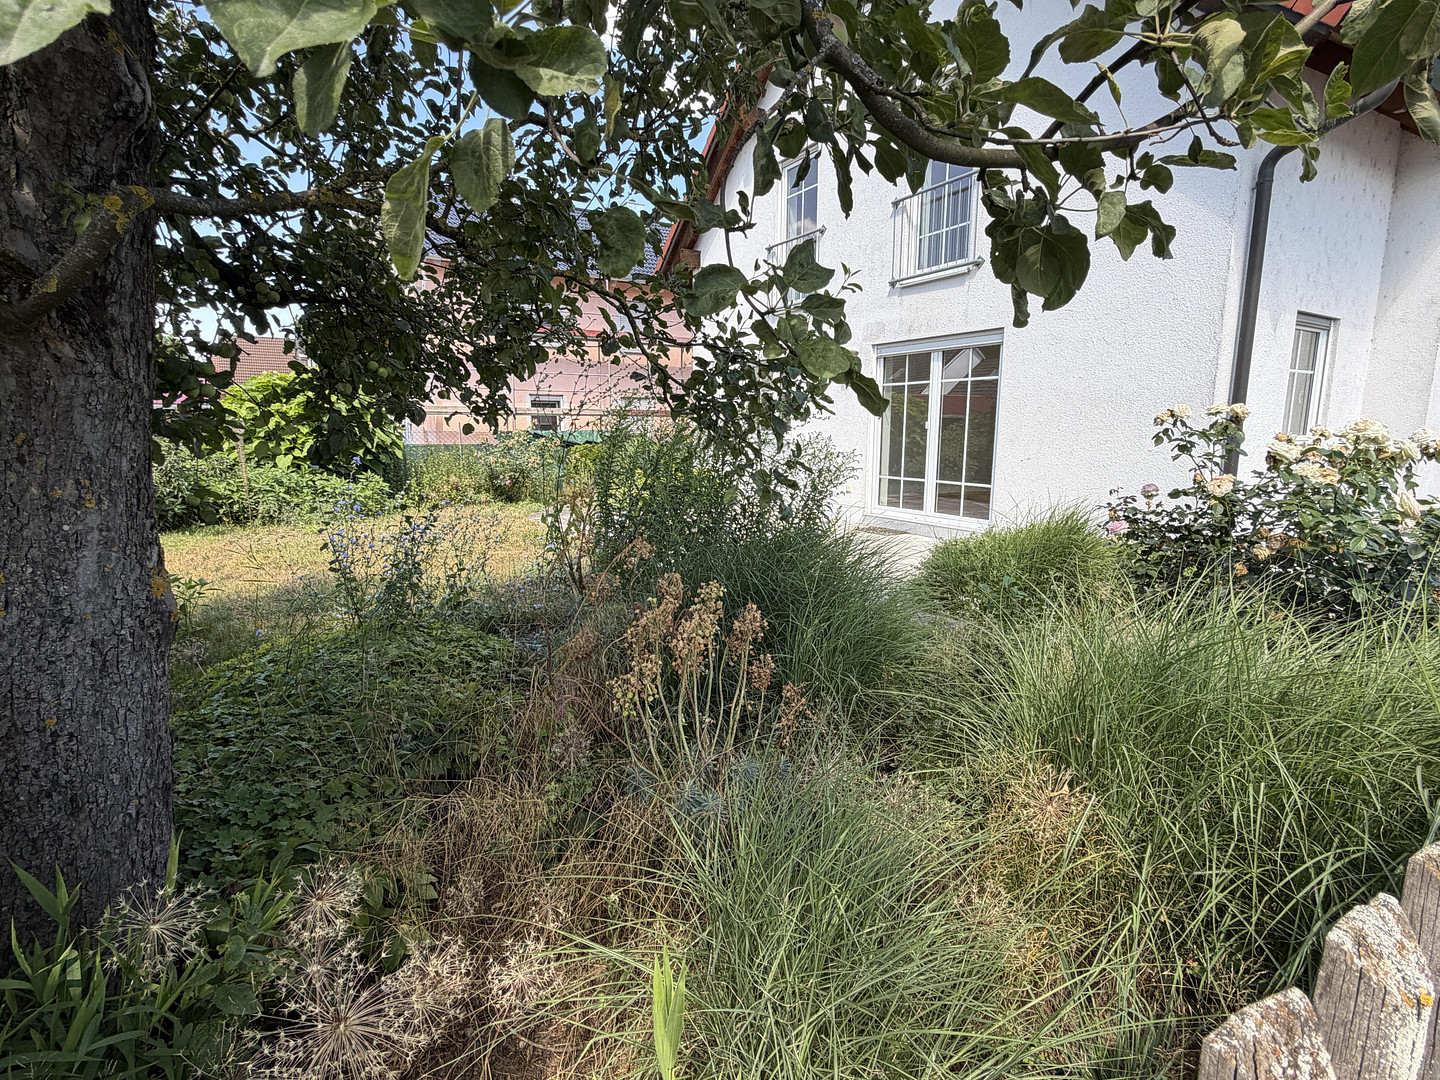
• Sunny south-facing terrace with a beautiful, well-maintained garden
• Garden with a rainwater infiltration system
• Double-flue chimney – optional fireplace possible
• Available immediately – private sale – commission-free for the buyer
-------------------------------------------------------------------------------------------
Living with quality and space
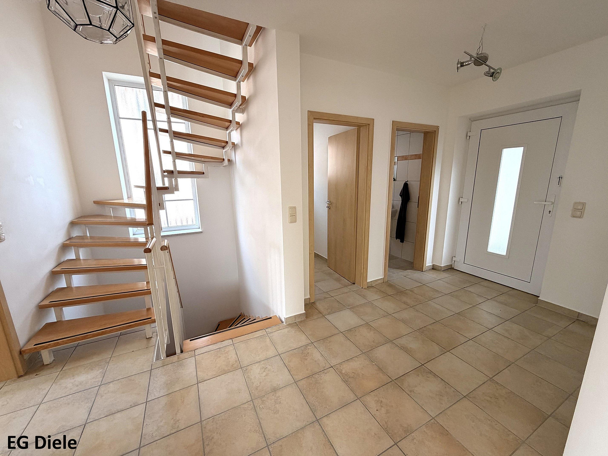
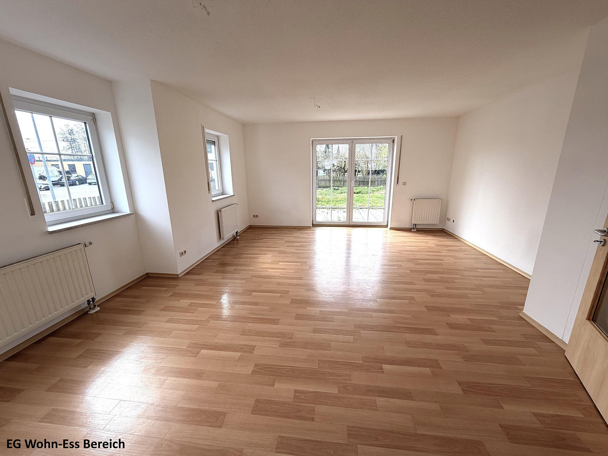
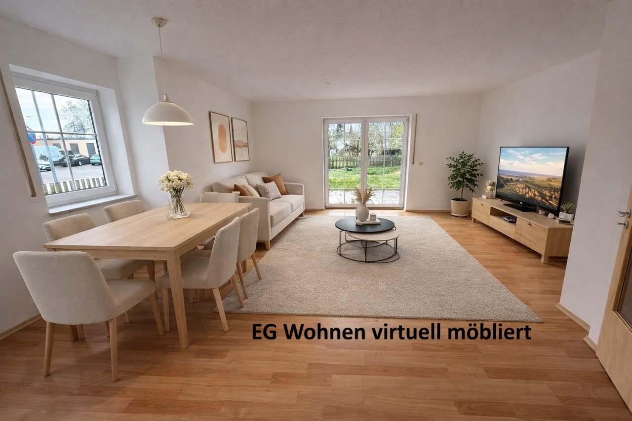
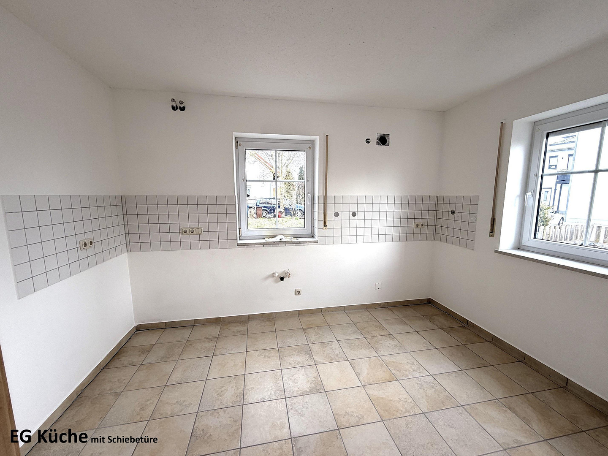
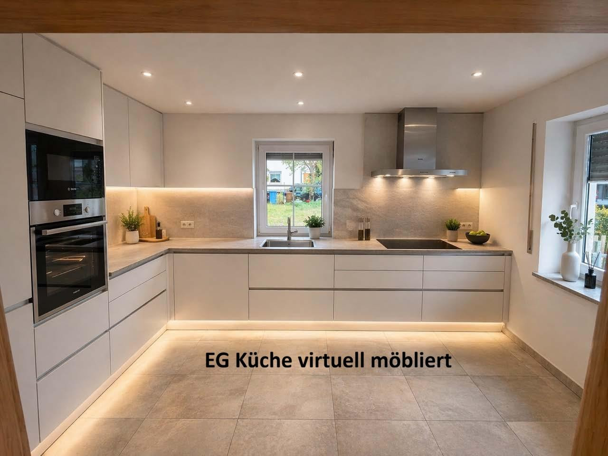
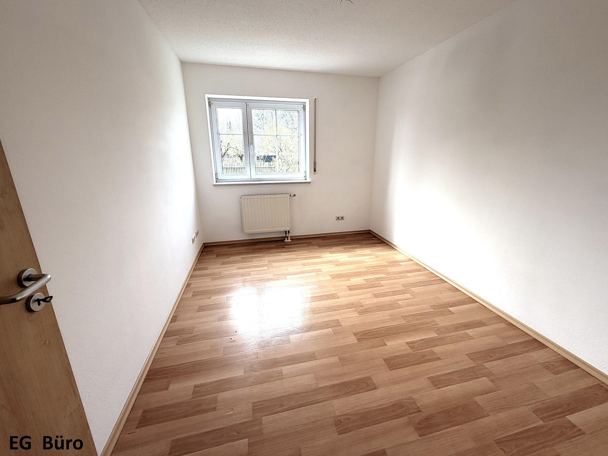
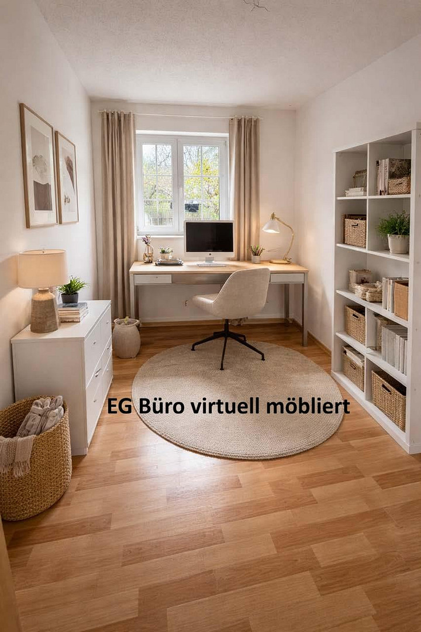
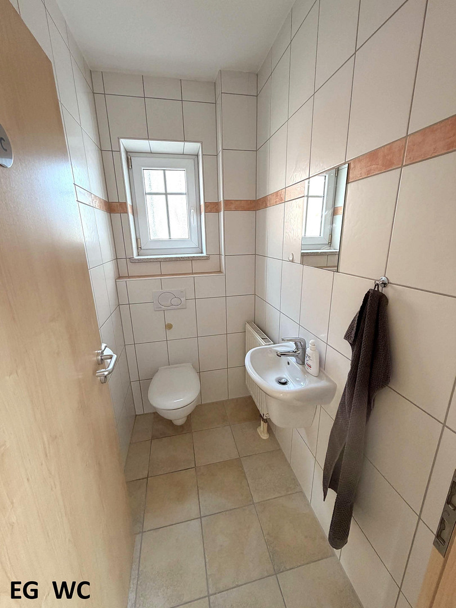
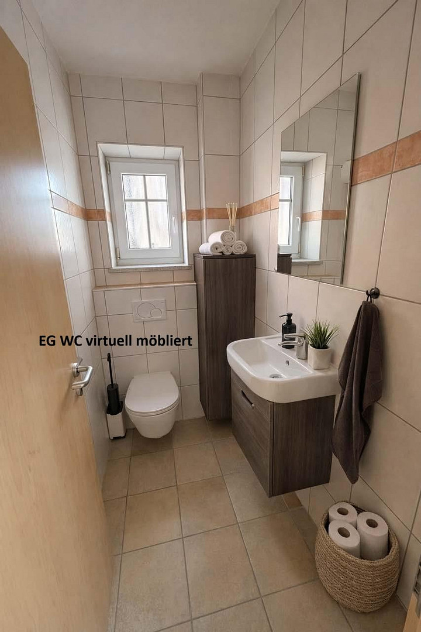
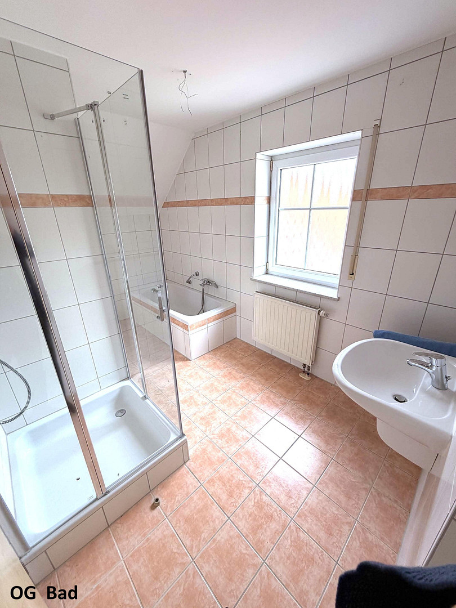
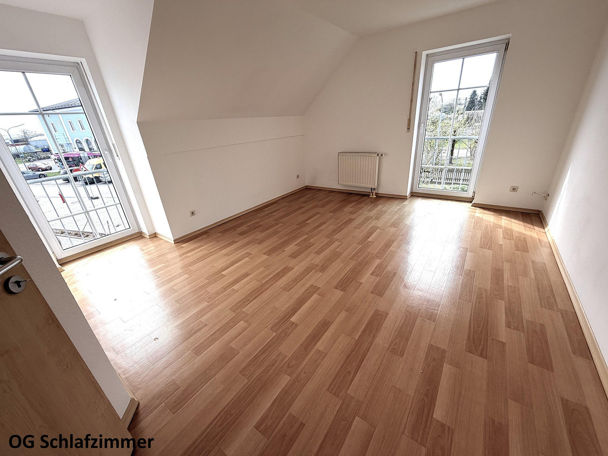
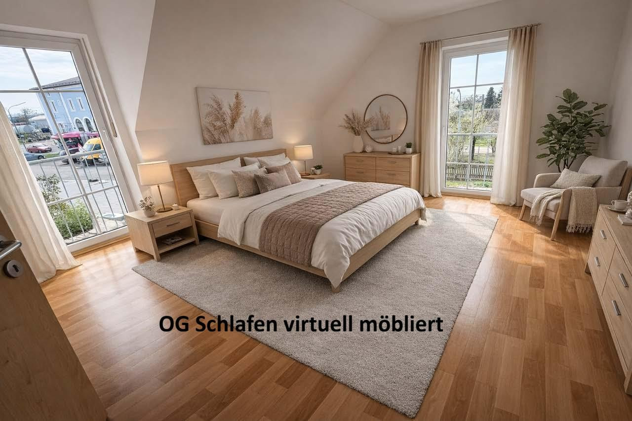
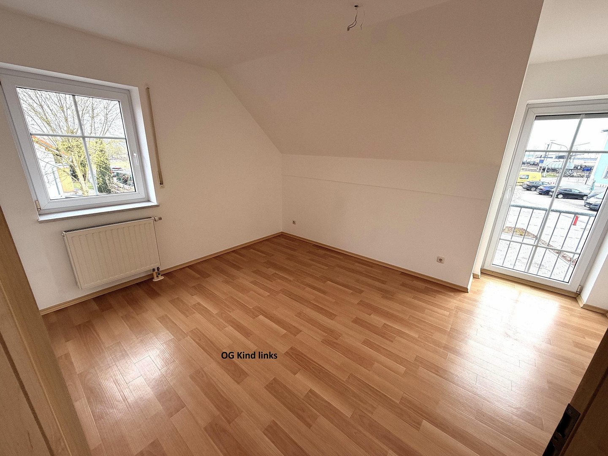
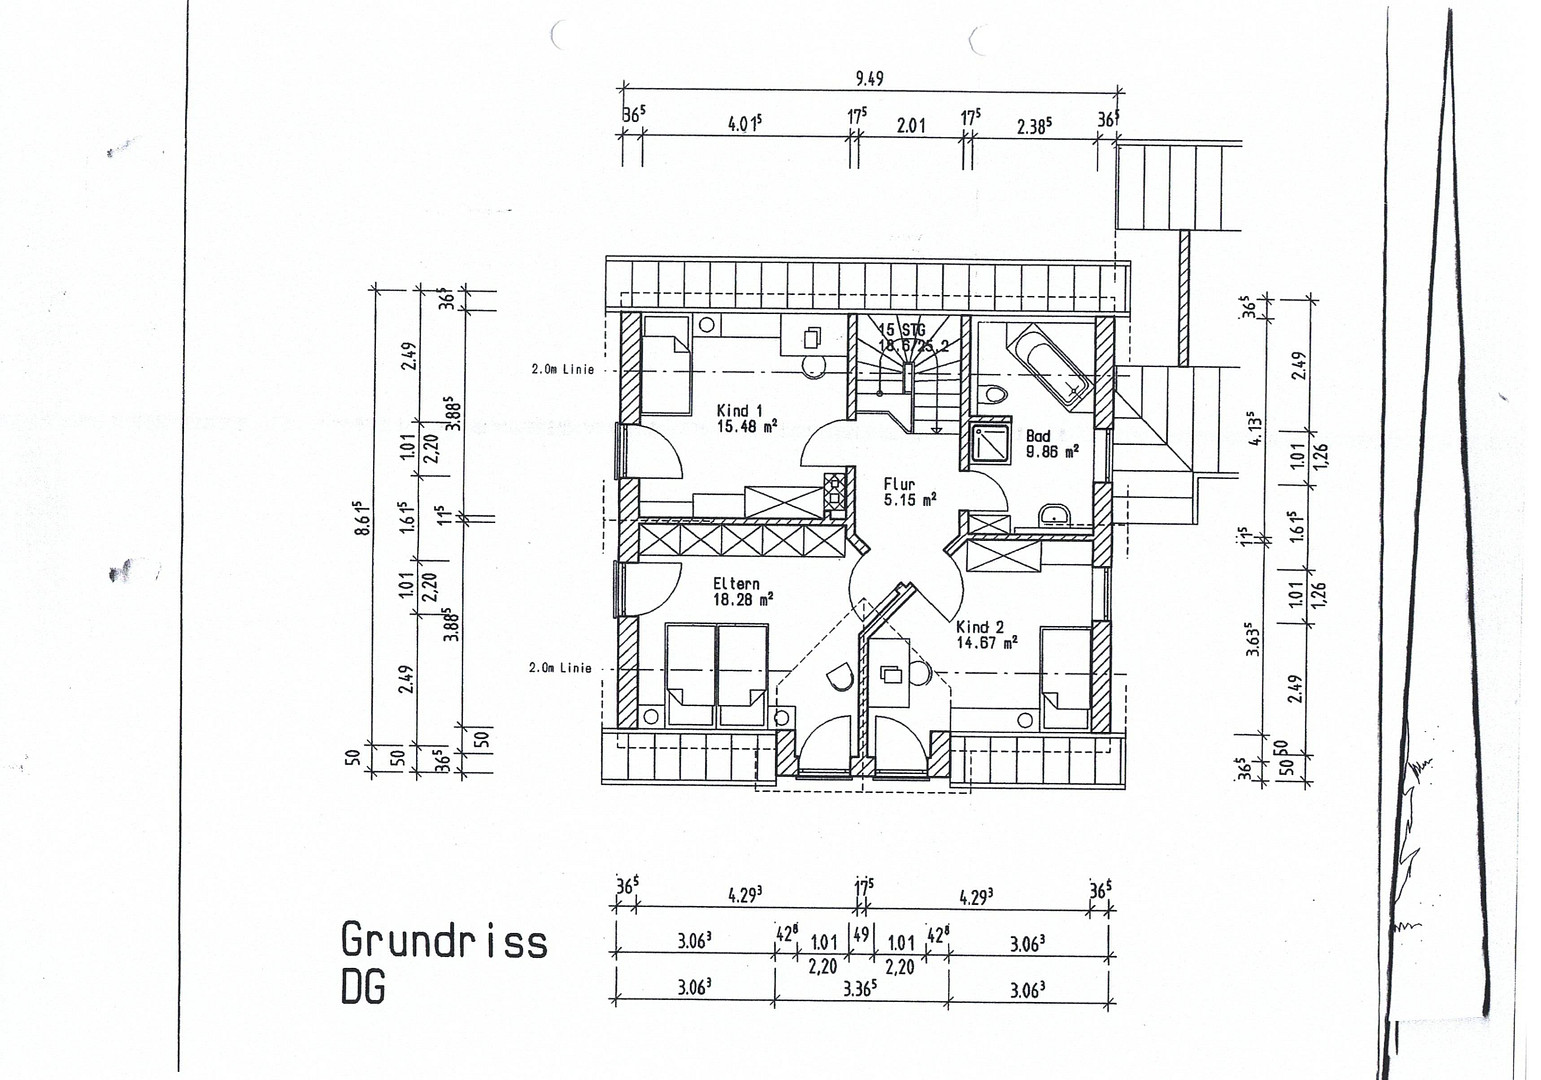
Even upon entering, the house impresses with its generous hallway area, including a guest toilet and practical storage space. The heart of the home is the bright living and dining area, with direct access to the terrace and the beautifully landscaped garden. The adjacent kitchen offers plenty of space for sociable cooking evenings. An additional advantage is a separate room on the ground floor – perfect as a guest room or home office. Upstairs, you will find three well-proportioned bedrooms, as well as a bright bathroom with a bathtub, shower, and toilet. The house is fully basemented and offers additional usable space for hobbies, storage, or technical equipment.
-------------------------------------------------------------------------------------------
Outdoor area
The approximately... The 532 m² property is well-maintained and offers plenty of space for family and leisure activities. The spacious terrace, which faces south, is perfect for relaxing hours spent outdoors.
-------------------------------------------------------------------------------------------
If you are looking for a house that is ready to move into, without needing any renovations, then you should take a look at this property. Please feel free to arrange a viewing.
Are you interested in this house?
|
Object Number
|
OM-472716
|
|
Object Class
|
House
|
|
Object Type
|
Single-family house
|
|
Is occupied
|
Vacant
|
|
Handover from
|
Immediately
|
Purchase price & additional costs
|
purchase price
|
549.000 €
|
|
Purchase additional costs
|
approx. 26,190 €
|
|
Total costs
|
approx. 575,189 €
|
Breakdown of Costs
* Costs for notary and land register were calculated based on the fee schedule for notaries. Assumed was the notarization of the purchase at the stated purchase price and a land charge in the amount of 80% of the purchase price. Further costs may be incurred due to activities such as land charge cancellation, notary escrow account, etc. Details of notary and land registry costs
Does this property fit my budget?
Estimated monthly rate: 2,196€
More accuracy in a few seconds:
By providing some basic information, the estimated monthly rate is calculated individually for you. For this and for all other real estate offers on ohne-makler.net
Details
|
Condition
|
Well-kept
|
|
Number of floors
|
2
|
|
Bathrooms (number)
|
2
|
|
Bedrooms (number)
|
4
|
|
Number of garages
|
2
|
|
Number of parking lots
|
2
|
|
Flooring
|
Tiles, Vinyl / PVC
|
|
Heating
|
Central heating
|
|
Year of construction
|
2003
|
|
Equipment
|
Terrace, Garden, Basement, Full bath, Guest toilet
|
|
Infrastructure
|
Pharmacy, Grocery discount, General practitioner, Kindergarten, Primary school, Secondary school, Public transport
|
Information on equipment
Features:
* Tiling in the kitchen, bathroom, toilet, hallway, and basement.
* Low-maintenance flooring with a warm wood-look finish in the living and bedrooms.
* Bathroom with natural light, featuring a bathtub and shower.
* Oil-fired central heating system with a tank of approximately 4,000 liters – currently about 2/3 full (estimated to last for approximately 2 years).
* Staircase with steel frame and wooden treads.
Location
93333 Neustadt an der Donau - a great combination of a peaceful location and excellent infrastructure:
* Enjoyable living in the city.
* Short distances to bakeries, supermarkets, doctors, schools, kindergartens, etc.
* Excellent rail connections to larger cities such as Regensburg and Ingolstadt.
* Very good road connections, also by car.
* Elevated location: the property was not affected by the 1999 flooding.
Location Check
Energy
|
Final energy consumption
|
82.73 kWh/(m²a)
|
|
Energy efficiency class
|
C
|
|
Energy certificate type
|
Consumption certificate
|
|
Main energy source
|
Oil
|
Miscellaneous
Some images have been digitally edited or virtually furnished to convey a better sense of the space. The furnishings shown are merely examples and are not included in the purchase. The presentation may include visualizations, and deviations are possible.
All information in this brochure has been provided to the best of our knowledge and belief. It is based on information provided by the owner or third parties. We assume no liability for the completeness or accuracy of the information.
The stated areas are approximate and have not been verified according to the residential area calculation regulations (WoFIV).
This brochure does not constitute a contractual offer. The only legally binding agreements are those contained in the notarized purchase contract.
Errors and sales to third parties are subject to prior notice.
Broker inquiries not welcome! According to § 7 UWG, unsolicited contact by brokers without the express consent of the recipient is prohibited!
Send a message directly to the seller
Questions about this house? Show interest or arrange a viewing appointment?
Click here to send a message to the provider:

Diese Seite wurde ausgedruckt von:
https://www.ohne-makler.net/en/property/472716/