
This page was printed from:
https://www.ohne-makler.net/en/property/472708/
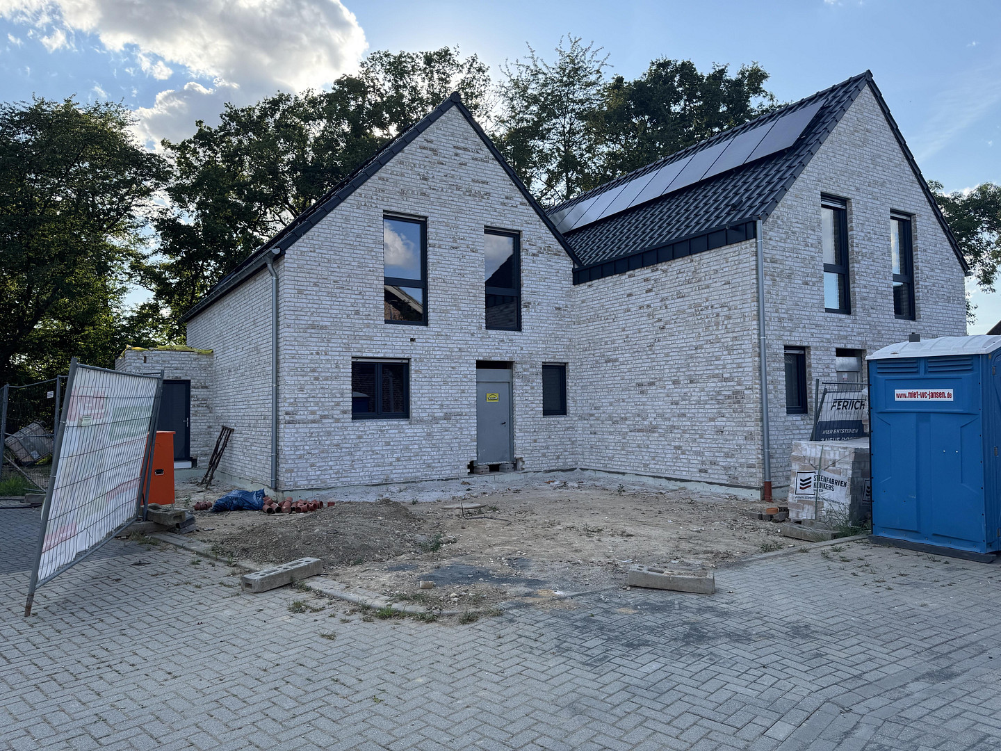
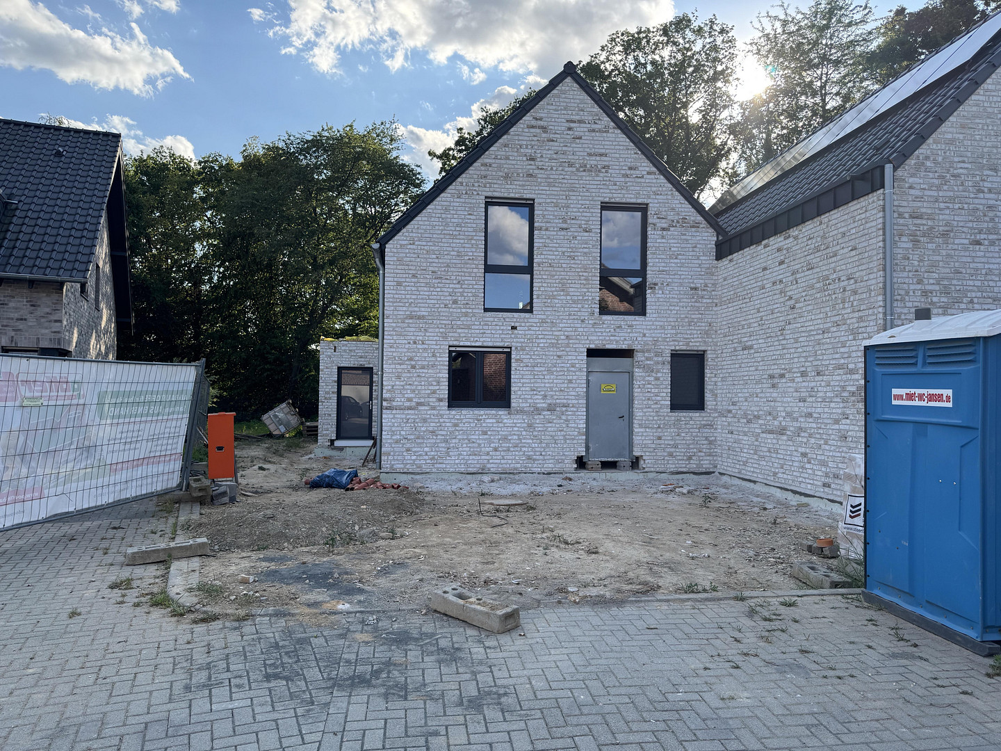
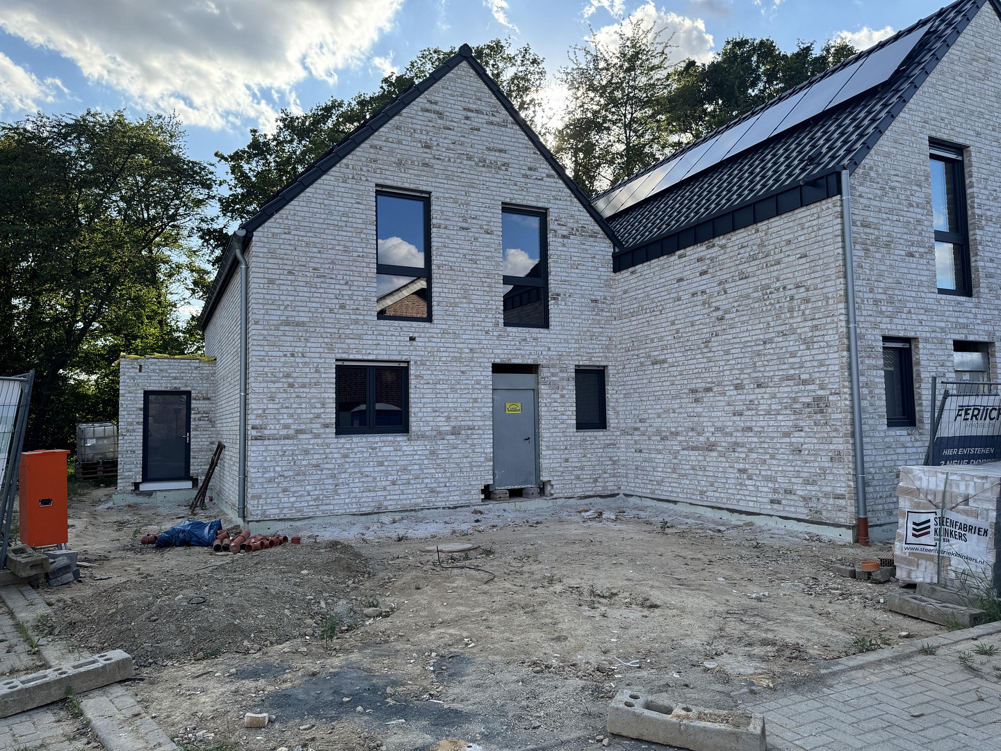
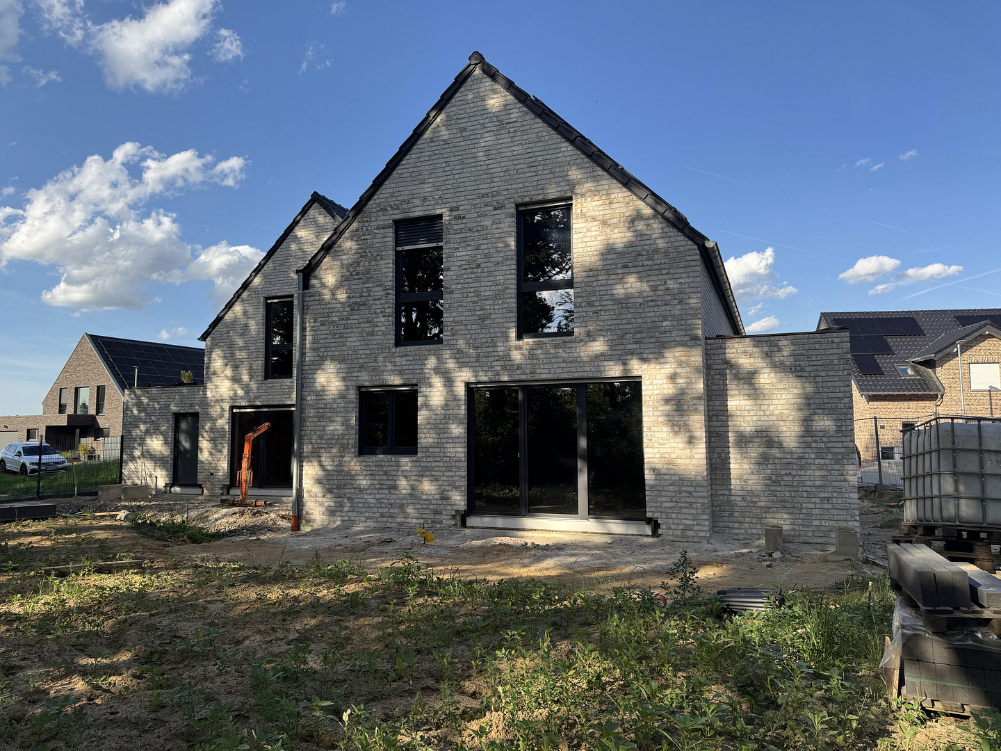
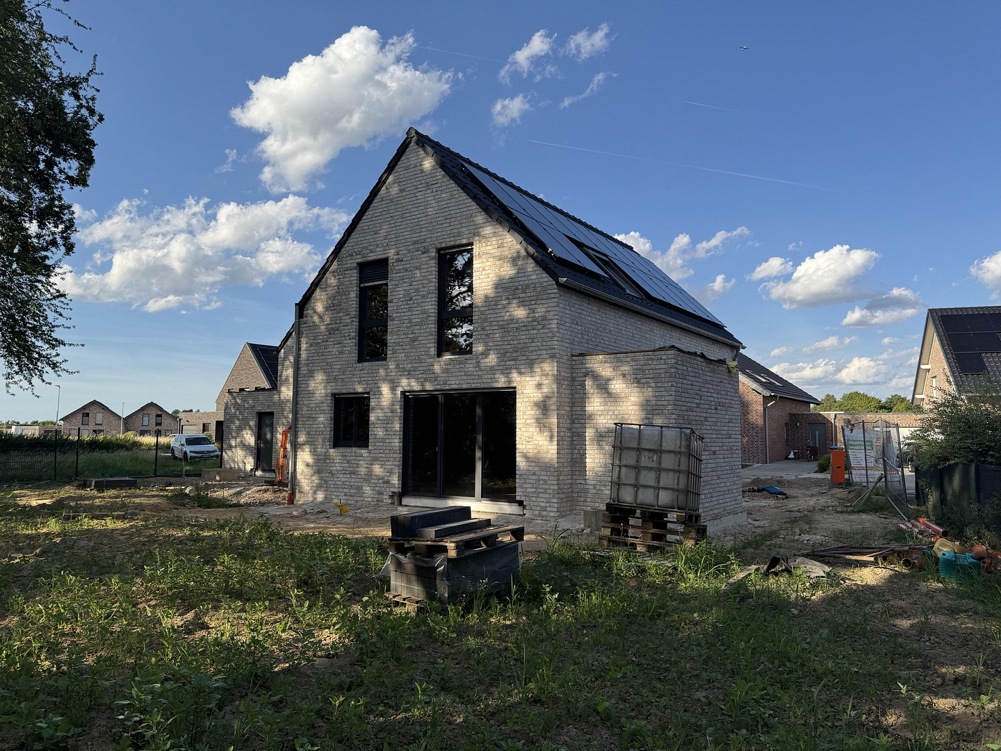
Modern living: Semi-detached house in the new development area "Im Pesch."
Im Pesch 13A, 41812 Erkelenz (Hetzerath) – Nordrhein-WestfalenSemi-detached house | "Im Pesch" Project
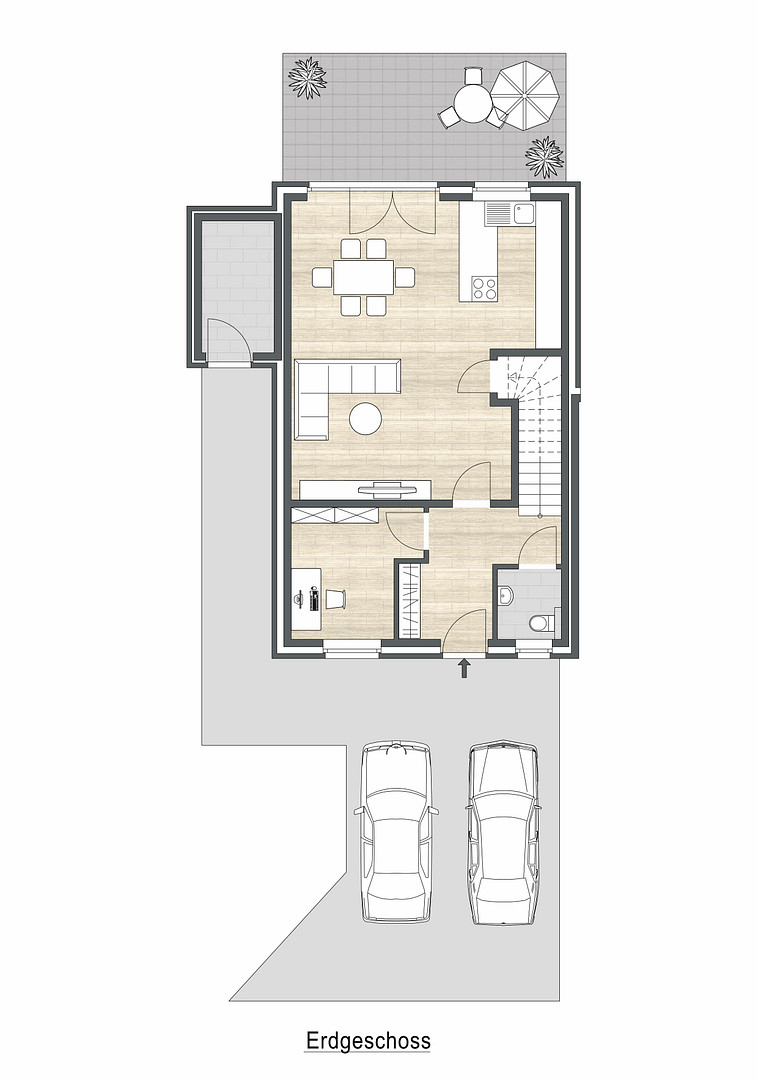
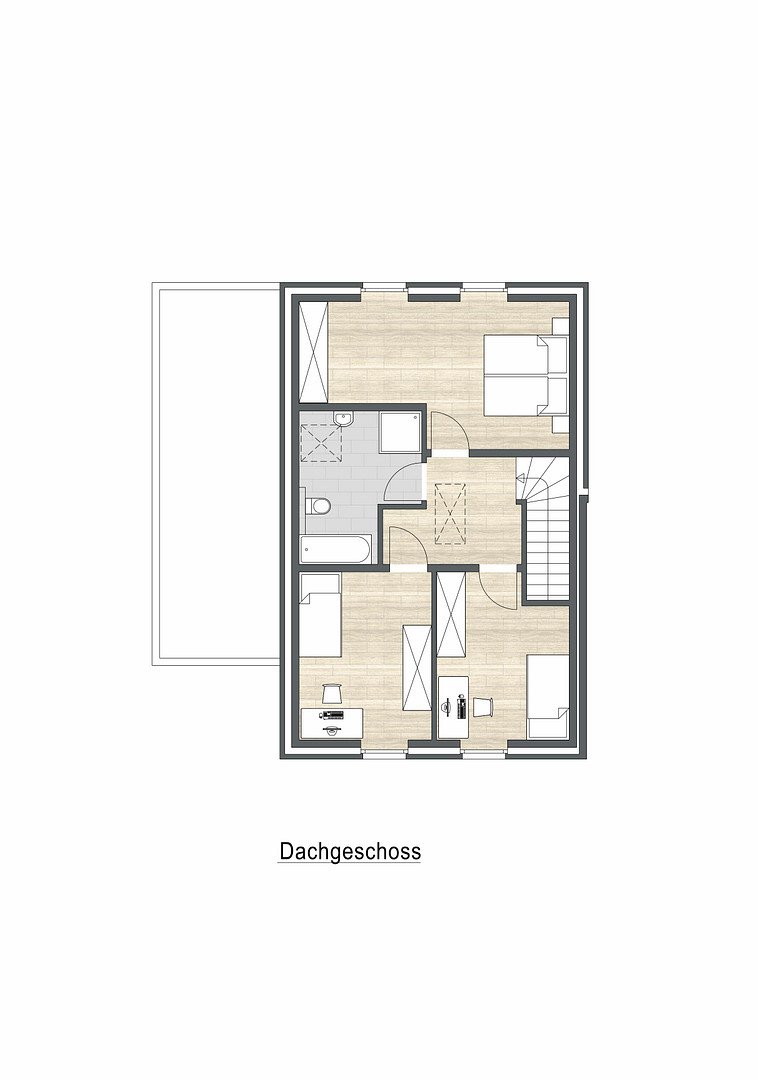
This offer is for a modern new build, the "Im Pesch" project. Completion is planned for the end of 2026, after which the semi-detached house will be ready for occupancy. The handover will be in a turnkey condition, meaning you can move in directly without any further work. This exclusive semi-detached house is being built as part of the high-quality new development project "Im Pesch," and boasts a generous living space of approximately 122 m². The property impresses with its first-class features, light-filled rooms, and well-designed layout – ideal for discerning homeowners or families who appreciate modern living in a peaceful environment. The heart of the house is the open-plan living, dining, and kitchen area on the ground floor. Large windows create a particularly pleasant living atmosphere and provide direct access to the sunny terrace and the private garden area. Here, you can enjoy relaxing hours outdoors. The upper floor features additional rooms that can be flexibly used as bedrooms, children's rooms, a home office, or guest rooms, offering ample space for individual living concepts. The modern bathroom combines comfort and style, featuring both a walk-in shower and a bathtub. This semi-detached house meets the highest standards for contemporary and energy-efficient living: underfloor heating with individual room control provides comfortable warmth, while triple-glazed windows with electric blinds offer excellent energy efficiency and added convenience. A video intercom system provides enhanced security. The sustainable energy concept is complemented by a modern air source heat pump in combination with a photovoltaic system (PV system), which generates environmentally friendly energy and reduces energy costs in the long term. This semi-detached house combines high-quality design, modern technology, and a welcoming living atmosphere – a home with plenty of privacy, sustainability, and quality of life.
Are you interested in this house?
|
Object Number
|
OM-472708
|
|
Object Class
|
House
|
|
Object Type
|
Single-family house
|
|
Is occupied
|
Vacant
|
|
Handover from
|
By arrangement
|
Purchase price & additional costs
|
purchase price
|
520.000 €
|
|
Purchase additional costs
|
approx. 40,775 €
|
|
Total costs
|
approx. 560,774 €
|
Breakdown of Costs
* Costs for notary and land register were calculated based on the fee schedule for notaries. Assumed was the notarization of the purchase at the stated purchase price and a land charge in the amount of 80% of the purchase price. Further costs may be incurred due to activities such as land charge cancellation, notary escrow account, etc. Details of notary and land registry costs
Does this property fit my budget?
Estimated monthly rate: 1,934€
More accuracy in a few seconds:
By providing some basic information, the estimated monthly rate is calculated individually for you. For this and for all other real estate offers on ohne-makler.net
Details
|
Condition
|
First occupancy
|
|
Number of floors
|
2
|
|
Usable area
|
23.4 m²
|
|
Bathrooms (number)
|
1
|
|
Bedrooms (number)
|
4
|
|
Number of parking lots
|
2
|
|
Flooring
|
Tiles, Vinyl / PVC
|
|
Heating
|
Underfloor heating
|
|
Year of construction
|
2026
|
|
Equipment
|
Terrace, Garden, Guest toilet, Barrier-free
|
|
Infrastructure
|
Pharmacy, Grocery discount, General practitioner, Kindergarten, Primary school, Secondary school, Middle school, High school, Comprehensive school, Public transport
|
Information on equipment
Features:
* High-quality solid construction with individual brickwork.
* Energy-efficient air-source heat pump for sustainable heating.
* Photovoltaic system.
* Plastic windows with triple glazing.
* Electric roller shutters.
* Underfloor heating with individual room control in all living areas.
* High-quality flooring in the living areas.
Bathroom Features:
* High-quality products from renowned manufacturers (e.g., Hansgrohe, Geberit).
* Level-access tiled shower.
* High-quality ceramic washbasins.
* Wall-mounted flush toilets with automatic lowering mechanism.
* Modern tiles in the bathroom.
Location
The semi-detached house is located in the popular district of Hetzerath in Erkelenz, a quiet and family-friendly residential area that is valued for its pleasant environment and good infrastructure. The Im Pesch area is characterized by its spacious development, low traffic levels, and well-maintained living environment – ideal for those seeking a harmonious combination of proximity to nature and good accessibility.
Shops for daily needs, schools, kindergartens, and medical facilities are all within a few minutes' drive. The Erkelenz city center, with its further shopping and leisure opportunities, is also just a short drive away.
Thanks to the good transport links via the surrounding country roads and the nearby motorways, you can quickly and easily reach surrounding towns and workplaces. Public transport also provides good access to the city center and the surrounding districts.
The quiet residential area, combined with a pleasant neighborhood and proximity to fields and green spaces, makes Hetzerath a particularly attractive place to live – both for families, commuters, and investors.
Location Check
Energy
|
Energy efficiency class
|
A+
|
|
Energy certificate type
|
Demand certificate
|
|
Main energy source
|
Air/water heat
|
|
Final energy demand
|
26.10 kWh/(m²a)
|
Miscellaneous
Fertich GmbH
Am Kammerbusch 74
41812 Erkelenz
Commercial Register: HRB80912
Registering Court: District Court of Düsseldorf
Broker inquiries not welcome! According to § 7 UWG, unsolicited contact by brokers without the express consent of the recipient is prohibited!
Topic portals
Send a message directly to the seller
Questions about this house? Show interest or arrange a viewing appointment?
Click here to send a message to the provider:
Offer from: Herr Fertich

Diese Seite wurde ausgedruckt von:
https://www.ohne-makler.net/en/property/472708/