
This page was printed from:
https://www.ohne-makler.net/en/property/472635/
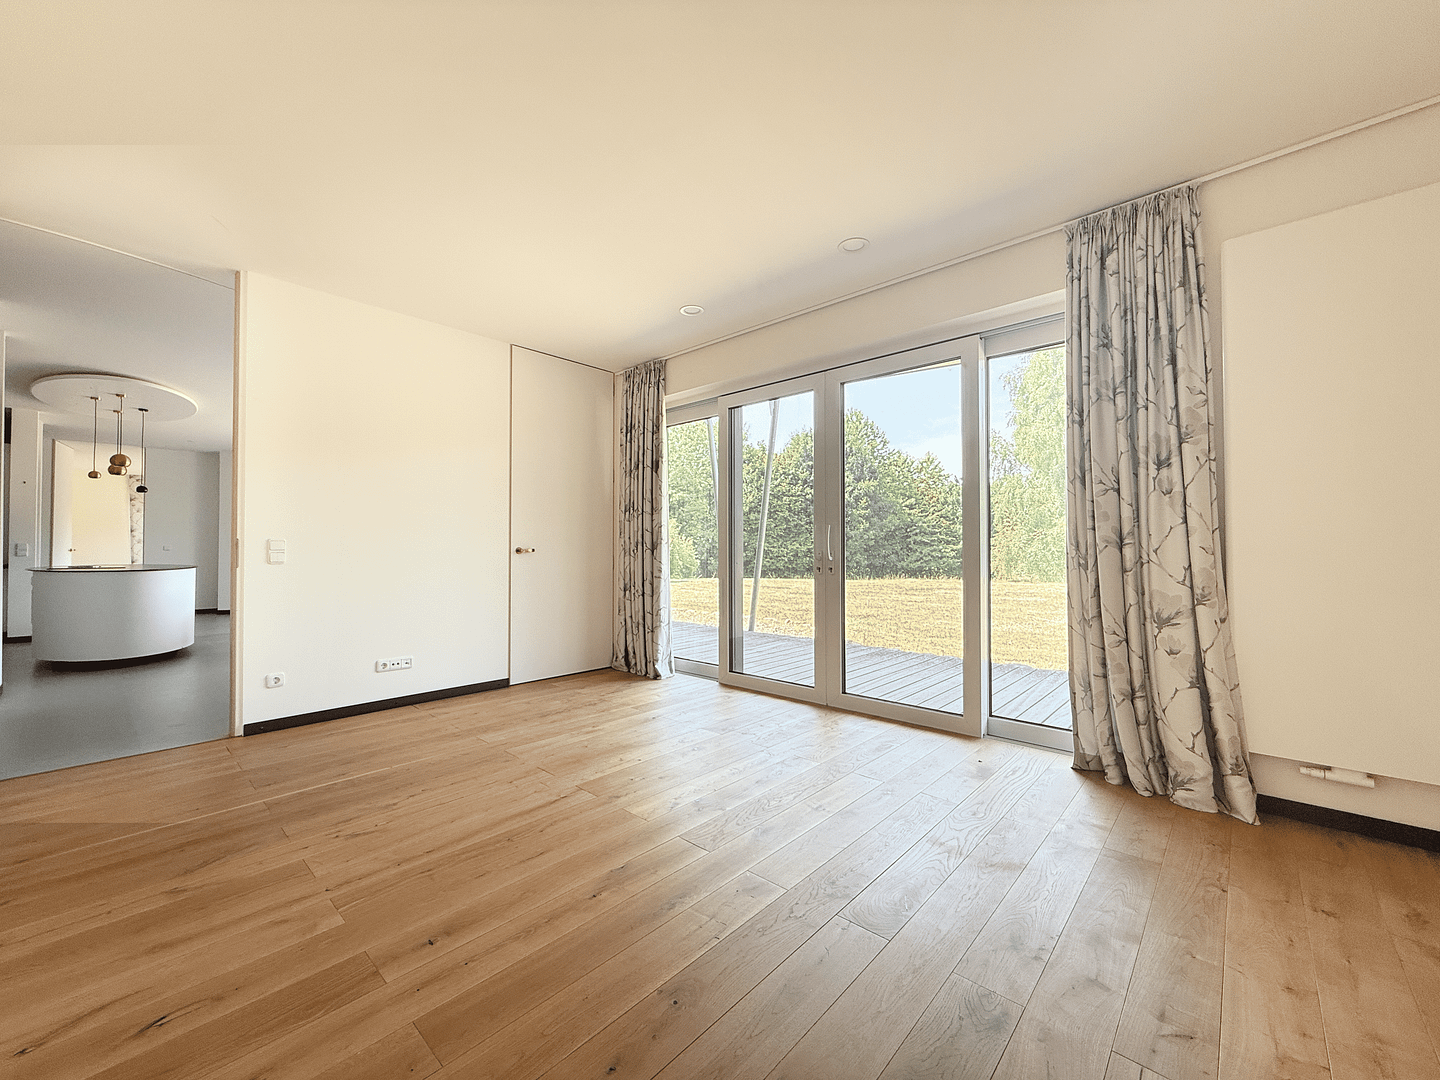
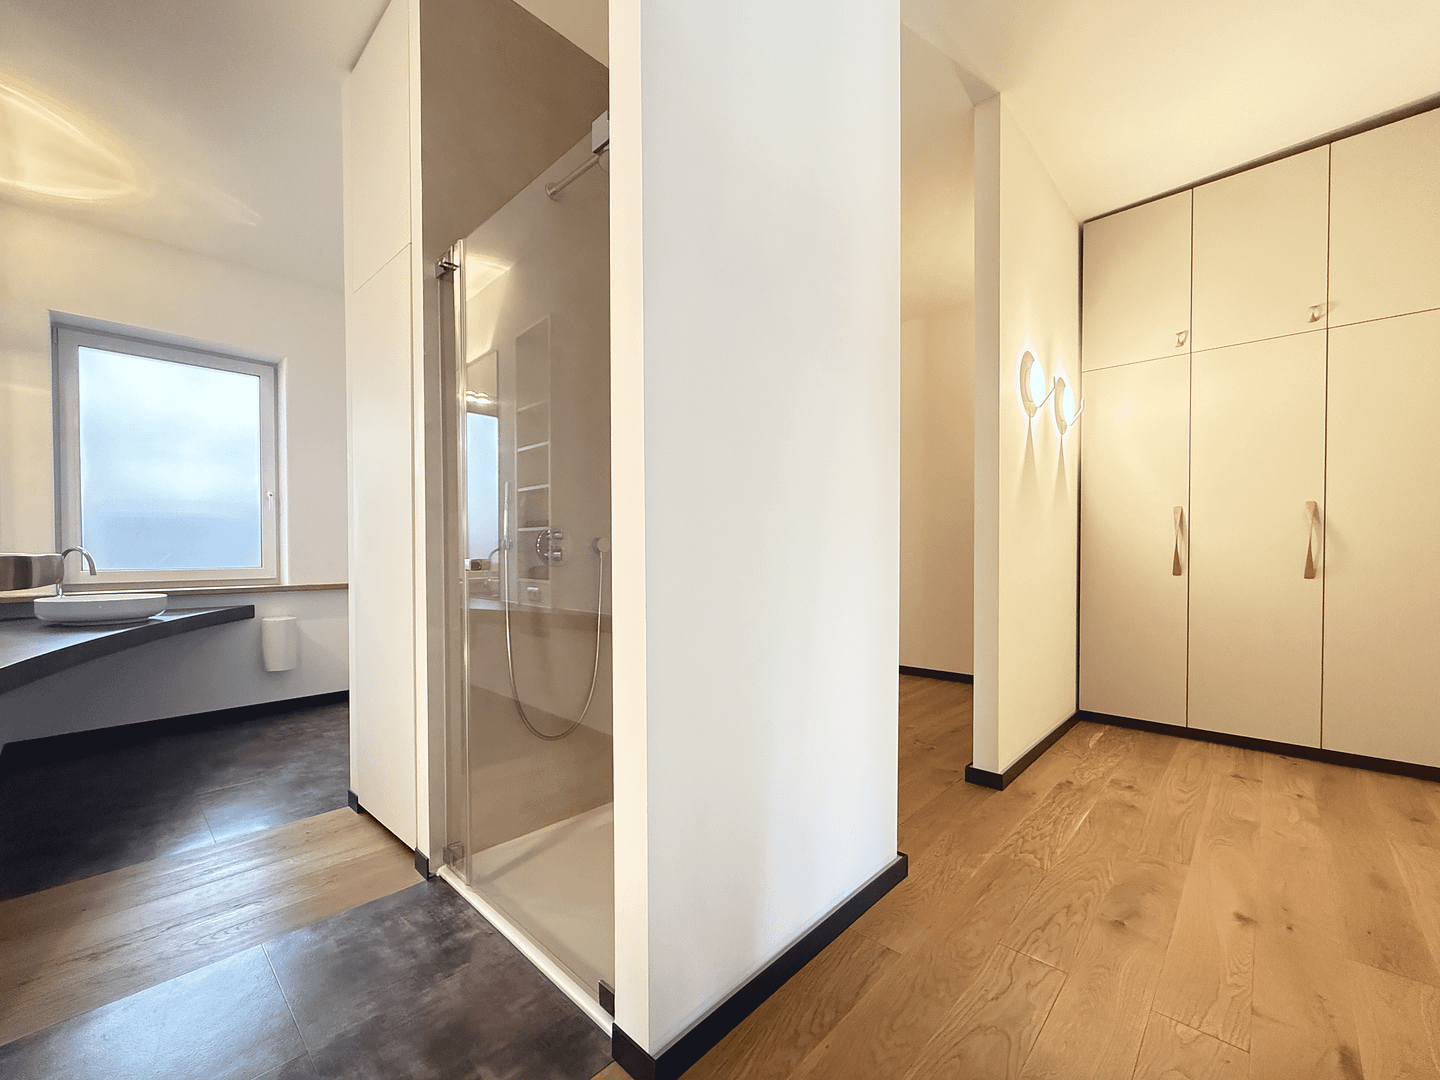
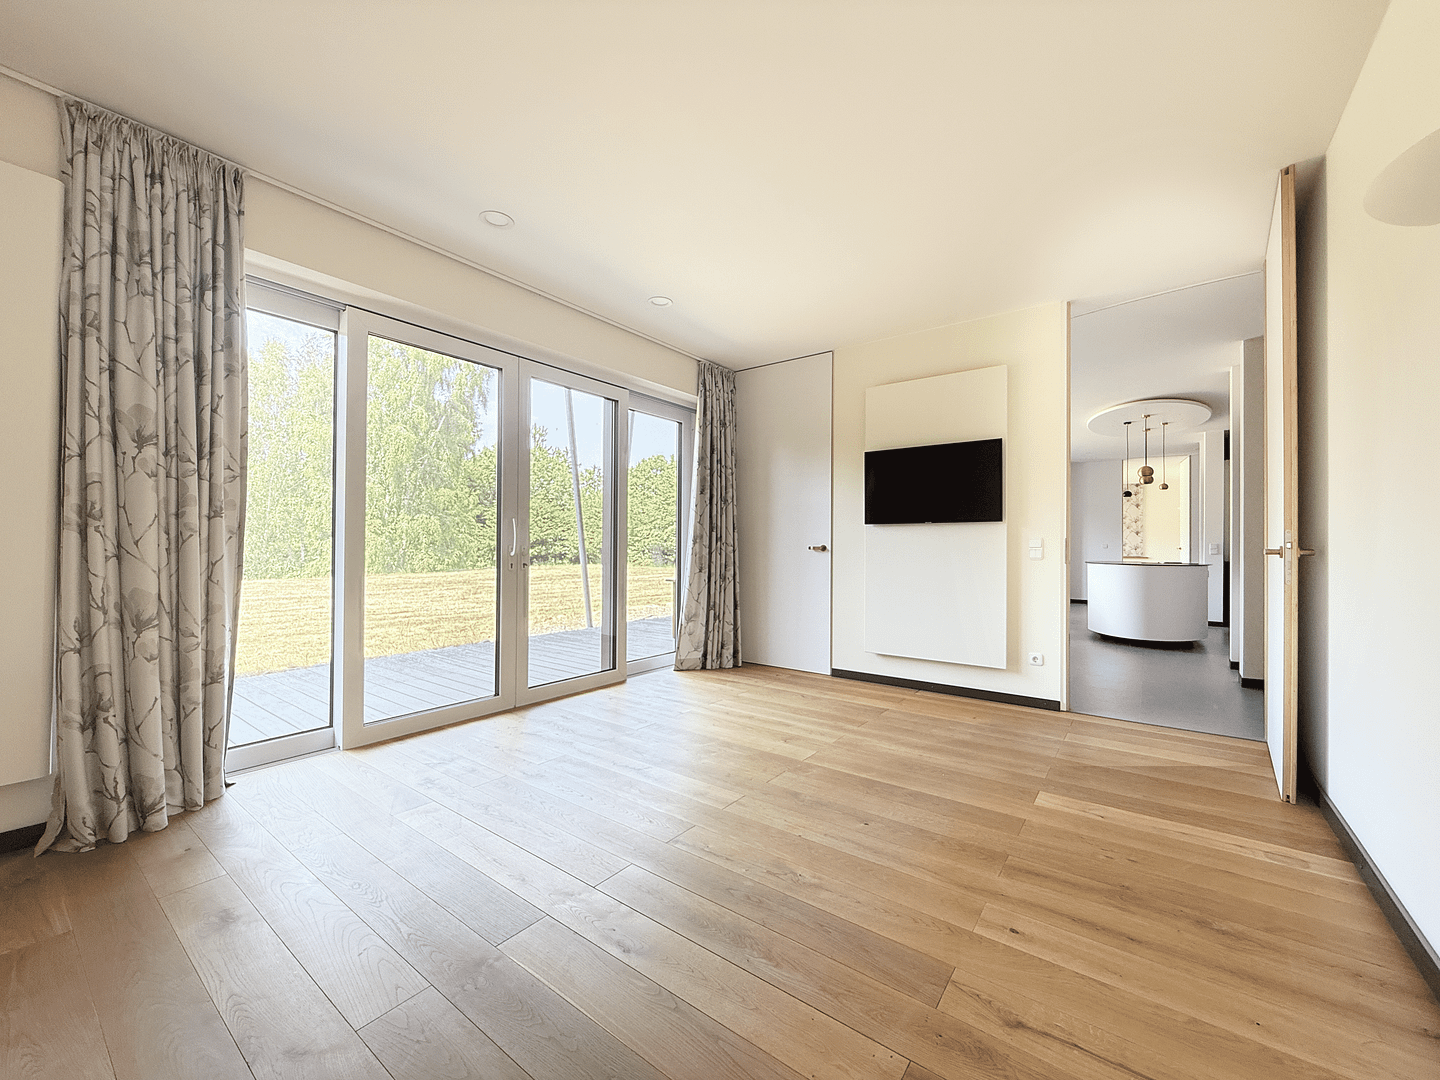
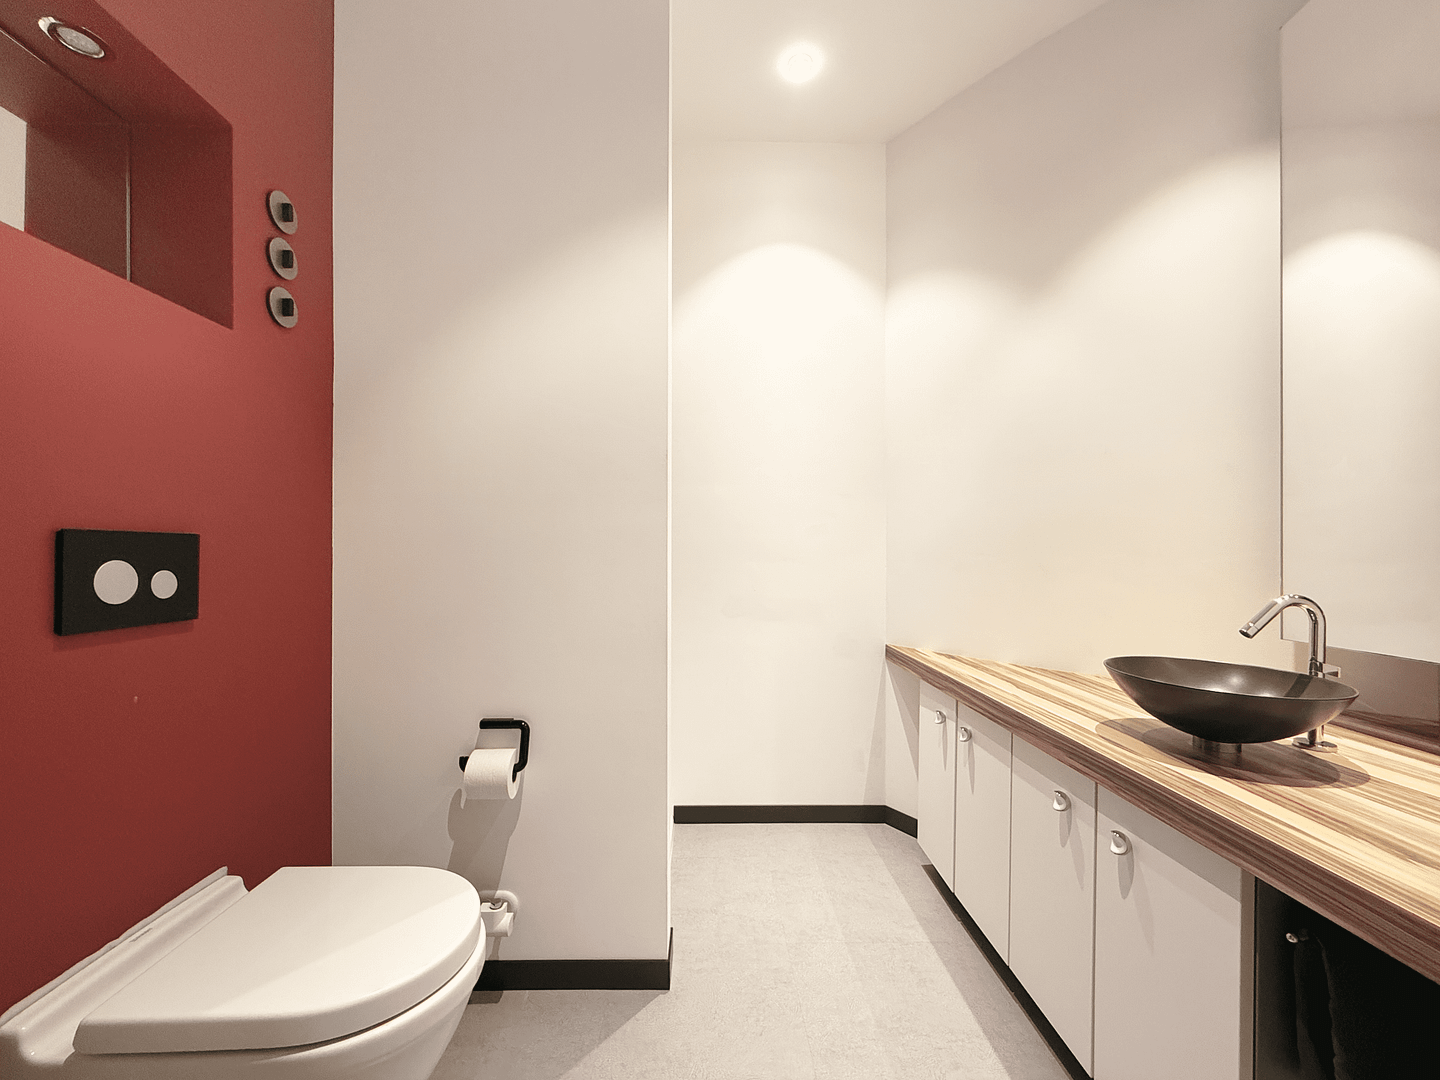
Architecturally impressive residential and commercial building in the desirable Bordesholm area.
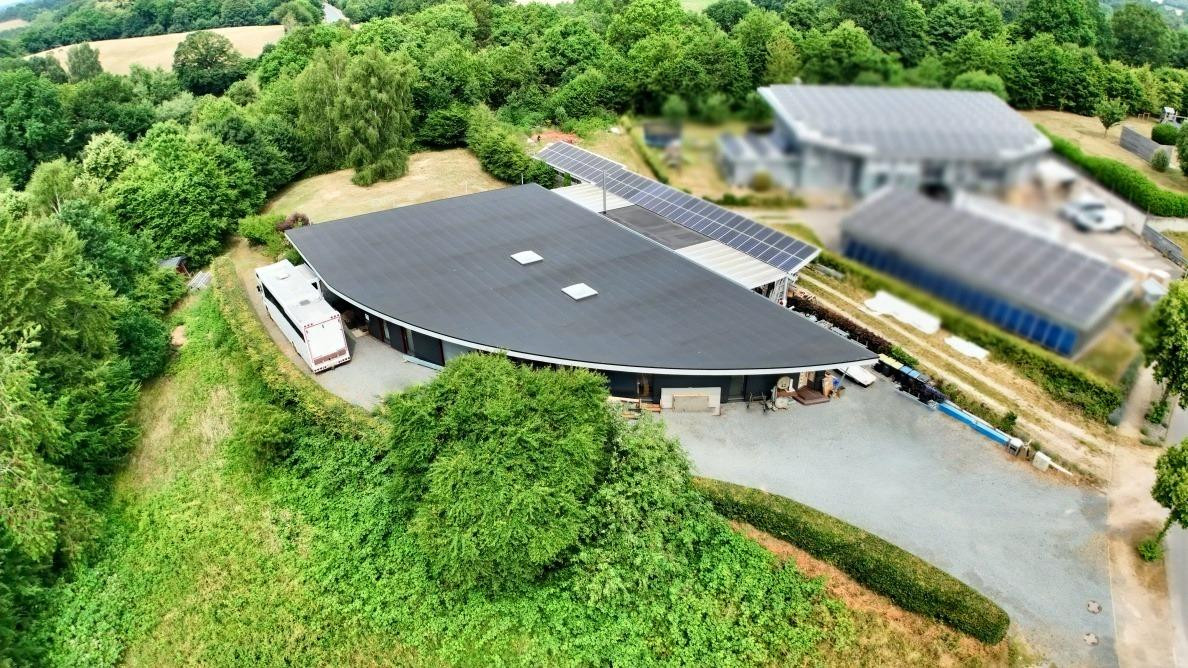
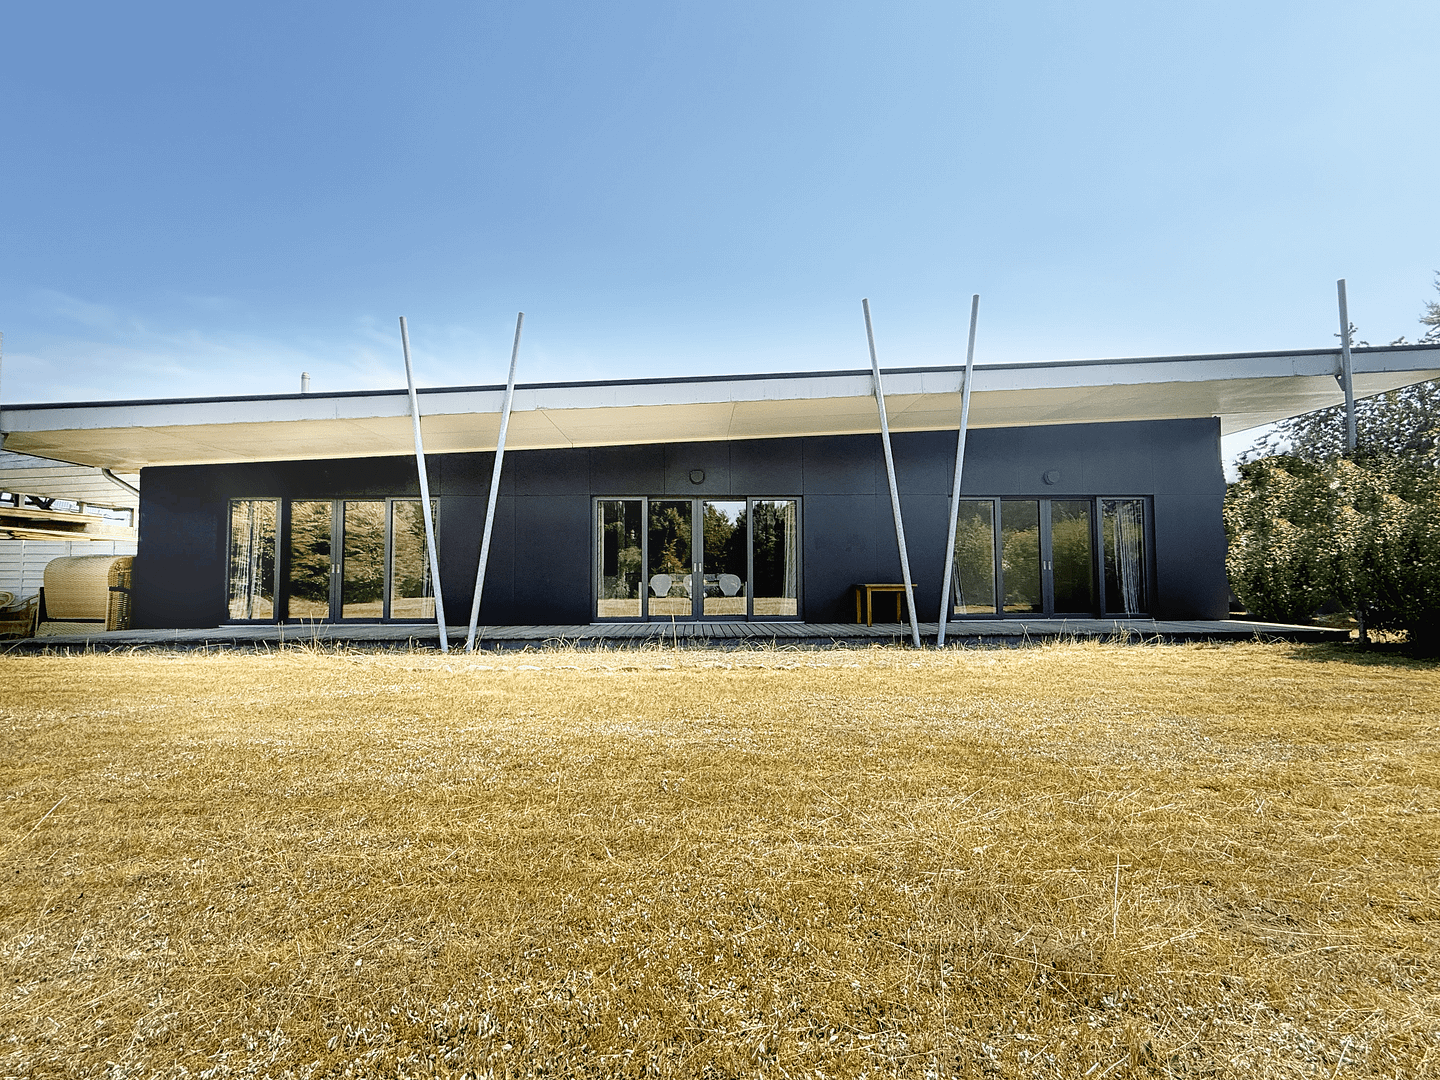
24582 Bordesholm – Schleswig-HolsteinFor sale is an exceptional low-energy complex consisting of an integrated residential and commercial building designed with a modern architectural style. The distinctive, organically curved roofline, inspired by the shape of a sail, gives the building a sculptural presence. Large expanses of glass, a minimalist aesthetic, and the harmonious integration into the landscape create a prestigious property that combines living and working at the highest level. This building boasts exceptional qualities... It was constructed according to ecological and energy-saving principles and is primarily made of sustainable materials, such as wood, as well as diffusion-open wood fiber and cellulose insulation, which provide excellent thermal, acoustic, wind, and fire protection. The wooden structure is statically reinforced with OSB panels and is airtight, while fire-resistant gypsum boards complement the acoustic and fire protection. A ventilated HPL facade, mounted on a wooden substructure, ensures a low-maintenance, modern building envelope that is visually enhanced by wooden elements. All interior finishes were meticulously crafted by the seller (a master carpenter) with the highest quality standards and a great attention to detail.
Are you interested in this house?
|
Object Number
|
OM-472635
|
|
Object Class
|
House
|
|
Object Type
|
Bungalow
|
|
Is occupied
|
Vacant
|
|
Handover from
|
By arrangement
|
Purchase price & additional costs
|
purchase price
|
1.389.000 €
|
|
Purchase additional costs
|
approx. 106,652 €
|
|
Total costs
|
approx. 1,495,651 €
|
Breakdown of Costs
* Costs for notary and land register were calculated based on the fee schedule for notaries. Assumed was the notarization of the purchase at the stated purchase price and a land charge in the amount of 80% of the purchase price. Further costs may be incurred due to activities such as land charge cancellation, notary escrow account, etc. Details of notary and land registry costs
Does this property fit my budget?
Estimated monthly rate: 5,695€
More accuracy in a few seconds:
By providing some basic information, the estimated monthly rate is calculated individually for you. For this and for all other real estate offers on ohne-makler.net
Details
|
Condition
|
Well-kept
|
|
Number of floors
|
1
|
|
Usable area
|
211 m²
|
|
Bathrooms (number)
|
3
|
|
Bedrooms (number)
|
4
|
|
Number of carports
|
1
|
|
Number of parking lots
|
6
|
|
Flooring
|
Parquet, Vinyl / PVC
|
|
Heating
|
Oven heating
|
|
Year of construction
|
2015
|
|
Equipment
|
Terrace, Garden, Full bath, Shower bath, Fitted kitchen, Guest toilet, Barrier-free
|
|
Infrastructure
|
Pharmacy, Grocery discount, General practitioner, Kindergarten, Primary school, Secondary school, Middle school, High school, Comprehensive school, Public transport
|
Information on equipment
1. LIVING UNIT / APARTMENT...
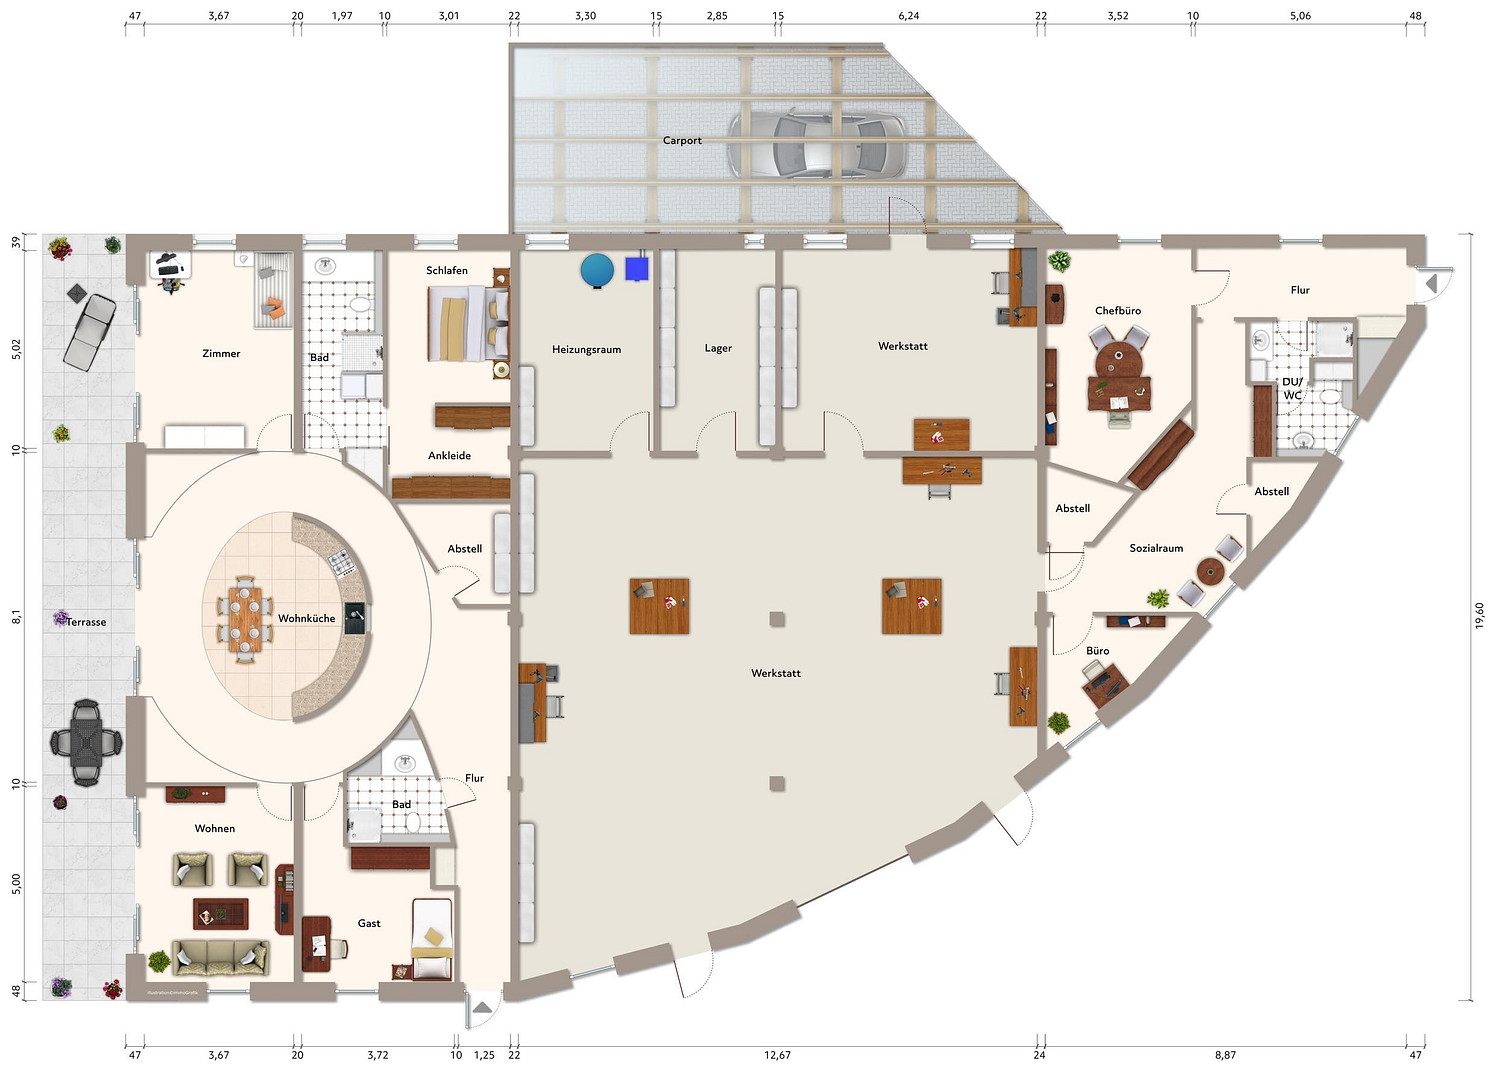
• Living area: approximately 155 m2
• 5 rooms
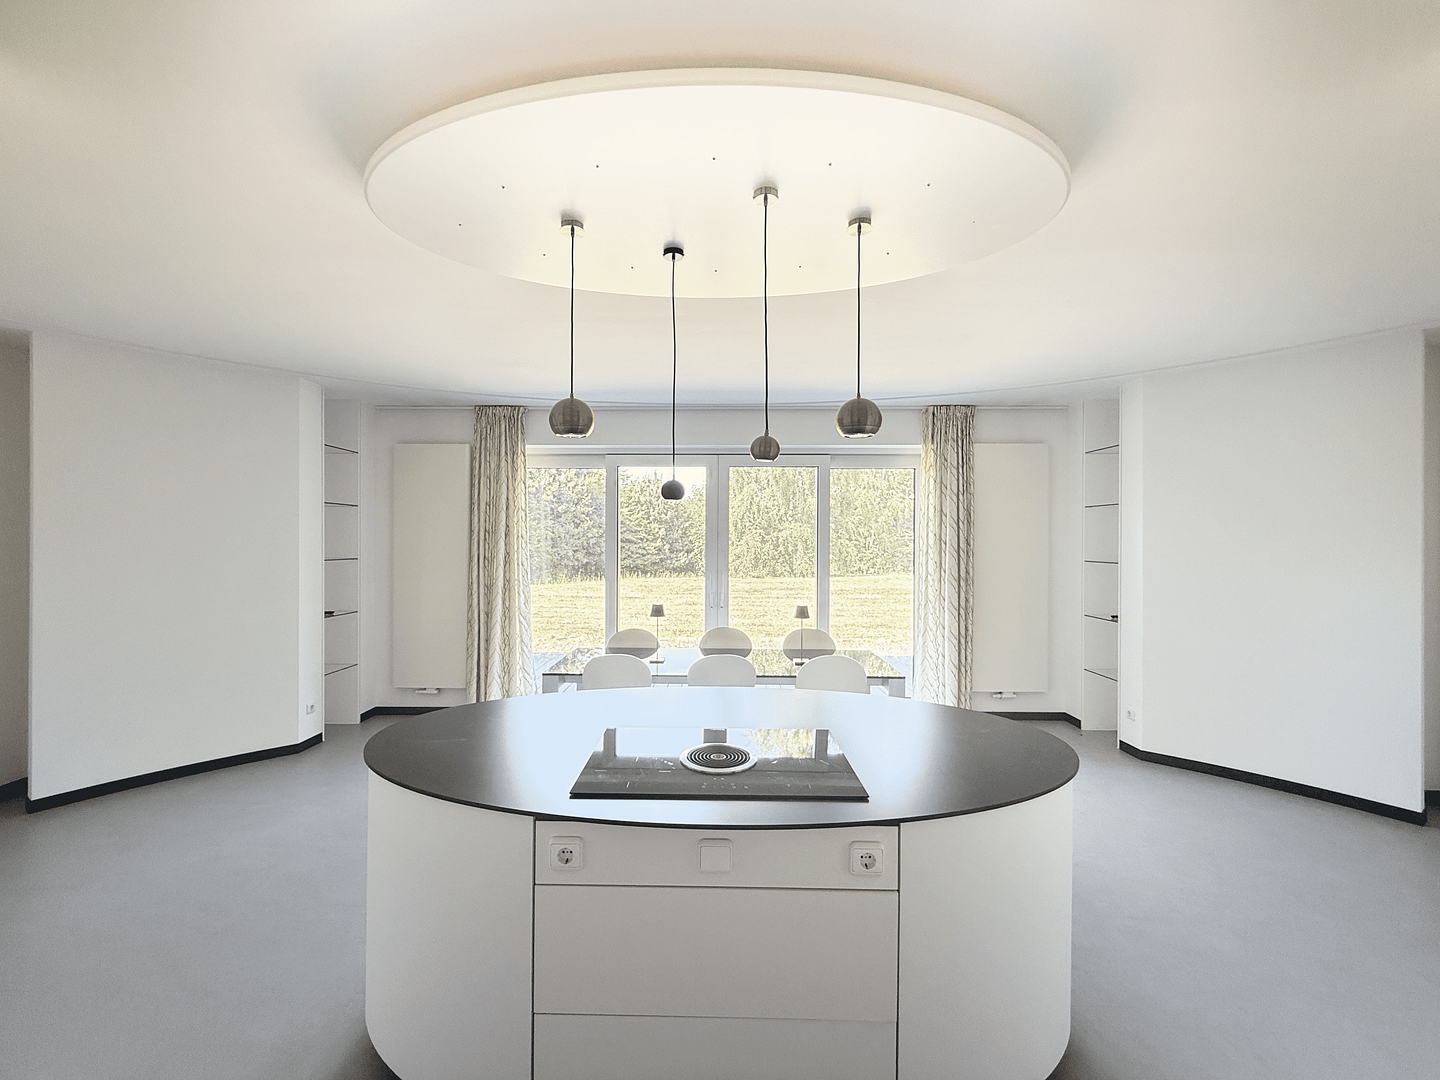
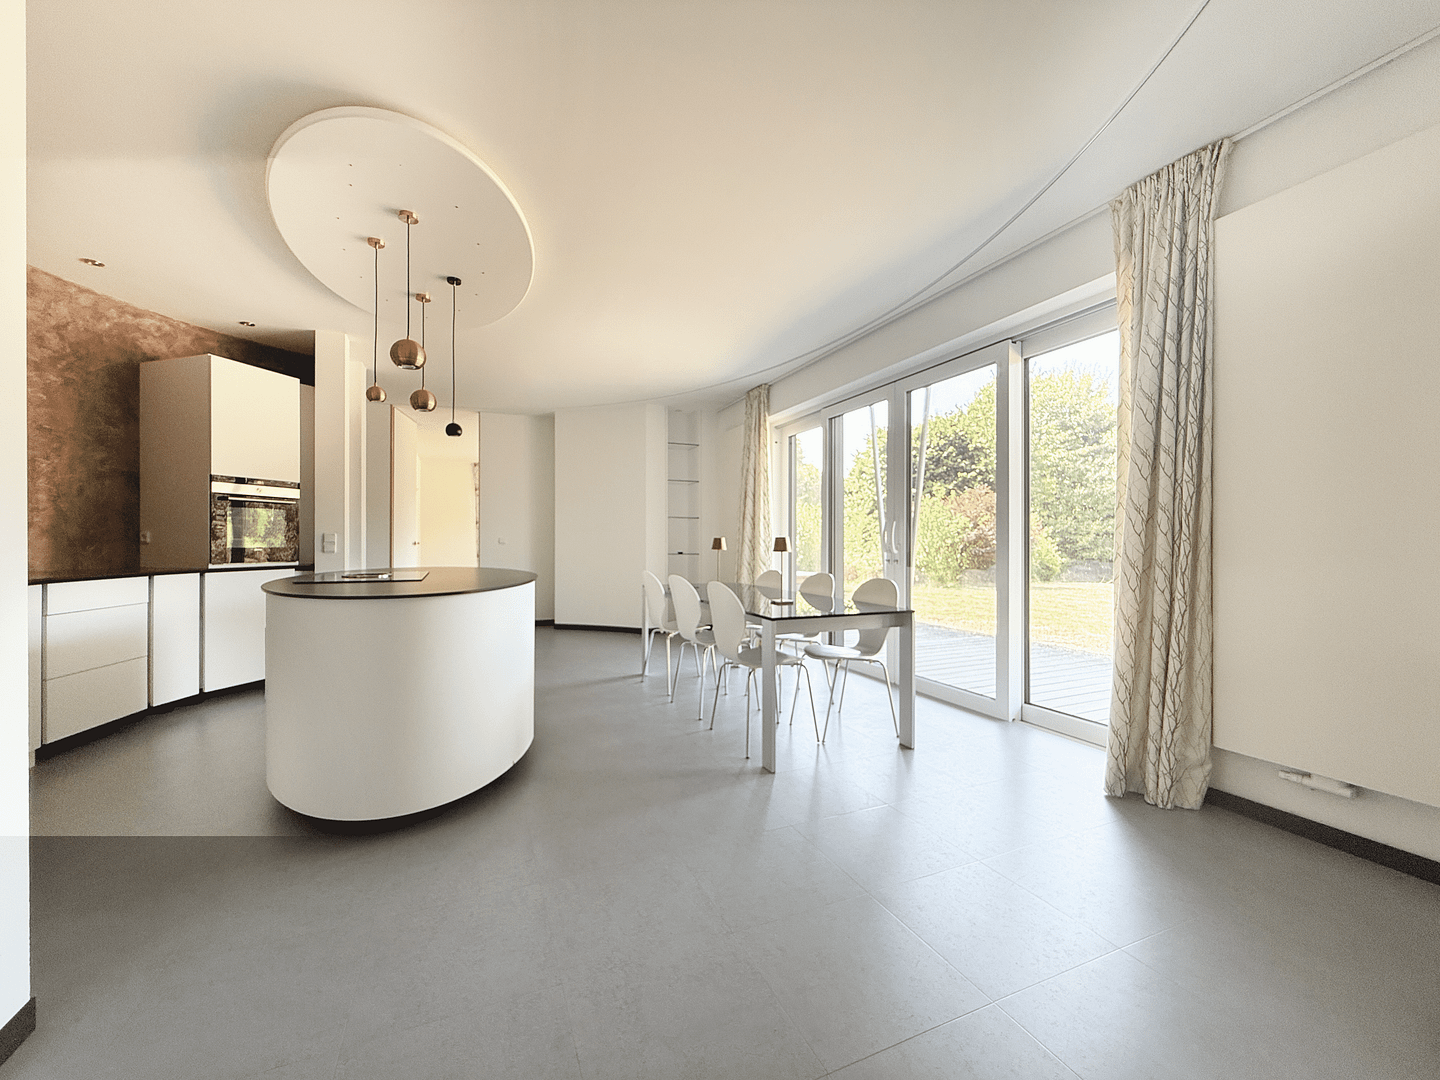
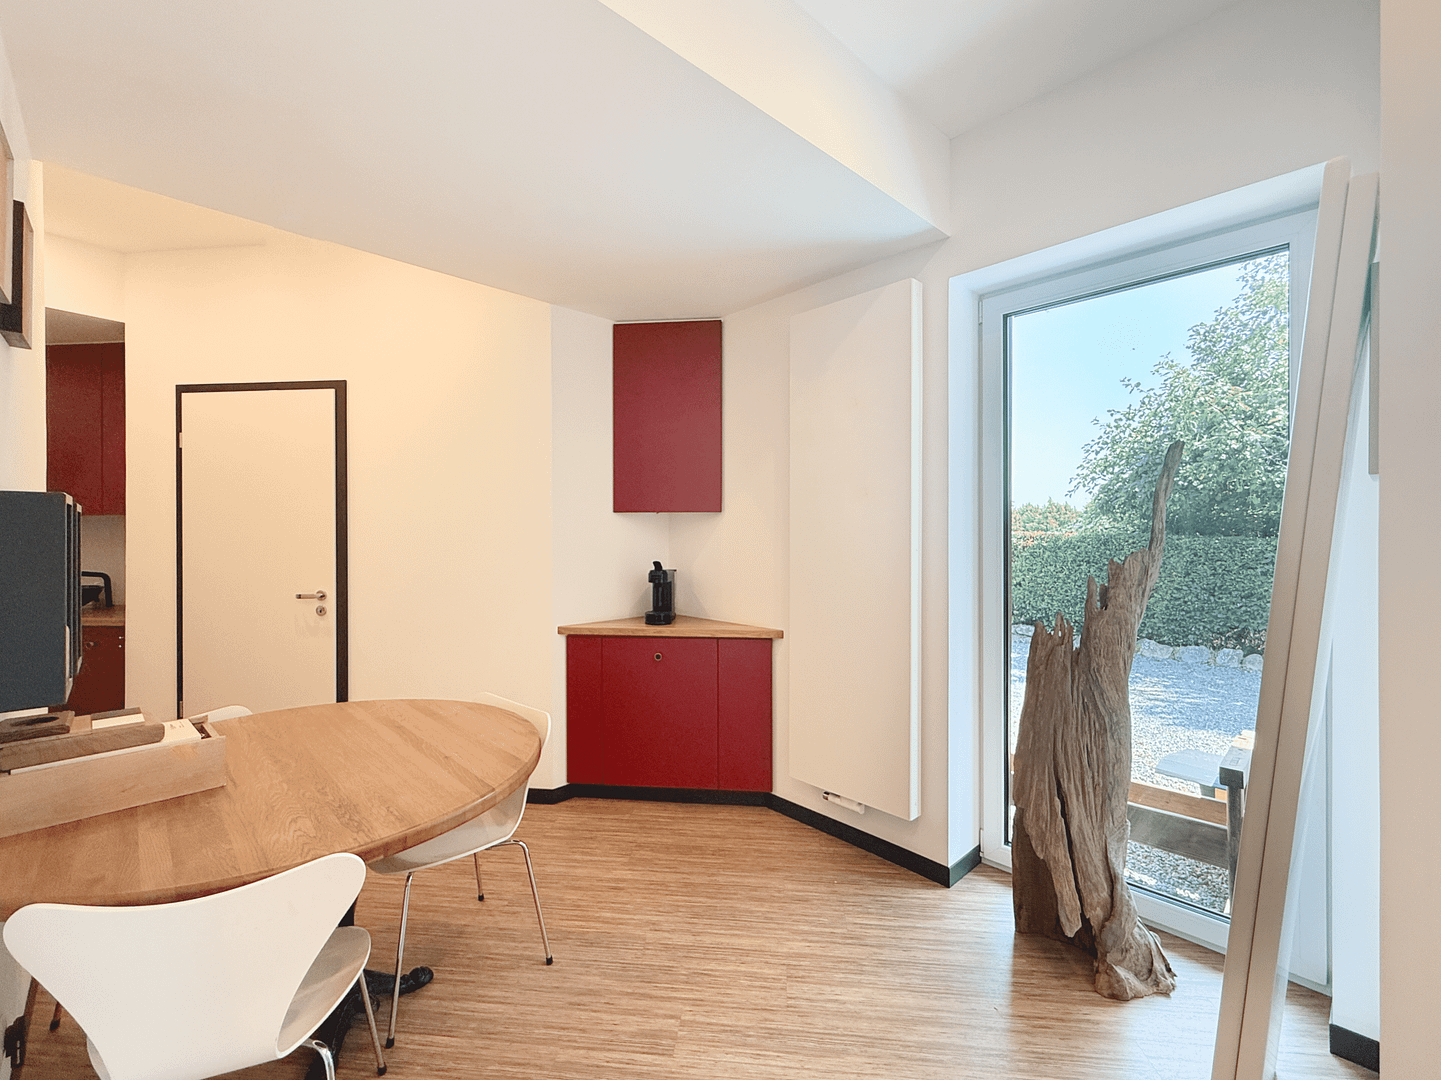
• The open-plan living, dining, and kitchen area forms the architectural heart of the designer apartment.
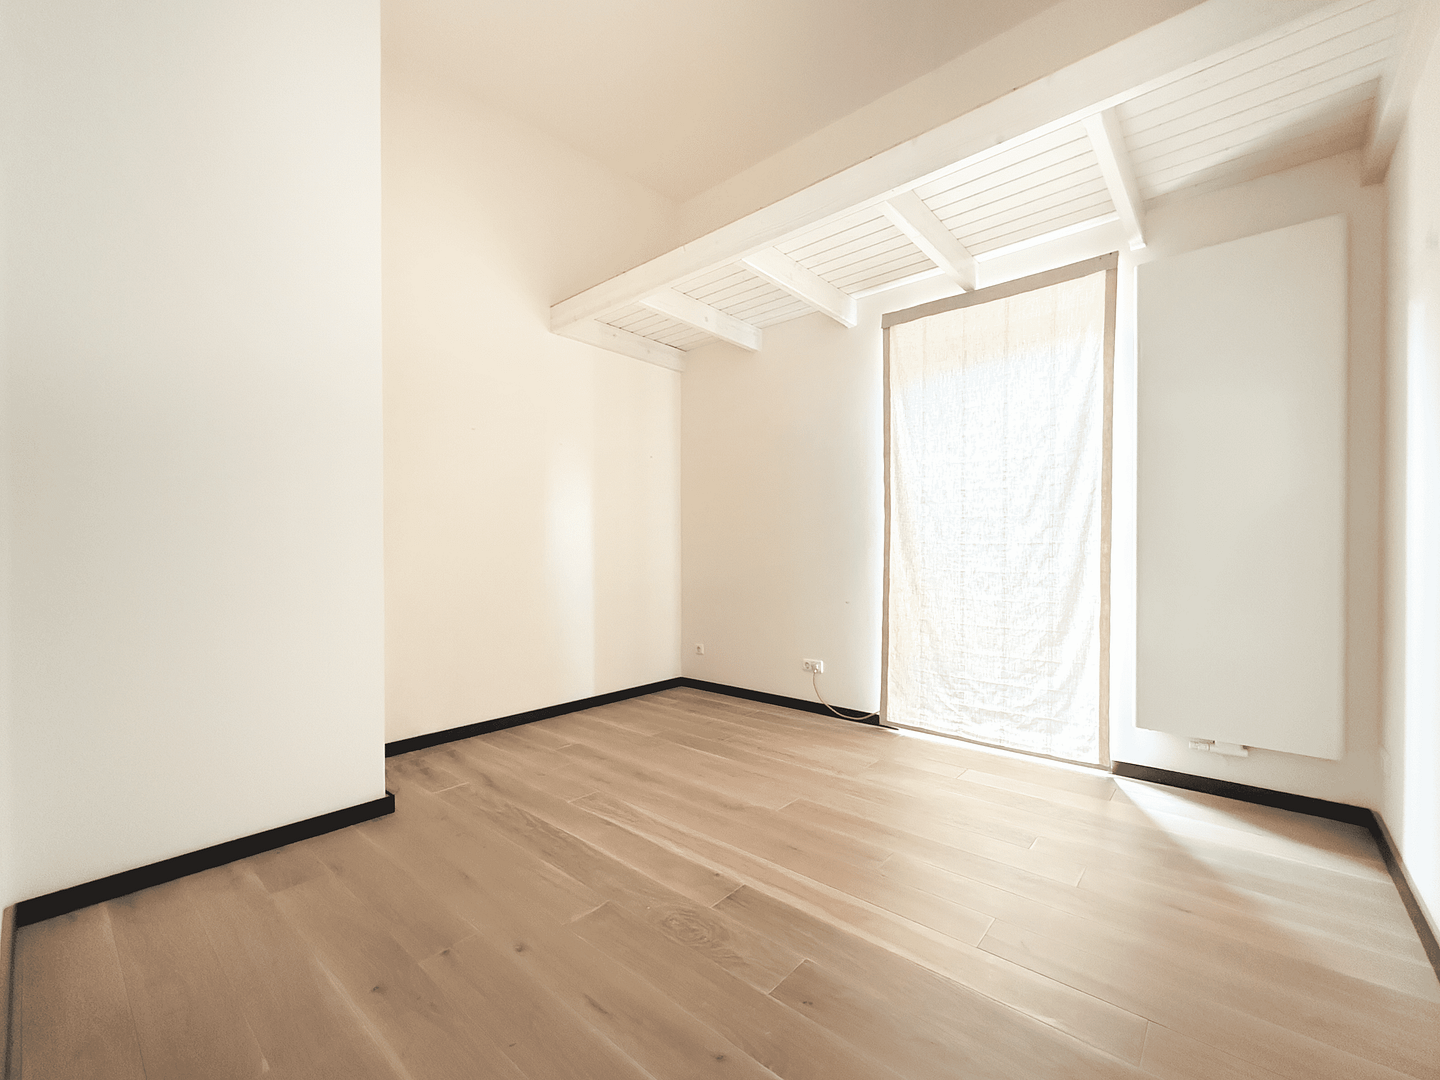
• Two of the four bedrooms, like the dining and kitchen area, have floor-to-ceiling sliding windows overlooking the garden.
• The third bedroom is located in the rear of the master bathroom and dressing room.
• The fourth bedroom features a floor-to-ceiling window.
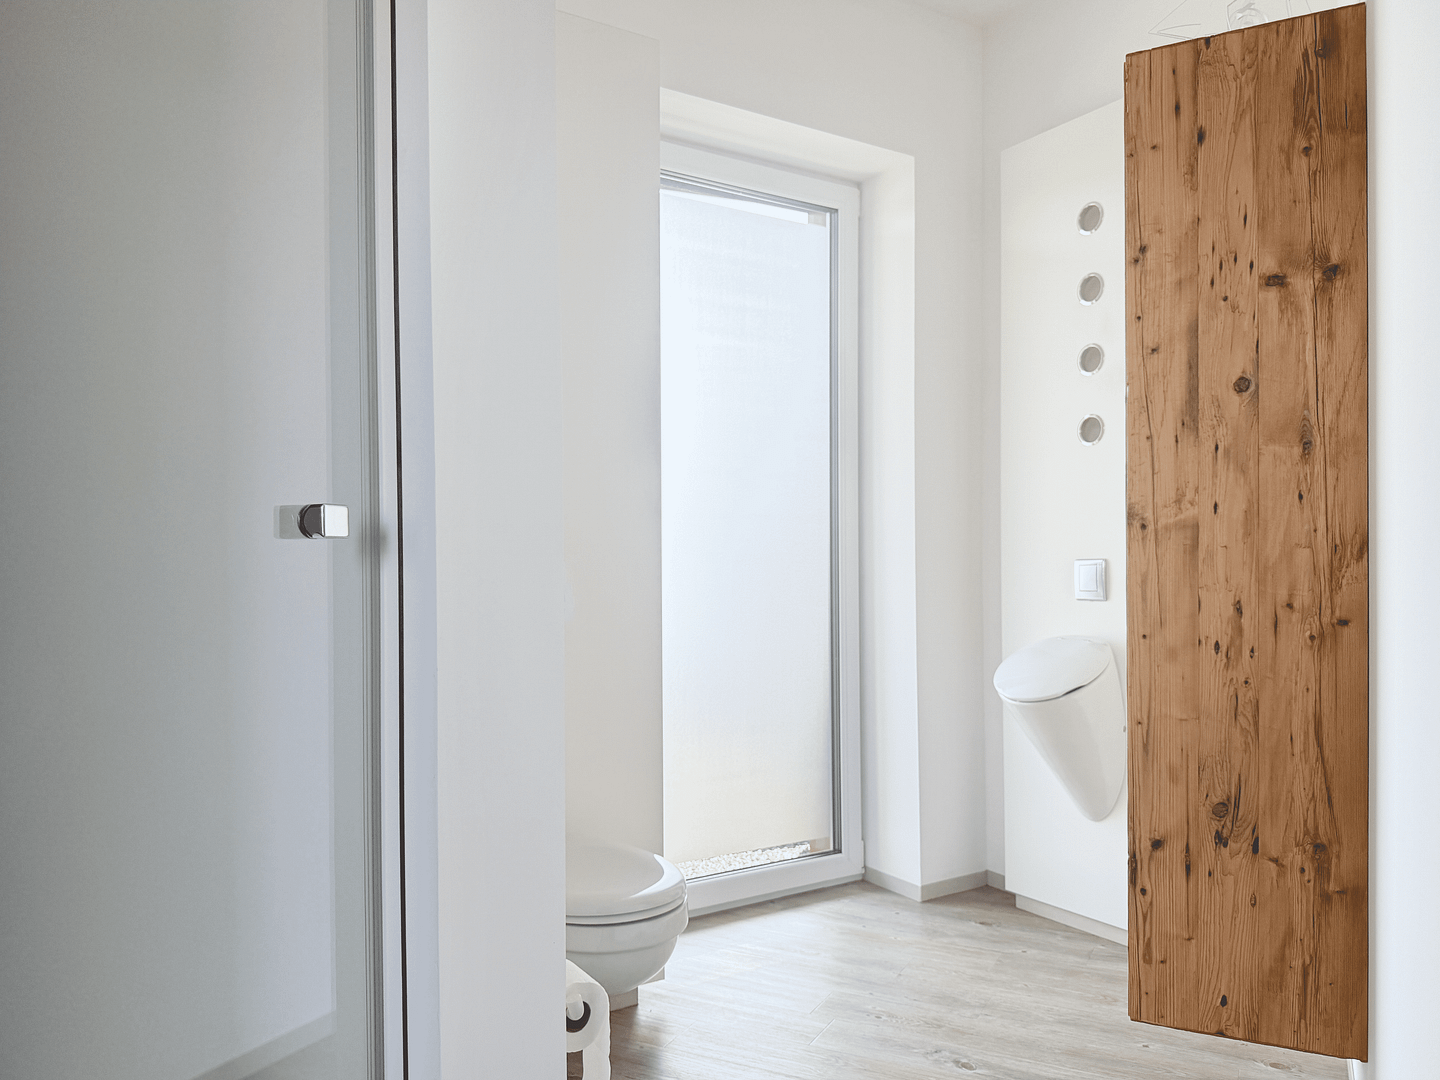
• The guest bathroom continues the minimalist architecture with its distinctive color accents and precisely executed details.
• With the exception of the dining/kitchen area, all rooms are fitted with high-quality solid wood parquet flooring.
2. LIVING UNIT (Separate apartment/office)...
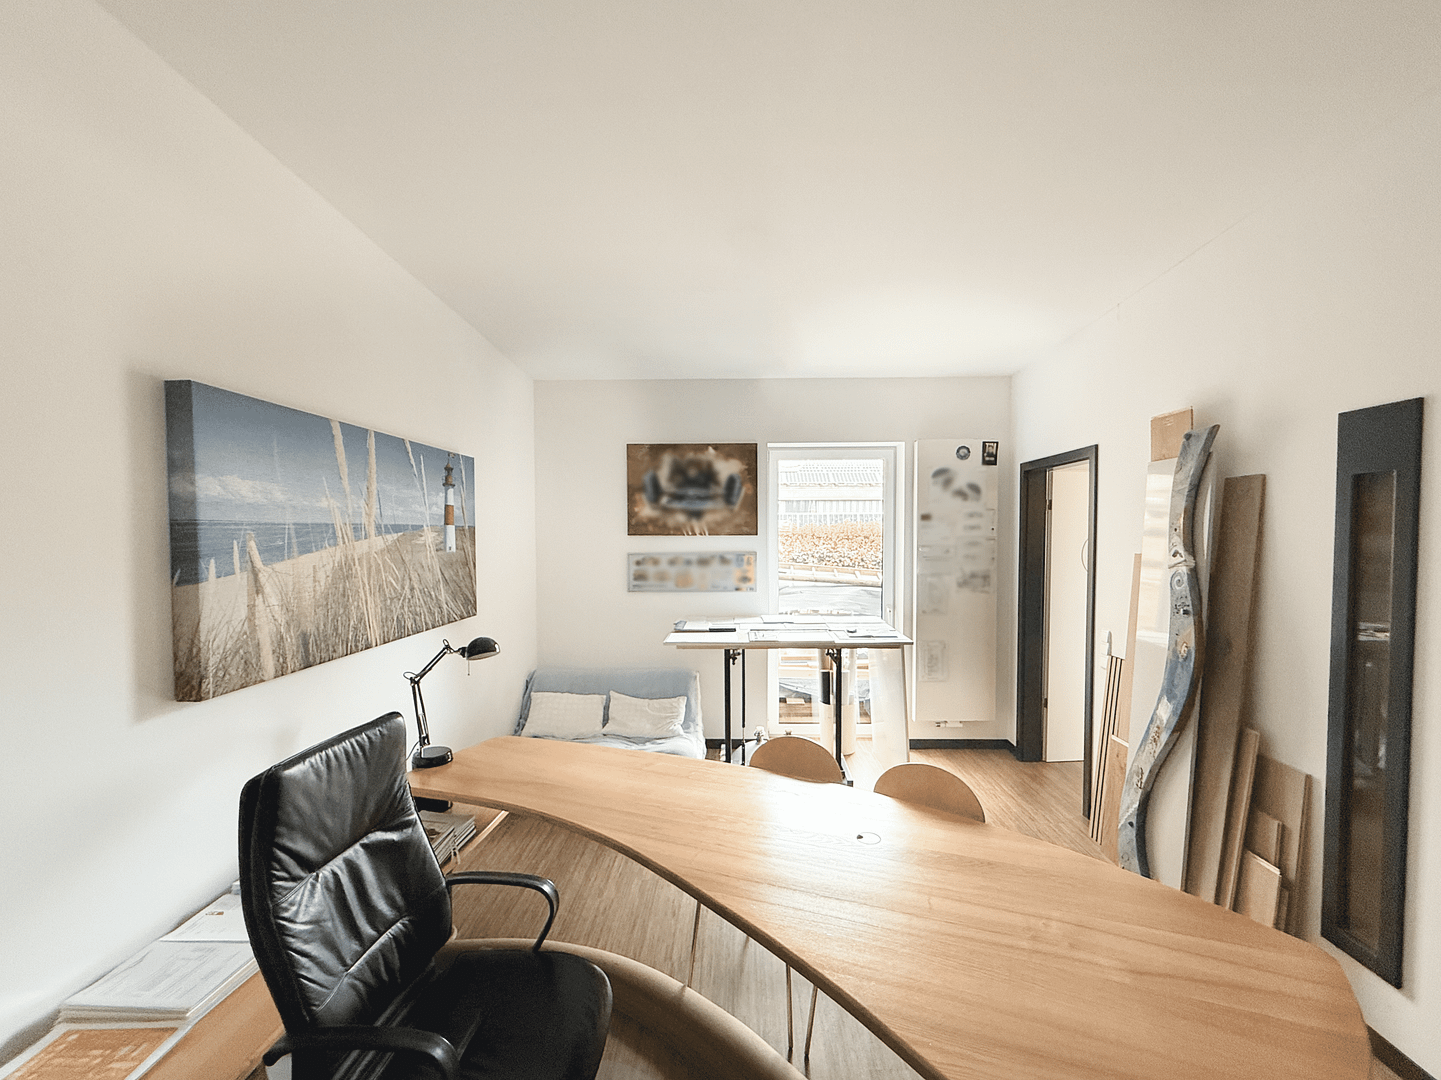
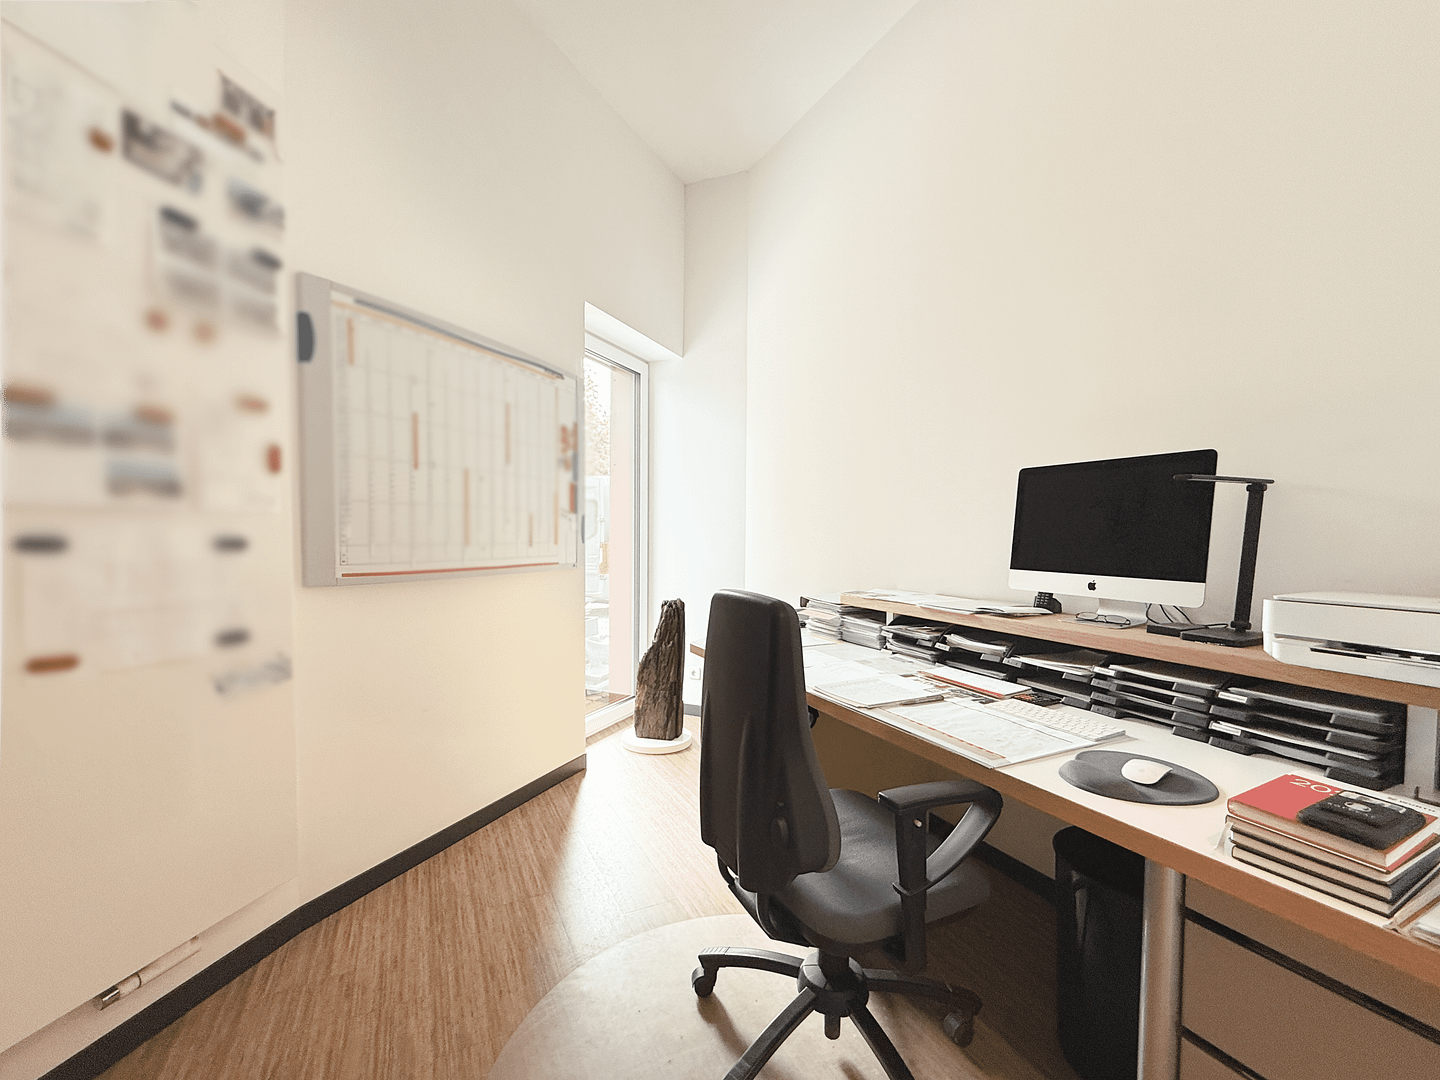
• Living area: approximately 65 m2
• 3 rooms (2 bedrooms)
• Separate entrance
• Brightly lit shower room
WORKSHOP...
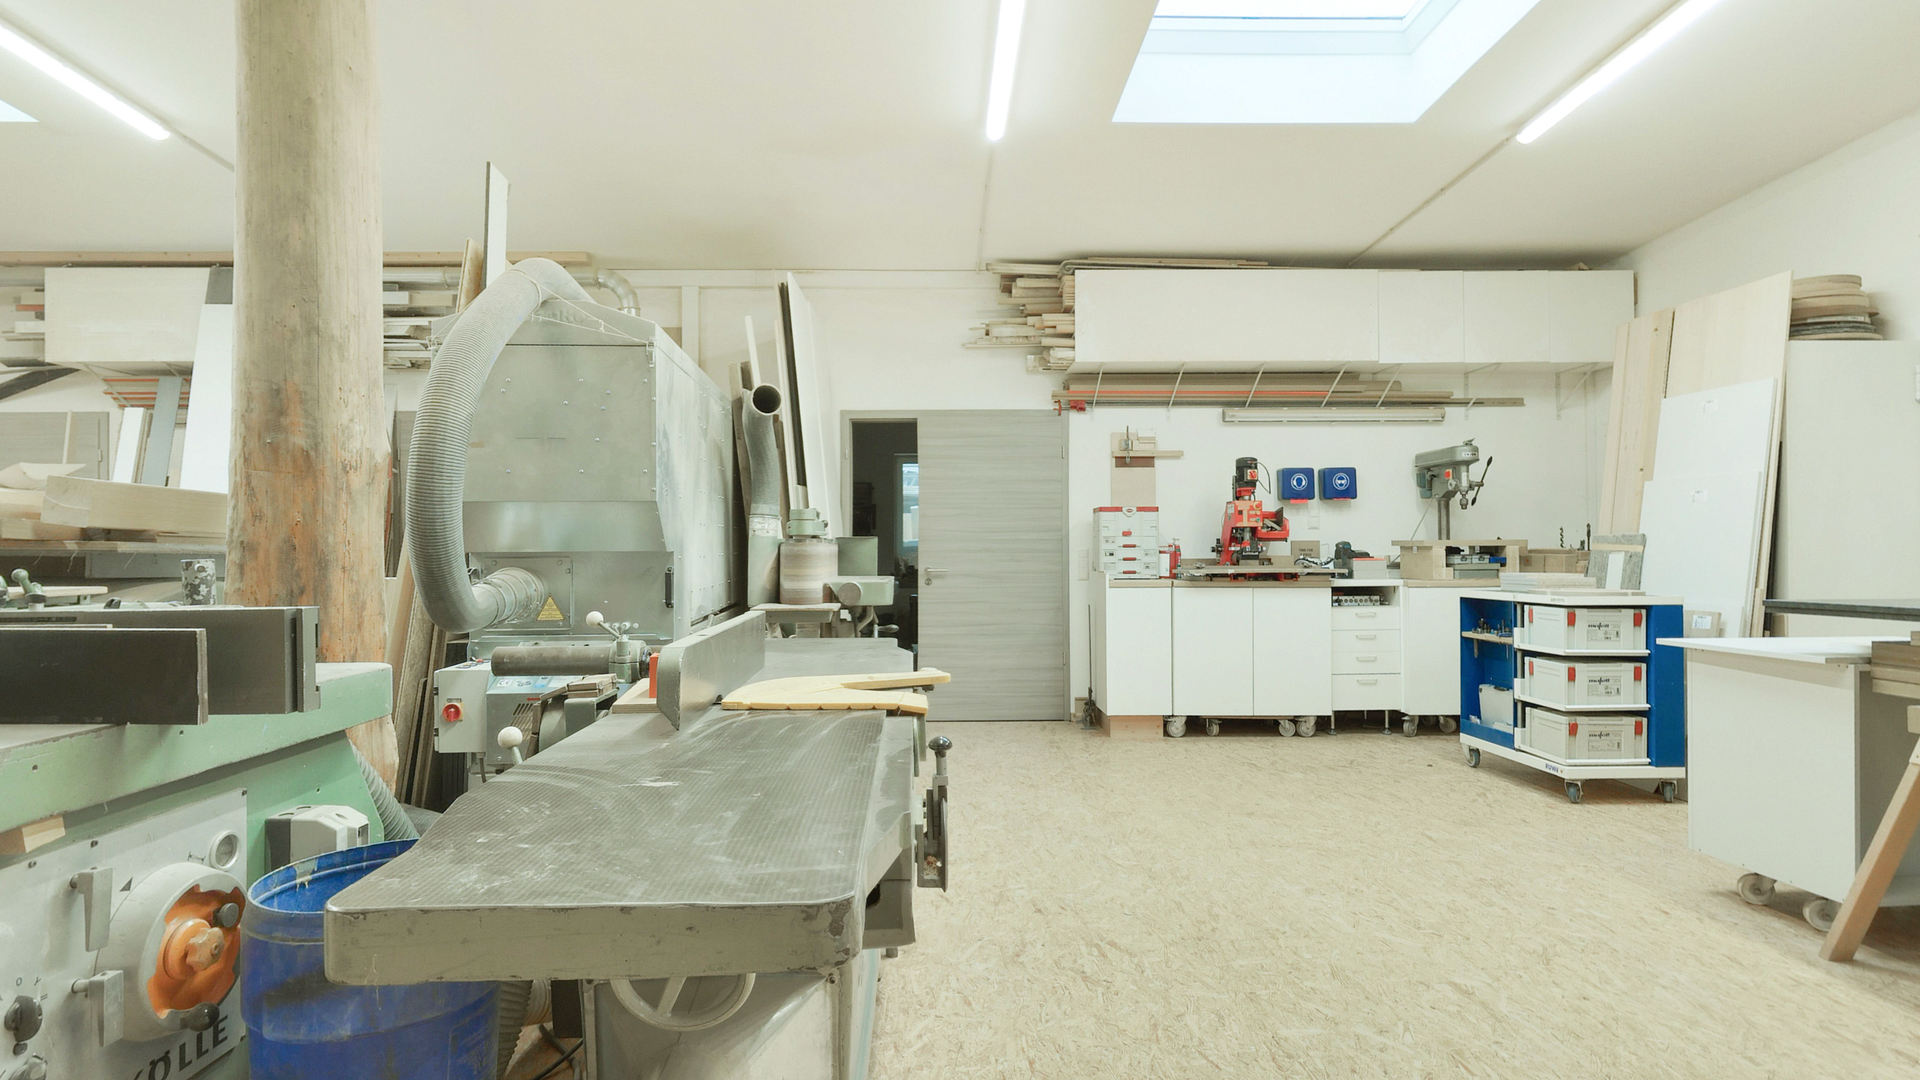
• Usable area: approximately 211 m2
• Separate entrance
• Sectional door to the main room
• 4 ancillary rooms
Location
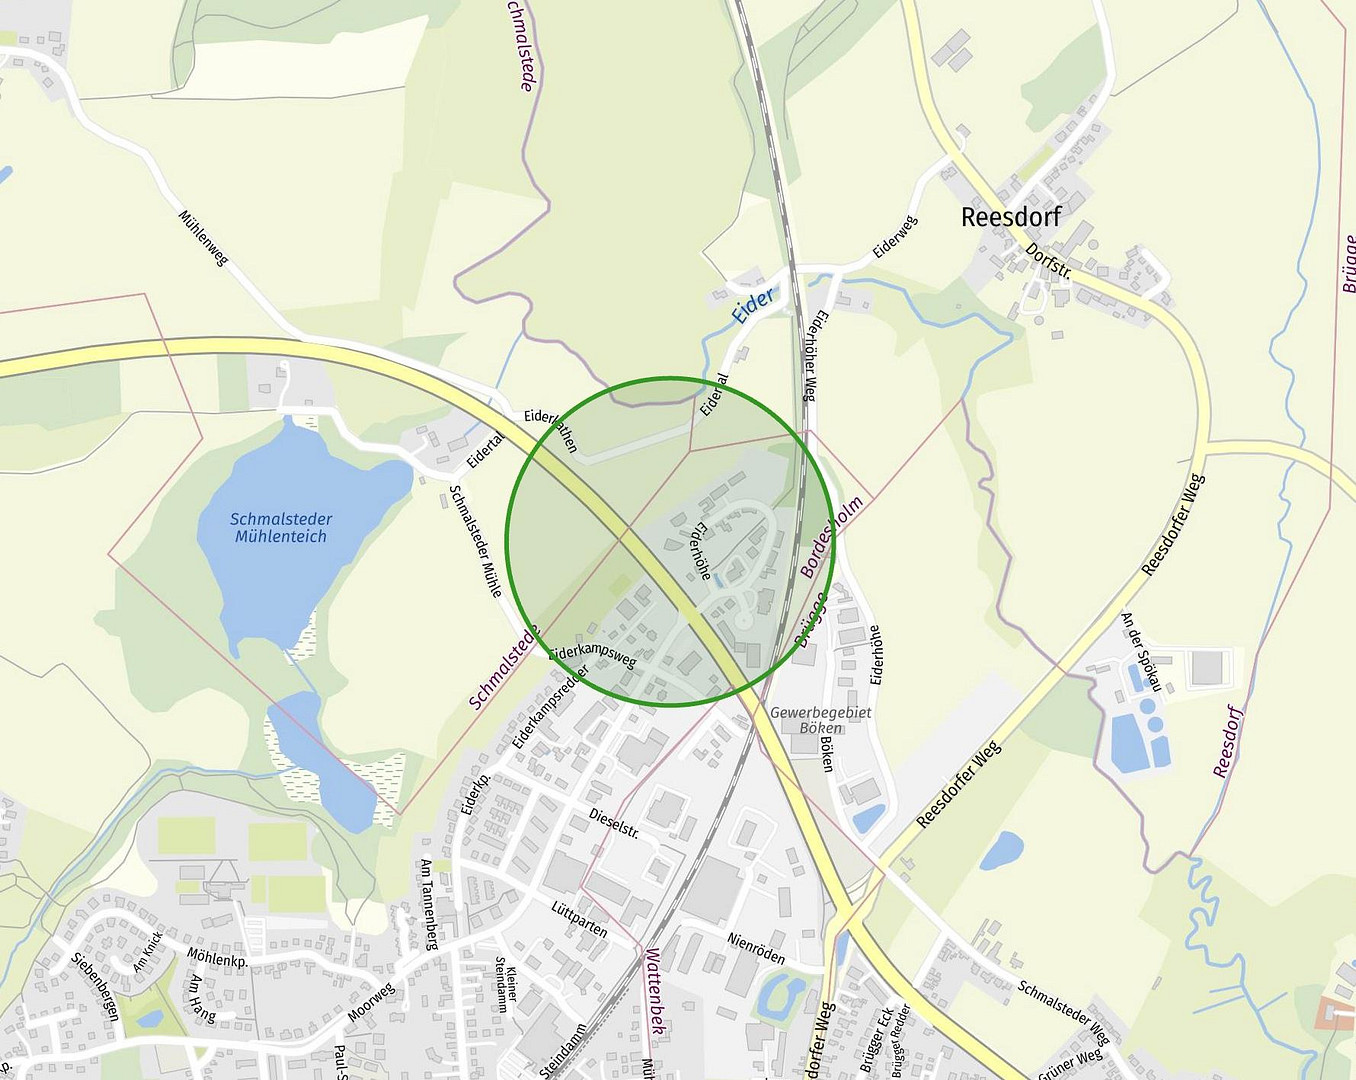
The property is located in a small commercial area (mixed-use zone) of Bordesholm, combining a peaceful, natural setting with excellent transport links. Its unique location allows for professional and representative work in a modern environment, as well as comfortable living in close proximity. Surrounded by greenery and with easy access to the A7 motorway and the center of Bordesholm, the location offers ideal conditions for entrepreneurs, freelancers, or self-employed individuals who wish to combine living and working in one place. Shopping facilities, restaurants, schools, and the Bordesholmer Lake are all within a few minutes' drive, ensuring a high quality of life. This exceptional property combines modern working with sophisticated living in one of the most conveniently located areas of Schleswig-Holstein. Bordesholm is attractive due to its central location between Kiel and Neumünster, as well as its immediate access to the A7 motorway – ideal conditions for entrepreneurs, creatives, and freelancers. Bordesholm is distinguished by its excellent connection to the A7 motorway. Thanks to its excellent rail connections, the state capital of Kiel is easily accessible in about 20 minutes, Neumünster in approximately 15 minutes, and Hamburg in about an hour. This location is particularly well-suited for companies, freelancers, and self-employed individuals with regional or national business relationships. Bordesholm boasts excellent infrastructure, including shopping facilities, restaurants, doctors, schools, daycare centers, and a wide range of leisure and sports activities. The idyllic Bordesholmer Lake and numerous cycling and hiking trails offer a high level of recreational value right on your doorstep. The combination of economic dynamism, optimal transportation links, and a high quality of life makes Bordesholm an attractive location for people who want to combine living and working in a sophisticated way.
Location Check
Energy
|
Final energy consumption
|
25.50 kWh/(m²a)
|
|
Energy efficiency class
|
A+
|
|
Energy certificate type
|
Consumption certificate
|
|
Main energy source
|
Wood pellets
|
Miscellaneous
The property combines two apartments with a commercial space, which could also be used for private purposes (a spacious garage with an additional room).
Adjacent to the main apartment is a smaller unit, which could be used as an office or a guest apartment. This offers a wide range of potential uses.
The apartment faces a large garden and is impressive due to the nearly continuous window frontage that stretches along the entire garden side of the building, creating a bright and airy living and working environment. Floor-to-ceiling windows and large patio doors seamlessly connect the interior with the spacious terrace and garden. The clean, symmetrical facade design emphasizes the modern character of the architecture and offers unobstructed views of the greenery from almost every room. The large, overhanging roof provides pleasant shade and gives the facade an elegant, light appearance.
Broker inquiries not welcome! According to § 7 UWG, unsolicited contact by brokers without the express consent of the recipient is prohibited!
Topic portals
Send a message directly to the seller
Questions about this house? Show interest or arrange a viewing appointment?
Click here to send a message to the provider:

Diese Seite wurde ausgedruckt von:
https://www.ohne-makler.net/en/property/472635/