
This page was printed from:
https://www.ohne-makler.net/en/property/472615/
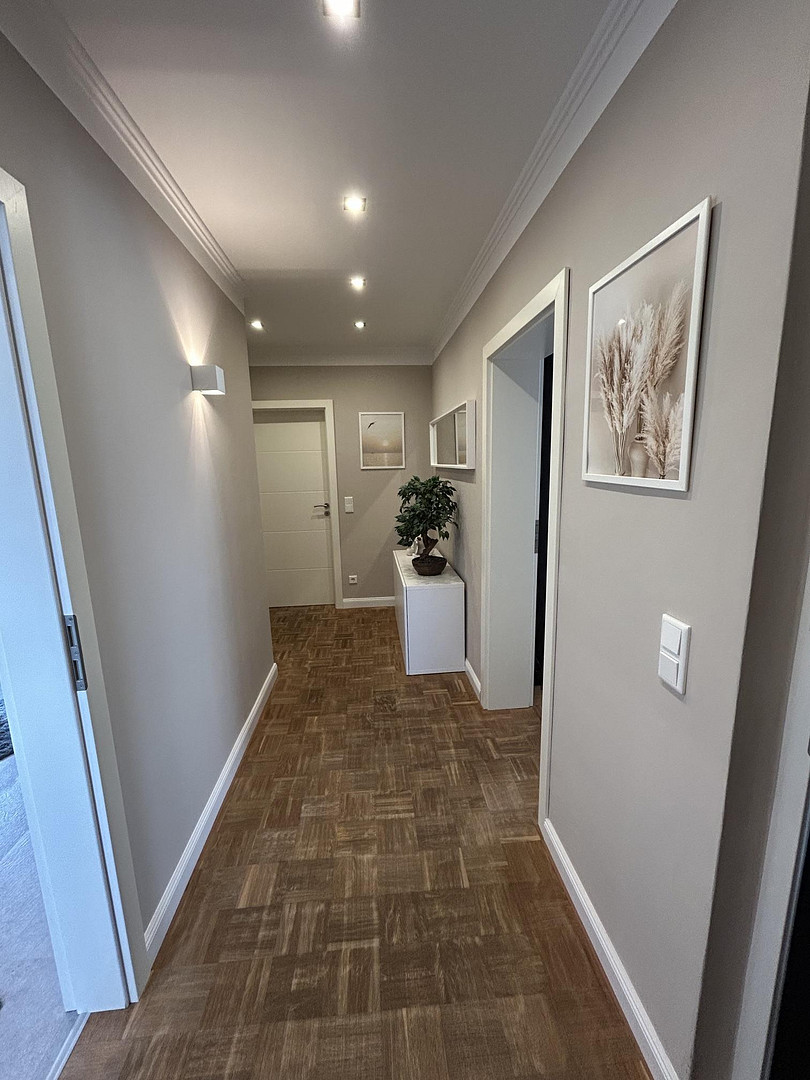
Spacious, completely modernized family home with a fireplace, a beautiful garden, and flexible usage options.
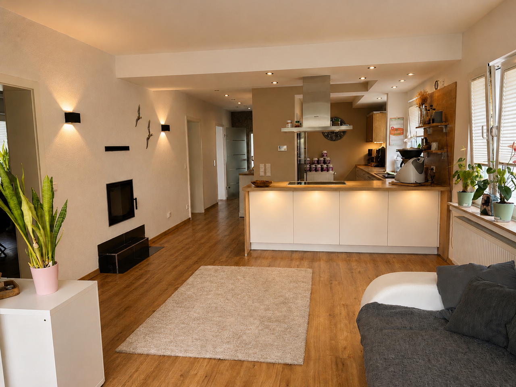
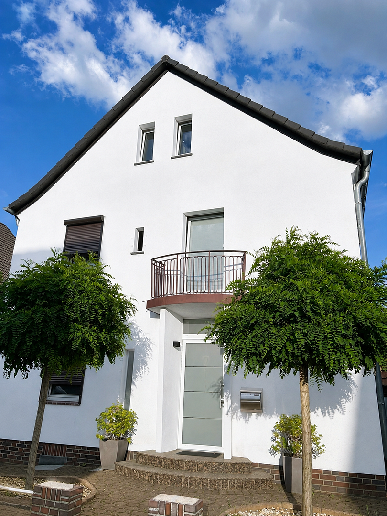
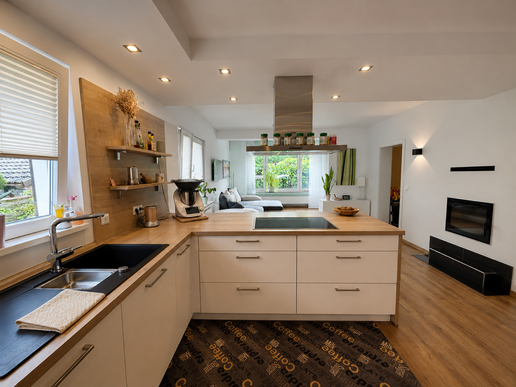
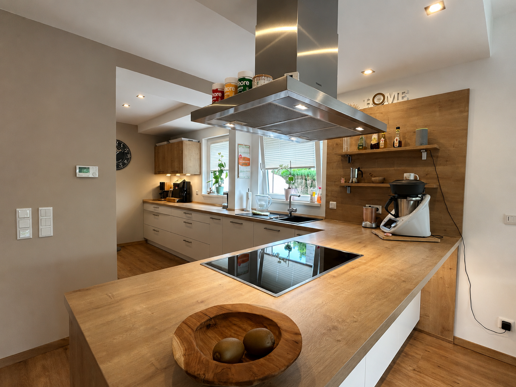
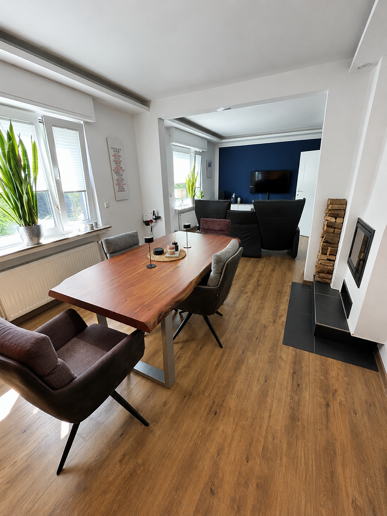
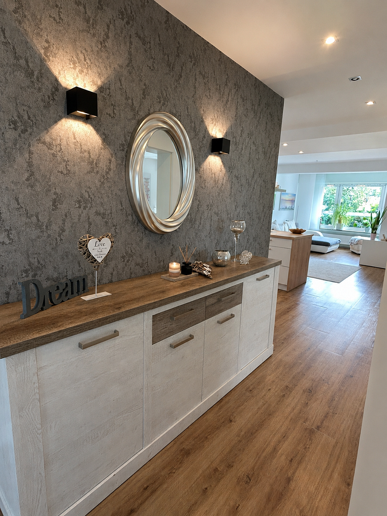
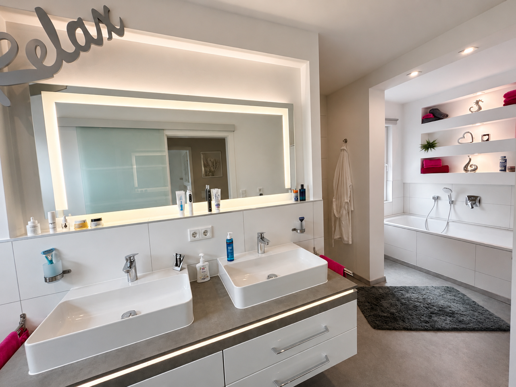
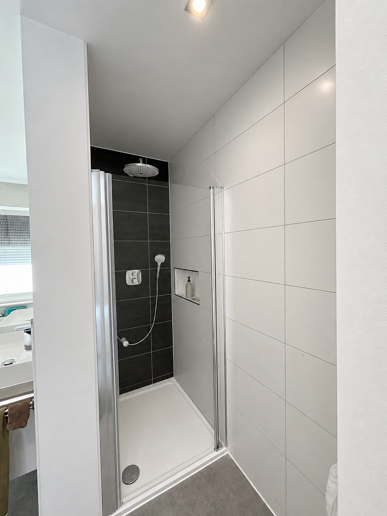
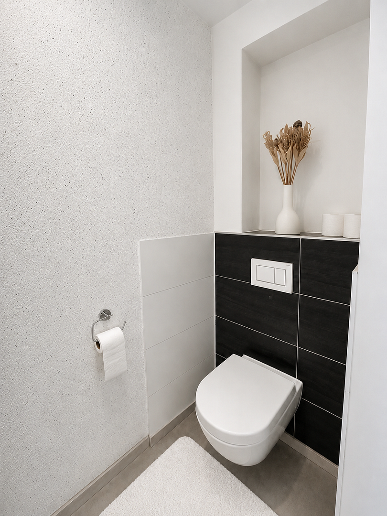
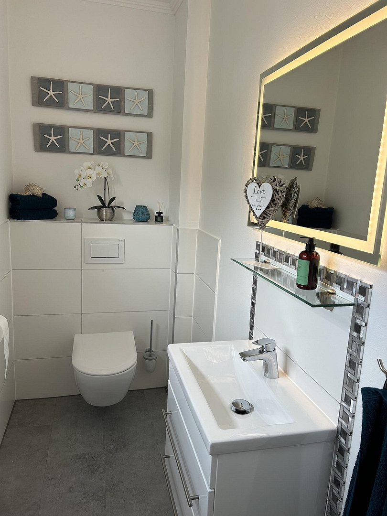
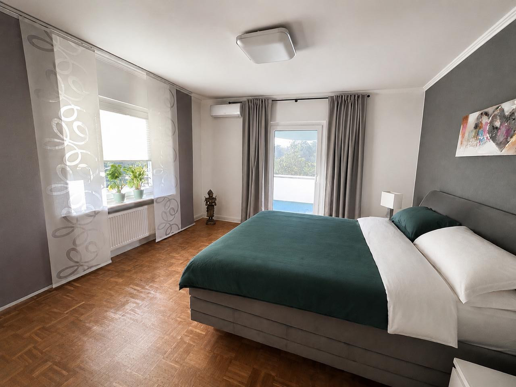
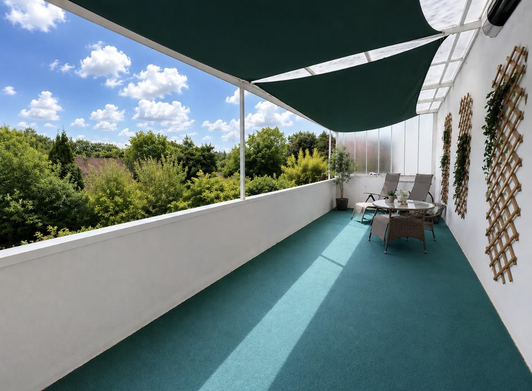
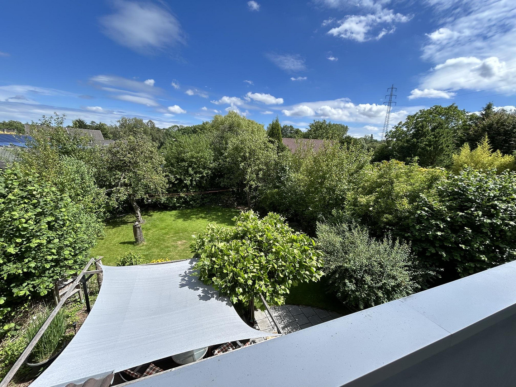
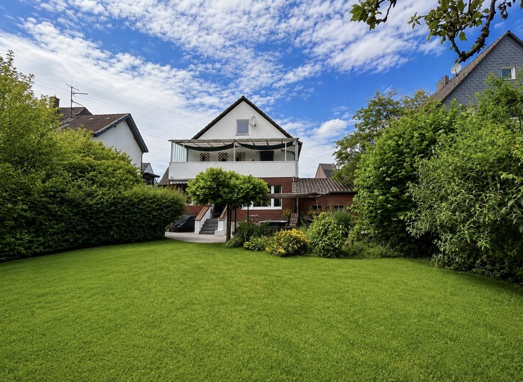
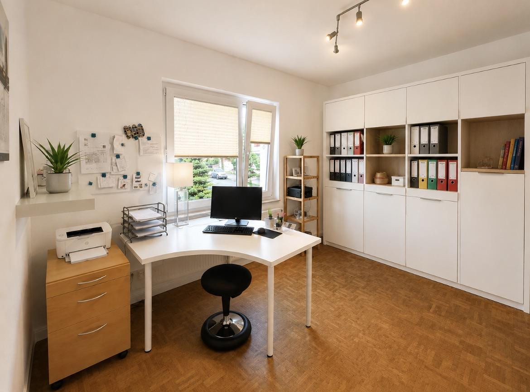
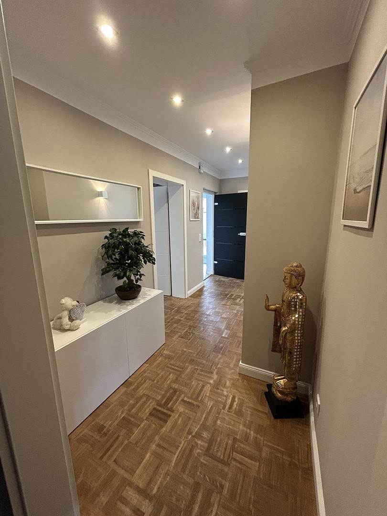
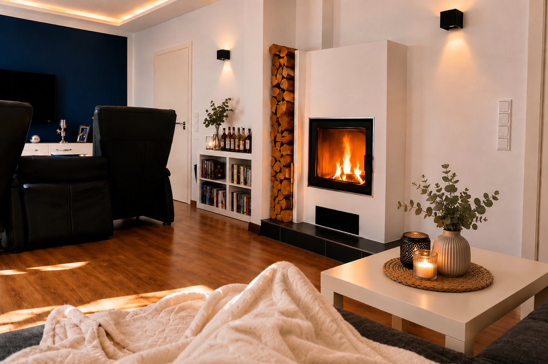
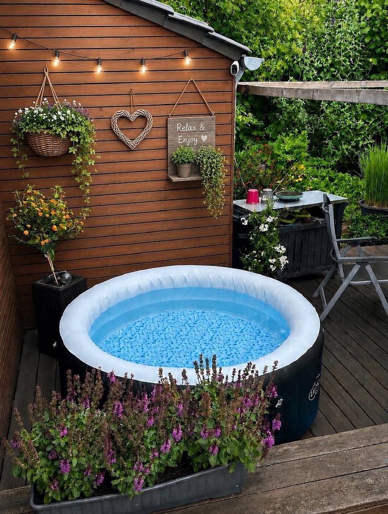
45357 Essen (Dellwig) – Nordrhein-WestfalenArrive, take a deep breath, and immediately feel at home – this detached house conveys exactly that feeling from the moment you walk in. Meticulously cared for and continuously modernized in recent years, it combines spacious living with contemporary features and an exceptionally beautiful outdoor area. Bright rooms, the open-plan living area with a fireplace, the stylish bathroom, the unusually large balcony, and the beautifully landscaped garden create a living environment that is both spacious and inviting. With approximately 180 square meters of living space, this home offers plenty of room for families, couples, or anyone who wants to combine living and working under one roof. Originally designed and built as a two-family home, the property is now used as a spacious detached house. Thanks to its original design, it also offers the possibility of being used as a two-family home – ideal for multi-generational living or a combination of personal use and rental income. The heart of the house is the open-plan living, dining, and kitchen area, featuring a modern kitchen with an island. This high-quality fireplace creates a cozy atmosphere, especially during the colder months. The upper floor features spacious bedrooms and a stylishly renovated bathroom with a double vanity, a walk-in shower, and a bathtub. Currently, one of the bedrooms is used as a dressing room. Another highlight is the exceptionally large, covered balcony with views of the beautifully landscaped garden. An additional room is ideally suited as a home office, guest room, or hobby room. The balcony and garden wonderfully extend the living space and invite you to fully enjoy the warmer months. The successful combination of living comfort, extensive renovations, and flexible usage options makes this property a home with great potential.
Are you interested in this house?
|
Object Number
|
OM-472615
|
|
Object Class
|
House
|
|
Object Type
|
Single-family house
|
|
Is occupied
|
Vacant
|
|
Handover from
|
By arrangement
|
Purchase price & additional costs
|
purchase price
|
588.000 €
|
|
Purchase additional costs
|
approx. 45,819 €
|
|
Total costs
|
approx. 633,819 €
|
Breakdown of Costs
* Costs for notary and land register were calculated based on the fee schedule for notaries. Assumed was the notarization of the purchase at the stated purchase price and a land charge in the amount of 80% of the purchase price. Further costs may be incurred due to activities such as land charge cancellation, notary escrow account, etc. Details of notary and land registry costs
Does this property fit my budget?
Estimated monthly rate: 2,219€
More accuracy in a few seconds:
By providing some basic information, the estimated monthly rate is calculated individually for you. For this and for all other real estate offers on ohne-makler.net
Details
|
Condition
|
Modernized
|
|
Number of floors
|
2
|
|
Bathrooms (number)
|
3
|
|
Bedrooms (number)
|
2
|
|
Number of garages
|
1
|
|
Number of parking lots
|
1
|
|
Flooring
|
Parquet, Vinyl / PVC
|
|
Heating
|
Central heating
|
|
Year of construction
|
1955
|
|
Equipment
|
Balcony, Terrace, Garden, Basement, Full bath, Fitted kitchen, Guest toilet, Fireplace
|
|
Infrastructure
|
Pharmacy, Grocery discount, General practitioner, Kindergarten, Comprehensive school, Public transport
|
Information on equipment
The house was owner-occupied for many years, meticulously maintained, and modernized with a focus on quality and preserving its value. During the comprehensive renovation in 2017, the following measures were carried out, among others:
- The roof was completely replaced and insulated.
- The electrical system was fully renewed.
- The water and sewage pipes were replaced.
- A modern gas condensing boiler was installed.
- All radiators were replaced.
- The bathroom was completely modernized.
- The guest toilet was modernized.
- A new front door was installed.
- New interior doors were installed.
- High-quality flooring was installed.
- A high-quality fitted kitchen was installed.
- A fireplace system was installed.
- Some windows were replaced.
Further features:
- Photovoltaic system with a wallbox for electric vehicles.
- Full basement with direct access to the garden.
- Garage and a long driveway with an additional parking space.
- Exceptionally large, covered balcony.
- Beautifully landscaped garden with a high degree of privacy.
Special feature:
- Originally planned and built as a two-family house.
- Currently used as a spacious single-family house.
- The use as a two-family house is fundamentally possible again.
The house is in very good condition and offers its new owners the opportunity to move in without major renovations and to feel at home from day one.
Location
The house is located on a quiet residential street in the popular Dellwig district of Essen.
The area is characterized by a pleasant neighborhood and easy access to shops, schools, kindergartens, doctors, and public transportation. At the same time, numerous green spaces and walking paths offer a high quality of life.
Thanks to the excellent transportation links, both the city center of Essen and the nearby towns of Oberhausen and Bottrop, as well as the surrounding highways, are easily accessible.
Location Check
Energy
|
Main energy source
|
Gas
|
Send a message directly to the seller
Questions about this house? Show interest or arrange a viewing appointment?
Click here to send a message to the provider:
Offer from: M. Petrullat

Diese Seite wurde ausgedruckt von:
https://www.ohne-makler.net/en/property/472615/