
This page was printed from:
https://www.ohne-makler.net/en/property/472587/
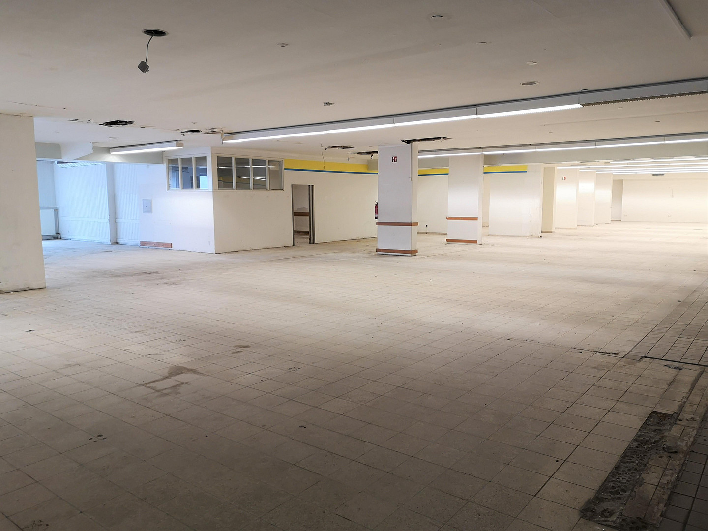
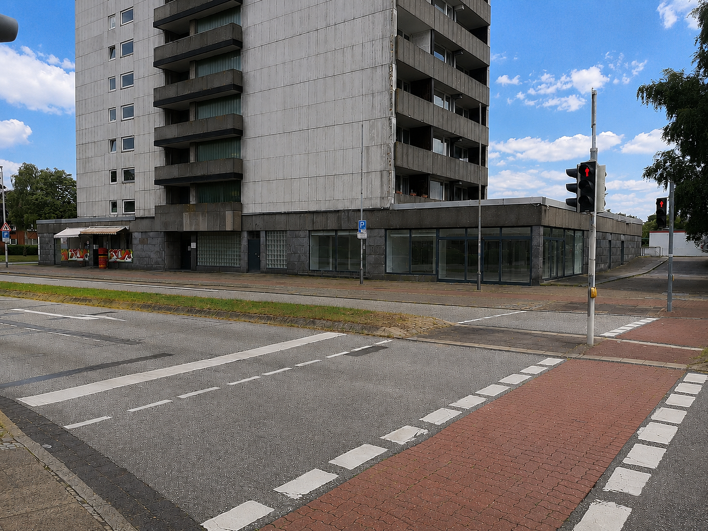
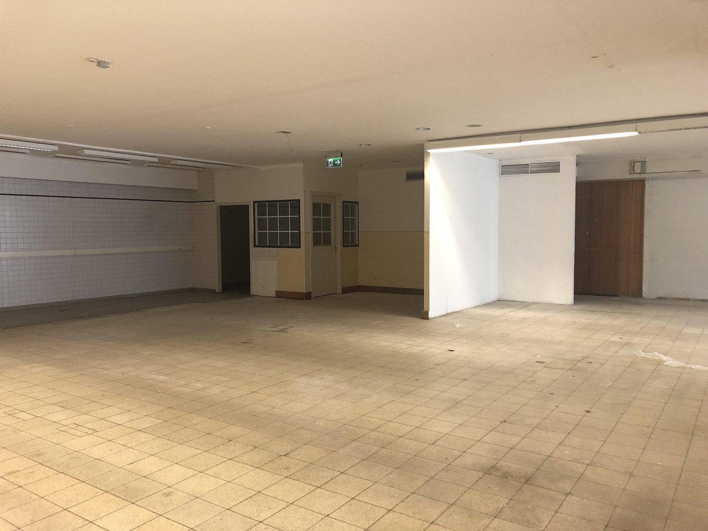
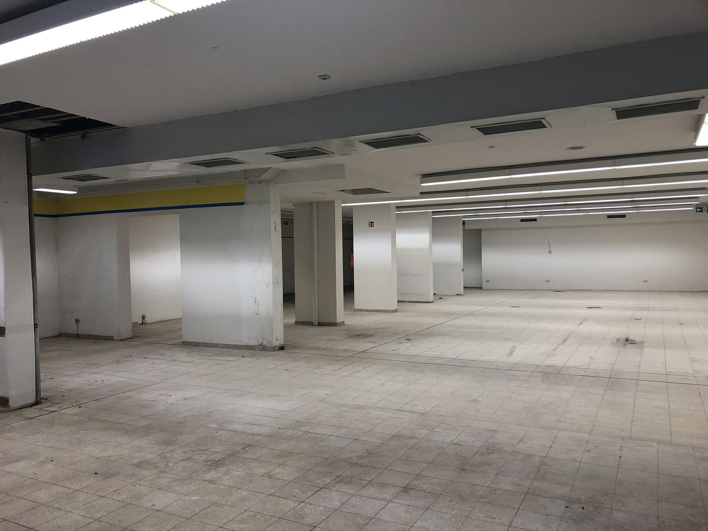
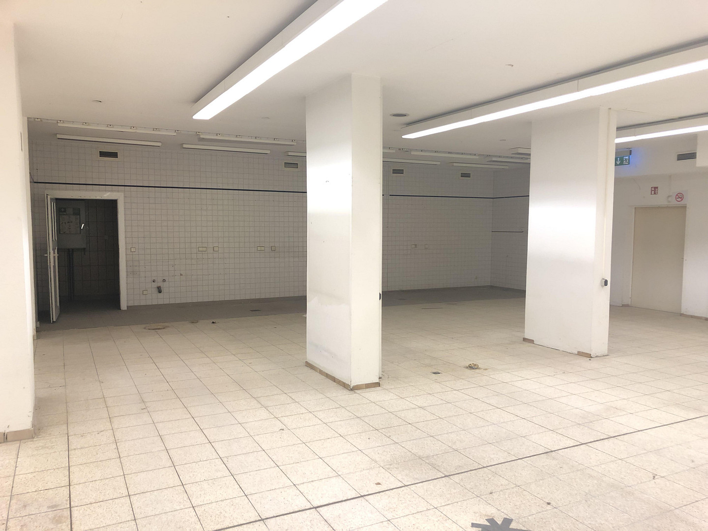
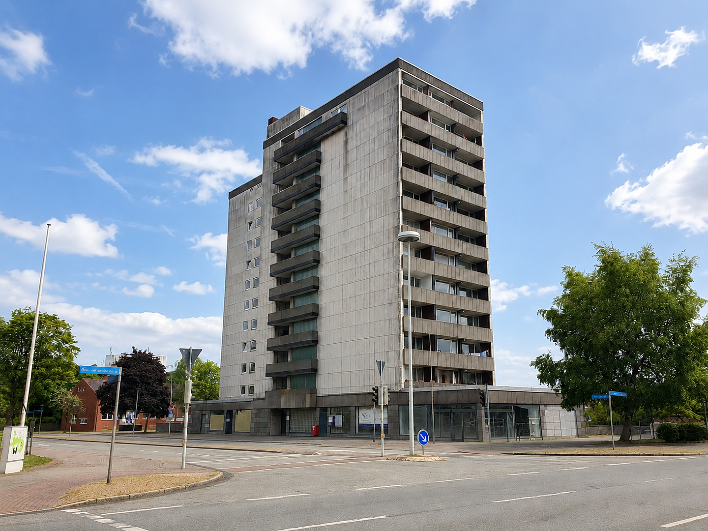
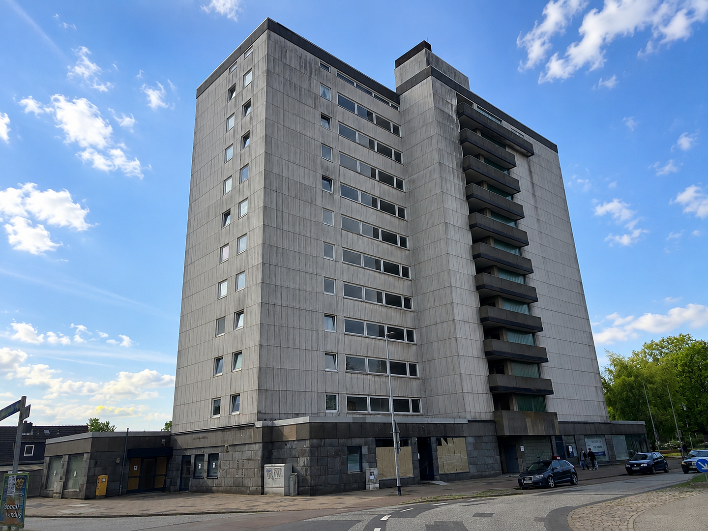
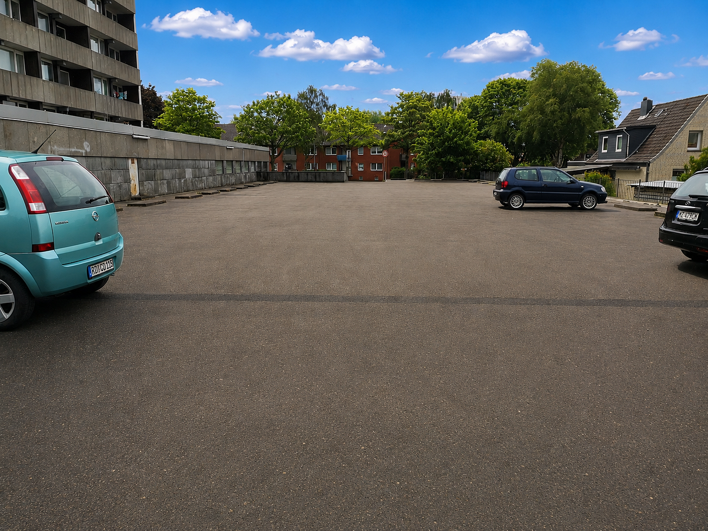
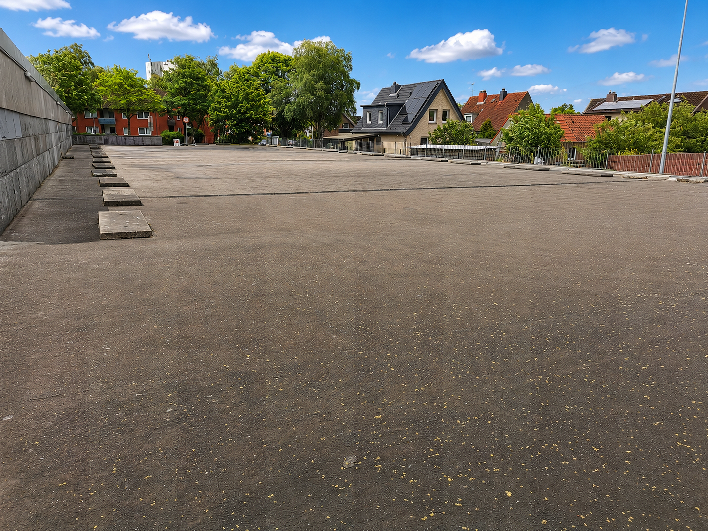
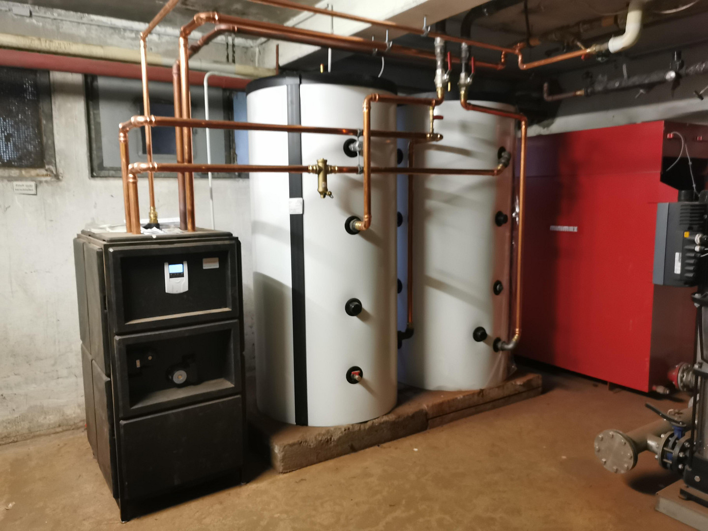
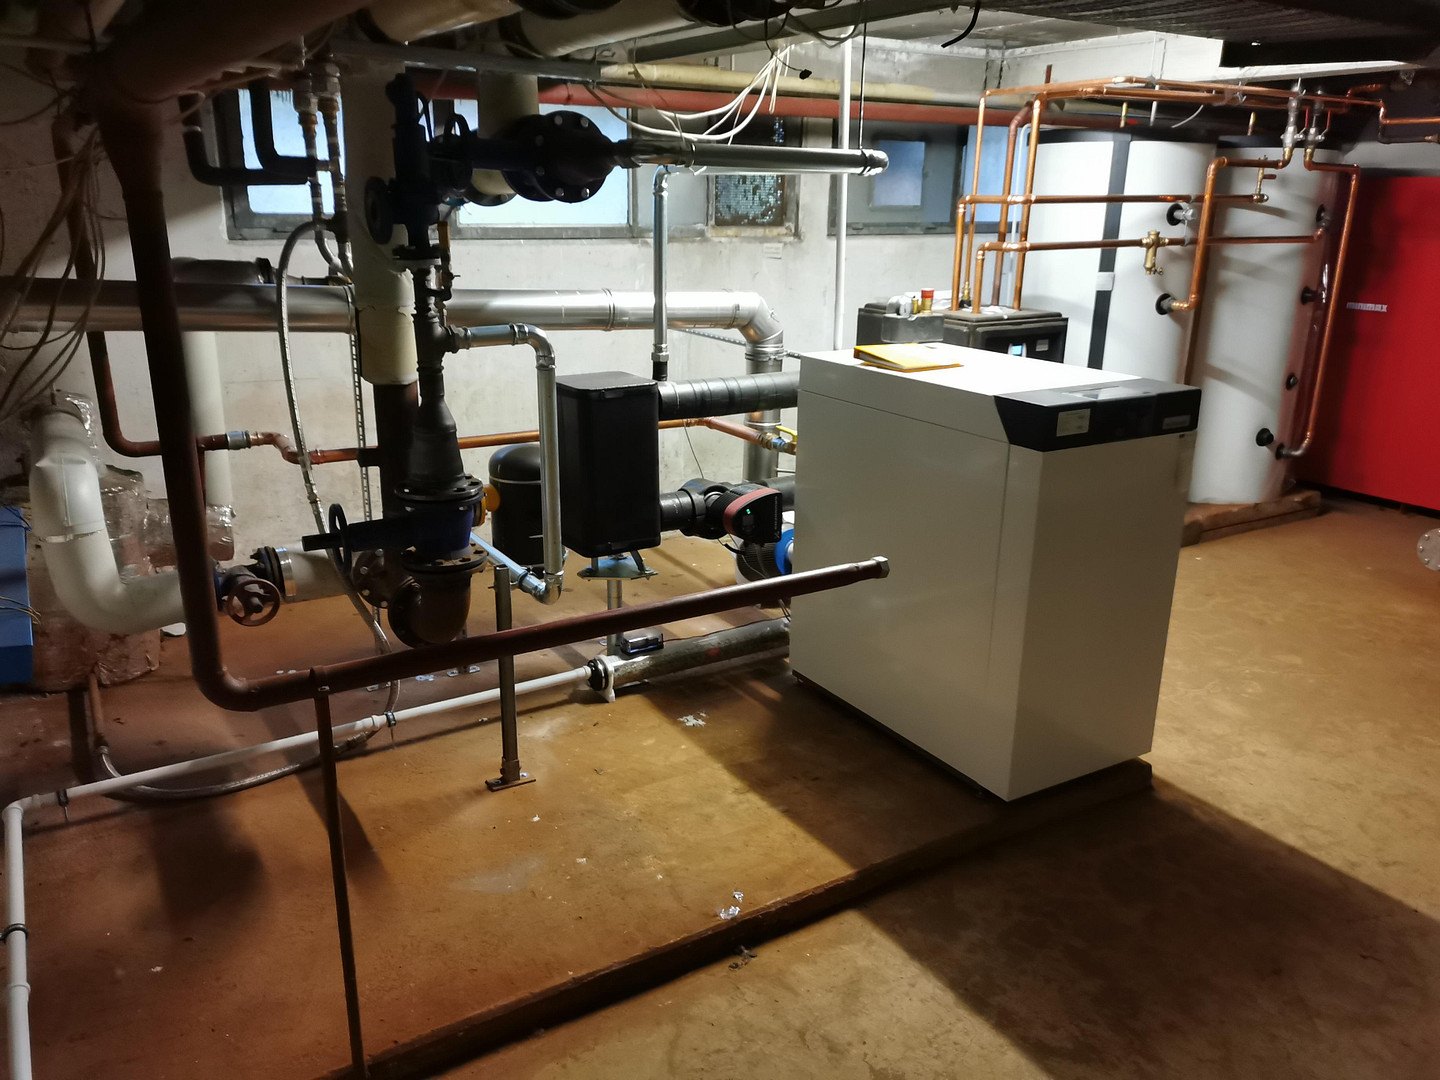
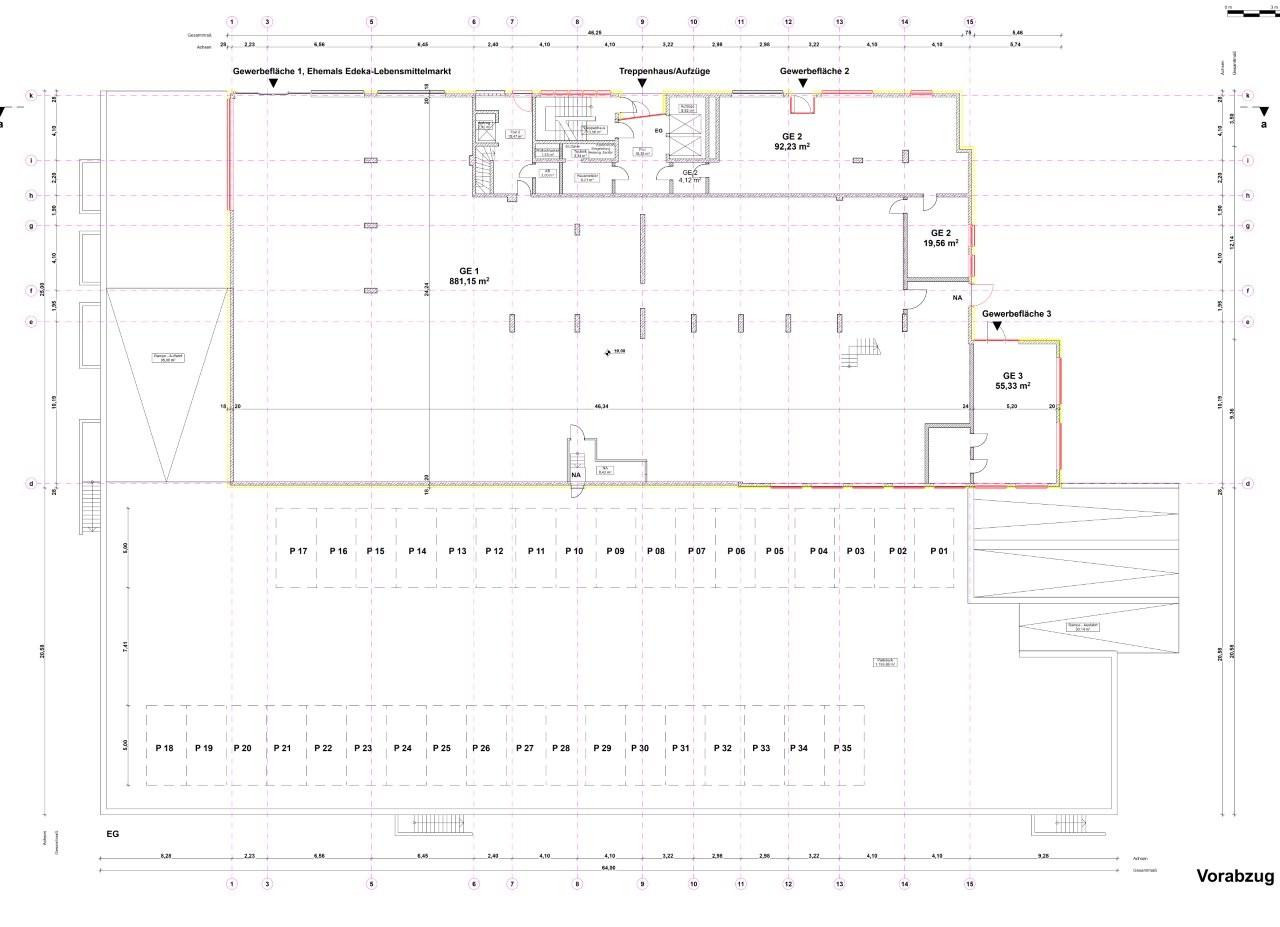
Flexible commercial space with 1,050 m², and 35 parking spaces – ideal for fitness centers, healthcare facilities, and retail businesses.
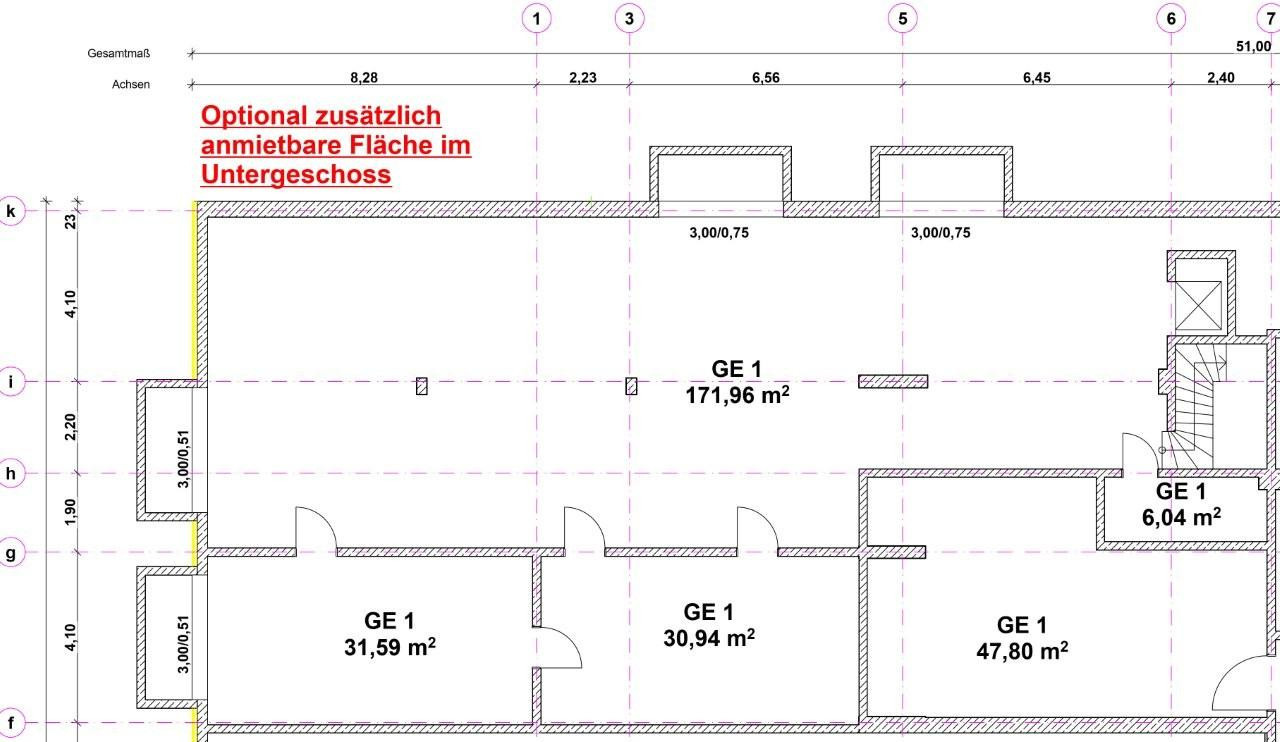
Ostlandstraße 2-10, 24768 Rendsburg – Schleswig-HolsteinFor rent is a versatile commercial space with approximately 1,050 m² of total area, located in an established commercial district in Rendsburg. The property offers a spacious ground floor area that can be largely customized, and is suitable for a wide range of uses, from fitness and health to specialized retail and exhibitions, as well as leisure and service businesses.
A particular advantage is the high degree of flexibility. The future tenant can largely adapt the space to their operational needs. The owner supports this process and is generally willing to provide financial assistance for necessary investments in the form of a contribution to construction costs.
Approximately 35 parking spaces directly at the property, good visibility, and the long-term development potential make this location particularly attractive.
Are you interested in this offer?
|
Object Number
|
OM-472587
|
|
Object Class
|
Retail
|
|
Object Type
|
Supermarket
|
|
Handover from
|
Immediately
|
Rent & additional costs
|
Cold rent
|
11.093 € (plus additional costs)
|
|
Heating costs
|
1,179 €
|
|
Additional costs without heating costs
|
2,038 €
|
|
Sum of additional costs/heating costs
|
3,217 €
|
|
Deposit
|
33,279 €
|
Details
|
Condition
|
Gutted
|
|
Number of floors
|
10
|
|
Level
|
Ground floor
|
|
Total area
|
1050 m²
|
|
Sales area
|
1050 m²
|
|
Number of parking lots
|
35
|
|
Flooring
|
Tiles, Other (see text)
|
|
Heating
|
Central heating
|
|
Year of construction
|
1970
|
|
Equipment
|
Elevator, Guest toilet
|
|
Infrastructure
|
Pharmacy, Grocery discount, General practitioner, Kindergarten, Primary school, Secondary school, Middle school, High school, Comprehensive school, Public transport
|
Information on equipment
* Approximately 1,050 m² of total area.
* 35 parking spaces on the parking deck, included in the base rent.
* Optionally, a 300 m² basement area can be rented for an additional €1,440 per month.
* Flexible floor plan design.
* Excellent visibility on a main thoroughfare.
* Accessible entrance.
* Fit-out can be customized to the tenant's requirements.
* Energetic modernization of the entire building is planned.
* Construction cost subsidies may be possible, subject to agreement.
* Rent reduction may be possible during the fit-out phase.
* A long-term lease is desired.
Location
The property is located on a major, high-traffic thoroughfare in Rendsburg and boasts excellent visibility. Its direct proximity to a bus stop, combined with easy access by car, bicycle, and public transportation, ensures high customer convenience for future users.
The surrounding area is characterized by residential neighborhoods, local amenities, and other commercial businesses. The generous parking spaces located directly in front of the building offer a significant location advantage for businesses that cater to the public.
Location Check
Energy
|
Main energy source
|
Gas
|
 Grundriss Erdgeschoss
 Energieausweis
Miscellaneous
Before the start of the lease, structural modifications and a change of use, or a building permit, are required for the planned use. The planning and implementation will be carried out in coordination with the relevant authorities. The owner actively supports this process and, depending on the usage concept and the terms of the lease, will provide a contribution towards the construction costs to support the investments.
To facilitate the start for the future tenant, there is the possibility of an individually agreed rent reduction during the renovation phase (e.g., for the first six months). The goal is to support the initial investments in the property and to enable a successful start of operations.
Furthermore, the owner plans a comprehensive energy-efficient modernization of the building's exterior in the coming years. This will sustainably improve the energy efficiency of the property and offers long-term potential for reducing operating costs.
Real estate agent inquiries are not welcome. We kindly request that you refrain from contacting us.
Topic portals
Send a message directly to the landlord
Questions about the object? Show interest or arrange a viewing appointment?
Click here to send a message to the provider:
Offer from: P. Rudolph

Diese Seite wurde ausgedruckt von:
https://www.ohne-makler.net/en/property/472587/