
This page was printed from:
https://www.ohne-makler.net/en/property/472530/
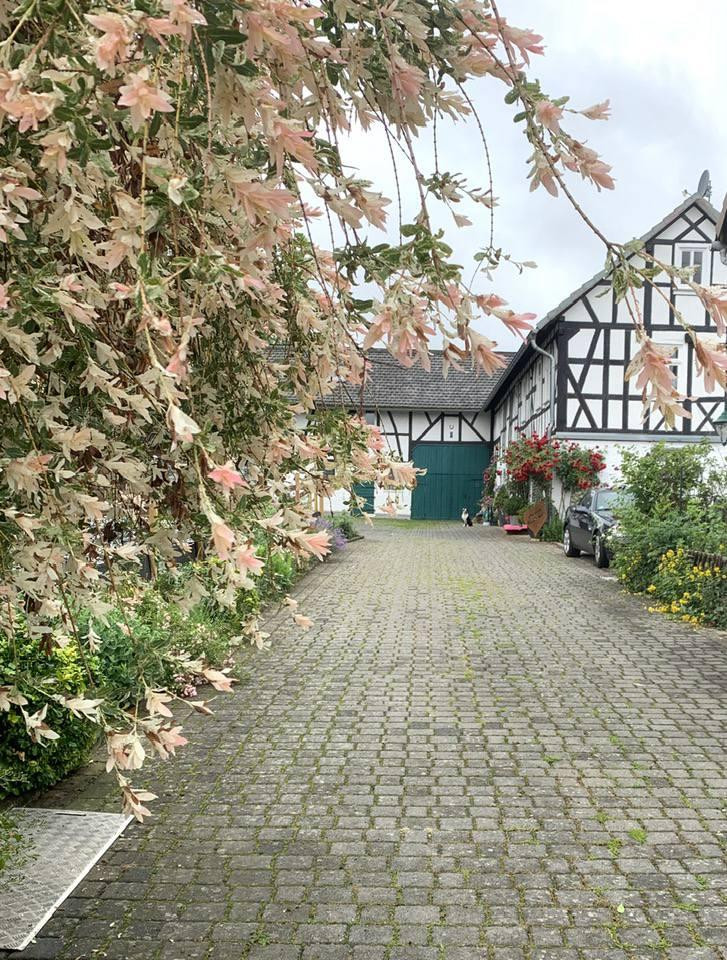
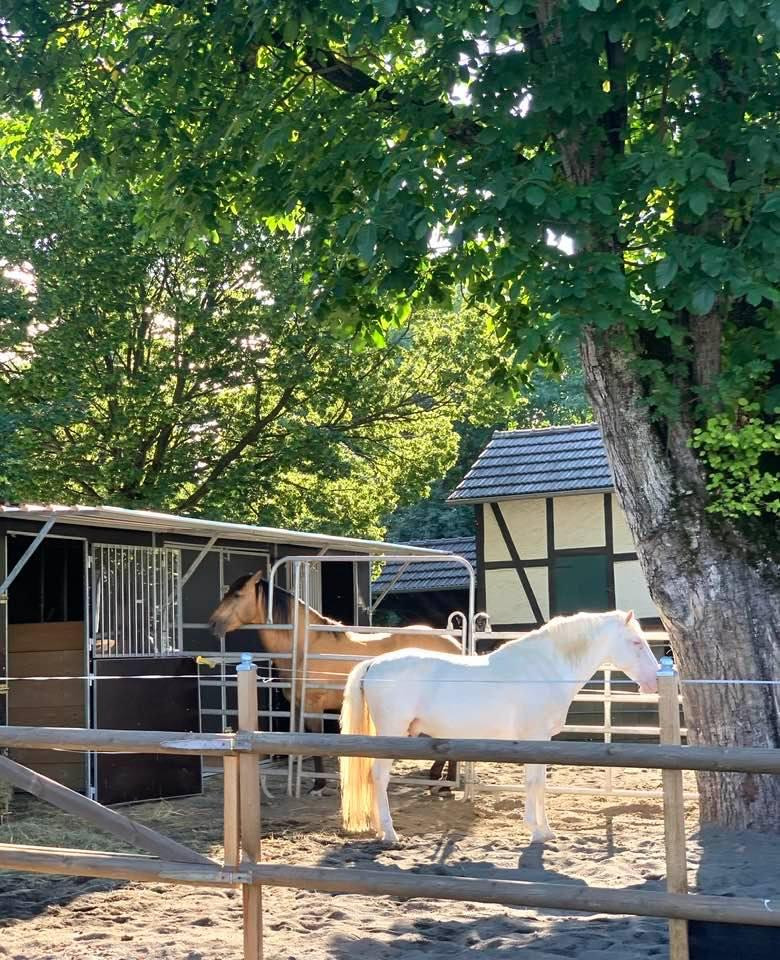
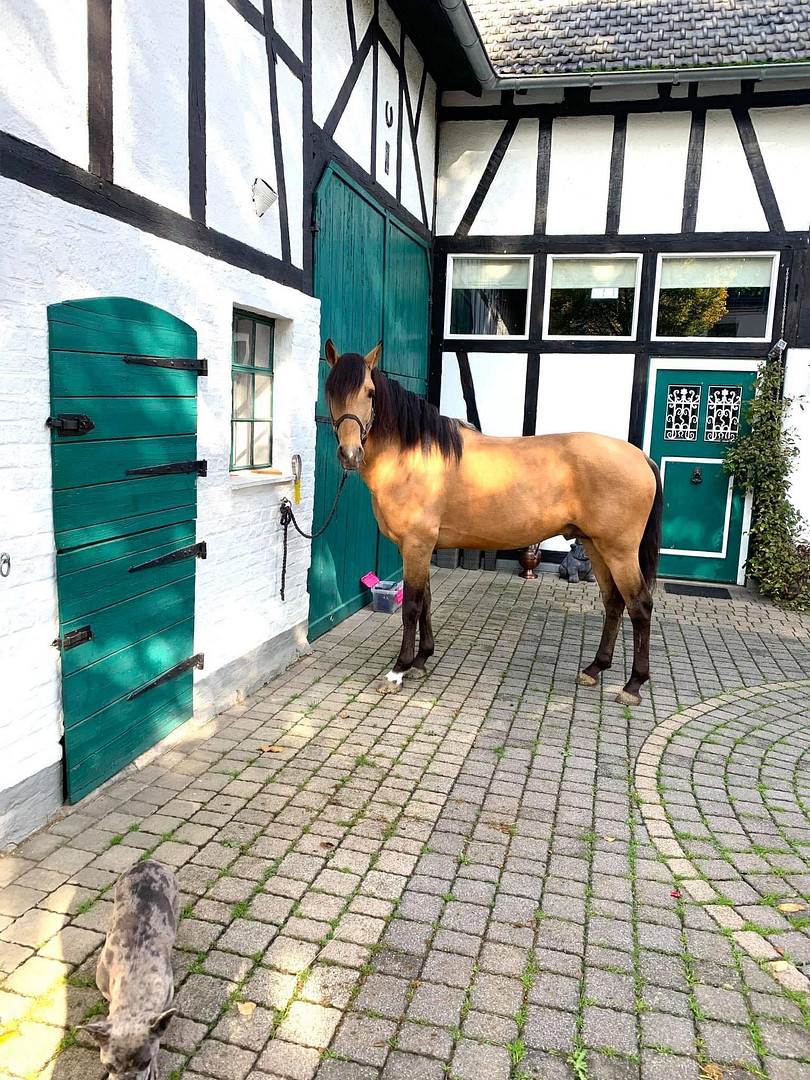
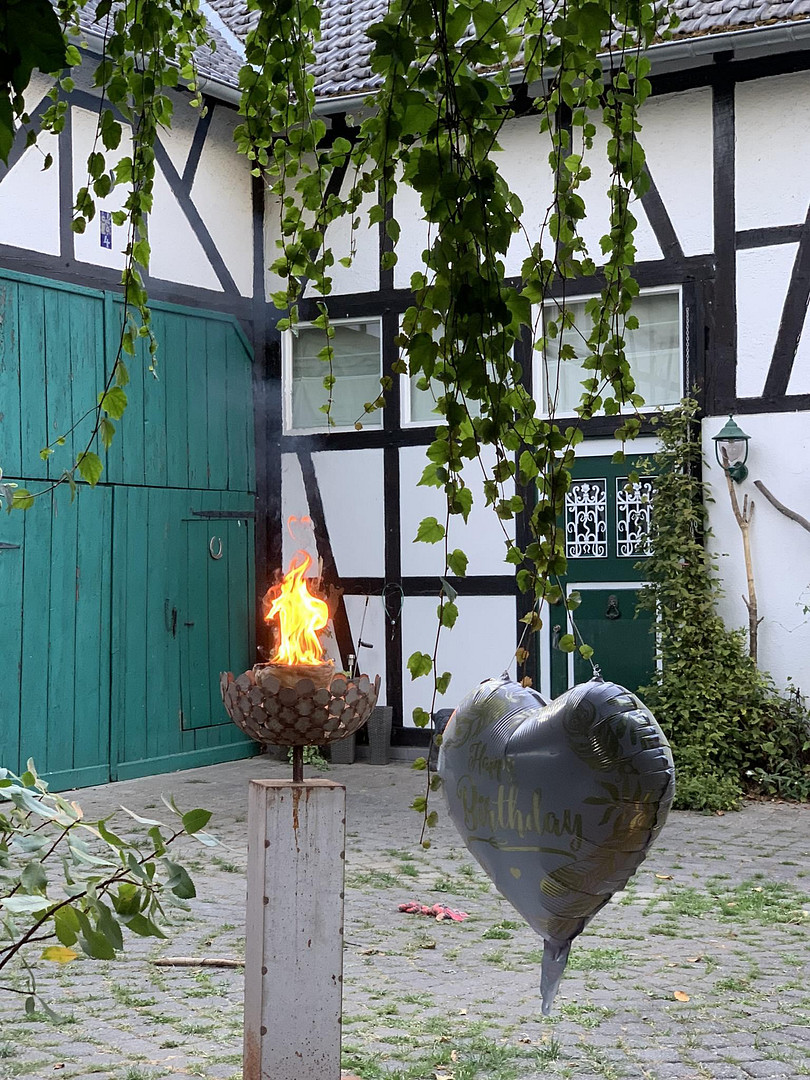
Beautiful half-timbered property with equestrian facilities.
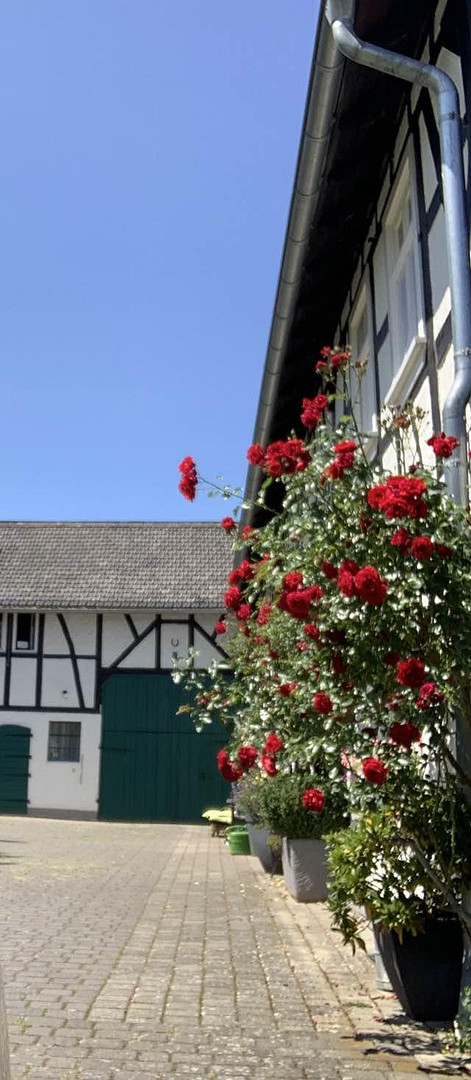
57638 Schöneberg – Rheinland-PfalzLiving with horses on a uniquely beautiful and well-maintained half-timbered property. This multigenerational home offers the possibility of working and living in the same place. As you drive through the electric gate, you're on your own small equestrian estate. The large walnut tree provides shade in the summer, and the property is very bright, quiet, and fenced. The building dates back to the 18th century and has been modernized repeatedly – no need for extensive renovations. It is not a listed building. The main house includes two separate living units with their own entrances, as well as a small apartment for guests. In the courtyard, there is a renovated and expanded former bakehouse. The inner courtyard offers space for 3-5 horses. The property includes approximately 3 hectares of pasture land that can be leased. The spacious and very bright main house (approximately 150 square meters) is divided as follows:
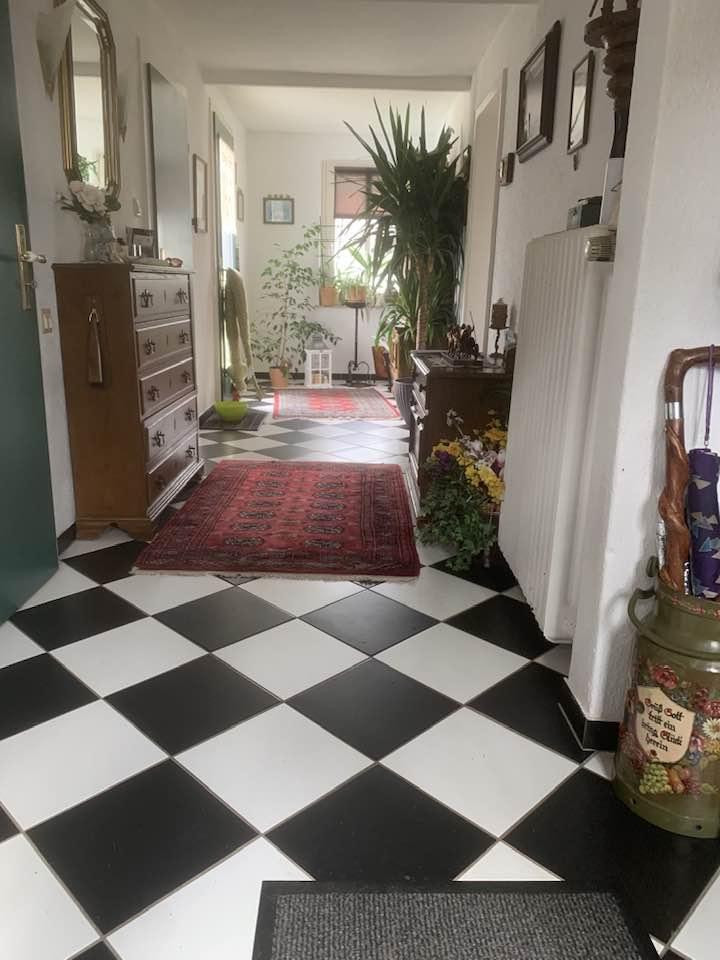
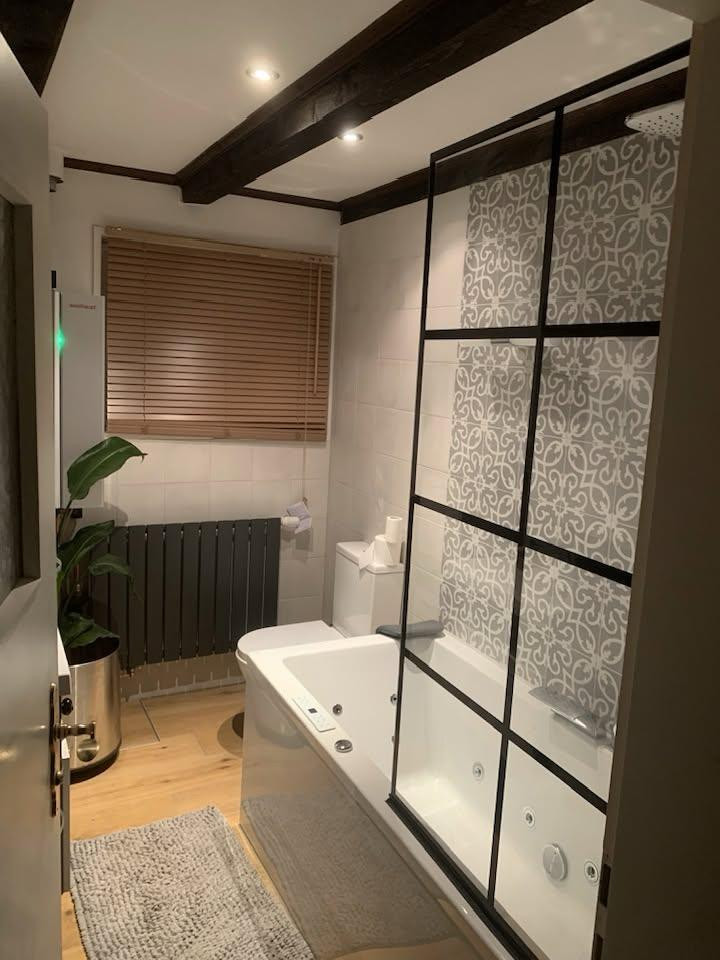
A generous entrance area with direct access to the kitchen with a pantry, the living/dining room, a toilet with shower, the boiler room, access to the basement and the terrace, and a staircase to the first floor. On the first floor, there is a large bedroom with a walk-in closet and a large bathroom with two sinks, a whirlpool bath, a toilet, and a shower. The bedroom can be easily converted into two separate rooms. There is additional space available in the attic for expansion. The main house can be connected to the secondary house. Highlights: Clay plaster, whirlpool bathtub, large panoramic window overlooking the courtyard, terrace at the back of the house with its own garden, pellet stove. Second living area with its own entrance:
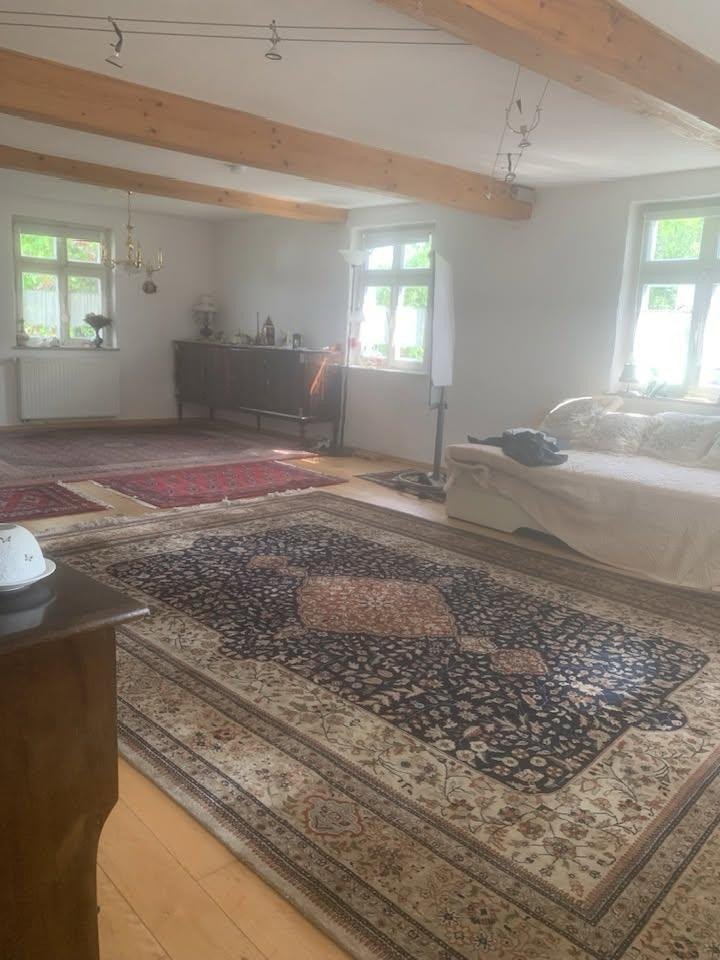
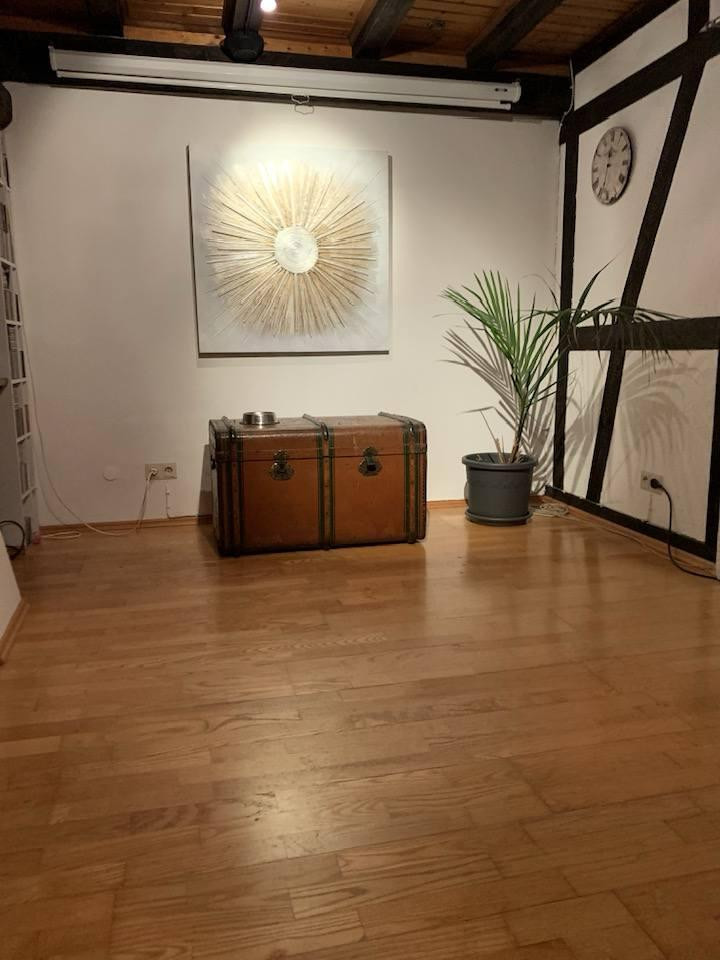
The second house is truly special. You enter the entrance area, and it opens up into a space of over 5 meters high, spanning two floors. This house is designed to be very open. The ground floor consists of the kitchen with dining area, bathroom with whirlpool bathtub, dressing room/children's room, and a storage room. An open staircase leads you to the first floor. From the mezzanine, you reach the cozy and bright living room with floor-to-ceiling windows overlooking the courtyard. From the mezzanine, you can also access the huge bedroom with very high ceilings and exposed beams. Adjacent to the bedroom is a small storage room that could be converted into another bathroom. Expansion possibilities: Attic and potential extension. Connection to the main house is possible. Extension:
Separate apartment on the ground floor (approx. Approximately 30 square meters, with a small kitchenette, dining area, sleeping area, and shower/toilet. It has a small private terrace, its own entrance, and parking. There is also a storage room/tack room. Two rooms (approximately 20 square meters each) with a mezzanine level and wooden floors on the first floor, plus an entrance hall. Renovated in 2003, featuring wooden floors, an open design, and plenty of natural light with skylights and three windows. A separate building ("Backes") with approximately 25 square meters of living space, including a sleeping area.
The "Backes" was completely renovated in 2010. It is heated and has water and sewage connections. It can be used as a shop, office, tack room, or additional living space. The floor is tiled with high-quality Italian tiles. Additional usable areas (approximately 200 square meters):
- Laundry room (heated)
- Workshop
- Feed storage room
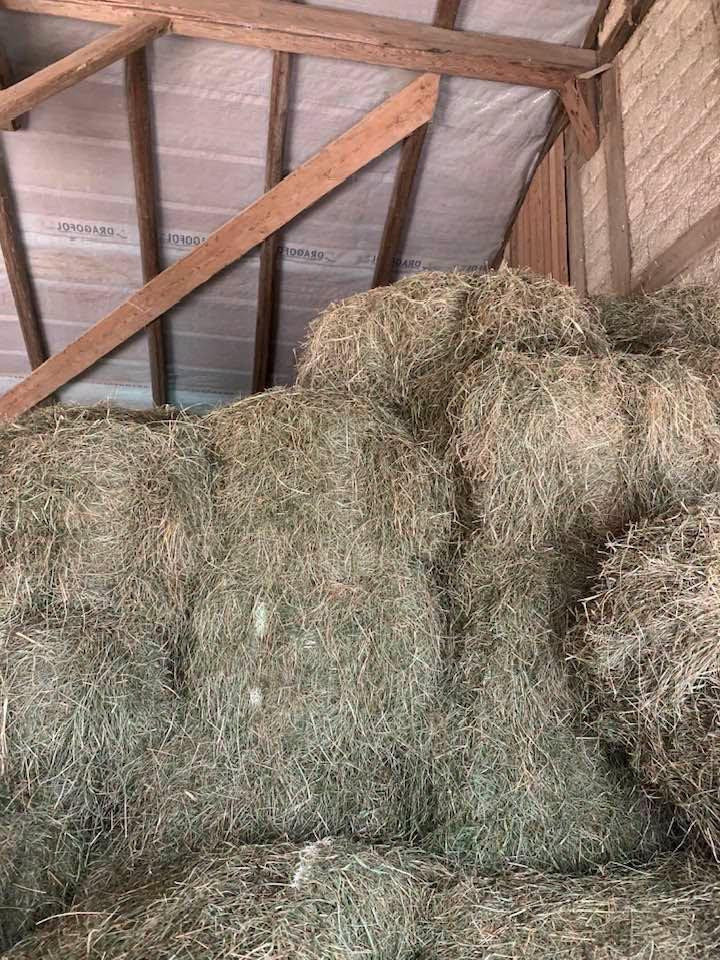
- Hay storage room and hayloft for approximately 700 small bales (fireproof wall to the main house)
- Hay storage for round bales, or space for 2-3 horses
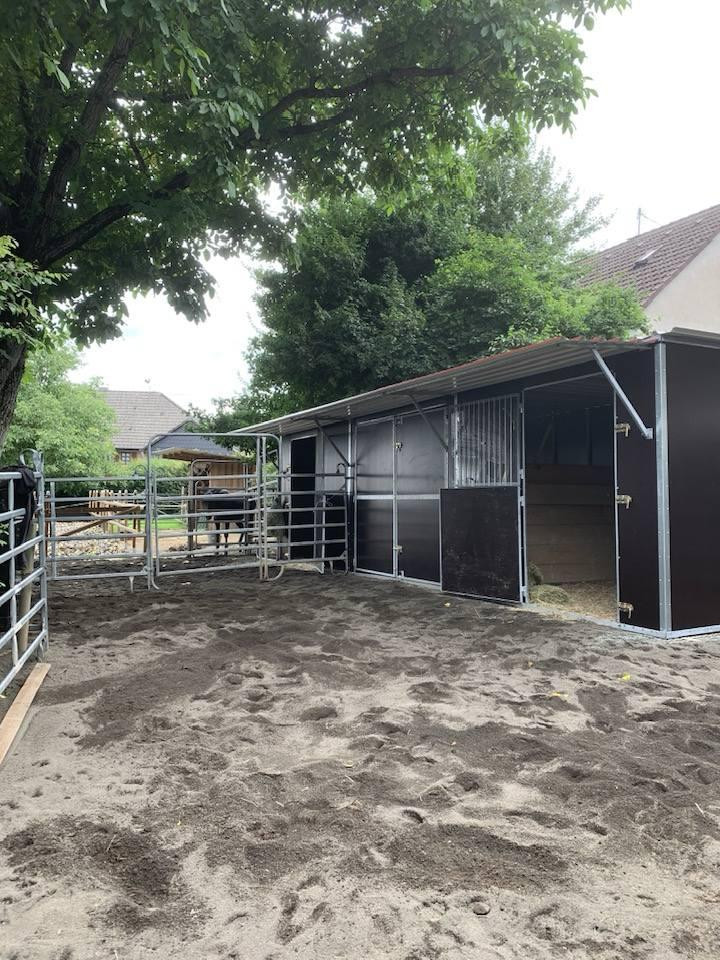
- Open stable for 1 horse with a paddock
- Open stable for 2-3 horses with a paddock
- Exercise paddock with drainage and an all-weather surface, which can also be used as a parking space.
Parking spaces/carports:
- Two carports - one on the property, the other accessible from the outside.
- 3 separate parking spaces on the property.
Pasture land:
- A small pasture directly on the property.
- Approximately 3 hectares of pasture land, located about 80 steps away, are not included in the purchase price (rental possible).
- 50% fenced with metal posts and an electric wire.
- Pasture shelter.
- 1 wooden shelter.
- 1 brick building for goats and sheep (not suitable for horses due to low ceiling height).
Are you interested in this house?
|
Object Number
|
OM-472530
|
|
Object Class
|
House
|
|
Object Type
|
Farmhouse
|
|
Is occupied
|
Vacant
|
|
Handover from
|
Jan. 1, 2028
|
Purchase price & additional costs
|
purchase price
|
990.000 €
|
|
Purchase additional costs
|
approx. 61,395 €
|
|
Total costs
|
approx. 1,051,395 €
|
Breakdown of Costs
* Costs for notary and land register were calculated based on the fee schedule for notaries. Assumed was the notarization of the purchase at the stated purchase price and a land charge in the amount of 80% of the purchase price. Further costs may be incurred due to activities such as land charge cancellation, notary escrow account, etc. Details of notary and land registry costs
Does this property fit my budget?
Estimated monthly rate: 3,986€
More accuracy in a few seconds:
By providing some basic information, the estimated monthly rate is calculated individually for you. For this and for all other real estate offers on ohne-makler.net
Details
|
Condition
|
Well-kept
|
|
Number of floors
|
2
|
|
Bathrooms (number)
|
4
|
|
Bedrooms (number)
|
5
|
|
Number of carports
|
2
|
|
Number of parking lots
|
3
|
|
Flooring
|
Parquet, Carpet, Tiles, Other (see text)
|
|
Heating
|
Central heating
|
|
Year of construction
|
1800
|
|
Equipment
|
Terrace, Garden, Basement, Full bath, Shower bath, Fitted kitchen, Guest toilet, Fireplace
|
|
Infrastructure
|
Pharmacy, Grocery discount, General practitioner, Kindergarten, Primary school, Secondary school, Middle school, High school, Comprehensive school, Public transport
|
Information on equipment
Courtyard repaved in 2001.
In 2001, some windows were replaced, and the original wooden windows were refurbished.
Extension renovated in 2003.
The barn was completely renovated in 2011, including a new roof structure.
The hay storage/stable had its roof replaced in 2001.
The roofs of the houses were insulated in 2015.
The outbuildings were renovated and refurbished between 2000 and 2003.
Bathroom in the main house completely renovated in 2018.
Bathroom in the secondary house completely renovated in 2022, including new plumbing.
2 pellet stoves installed in 2017.
Heating systems in both houses replaced in 2022.
3 parking spaces created in 2017.
Pasture fence completely replaced in 2021.
New paddock created in 2021.
Features include: wooden floors, whirlpool bathtubs, clay plaster, fiber optic internet, pellet stoves, possibility for propane tank and natural gas connection.
Location
Located in a beautiful, small, and welcoming village with approximately 400 residents, in a sheltered location. Only about 4 km to the town of Altenkirchen, which offers all necessary shops and newly built shopping centers, schools, and kindergartens, as well as a new indoor swimming pool.
Culture: Award-winning cinema in Neitersen (5 minutes), festivals and live music in summer and winter, a city garden with rotating artists. Beautiful Christmas markets in Bergenhausen and Hachenburg.
Approximately 20 minutes to the A3 motorway.
Approximately 1.5 hours to Frankfurt or Düsseldorf.
Approximately 1 hour to Bonn or Cologne.
Approximately 30 minutes to Montabauer, where you can access the ICE high-speed train line.
Approximately 30 minutes to Koblenz.
Location Check
Energy
|
Final energy consumption
|
160.00 kWh/(m²a)
|
|
Energy efficiency class
|
E
|
|
Energy certificate type
|
Consumption certificate
|
|
Main energy source
|
Gas
|
Miscellaneous
Riding Opportunities:
You can ride directly from the property. There are beautiful meadows and wooded areas.
The nearest riding hall is approximately 5km away.
Horse Keeping:
This is a horse-friendly community. We have our hay produced by a friendly farmer, who also sells additional hay. Everything is of good to very good quality. Manure disposal is handled with a tipper trailer at a local farm.
There is a heated automatic water trough. The other horses are watered using IWC tanks. The paddocks are fenced with panels (these are not included in the price) and electric fencing.
The exercise paddock is fenced with treated wood. The ground in the open stables consists of paddock mats. In some areas, paddock mats are also located outside. The paddocks are filled with lava sand.
The entire area is mud-free and drains very well, even after prolonged periods of rain.
The property is being sold privately, without any commission fees. I would be happy to send you the property details in advance.
All dimensions are approximate.
Would you like to view the property? Please let me know your financing plan.
Broker inquiries not welcome! According to § 7 UWG, unsolicited contact by brokers without the express consent of the recipient is prohibited!
Send a message directly to the seller
Questions about this house? Show interest or arrange a viewing appointment?
Click here to send a message to the provider:

Diese Seite wurde ausgedruckt von:
https://www.ohne-makler.net/en/property/472530/