
This page was printed from:
https://www.ohne-makler.net/en/property/472524/
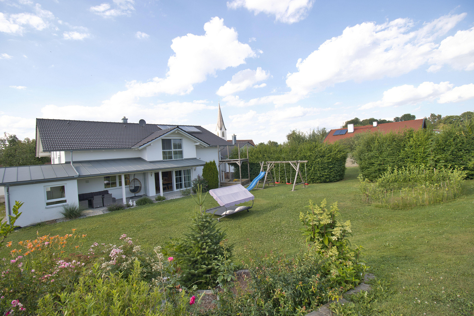
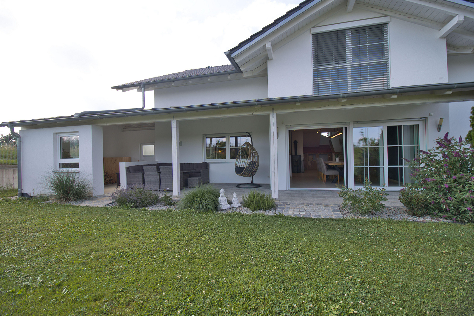
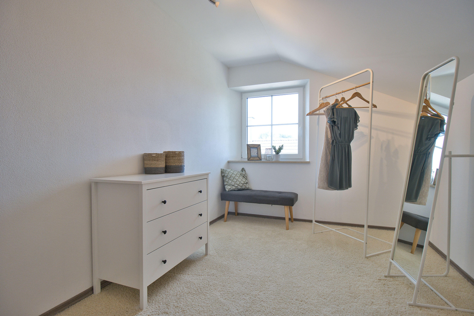
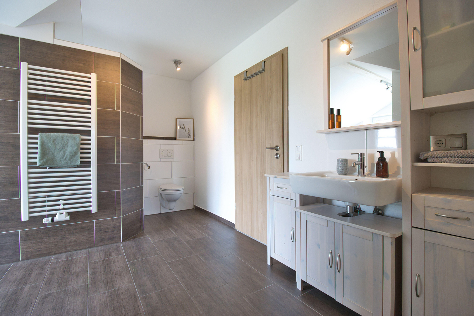
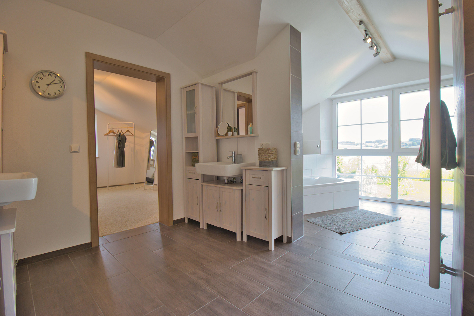
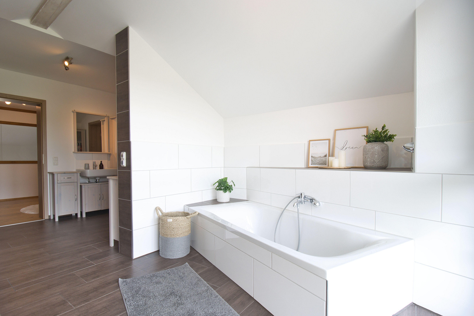
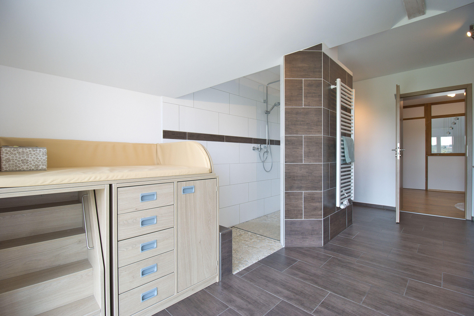
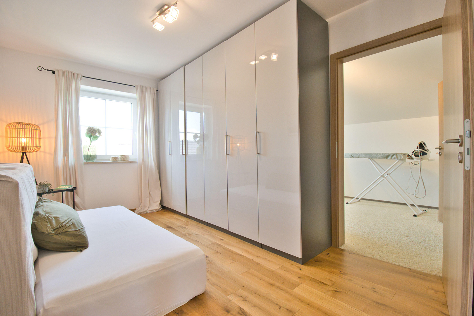
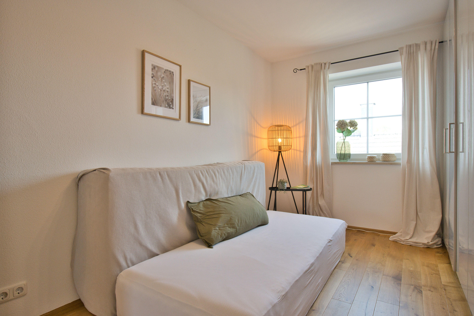
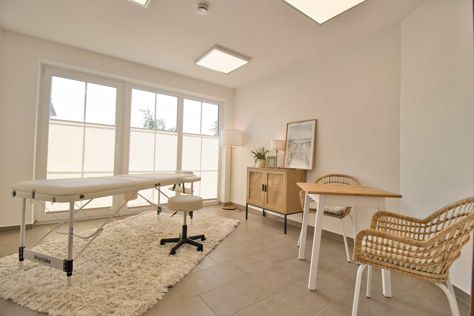
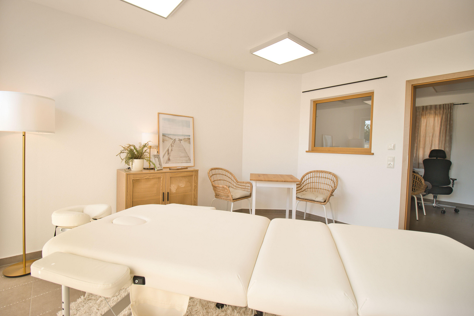
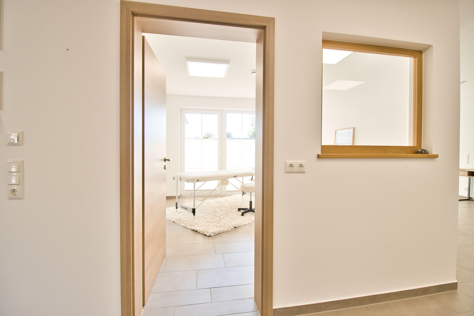
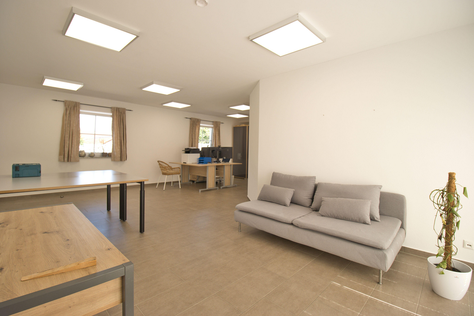
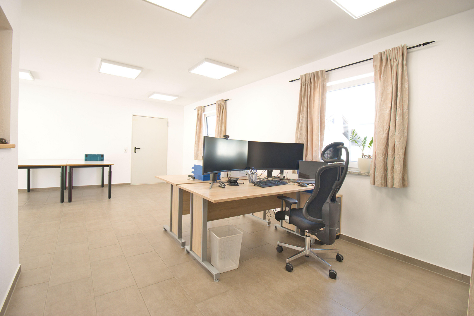
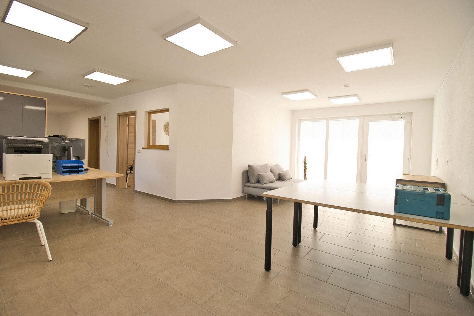
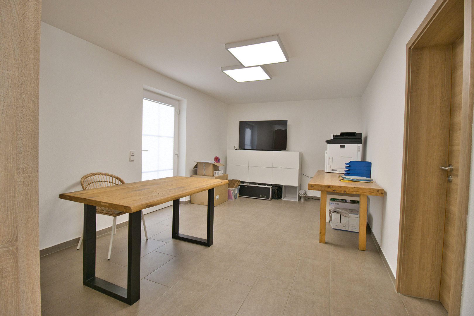
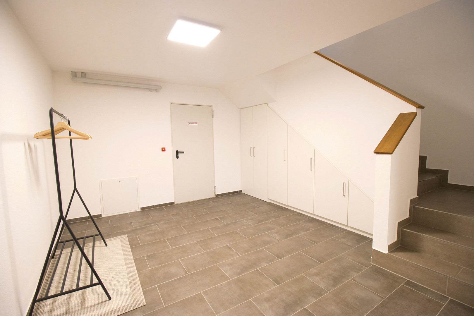
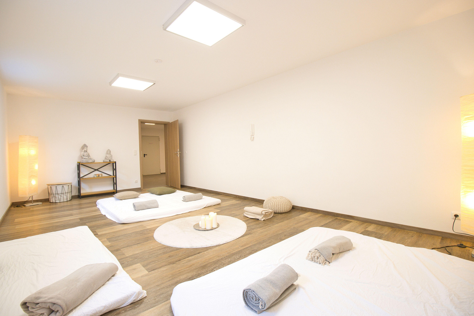
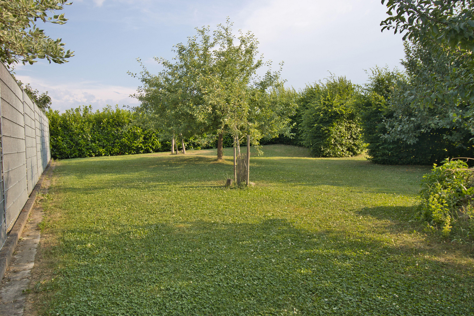
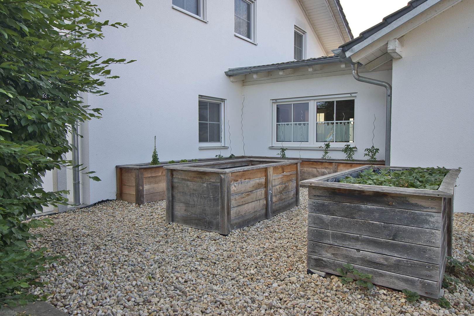
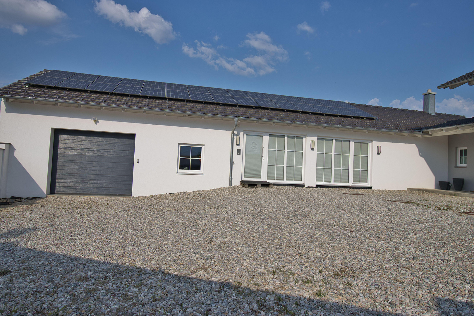
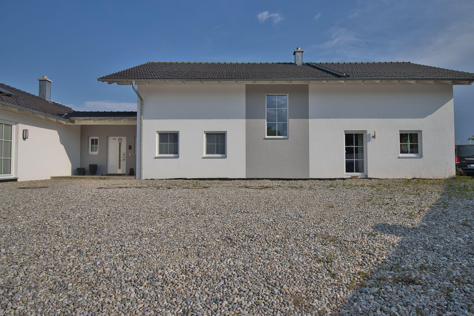
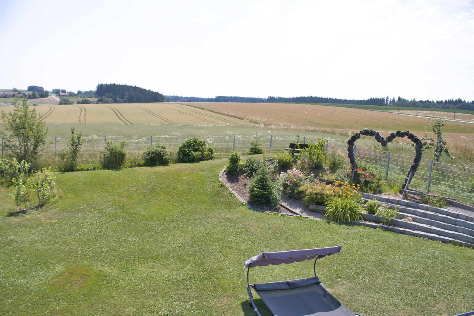
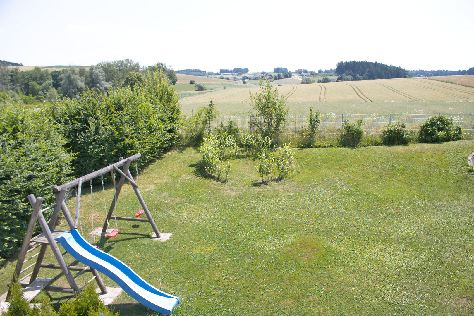
A unique residential and commercial building in a picturesque location on the edge of town, with views of the surrounding greenery.
84494 Neumarkt-Sankt Veit (Hörbering) – BayernA home that provides space for life, family, and dreams.
Located in a unique, peaceful setting on the edge of town, with unobstructed views of the surrounding greenery, this home offers approximately 280 square meters of living space and an additional 170 square meters of commercial space, seamlessly combining living and working. It's a place for people who appreciate spaciousness, tranquility, and quality of life, while also desiring to harmoniously unite family and career in one location.
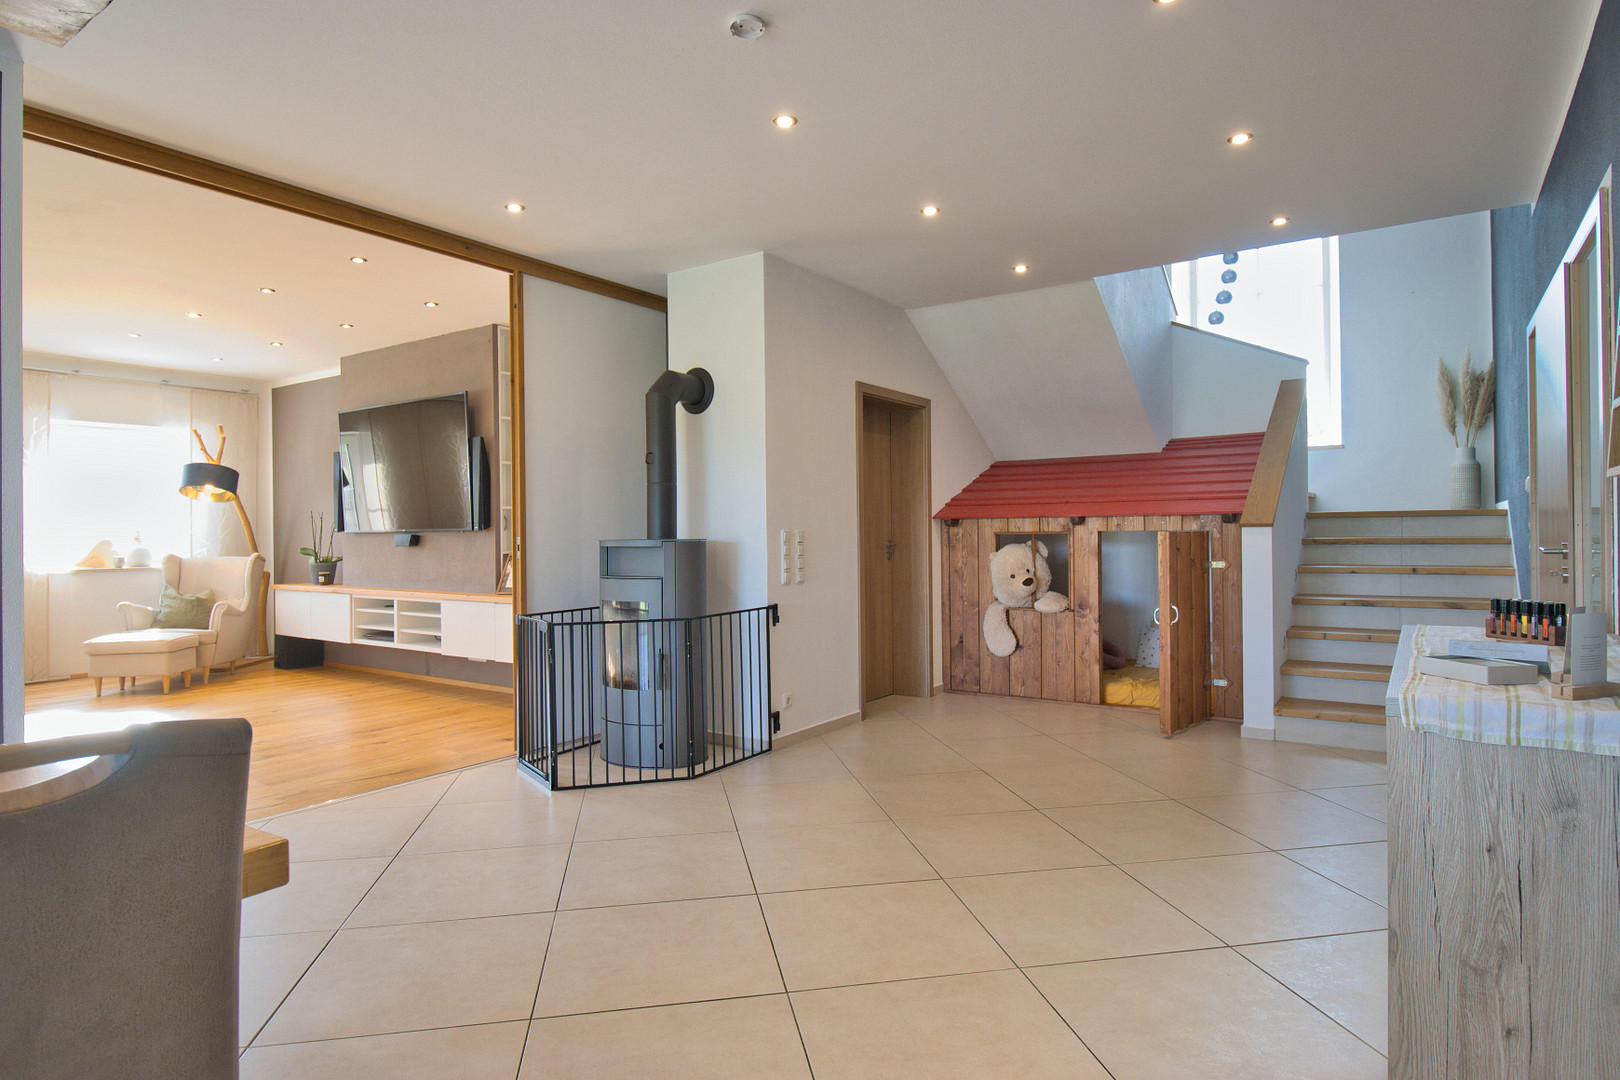
From the moment you enter the house, you are greeted by an impressive entrance area that exudes openness and comfort. Large windows flood the rooms with natural light, creating a bright and welcoming atmosphere. Each room has been carefully designed with attention to detail, creating a feeling of being truly at home.
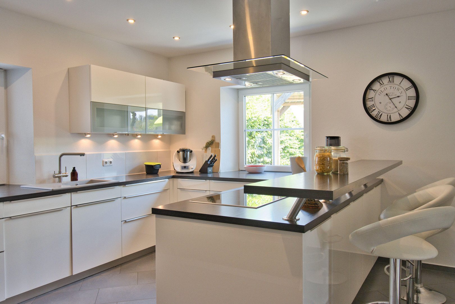
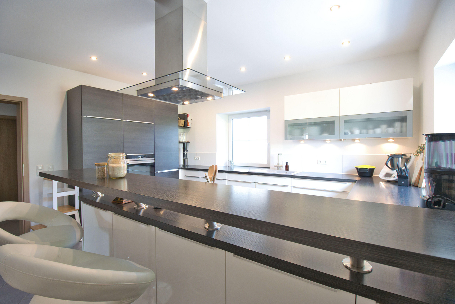
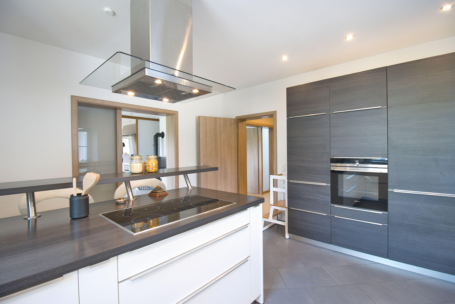
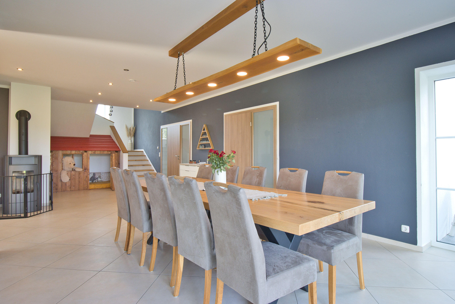
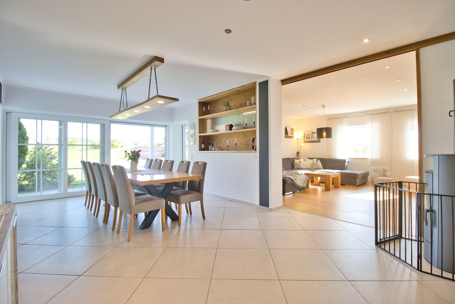
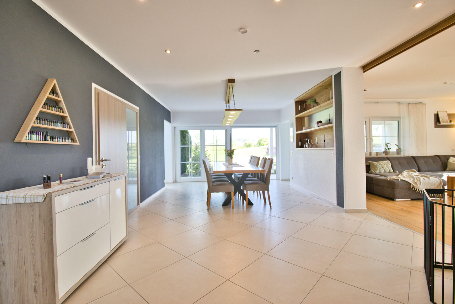
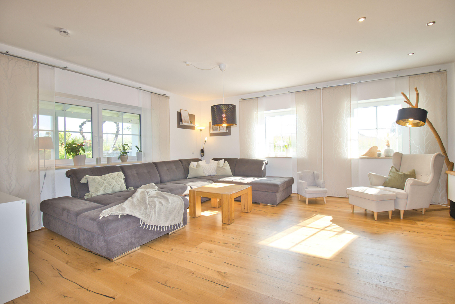
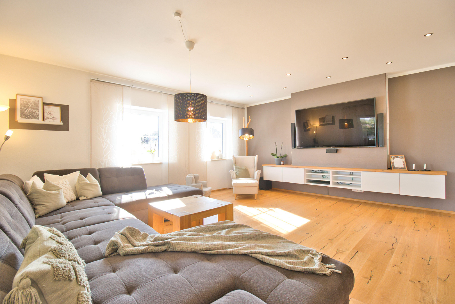
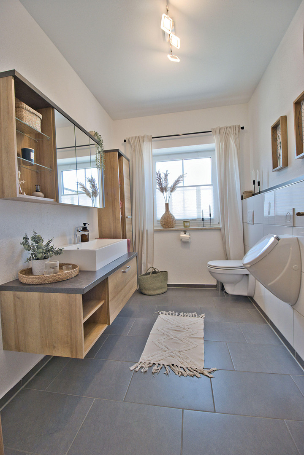
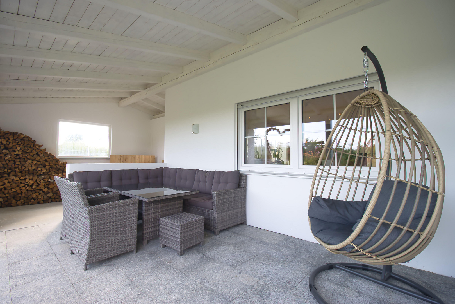
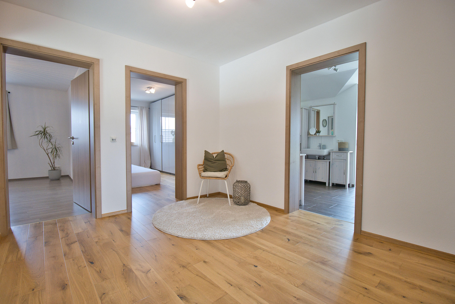
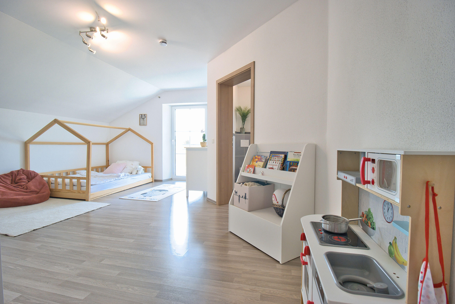
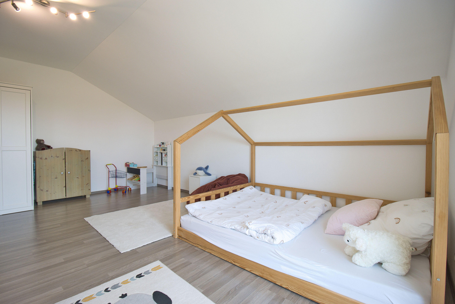
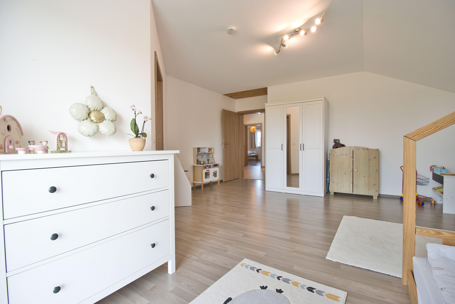
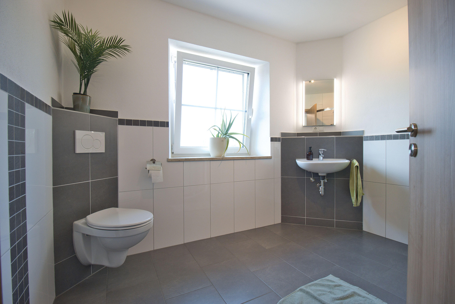
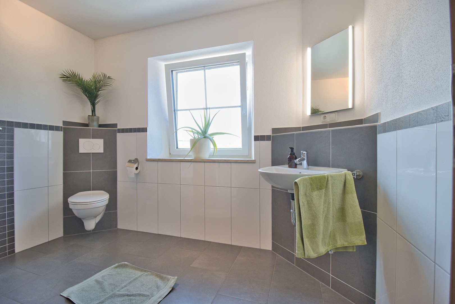
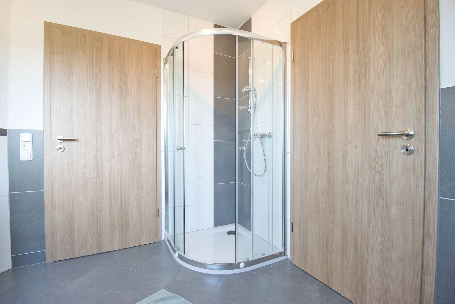
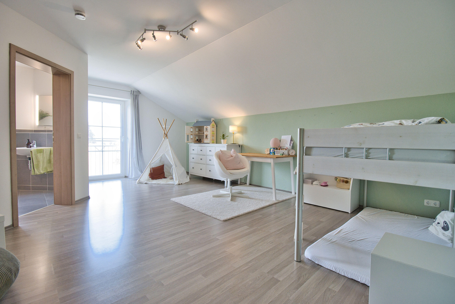
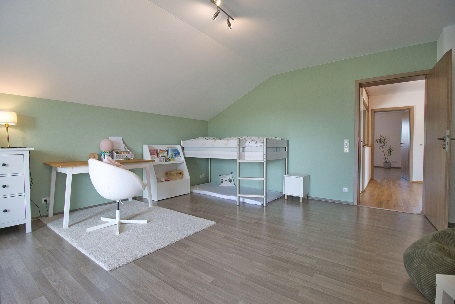
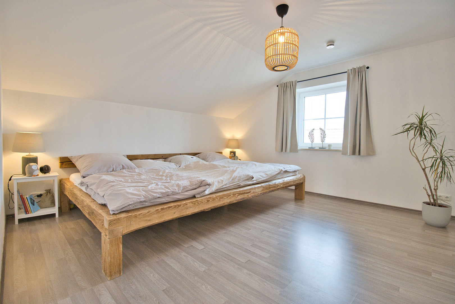
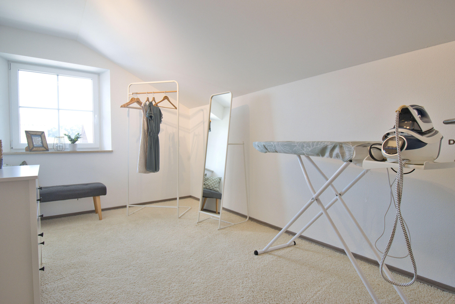
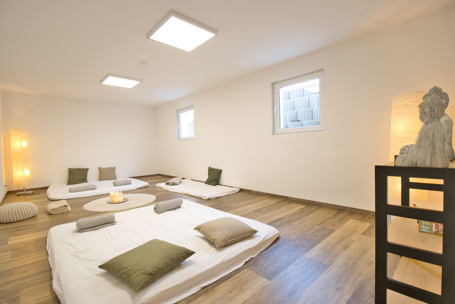
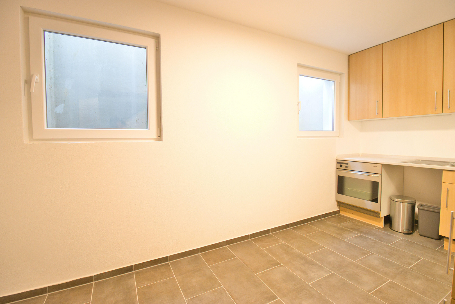
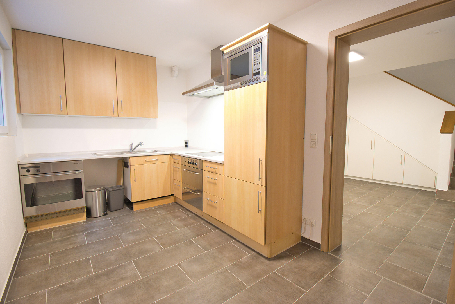
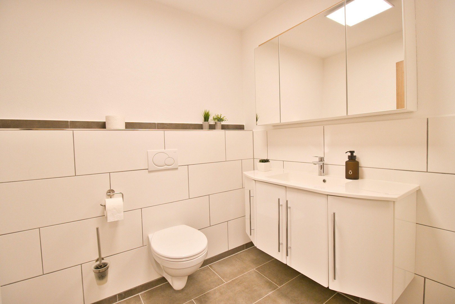
The heart of the house is the exceptionally spacious living and dining area. This is where family life unfolds. Whether it's shared meals, long evenings with friends, or cozy hours on the sofa, this room provides the perfect setting for the moments that make life special. The large windows bring the garden and nature indoors, offering a magnificent view of the surrounding greenery. Thanks to the elegant sliding wooden door, the living and dining areas can be separated when needed. This creates both open spaces for social gatherings and cozy retreats. A special highlight is the integrated home cinema with surround sound system, which makes movie nights a truly special experience. The high-quality kitchen with built-in appliances is another central point of the house. Here, not only is cooking done, but also shared living takes place. The adjacent pantry provides additional storage space. Another room on the ground floor offers versatile uses as a home office, playroom, or guest area, adapting to the needs of its occupants. This level is complemented by a spacious guest bathroom. The upper floor has also been designed with great attention to detail. Three spacious children's or guest rooms offer ample space for family and visitors. Two of the rooms have direct access to the shared bathroom. The master suite, with its walk-in closet and stylish master bathroom, creates a private oasis of comfort. The carefully landscaped garden extends the living space outdoors. While children explore nature carefree in the playground, the terrace and the fruit and vegetable garden invite you to consciously enjoy life. Whether it's breakfast in the morning sun, relaxing afternoons, or warm summer evenings, memories are created here that will last. A unique feature of this property is the directly connected, yet separately accessible, commercial building. The approximately 170 m² space offers a wide range of uses and is ideally suited for office space, coaching, therapy, healthcare, or modern office environments. Bright rooms, a spacious work area, a separate treatment or office room, and a large daylight room in the basement provide ideal conditions for seminars, yoga, workshops, or meetings. A staff kitchen, archive, guest toilet, and technical rooms complement the well-thought-out room layout. The combination of a high-quality residential building and a versatile commercial area makes this property a true rarity. It offers space for entrepreneurial visions and, at the same time, a place of comfort for the family. Even a future conversion of the commercial space into additional living space would be conceivable and opens up interesting perspectives for multi-generational living or extended family use. This property is a place where memories are created, ideas grow, and people can feel at home.
Are you interested in this house?
|
Object Number
|
OM-472524
|
|
Object Class
|
House
|
|
Object Type
|
Single-family house
|
|
Is occupied
|
Vacant
|
|
Handover from
|
Sept. 1, 2026
|
Purchase price & additional costs
|
purchase price
|
1.080.000 €
|
|
Purchase additional costs
|
approx. 50,857 €
|
|
Total costs
|
approx. 1,130,856 €
|
Breakdown of Costs
* Costs for notary and land register were calculated based on the fee schedule for notaries. Assumed was the notarization of the purchase at the stated purchase price and a land charge in the amount of 80% of the purchase price. Further costs may be incurred due to activities such as land charge cancellation, notary escrow account, etc. Details of notary and land registry costs
Does this property fit my budget?
Estimated monthly rate: 4,457€
More accuracy in a few seconds:
By providing some basic information, the estimated monthly rate is calculated individually for you. For this and for all other real estate offers on ohne-makler.net
Details
|
Condition
|
As good as new
|
|
Number of floors
|
3
|
|
Usable area
|
22 m²
|
|
Bathrooms (number)
|
2
|
|
Bedrooms (number)
|
4
|
|
Number of garages
|
1
|
|
Number of parking lots
|
6
|
|
Flooring
|
Parquet, Laminate, Tiles
|
|
Heating
|
Central heating
|
|
Year of construction
|
2012
|
|
Equipment
|
Terrace, Garden, Basement, Shower bath, Fitted kitchen, Guest toilet, Fireplace
|
|
Infrastructure
|
Pharmacy, Grocery discount, General practitioner, Kindergarten, Primary school, Secondary school, Public transport
|
Information on equipment
This exceptional property impresses not only with its spacious living and commercial areas, but also with its high-quality construction, modern home technology, and thoughtful design. Great emphasis was placed on quality, energy efficiency, and living comfort during the planning process. The result is a property that perfectly combines functionality, sustainability, and a comfortable atmosphere.
**Residential Building**
* Approximately 280 m² of living space
* Spacious living and dining area with sliding doors
* Home cinema with surround sound system
* High-quality fitted kitchen
* Pantry
* Office, playroom, or guest room on the ground floor
* Guest toilet
* Three children's or guest rooms
* Two children's rooms with direct access to the bathroom
* Master bedroom with walk-in closet and en-suite bathroom
* Terrace with views of the greenery
* Playground and fruit and vegetable garden
**Commercial Building**
* Approximately 170 m² of commercial space
* Separate entrance
* Spacious office or practice area
* Separate treatment, coaching, or office room
* Toilet with shower
* Washing machine connection
* Wardrobe/coat area Storage room
* Large, bright room suitable for seminars, yoga, or workshops
* Employee kitchen
* Guest restroom
* Archive
* Technical rooms
**Construction & Energy**
* Year of construction: 2012
* Solid brick construction
* Residential building: 49 cm thick walls
* Commercial building: 36 cm thick walls
* Triple-glazed windows
* Electric blinds in the residential building
* Pellet central heating system by Fröhling
* Underfloor heating in both the residential and commercial buildings
* Pellet storage bunker with a capacity of approximately 12 tons
* Swedish stove in the residential building
* Chimney connection in the commercial building
* Solar system for hot water production
* Photovoltaic system with 11.4 kW capacity
* Battery storage system with 9 kW capacity, including automatic backup power
* Rainwater cistern with a capacity of 12 m³ and a separate piping system
* Separate electricity and heating meters for the residential and commercial areas
* Internet connection up to 100,000 Mbit/s
* Fiber optic connection already planned
**Special Features** * Garage with workshop and sectional door.
* High-power electrical connection in the garage.
* Six additional outdoor parking spaces.
* Unique location on the edge of town.
* Unobstructed view of the surrounding greenery.
* Living and working in a single location.
* Ideal for a practice, therapy center, coaching business, or office.
* Conversion of the commercial space into residential space is generally possible (subject to planning permission).
* High-quality and sustainable energy concept.
Location
Living between nature and perfect connectivity.
This property is located in Hörbering, an idyllic district of the town of Neumarkt St. Veit in the Upper Bavarian district of Mühldorf am Inn. Its unique location on the edge of town combines the best of both worlds: absolute tranquility and a connection to nature on one hand, and excellent infrastructure and convenient access to daily necessities on the other. Directly in front of the house, there is an unobstructed view of meadows and fields. Here, you can enjoy the peace of rural living without having to forgo the benefits of a well-connected residential location. Walks or that first cup of coffee on the terrace overlooking the greenery will quickly become a part of your daily routine. The vibrant village community makes settling in particularly easy. Numerous clubs and volunteer organizations offer a wide range of opportunities for young and old to quickly integrate and become part of the community: from the volunteer fire department to the shooting club and the traditional Bavarian curling club, and the active rural youth organization. The town of Neumarkt St. Veit is easily accessible in just a few minutes and offers all the amenities needed for daily life. Shopping facilities, doctors, pharmacies, kindergartens, primary and secondary schools, and a wide range of leisure and sports activities are located nearby, ensuring a high quality of life for families, professionals, and entrepreneurs alike. The transportation links are also excellent. Via the nearby federal highway B299 and the A94 motorway, you can quickly reach the towns of Mühldorf am Inn, Landshut, Altötting, or Erding. The state capital, Munich, is easily accessible by car or conveniently via the Neumarkt St. Veit train station, with travel times of approximately one hour depending on your destination. From the Neumarkt train station, you have connections towards Landshut, Mühldorf am Inn, and Passau. From these larger train stations, there are connections in all directions. This makes the property also ideal for commuters or entrepreneurs with business relationships across regions. The location offers particular advantages for practice owners, self-employed individuals, or freelancers. The location offers excellent accessibility for clients and customers, combined with a tranquil environment that fosters trust and encourages a sense of belonging. It's a place that combines professionalism with an exceptionally pleasant atmosphere. The region is one of the economically strongest areas in southeastern Bavaria and benefits from the positive development along the A94 highway. At the same time, it preserves its rural charm and high quality of life. Those who want to live close to nature, achieve business success, and still enjoy the proximity to the centers of Upper Bavaria will find ideal conditions here. Hörbering is therefore much more than just a place to live; it's a place to feel at home. It's a place for people who appreciate peace, freedom, and nature, without wanting to compromise on excellent infrastructure.
Location Check
Energy
|
Main energy source
|
Wood pellets
|
Miscellaneous
The energy performance certificate is being prepared and will be available for review during the viewing.
Broker inquiries not welcome! According to § 7 UWG, unsolicited contact by brokers without the express consent of the recipient is prohibited!
Topic portals
Send a message directly to the seller
Questions about this house? Show interest or arrange a viewing appointment?
Click here to send a message to the provider:
Offer from: Corinna Schnell

Diese Seite wurde ausgedruckt von:
https://www.ohne-makler.net/en/property/472524/