
This page was printed from:
https://www.ohne-makler.net/en/property/472437/
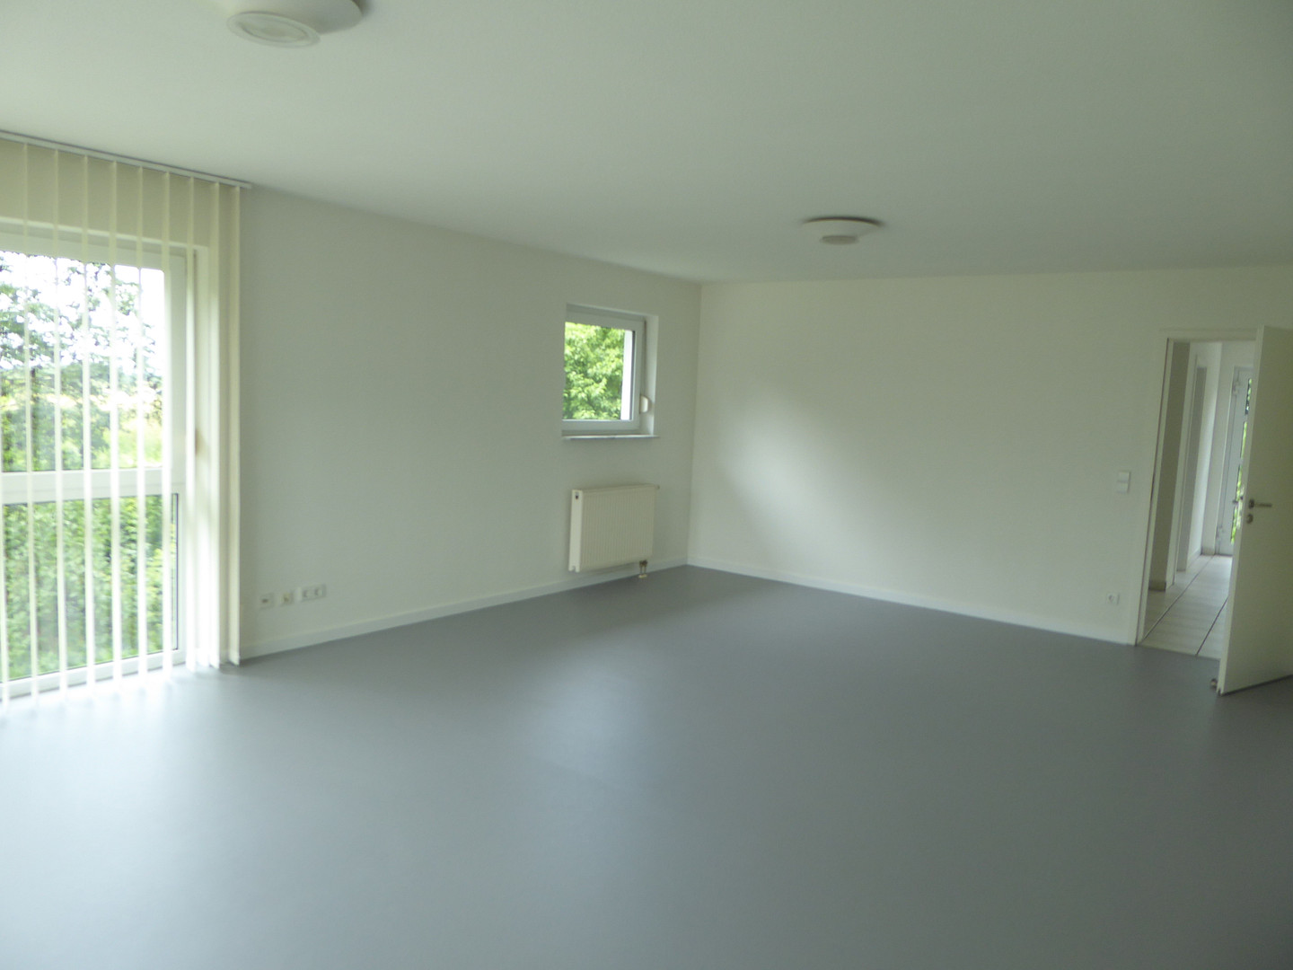
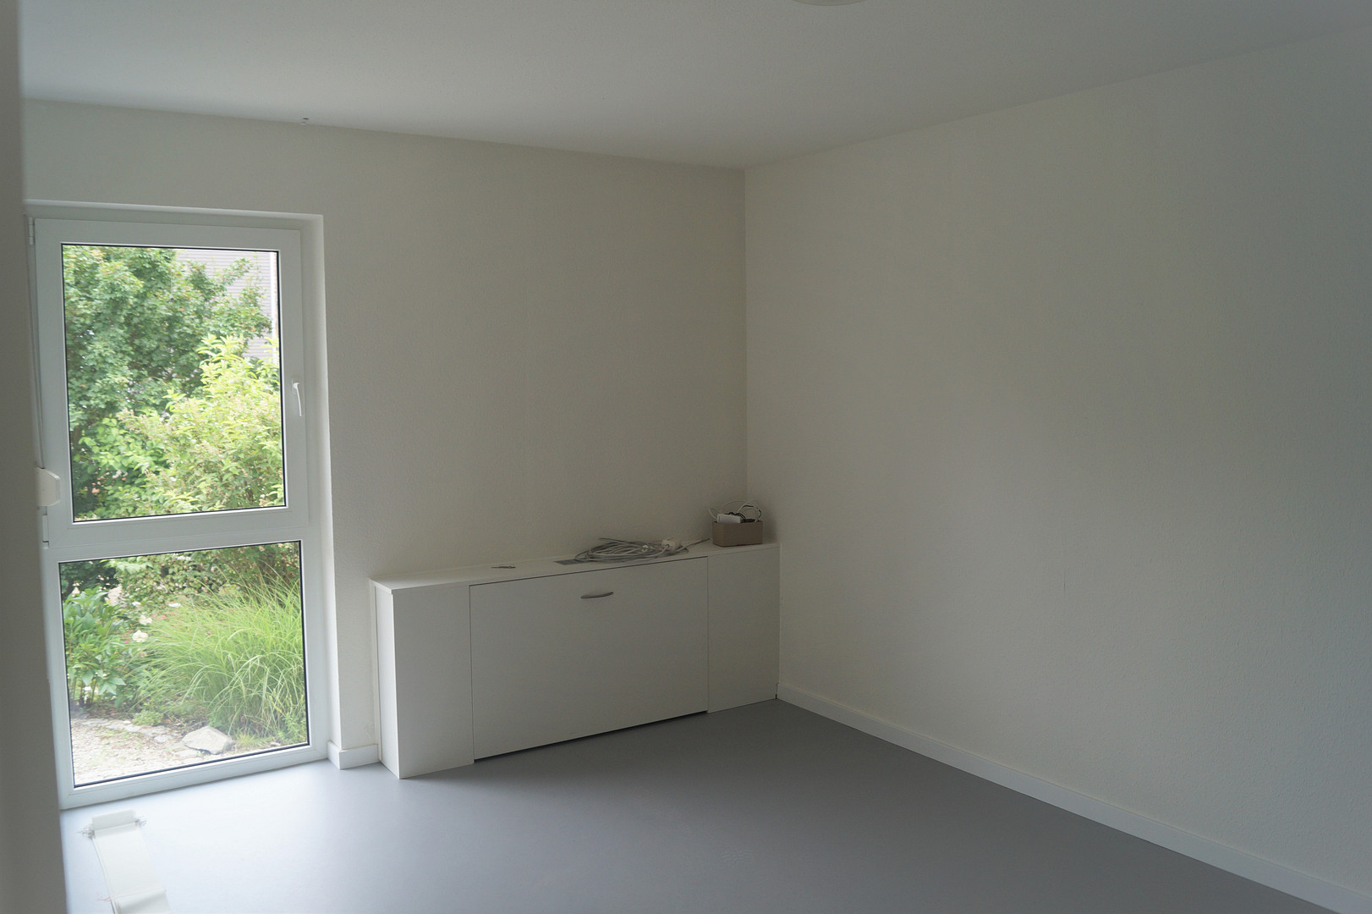
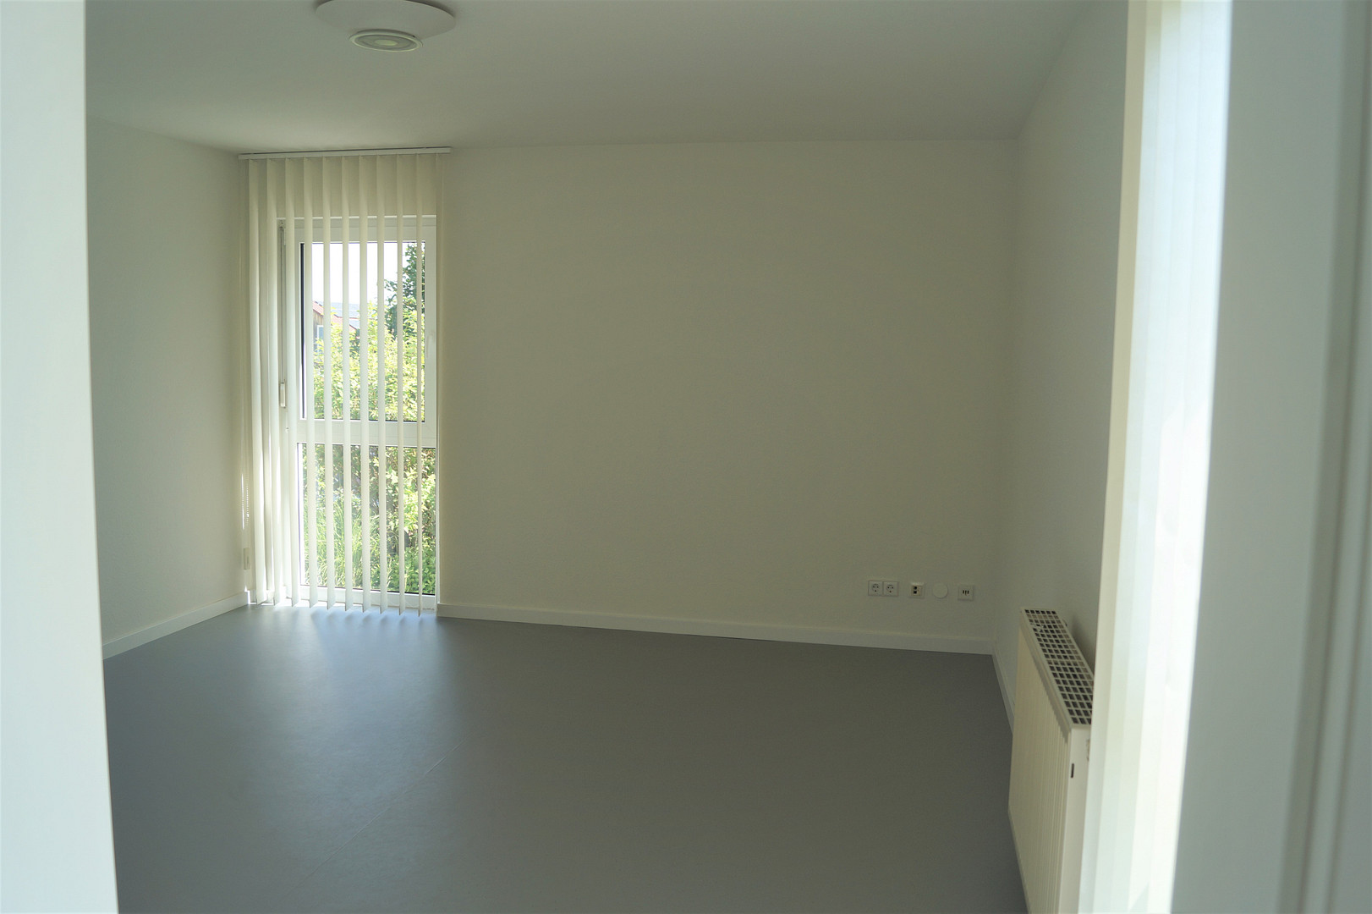
Office space, ground floor and first floor, with fiber optic connection, outdoor areas, and parking spaces.
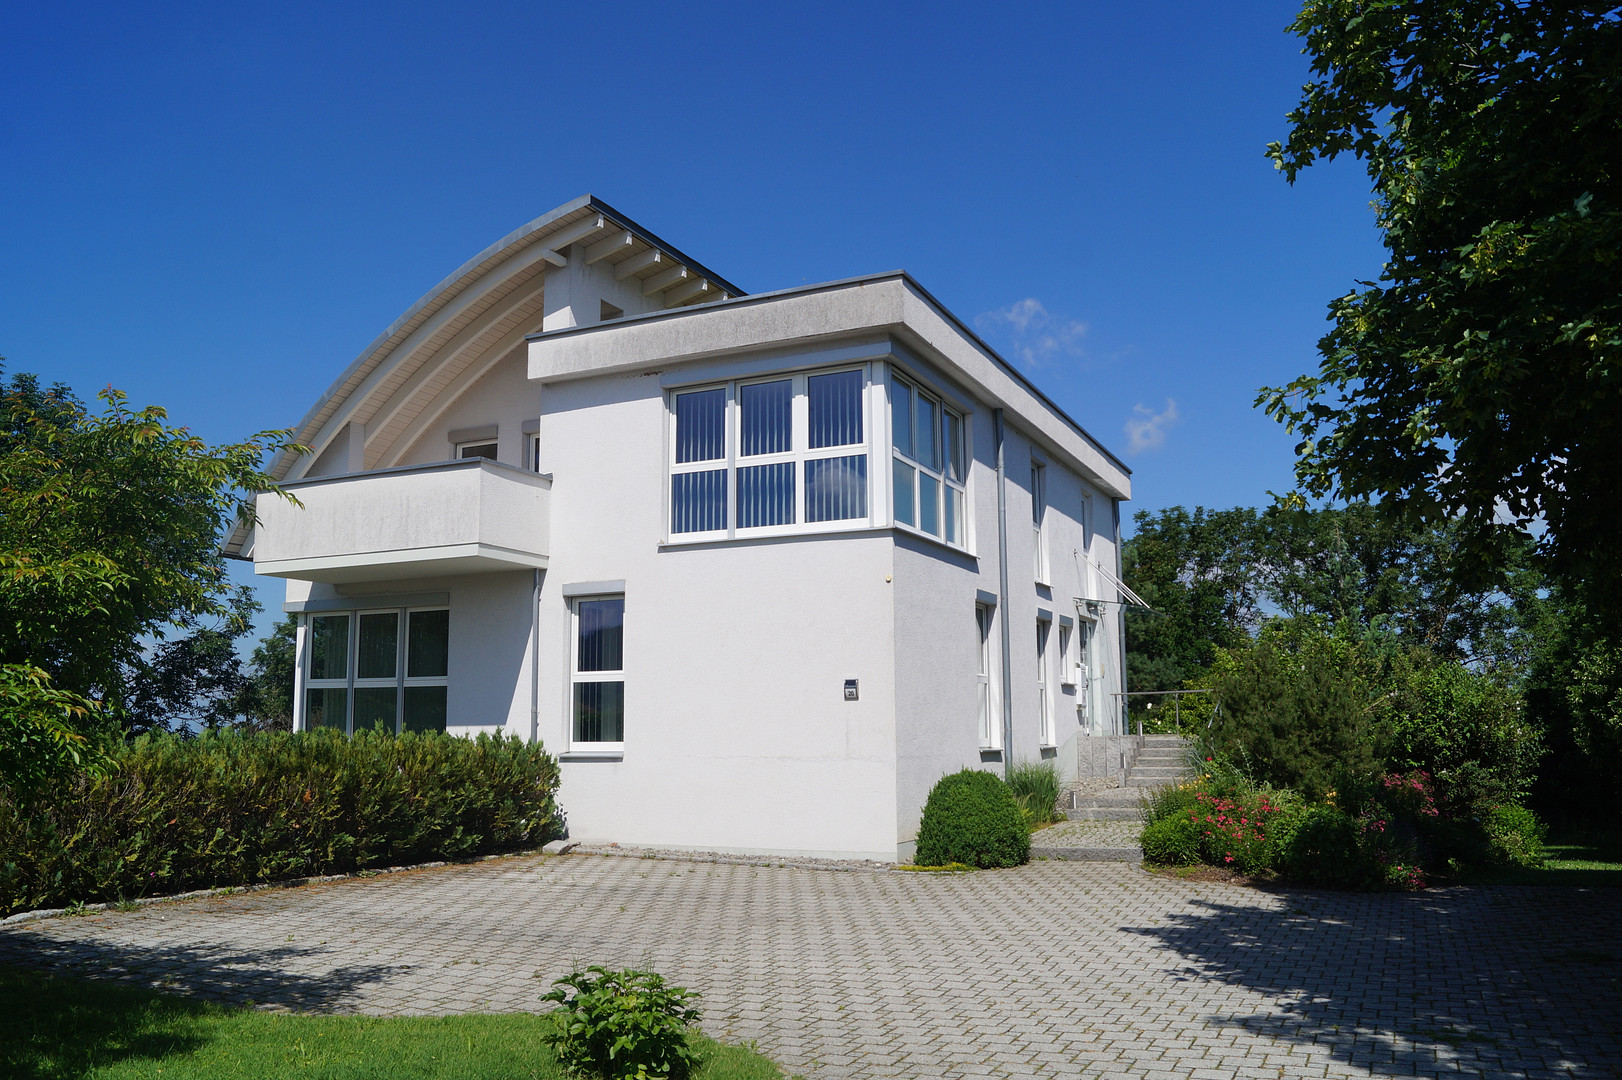
79219 Staufen im Breisgau – Baden-WürttembergDetached, bright office building with open spaces and green areas.
Built in 2001: Solid construction, with a flat roof partially covered in greenery, and a titanium-zinc barrel roof with a dormer window and balcony.
This architect-designed building features several small offices, two larger seminar/meeting rooms, a balcony, terraces, and green spaces.
Particularly suitable for law firms, institutes, IT companies, seminar organizers, creative businesses, etc.
Ideal for startups!
Ground floor (approx. 111.51 sq m):
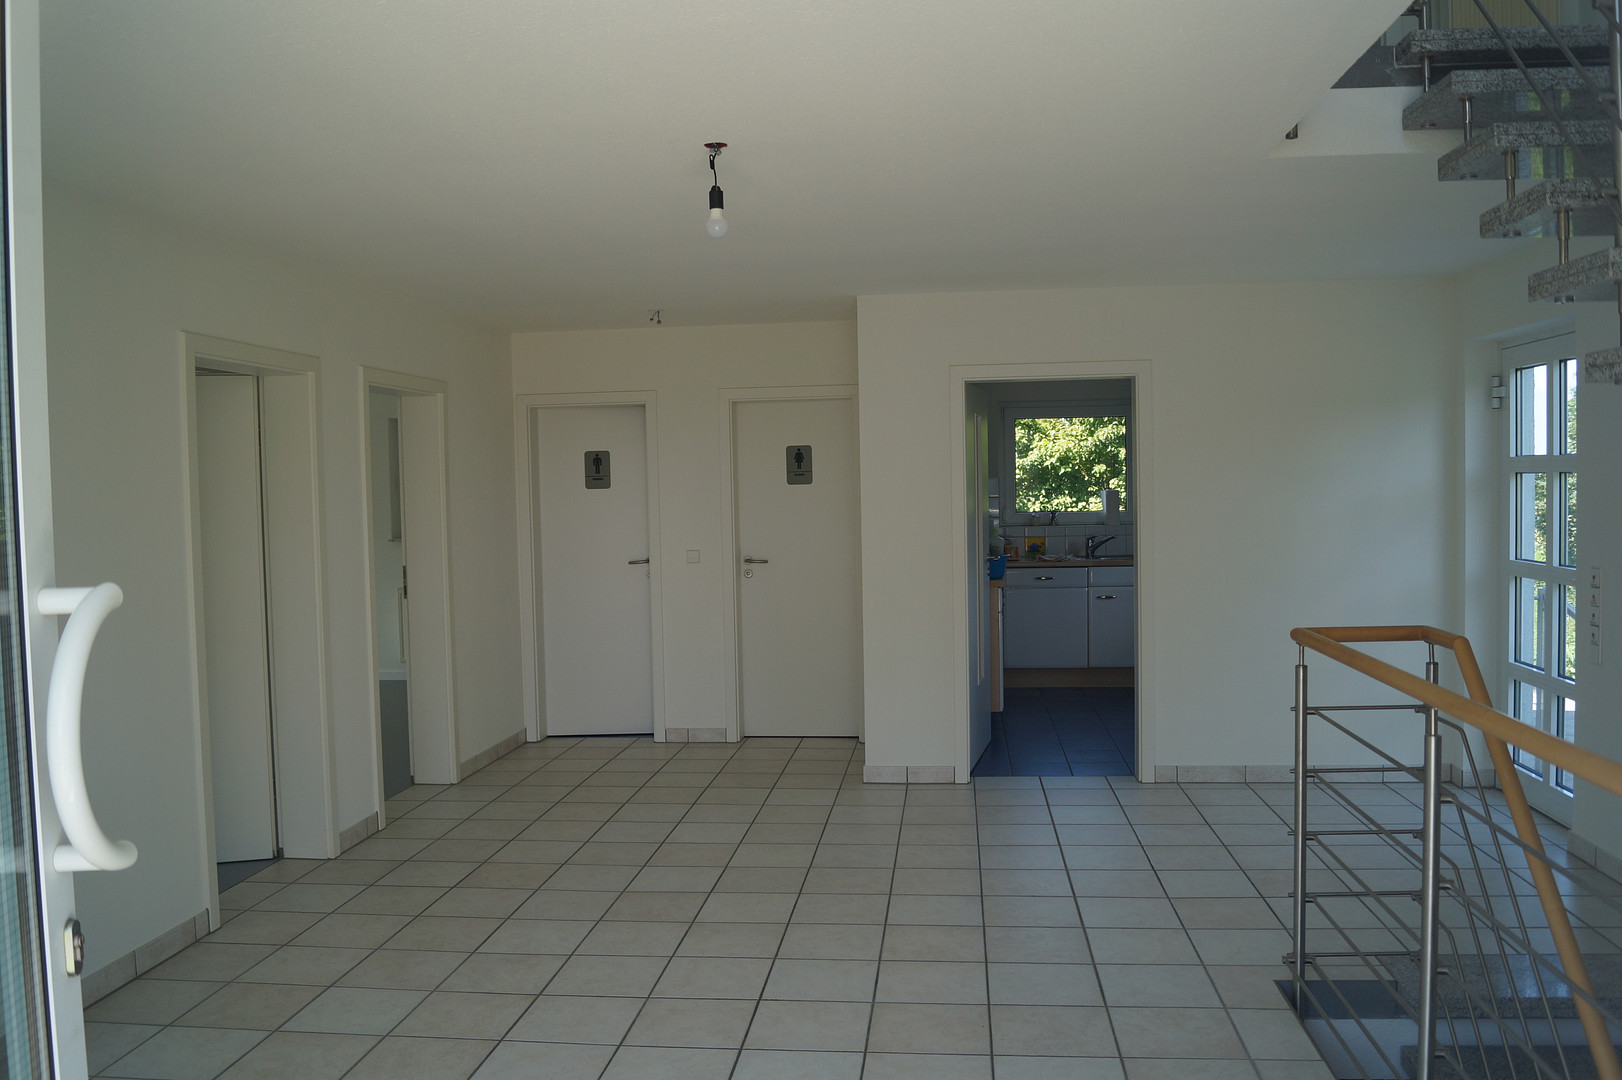
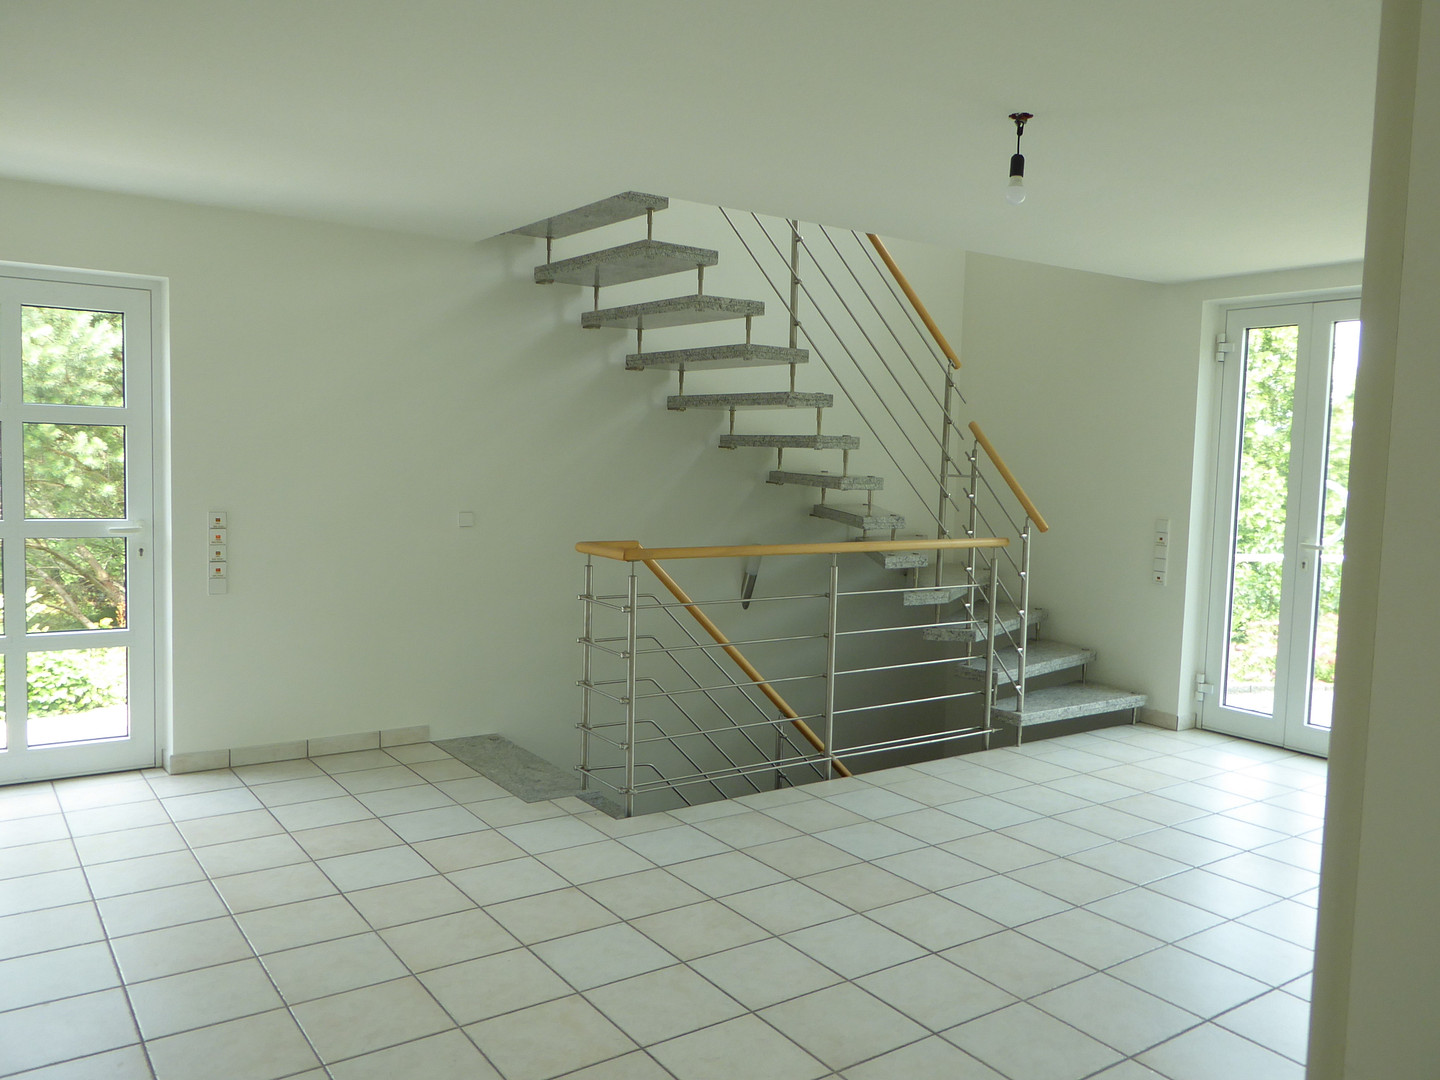
Large entrance area with space for a reception desk and/or waiting area.
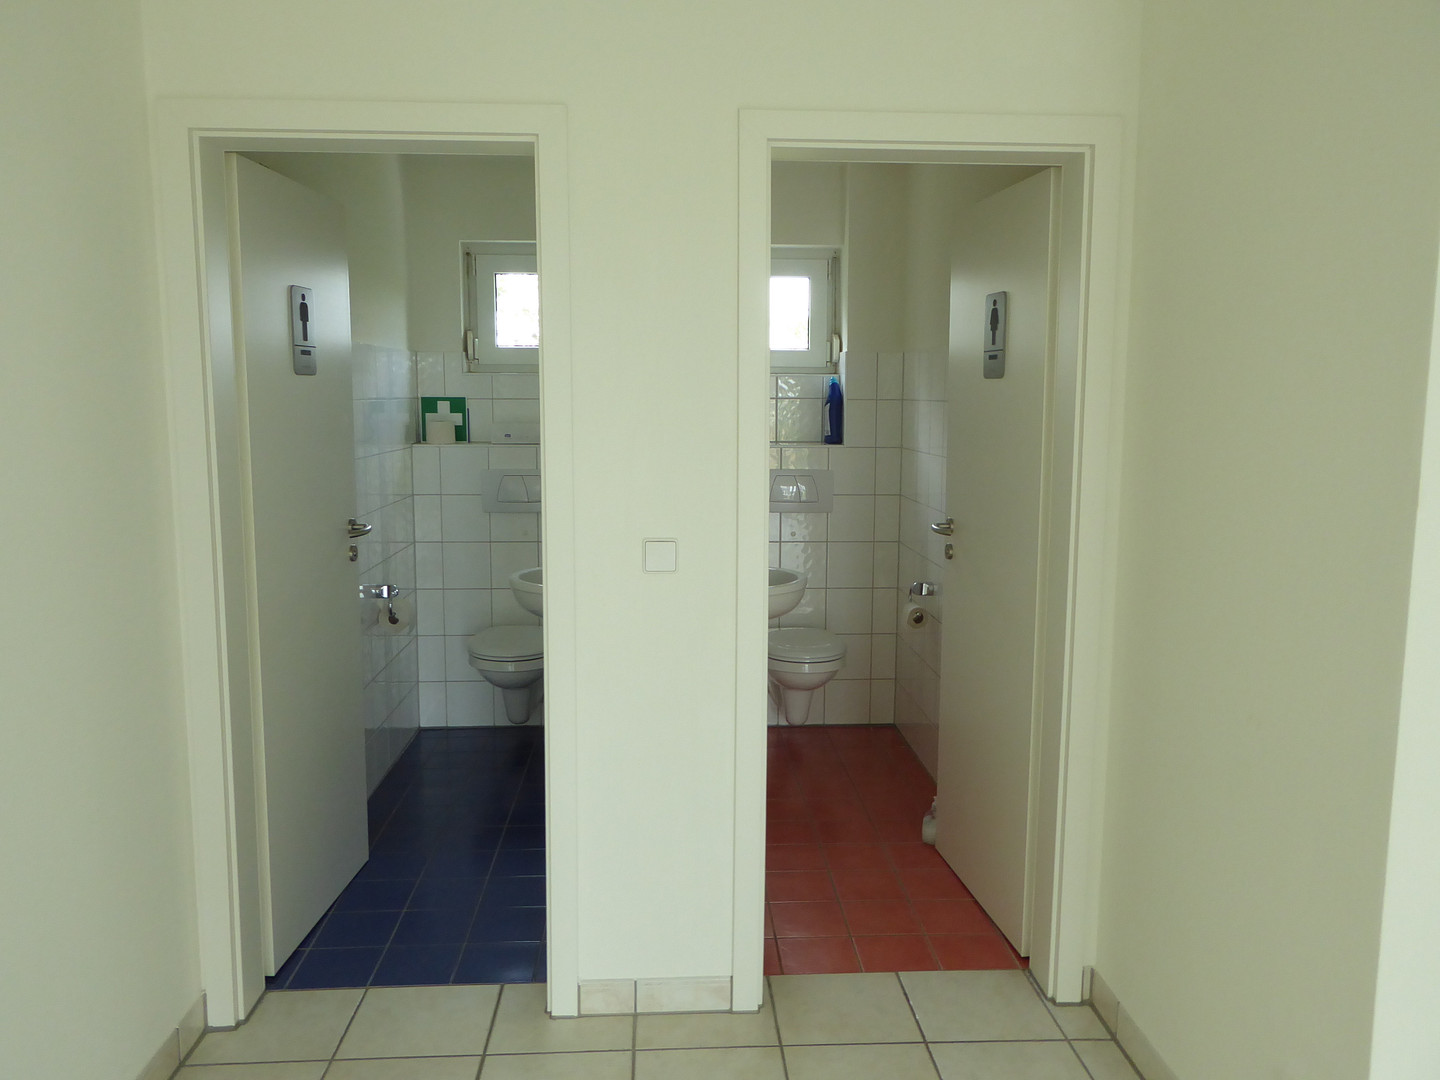
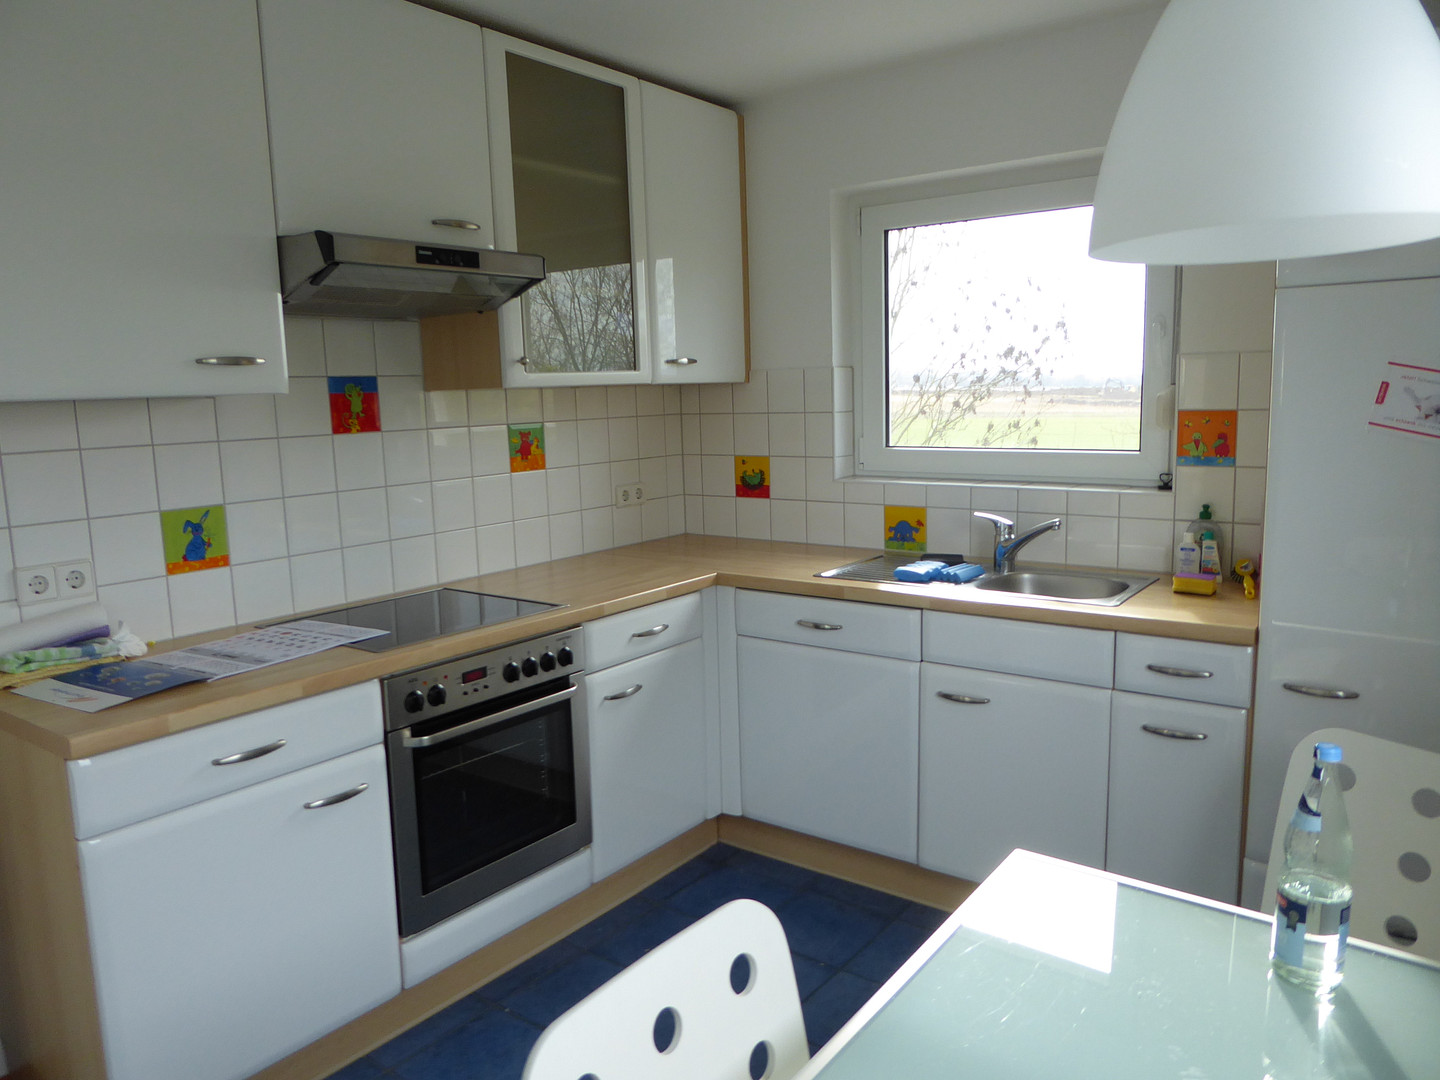
3 offices, ladies' and gentlemen's restrooms, kitchen, access to the terrace.
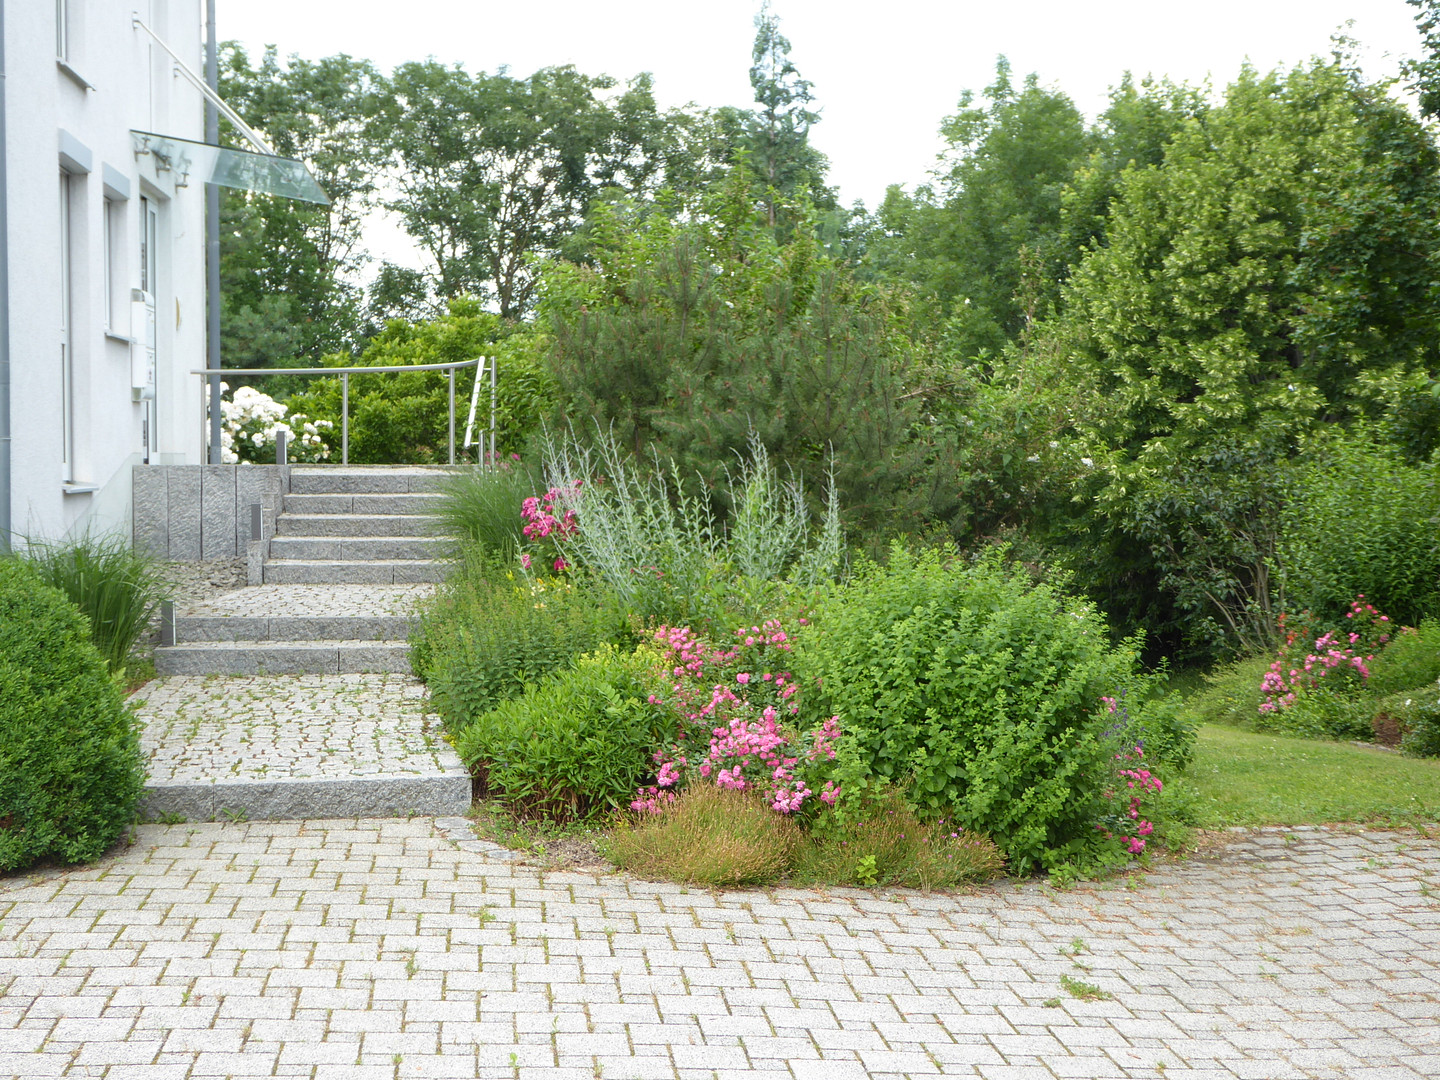
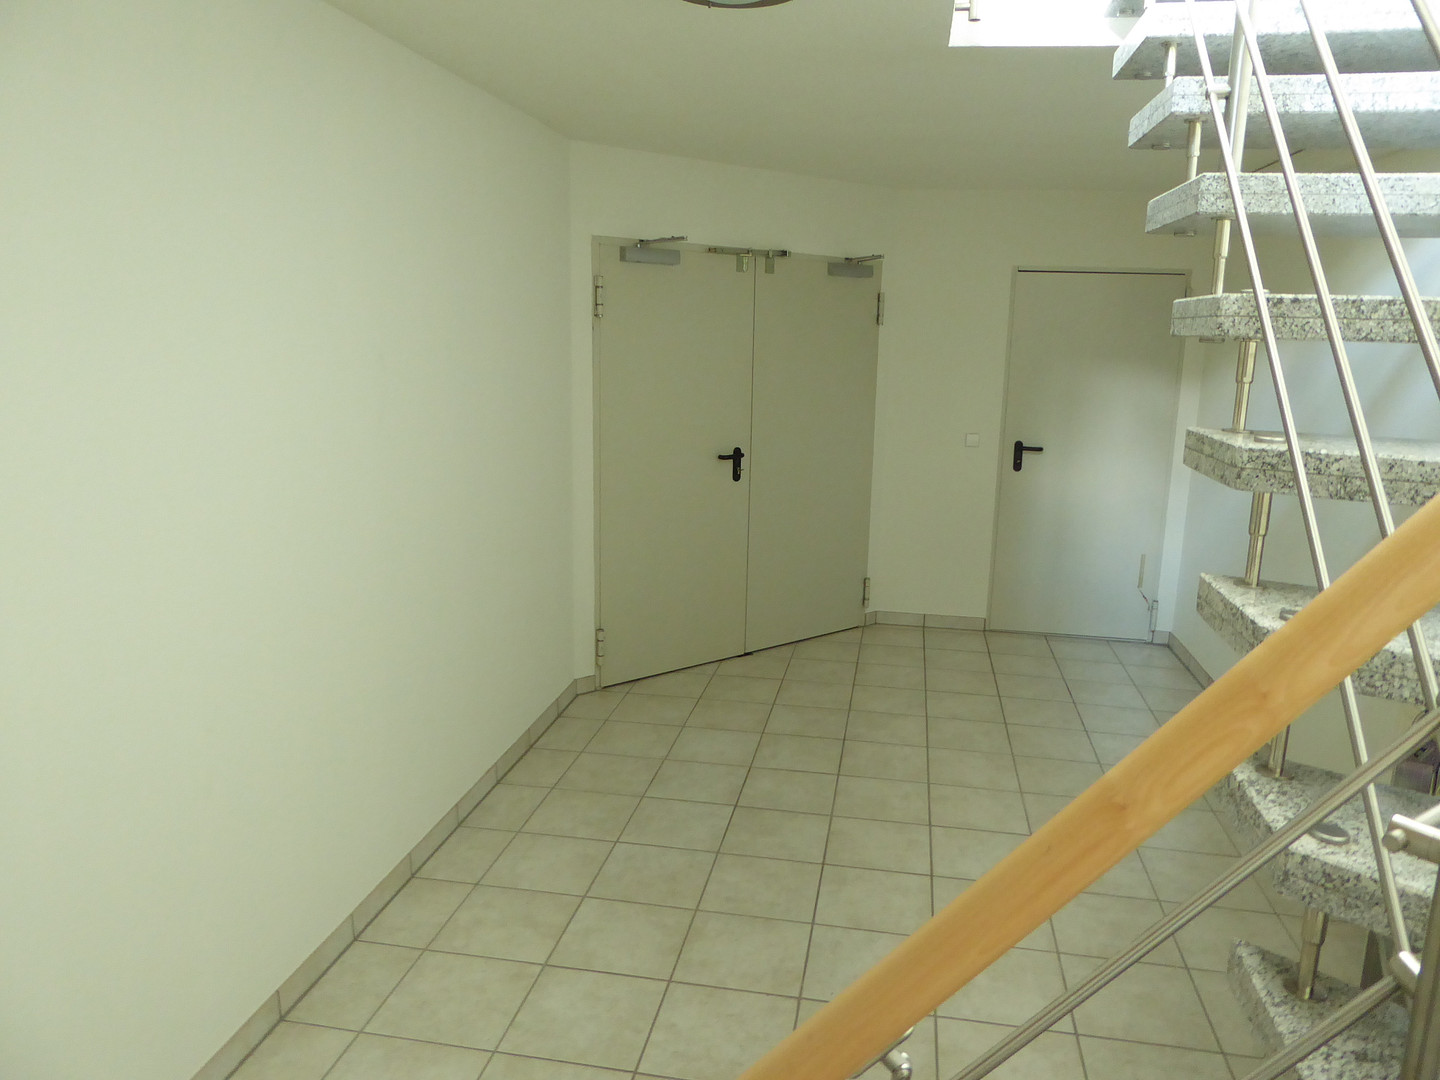
Floating stone staircase with stainless steel railing to the upper floor and basement.
Upper floor/Attic (approx. 104.37 sq m):
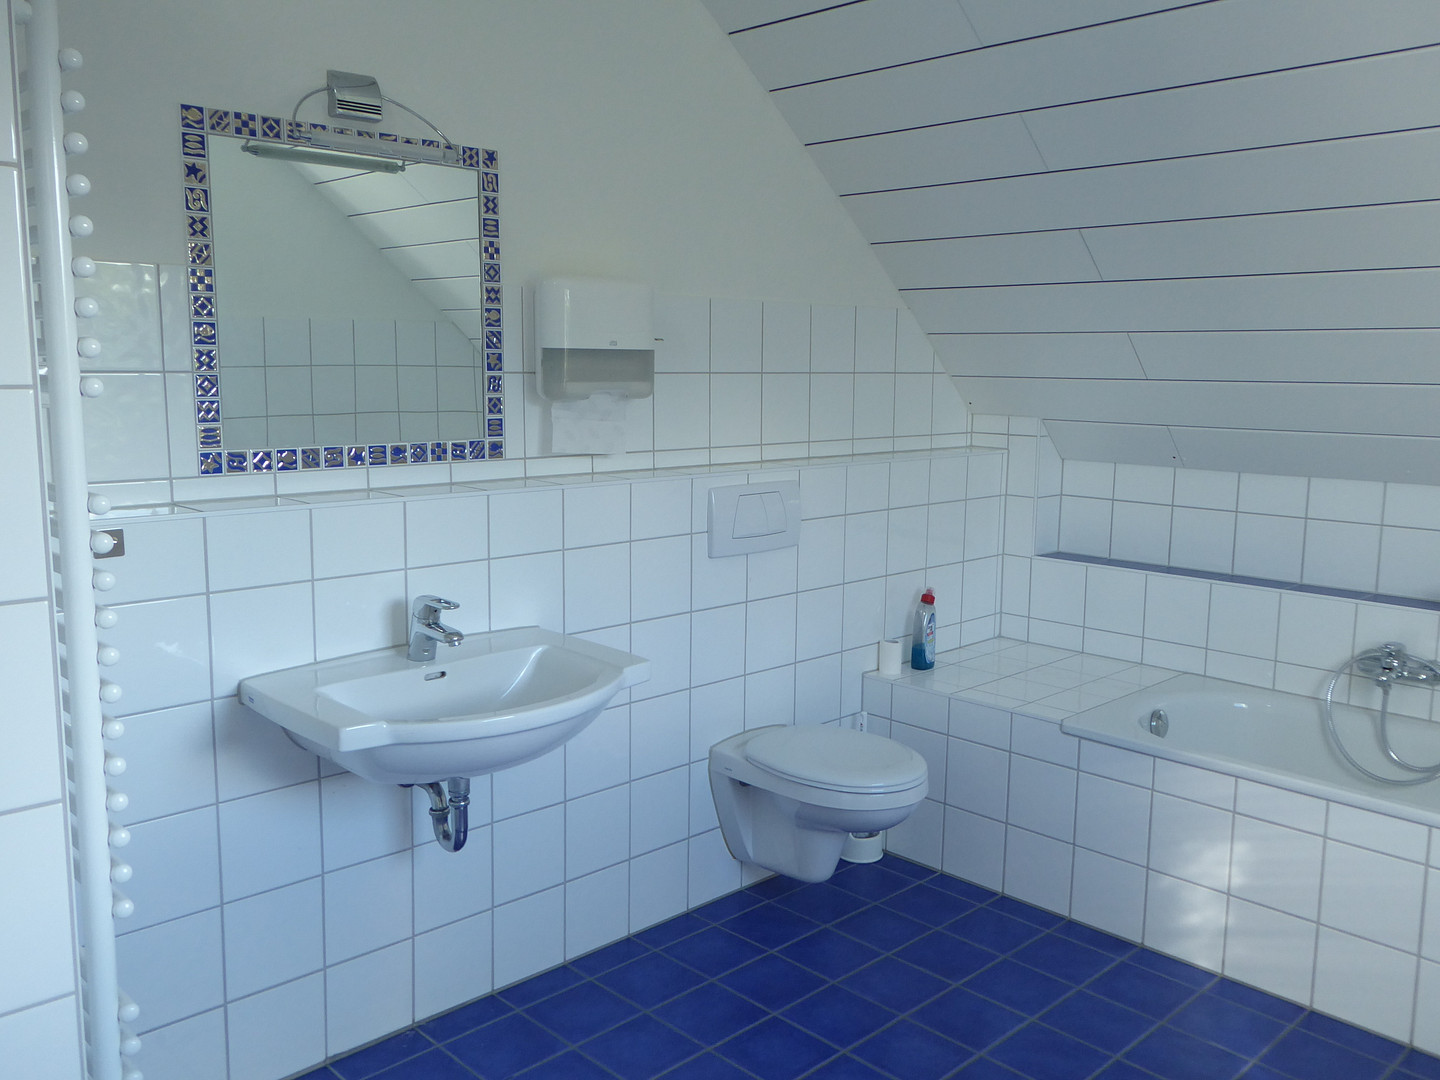
3-4 offices, hallway, bathroom,
plus a balcony of approximately 11.5 sq m.
Basement (approx. 66.47 sq m):
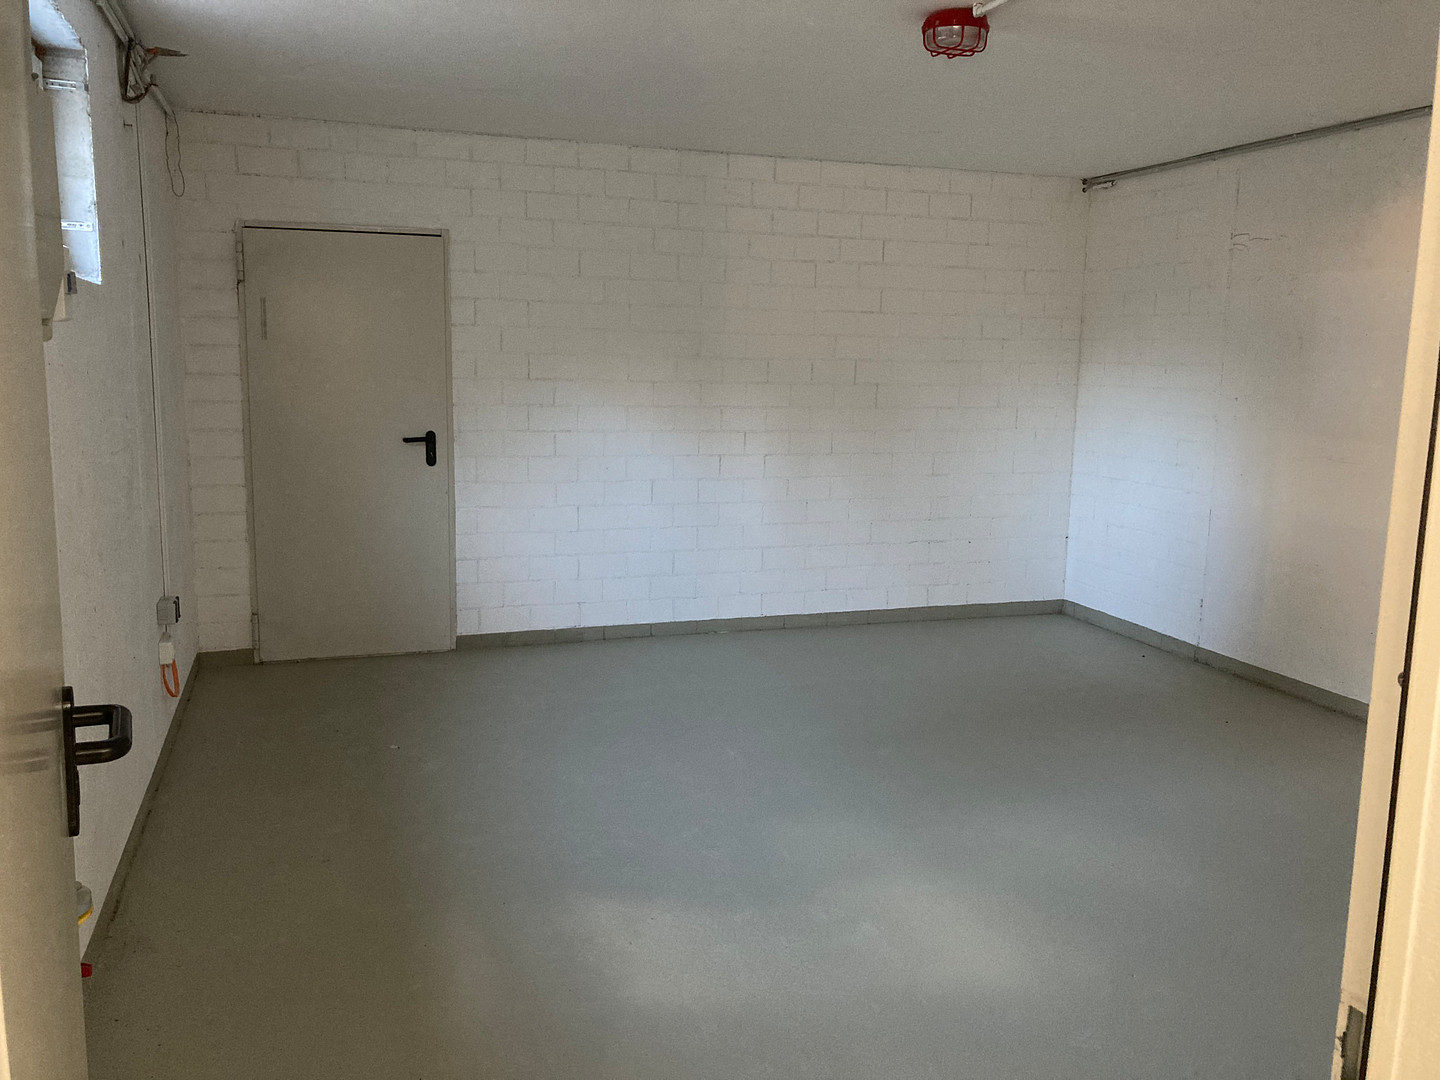
Hallway area, 2 storage rooms, boiler room.
Internet: High-speed broadband connection with fiber optic cable in the building.
3 parking spaces in front of the building.
Bicycle racks in the green area behind the building.
Terraces and a garden area for breaks, sports, and outdoor meetings.
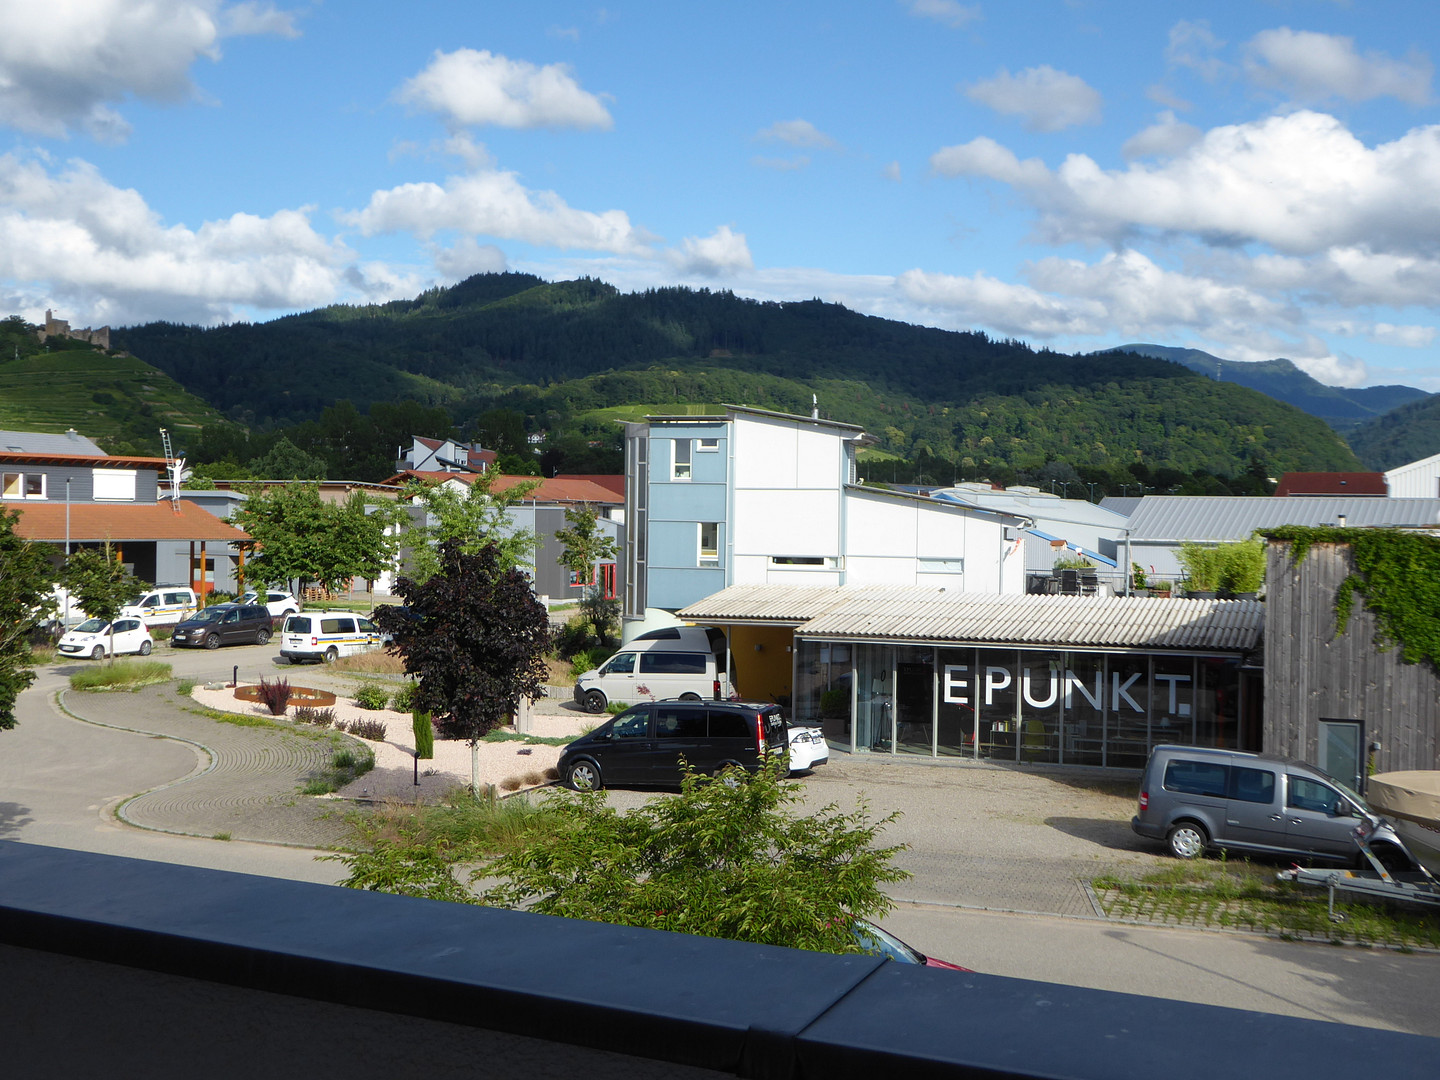
Panoramic views of Staufen Castle, the Black Forest mountains, and the Vosges mountains.
Are you interested in this offer?
|
Object Number
|
OM-472437
|
|
Object Class
|
Office and practice rooms
|
|
Object Type
|
Office space
|
|
Handover from
|
Immediately
|
Rent & additional costs
|
Cold rent
|
2.545 € (plus additional costs)
|
Details
|
Condition
|
Well-kept
|
|
Number of floors
|
3
|
|
Office / practice area
|
215 m²
|
|
Total area
|
215 m²
|
|
Number of parking lots
|
3
|
|
Flooring
|
Tiles, Other (see text)
|
|
Heating
|
Central heating
|
|
Year of construction
|
2001
|
|
Equipment
|
Balcony, Terrace, Garden, Basement, Full bath, Shower bath, Fitted kitchen, Guest toilet
|
|
Infrastructure
|
Pharmacy, Grocery discount, General practitioner, Kindergarten, Primary school, Secondary school, Middle school, High school, Public transport
|
Information on equipment
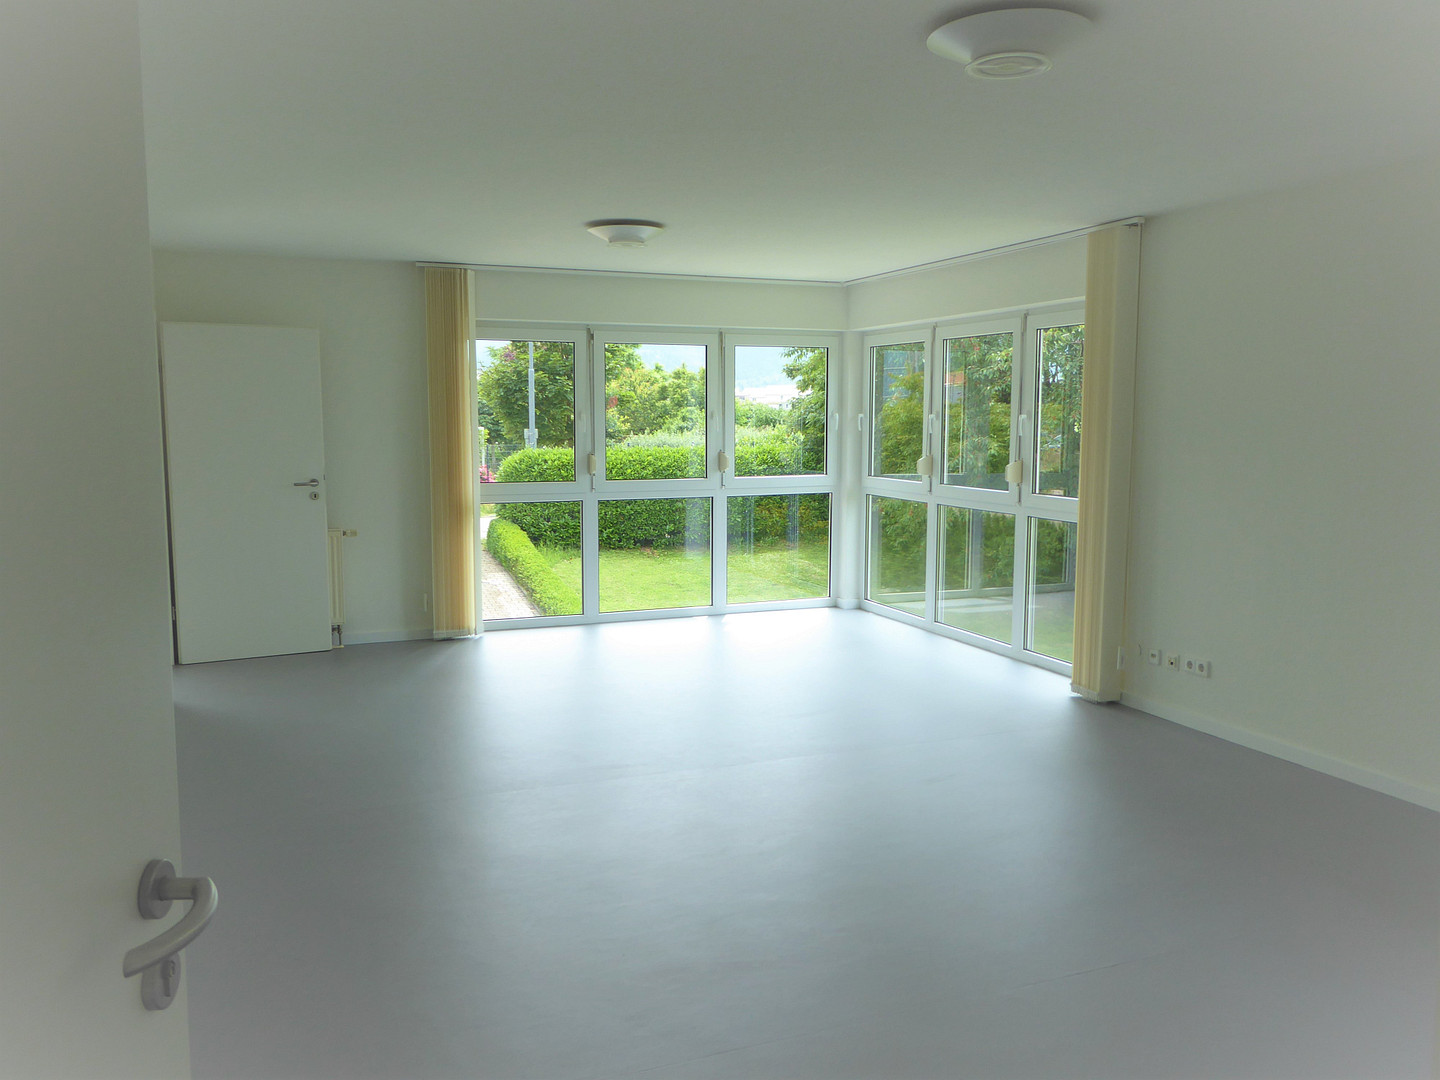
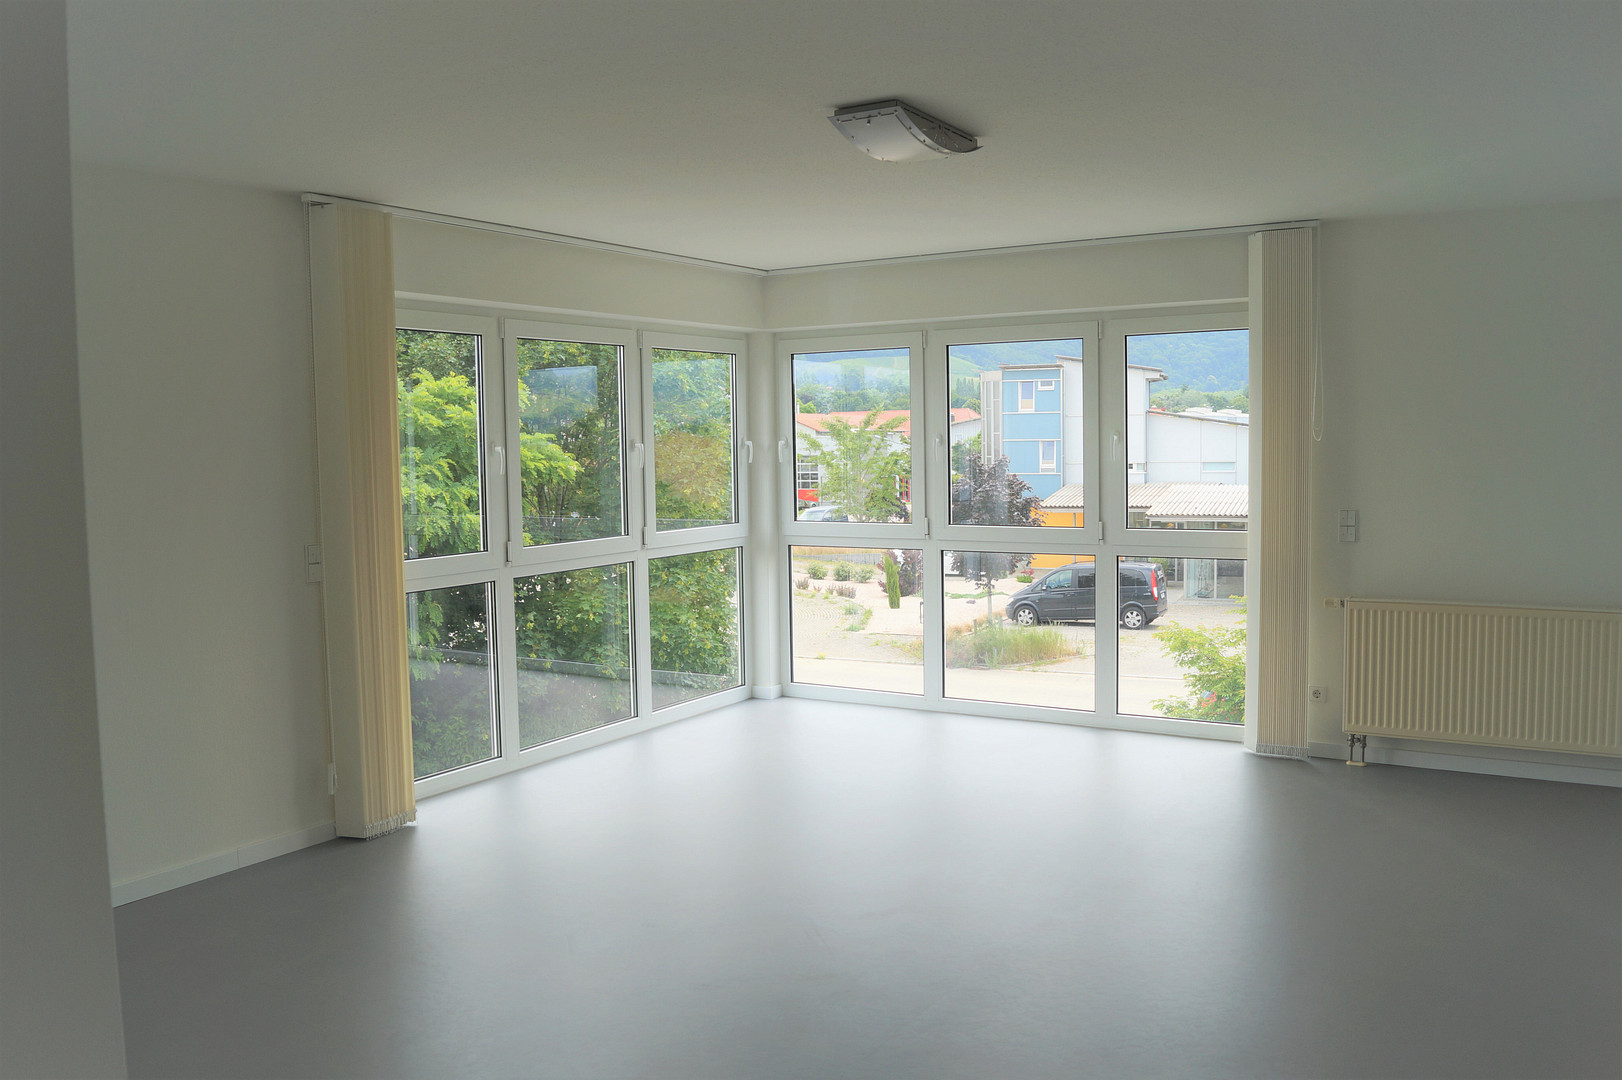
All rooms feature floor-to-ceiling, energy-efficient double-glazed plastic windows and external roller shutters.
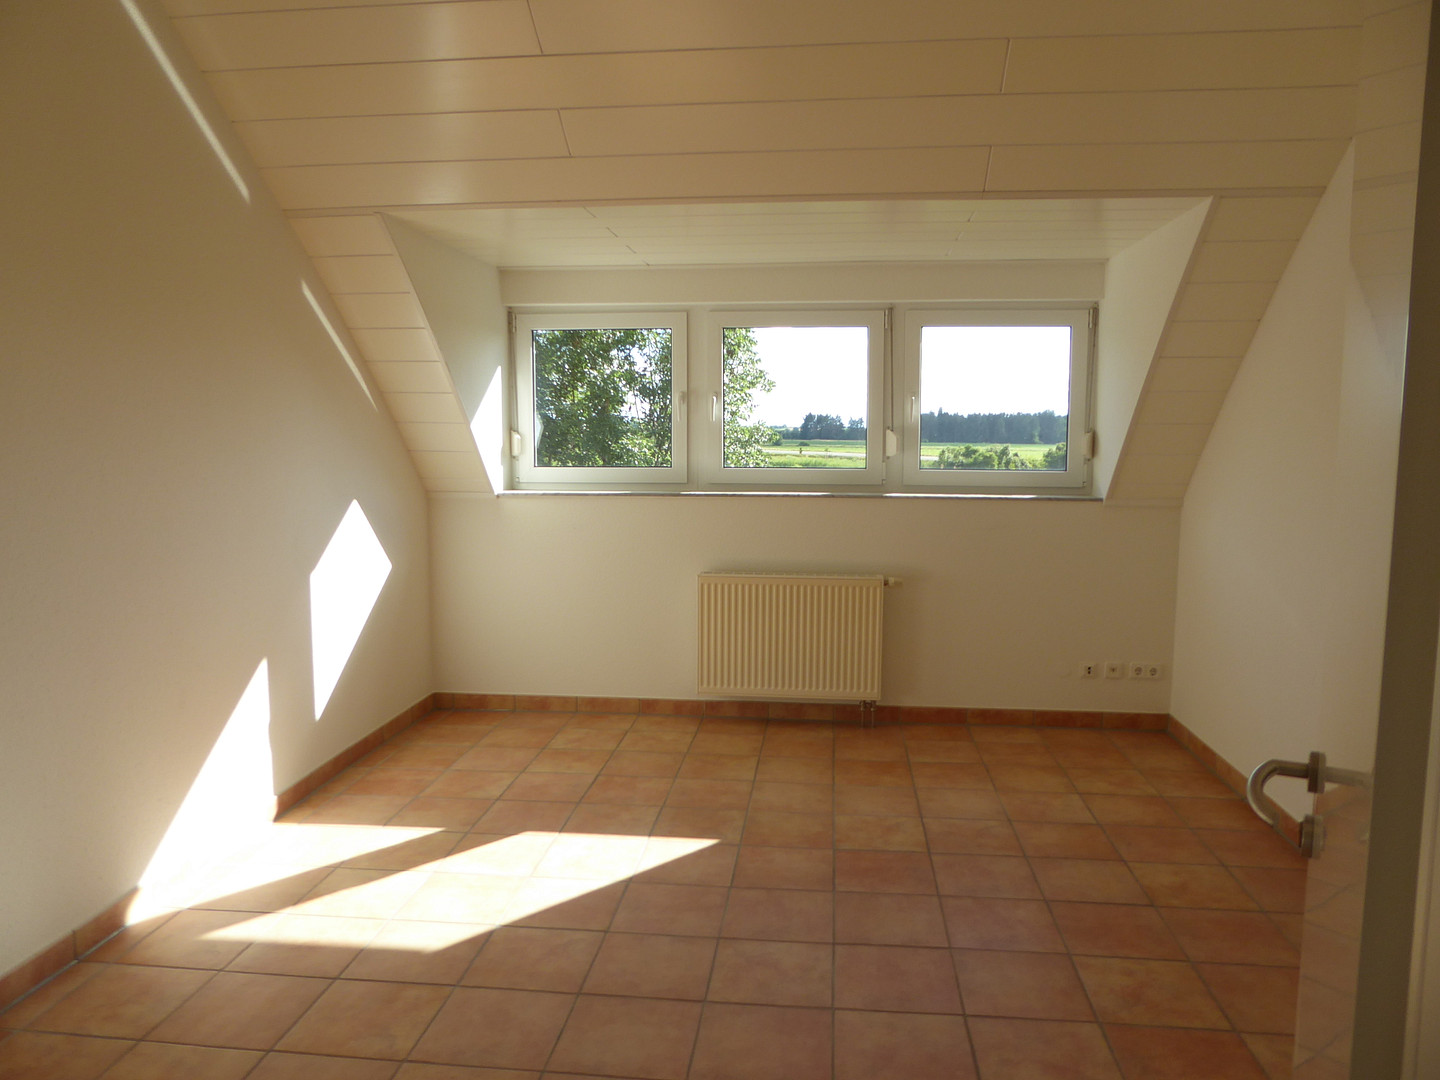
Hallways, attic rooms, the kitchen, and bathrooms have tiled floors.
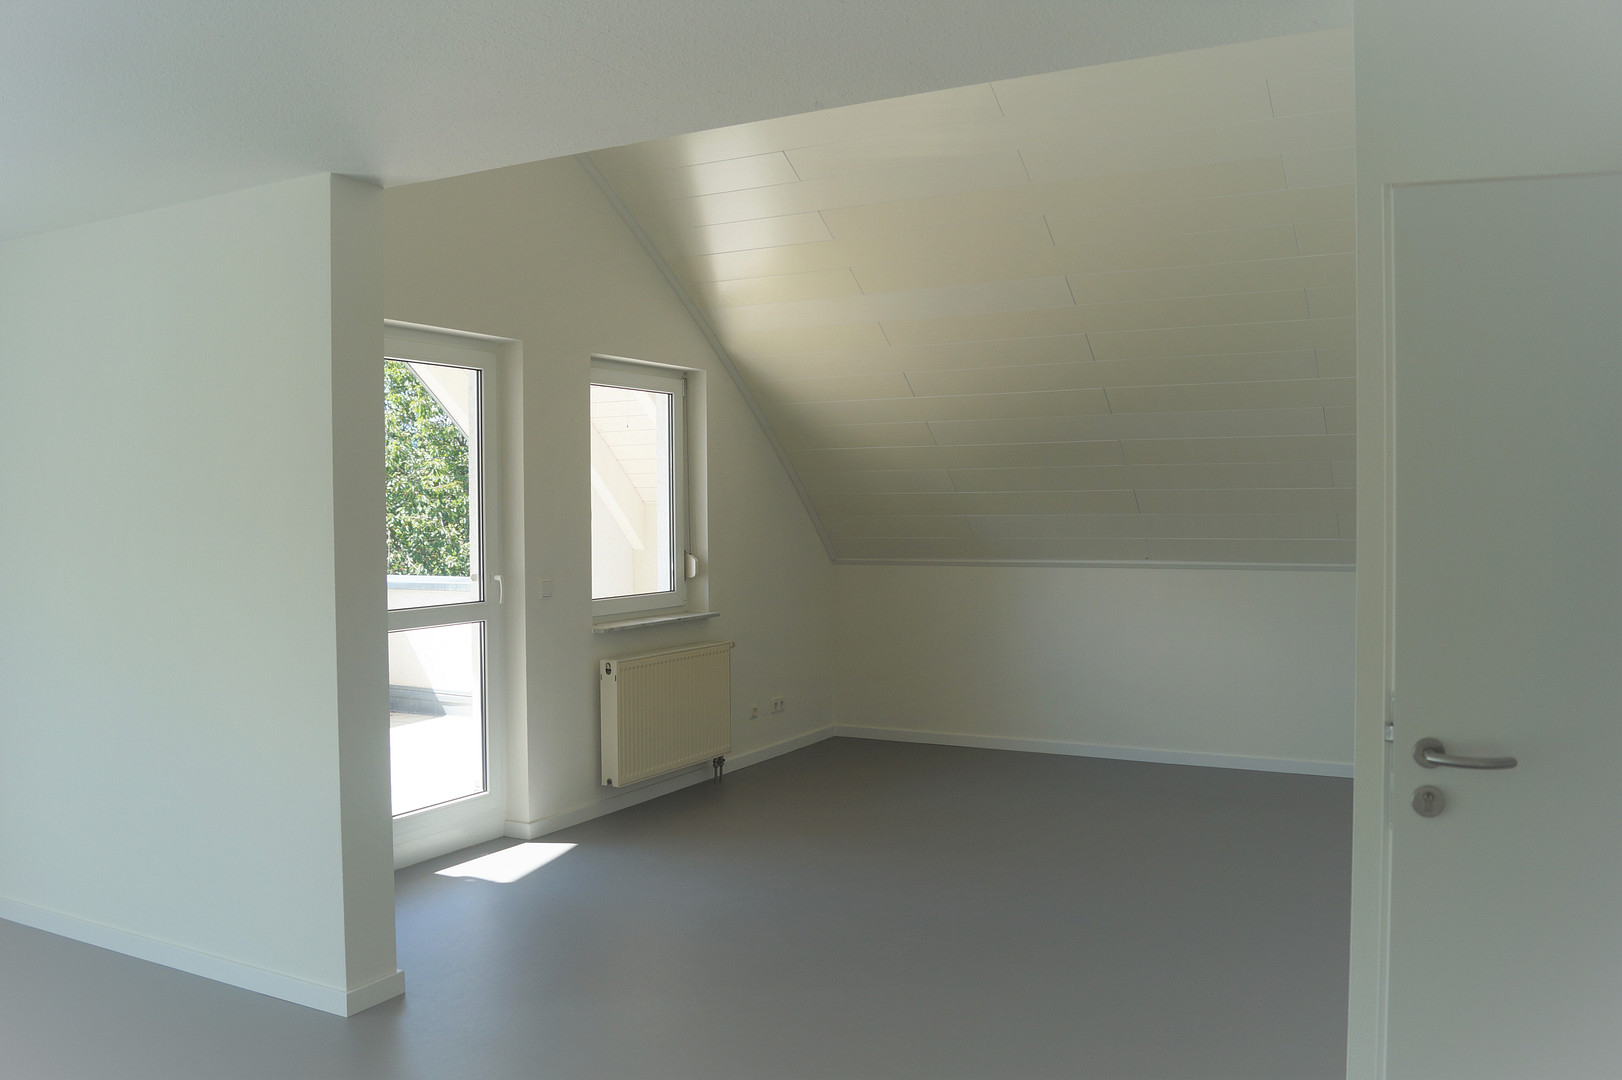
The office rooms have new linoleum flooring.
The walls are painted with fiberglass or textured paint, and the ceiling in the attic rooms is wood-paneled under the vaulted roof.
The kitchen includes a stove, refrigerator, and dishwasher.
The bathroom has a bathtub and shower, and there is a connection for a washing machine.
Location
The office building is located in the Gaisgraben II section of the industrial park on the outskirts of Staufen.
In addition to numerous craft businesses and service providers, the industrial park also includes supermarkets, doctor's offices, restaurants, and the newly built BDB Music Academy, which features conference rooms and a hotel.
The adjacent Gaisgraben III section of the industrial park was developed in 2023 and is now available for sale by the city of Staufen.
Approximately 10 minutes walking distance to the historic old town (Fauststadt Staufen).
The city of Staufen, with approximately 8,200 residents including surrounding areas, is located in the Breisgau Hochschwarzwald district, within the Münstertal/Staufen holiday region, situated at the tri-border area of Germany, France, and Switzerland.
Transportation links:
Airport: Basel/Mulhouse/Freiburg, approximately 65 km away.
Train station: Regional transport: Staufen (Münstertalbahn).
High-speed train connection: Freiburg main station, approximately 18 km away.
Roads: Autobahn A5, approximately 10 km away.
Public transport: Regional transport network of Freiburg.
Location Check
Energy
|
Energy certificate type
|
Consumption certificate
|
|
Main energy source
|
Gas
|
|
Final energy consumption electricity
|
19.00 kWh/(m²a)
|
|
Final energy consumption heat
|
112.20 kWh/(m²a)
|
Miscellaneous
The property has been renovated and is available on short notice.
Rental price for the ground floor and upper floor spaces: €2545.
3 parking spaces on the property, each at €45.
All prices are plus VAT and plus utilities.
Terraces and garden/green spaces are included in the rental price.
An additional archive room in the basement could also be rented.
Utilities:
Building insurance, property tax, and chimney sweep fees (approximately €3,000 per year) will be billed by the landlord.
For all other utilities, such as energy, waste disposal, your own insurance, communication, and building maintenance, the tenant will enter into contracts directly with the respective providers.
Subletting of individual rooms for commercial purposes by the main tenant is generally possible upon request.
Private residential use is not permitted.
The information contained in this brochure is for preliminary information only; the legally binding agreement is the signed lease.
For further information, please arrange a personal viewing appointment!
Topic portals
Send a message directly to the landlord
Questions about the object? Show interest or arrange a viewing appointment?
Click here to send a message to the provider:
Offer from: Frau Kirsch

Diese Seite wurde ausgedruckt von:
https://www.ohne-makler.net/en/property/472437/