
This page was printed from:
https://www.ohne-makler.net/en/property/472420/
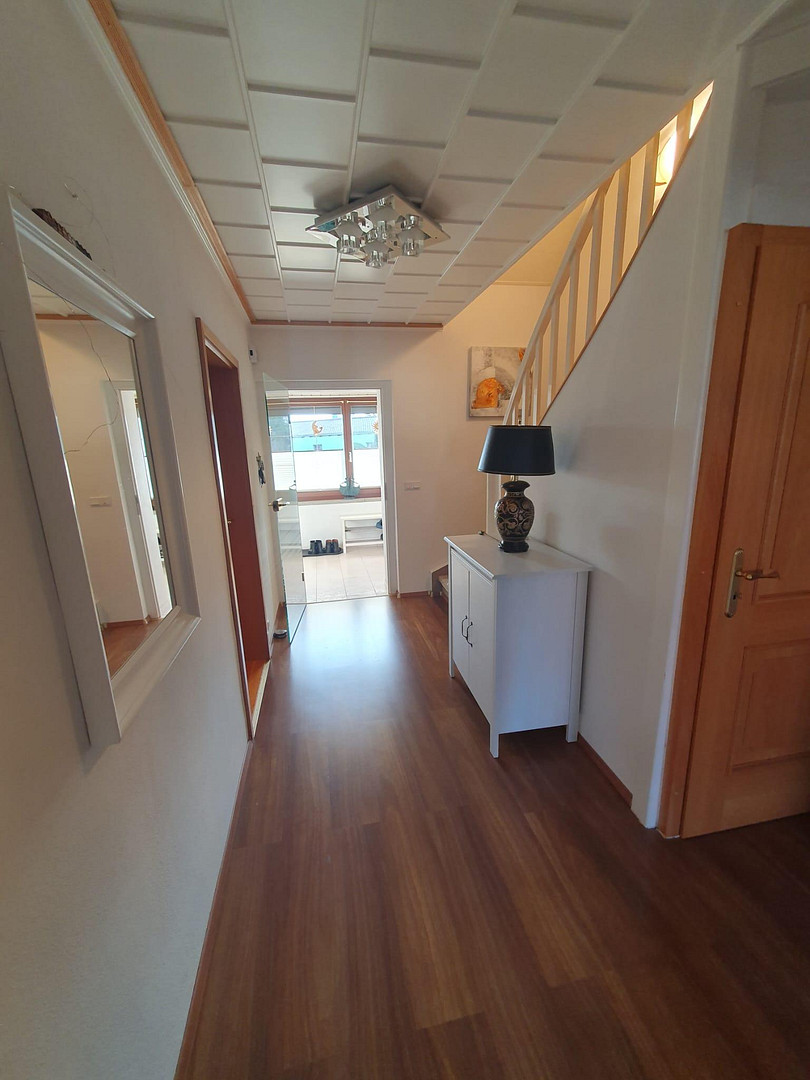
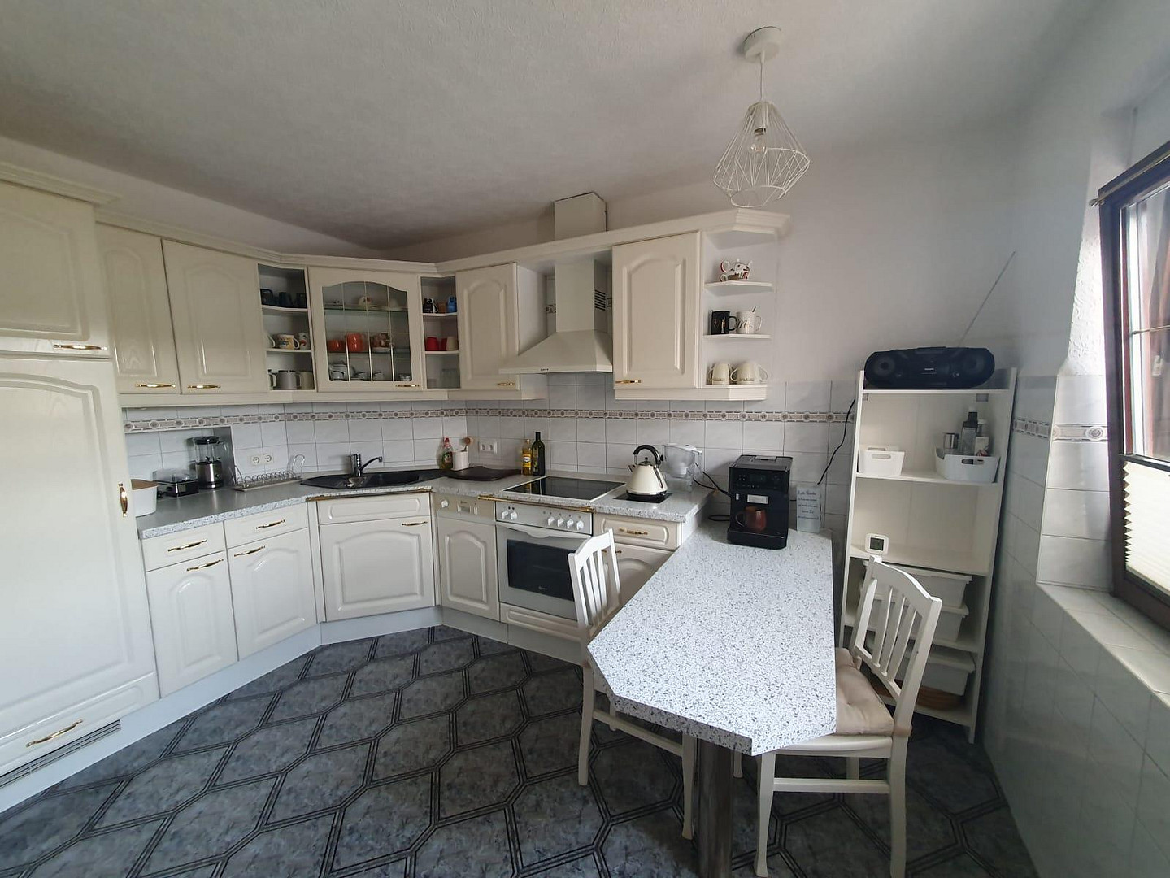
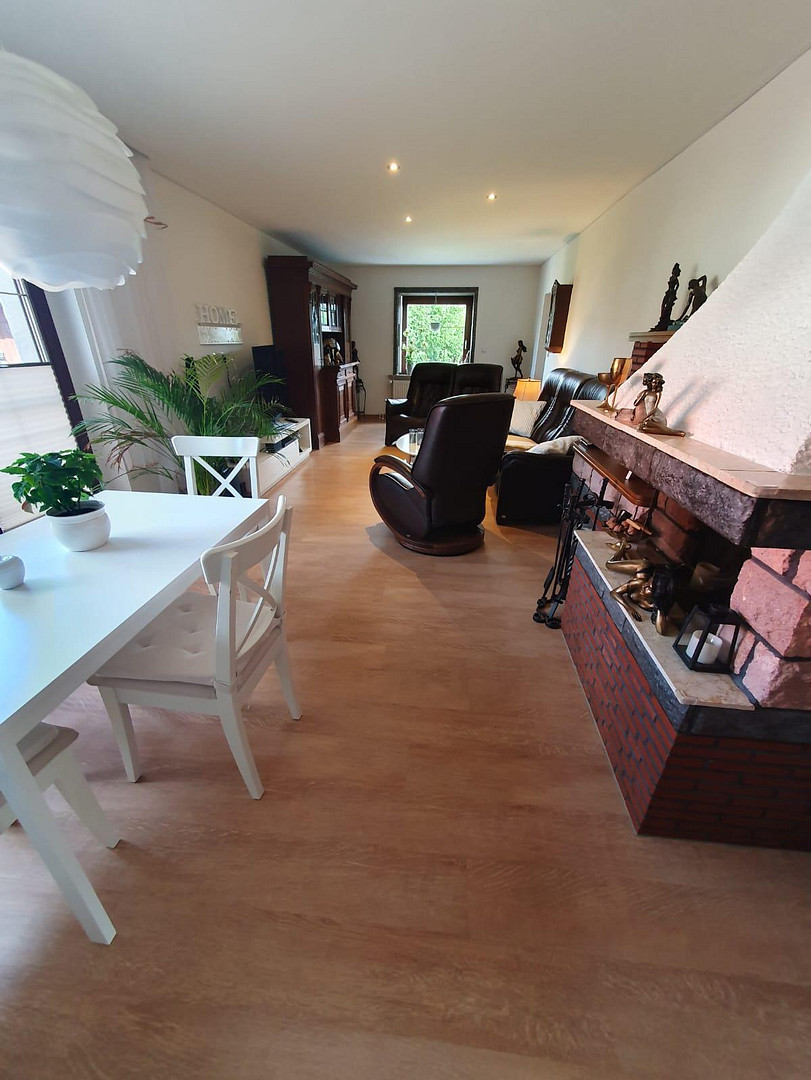
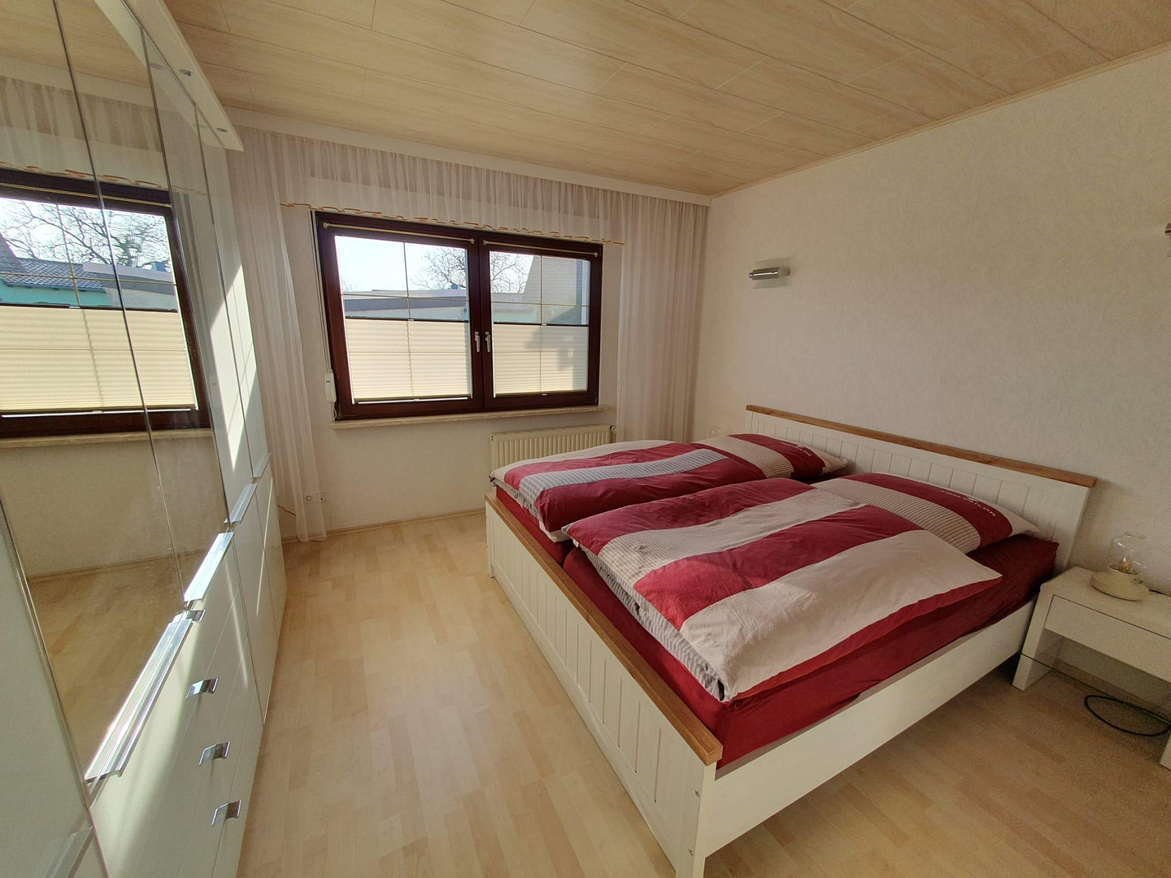
Completely renovated semi-detached house with a beautiful studio and a well-maintained garden.
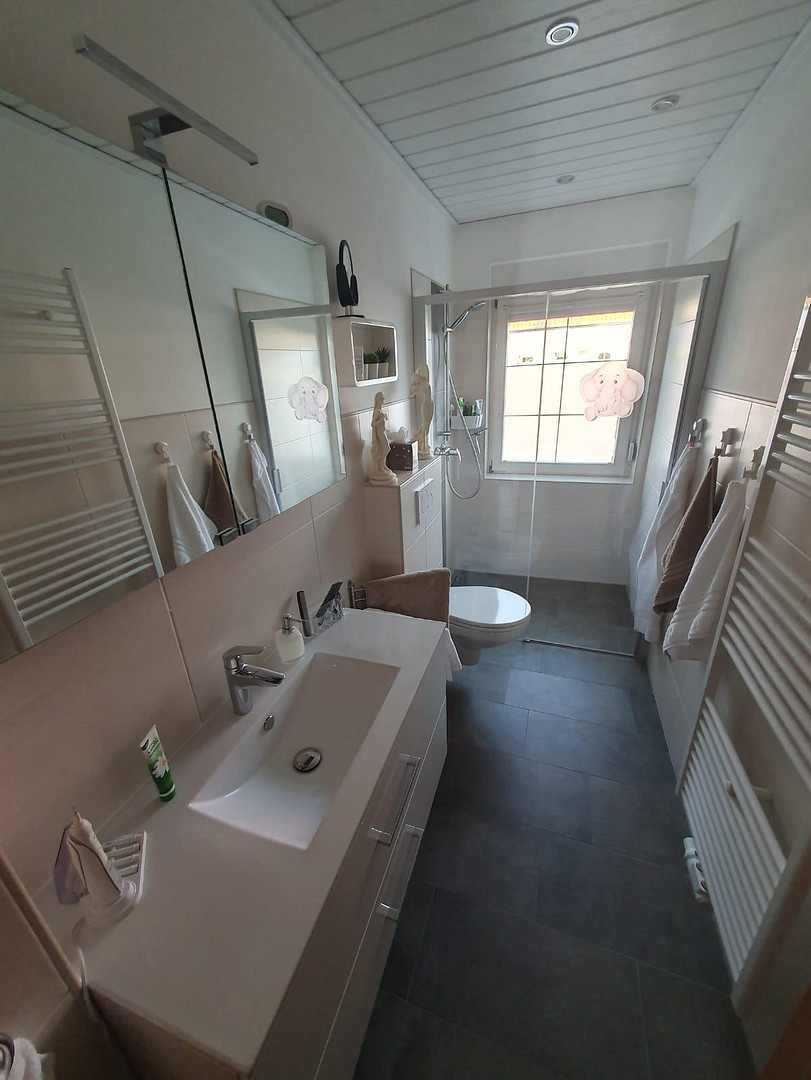
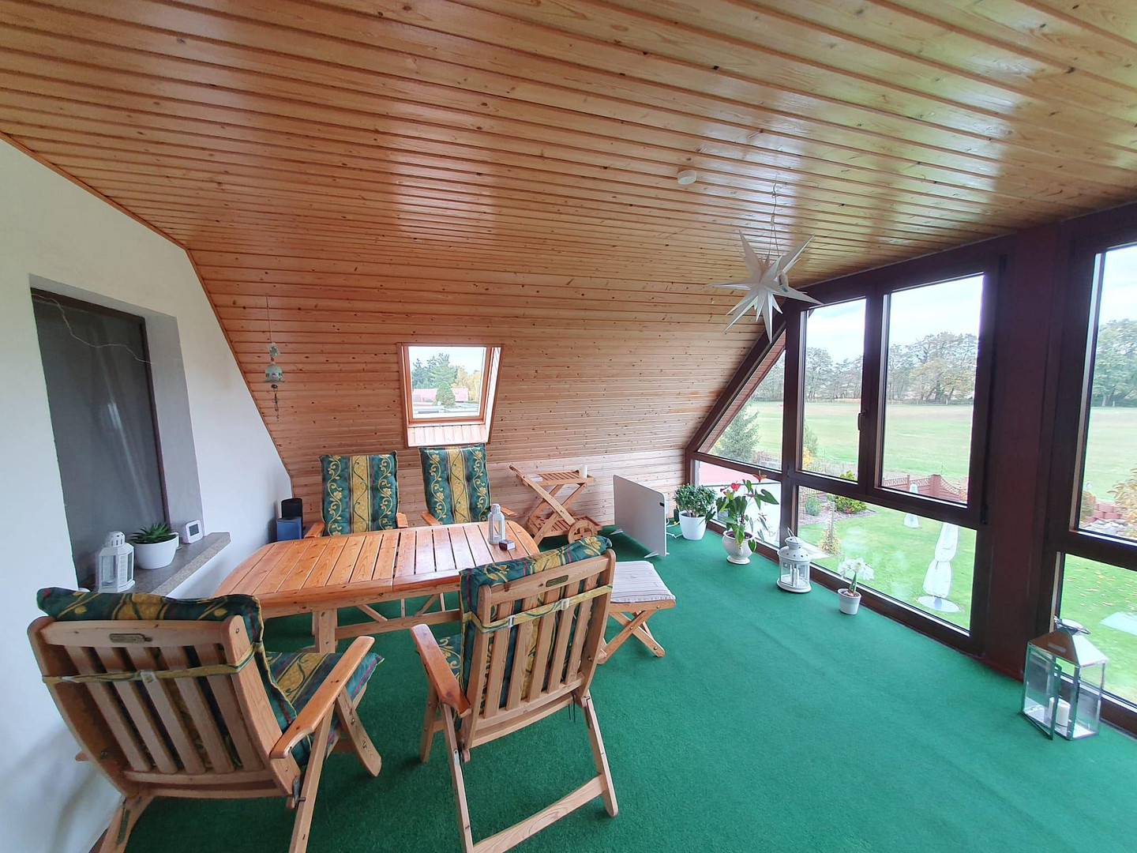
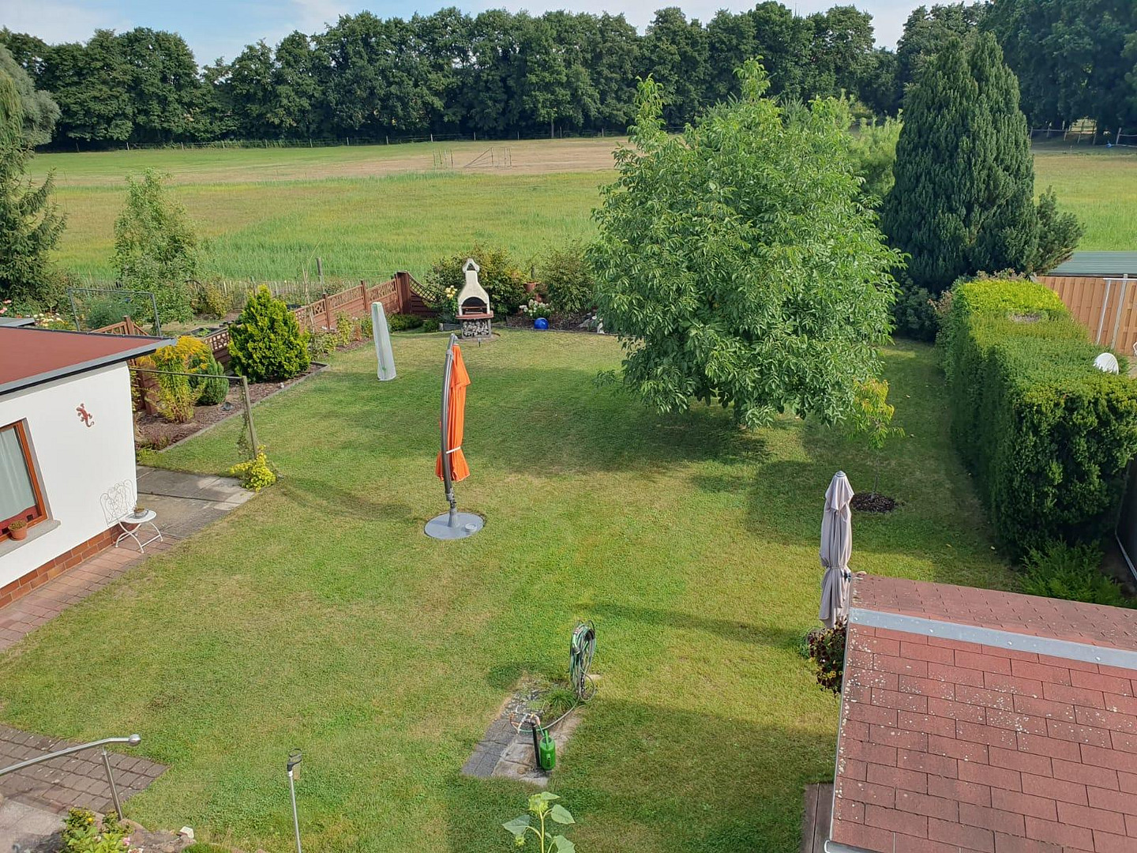
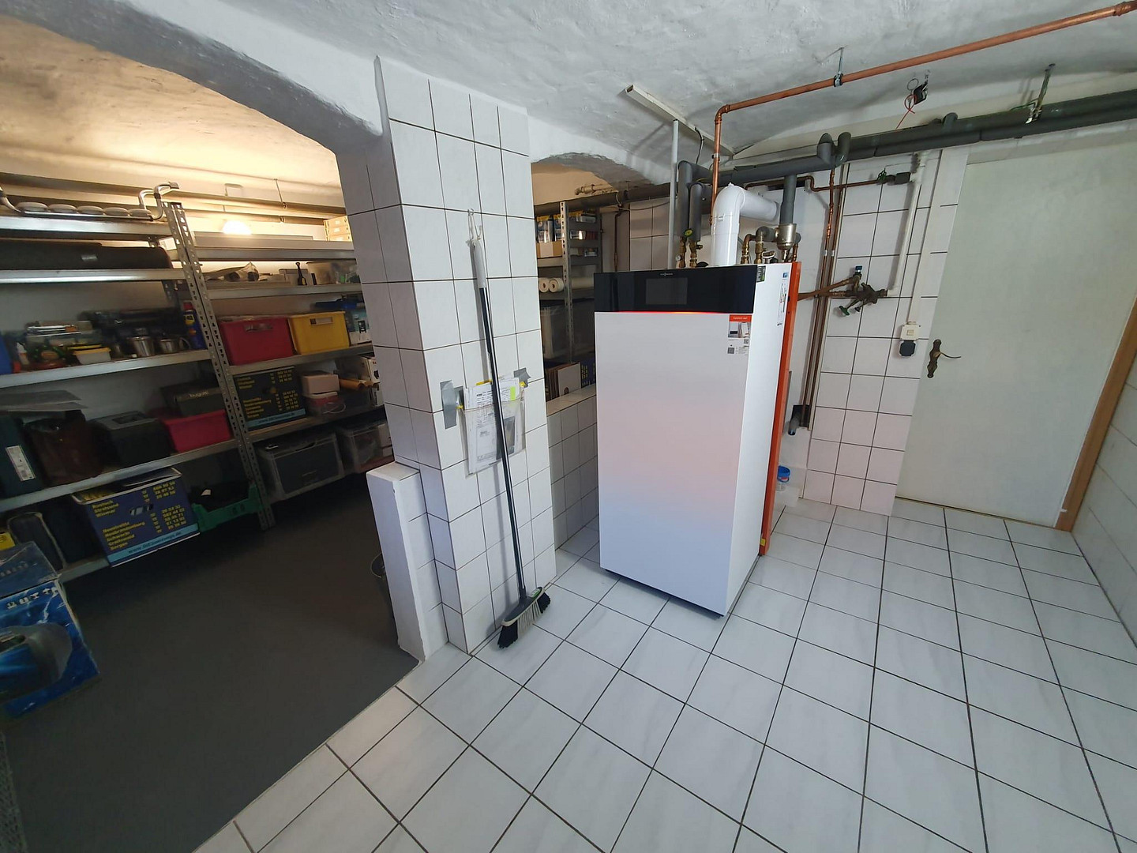
39279 Loburg – Sachsen-AnhaltThe semi-detached house, built in 1957, is situated on a plot of approximately 729 square meters in 39279 Loburg. The property is currently in very good condition, thanks to the careful maintenance and regular upkeep by the owners. As part of renovation and modernization efforts, the facade was repainted in 2014, and a new, modern natural gas heating system was installed in 2022. In 2023, the living room was completely renovated. In 2025, the shower room on the ground floor was completely rebuilt. In 2026, the property was connected to the modern fiber optic network. A particular highlight is the location of the plot within the village, on the edge of a large meadow/paddock. The unique panoramic views can be enjoyed from both the garden and the studio on the first floor. New windows were installed in 2025 to ensure that the view can be enjoyed even during the colder months. The semi-detached house will be available for occupancy immediately after the signing of the purchase agreement and the subsequent payment of the purchase price. Ground Floor
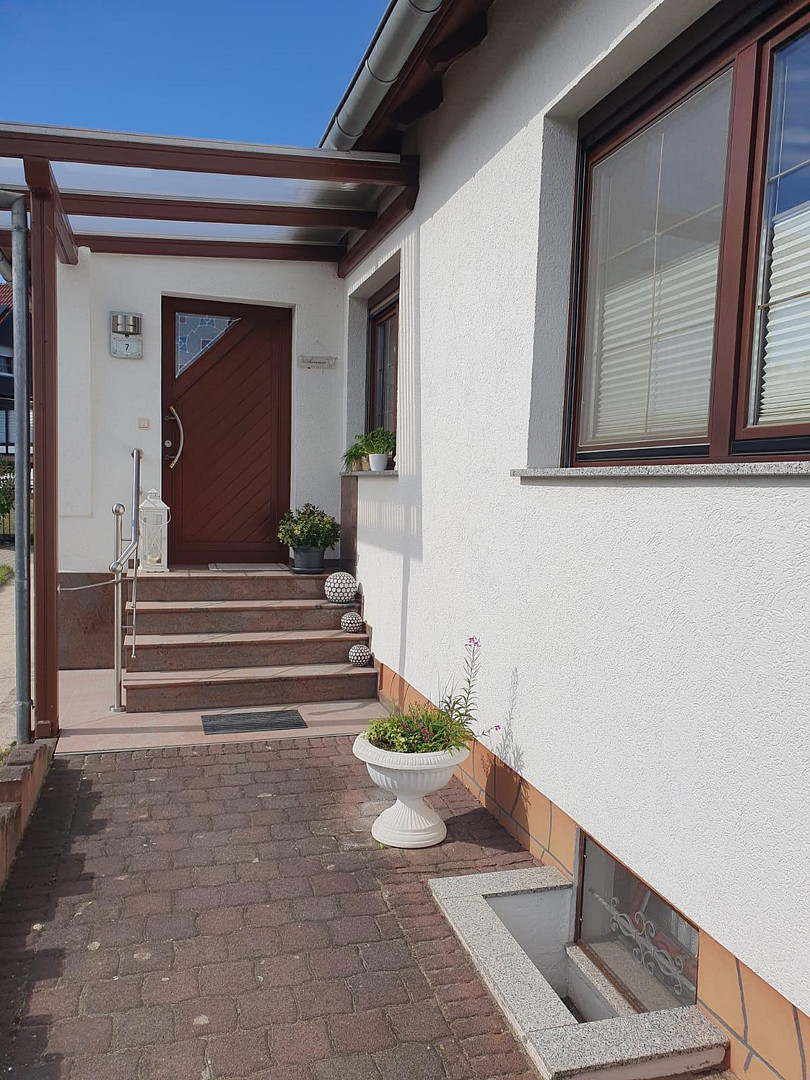
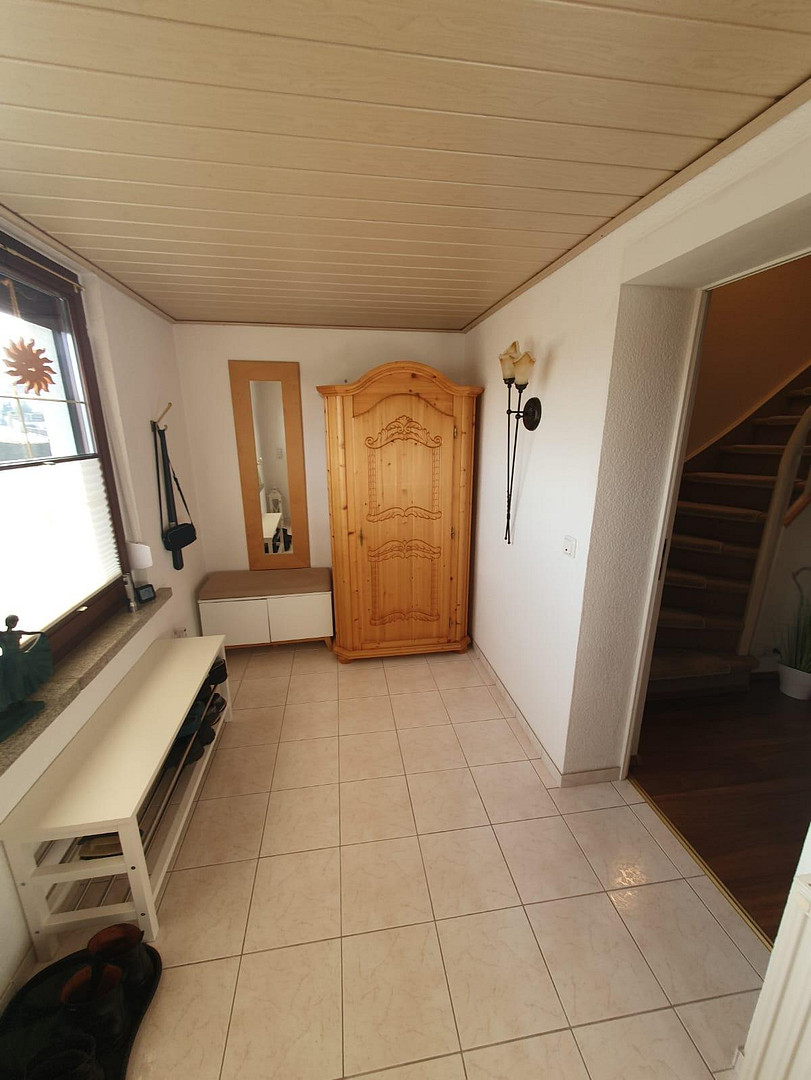
You enter the entrance hall and hallway of this semi-detached house via a high-quality granite staircase. To the right of the hallway is the kitchen, which features a built-in kitchen and is large enough to accommodate a dining area. The living area, which was completely renovated from floor to ceiling in 2023 and is approximately 30 square meters in size, is also accessible from the hallway and is flooded with light thanks to large windows – the floor-to-ceiling window in this area is a particular highlight. An open, fully functional fireplace invites you to relax in this area. At the end of the living room is a room, approximately 15 square meters in size, which can be used as a bedroom. The ground floor is completed by a completely redesigned shower room with a toilet in 2025, as well as the staircases leading to the basement and upper floors. All windows on the ground floor have external blinds, pleated shades, and mosquito nets.
Upper Floor
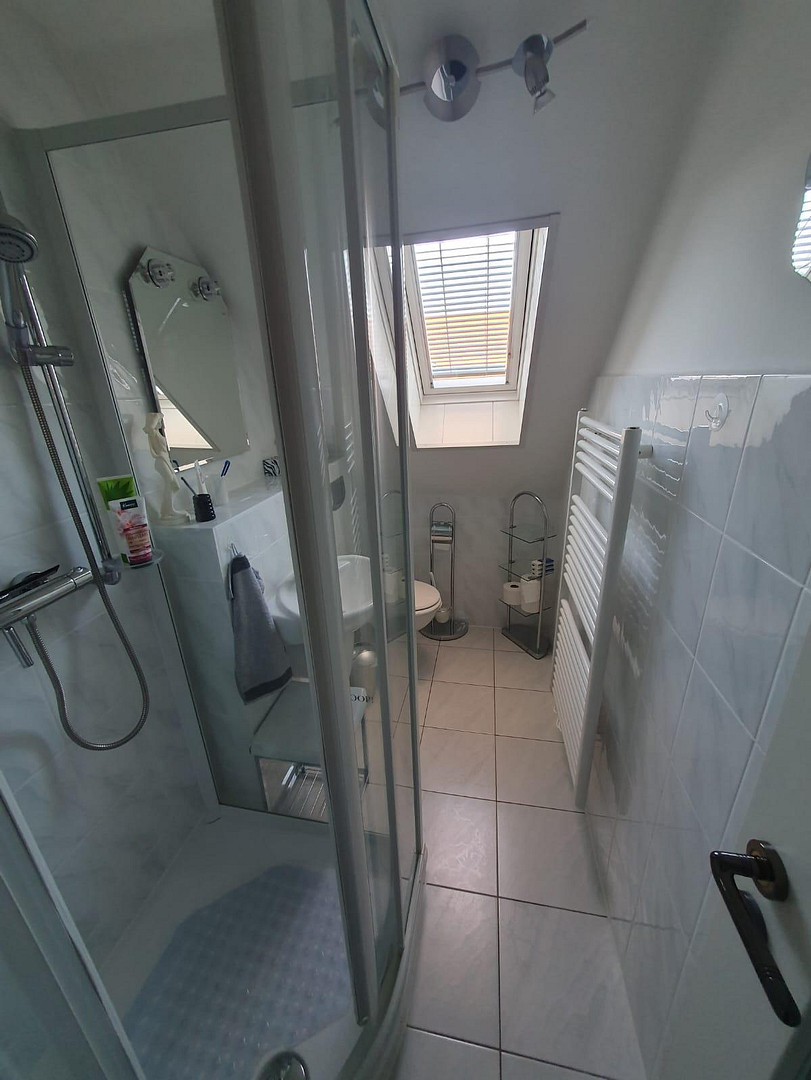
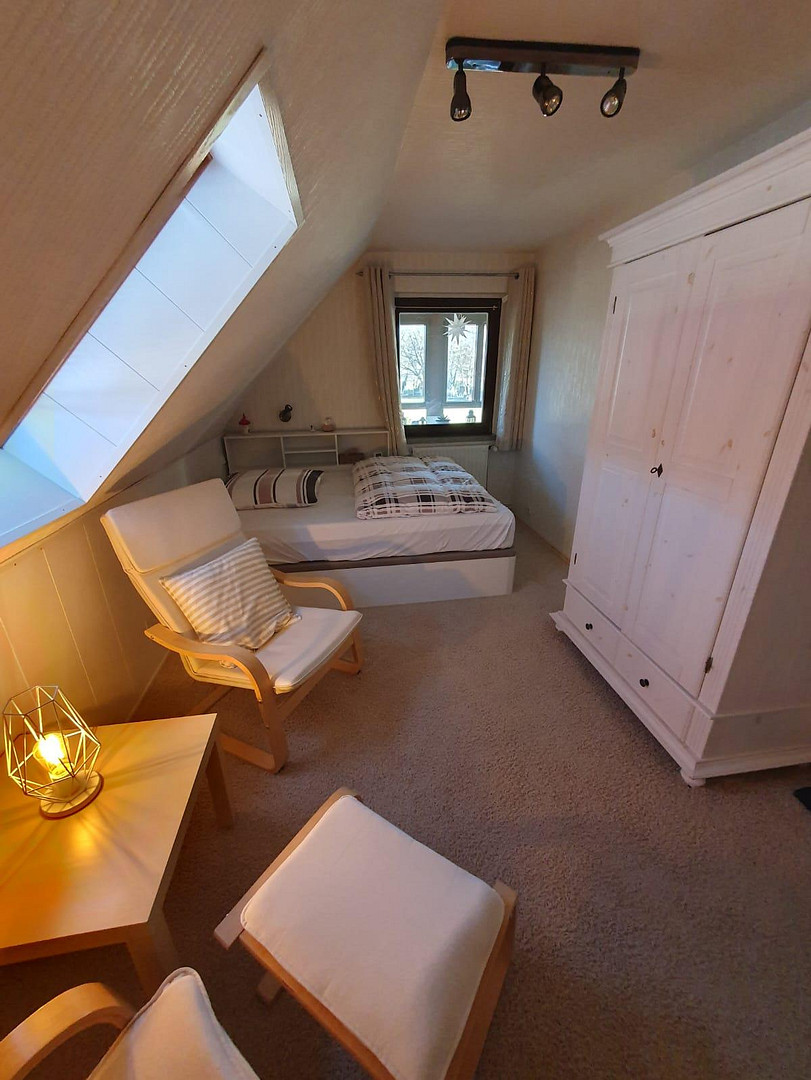
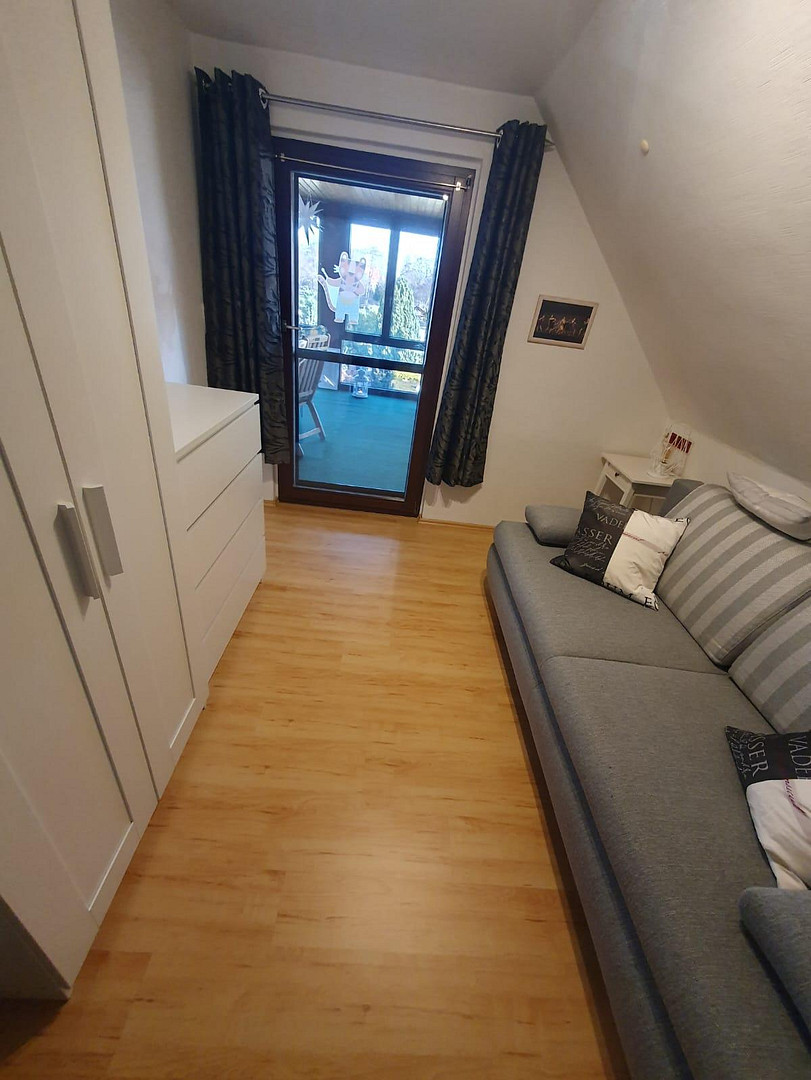
The upper floor, accessible via a staircase, has three further rooms, which can be used, for example, as children's rooms, guest rooms, or a study. From the right-hand room, you enter the approximately 25 square meter studio, which boasts a fantastic view of the surrounding greenery. A modern bathroom with a shower is also located on this floor.
Basement Level:
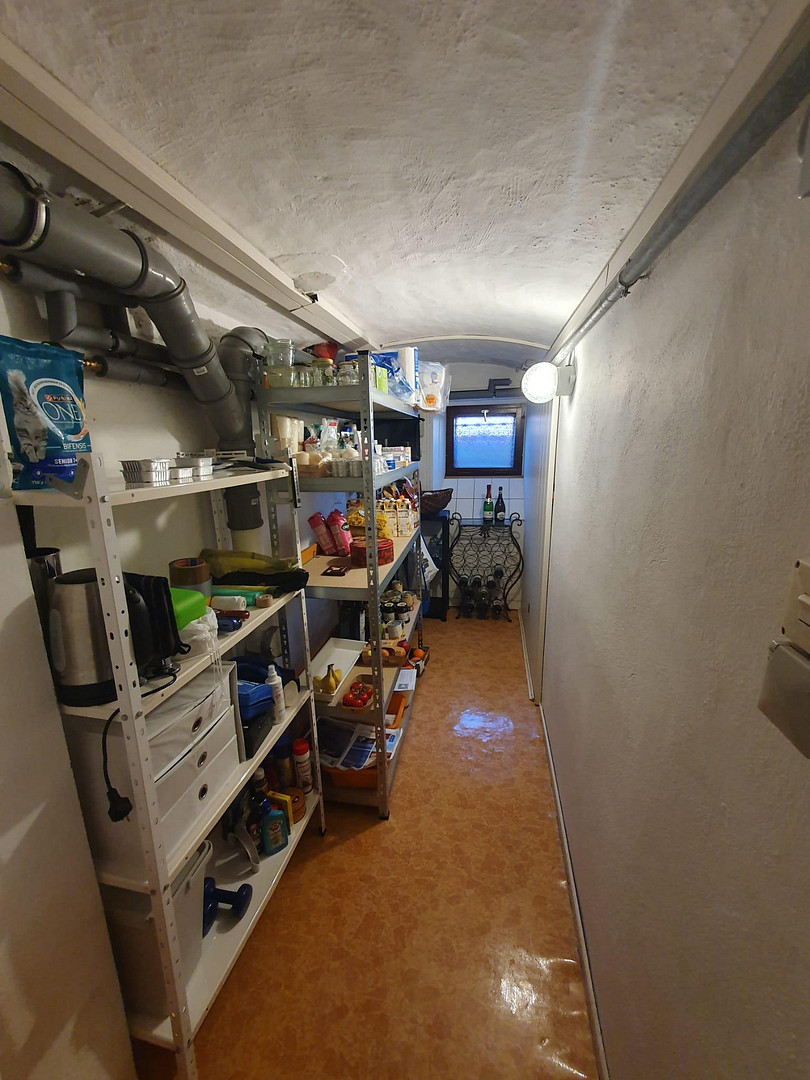
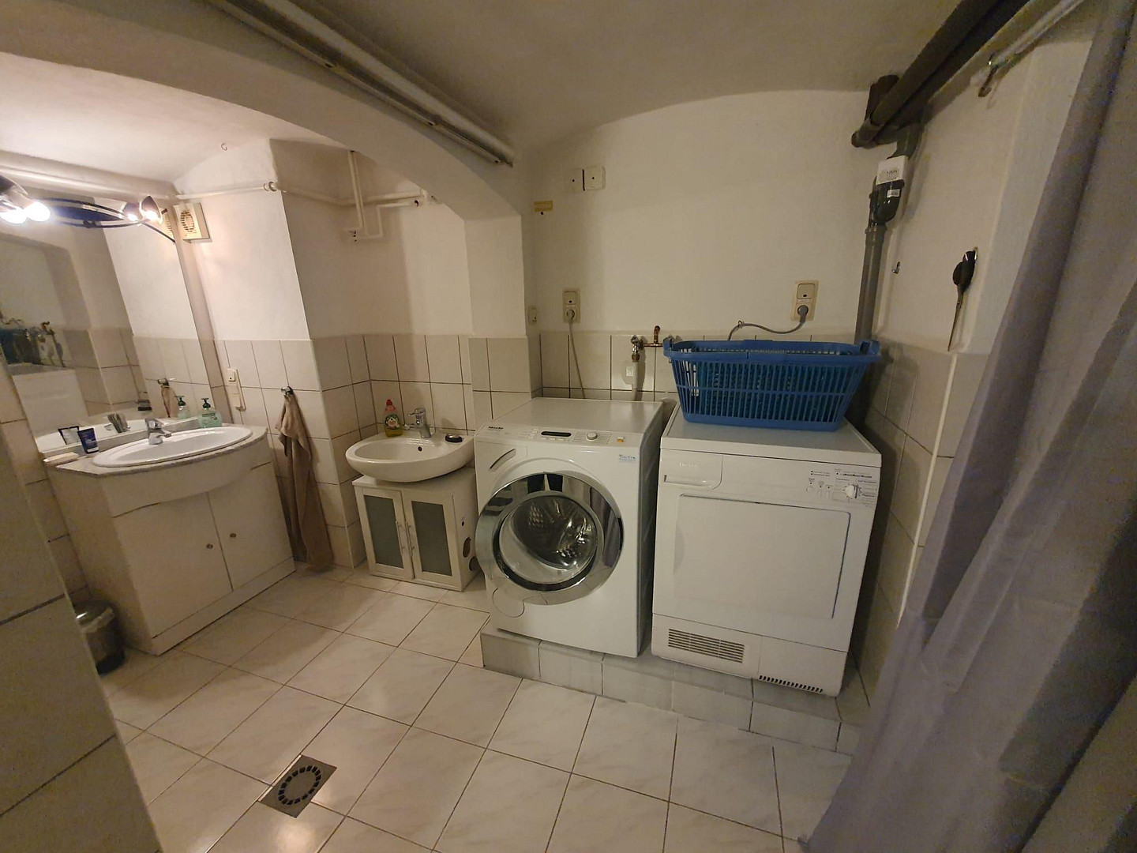
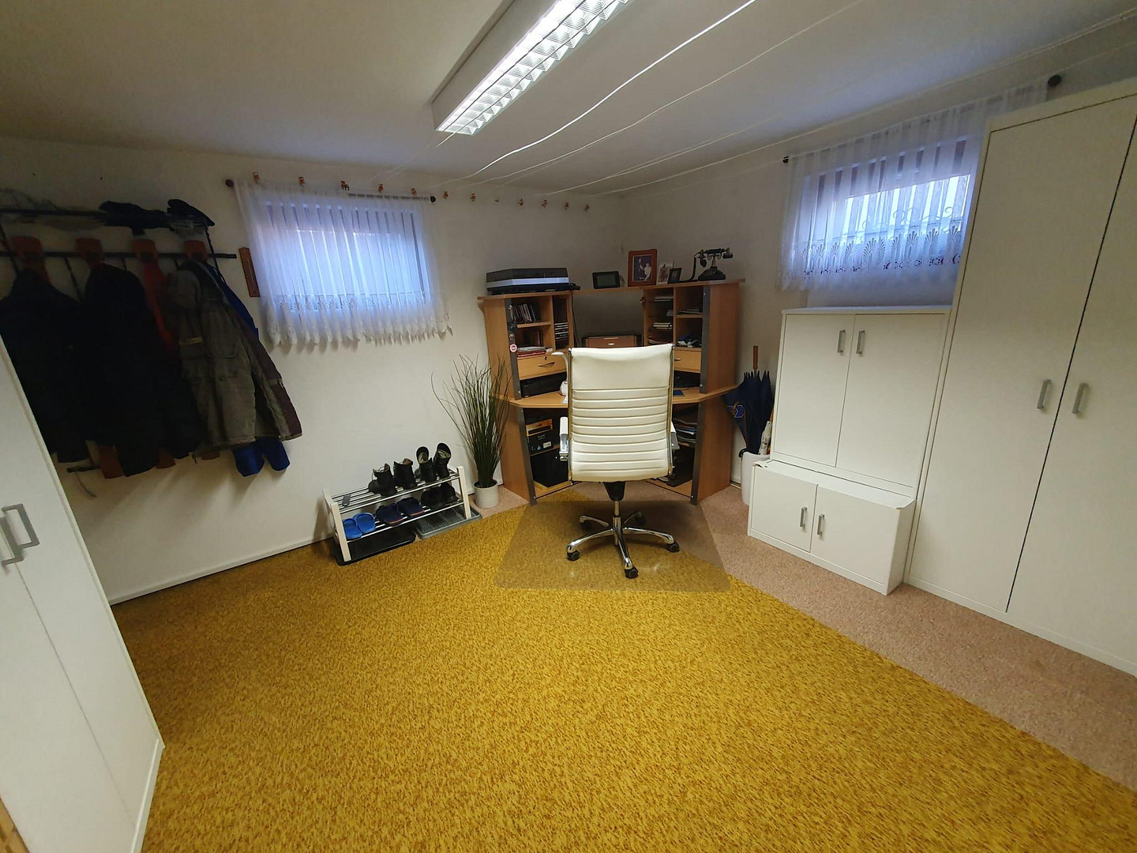
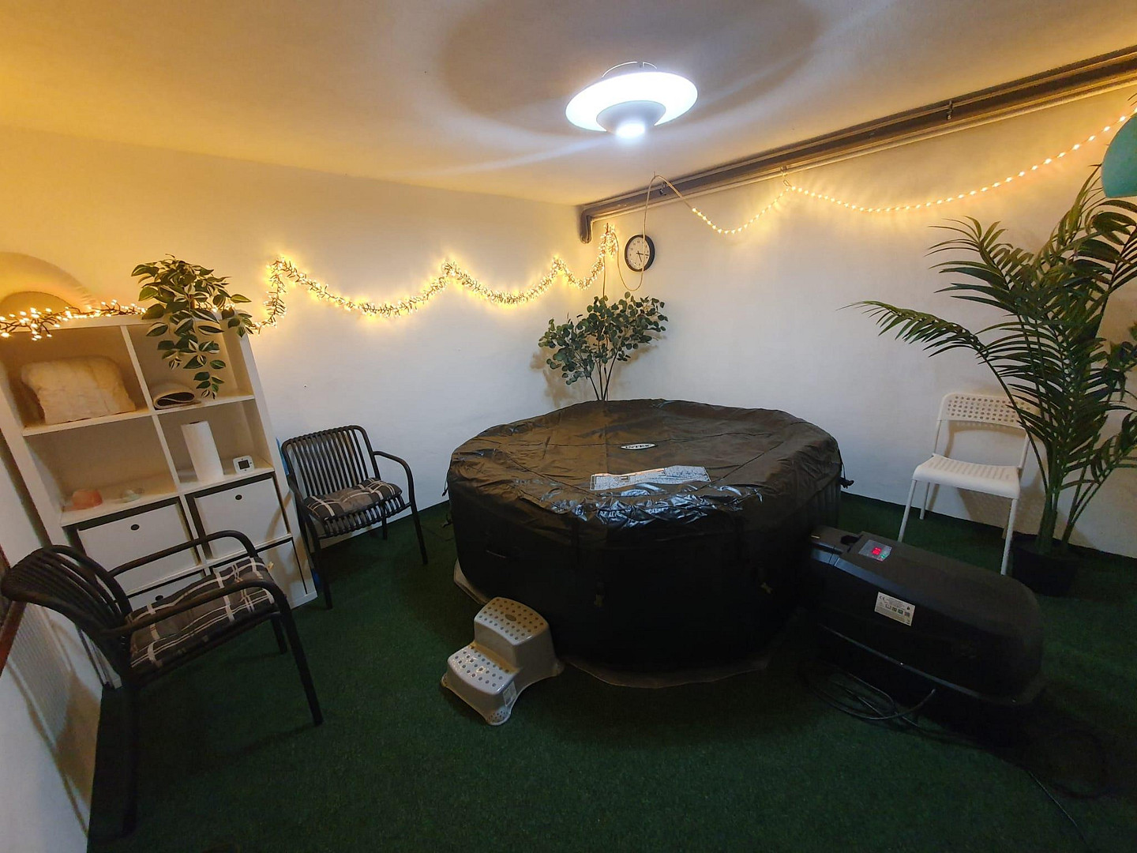
The basement level houses the new, modern heating system and the building's technical infrastructure. In addition to a storage cellar, there is a utility room with connections for your washing machine and dryer, as well as a shower. Two further, large cellar rooms have also been created. The entire basement area is in excellent condition and is dry. Two of the cellar rooms are heated, making them suitable for use as living space. Access to the garden is available from the rear cellar room via an entrance/exit door and staircase.
Outdoor Areas:
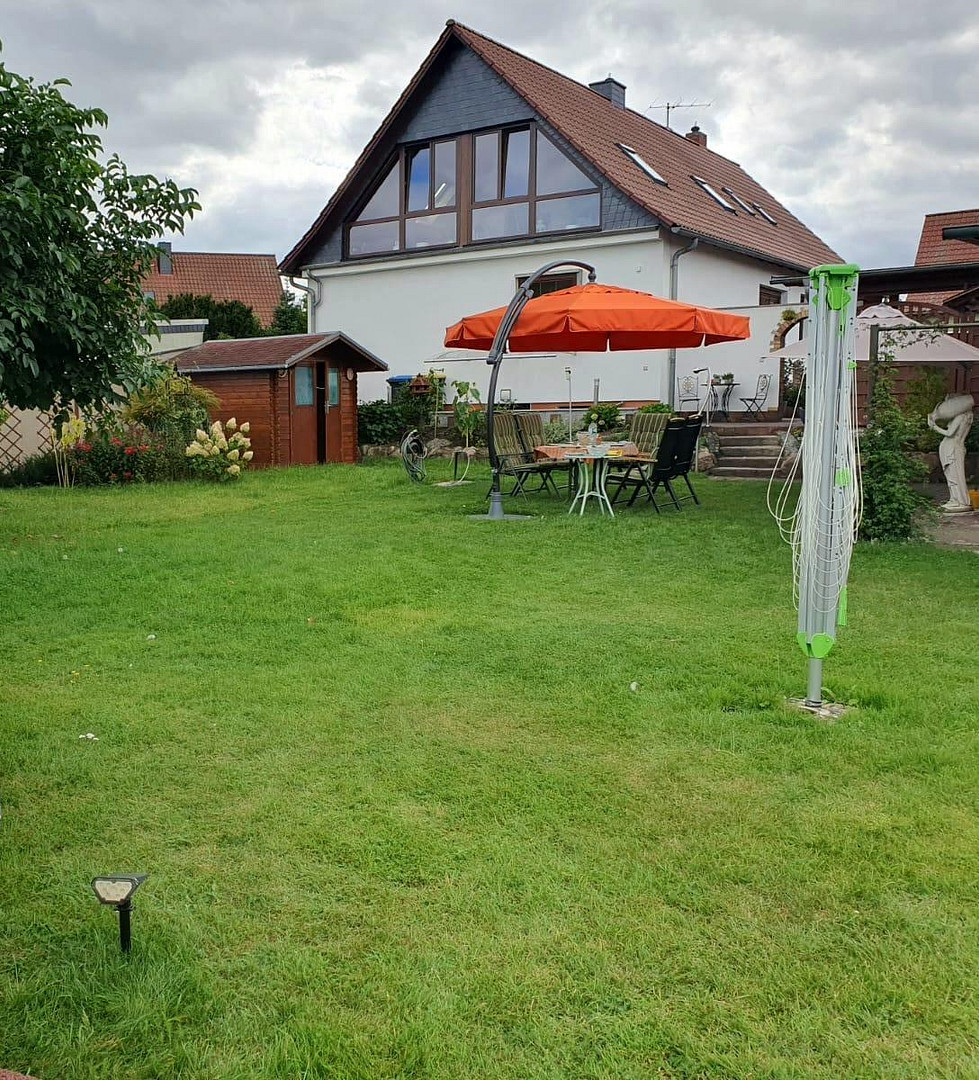
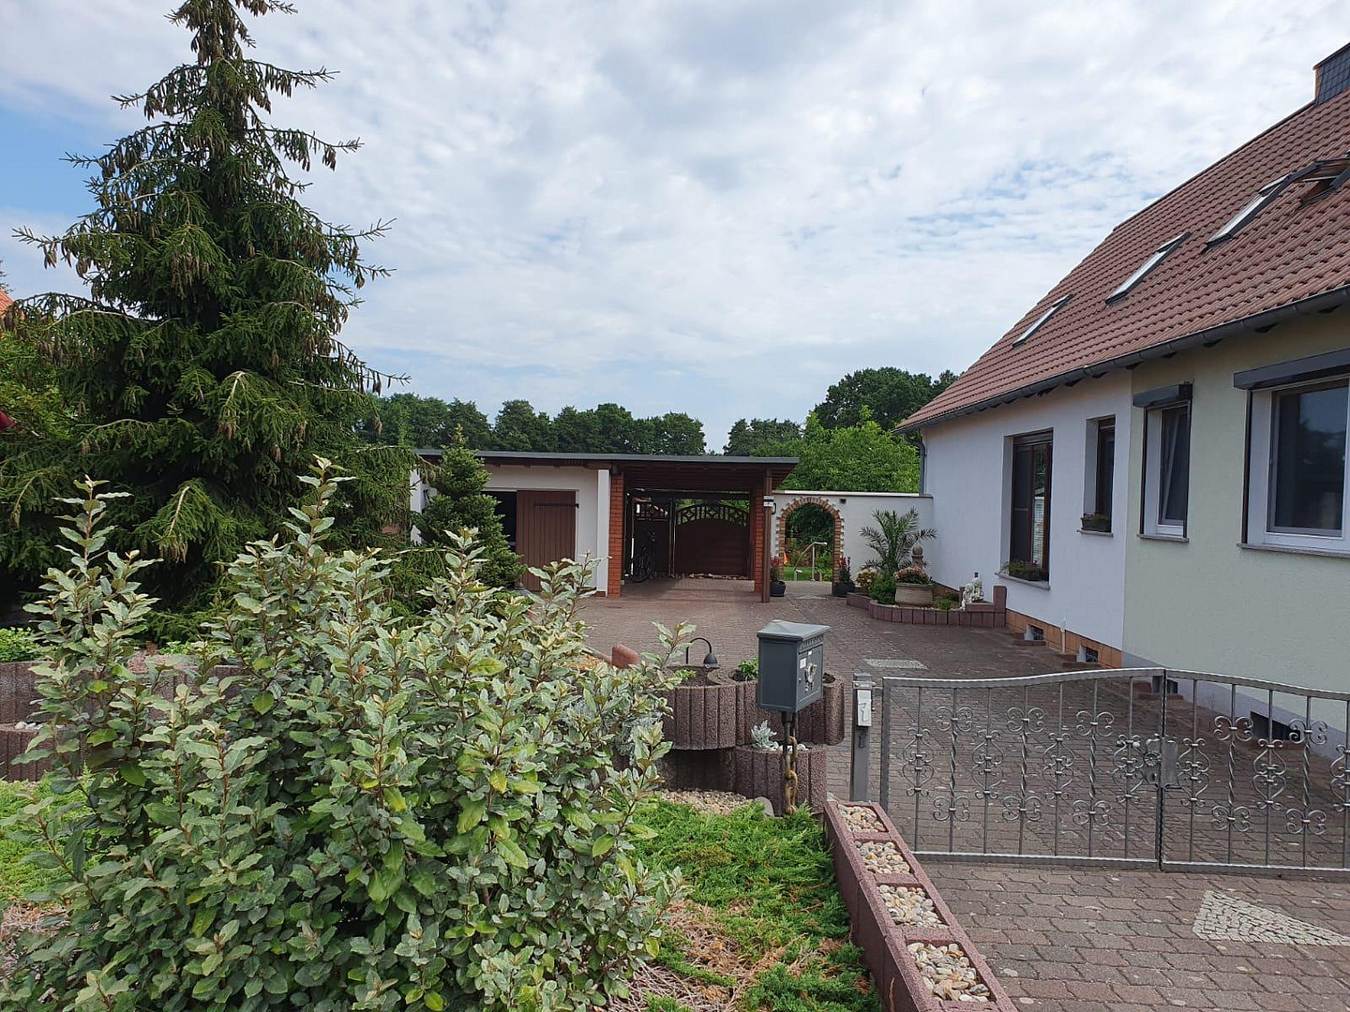
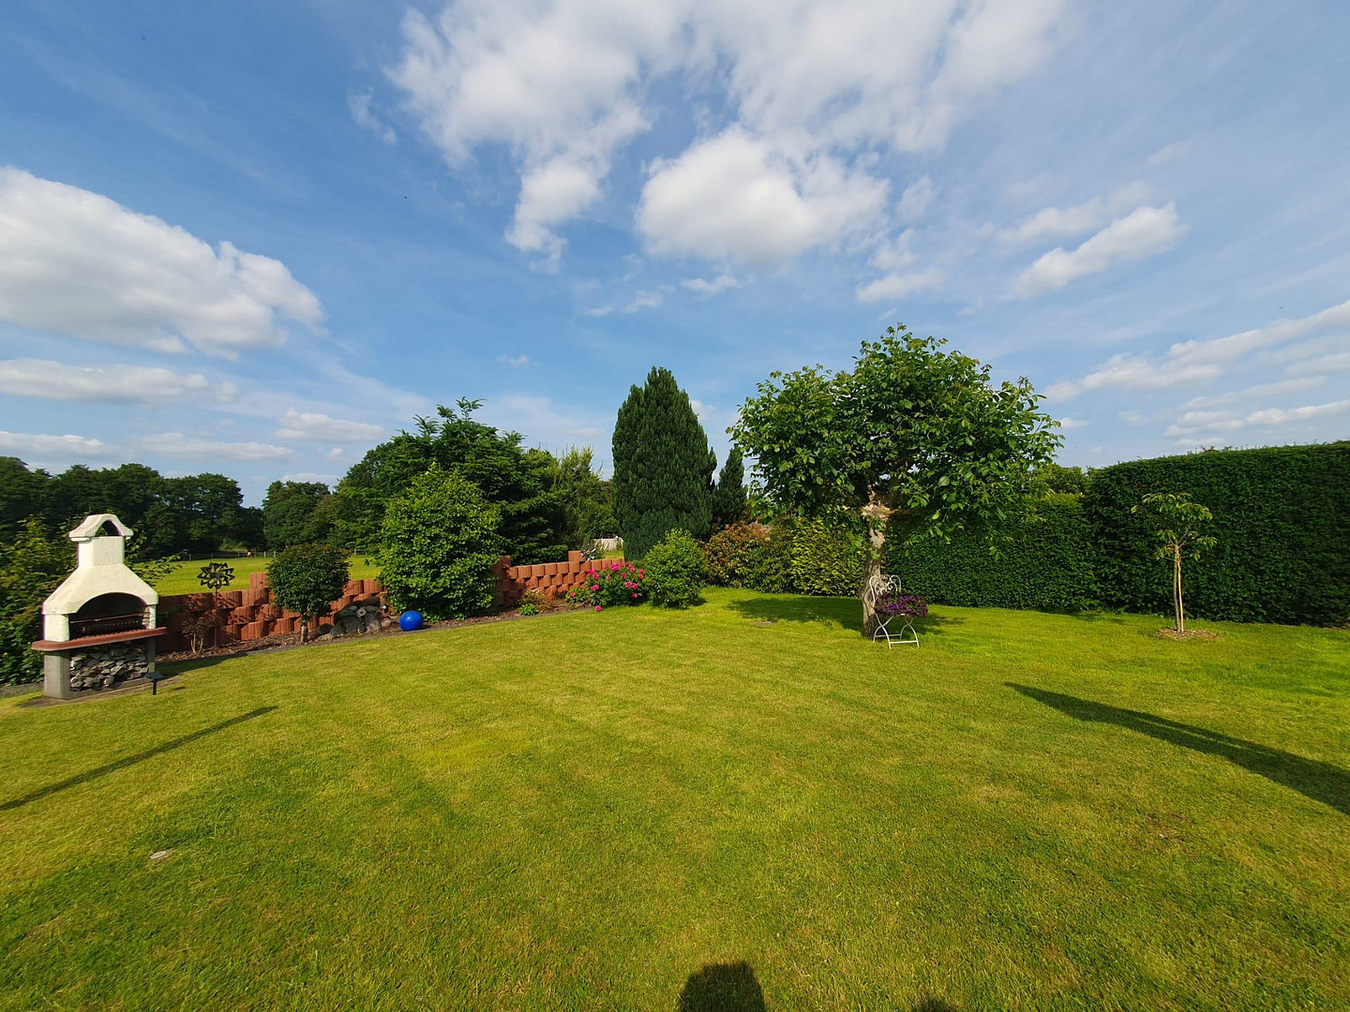
Located on the property, directly next to the house, is a large parking area with an adjacent garage featuring double doors, as well as a carport. Up to four vehicles can be accommodated on the property. The entire garden has been carefully and beautifully designed and is divided into various areas, including lawns, a flower garden, a garden shed, and a solid storage building that houses the pump for the garden irrigation system.
Are you interested in this house?
|
Object Number
|
OM-472420
|
|
Object Class
|
House
|
|
Object Type
|
Semi-detached house
|
|
Is occupied
|
Vacant
|
|
Handover from
|
By arrangement
|
Purchase price & additional costs
|
purchase price
|
285.000 €
|
|
Purchase additional costs
|
approx. 18,278 €
|
|
Total costs
|
approx. 303,278 €
|
Breakdown of Costs
* Costs for notary and land register were calculated based on the fee schedule for notaries. Assumed was the notarization of the purchase at the stated purchase price and a land charge in the amount of 80% of the purchase price. Further costs may be incurred due to activities such as land charge cancellation, notary escrow account, etc. Details of notary and land registry costs
Does this property fit my budget?
Estimated monthly rate: 1,167€
More accuracy in a few seconds:
By providing some basic information, the estimated monthly rate is calculated individually for you. For this and for all other real estate offers on ohne-makler.net
Details
|
Condition
|
Well-kept
|
|
Number of floors
|
2
|
|
Usable area
|
65 m²
|
|
Bathrooms (number)
|
2
|
|
Bedrooms (number)
|
4
|
|
Number of garages
|
1
|
|
Number of carports
|
1
|
|
Number of parking lots
|
4
|
|
Flooring
|
Laminate, Carpet, Tiles
|
|
Heating
|
Central heating
|
|
Year of construction
|
1957
|
|
Equipment
|
Terrace, Winter garden, Garden, Basement, Shower bath, Fitted kitchen, Guest toilet, Fireplace
|
|
Infrastructure
|
Pharmacy, Grocery discount, General practitioner, Kindergarten, Primary school, Public transport
|
Location
Loburg is a charming town located in the heart of Saxony-Anhalt, approximately 30 kilometers east of Magdeburg. The town is surrounded by a picturesque landscape characterized by gentle hills, dense forests, and vast fields. This peaceful and green environment makes Loburg an ideal place for nature lovers and those seeking relaxation. The region offers numerous hiking and cycling trails, inviting visitors to explore the unspoiled nature. Loburg is distinguished by its strategically advantageous location. Despite its tranquil and rural atmosphere, the town is excellently connected to the transportation network. The nearby federal highway B246 provides a quick connection to Magdeburg and other surrounding towns. In addition, there is good access to public transportation, making Loburg an attractive place to live for commuters as well. A bus runs to Magdeburg every hour. Within Loburg itself, you'll find a good infrastructure with all the necessary amenities for daily life. There are various shopping options, restaurants, a school, and medical facilities. Furthermore, the city offers a variety of cultural attractions that promote social interaction and contribute to a high quality of life. The street in question, which is very desirable, has recently been completely renovated. Within less than five minutes, two supermarkets, a gas station, and the Sparkasse (savings bank) are within walking distance. Two major highlights of the immediate neighborhood (approximately 10 minutes away) are Karl's strawberry farm and the popular Barbycafé-Cafe.
Location Check
Energy
|
Energy efficiency class
|
F
|
|
Energy certificate type
|
Demand certificate
|
|
Main energy source
|
Gas
|
|
Final energy demand
|
162.97 kWh/(m²a)
|
 Grundriss EG
Miscellaneous
The diagrams are not to scale and are for illustrative purposes only. Deviations due to varying wall thicknesses are possible.
The bathroom fixtures on the ground floor were renovated/replaced in 2025.
The loggia on the upper floor is now a studio.
Note:
Please understand that, in accordance with legal regulations (e.g., GwG), we are obligated to verify the identity of all interested parties who make an inquiry, whether by internet, email, telephone, letter, or in person. This is typically done by presenting a photo ID or passport.
Send a message directly to the seller
Questions about this house? Show interest or arrange a viewing appointment?
Click here to send a message to the provider:

Diese Seite wurde ausgedruckt von:
https://www.ohne-makler.net/en/property/472420/