
This page was printed from:
https://www.ohne-makler.net/en/property/472390/
Loft-style garden apartment with a large plot of land, located in a prime, undeveloped area.
Pirchanger 14, 6130 Schwaz – Tirol, ÖsterreichATTENTION!!!! Limited-time purchase incentive for quick decision-makers:
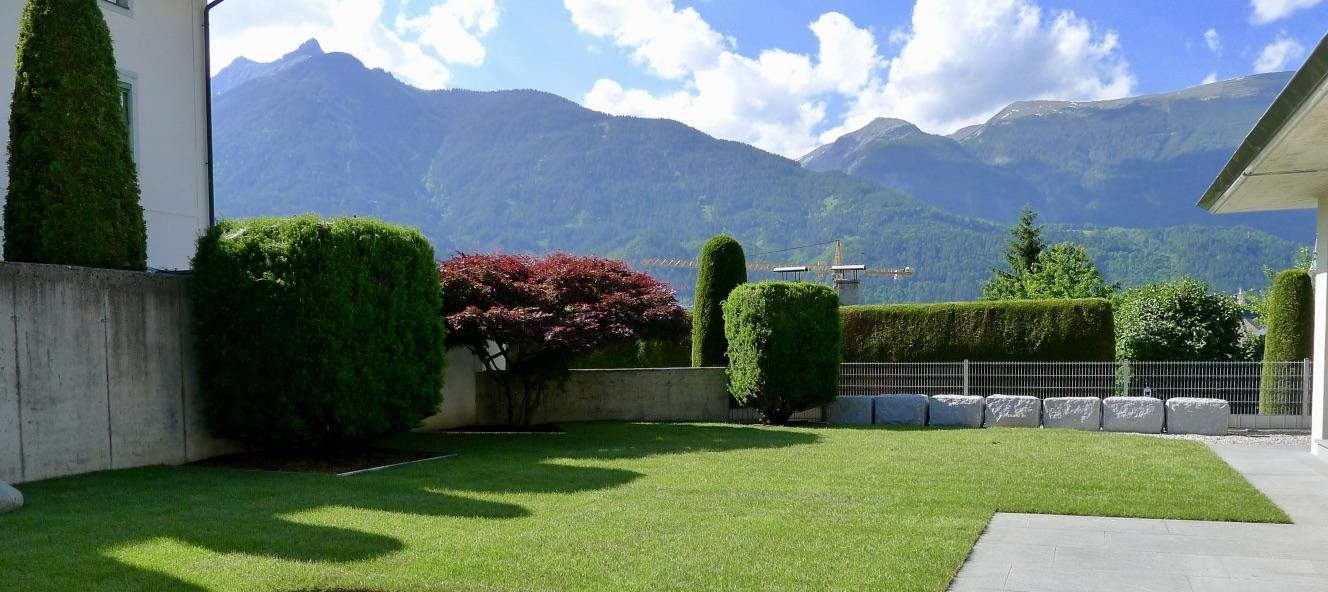
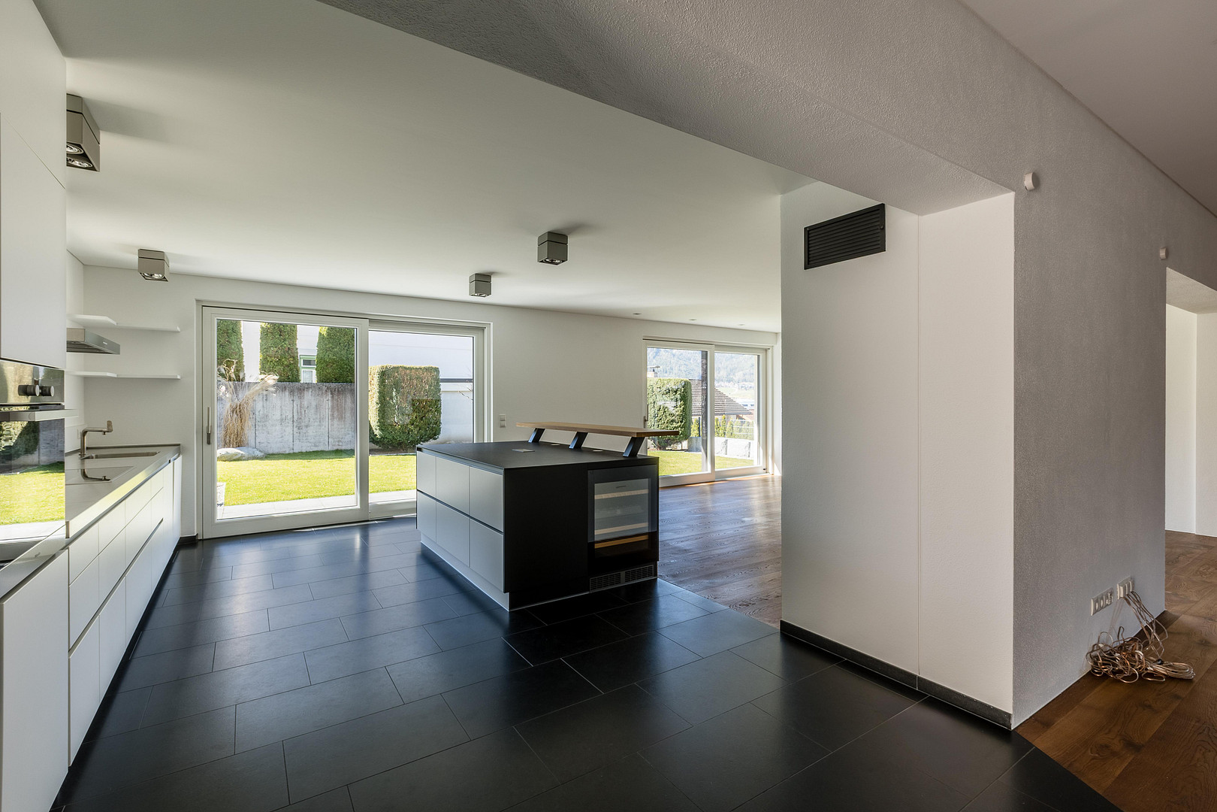
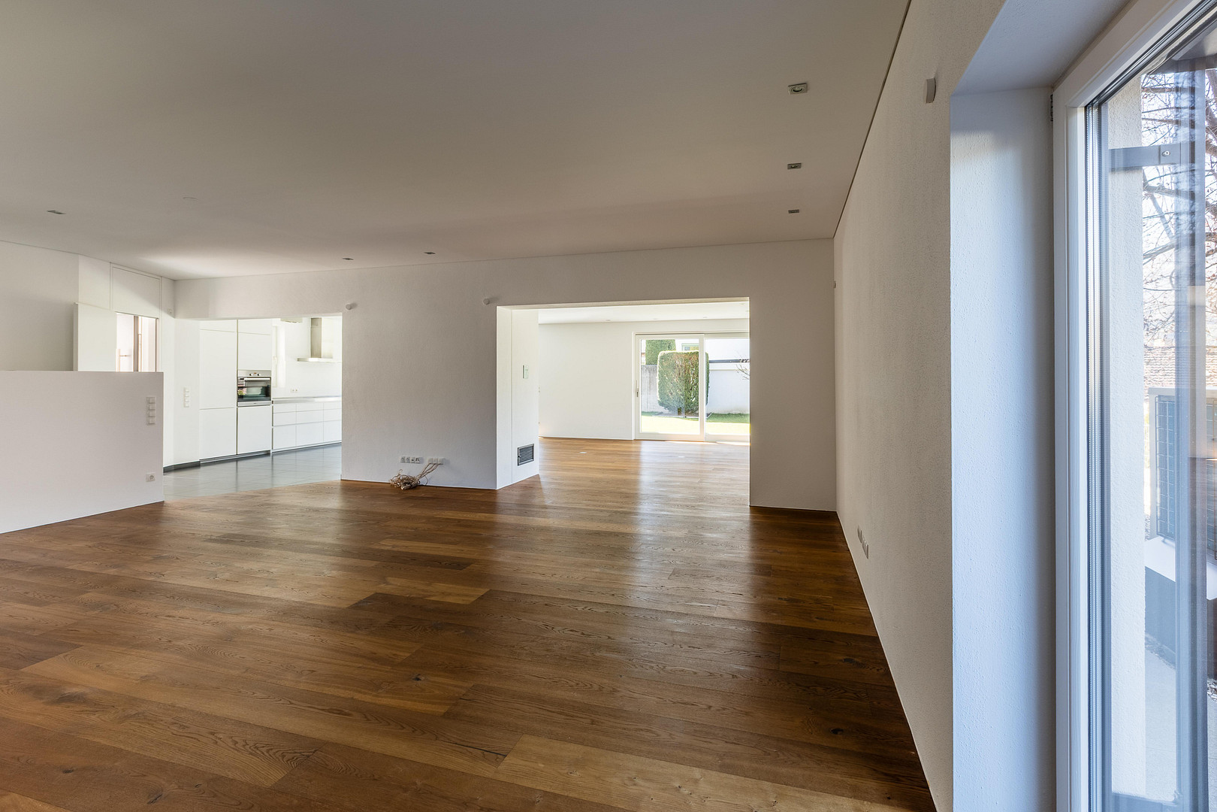
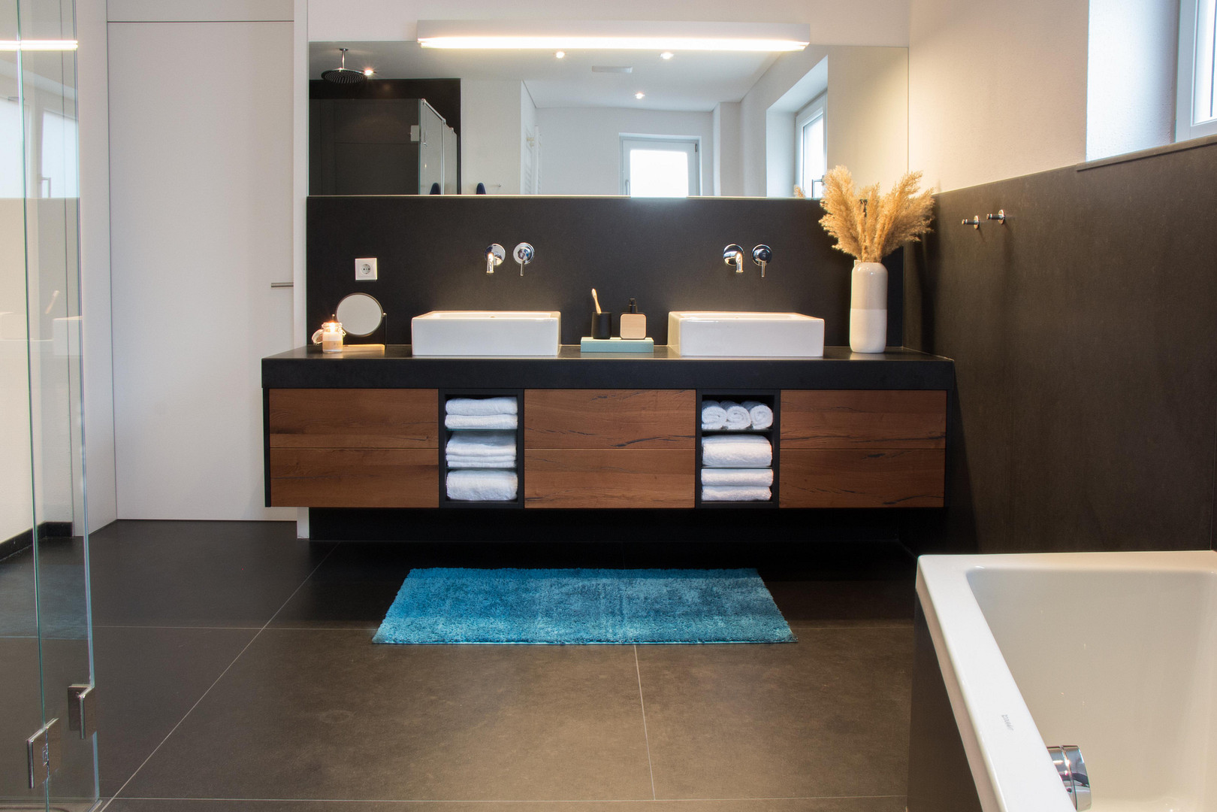
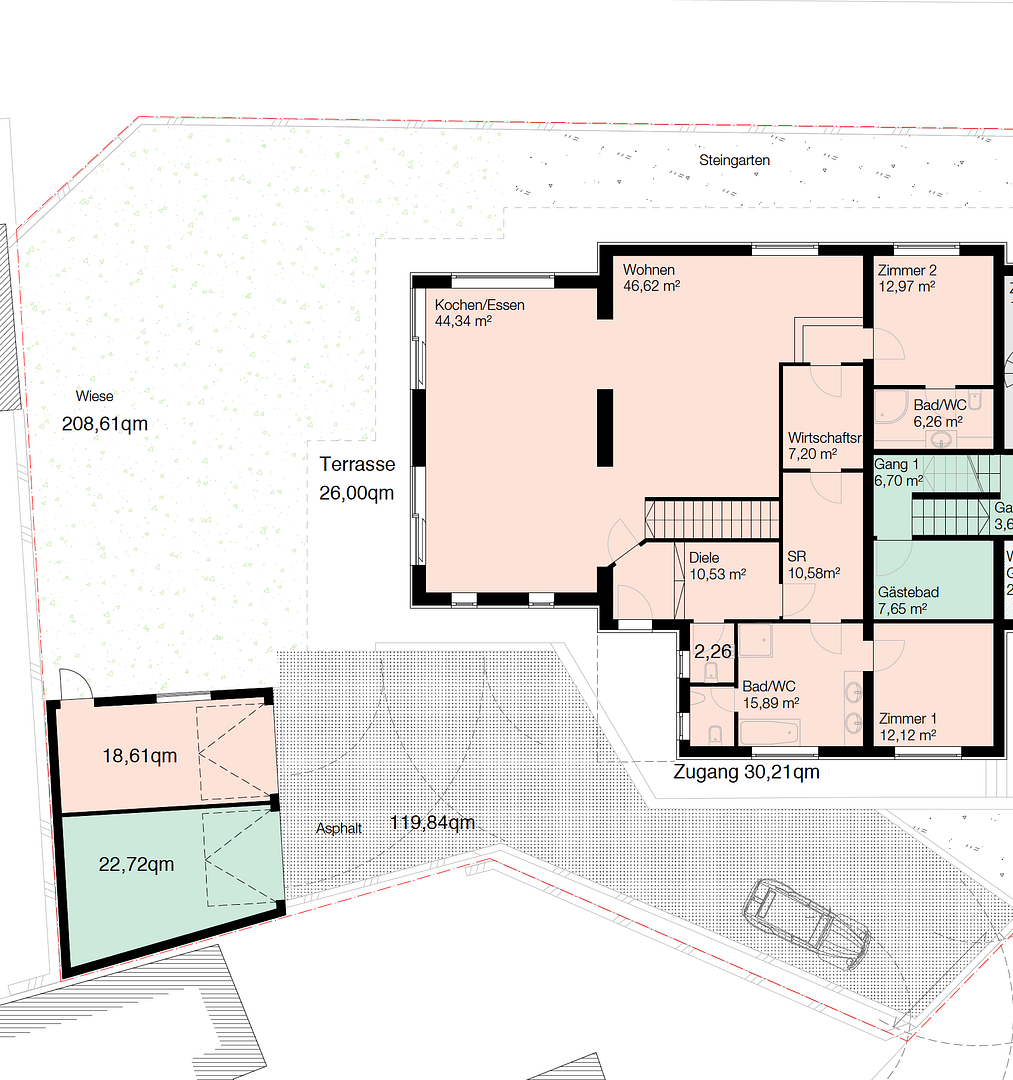
If you sign a contract by December 31, 2026, I will reimburse the buyer for the ancillary purchase costs, including property transfer tax (3.5%), land registry fees (1.1%), and contract preparation costs (1-3%). This reimbursement will be processed as a deduction from the purchase price, as agreed in the purchase contract. The villa, in which this property share is located, is situated on a plot of approximately 1000 square meters, which enjoys sunshine throughout the year and faces west. The property combines all the advantages you would expect from a premium location: easy accessibility, long hours of sunshine, unobstructed views, and is located in an established neighborhood. When the villa was divided into two units, great care was taken to preserve the privacy of each unit. Each unit has its own access road, parking spaces, entrance, basement, and garage. This property offers 168 square meters of living space and features a layout that can best be described as having a loft-like character. The apartment – the loft – is divided by a hallway, expertly finished with high-quality carpentry, into a private retreat area consisting of two bedrooms with en-suite bathrooms, a walk-in closet, and a utility room, and into a living and dining area of approximately 100 square meters. The first bedroom has a 16 square meter bathroom made of natural stone with natural light, featuring oversized black granite slabs. The second bedroom has a bathroom of approximately 7 square meters, finished with Jura marble. The heart of the apartment is the living and dining area. Here, you're greeted by a custom-made Bulthaup kitchen with a stainless steel countertop and a representative kitchen island featuring a Liebherr wine refrigerator and a built-in counter. The open fireplace, at table height, creates an unparalleled atmosphere of comfort on cool evenings. Two large, floor-to-ceiling sliding doors open this space seamlessly to the garden. The entire renovation is of premium quality: Elegant Mafi hardwood flooring, flush-mounted doors, curtain rails integrated into the ceiling, electric blinds on all windows and doors, floor sockets, Dolby 5.1 wiring, high-quality ambient lighting, and more are just some of the details that define this high-end property. Complete self-sufficiency is ensured by the private driveway with parking spaces. A perfectly usable and well-ventilated basement, accessible from the living area, offers ample storage space. And last but not least, the parking space is less than 10 meters from the kitchen – you couldn't ask for a more convenient way to bring groceries home. This property is ideal for individuals who place a high value on living comfortably and are unwilling to compromise on location.
Are you interested in this apartment?
|
Object Number
|
OM-472390
|
|
Object Class
|
Apartment
|
|
Object Type
|
Ground floor apartment
|
|
Is occupied
|
Vacant
|
|
Handover from
|
Immediately
|
Purchase price & additional costs
|
purchase price
|
1.390.000 €
|
Details
|
Condition
|
As good as new
|
|
Level
|
Ground floor
|
|
Usable area
|
50 m²
|
|
Bathrooms (number)
|
2
|
|
Bedrooms (number)
|
2
|
|
Flooring
|
Other (see text)
|
|
Heating
|
Underfloor heating
|
|
Year of construction
|
2013
|
|
Equipment
|
Terrace, Garden, Basement, Full bath, Fitted kitchen, Guest toilet, Fireplace, Barrier-free
|
|
Infrastructure
|
Pharmacy, Grocery discount, General practitioner, Kindergarten, Primary school, Middle school, High school, Comprehensive school, Public transport
|
Information on equipment
Features:
- Wood/aluminum doors and windows, including lift-and-slide doors.
- Flush doors with concealed hinges.
- Brushed and oiled oak flooring.
- Granite flooring.
- Natural stone bathrooms with extra-large formats, and a guest toilet with natural light.
- Natural stone terrace.
- Fireplace with afterburning control.
- Bulthaup built-in kitchen and kitchen island with a wine cooler.
- Floor sockets.
- Basic lighting in all rooms.
- Dolby 5.1 wiring.
- All ceilings with recessed lighting / no baseboards.
- Curtain tracks integrated into the ceiling.
- Blinds integrated into the facade for shading.
- Solar panel system and air source heat pump.
- High-quality parquet flooring installation.
- Varying ceiling heights in different rooms.
- Awning as a weather and privacy screen with downlights for exterior lighting.
- Two water connections in the outdoor area.
Location
Prime location in the Pirchanger district.
Location Check
Energy
|
Energy certificate type
|
Energy certificate available
|
|
Main energy source
|
Air/water heat
|
|
HWB
|
89.00 kWh/(m²a)
|
|
HWB energy class
|
C
|
|
fGEE energy class
|
C
|
Miscellaneous
Here are some key details:
- Living space: 168 square meters
- Driveway and parking spaces: 120 square meters
- Garage: 19 square meters
- Terrace and access: 56 square meters
- Garden: 209 square meters
- Basement: 50 square meters
Broker inquiries not welcome! According to § 7 UWG, unsolicited contact by brokers without the express consent of the recipient is prohibited!
Send a message directly to the seller
Questions about this apartment? Show interest or arrange a viewing appointment?
Click here to send a message to the provider:
Offer from: Joachim Welskop

Diese Seite wurde ausgedruckt von:
https://www.ohne-makler.net/en/property/472390/