
This page was printed from:
https://www.ohne-makler.net/en/property/472377/
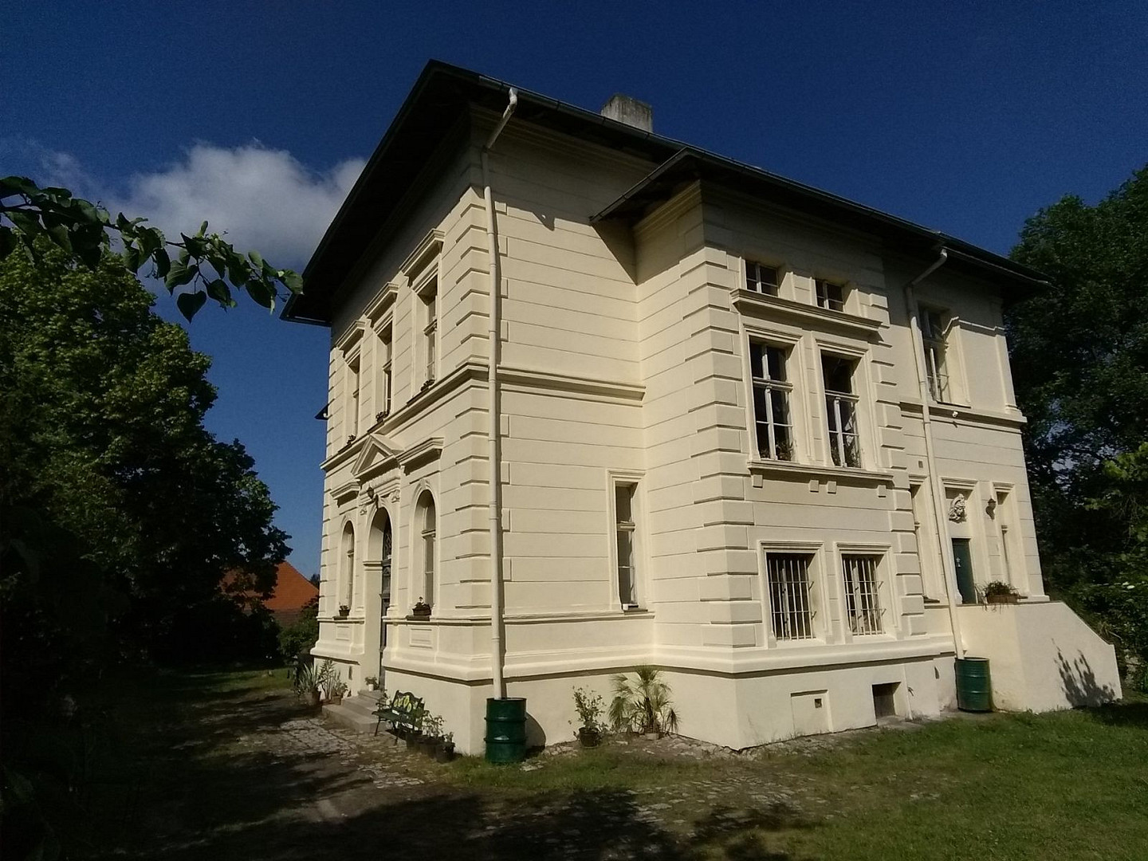
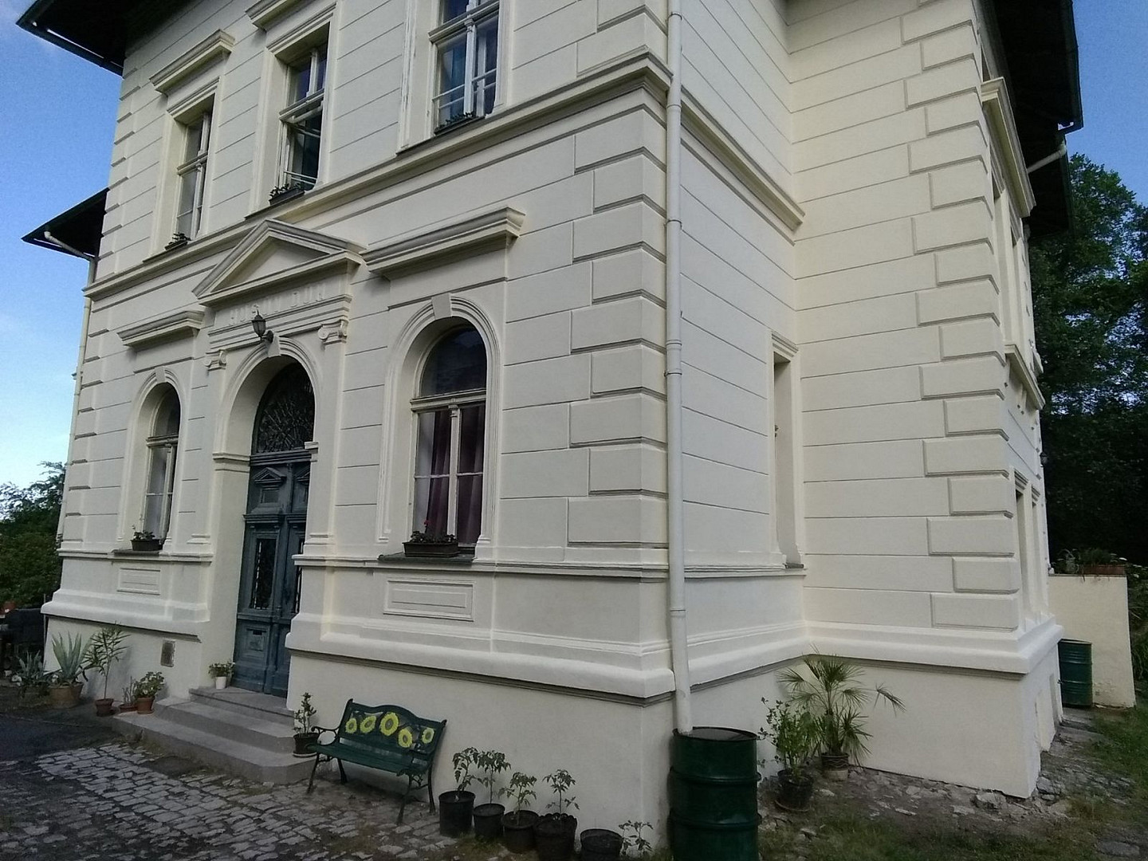
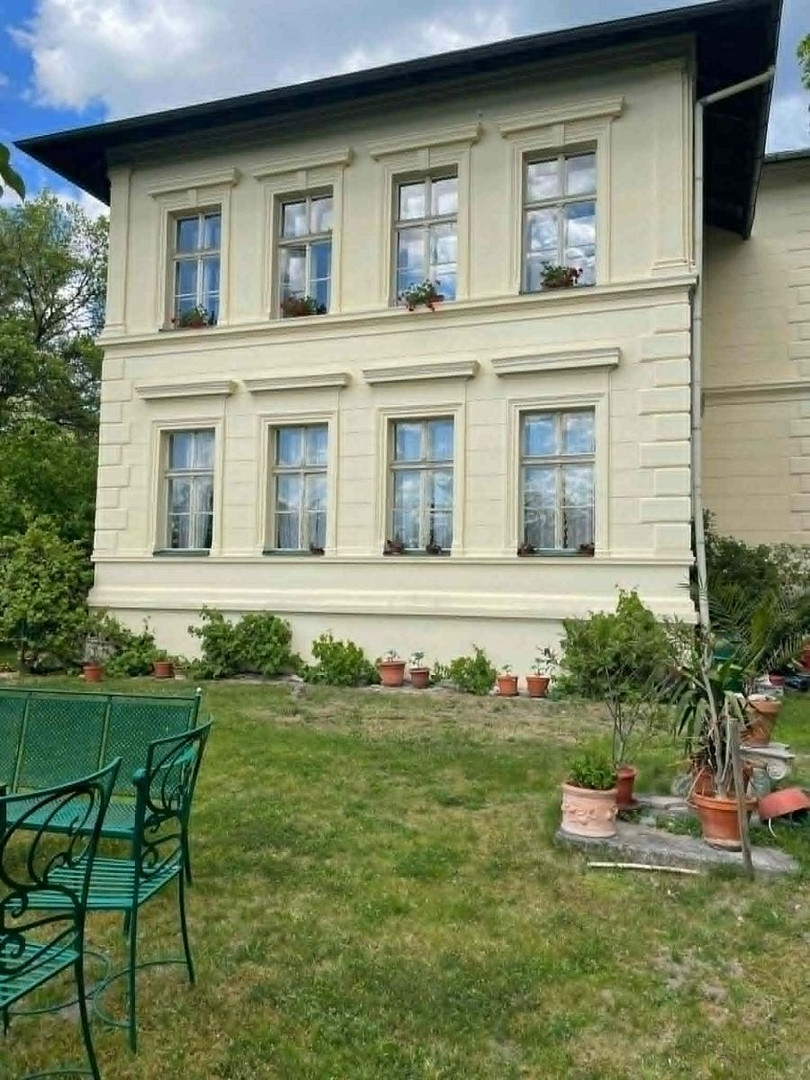
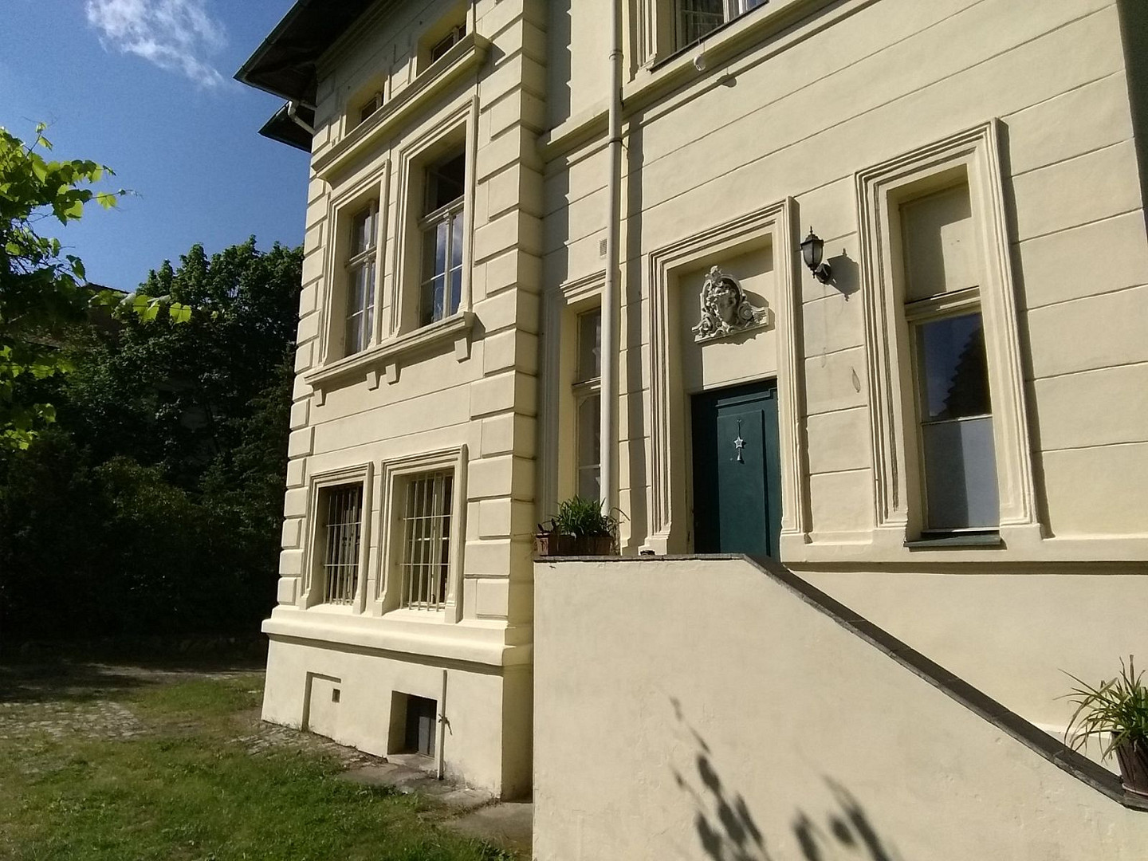
House for sale, 500 m², land 2,165 m².
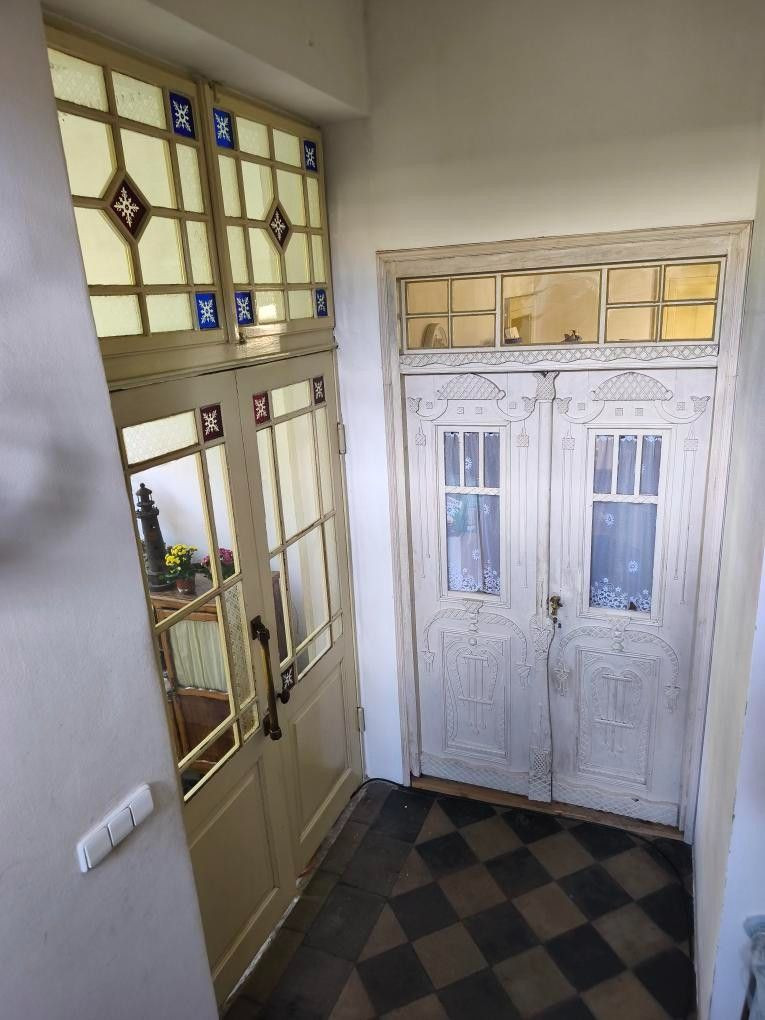
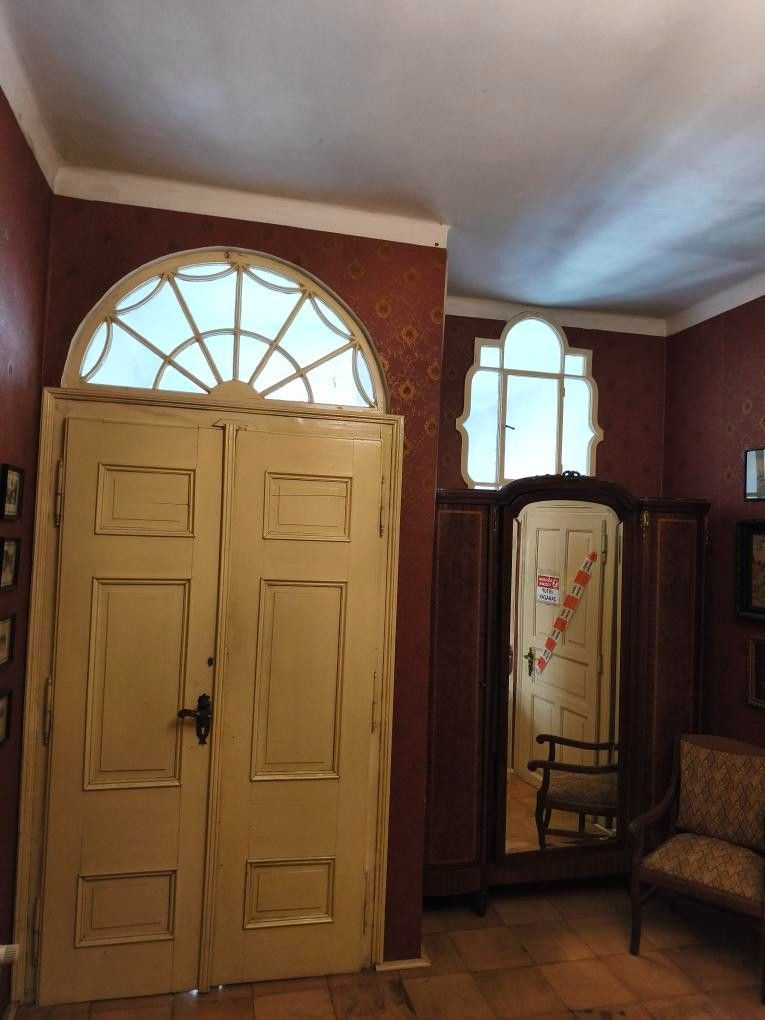
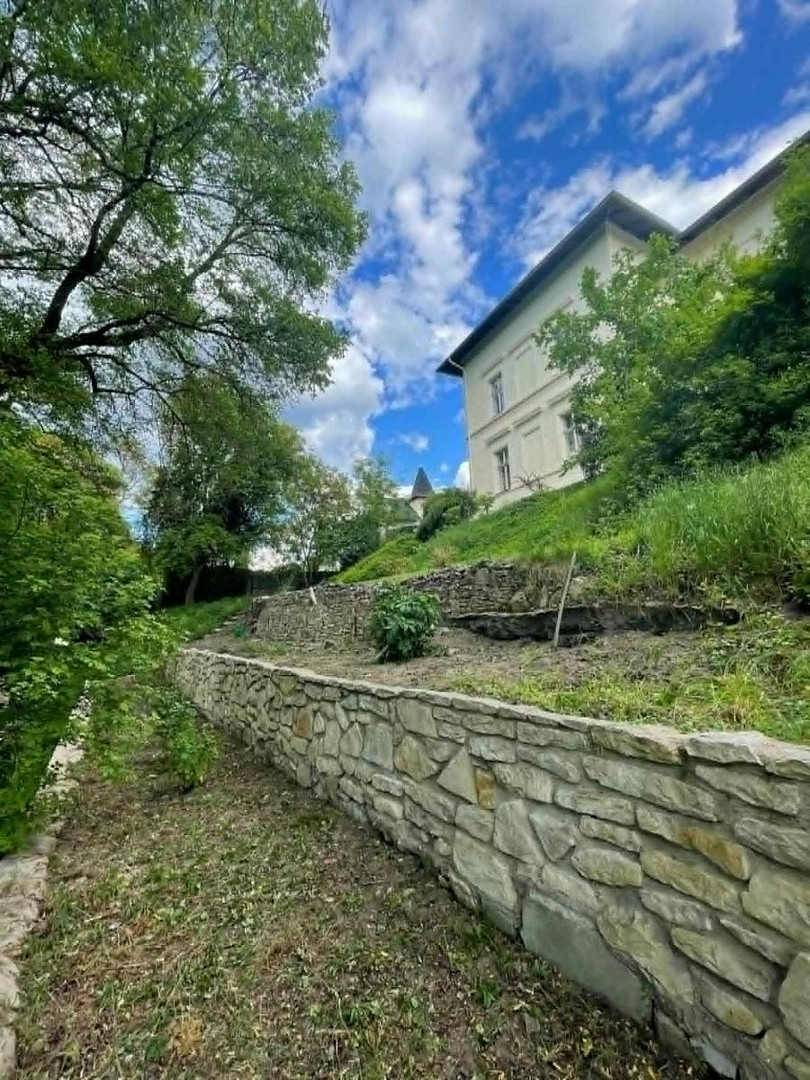
Rumburská, 277 21 Liběchov – , TschechienThe historical villa, "Husův dům" (Hus House), was built in 1892.
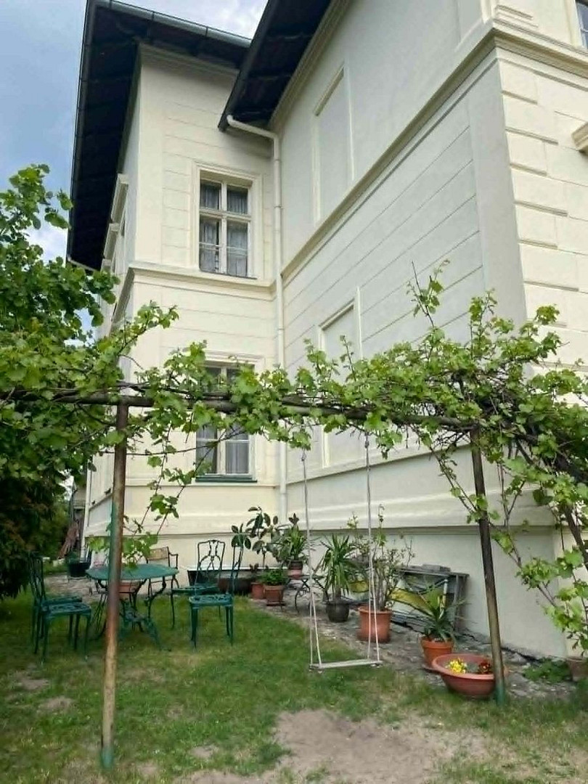
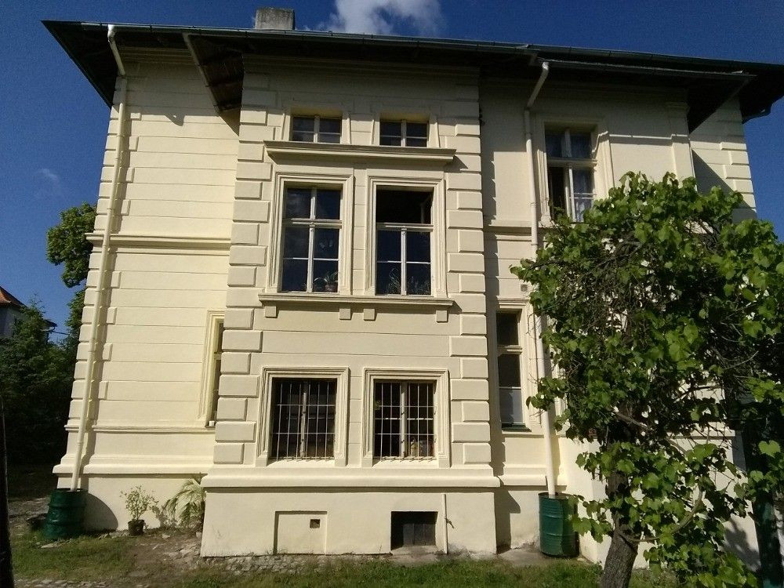
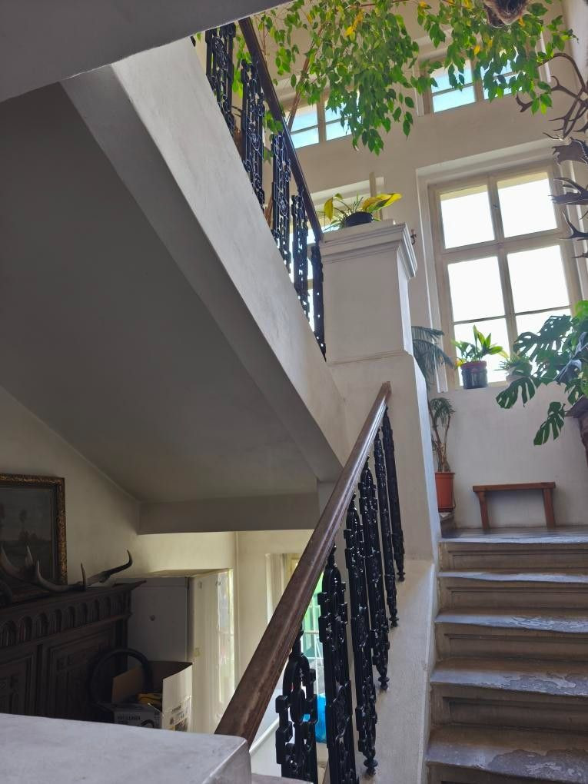
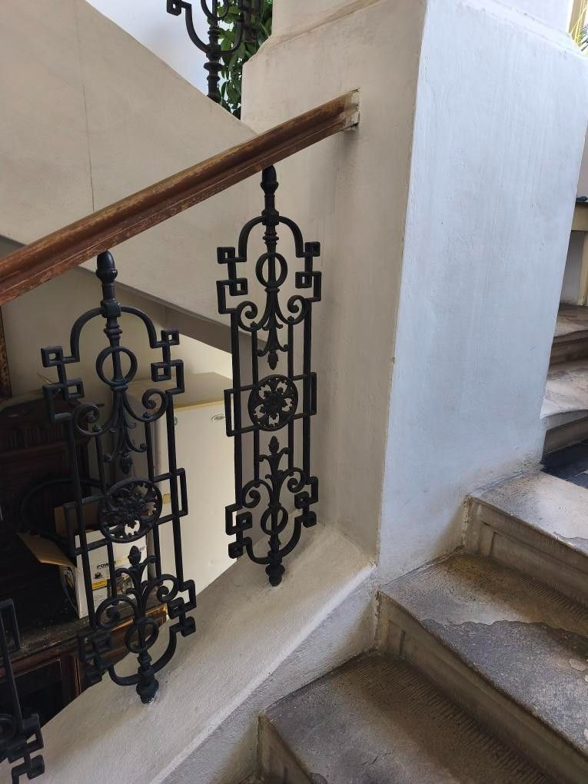
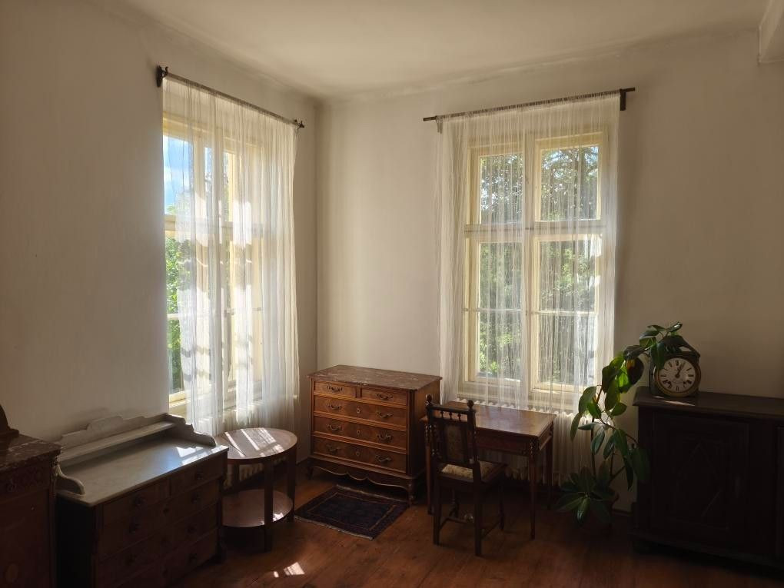
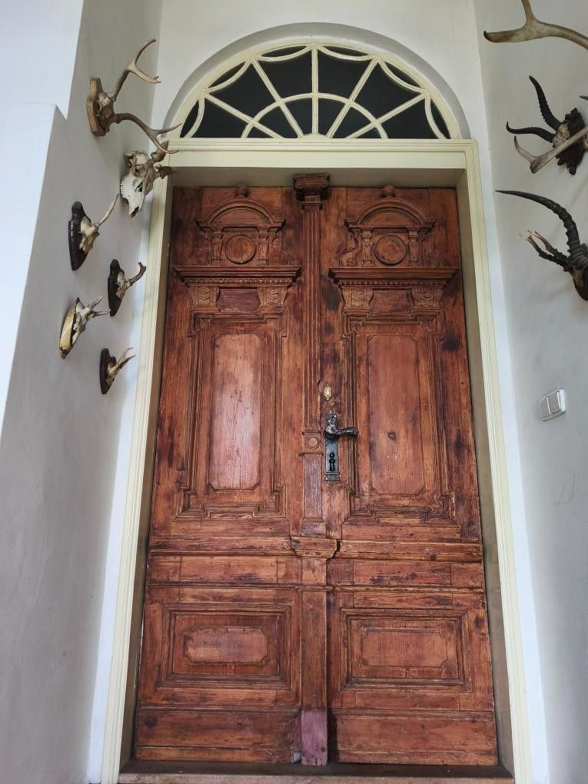
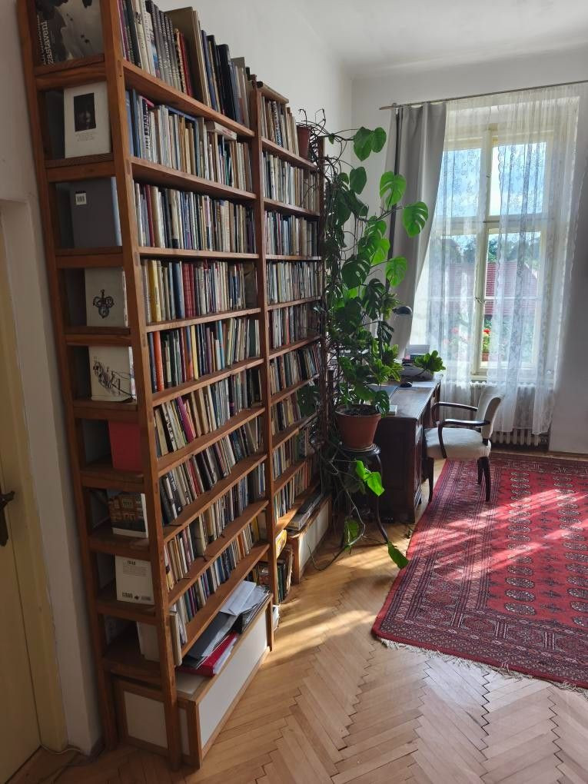
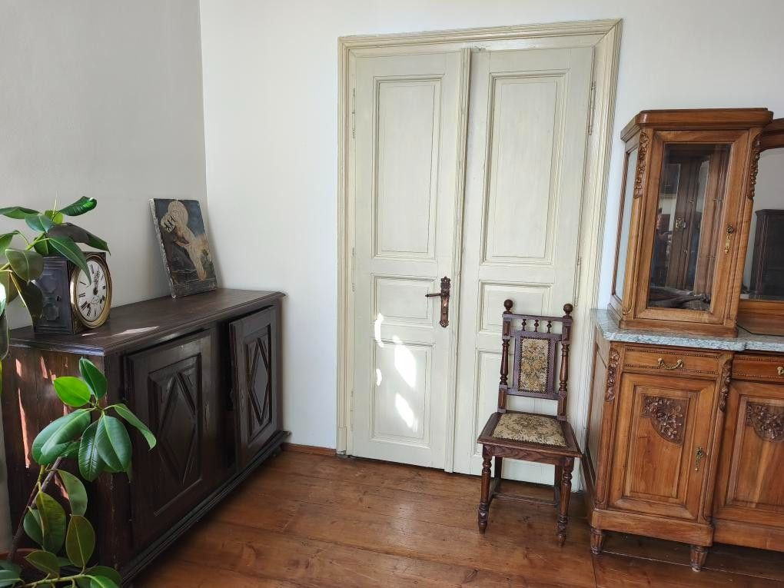
It is one of the most significant historical buildings in Liběchov and has been frequently featured on postcards of the town since the 19th century. It was built as one of the summer residences for the elite of Prague, in an Italian neo-Renaissance style. Before it was completed, it was acquired by the Czech Educational Society, and a Czech school was established there. After World War II, it became the property of the Czechoslovak Church of the Brethren, and two parsonages and a chapel were built. Thirteen years ago, it was purchased by the current owners, and the entire building was renovated for residential use. Currently, it contains three apartments. The building has been completely renovated, with all utilities (electricity, water, heating, chimney) replaced. The exterior of the building has also been completely restored. The attached garage, a two-story structure, has also been restored in a style that complements the main building. The ceilings are 3.5 meters high, and the windows are wooden, with sash frames. The property is partially flat and partially sloping, with terraces. There is a natural pond at the bottom of the property, and a stream flows along the edge of the land. Although the house is located near a main road, it is almost completely surrounded by greenery. At the bottom of the property, there are gates and a bridge over the stream, leading to the castle avenue. This property is classified as a detached house, making it eligible for mortgage financing. It offers excellent access to Prague, with a bus stop just a 3-minute walk away.
Layout:
Ground Floor:
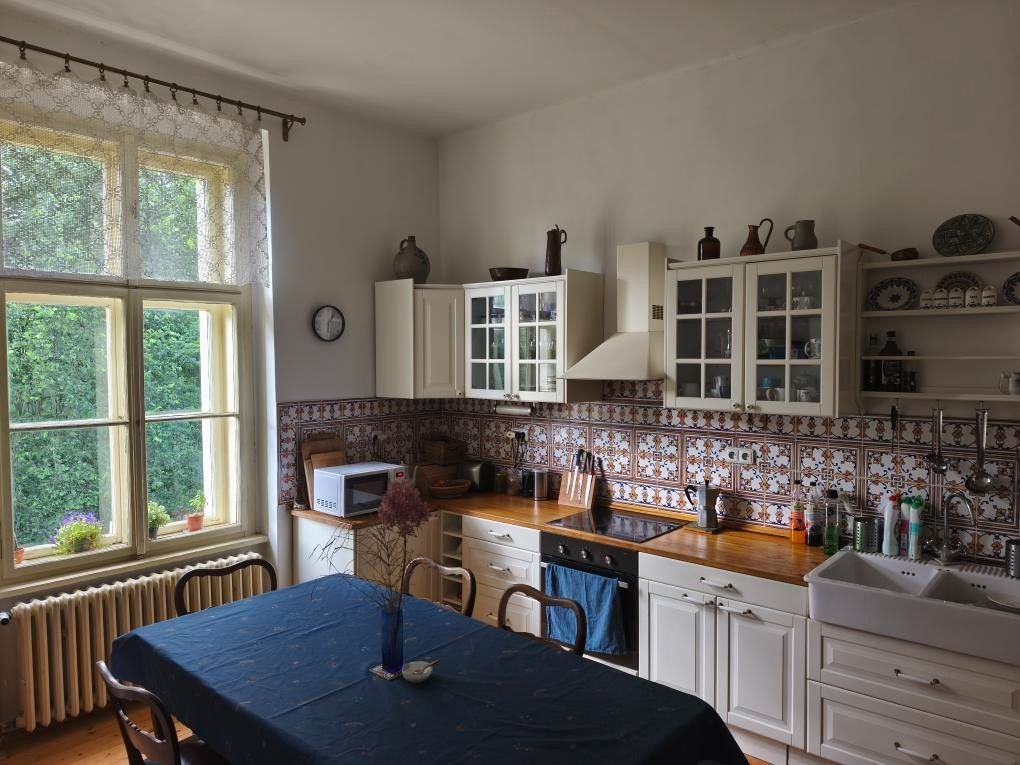
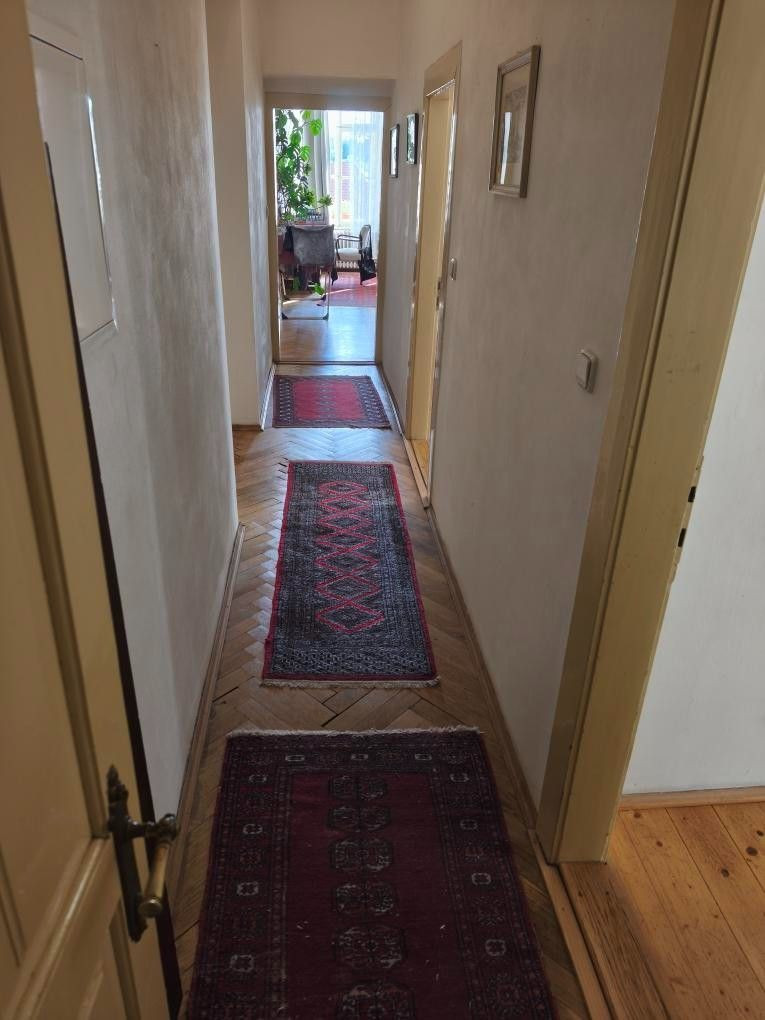
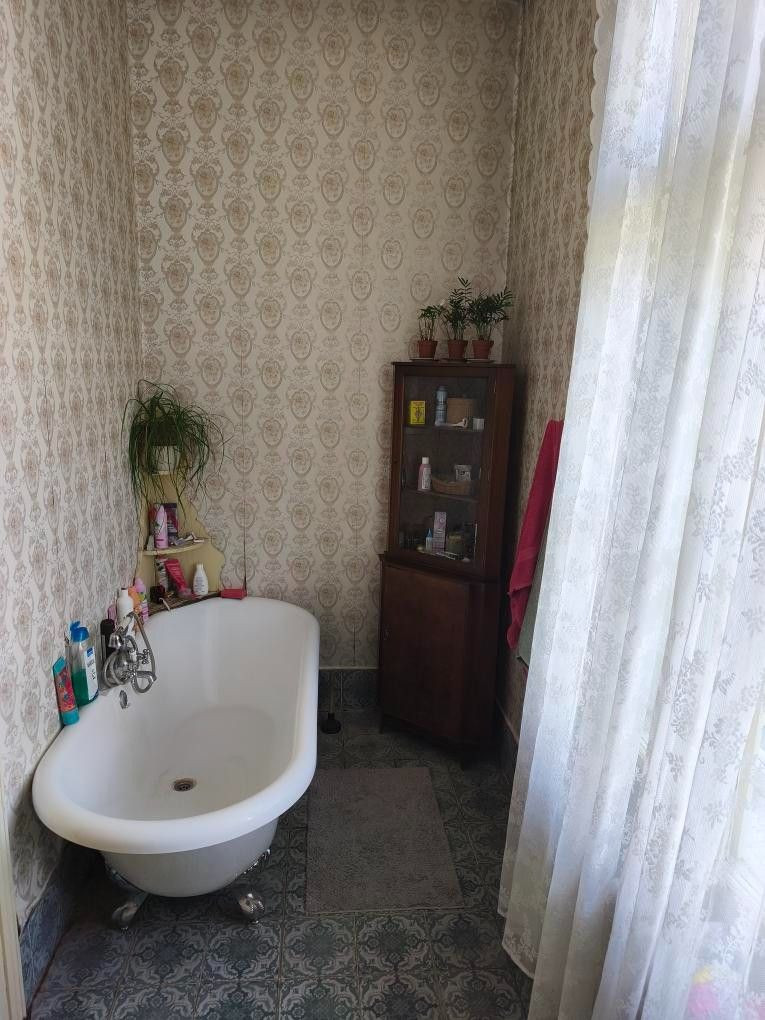
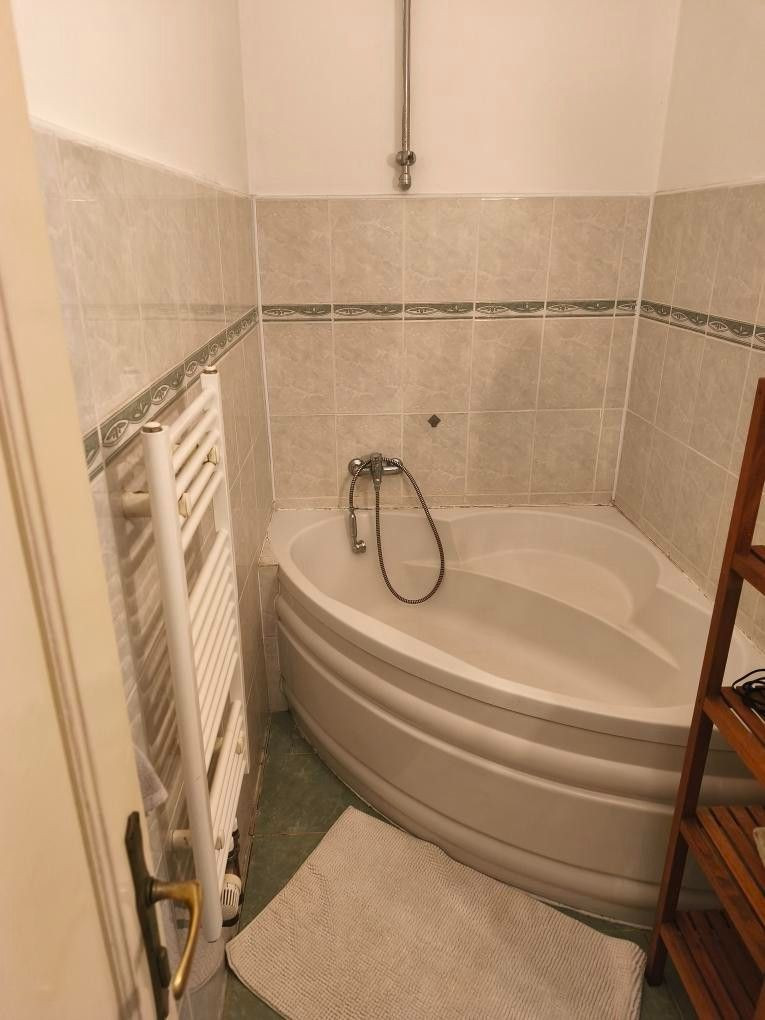
Entrance hall (approximately 12 m2), a small room with a sink and bunk beds, plus a bathroom (sink, toilet, and shower). Apartment #1: 3 + 1 (kitchen without windows). Two large rooms (approximately 25 m2 each) and one smaller room (12 m2). The floors in the two large rooms are made of wood, while the smaller room has parquet flooring. The kitchen is 10 m2, and the bathroom, with a corner bathtub and toilet, is also 10 m2. Apartment #2: 1 + 1. A large room (24 m2) and a kitchen (20 m2). The large room has original wooden floors, and the kitchen has parquet flooring. The apartment also includes a bathroom with a corner bathtub, an entrance hallway, a separate pantry, and a separate toilet. Total area: approximately 65 m2. Separate entrance from the garden.
First Floor:
Apartment #3: 6 + 1, bathroom, toilet, pantry. Area: approximately 200 m2.
Basement:
Boiler room, coal storage, storage area. Modern automatic boiler with a capacity of 48 kW, suitable for solid fuels (coal, pellets) and logs.
Attic:
The attic space forms a single large area corresponding to the footprint of the house.
Garage:
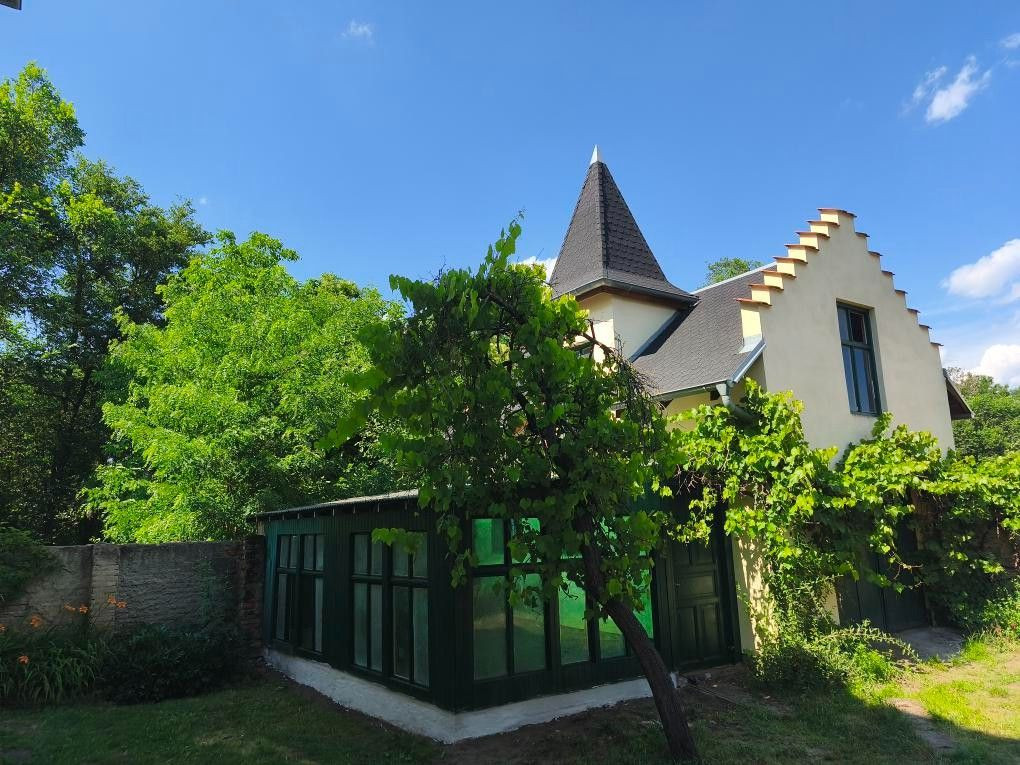
A separate two-story building with a gable roof and a turret, with a footprint of 35 m2. The second floor has wooden floors. A veranda/greenhouse is attached to the garage, currently used for raising chickens.
Several parking spaces are located directly next to the house. Additional vehicles can park on the adjacent plot, where the city has created its own parking lot near the Sokol gymnasium.
Both buildings have undergone complete renovations between 2013 and 2016. Currently, maintenance work is being carried out.
Are you interested in this house?
|
Object Number
|
OM-472377(1042065)
|
|
Object Class
|
House
|
|
Object Type
|
Single-family house
|
|
Handover from
|
By arrangement
|
Purchase price & additional costs
|
purchase price
|
19.900.000 Kč
|
Details
|
Condition
|
Rehabilitated
|
|
Equipment
|
Basement
|
Location
Miscellaneous
Send a message directly to the seller
Questions about this house? Show interest or arrange a viewing appointment?
Click here to send a message to the provider:

Diese Seite wurde ausgedruckt von:
https://www.ohne-makler.net/en/property/472377/