
This page was printed from:
https://www.ohne-makler.net/en/property/472369/
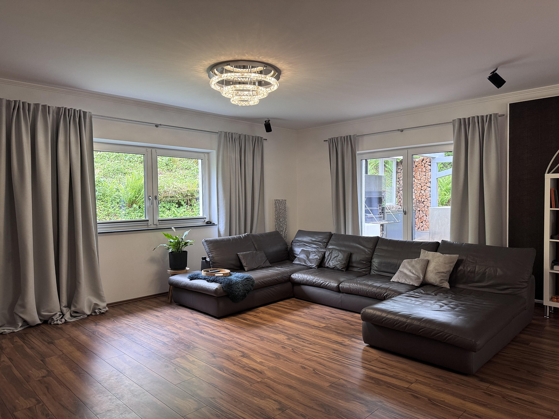
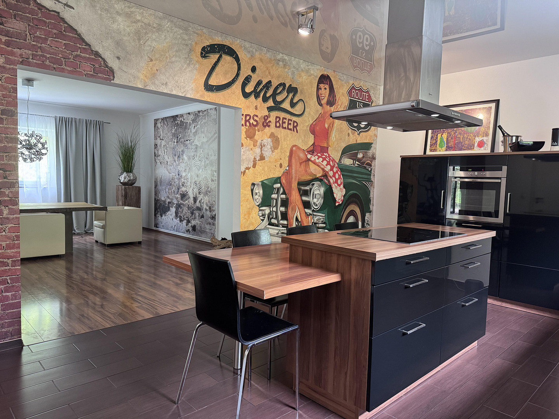
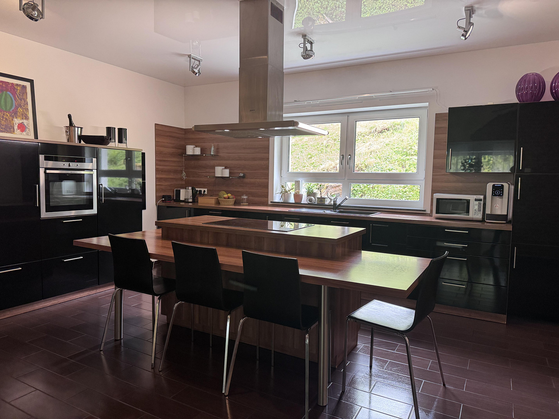
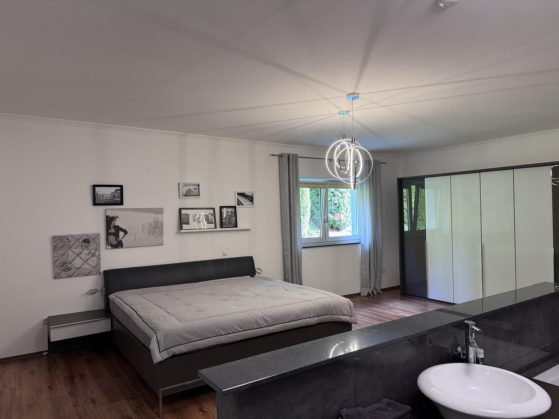
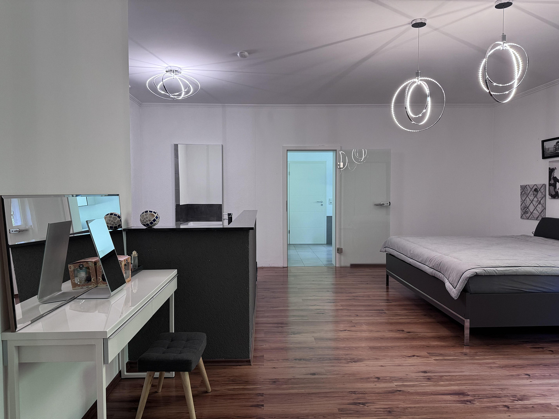
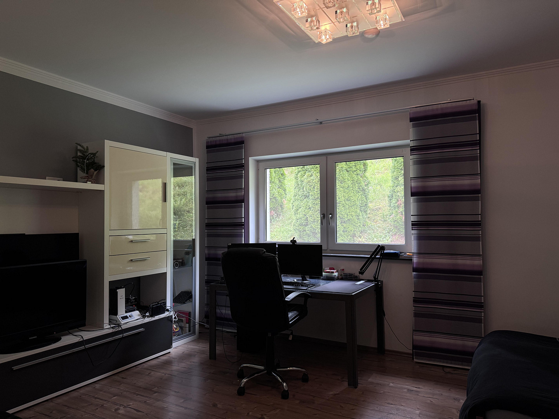
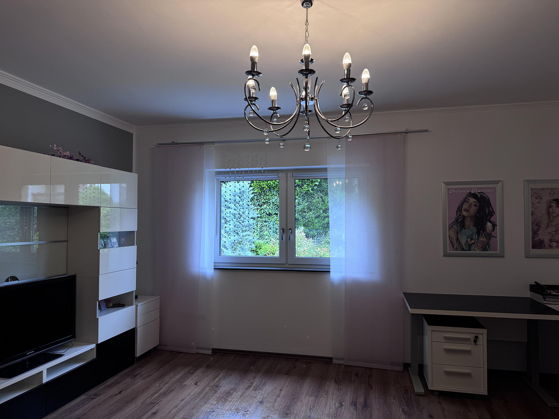
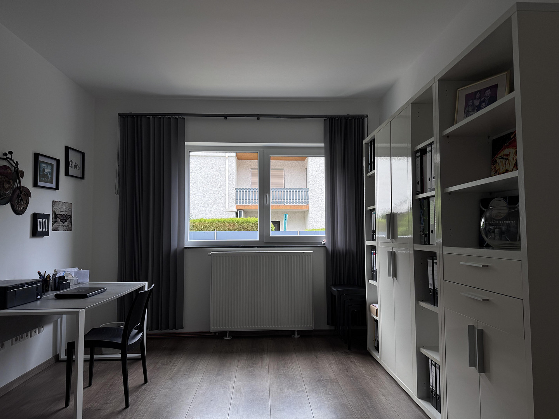
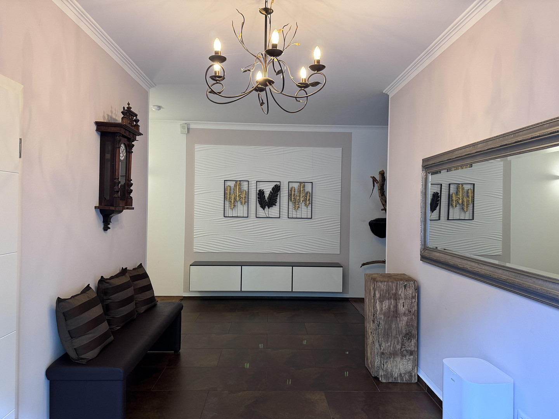
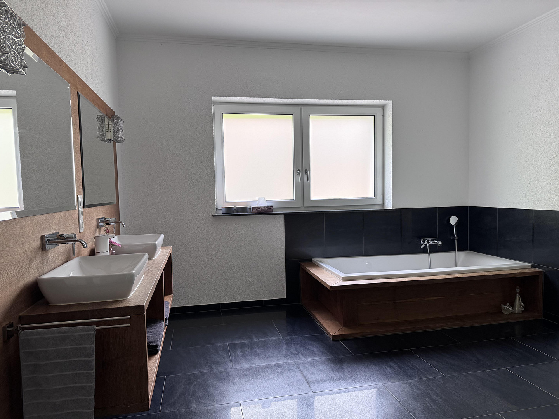
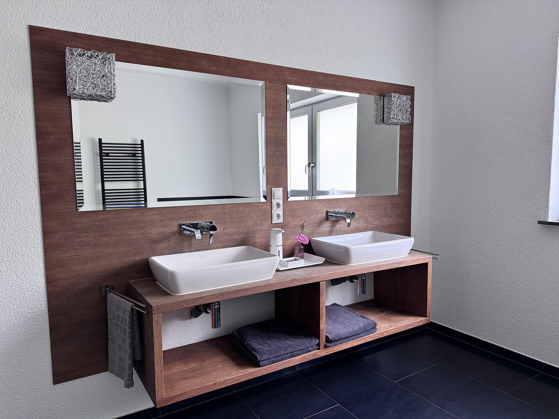
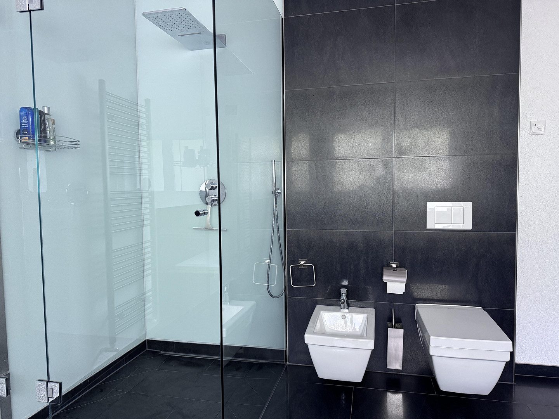
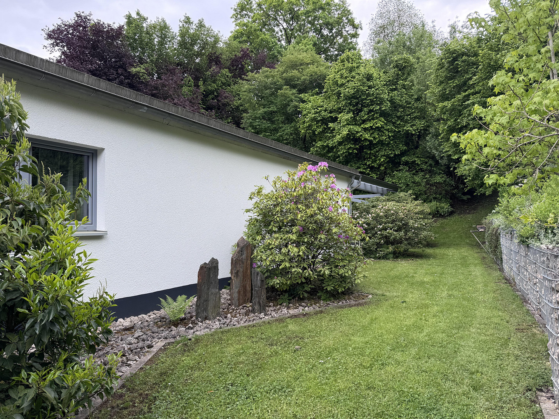
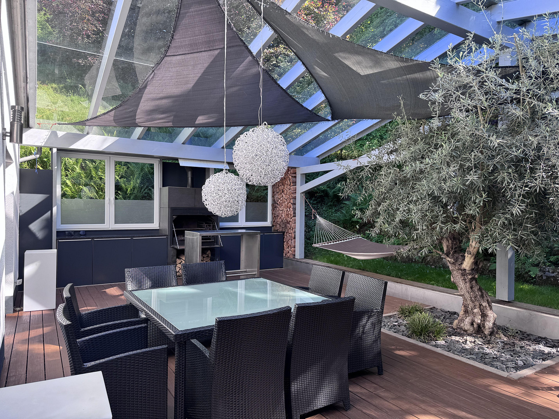
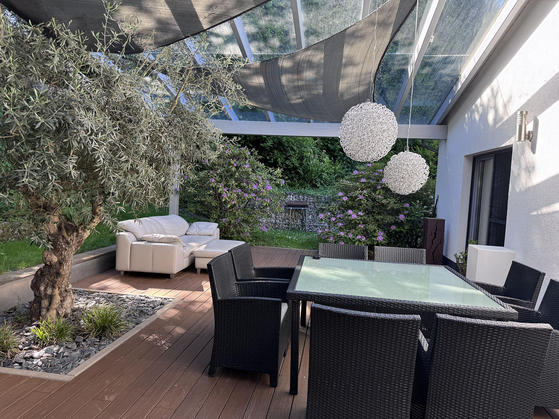
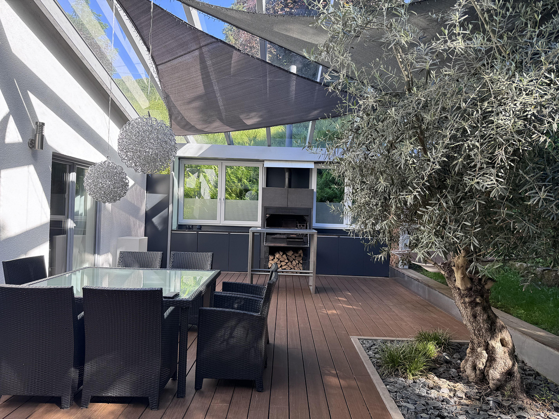
Residential and commercial properties in Zweibrücken.
66482 Zweibrücken – Rheinland-PfalzExclusive residential and commercial property with exceptional potential in Zweibrücken.
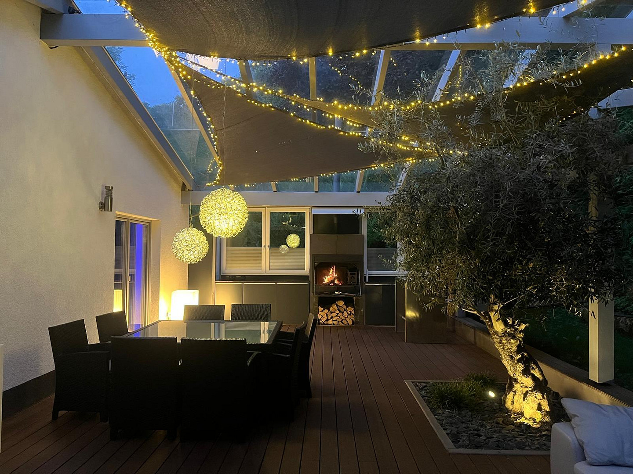
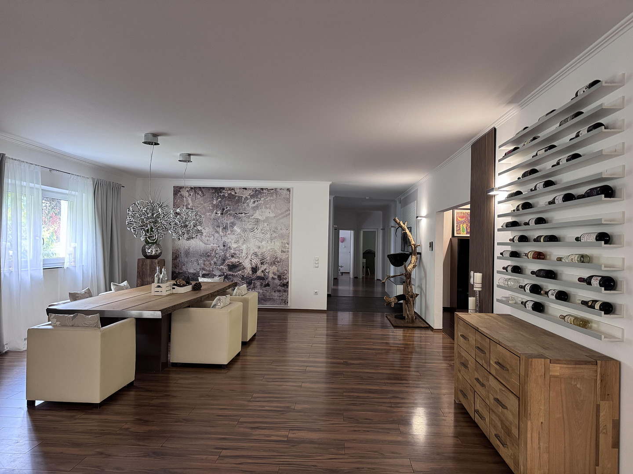
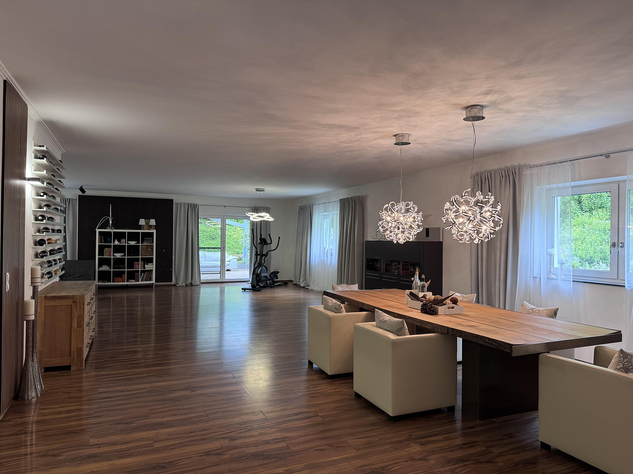
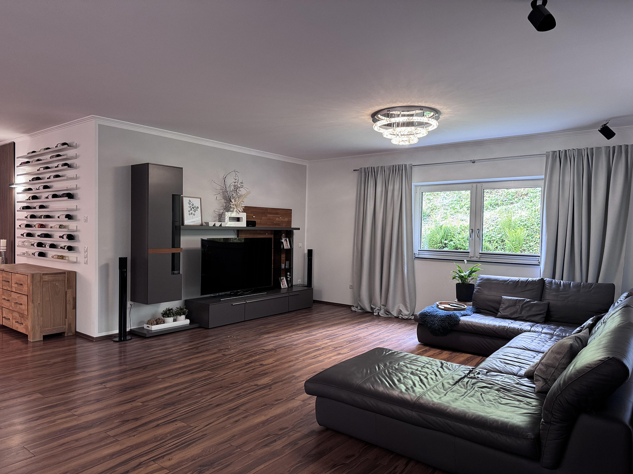
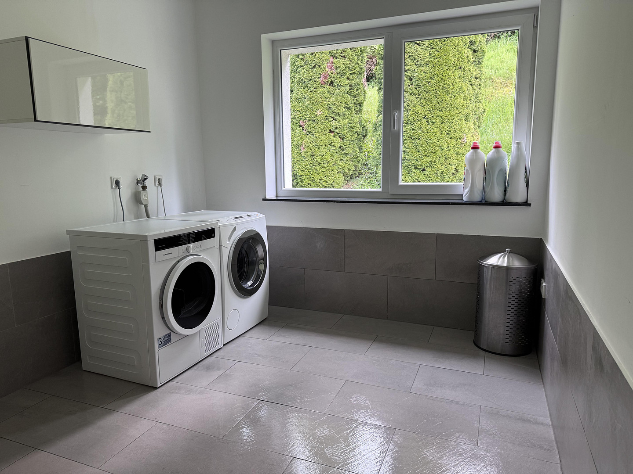
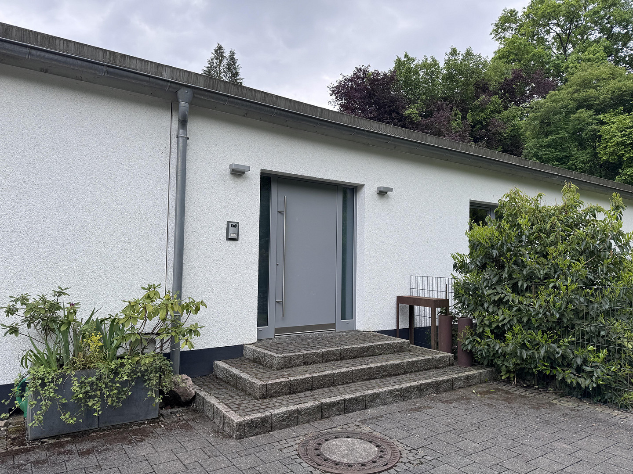
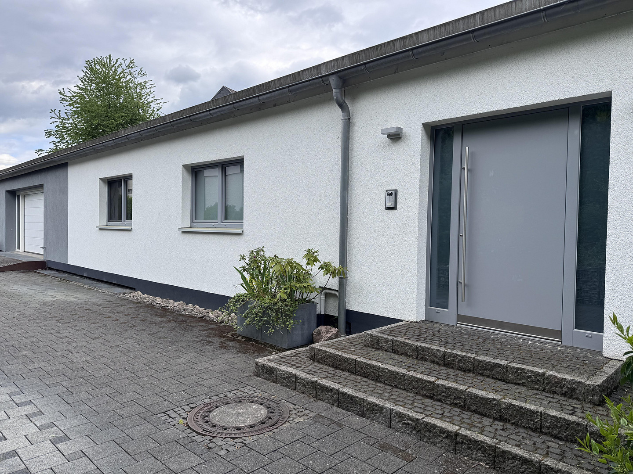
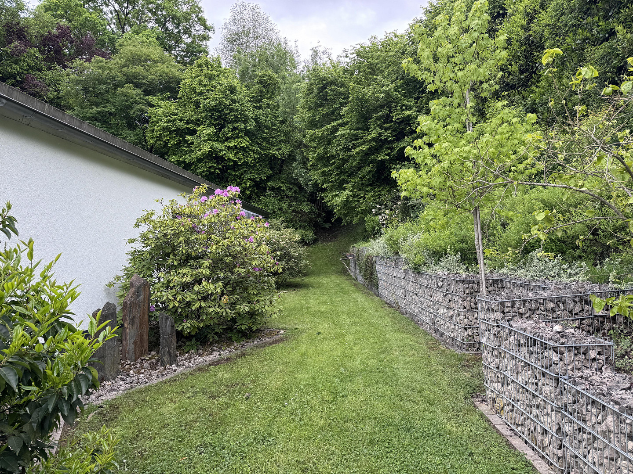
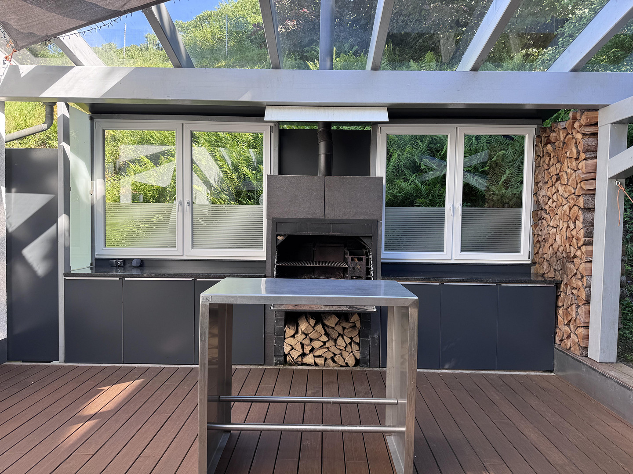
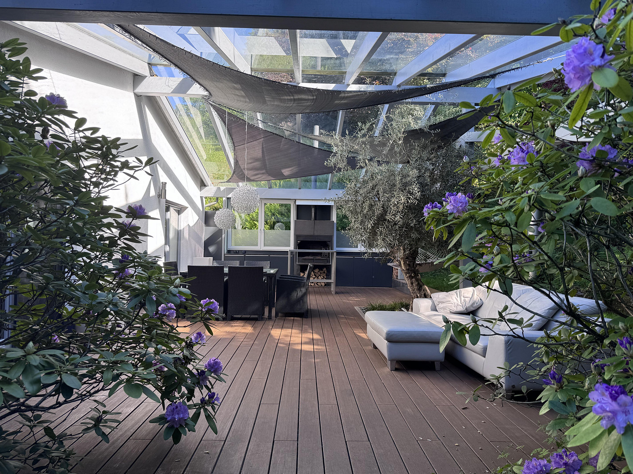
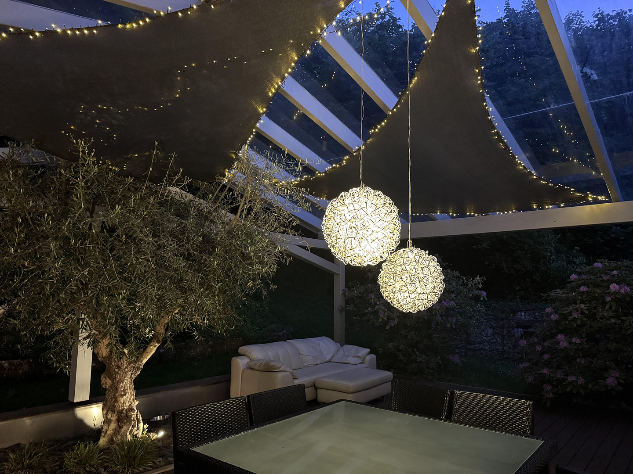
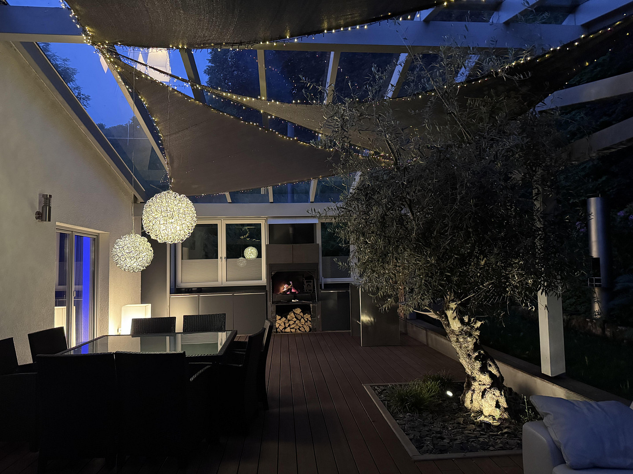
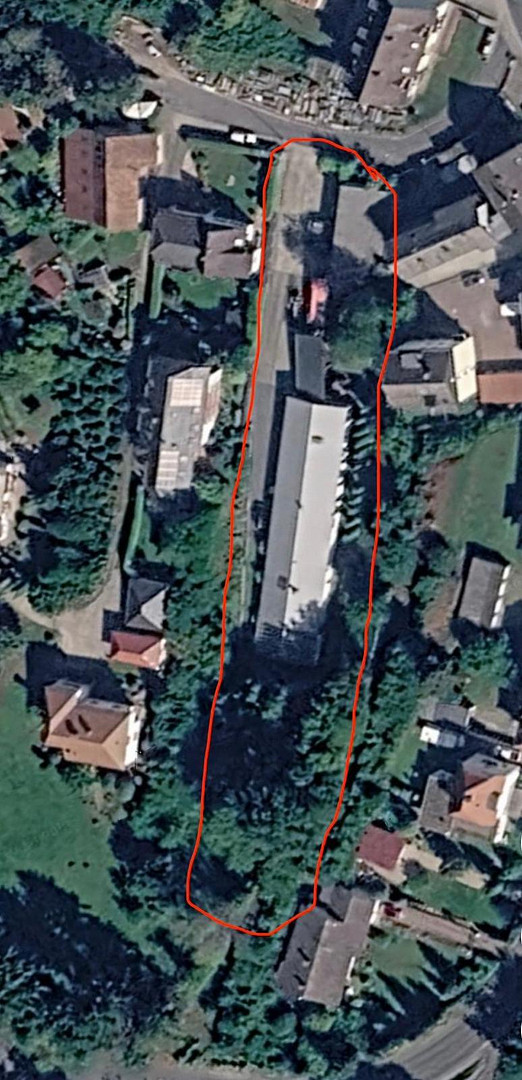
Living, working, and pursuing passions – all in one place. In Zweibrücken, you will find an exceptional property that combines spacious living with a variety of potential uses. Whether for entrepreneurs, self-employed individuals, tradespeople, or discerning families in need of space, this property offers freedom, quality, and opportunities. Situated on a plot of approximately 3,000 m², there is a high-quality, modernised residential building with around 300 m² of living space on a single level. Originally built in the 1970s, the building was completely gutted and rebuilt in 2010 to a high standard. Today, it presents itself in a modern, well-maintained condition and impresses with a successful combination of comfort, energy efficiency, and spaciousness. The living area offers plenty of space for the whole family. High-quality triple-glazed windows, comprehensive insulation, and a comfortable underfloor heating system ensure a pleasant living environment throughout the year. The heating system is sustainable and economical, utilizing a high-performance wood gasifier with a 2,000-liter buffer tank. Another highlight is the approximately 60 m² terrace, which extends the living space outwards and invites relaxation or social gatherings. The main building also includes a garage, an office, and practical utility rooms. In total, approximately 420 m² of usable and living space is available. It's a dream for entrepreneurs, craftsmen, and vehicle enthusiasts.
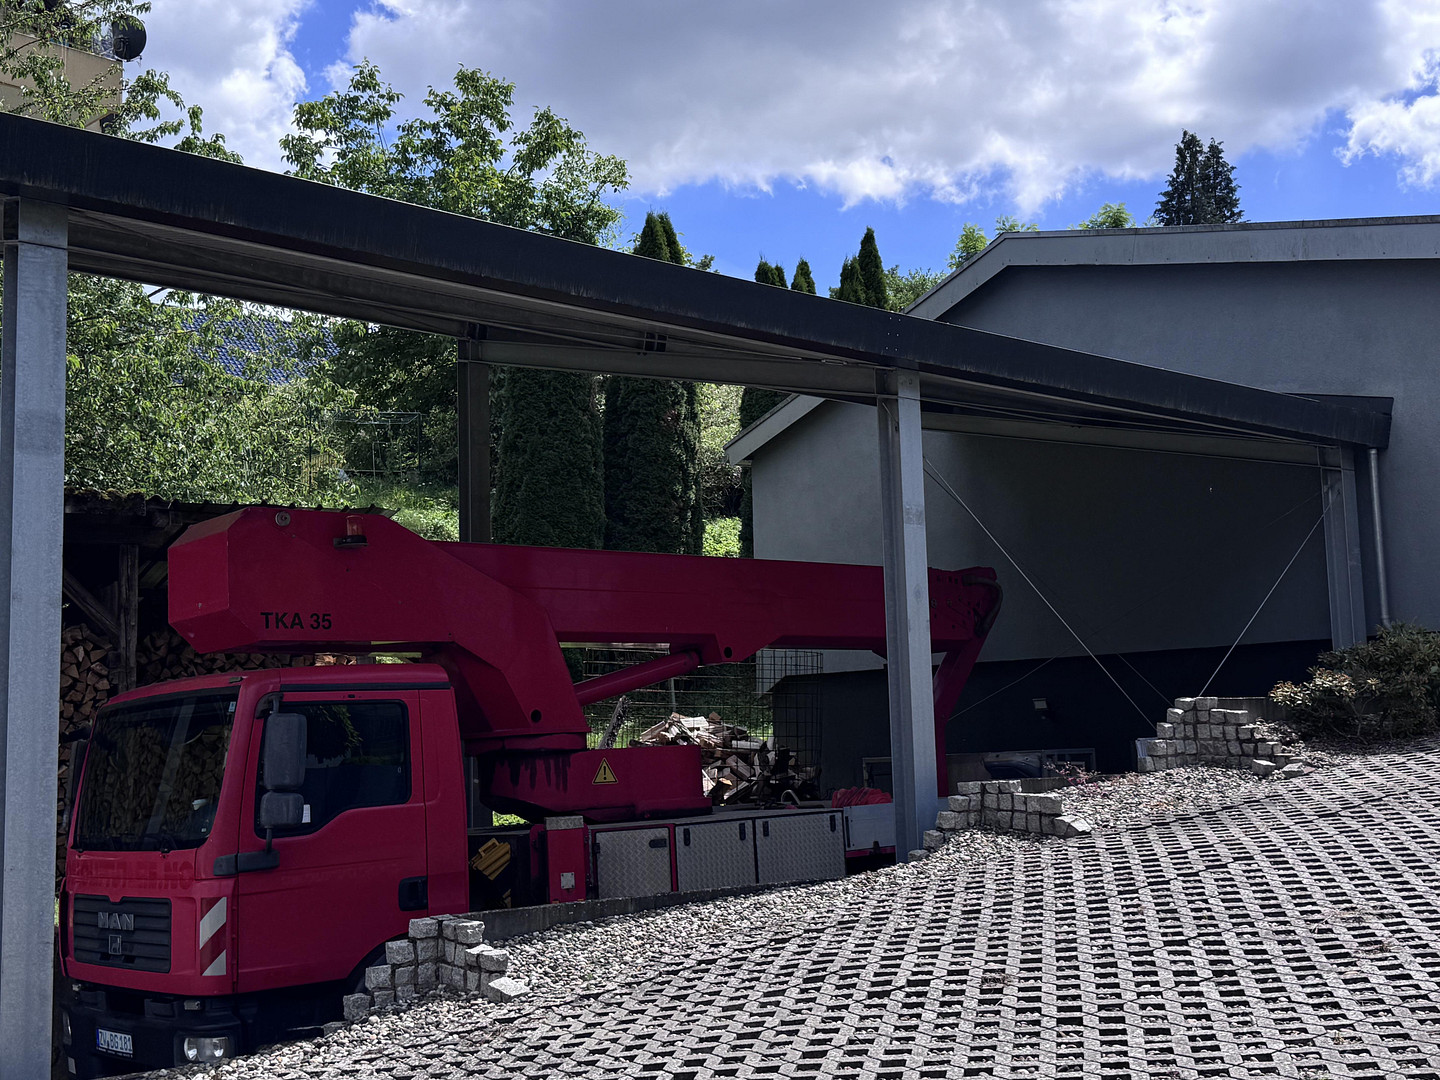
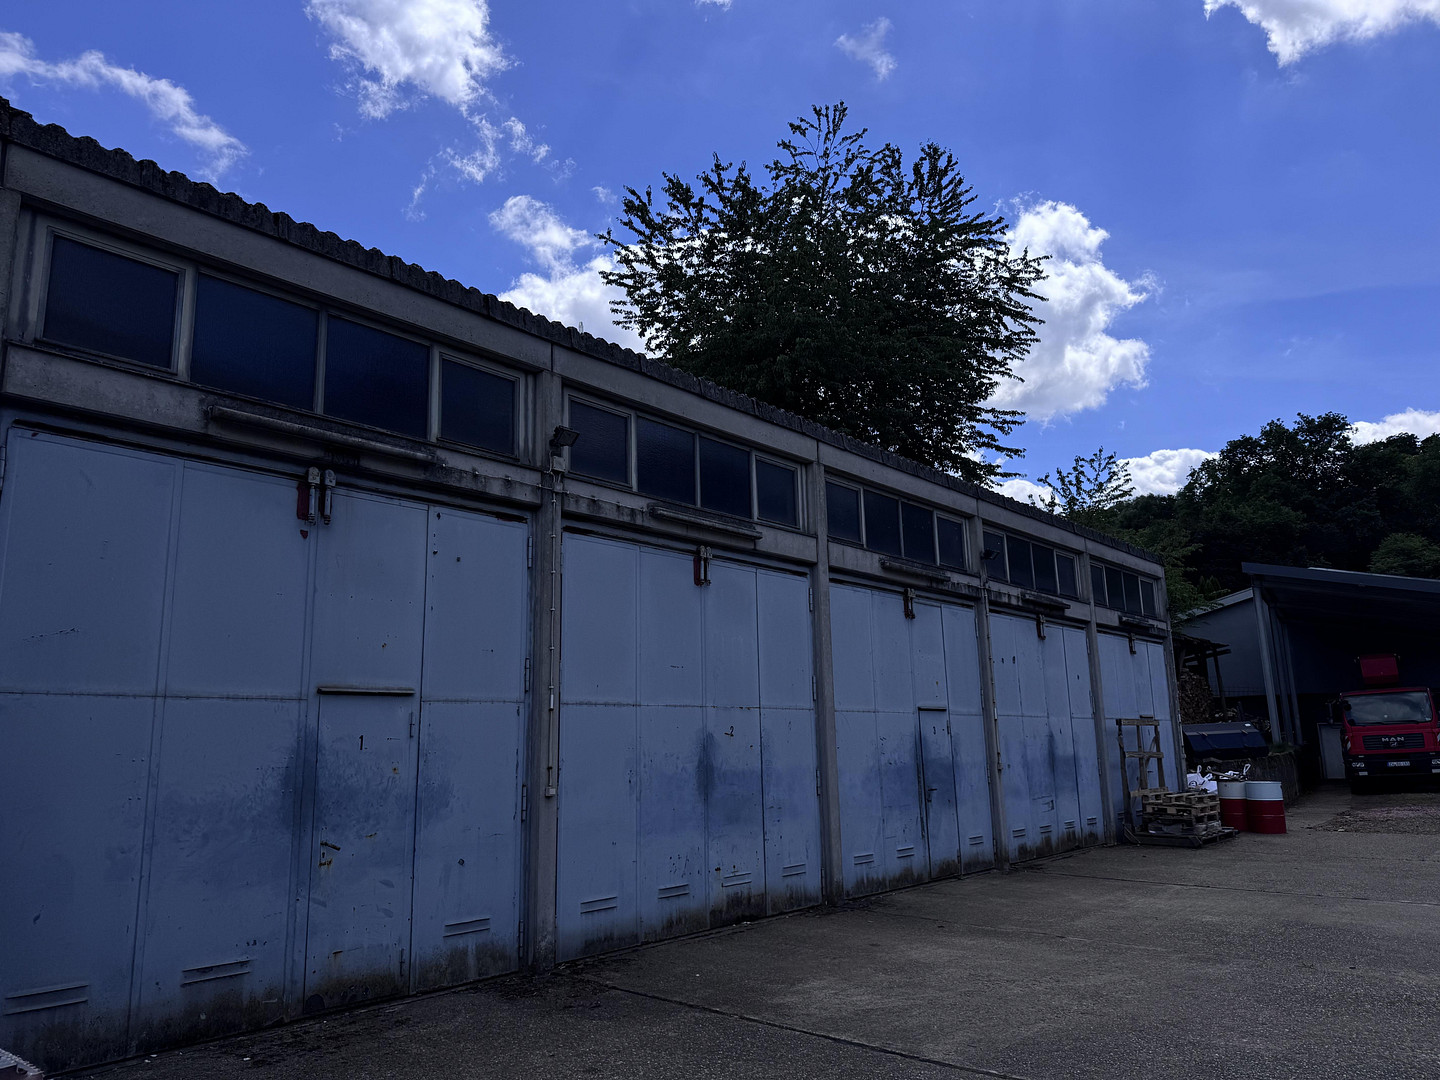
A truly unique feature of this property is the approximately 180 m² hall with five doors. It offers numerous possibilities – as a workshop, storage space, production area, or business location for non-polluting businesses. Furthermore, the hall is a real highlight for car lovers, classic car collectors, motorsport enthusiasts, or those who enjoy tinkering. Several vehicles, motorcycles, campers, or commercial vehicles can comfortably be accommodated here. The property is further enhanced by a spacious truck carport, providing additional parking space. For investors, an interesting perspective also opens up: Subject to building permits, the hall could potentially be converted into additional living space or a separate residential unit. This property therefore offers further development potential and opportunities for long-term appreciation.
Overview of features:
* Approximately 3,000 m² of land
* Approximately 300 m² of living space on one level
* Approximately 420 m² total area of the main building
* Original construction from the 1970s
* Completely gutted and high-quality renovated in 2010
* High-quality insulation
* Triple-glazed windows
* Underfloor heating
* Wood-fired heating system with a 2,000-liter buffer tank
* Approximately 60 m² sun terrace
* Garage, office, and utility rooms
* Approximately 180 m² warehouse with five doors
* Truck carport
* Residential and non-obtrusive commercial use on one property
* Great development potential
A property of rare value
Properties like this rarely come onto the market. The combination of a high-quality residential building, a spacious plot of land, a versatile warehouse, and excellent usage possibilities makes this property an exceptional opportunity. Whether as a prestigious company headquarters with a private residence, as a home for a large family with space for hobbies, or as a paradise for classic car and vehicle collectors – here, the possibilities are virtually limitless.
Are you interested in this house?
|
Object Number
|
OM-472369
|
|
Object Class
|
House
|
|
Object Type
|
Single-family house
|
|
Is occupied
|
Vacant
|
|
Handover from
|
By arrangement
|
Purchase price & additional costs
|
purchase price
|
790.000 €
|
|
Purchase additional costs
|
approx. 49,247 €
|
|
Total costs
|
approx. 839,247 €
|
Breakdown of Costs
* Costs for notary and land register were calculated based on the fee schedule for notaries. Assumed was the notarization of the purchase at the stated purchase price and a land charge in the amount of 80% of the purchase price. Further costs may be incurred due to activities such as land charge cancellation, notary escrow account, etc. Details of notary and land registry costs
Does this property fit my budget?
Estimated monthly rate: 3,023€
More accuracy in a few seconds:
By providing some basic information, the estimated monthly rate is calculated individually for you. For this and for all other real estate offers on ohne-makler.net
Details
|
Condition
|
Well-kept
|
|
Number of floors
|
1
|
|
Usable area
|
120 m²
|
|
Bathrooms (number)
|
2
|
|
Bedrooms (number)
|
3
|
|
Number of garages
|
1
|
|
Number of carports
|
1
|
|
Number of parking lots
|
10
|
|
Heating
|
Underfloor heating
|
|
Equipment
|
Terrace, Garden, Basement, Barrier-free
|
|
Infrastructure
|
Pharmacy, Grocery discount, General practitioner, Kindergarten, Primary school, Secondary school, Middle school, High school, Comprehensive school, Public transport
|
Location
Location Check
Energy
|
Main energy source
|
Wood
|
Miscellaneous
Send a message directly to the seller
Questions about this house? Show interest or arrange a viewing appointment?
Click here to send a message to the provider:

Diese Seite wurde ausgedruckt von:
https://www.ohne-makler.net/en/property/472369/