
This page was printed from:
https://www.ohne-makler.net/en/property/472311/
Happiness is attainable. Build equity instead of constantly paying rent.
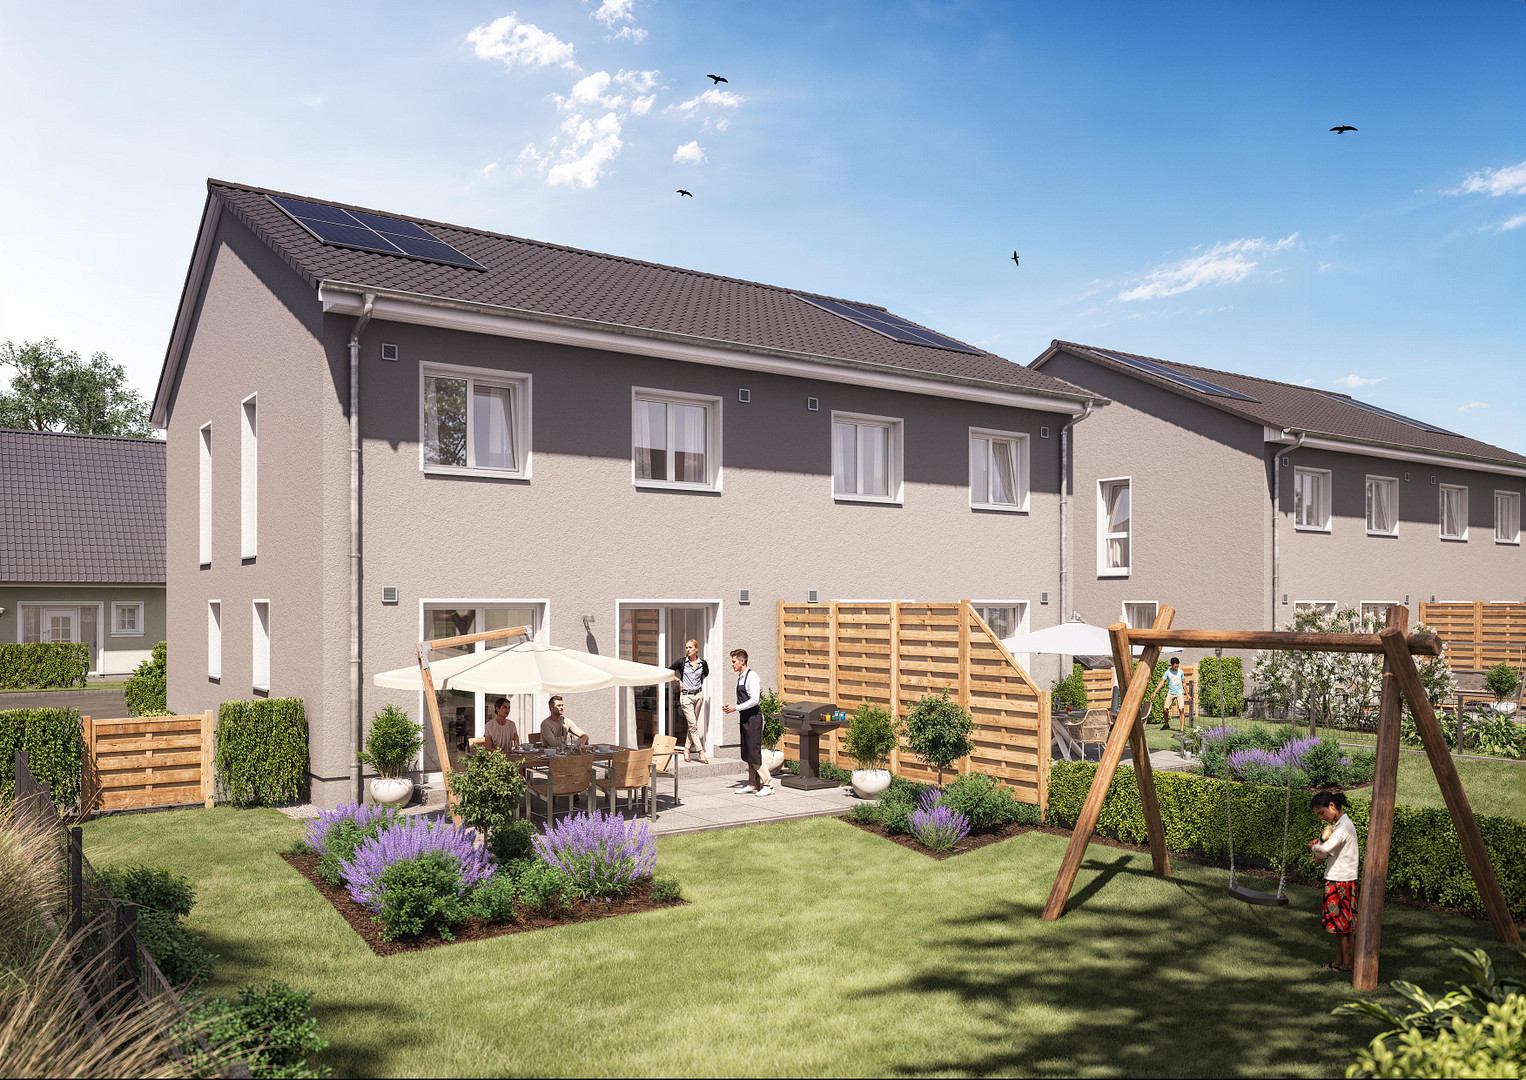
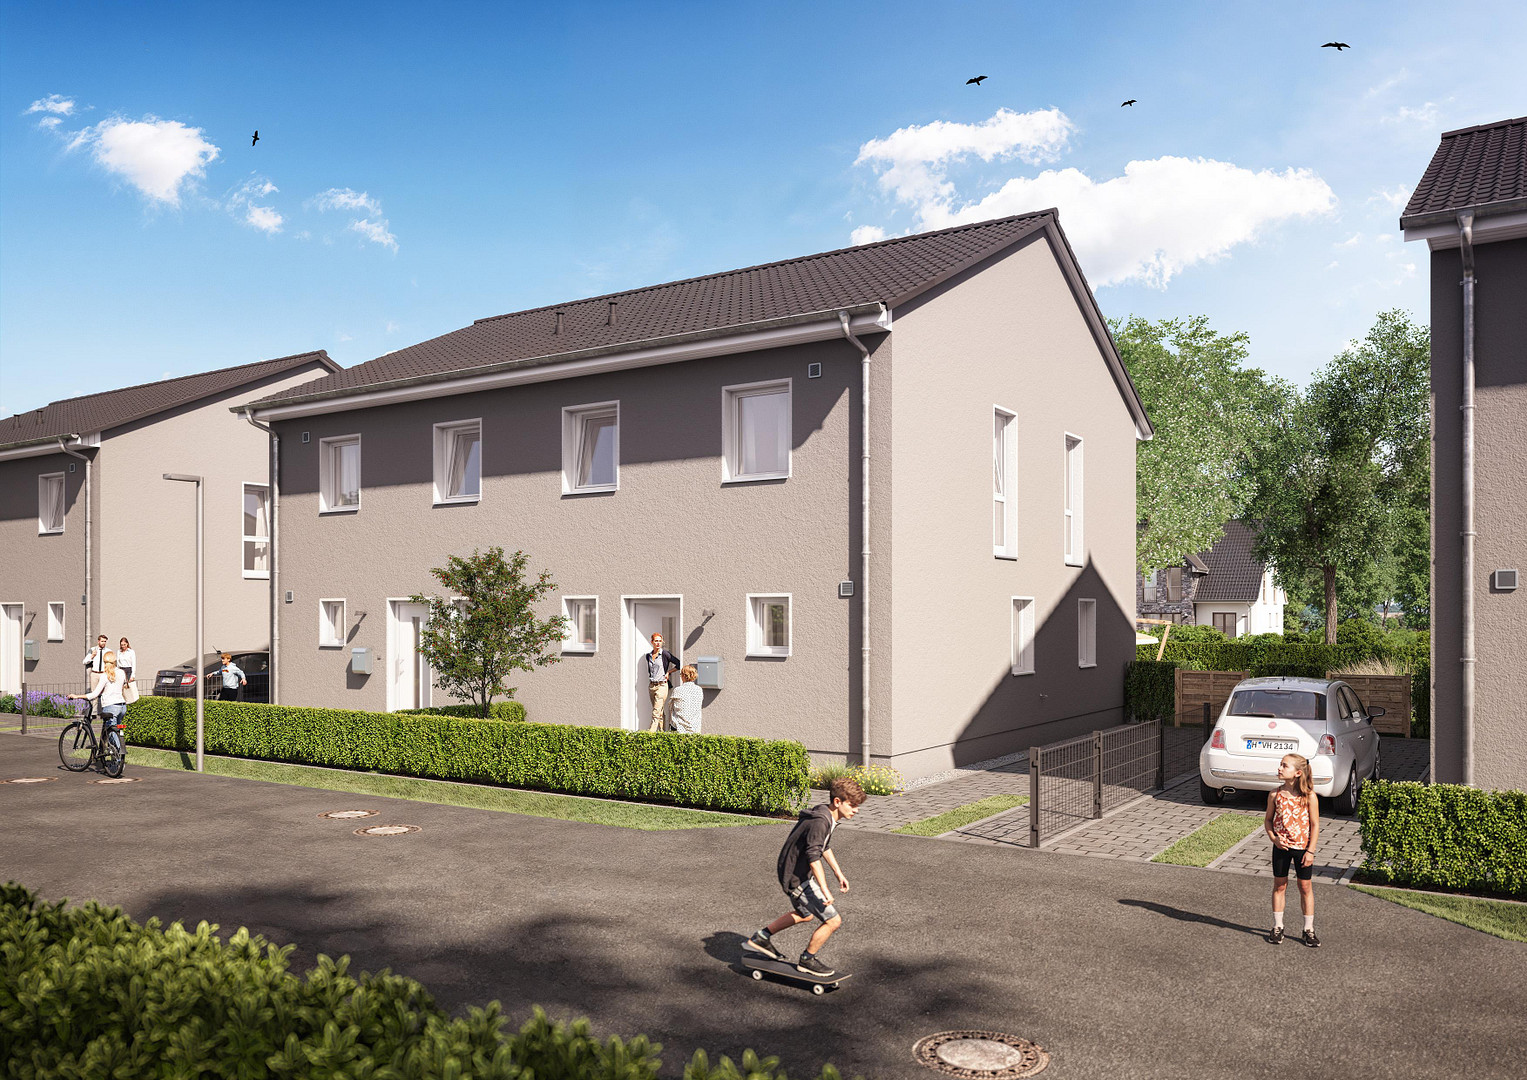
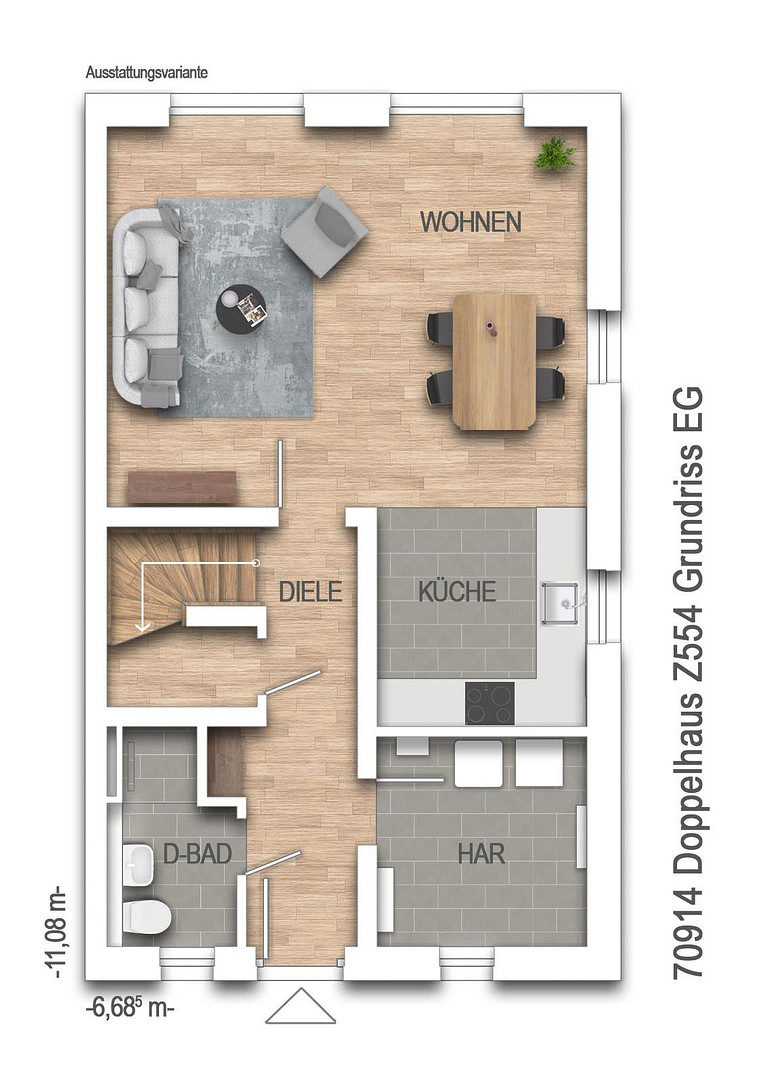
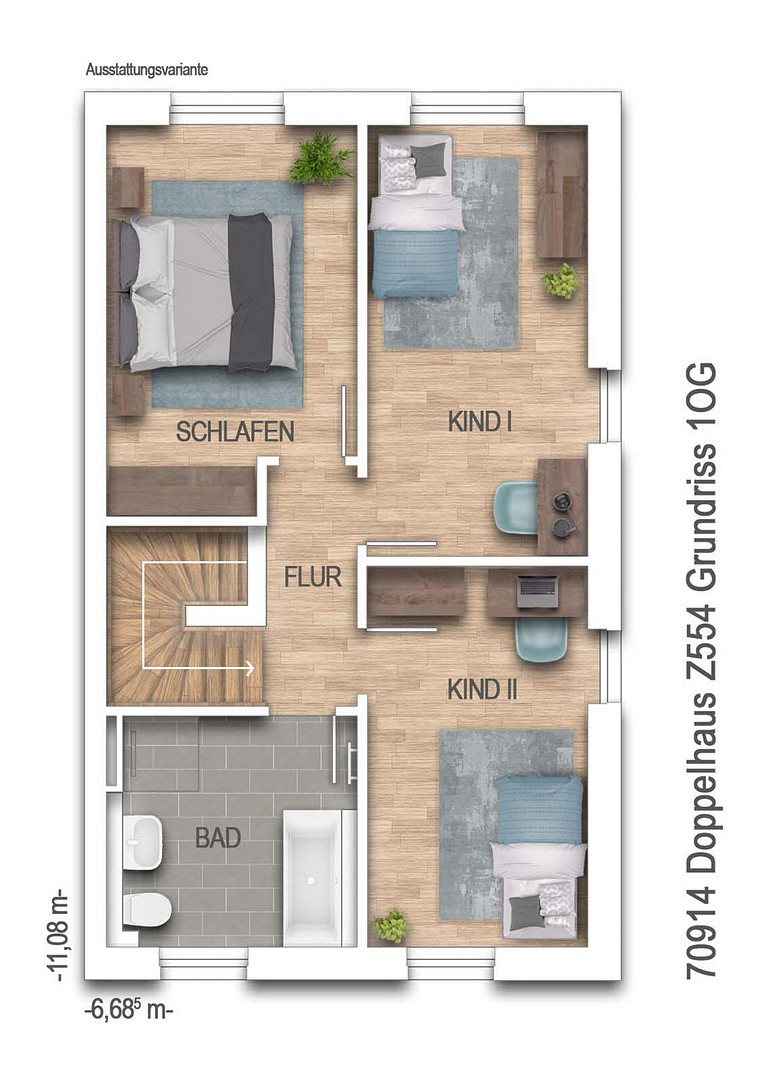
Kiefernweg 7, 15528 Spreenhagen – BrandenburgThis modern semi-detached house impresses with its high-quality construction and energy-efficient features. With a living area of 110 m² spread over two floors, the house offers plenty of space for singles, couples, or a family. The energy efficiency rating of A+ ensures low energy costs. The exhaust air from the ventilation system is directed to the heat pump for heat recovery, which saves on heating costs and simultaneously creates a pleasant indoor climate. The property is the perfect size for relaxing, sunbathing, and pursuing hobbies, without being too demanding. Inside the house, you will find a total of four rooms, including three bedrooms (or alternatively usable as guest rooms or a home office), and a bathroom on the first floor, as well as an additional toilet and a spacious hallway with storage space under the stairs on the ground floor. The open design of the ground floor creates a harmonious connection between the living room, dining area, and kitchen. Large windows ensure bright rooms and a pleasant living atmosphere. The high-quality finishes and modern design create a comfortable environment where you will enjoy spending time. The peaceful location of the semi-detached house in a well-established residential area promises a high quality of life. Come and see for yourself during a viewing.
Are you interested in this house?
|
Object Number
|
OM-472311
|
|
Object Class
|
House
|
|
Object Type
|
Semi-detached house
|
|
Is occupied
|
Vacant
|
|
Handover from
|
By arrangement
|
Purchase price & additional costs
|
purchase price
|
399.900 €
|
|
Purchase additional costs
|
approx. 31,364 €
|
|
Total costs
|
approx. 431,264 €
|
Breakdown of Costs
* Costs for notary and land register were calculated based on the fee schedule for notaries. Assumed was the notarization of the purchase at the stated purchase price and a land charge in the amount of 80% of the purchase price. Further costs may be incurred due to activities such as land charge cancellation, notary escrow account, etc. Details of notary and land registry costs
Does this property fit my budget?
Estimated monthly rate: 1,600€
More accuracy in a few seconds:
By providing some basic information, the estimated monthly rate is calculated individually for you. For this and for all other real estate offers on ohne-makler.net
Details
|
Condition
|
First occupancy
|
|
Number of floors
|
2
|
|
Bathrooms (number)
|
1
|
|
Bedrooms (number)
|
3
|
|
Flooring
|
Other (see text)
|
|
Heating
|
Underfloor heating
|
|
Year of construction
|
2027
|
|
Equipment
|
Full bath, Guest toilet
|
|
Infrastructure
|
Grocery discount, Kindergarten, Primary school, Public transport
|
Information on equipment
The house will be built by the renowned construction company Heinz von Heiden Massivhäuser. The building permit is secured by the legally binding zoning plan – the building application documents are currently being prepared. Heinz von Heiden has been family-owned for 95 years, has built over 55,000 houses to date, and has an excellent credit rating and liquidity, as confirmed by the Creditreform credit certificate. The houses are of high quality and feature a heat pump, underfloor heating, triple-glazed windows, electric roller shutters with aluminum slats, an exhaust air heat pump, and a photovoltaic system on the roof. The bathroom has a bathtub and a shower. The tiles are from the "Schöner Wohnen" brand and are worth over €70 per square meter; samples can still be requested if purchased early. Painting work and flooring outside the tiled areas (vinyl design flooring) are not included in the purchase price and can be arranged and sampled optionally. The quality of the fittings is high, characterized by high-quality materials and an attractive design. Each room has been carefully planned, and every detail has been implemented with attention to detail. The property not only offers a stylish environment but also a high standard of comfort and functionality. The exterior landscaping is not included in the purchase price. Many of our previous building families and buyers have expressed a desire to create and build their own terraces, gardens, carports, etc., as they often have specific design ideas they want to implement, ranging from wooden terraces to raised garden beds and modern Corten steel edging. However, if you prefer not to create the landscaping yourself or outsource it to a landscaping company for planning and execution, we are happy to offer a standard landscaping package.
Location
Here's a concise overview of the infrastructure of the municipality of Spreenhagen (Oder-Spree district) in bullet points:
Transportation:
* Motorway access: Proximity to the federal motorway 12 (Berlin – Frankfurt/Oder – Poland).
* State roads: Important connections via state roads 23 and 38.
* Road construction/development: Extensive renovation and expansion of state road 23 in recent years, as well as reconstruction of the intersection of state roads 23/38 to improve traffic flow.
* Regional accessibility:
* Approximately 30 minutes to Berlin-Köpenick.
* Approximately 12 minutes to Grünheide (Tesla location).
* Public transportation: Bus connections to surrounding towns such as Fürstenwalde, Erkner, or Grünheide.
Economy & Business:
* Industrial areas: Two central industrial areas within the municipality represent the main economic hubs.
* Logistics and industrial development:
* Development of a logistics and industrial park (MLP Park Spreenhagen) with approximately 41,600 square meters of usable space for multiple companies.
* Regional economic dynamism:
* Proximity to Grünheide (Mark) and the Tesla Gigafactory Berlin-Brandenburg located there promotes business development and infrastructure planning. Administration & Public Services
• Location of the Spreenhagen administrative office (central administration for several municipalities).
• Municipal administrative departments include:
• Building administration
• Finance administration
• Public order administration
• Social administration.
Education & Social Infrastructure
• Primary school and kindergarten located in the town or municipality.
• Other schools and educational institutions in nearby cities (e.g., Fürstenwalde or Erkner).
Supply & Housing
• Local supply: smaller retail and service offerings available in the area.
• Housing development: smaller new construction areas and residential developments for single-family homes.
• Growing demand for housing due to proximity to Berlin and the Tesla location.
Leisure & Nature
• Located on the Oder-Spree Canal and the Müggelspree.
• Good opportunities for:
• Cycling
• Hiking
• Water sports and boat tourism.
Conclusion:
Spreenhagen has a solid basic infrastructure with good motorway connections, growing commercial development, and increasing importance due to the Tesla region of Grünheide. The town combines rural living quality with proximity to the Berlin economic region.
Sources: use.ai, wikipedia
Location Check
Energy
|
Energy efficiency class
|
A+
|
|
Energy certificate type
|
Demand certificate
|
|
Main energy source
|
Air/water heat
|
|
Final energy demand
|
26.00 kWh/(m²a)
|
Miscellaneous
Kay-Uwe Lange:
Mobile: 0170 - 566 25 09
projekte(at)hvh-bb.de
Acting on behalf of Heinz von Heiden GmbH Project Development
Arthur-Scheunert-Allee 66
14558 Nuthetal (Potsdam-Rehbrücke)
Legal Information:
The service provider is:
Kay-Uwe Lange
Arthur-Scheunert-Allee 66
14558 Nuthetal
Tel.: 033200 81560
Mobile: 0170-566 25 09
Email: lange(at)hvh-bb.de
Authorized distributor acting exclusively for:
Heinz von Heiden GmbH Project Development
Chromstraße 12
30916 Isernhagen
projektentwicklung.heinzvonheiden.de
Managing Directors: Christian Burrichter, Peter Ruschepaul
Commercial Register: Local Court of Hanover
Registration Number: HRB 120286
ANIMATIONS / IMAGES
Some of the animations/images on the website were created using computer graphics. Consequently, the actual design and features of the property may differ in some aspects from these computer-generated representations. Both computer-generated and photographic images may show features that are not included in the purchase price. Only the facts known and/or recognizable at the time of creation are relevant for the content; later changes and/or additions are not excluded. The seller reserves the right to make changes to the design of the property and its floor plans, provided that such changes are technically justifiable or necessary, or are based on official regulations or directives. The depictions of kitchens, furnishings, plants, and bathroom fixtures are illustrative examples and are not included in the scope of services, unless explicitly mentioned in the building description. Balconies, terraces, loggias, and roof terraces, where applicable, are included in the calculation of the living area to the extent of 50% of their surface area. The figures provided for surface areas are approximate. All surface areas and dimensions are based on the raw construction measurements and may vary within permissible tolerances and may be subject to change during the detailed design and construction phases. The calculation of the total living area is based on the applicable living area regulations. The floor plans and dimensions in this brochure are not suitable for precise measurements. All dimensions required for ordering furniture should be taken on-site after the plastering and screeding work have been completed. If purchase prices are included in this prospectus, they are based on the standard construction specifications and represent a non-binding price recommendation from the seller. The seller reserves the right to adjust the selling prices at any time. The 3D visualizations provide a model-based, non-binding representation of the buildings and their surroundings. The scope of work and execution are exclusively determined by the notarized purchase agreement, the plans attached to the purchase agreement, the declaration of division, and the construction specifications.
Broker inquiries not welcome! According to § 7 UWG, unsolicited contact by brokers without the express consent of the recipient is prohibited!
Send a message directly to the seller
Questions about this house? Show interest or arrange a viewing appointment?
Click here to send a message to the provider:
Offer from: Kay-Uwe Lange

Diese Seite wurde ausgedruckt von:
https://www.ohne-makler.net/en/property/472311/