
This page was printed from:
https://www.ohne-makler.net/en/property/472270/
No fees for buyers | Family home in a prime location | Bidding process starting from €389,000.

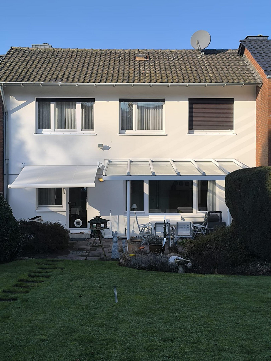
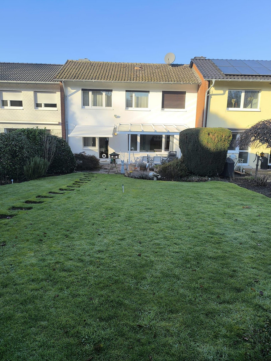
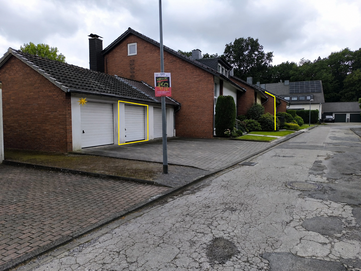
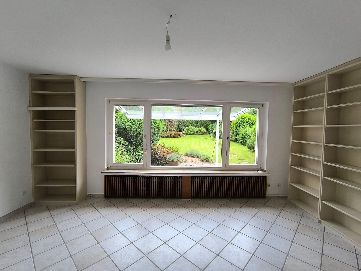
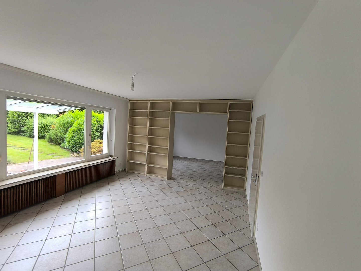
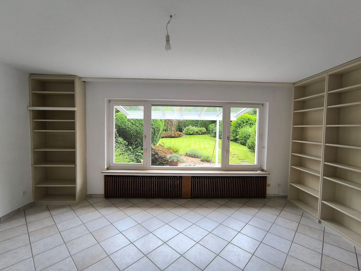
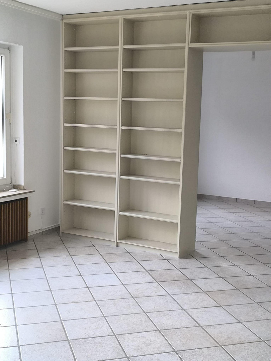
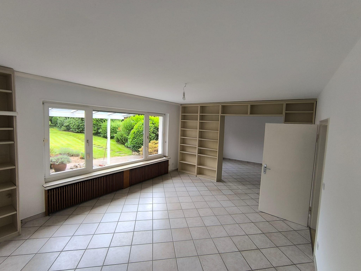
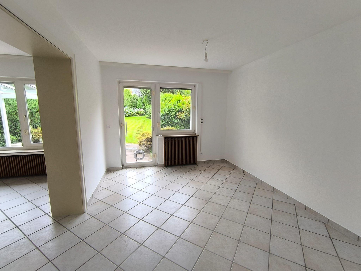
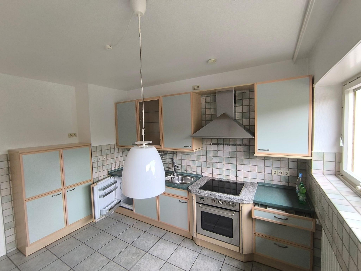
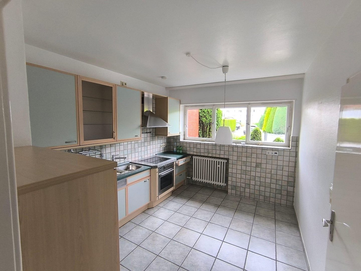
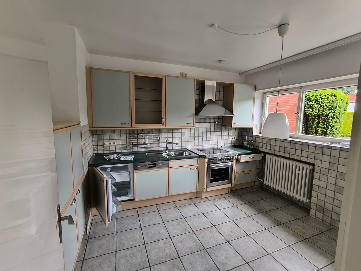
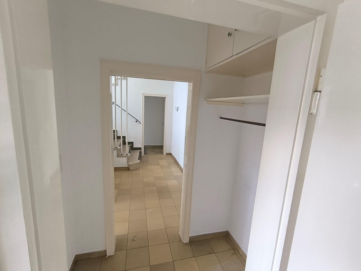
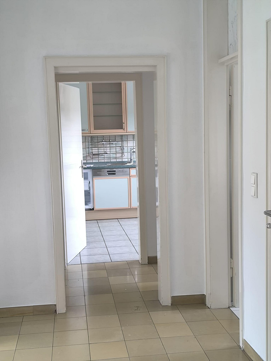
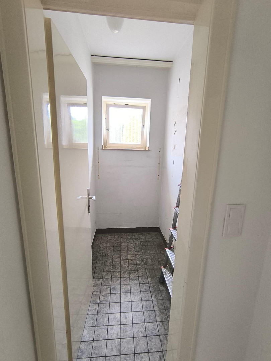
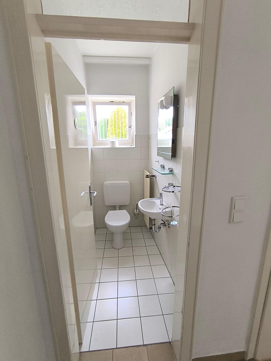
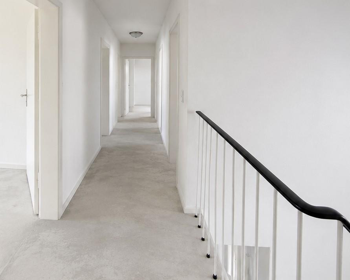
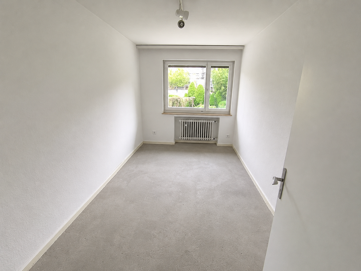
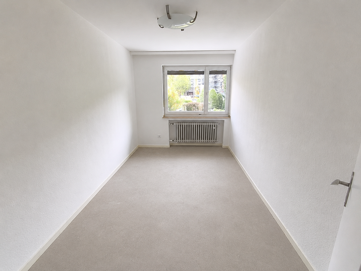
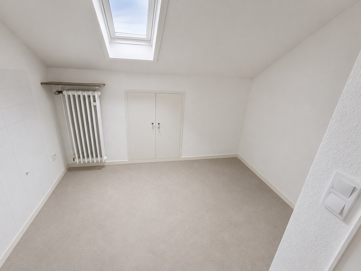
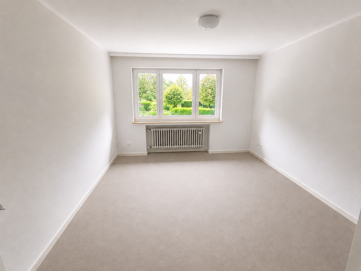
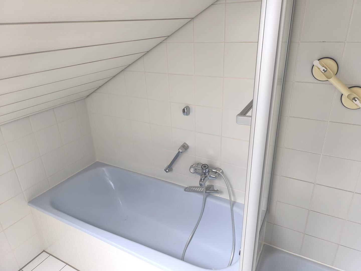
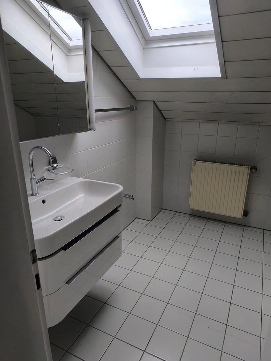
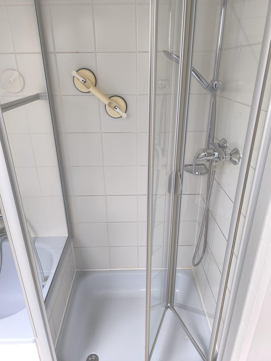
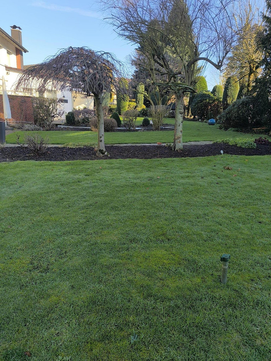
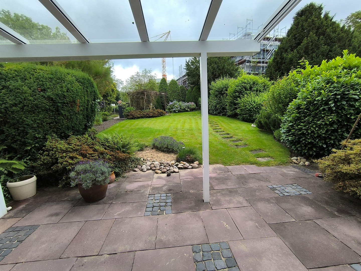
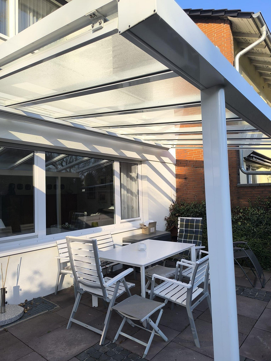
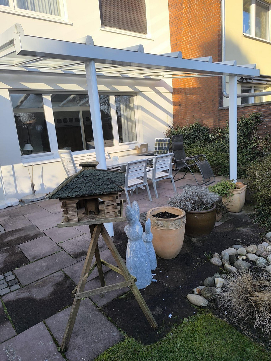
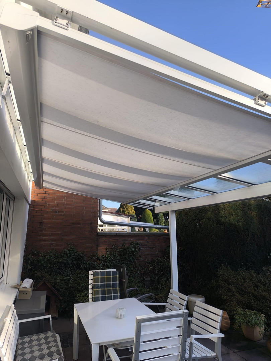
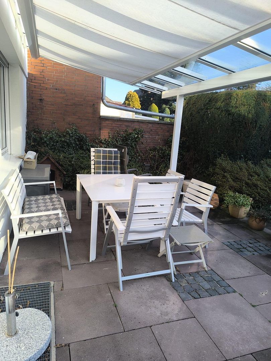
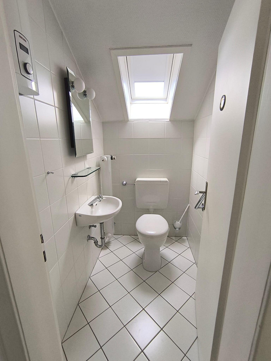
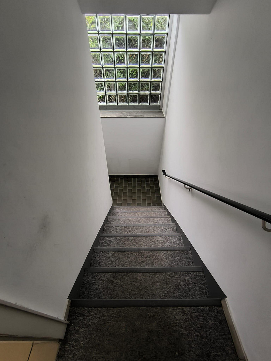
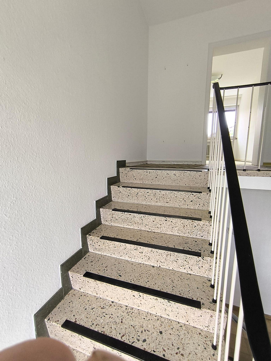
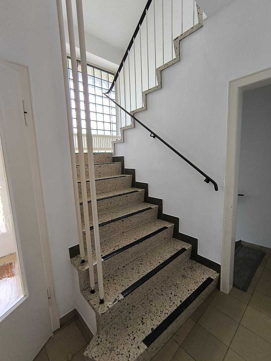
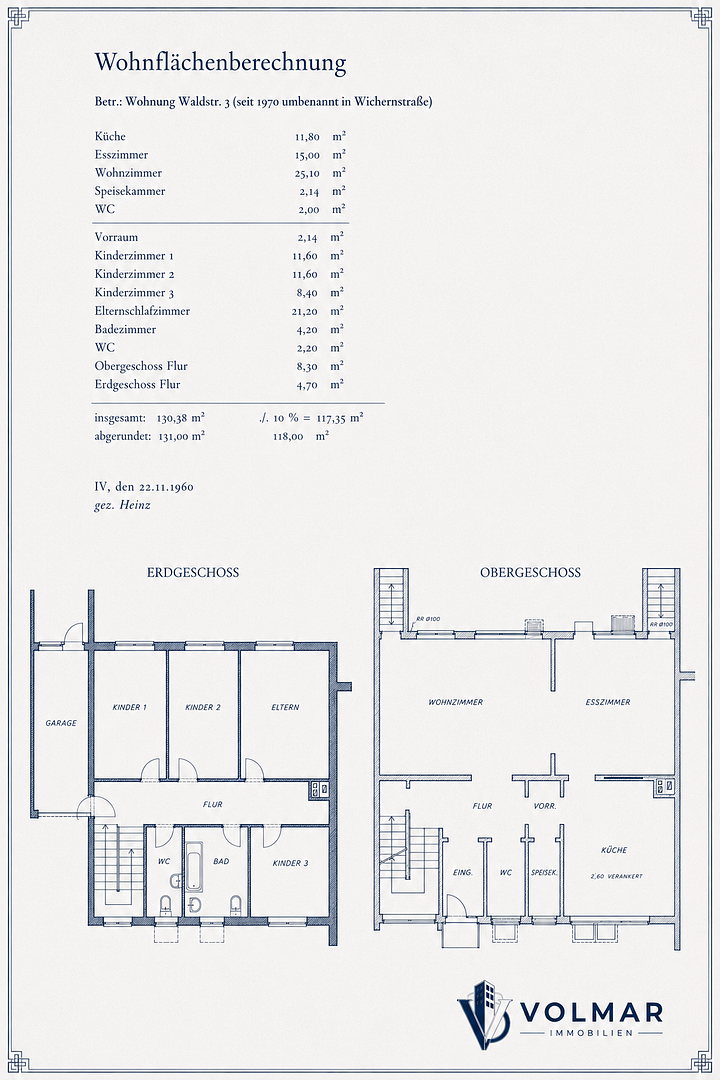
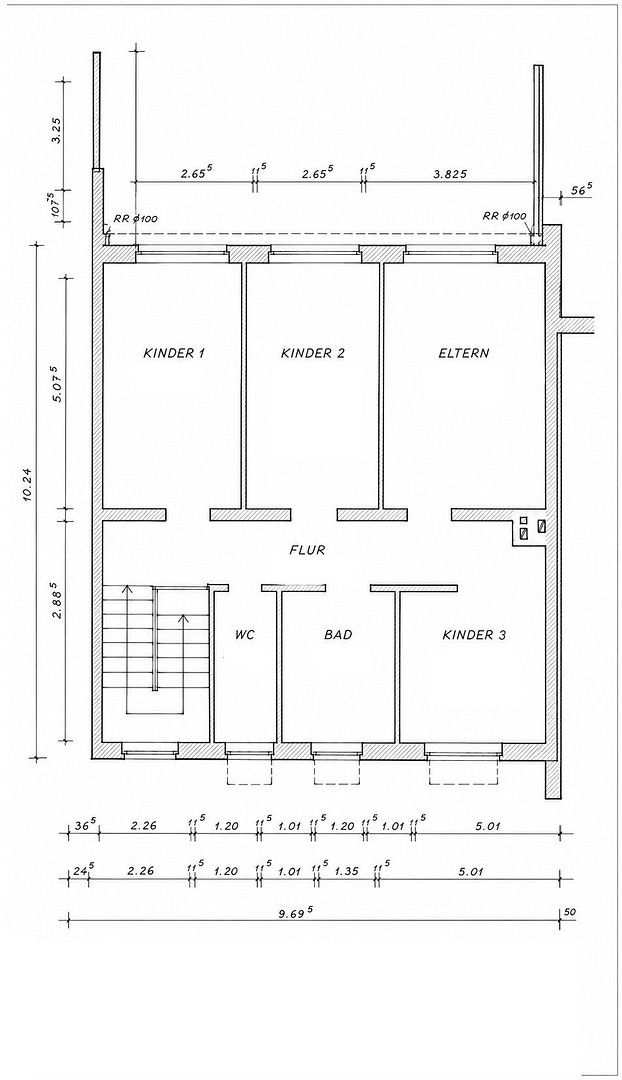
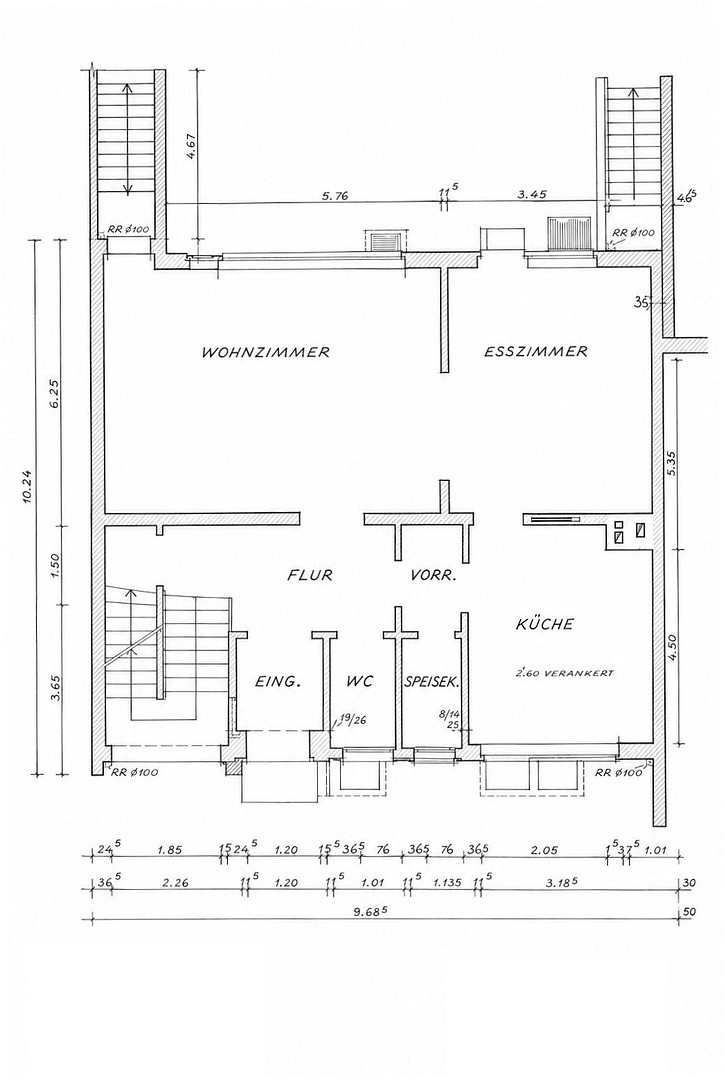
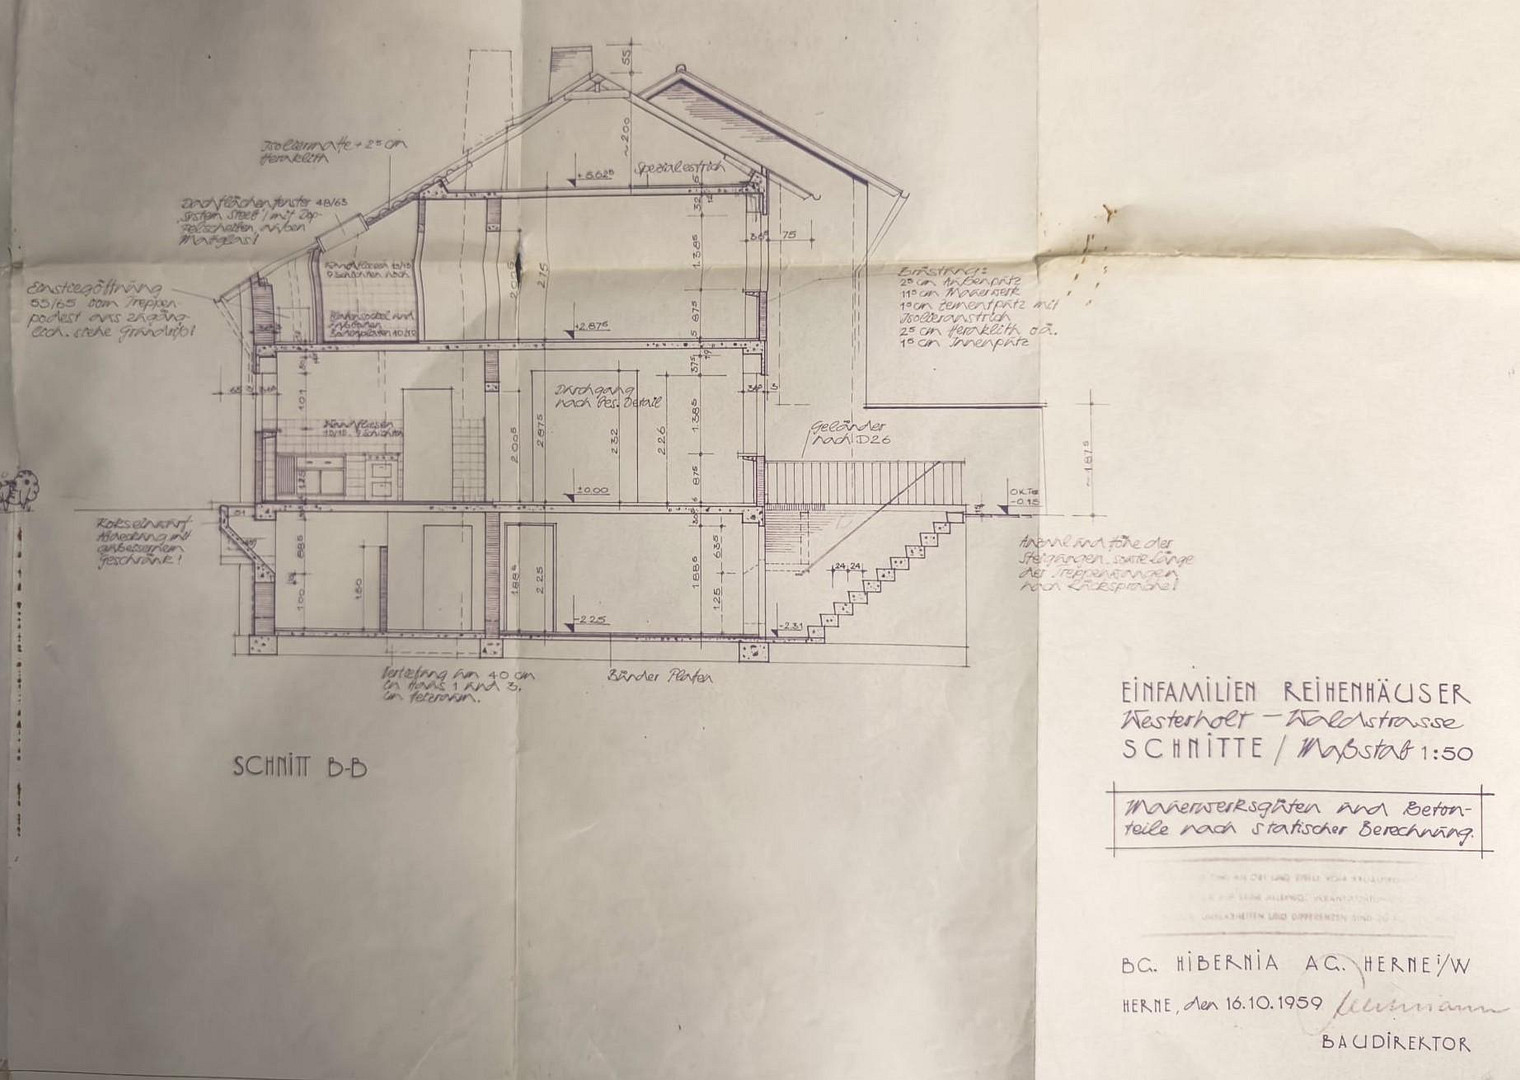
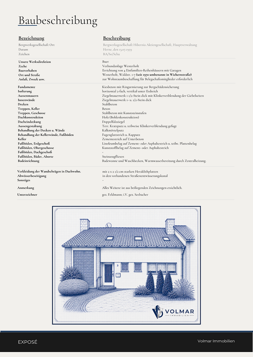
45701 Herten (Westerholt) – Nordrhein-WestfalenA home with character, plenty of space, and excellent potential for development. This well-maintained terraced house, built in 1960, impresses with its thoughtful layout, generous living spaces, and numerous modernizations that have already been completed. With approximately 118 square meters of living space, the property offers ideal conditions for families, couples, or anyone who wants to combine living and working under one roof. As soon as you enter the house, the bright hallway creates a pleasant living atmosphere. The spacious living and dining area forms the heart of the house and offers direct access to the terrace and the sunny south-facing garden. Large windows create a friendly and bright living environment. A special highlight is the high-quality terrace roof made of safety glass, with an electrically operated awning system. This allows the terrace to be used almost year-round, and the living area is harmoniously extended into the garden. The kitchen has a practical storage room. A guest toilet is located on the ground floor. Upstairs, there are four flexible rooms that can be used as bedrooms, children's rooms, guest rooms, or offices. This floor is complemented by a bathroom with a bathtub and shower, as well as a separate toilet – a feature particularly appreciated in family life. The house is fully basemented and offers an exceptionally large amount of usable space. In addition to several storage and utility rooms, there is a spacious room in the basement, currently used as a party room. This room is ideally suited as a home office, office, gym, hobby room, or practice, and offers a wide range of possibilities. A direct exit leads from the basement to the garden. The property includes a separate single garage, as well as an additional parking space directly in front of it on the property. Important modernization work has already been carried out. The heating is provided via district heating. The electrical panel has been completely replaced and equipped with modern residual current circuit breakers. All switches and sockets throughout the house have also been replaced. The property is in good overall condition and offers ideal opportunities to realize your own living ideas and further increase the value of the house through individual renovations.
Important information regarding the bidding process:
No buyer's commission – no additional real estate agent fees. This property is offered through a transparent bidding process. The listed purchase price of €389,000 represents the starting price for the bidding process and not the final selling price. After a viewing, interested buyers can submit a written offer within the specified timeframe. The seller is not obligated to accept the highest offer or any offer. A purchase agreement is only concluded through notarization.
Are you interested in this house?
|
Object Number
|
OM-472270
|
|
Object Class
|
House
|
|
Object Type
|
Terraced house
|
|
Is occupied
|
Vacant
|
|
Handover from
|
By arrangement
|
Purchase price & additional costs
|
purchase price
|
389.000 €
|
|
Purchase additional costs
|
approx. 30,656 €
|
|
Total costs
|
approx. 419,655 €
|
Breakdown of Costs
* Costs for notary and land register were calculated based on the fee schedule for notaries. Assumed was the notarization of the purchase at the stated purchase price and a land charge in the amount of 80% of the purchase price. Further costs may be incurred due to activities such as land charge cancellation, notary escrow account, etc. Details of notary and land registry costs
Does this property fit my budget?
Estimated monthly rate: 1,533€
More accuracy in a few seconds:
By providing some basic information, the estimated monthly rate is calculated individually for you. For this and for all other real estate offers on ohne-makler.net
Details
|
Condition
|
Well-kept
|
|
Number of floors
|
1
|
|
Bathrooms (number)
|
1
|
|
Bedrooms (number)
|
4
|
|
Number of garages
|
1
|
|
Number of parking lots
|
1
|
|
Flooring
|
Tiles
|
|
Heating
|
Central heating
|
|
Year of construction
|
1960
|
|
Equipment
|
Terrace, Garden, Full bath, Shower bath, Fitted kitchen, Guest toilet
|
|
Infrastructure
|
Pharmacy, Grocery discount, General practitioner, Kindergarten, Primary school, Secondary school, Middle school, High school, Comprehensive school, Public transport
|
Information on equipment
This well-maintained property impresses with its solid construction, a well-designed layout, numerous modernizations already completed, and exceptional development potential. Many costly improvements have already been made, providing an excellent foundation for future individual renovations.
Living space:
Approximately 118 square meters of living space
Approximately 412.34 square meters of land, including the garage plot
Spacious living and dining area with direct access to the terrace
4 flexible rooms that can be used as bedrooms, children's rooms, guest rooms, or offices
Separate kitchen
Practical pantry/storage room
Guest toilet on the ground floor
Bathroom with bathtub and separate shower
Separate toilet on the upper floor
Bright and functional room layout
Full basement with several storage rooms
Direct basement access to the garden
Outdoor area:
The south-facing garden offers excellent sunshine throughout the day and plenty of space for families, gardening enthusiasts, or relaxing hours outdoors. A special highlight is the high-quality terrace covering made of safety glass, which is also equipped with an electrically operated awning. This allows the terrace to be used almost regardless of the weather or sunlight, significantly expanding the living space. In addition, there is another electrically operated awning in front of the dining room, which provides pleasant shade on hot summer days.
Technology and Modernizations:
District heating connection (connection point built in 2014)
Renewed meter cupboard with modern RCD (residual current device) circuit breakers and fuses.
New switches and sockets throughout the house.
Hot water preparation via a new electric instantaneous water heater (digital).
Windows and sun protection:
Mostly well-maintained wooden windows with double glazing.
In the kitchen, there is also a well-maintained wooden window with single glazing.
Electric roller shutters in selected areas, including the kitchen, living room, and dining room.
Basement:
The terrace door in the dining room has a digital cat flap integrated into the glass panel. If this is not desired, the seller will, of course, replace the glass panel with new glazing without the cat flap before handing over the property, at no cost. The house is fully basemented and offers an exceptionally large amount of usable space. Features include:
- A large hobby/party cellar
- Utility room
- Heating/technical area
- Several storage rooms
- Direct access to the garden
Parking:
- A separate single garage
- An additional parking space directly in front of the garage on the property
Special features:
- Quiet, cul-de-sac location
- Sunny, south-facing garden
- High-quality terrace covering with electric shading
- District heating
- Partially modernized electrical system with a renewed meter cabinet, RCDs (residual current devices), circuit breakers, and renewed switches and outlets
- Exceptionally attractive living environment
- Close proximity to Westerholt Castle, a golf club, and extensive forest and park areas
Internet & Digitalization:
The property is also excellently equipped in terms of digital infrastructure. High-performance broadband connections are available in the street, allowing for fast internet access for home office, streaming, and modern communication. Additionally, there is the possibility of a fiber optic connection, ensuring that the property is well-equipped for future requirements. This offers an ideal combination of immediate usability and individual modernization potential.
Location
This is a residential location rarely found in the Ruhr area. The property is situated on a quiet cul-de-sac in one of the most desirable residential areas of Herten-Westerholt. The street, with its minimal traffic, creates a particularly peaceful and safe living environment, offering ideal conditions for families, nature lovers, and anyone who values quality of life. Just a few steps away, you'll find one of the most beautiful recreational areas in the region. The Westerholt Forest is only about 100 meters away and seamlessly connects to the former Löwenpark, the Gelsenkirchen-Buer city forest, and the extensive parklands surrounding Schloss Berge. For kilometers, walking, hiking, and cycling paths wind through mature trees and well-maintained green spaces, offering exceptional recreational opportunities – right outside your doorstep. Just a short walk away is the historic Schloss Westerholt, one of the most beautiful moated castles in the Vest Recklinghausen region. The castle now houses a stylish hotel with an upscale restaurant and beer garden, and together with the adjacent Westerholt Golf Club, it forms the social hub of the district. Adjacent to the property is the historic Old Village of Westerholt, with its approximately 60 lovingly restored half-timbered houses, narrow streets, and unique historical atmosphere. Traditional restaurants such as the Gasthof Altes Dorf and the Hotel-Restaurant Alt Westerholt, as well as the popular ARKADE with its café, beer garden, and restaurant, offer inviting places to relax. This unique historical complex gives Westerholt a charm that is unparalleled in the Ruhr region. The location is also excellent for everyday living. Shops, doctors, pharmacies, kindergartens, and schools are all within a short distance. The Martini primary school is currently being rebuilt and is scheduled to open in the 2027/2028 school year. Furthermore, other secondary schools in Herten and Gelsenkirchen are easily accessible. Despite its peaceful residential location, commuters benefit from excellent transport links. The cities of Recklinghausen, Gelsenkirchen, Marl, Herne, Essen, and Bochum, as well as the A2, A43, and A52 motorways, are all within easy reach. Those who live here enjoy an exceptional combination of nature, history, gastronomy, golf, recreation, and excellent infrastructure every day. This rare combination has made Herten-Westerholt one of the most sought-after residential areas in the northern Ruhr region for many years.
Location Check
Energy
|
Energy efficiency class
|
H
|
|
Energy certificate type
|
Demand certificate
|
|
Main energy source
|
District heating
|
|
Final energy demand
|
281.63 kWh/(m²a)
|
Miscellaneous
Imprint:
VOLMAR Immobilien
Proprietor: Matthias Volmar
Wichernstraße 10
45701 Herten-Westerholt
Germany
Real estate agent license according to § 34 c of the German Trade Regulation, since 1989.
Supervisory authority: City of Gelsenkirchen | Department 32/5.2 - Legal and Order
Bochumer Str. 12-16 | Wiehagen 5-9 | 45879 Gelsenkirchen
Company Name:
VOLMAR Immobilien
Proprietor: Matthias Volmar
Wichernstraße 10
45701 Herten-Westerholt
North Rhine-Westphalia
Germany
Contact Information:
Mobile: +49 (0)163 74 19 445
Phone: +49 (0)209 37 88 51
Fax: +49 (0)209 945 940 85
Email: info@volmar-immobilien.de
Tax Identification:
Tax Office Marl
Tax Number: 359/5421/7125
VAT Identification Number according to § 27 a of the German VAT Law:
VAT-ID No. DE310622470
Topic portals
Send a message directly to the seller
Questions about this house? Show interest or arrange a viewing appointment?
Click here to send a message to the provider:
Offer from: VOLMAR Immobilien

Diese Seite wurde ausgedruckt von:
https://www.ohne-makler.net/en/property/472270/