
This page was printed from:
https://www.ohne-makler.net/en/property/472147/
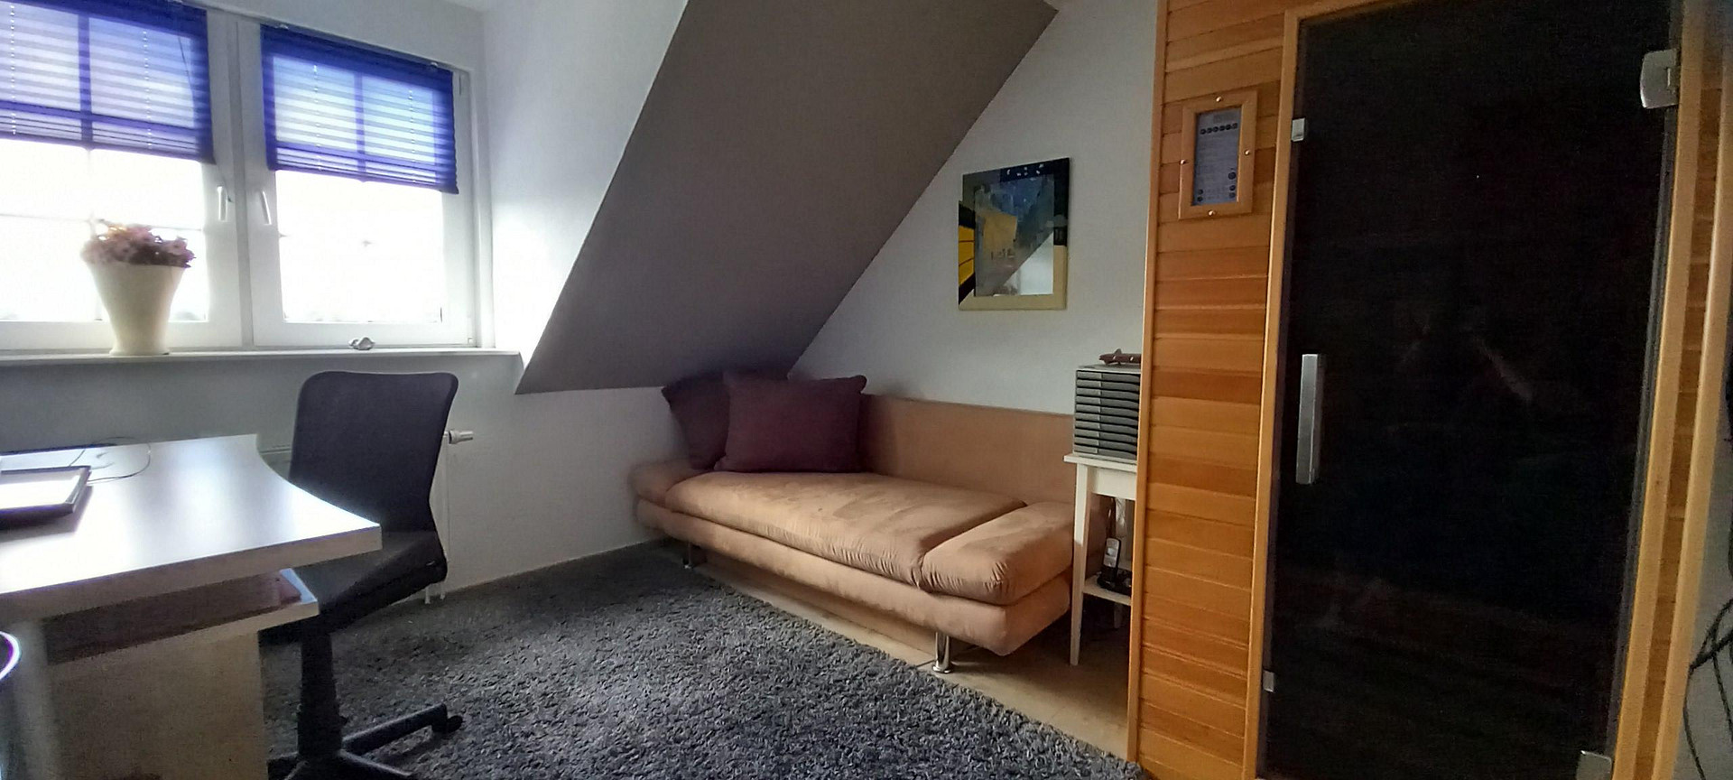
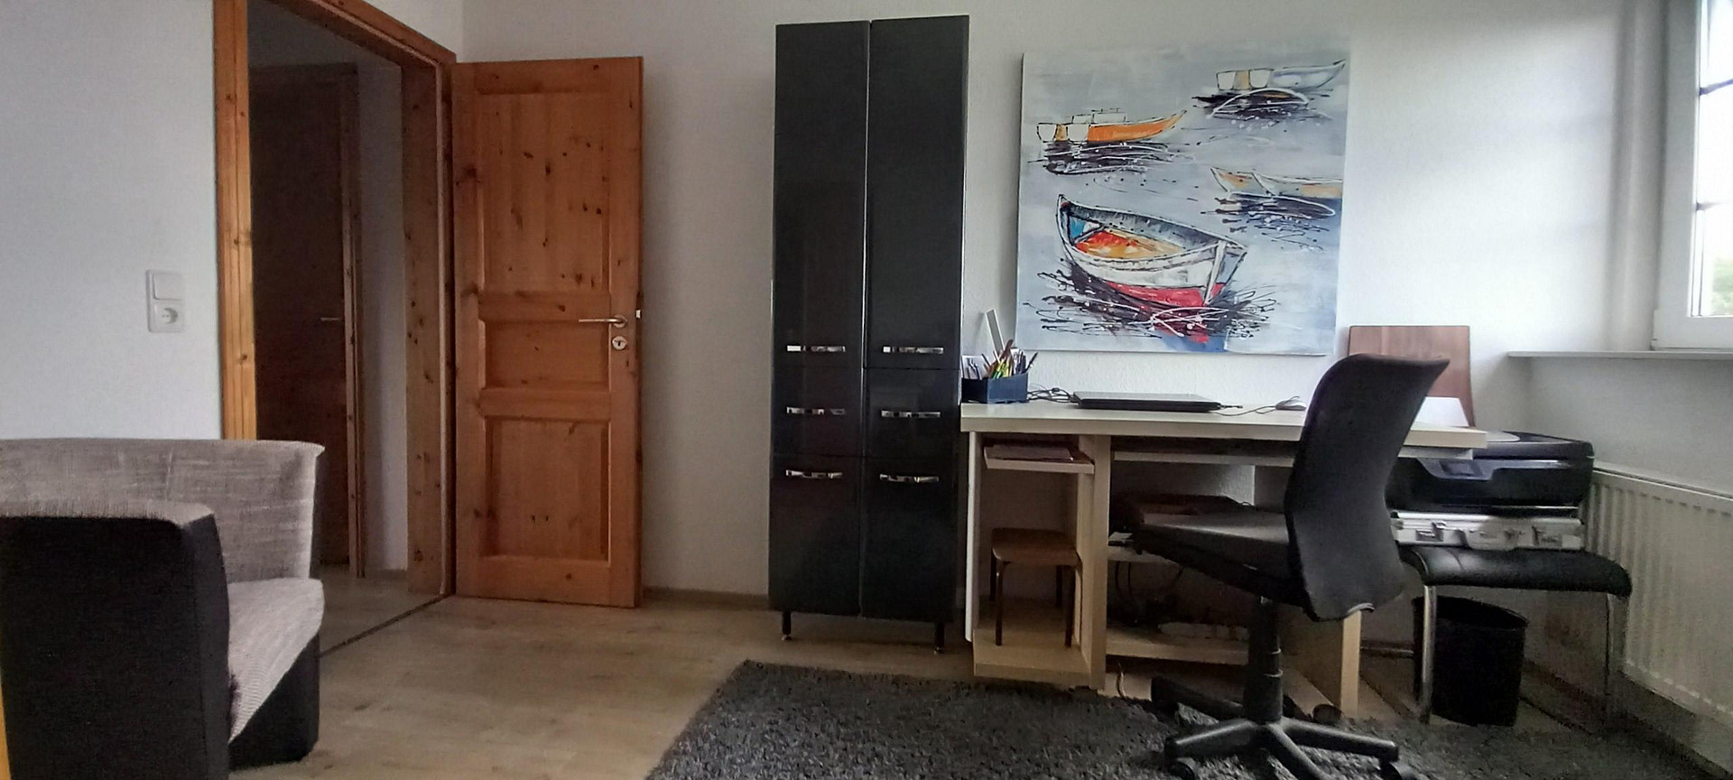
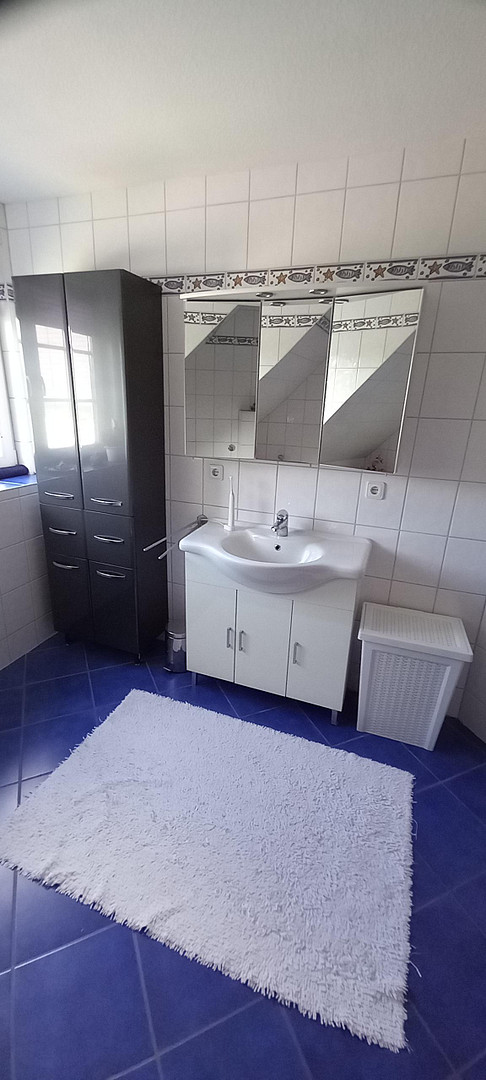
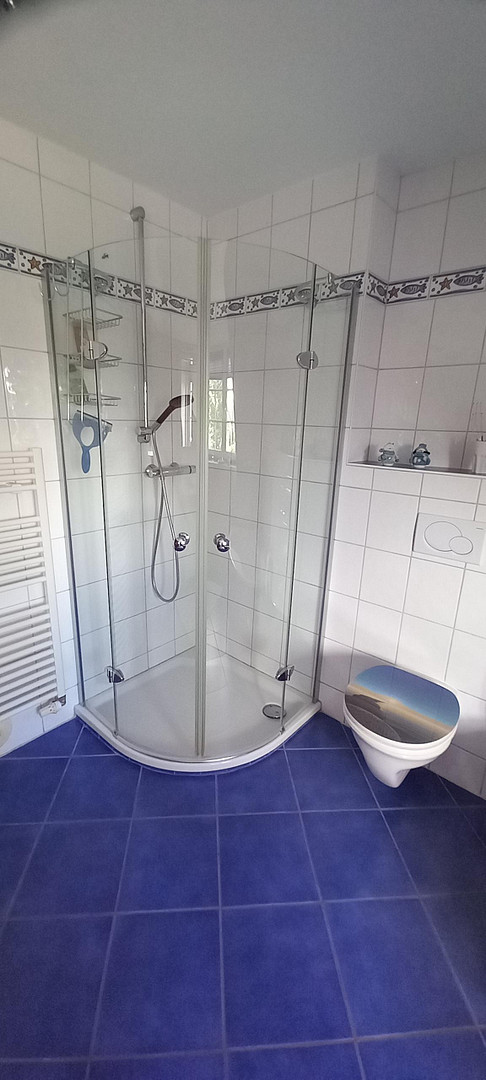
DHH in Westerholz.
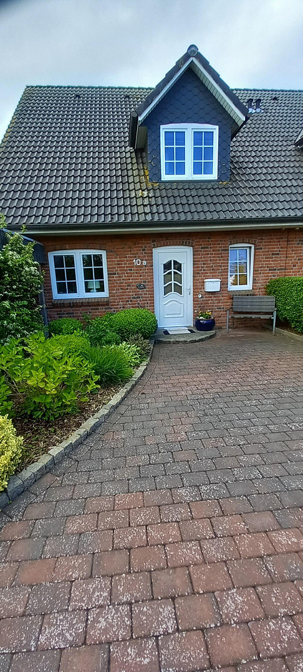
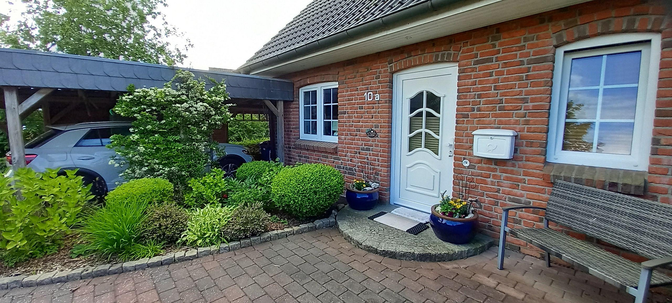
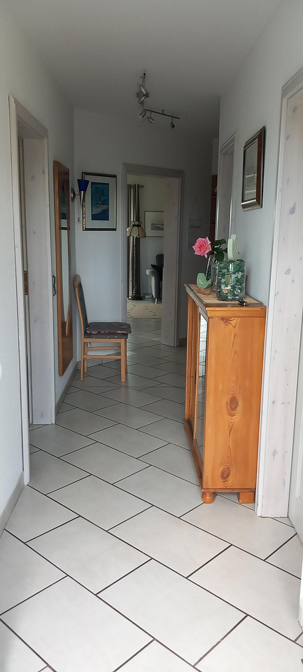
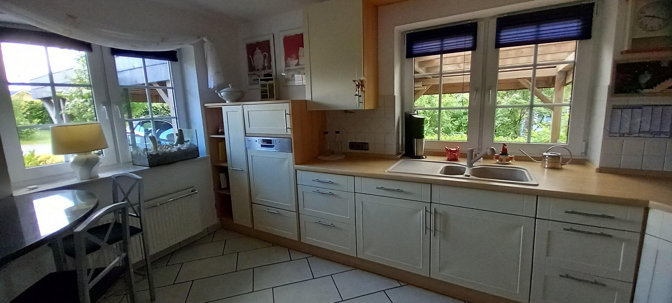
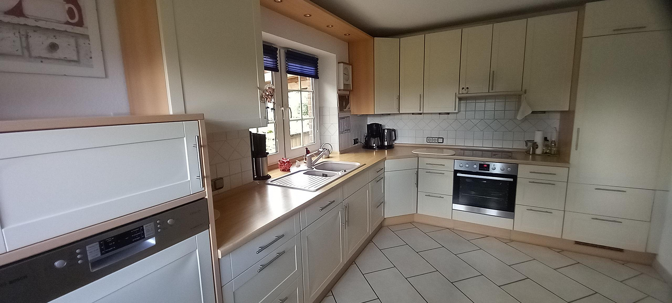
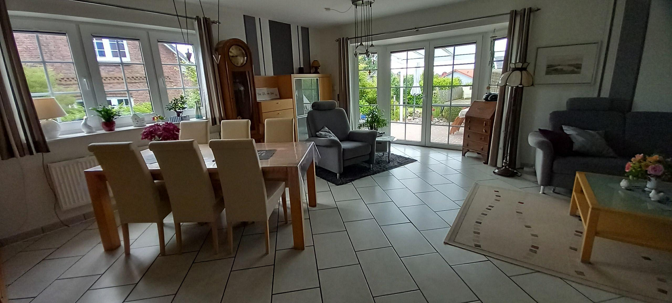
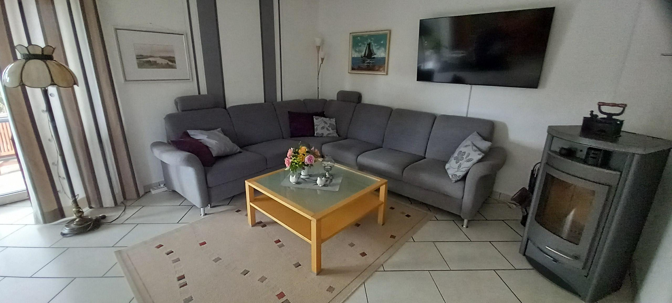
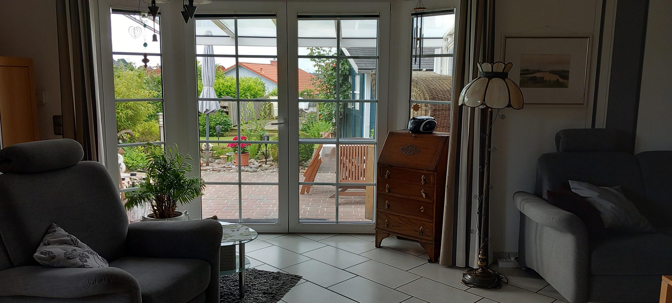
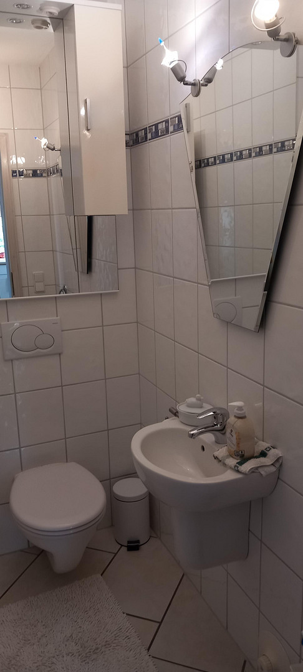
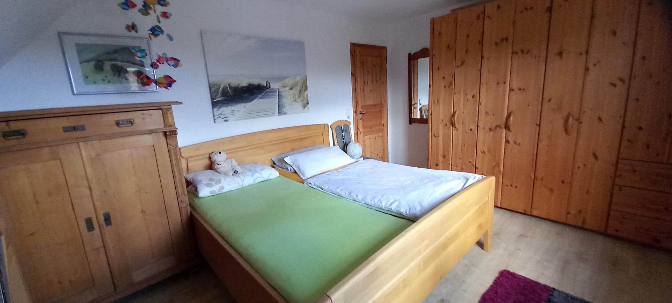
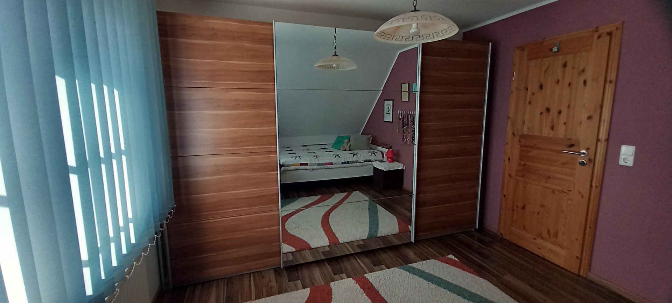
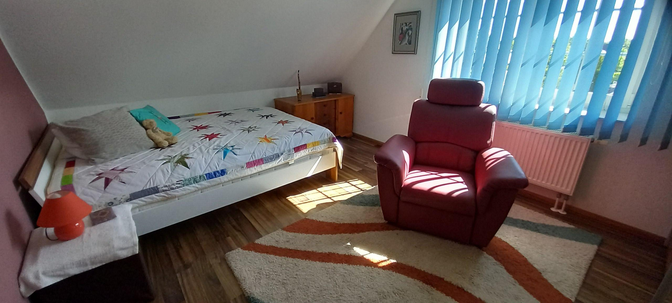
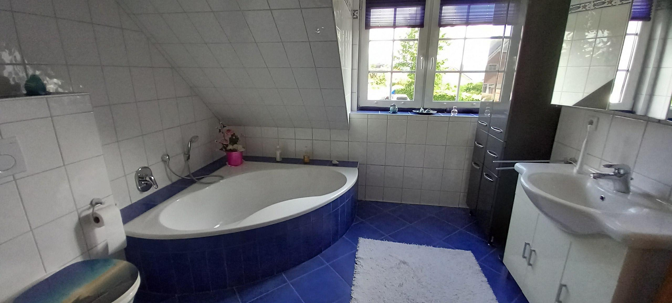
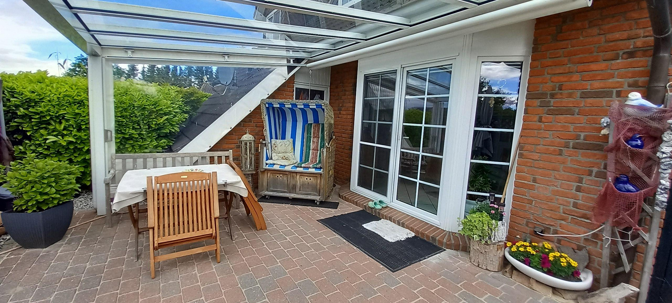
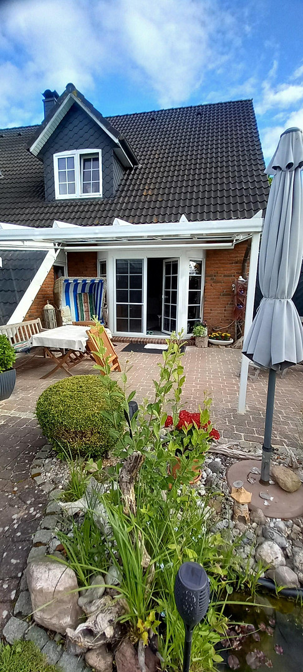
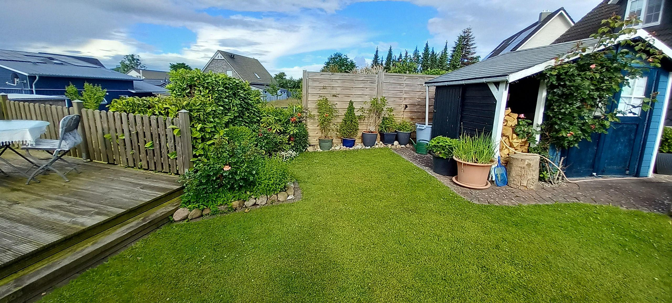
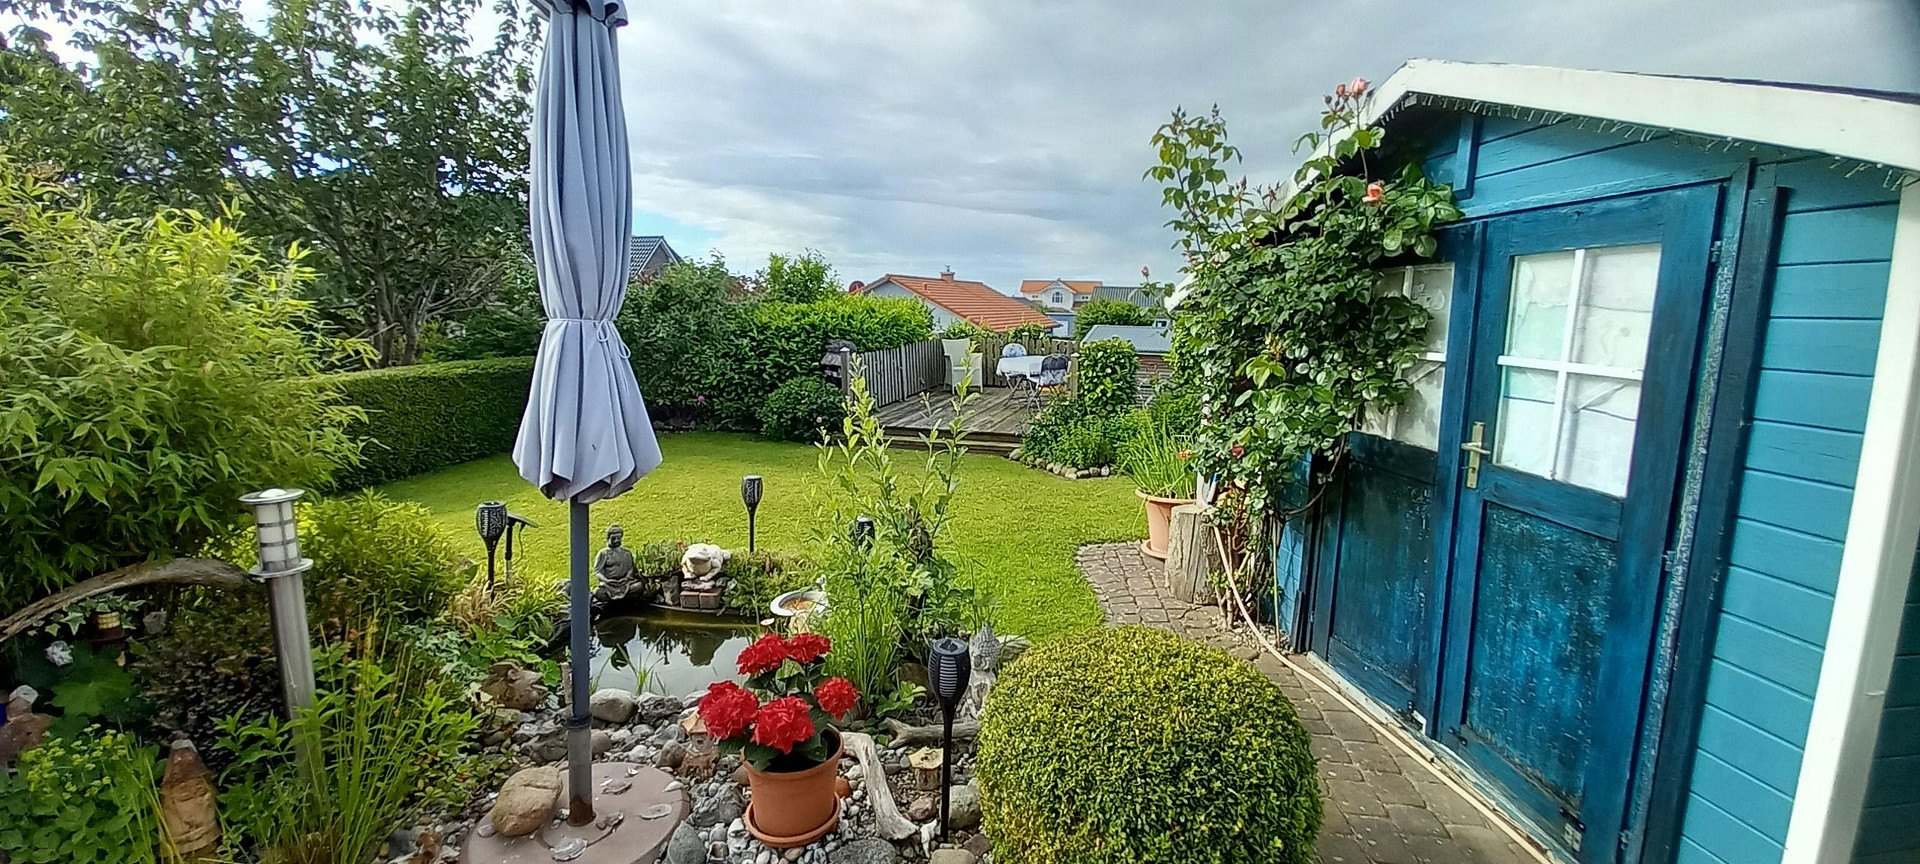
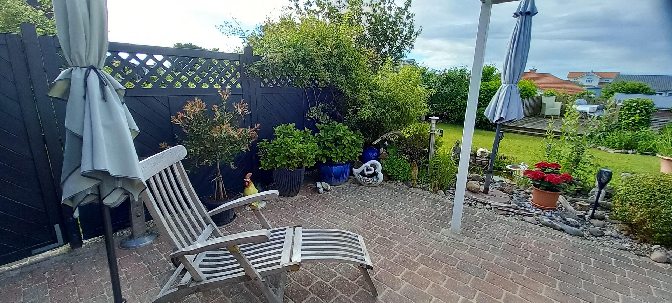
24977 Westerholz – Schleswig-HolsteinThis detached house impresses with its optimal layout and particularly cozy atmosphere. The interior and exterior spaces blend harmoniously, creating a home with a welcoming feel. Upon entering the house, you are greeted by the inviting entrance hall, from which the rooms on the ground floor are accessible. To the left, you will find the spacious kitchen, which features a bright built-in kitchen and offers plenty of room for a dining area. The adjacent living area is the heart of the house. Equipped with a fireplace, it creates a particularly cozy atmosphere. From here, a bay window provides direct access to the south-facing, glass-covered terrace and the beautifully landscaped garden. This creates a seamless transition between indoors and outdoors, where living and garden merge into a harmonious whole. The sunny main terrace, as well as another wooden terrace in the rear of the tastefully designed garden, offer a variety of opportunities for relaxation and enjoyment. The ground floor is complemented by a guest toilet and a utility room, which provides space for technical equipment and appliances. You reach the upper floor via a solid wooden staircase. Here, you'll find three well-proportioned rooms that can be used as bedrooms, a study, or guest rooms, offering a quiet retreat for the whole family. The bathroom, featuring floor-to-ceiling tiles, is equipped with a shower and bathtub, completing this level in a harmonious way. The wooden staircase continues to the converted attic, which provides you with an additional, versatile, and bright living space.
Are you interested in this house?
|
Object Number
|
OM-472147
|
|
Object Class
|
House
|
|
Object Type
|
Semi-detached house
|
|
Is occupied
|
Vacant
|
|
Handover from
|
Oct. 1, 2026
|
Purchase price & additional costs
|
purchase price
|
389.000 €
|
|
Purchase additional costs
|
approx. 30,656 €
|
|
Total costs
|
approx. 419,655 €
|
Breakdown of Costs
* Costs for notary and land register were calculated based on the fee schedule for notaries. Assumed was the notarization of the purchase at the stated purchase price and a land charge in the amount of 80% of the purchase price. Further costs may be incurred due to activities such as land charge cancellation, notary escrow account, etc. Details of notary and land registry costs
Does this property fit my budget?
Estimated monthly rate: 1,481€
More accuracy in a few seconds:
By providing some basic information, the estimated monthly rate is calculated individually for you. For this and for all other real estate offers on ohne-makler.net
Details
|
Condition
|
Well-kept
|
|
Number of floors
|
2
|
|
Bathrooms (number)
|
1
|
|
Bedrooms (number)
|
3
|
|
Number of carports
|
1
|
|
Number of parking lots
|
2
|
|
Flooring
|
Laminate, Tiles
|
|
Heating
|
Central heating
|
|
Year of construction
|
2002
|
|
Equipment
|
Terrace, Garden, Full bath, Sauna, Fitted kitchen, Guest toilet, Fireplace
|
|
Infrastructure
|
Pharmacy, Grocery discount, General practitioner, Kindergarten, Primary school, Public transport
|
Information on equipment
Terrace
Built-in kitchen
Guest toilet
Gas central heating
Underfloor heating
Infrared cabin
Wooden carport (2 parking spaces)
Detached house built with solid construction
Quiet residential location
Property condition: well-maintained
Flooring: tiles and laminate
Energy performance certificate (valid until 6/2036)
Location
The property offered is located in a particularly desirable residential area in the popular municipality of Westerholz, directly on the Flensburg Outer Fjord, offering stunning views of the sea and Denmark. The location, close to nature and with limited traffic, creates a pleasant and relaxing living environment with a high quality of life. Within a few minutes' walk, you can reach the beach, as well as the yacht club and marina in Langballigau. In Langballig, located just 5 kilometers away, you will find shops, doctors, a pharmacy, a primary school, a fitness studio, and various restaurants. Alternatively, a well-stocked farm shop with a small café nearby offers fresh baked goods, organic products, gifts, and much more. The beautiful port city of Flensburg is approximately 15 minutes away by car via the B199 federal highway, or you can reach it by public transport, as the bus stop is just a few steps from your new home. The A7 motorway is also approximately 28 kilometers away.
Location Check
Energy
|
Energy efficiency class
|
C
|
|
Energy certificate type
|
Demand certificate
|
|
Main energy source
|
Gas
|
|
Final energy demand
|
82.00 kWh/(m²a)
|
Miscellaneous
The property can be taken over as of October 1, 2026.
Broker inquiries not welcome! According to § 7 UWG, unsolicited contact by brokers without the express consent of the recipient is prohibited!
Topic portals
Send a message directly to the seller
Questions about this house? Show interest or arrange a viewing appointment?
Click here to send a message to the provider:
Offer from: Karin Lesch-Willim

Diese Seite wurde ausgedruckt von:
https://www.ohne-makler.net/en/property/472147/