
This page was printed from:
https://www.ohne-makler.net/en/property/472126/
Well-maintained terraced house with a sunroom, located in a quiet, central area – no commission fees.
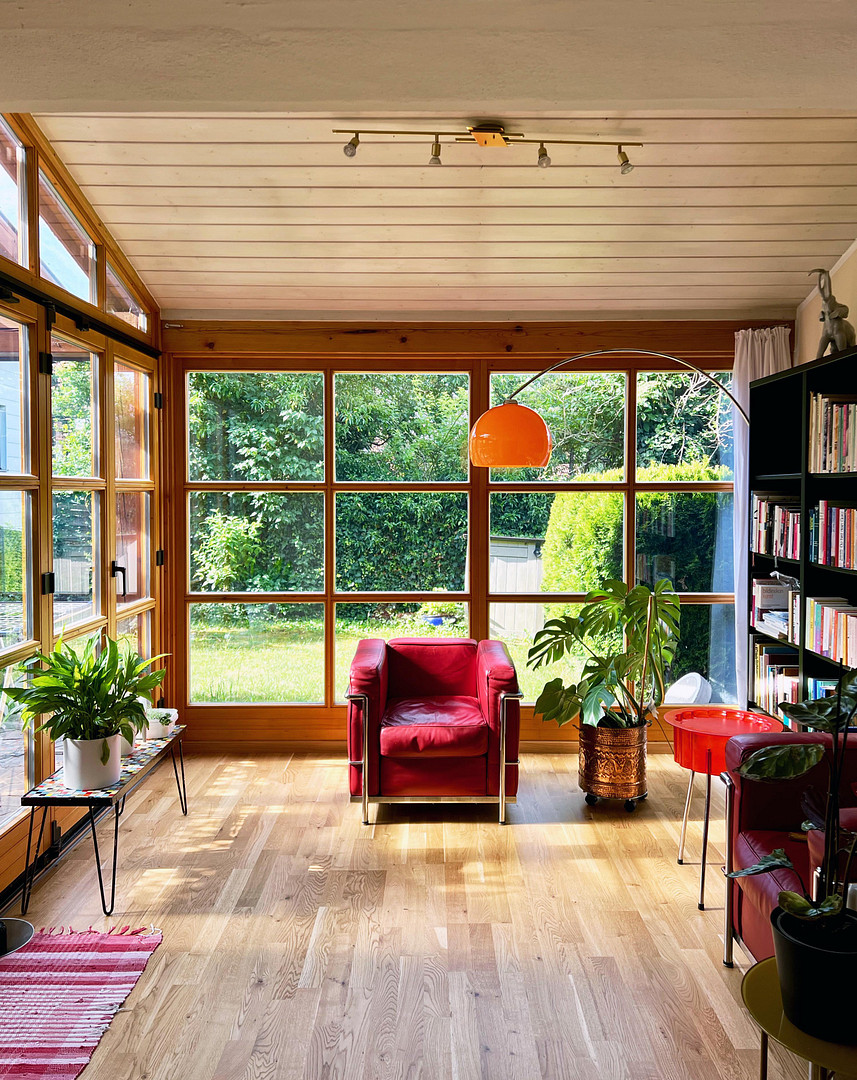
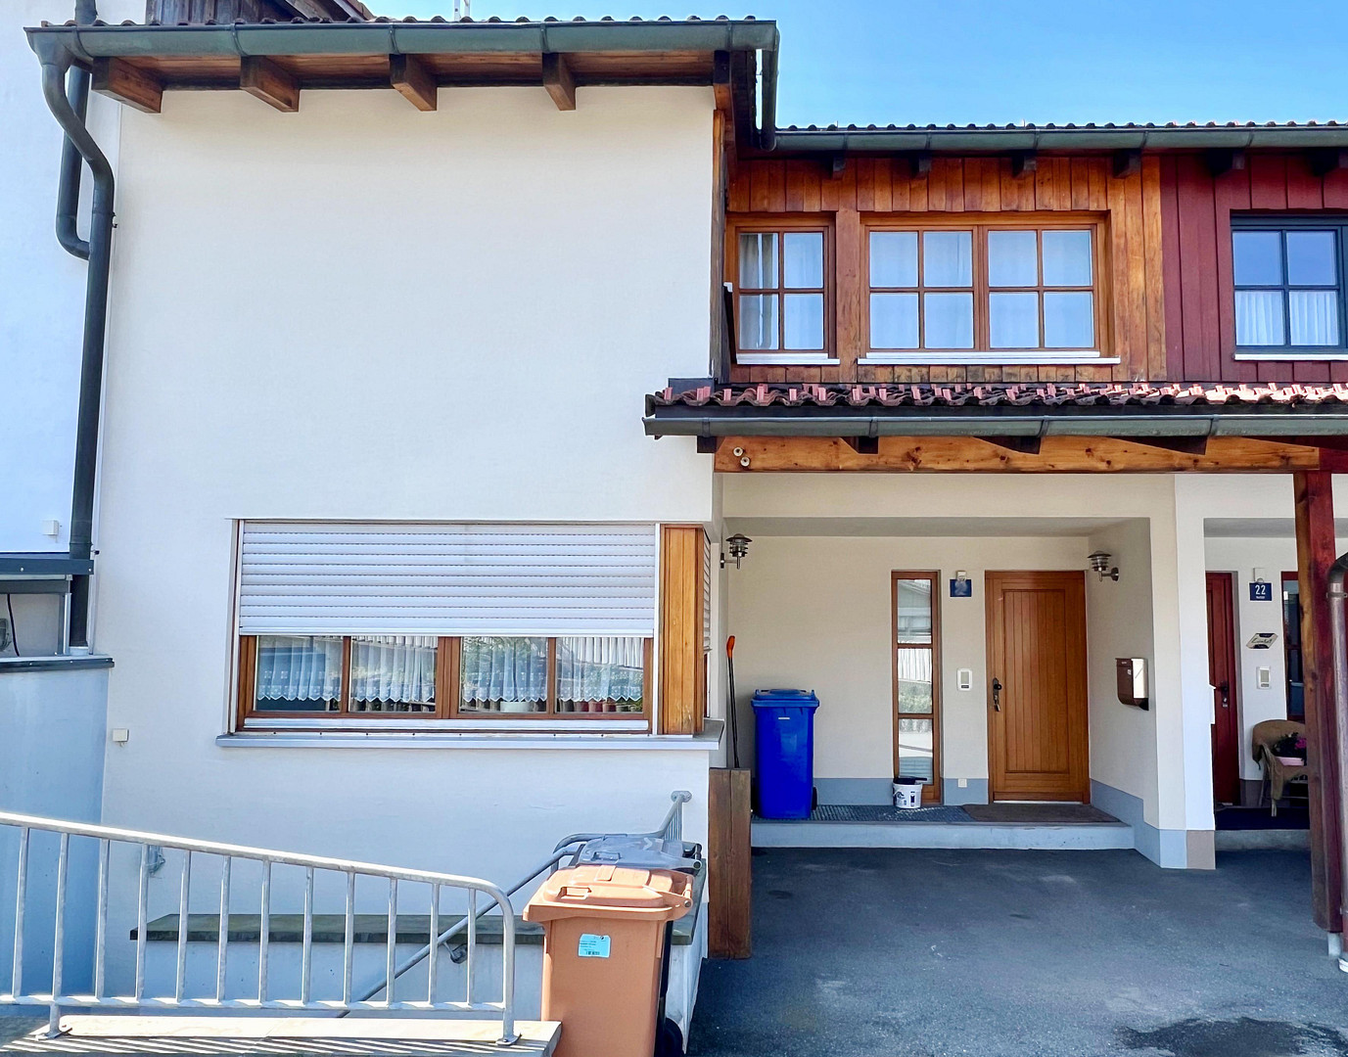
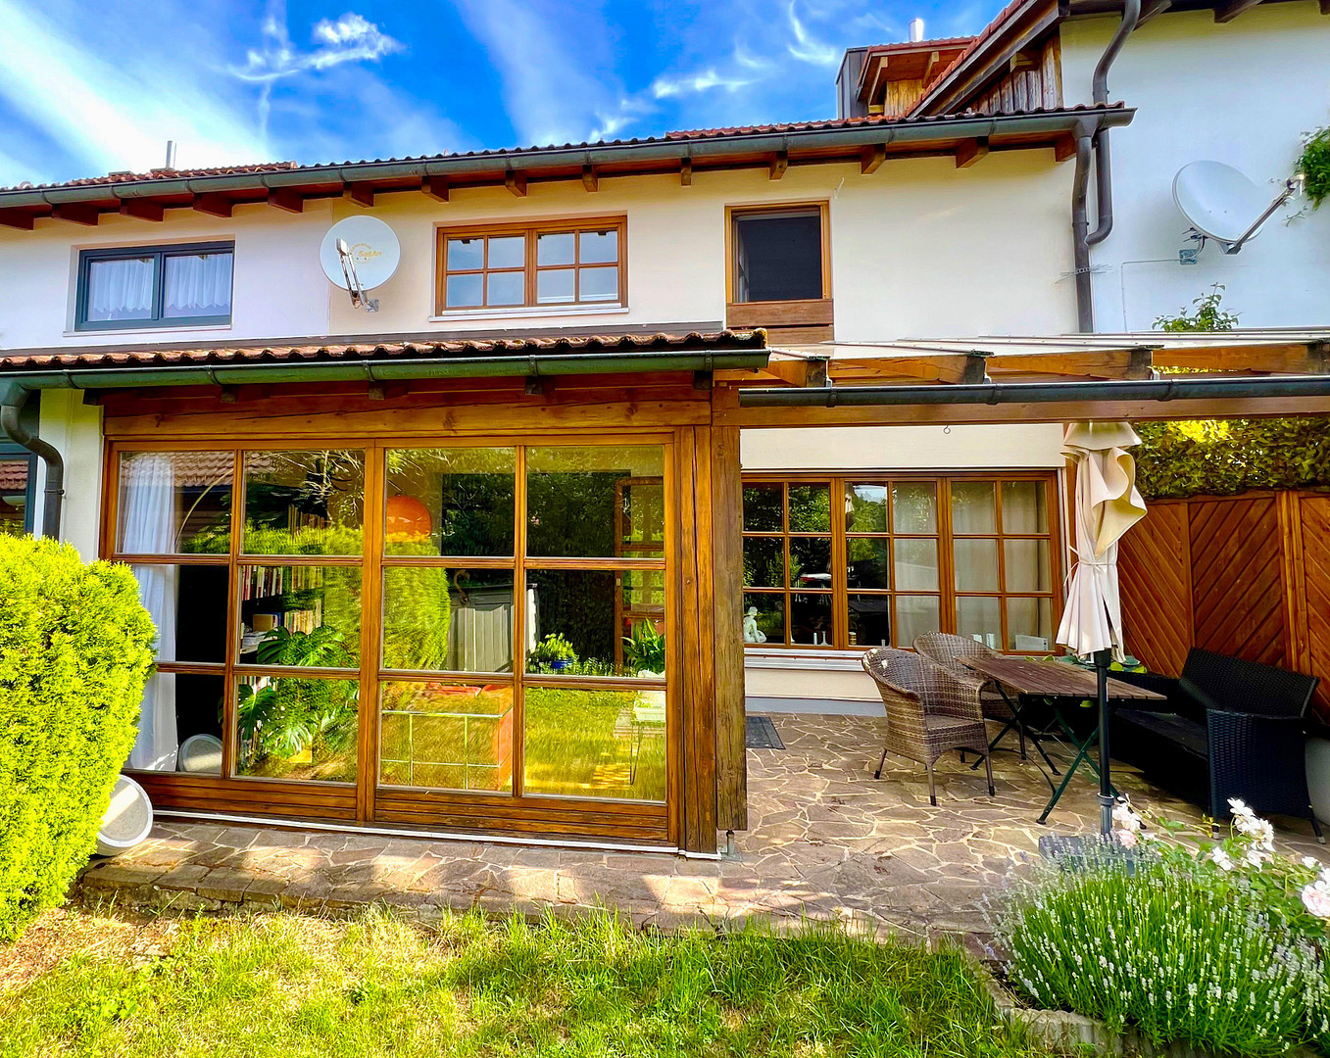
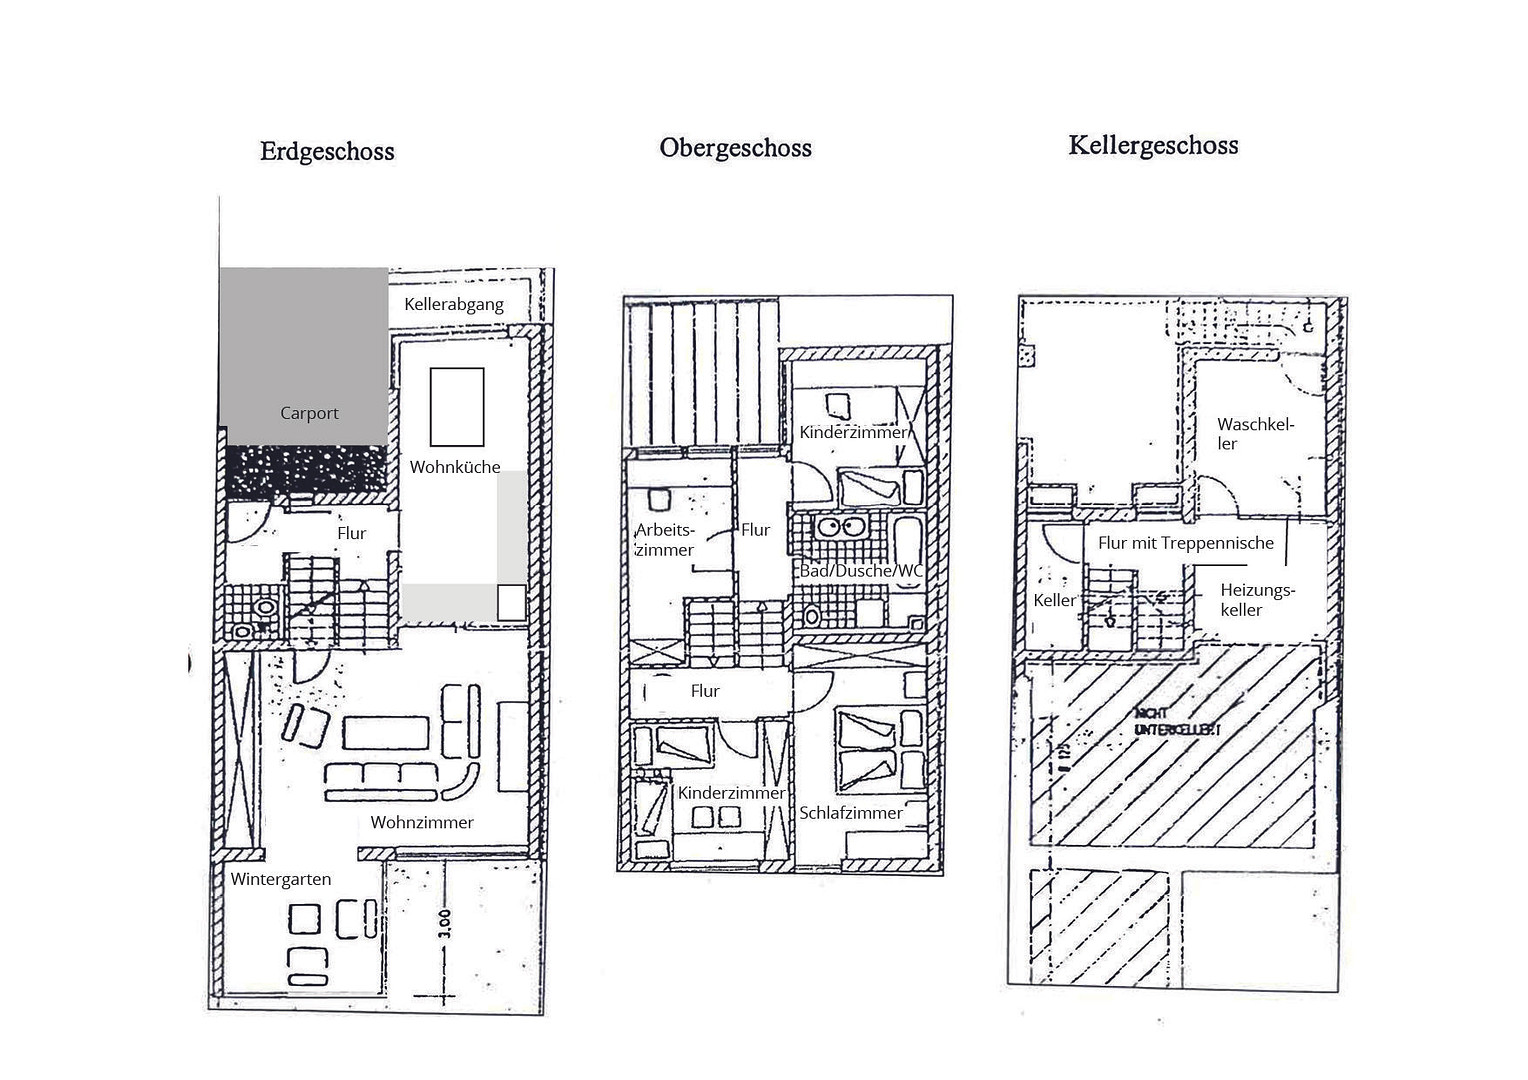
94481 Grafenau – BayernThis well-maintained terraced house, located in a quiet and central area of Grafenau, is ideal for those seeking an affordable and solid family home with a garden. The house has been continuously maintained and is in very good condition, ready to move into, with no need for renovation. The thoughtfully designed layout, featuring a spacious kitchen-living area, a generous living room with a conservatory, 4 bedrooms, a large, bright bathroom with a bathtub and shower, a storage room, and a guest toilet, guarantees a high level of comfort. The house is equipped with a gas central heating system and has a connection for a Swedish stove or fireplace. The basement, in addition to providing extra storage space, features a laundry room with direct access to the outdoors. In addition to a carport, there is an extra parking space for a vehicle at the beginning of the private road leading to the house. The split-level design gives the house an open and yet pleasantly structured layout. The individual living levels are offset by only half a flight of stairs, making all areas easily accessible, while still creating a natural separation between living, sleeping, and working areas. Another advantage of this design is that the roof surfaces are optimally utilized. This creates bright, well-proportioned rooms with comfortable ceiling heights and only subtle sloping roofs. As a result, the entire house feels spacious, light-filled, and offers a comfortable living experience on all levels.
Are you interested in this house?
|
Object Number
|
OM-472126
|
|
Object Class
|
House
|
|
Object Type
|
Terraced house
|
|
Is occupied
|
Vacant
|
|
Handover from
|
By arrangement
|
Purchase price & additional costs
|
purchase price
|
299.000 €
|
|
Purchase additional costs
|
approx. 14,856 €
|
|
Total costs
|
approx. 313,856 €
|
Breakdown of Costs
* Costs for notary and land register were calculated based on the fee schedule for notaries. Assumed was the notarization of the purchase at the stated purchase price and a land charge in the amount of 80% of the purchase price. Further costs may be incurred due to activities such as land charge cancellation, notary escrow account, etc. Details of notary and land registry costs
Does this property fit my budget?
Estimated monthly rate: 1,138€
More accuracy in a few seconds:
By providing some basic information, the estimated monthly rate is calculated individually for you. For this and for all other real estate offers on ohne-makler.net
Details
|
Condition
|
Well-kept
|
|
Number of floors
|
3
|
|
Usable area
|
150 m²
|
|
Bathrooms (number)
|
1
|
|
Bedrooms (number)
|
4
|
|
Number of carports
|
1
|
|
Number of parking lots
|
1
|
|
Flooring
|
Parquet, Tiles, Other (see text)
|
|
Heating
|
Central heating
|
|
Year of construction
|
1993
|
|
Equipment
|
Terrace, Winter garden, Garden, Basement, Full bath, Fitted kitchen, Guest toilet
|
|
Infrastructure
|
Pharmacy, Grocery discount, General practitioner, Kindergarten, Primary school, Secondary school, Middle school, High school, Comprehensive school, Public transport
|
Information on equipment
• Individualistic architecture with staggered living levels
• Spacious kitchen with plenty of space for family life
• Solid built-in kitchen with wooden fronts
• Living room and conservatory with new oak parquet flooring
• Solid wood parquet flooring in the bedrooms
• Newly installed fireplace connection for a wood-burning stove
• Floor-to-ceiling built-in wardrobe made of solid wood in the bedroom
• Sunny south-facing garden with a conservatory and covered terrace
• Carport and parking space for convenient parking
• Available immediately, by appointment
• Commission-free for the buyer
Room layout:
Ground floor:
• Living room
• Conservatory
• Entrance hall
• Toilet
• Large kitchen with dining area
Upper floors:
• Storage room
• Entrance hall
• Children's room
• Bedroom
• Hallway
• Bathroom
• Children's room
• Office or additional bedroom
Basement:
• Laundry room with access to the outside
• Storage room
• Boiler room
• Hallway with a niche
Location
The property is located in a desirable, quiet, and established residential area in Grafenau. The town center and bus station are less than 5 minutes away. Schools, kindergartens, and shops are easily accessible.
Grafenau is exceptionally well-suited for families and is considered one of the most family-friendly towns in the region. In addition to kindergartens and a range of schools from primary to secondary level, the area offers excellent facilities for children, including the indoor play area BABALU and one of the longest summer toboggan runs in the region.
Nature experiences such as the Buchberger Leite nature reserve with its primeval forest character, the BÄREAL spa and leisure park, or the "Bärenwelle" adventure swimming pool are right on your doorstep. In winter, the surrounding area offers an extensive network of cross-country skiing trails.
Location Check
Energy
|
Final energy consumption
|
102.10 kWh/(m²a)
|
|
Energy efficiency class
|
D
|
|
Energy certificate type
|
Consumption certificate
|
|
Main energy source
|
Gas
|
Miscellaneous
The owners are offering the property for sale in its current occupied condition, and for reasons of privacy, are not providing any interior photos. We encourage you to schedule a personal viewing to see for yourself the excellent overall condition of the house.
Broker inquiries not welcome! According to § 7 UWG, unsolicited contact by brokers without the express consent of the recipient is prohibited!
Send a message directly to the seller
Questions about this house? Show interest or arrange a viewing appointment?
Click here to send a message to the provider:
Offer from: Michael Strasas

Diese Seite wurde ausgedruckt von:
https://www.ohne-makler.net/en/property/472126/